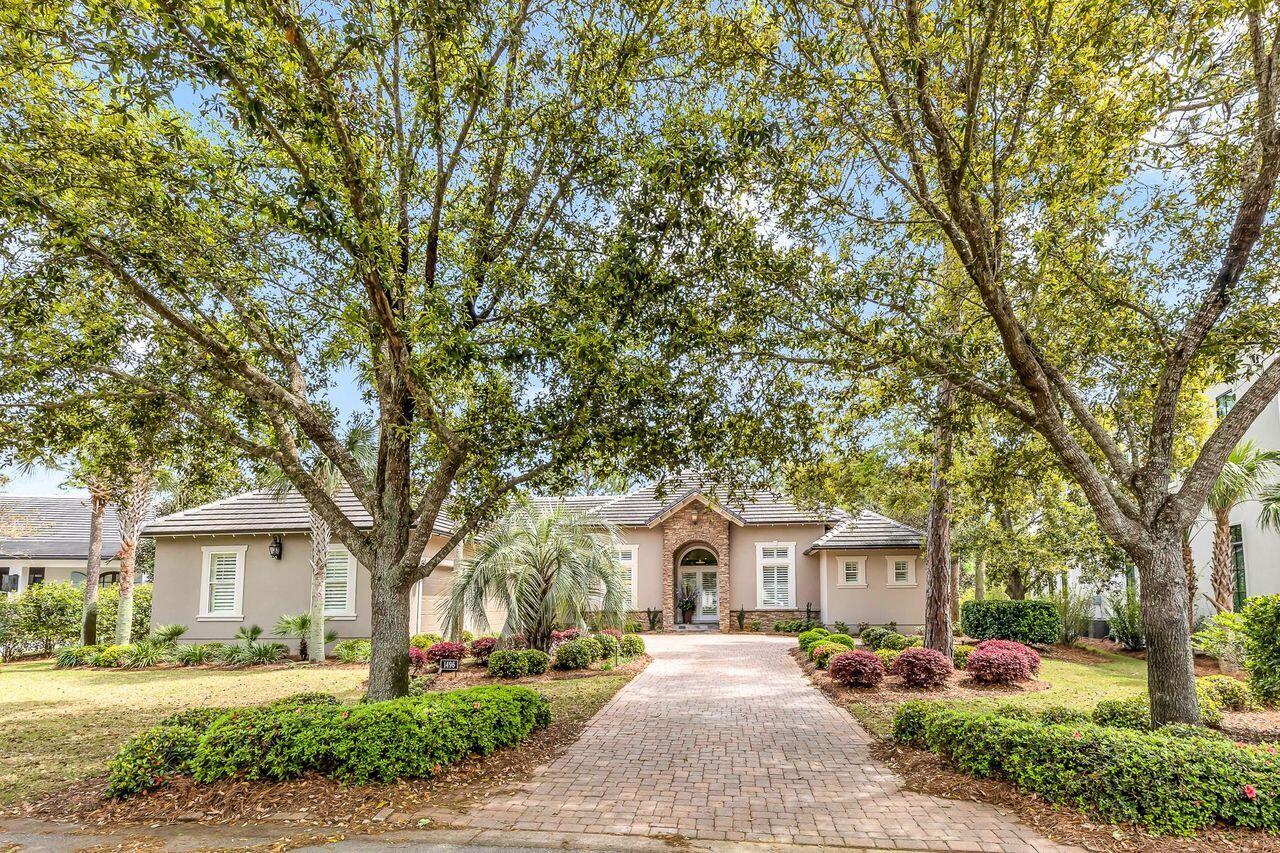

Single-story home with an arched entry, brick-paver driveway, mature trees, and landscaped front yard.
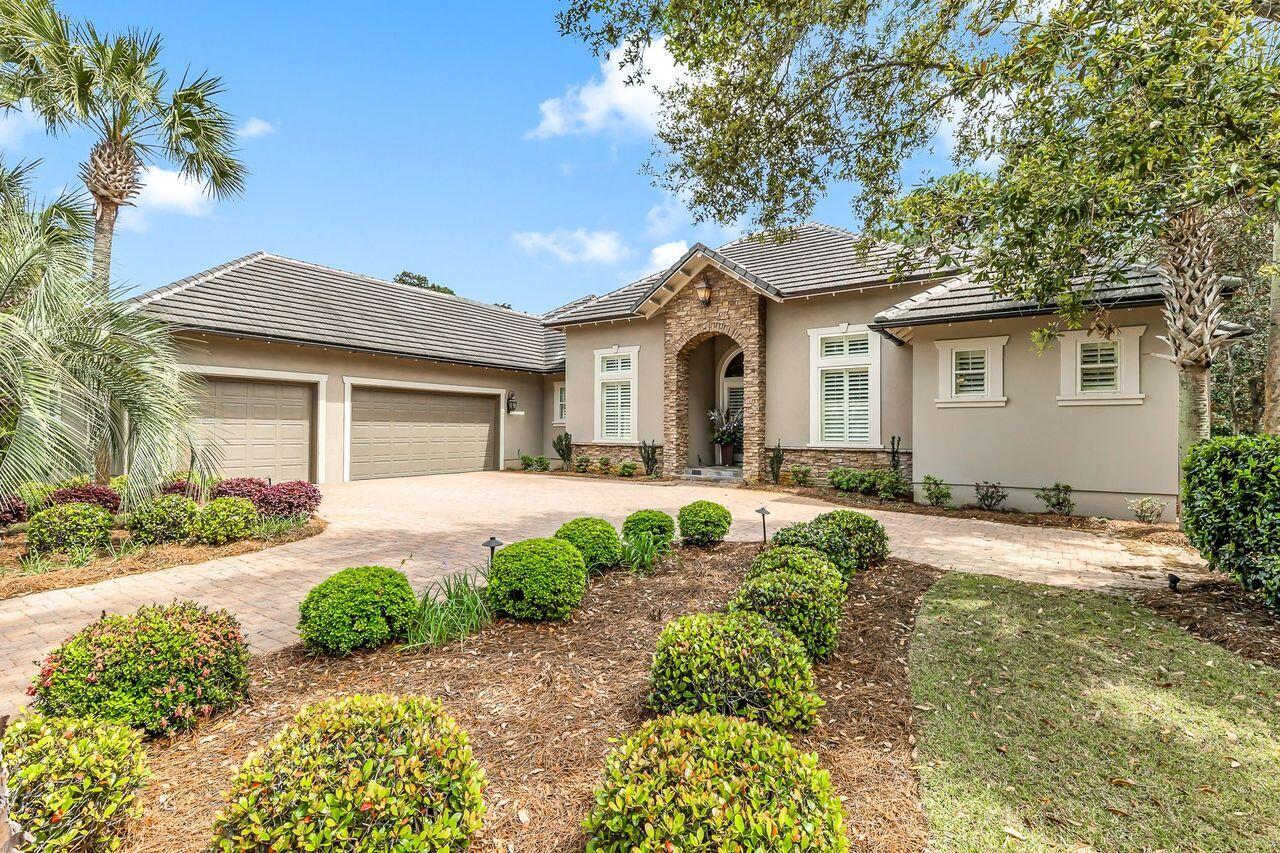
Home with a stone-arched entry, twin garage doors, paver driveway, and landscaped beds.
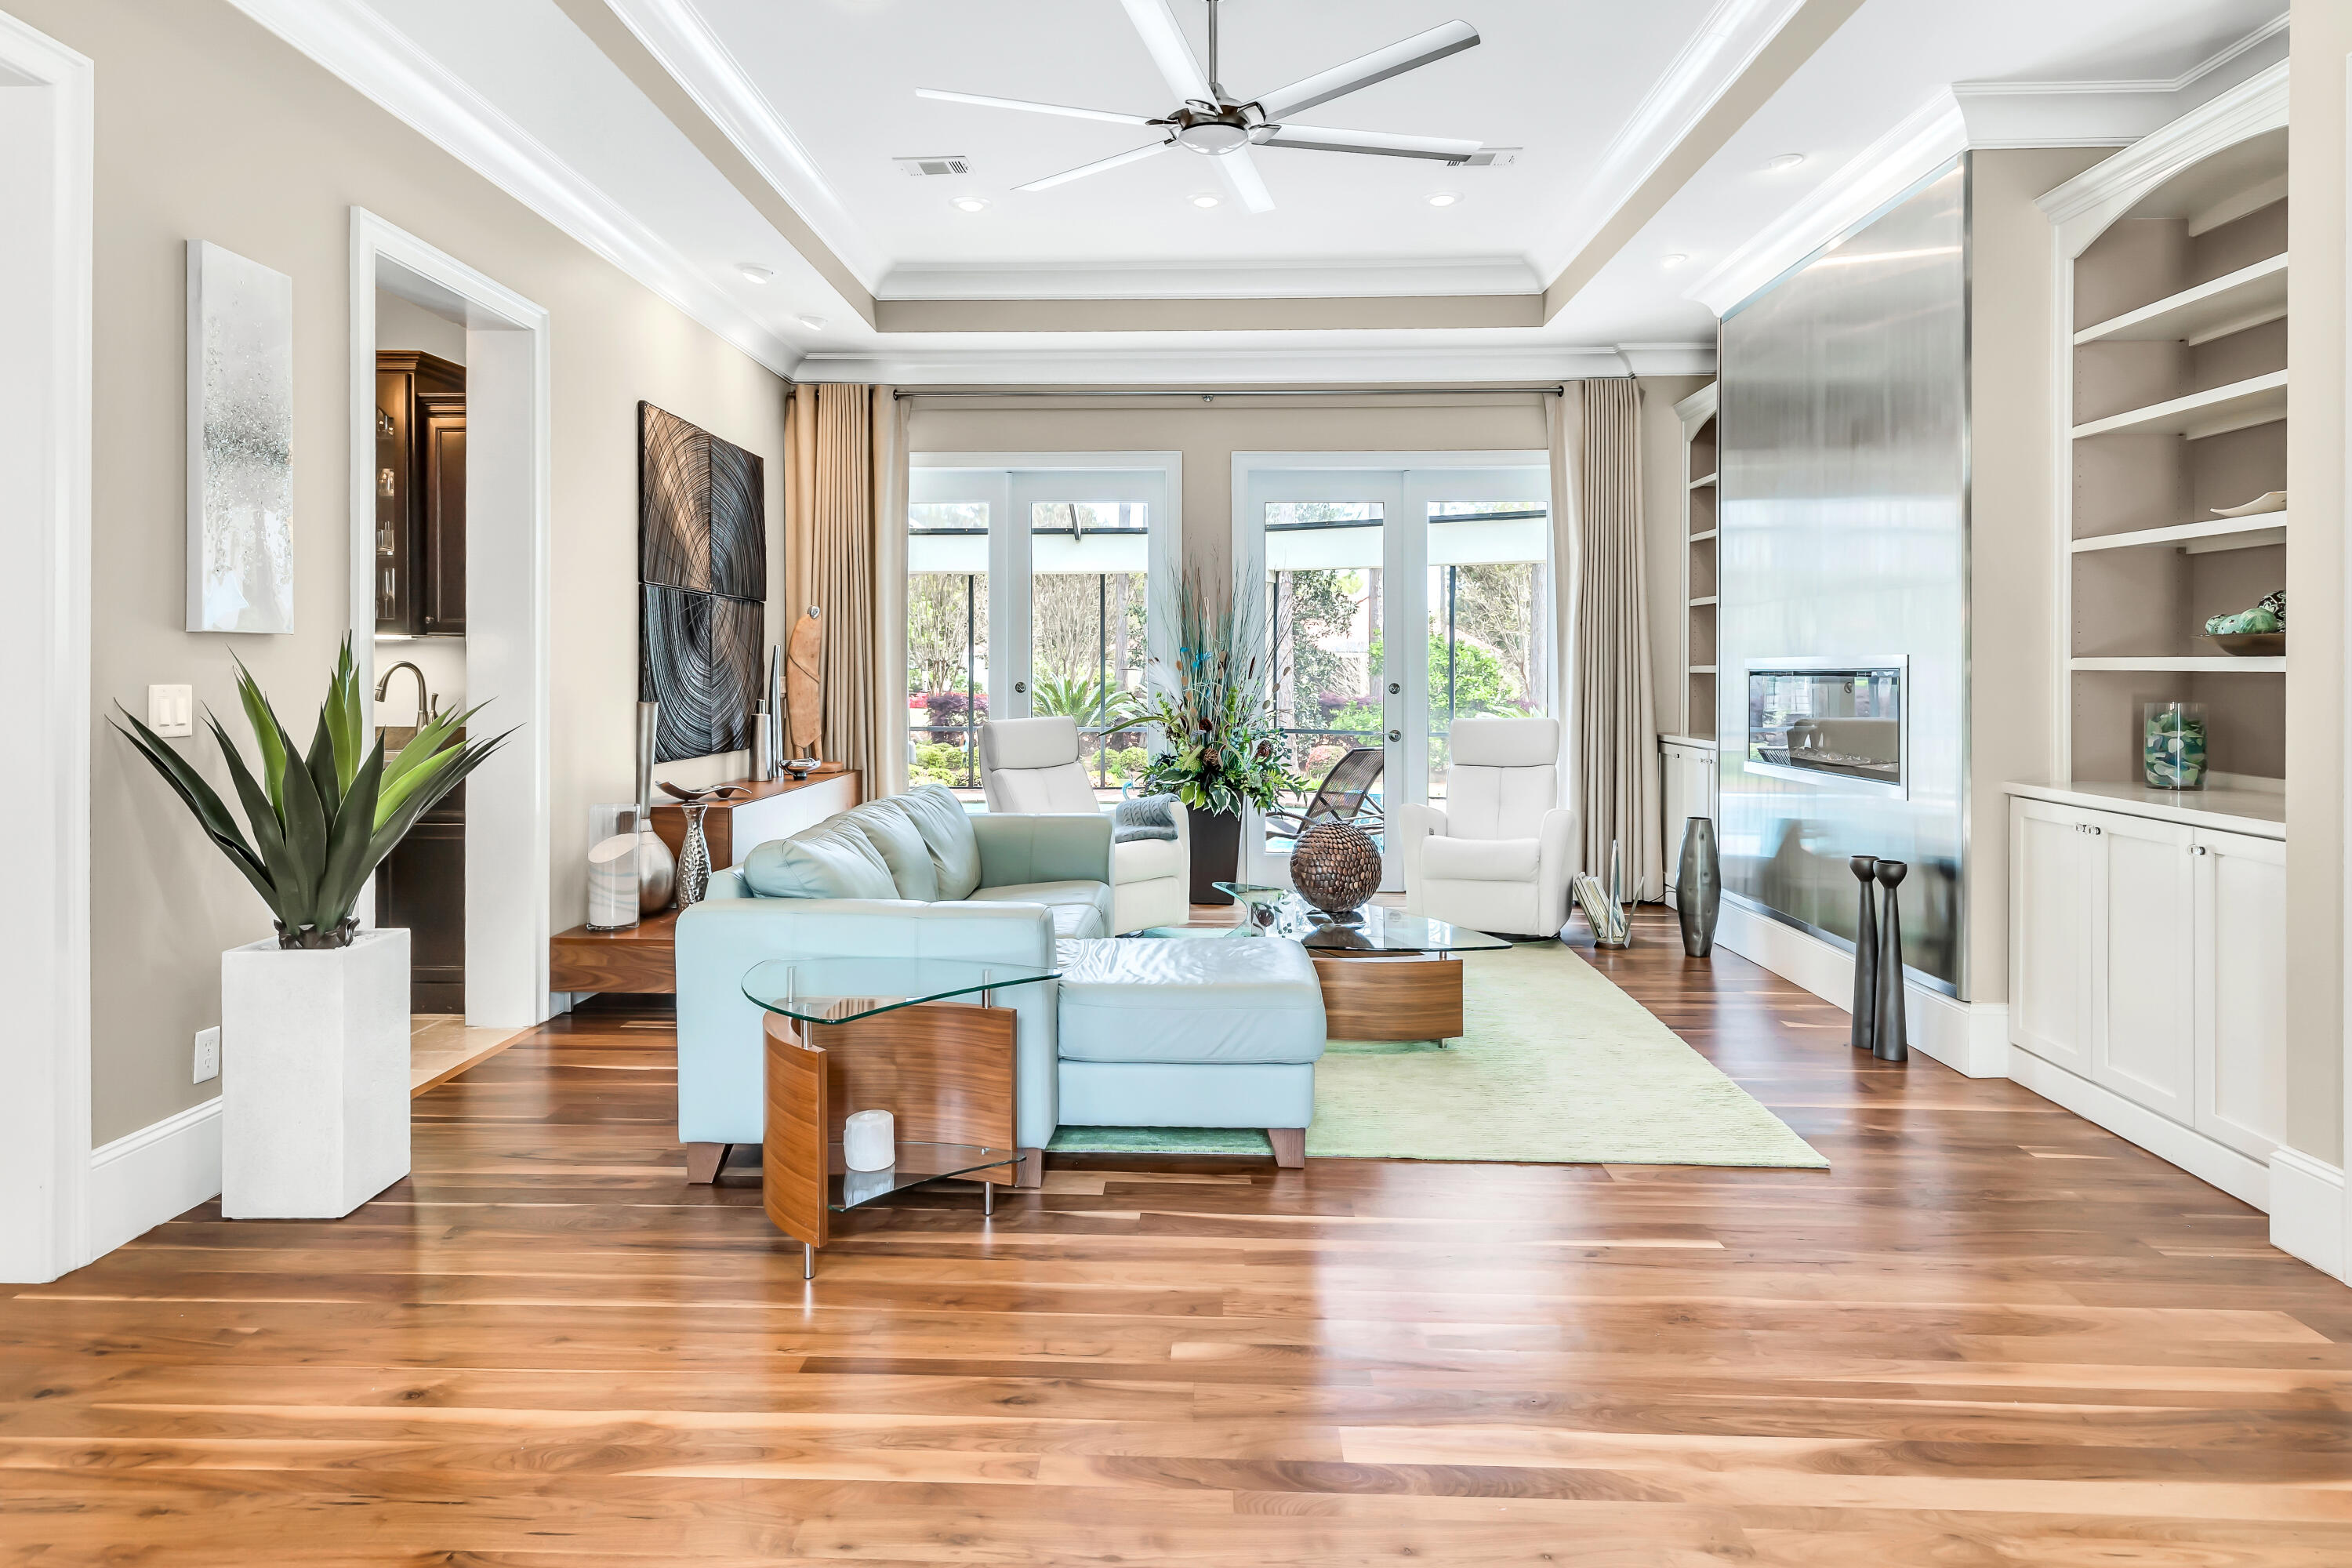
Living room with pale blue sectional, glass fireplace, and garden-facing doors.
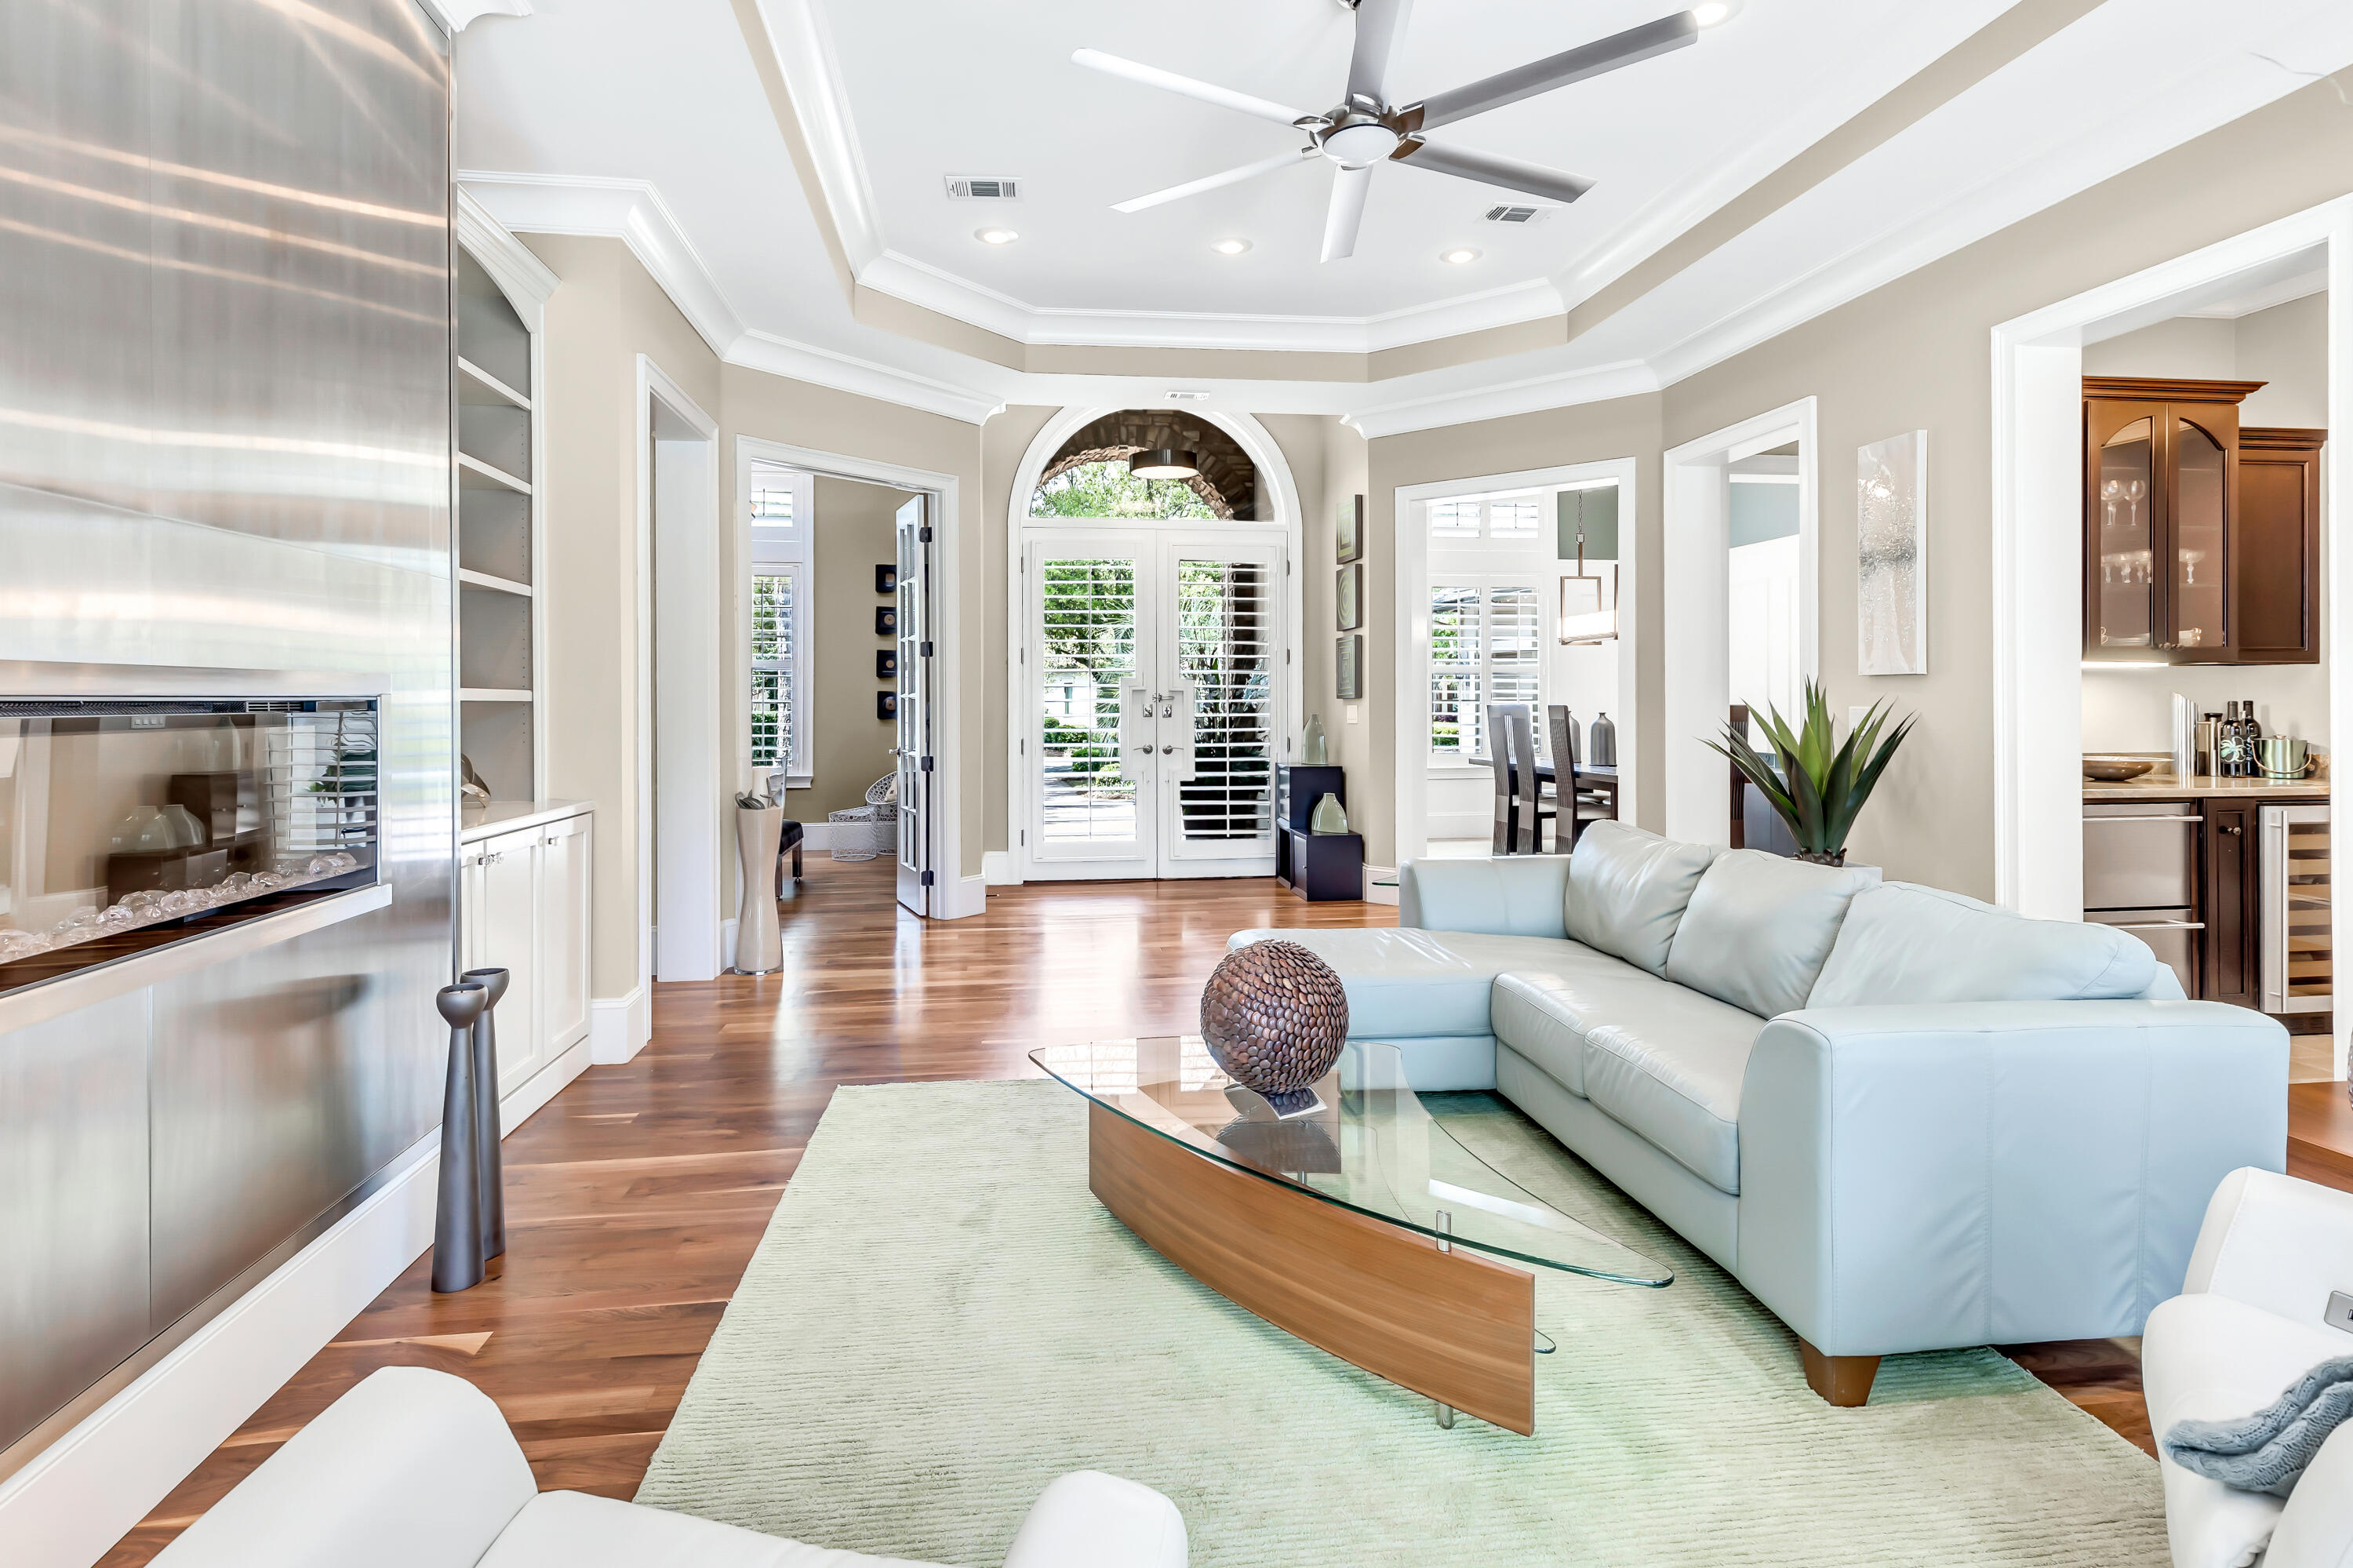
Living room with a pale sectional, modern fireplace, hardwood floors, and arched shuttered doors.
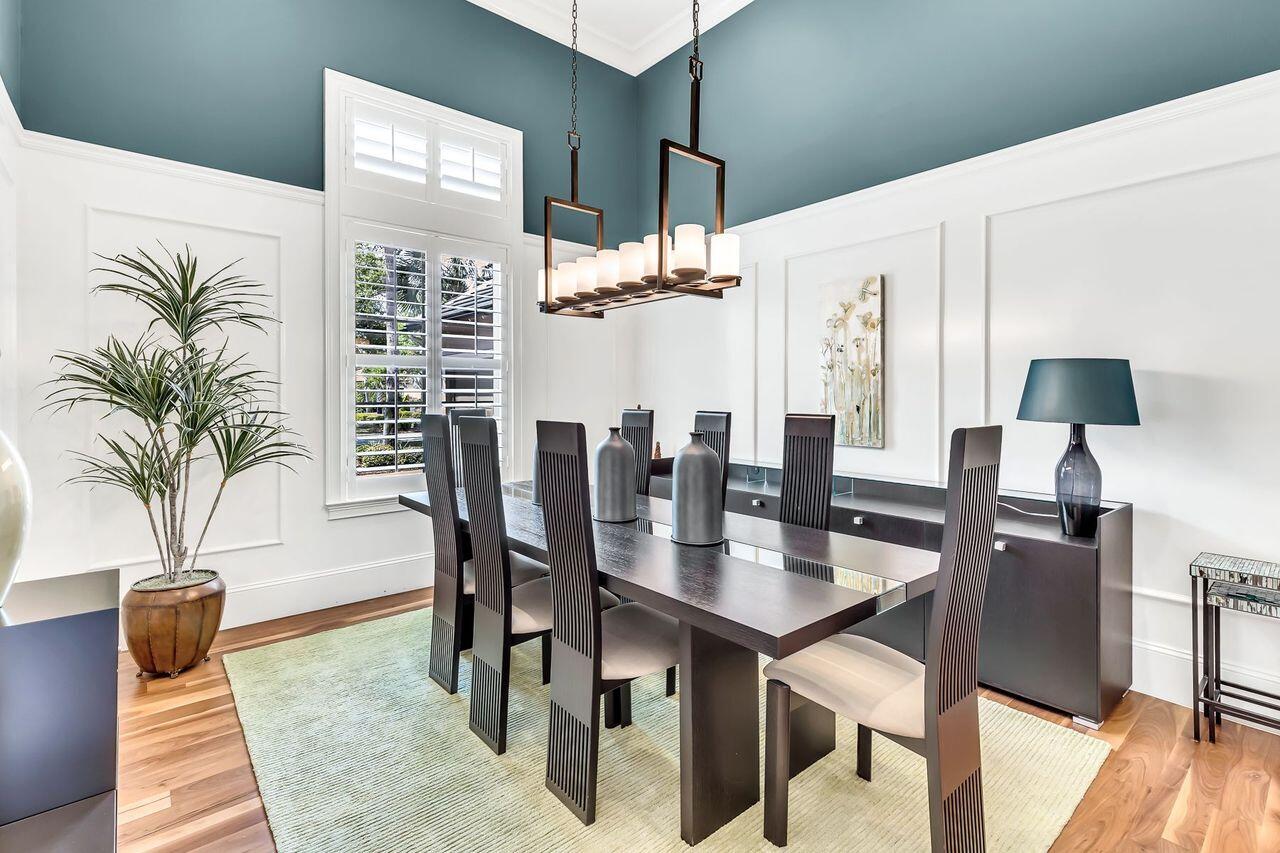
Dining room with a dark wood table, modern chandelier, plantation shutters, and teal upper walls.
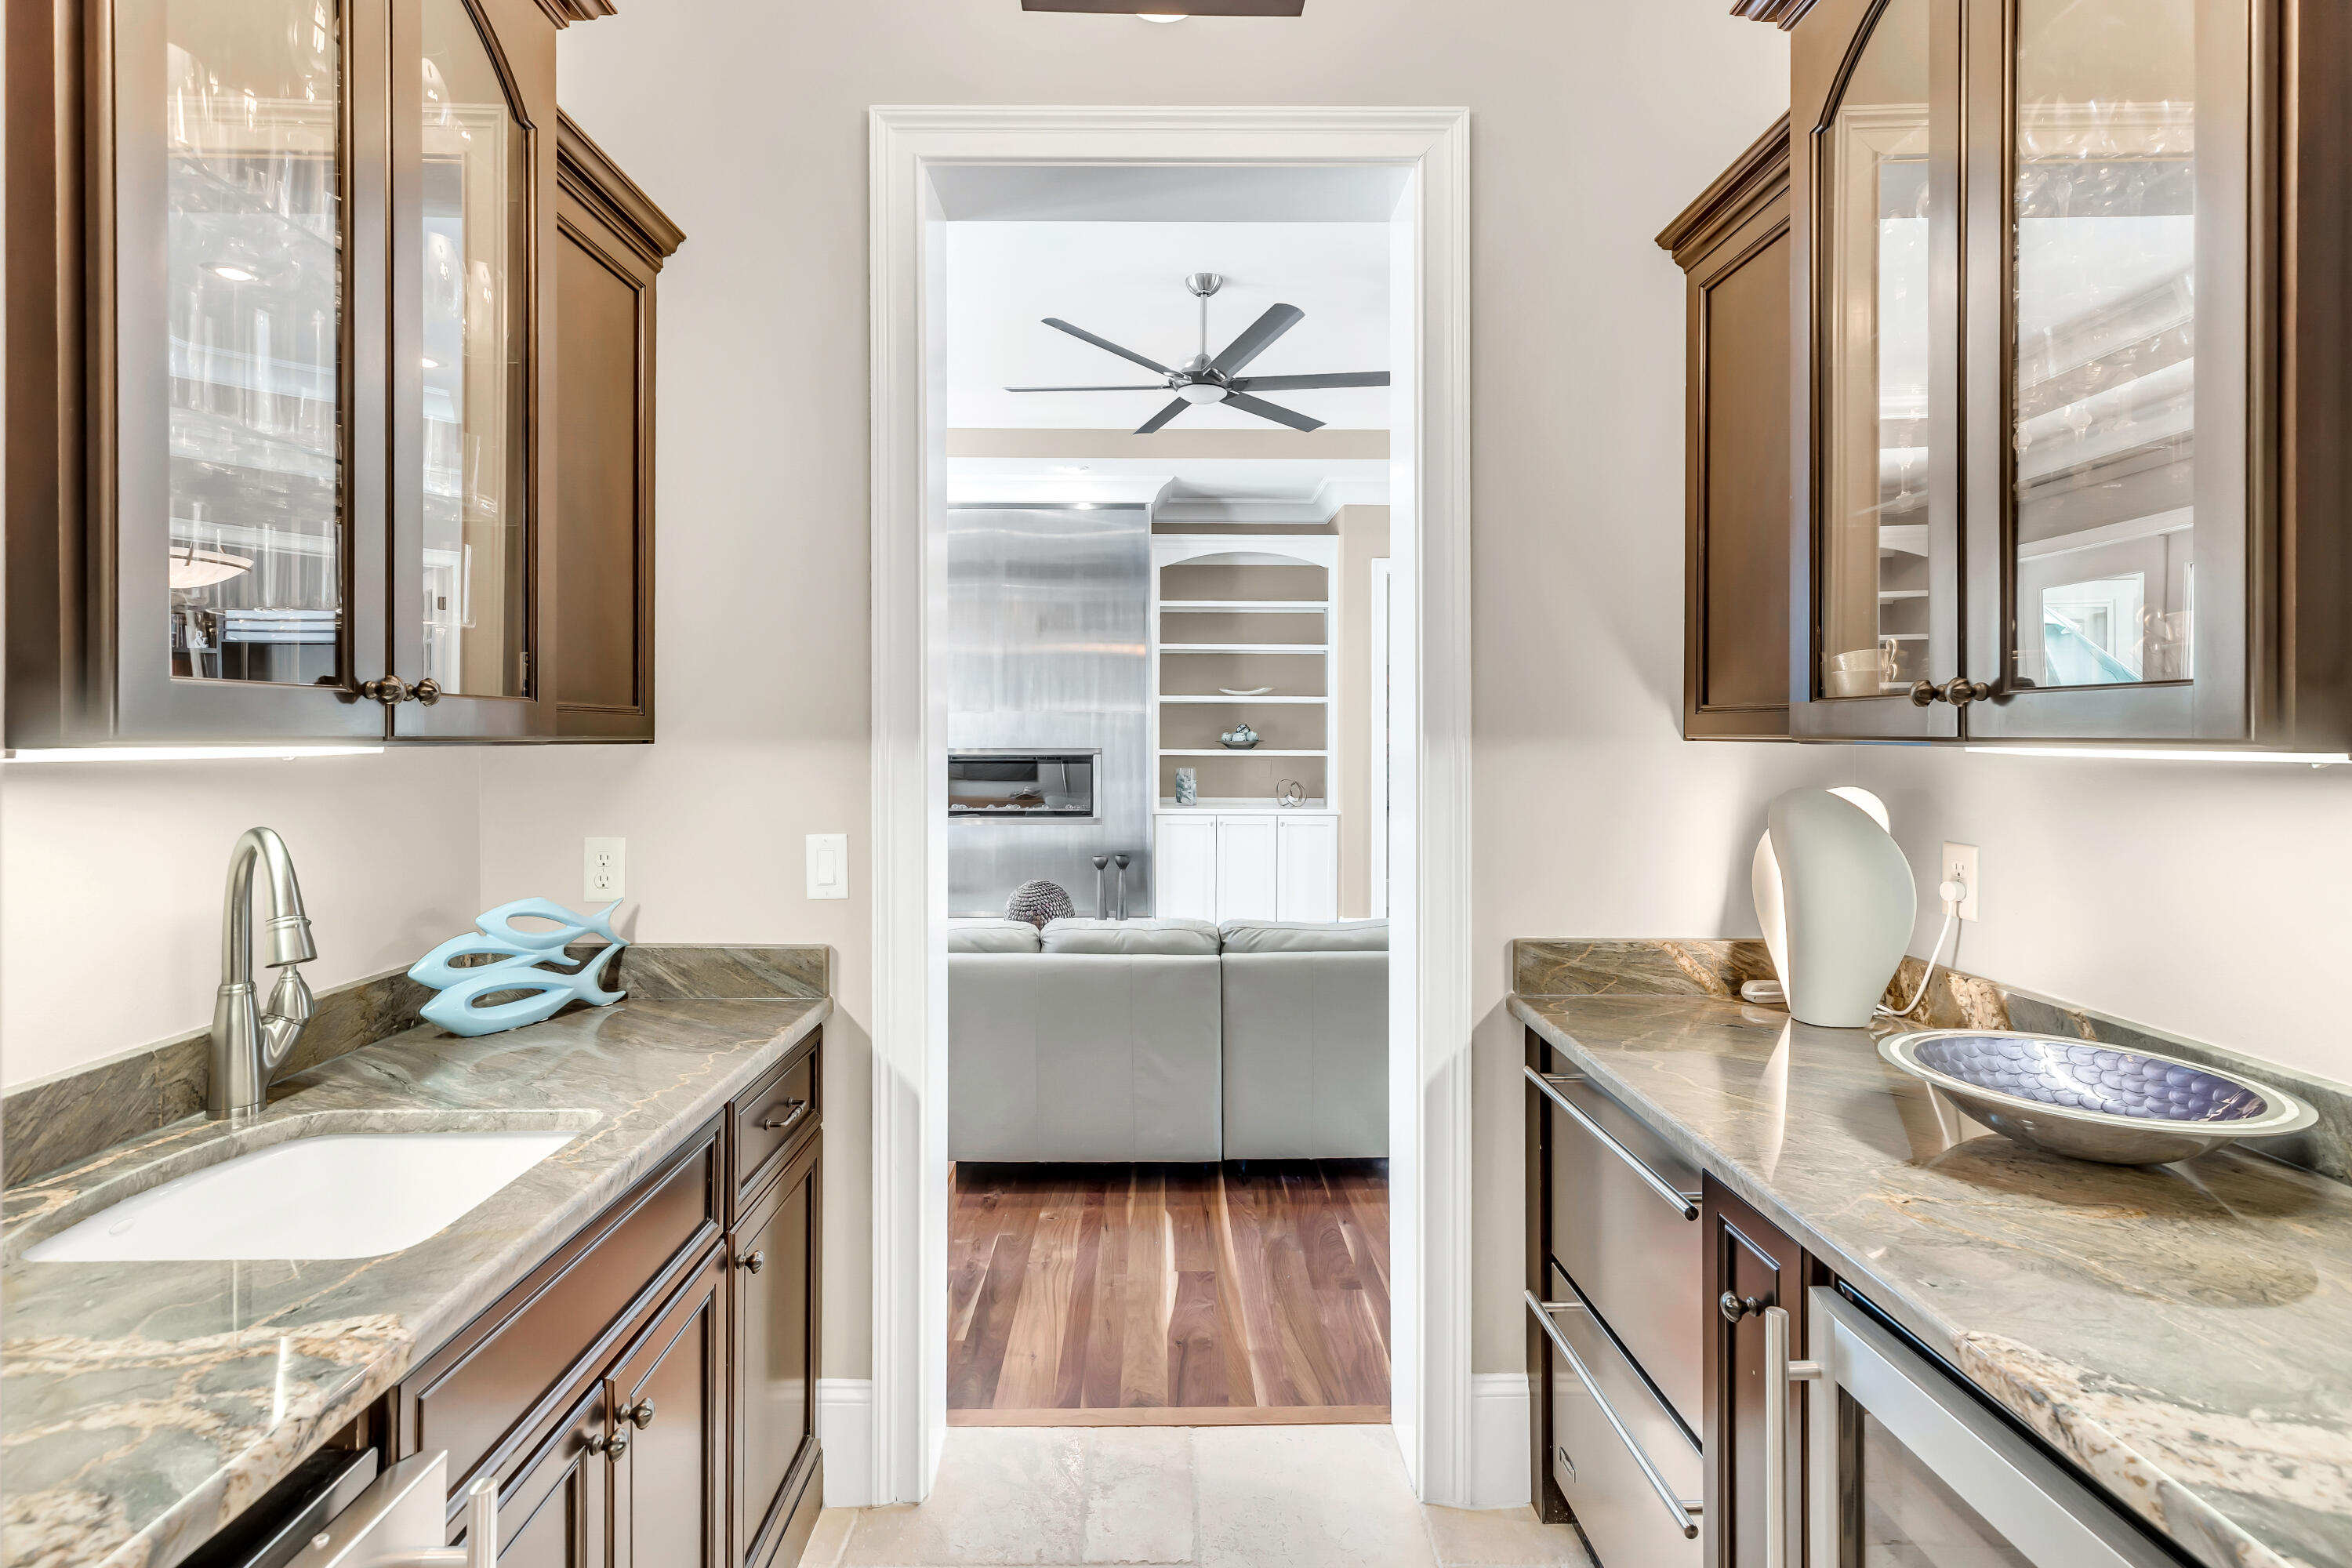
Bathroom with opposing dark wood vanities, veined stone counters, and a view through to the living area.
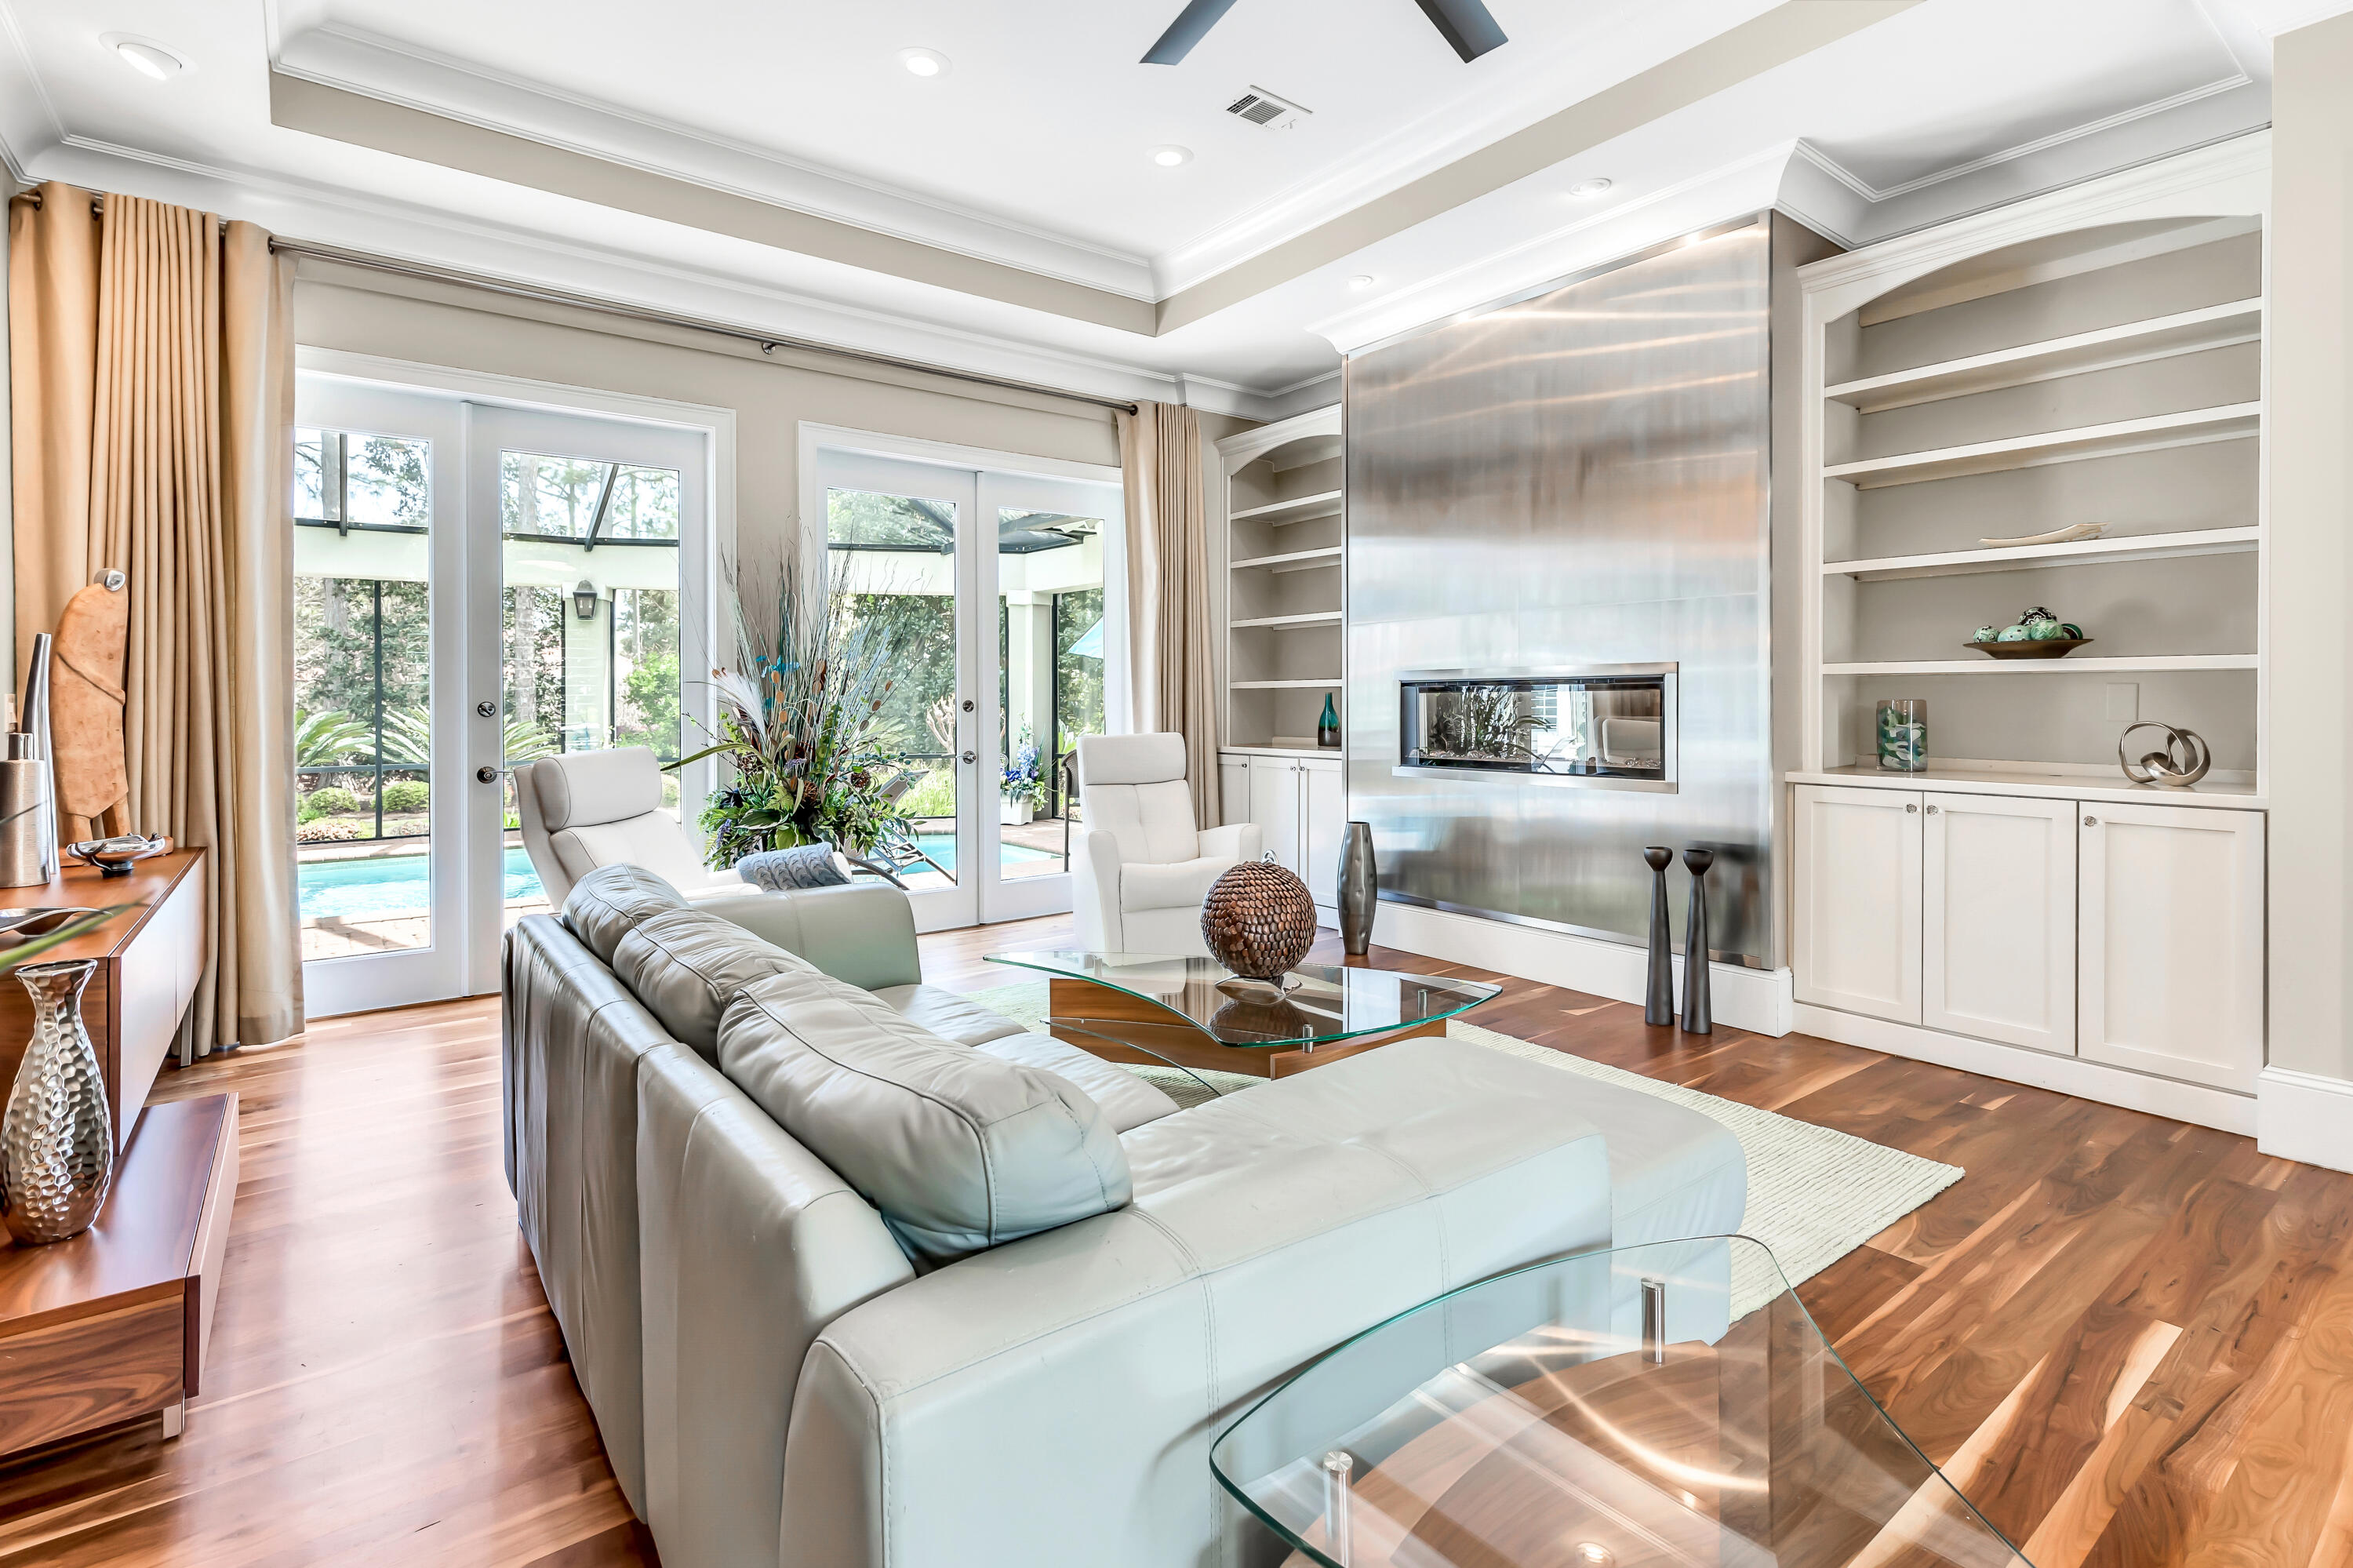
Living room with a white leather sectional, modern fireplace, built-in shelves, and pool visible through glass doors.
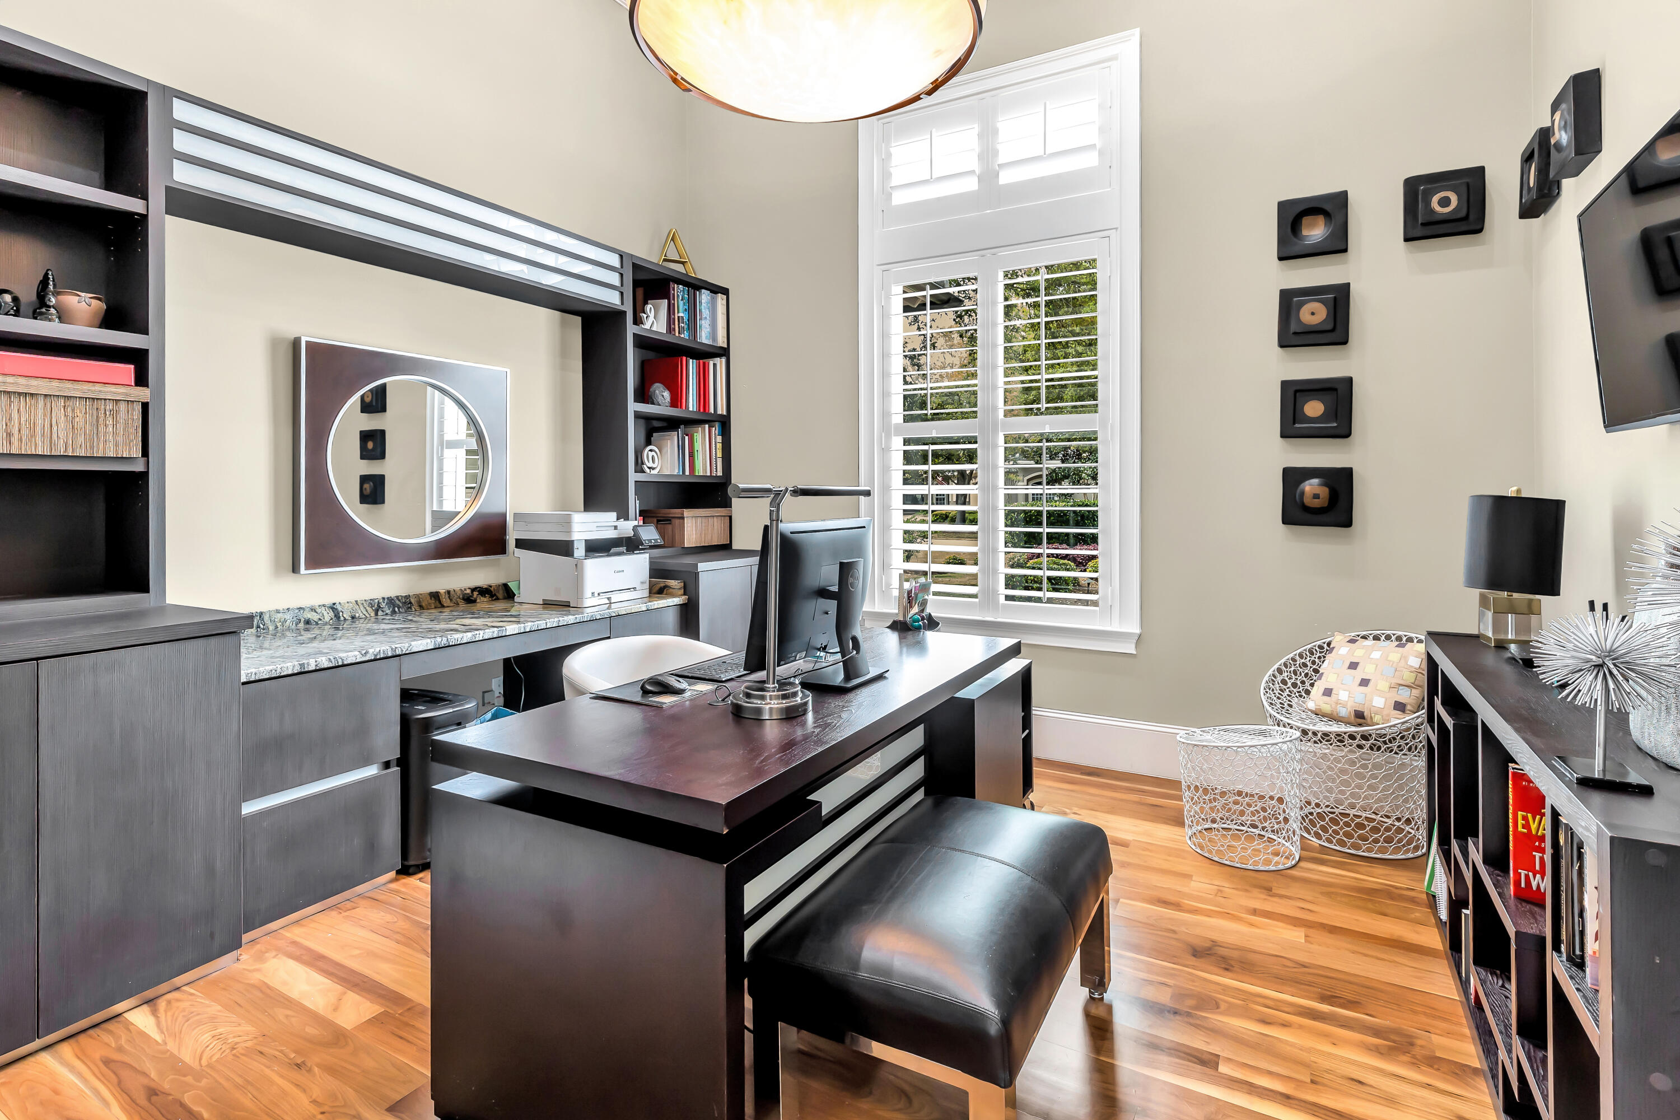
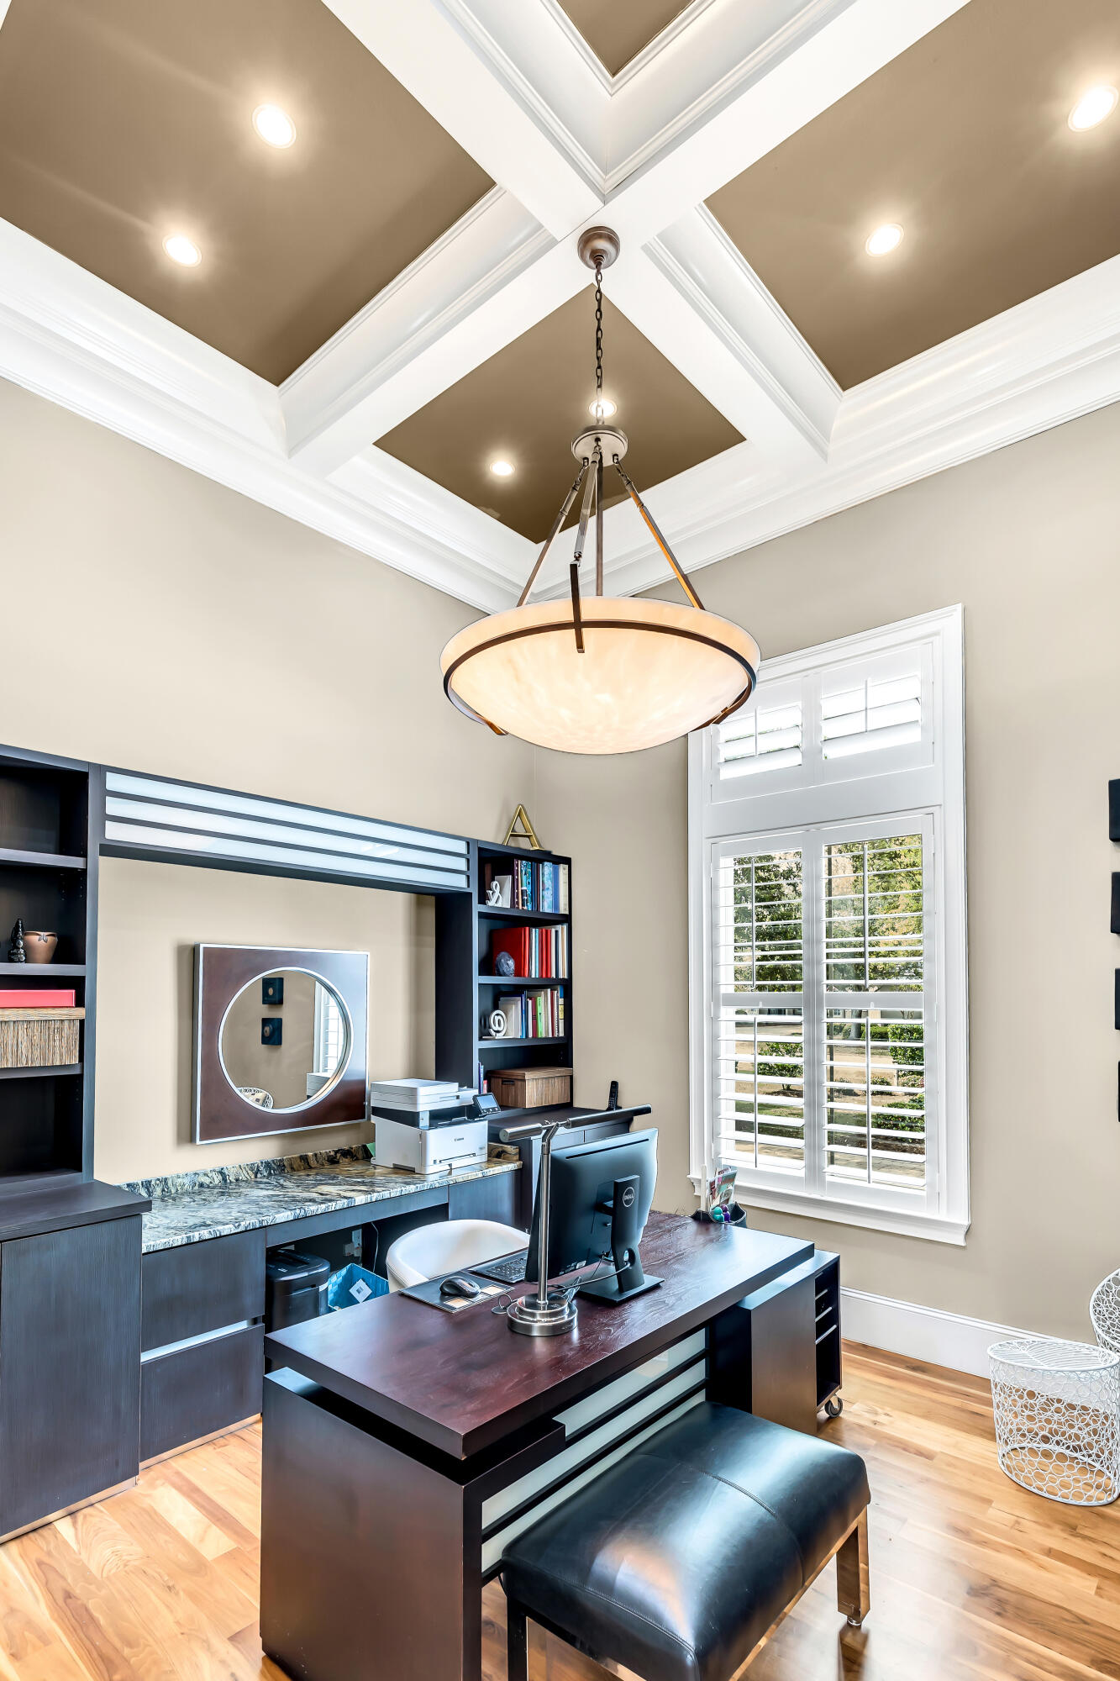
Furnished home office with dark built-ins, a central desk, and tall shuttered windows.
Home office with a coffered ceiling, built-in shelving, dark desk, and tall shuttered window.
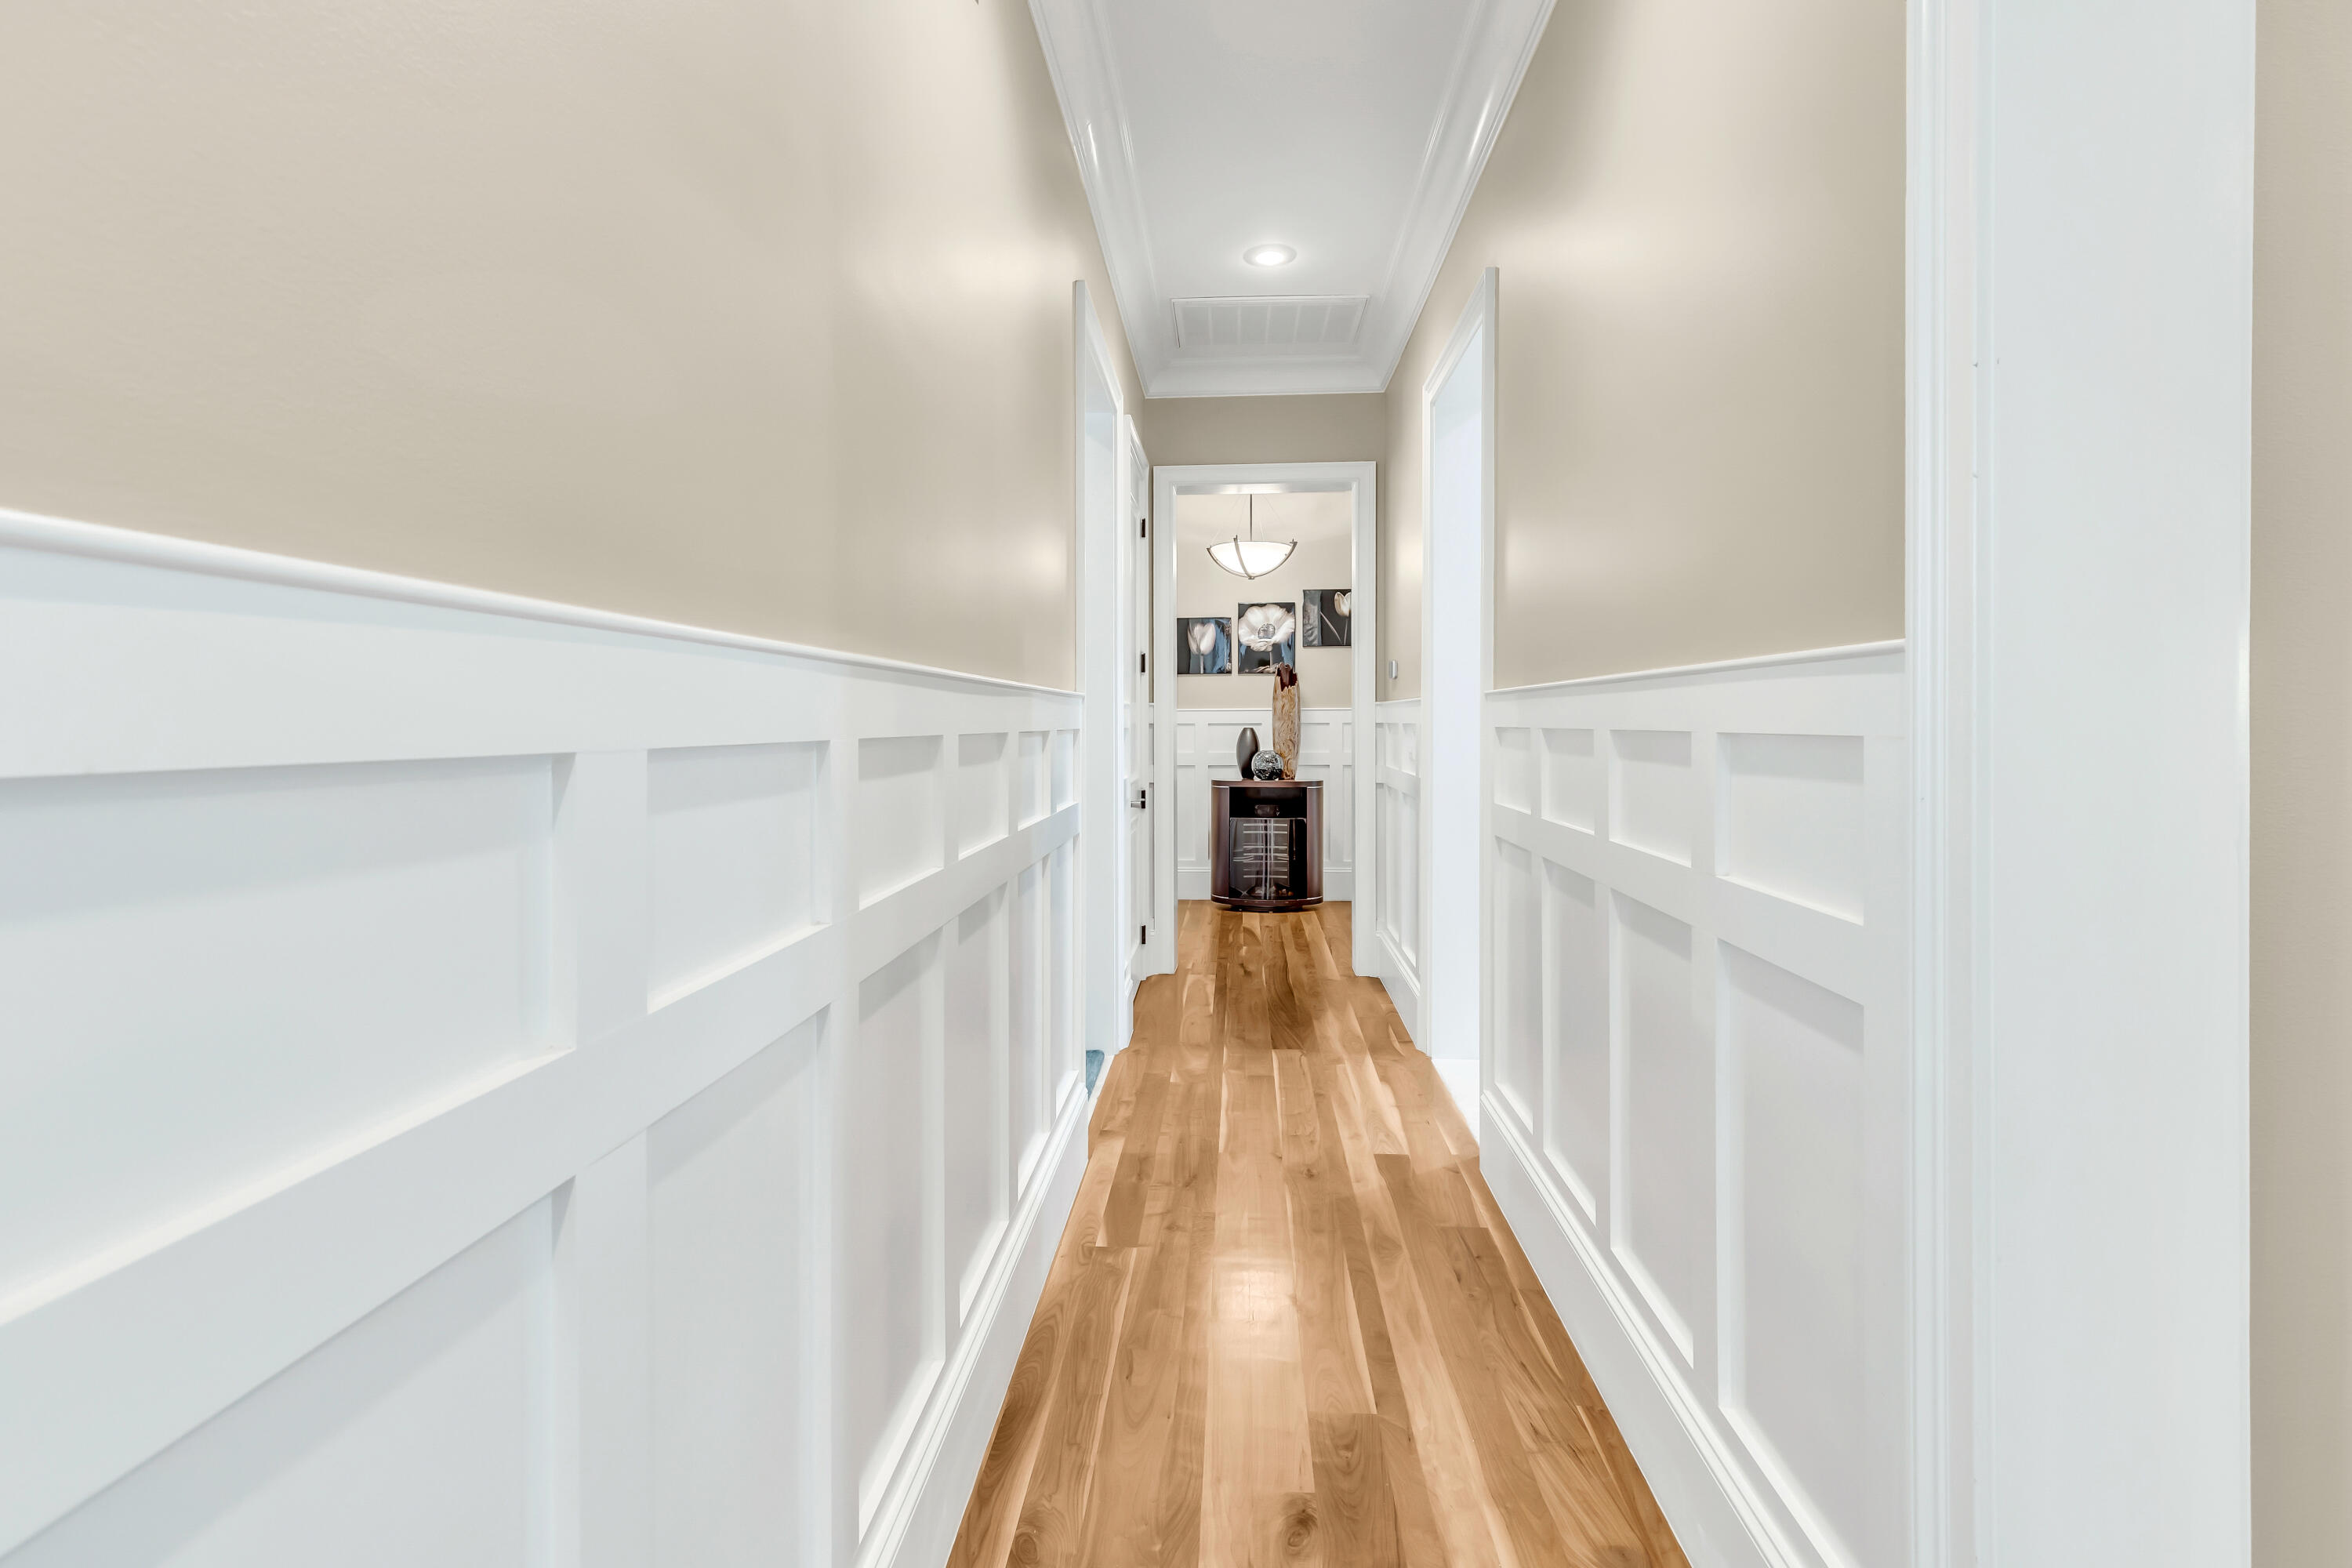
Bright hallway with wood floors, white wainscoting, and a wine cooler cabinet at the far end.
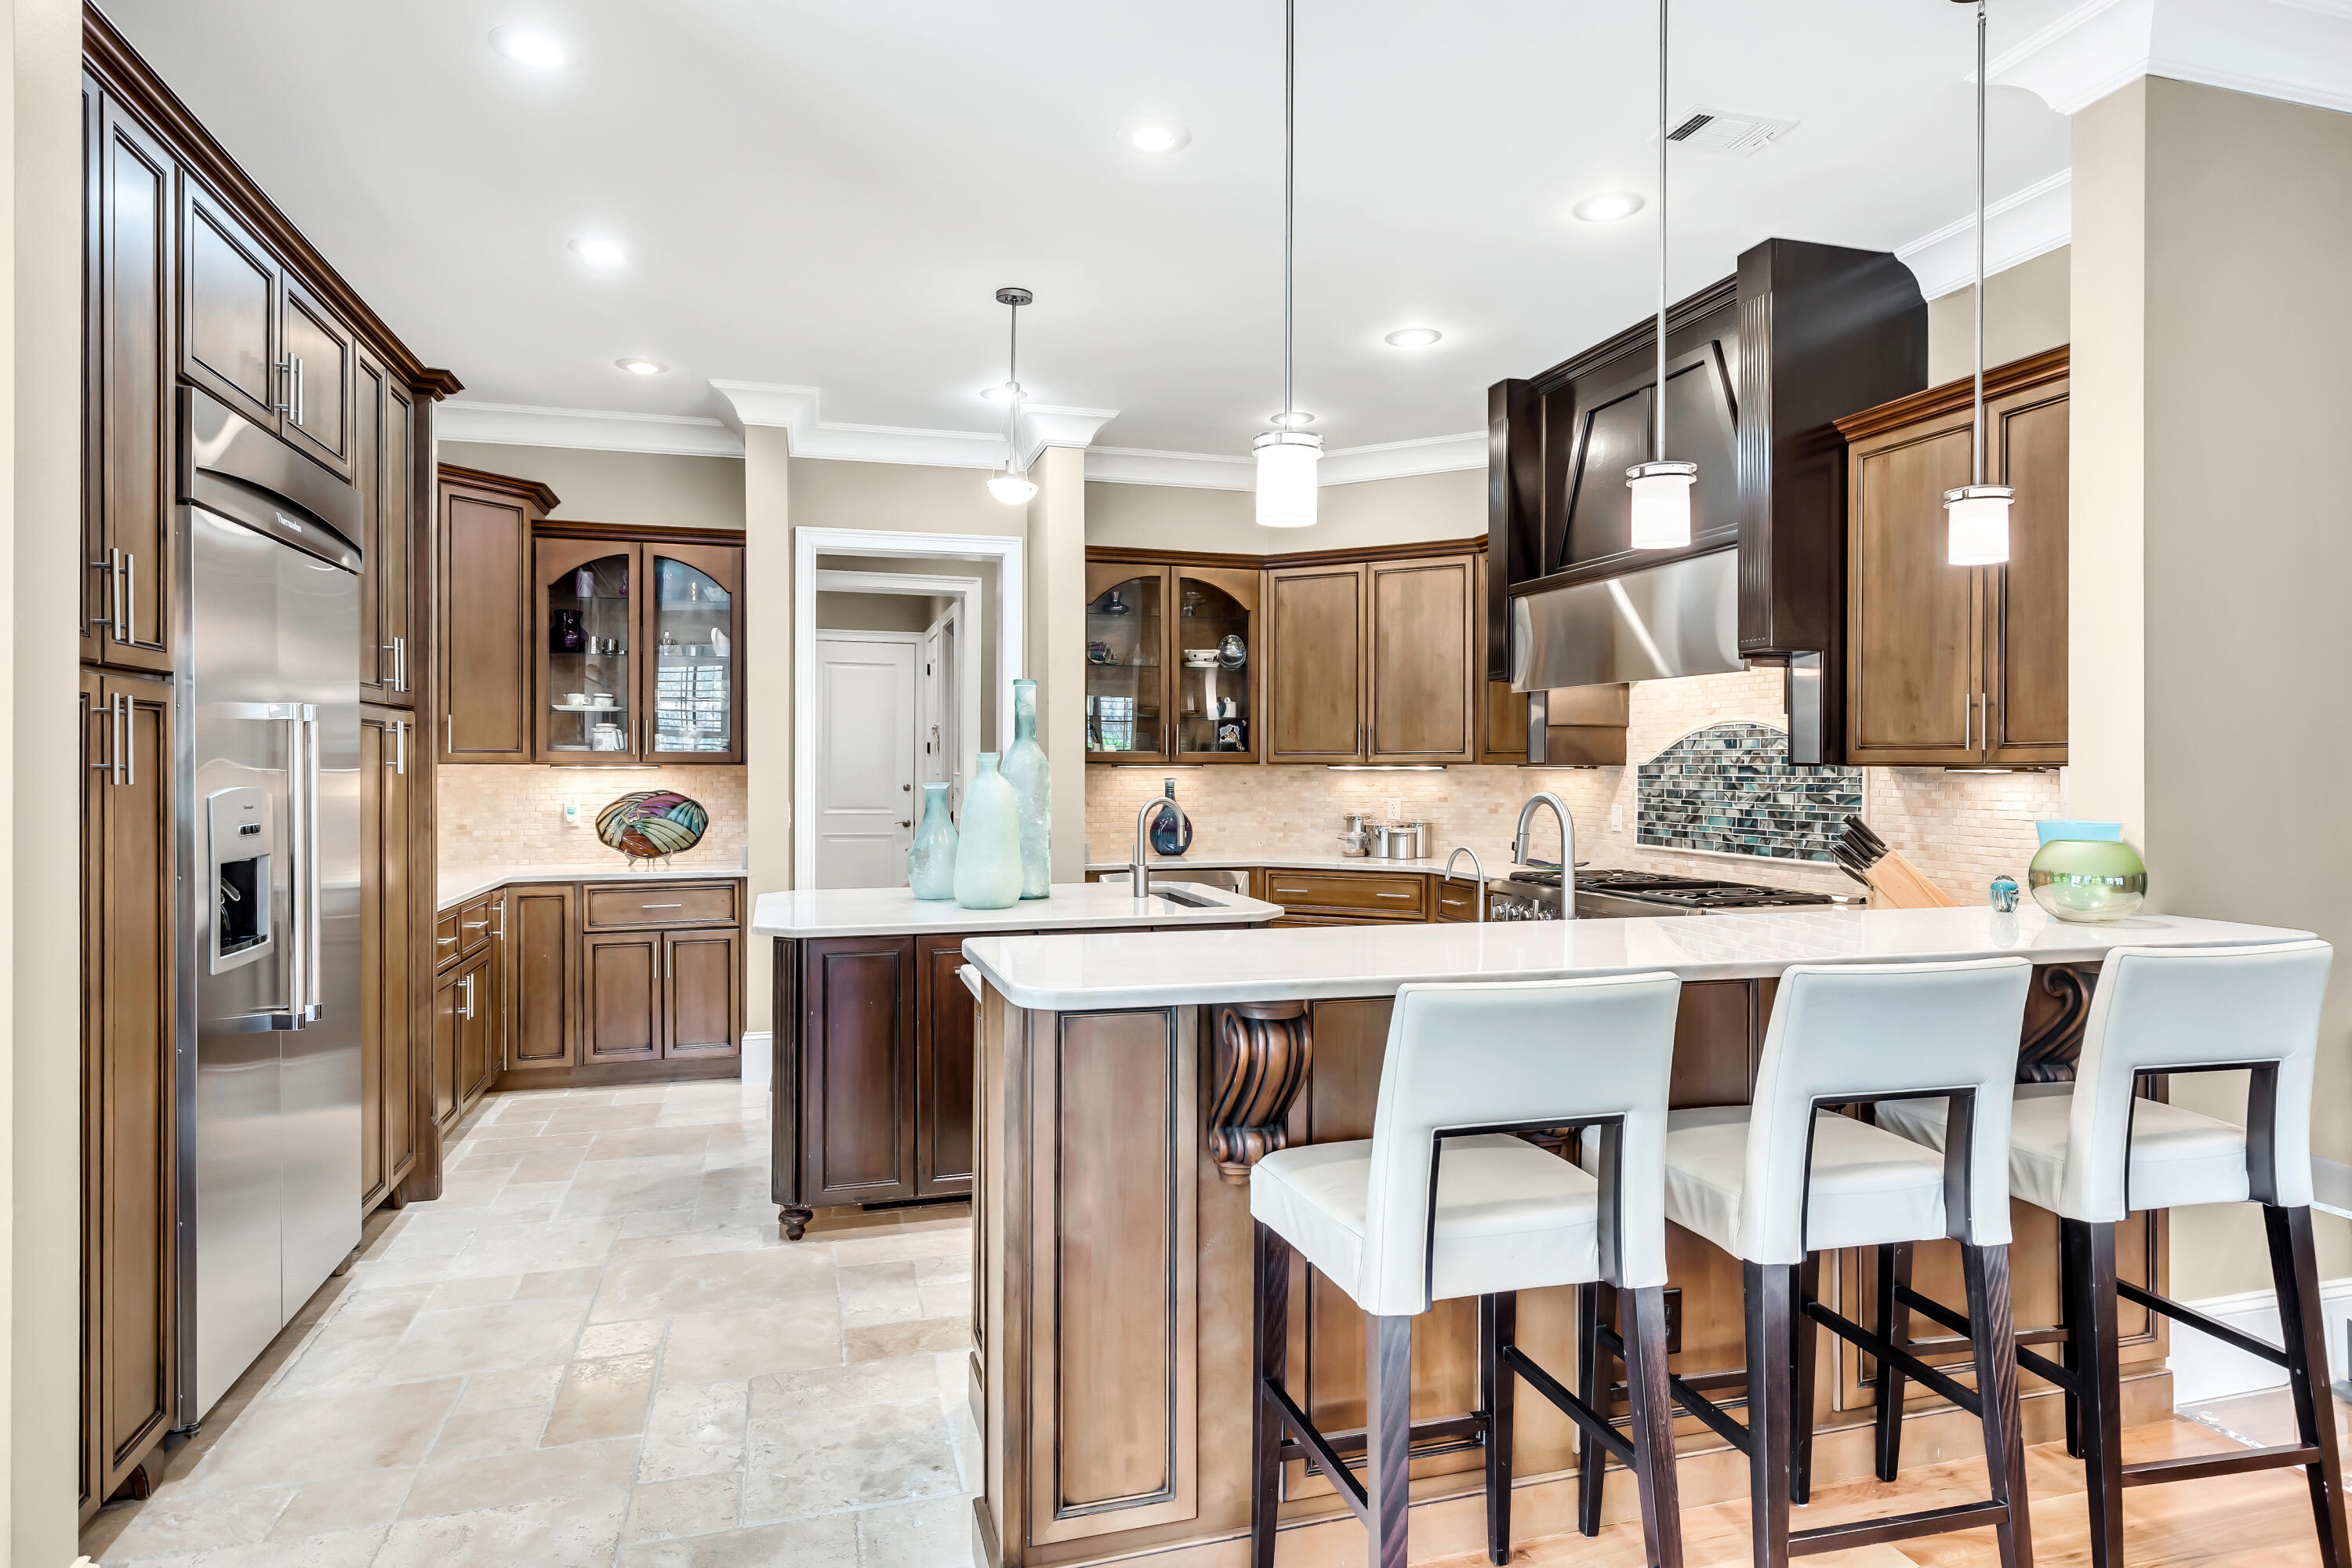
Kitchen with dark wood cabinets, stainless appliances, a large island, and white bar stools.
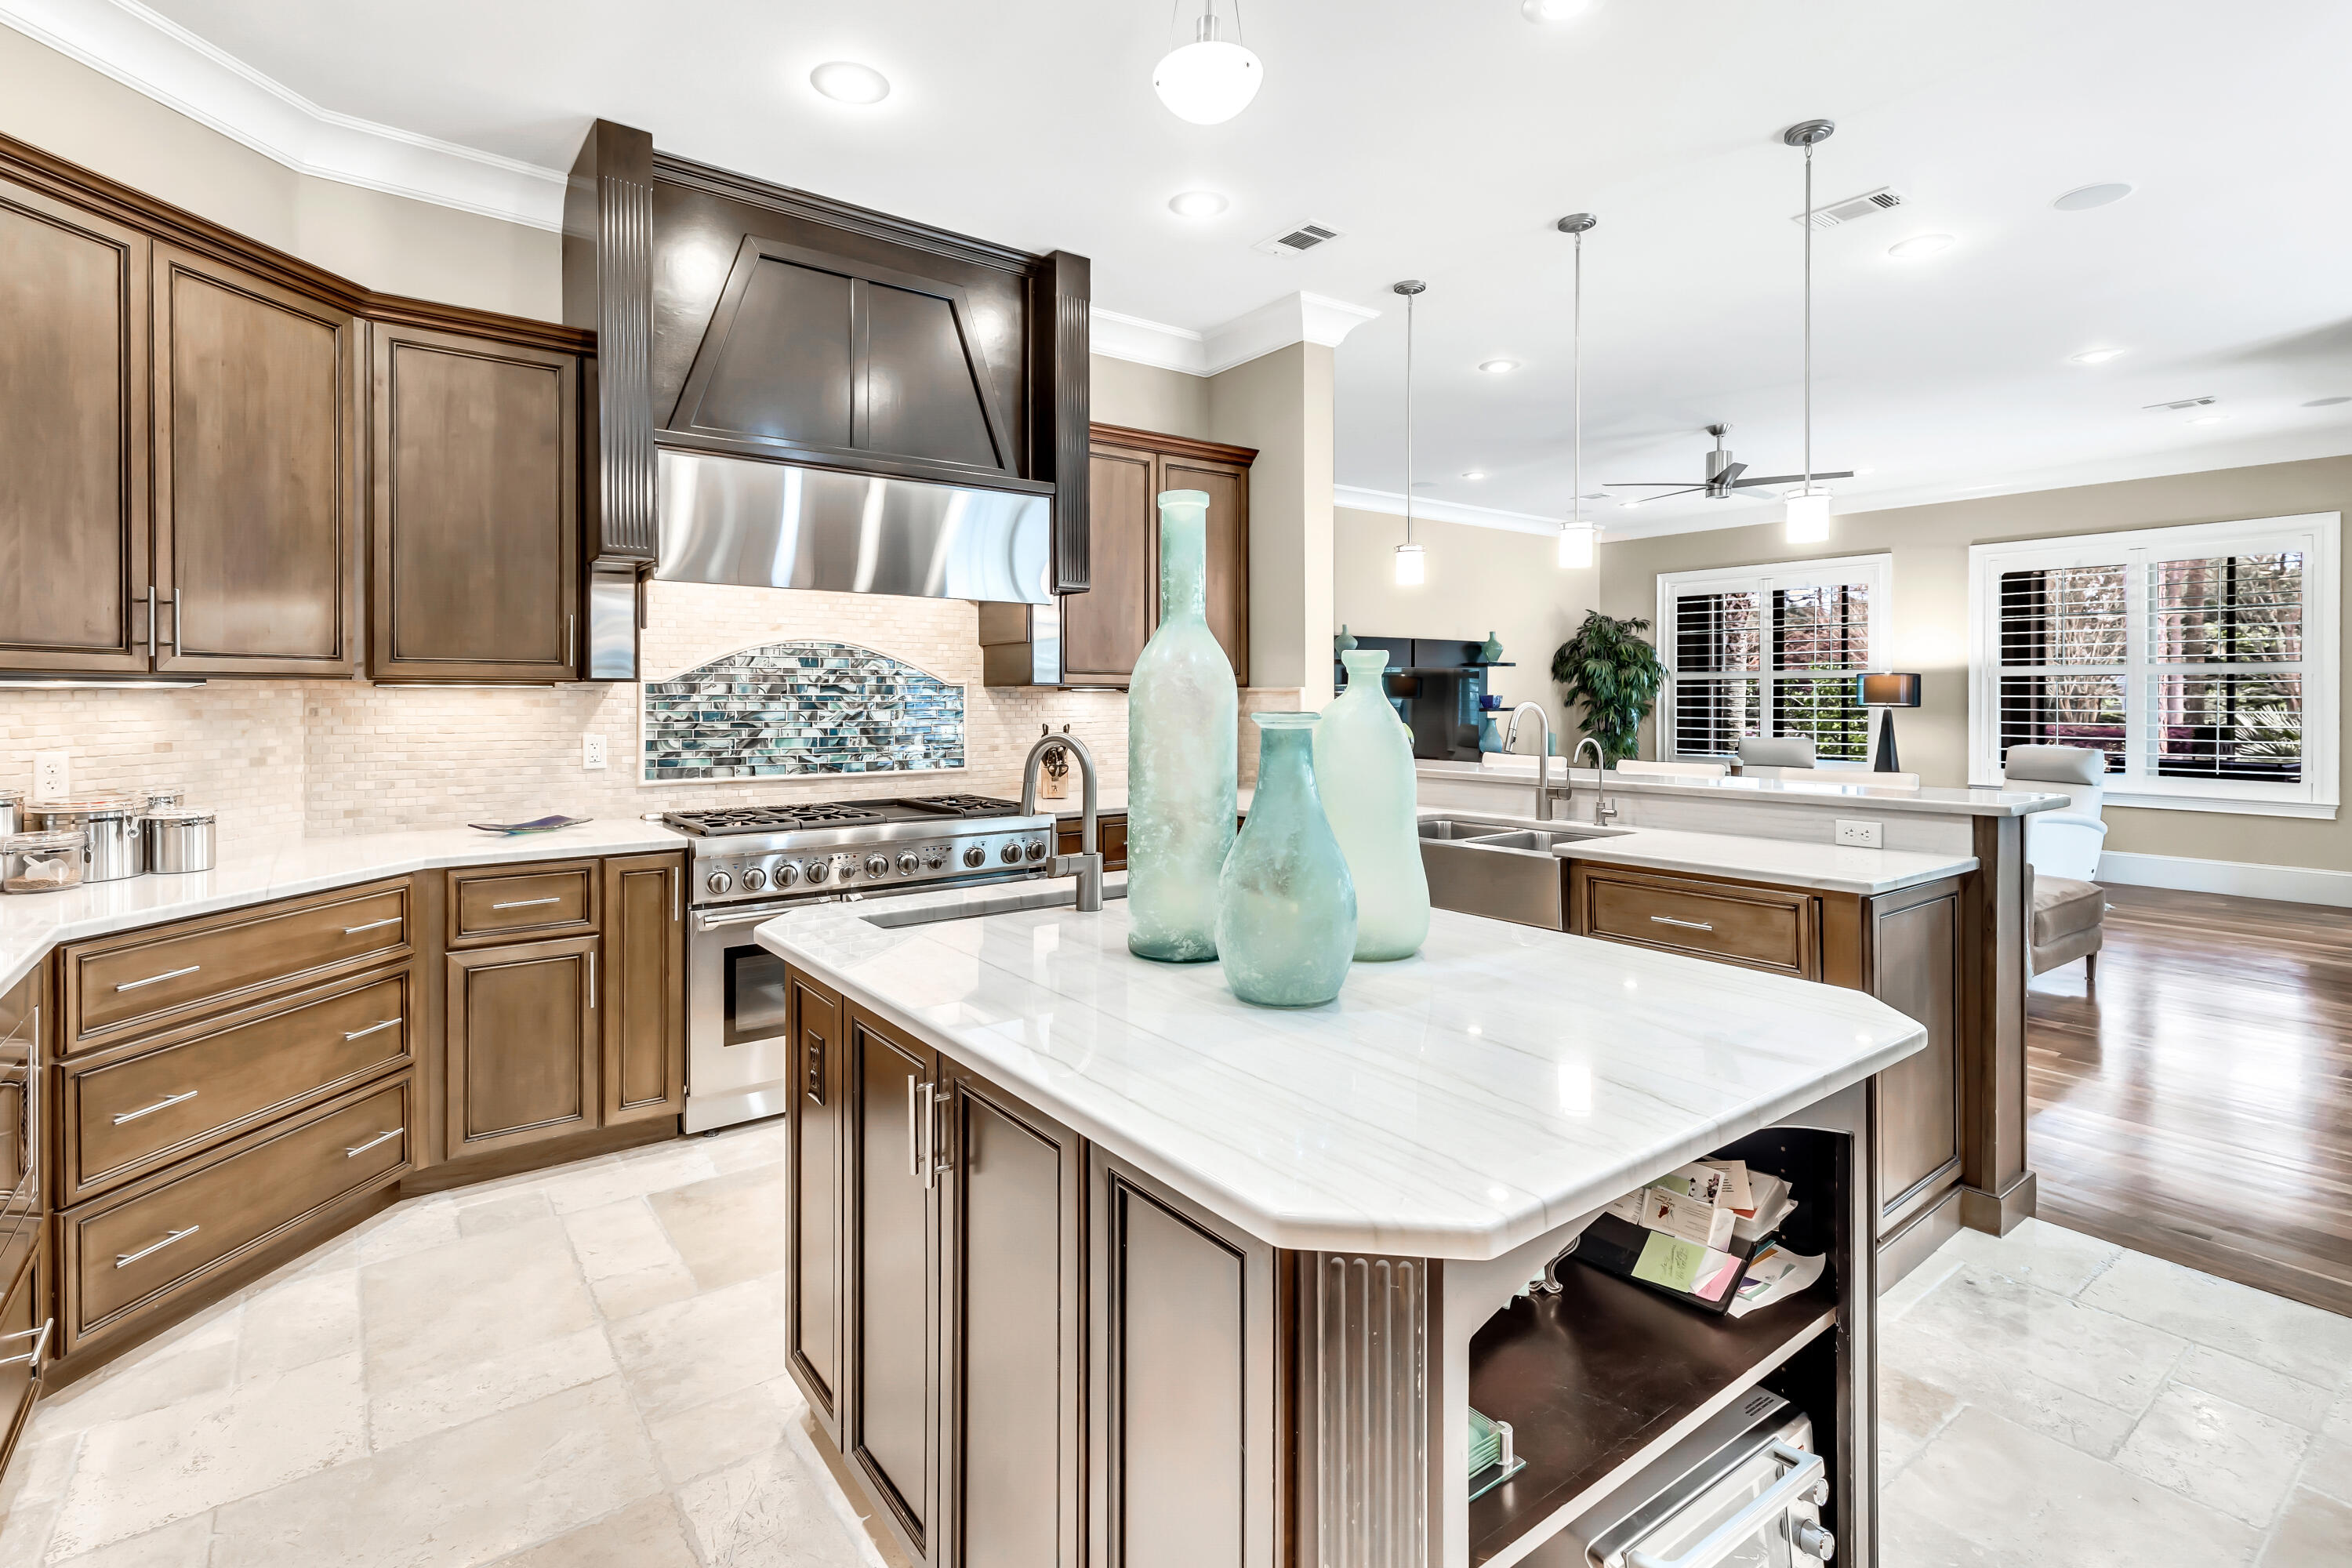
Kitchen with a large white stone island, dark wood cabinets, and aqua glass vases.
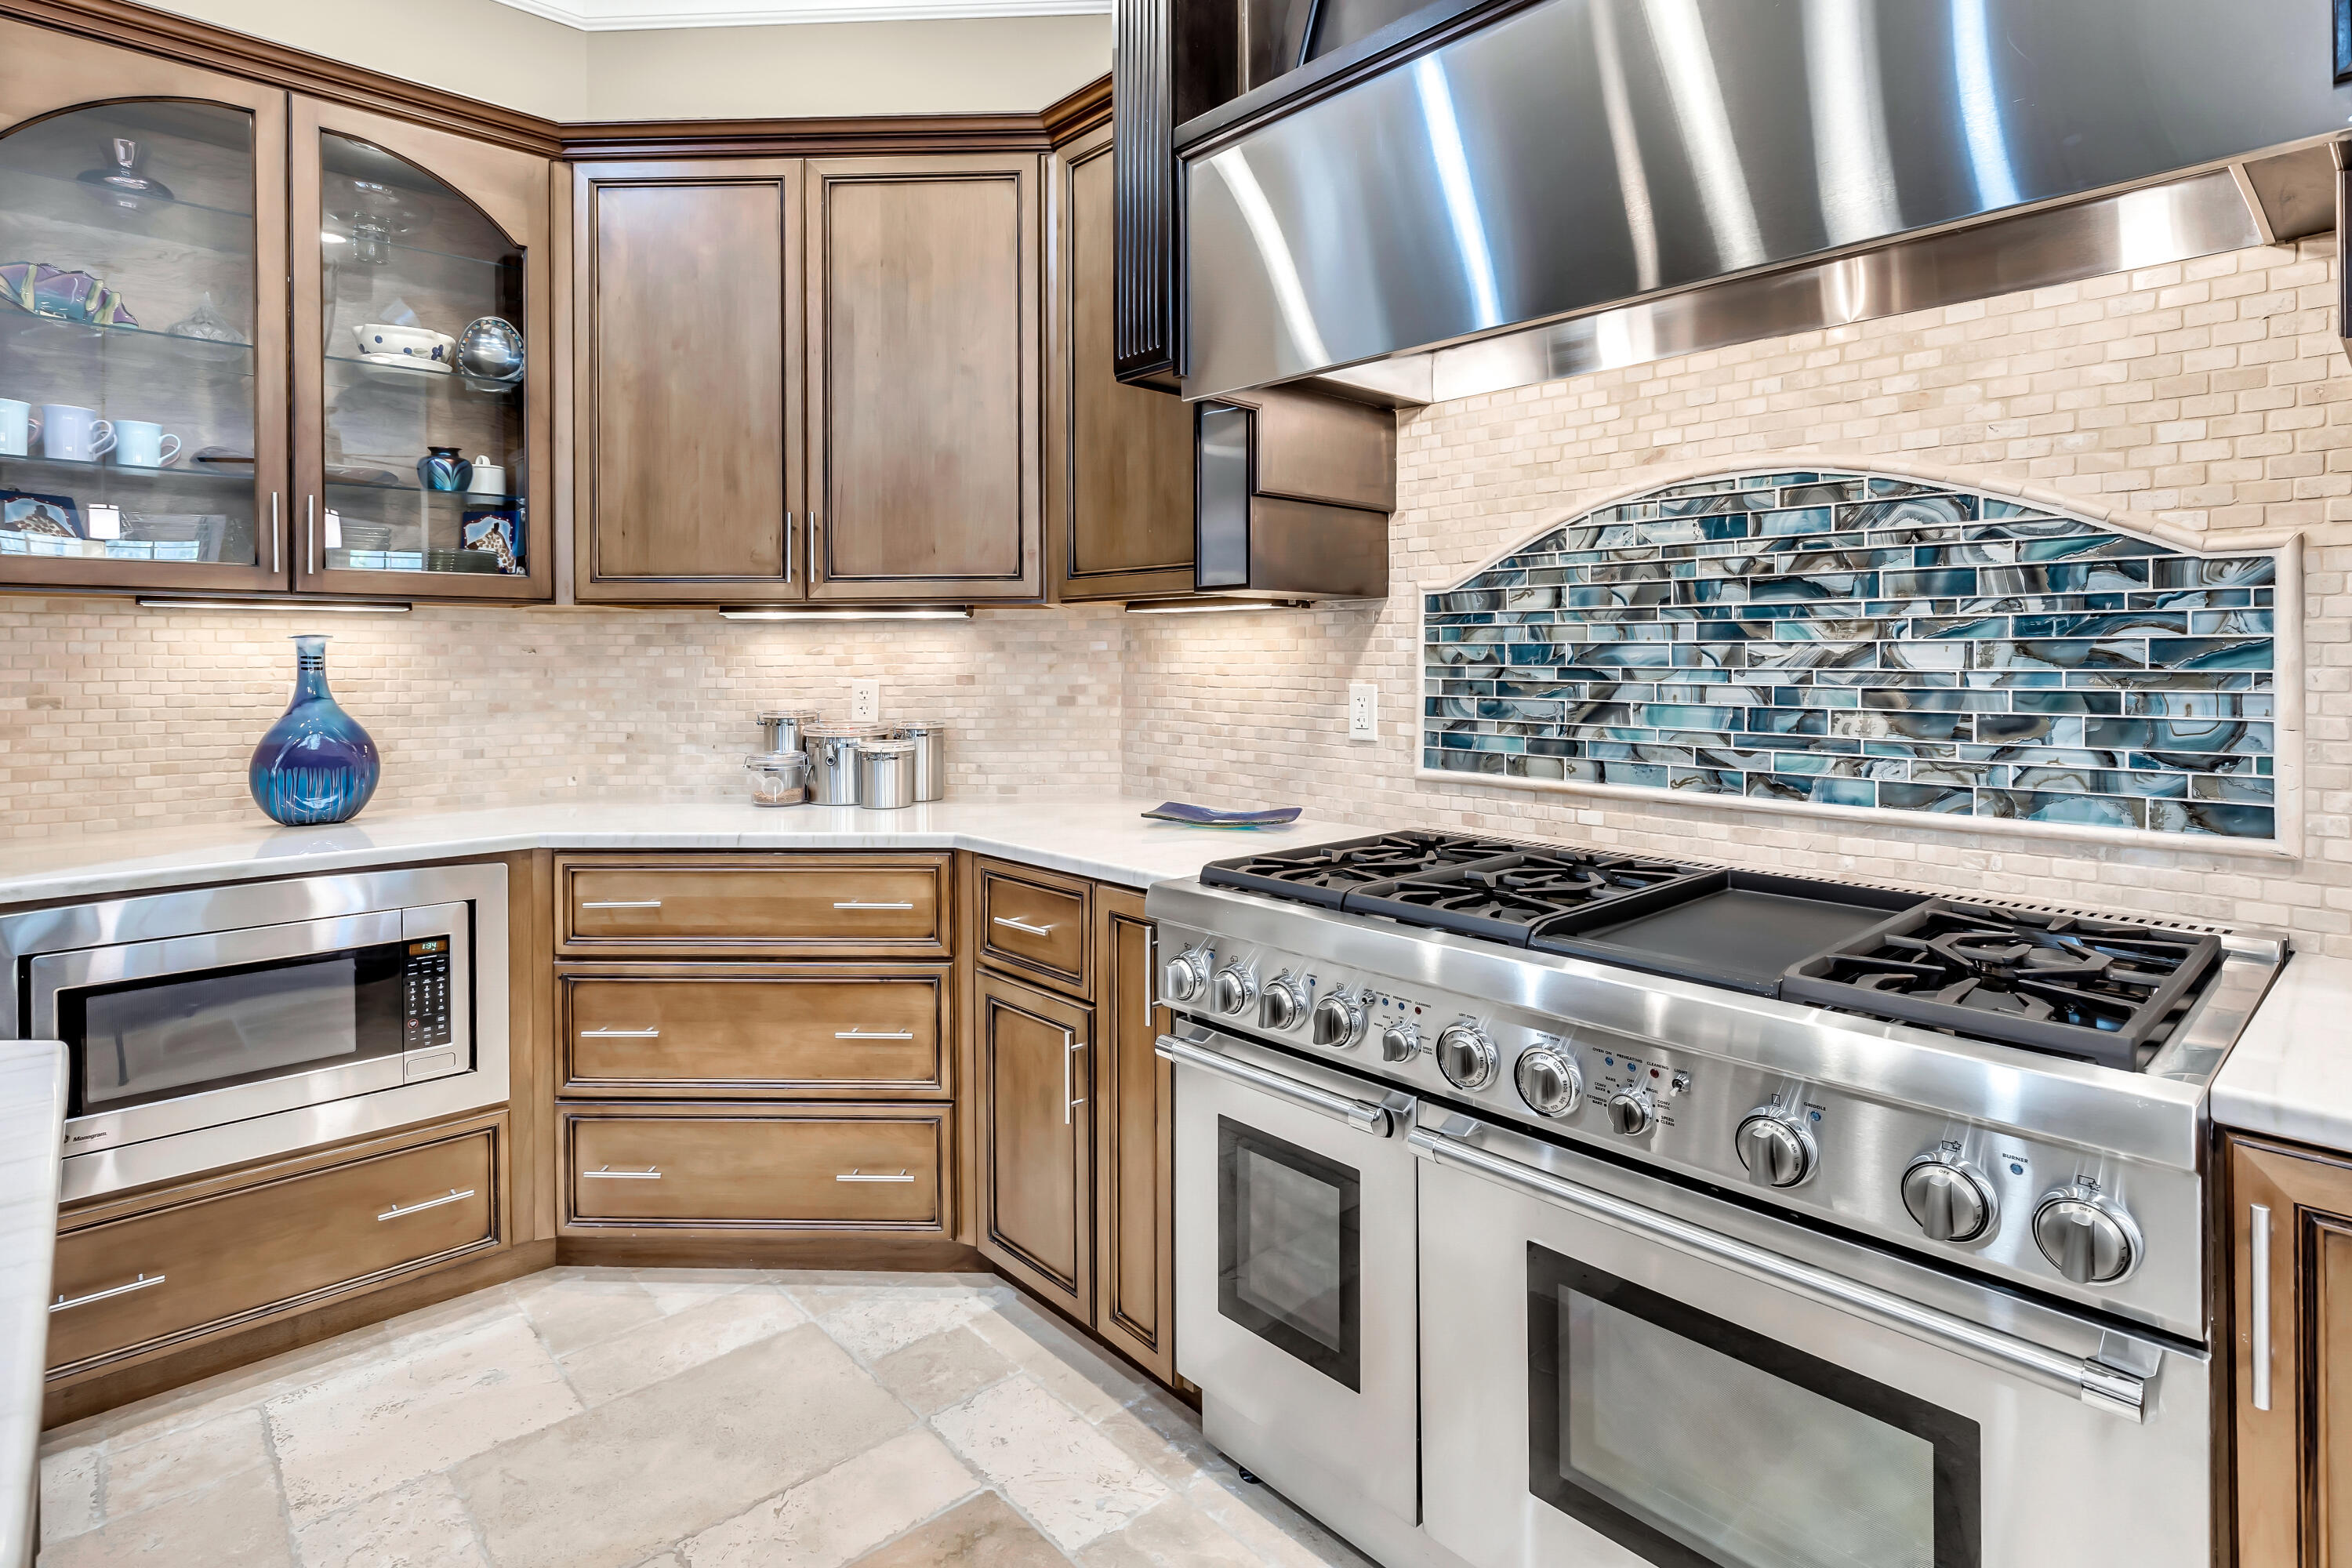
Kitchen with a stainless steel double oven range and arched blue glass tile backsplash.
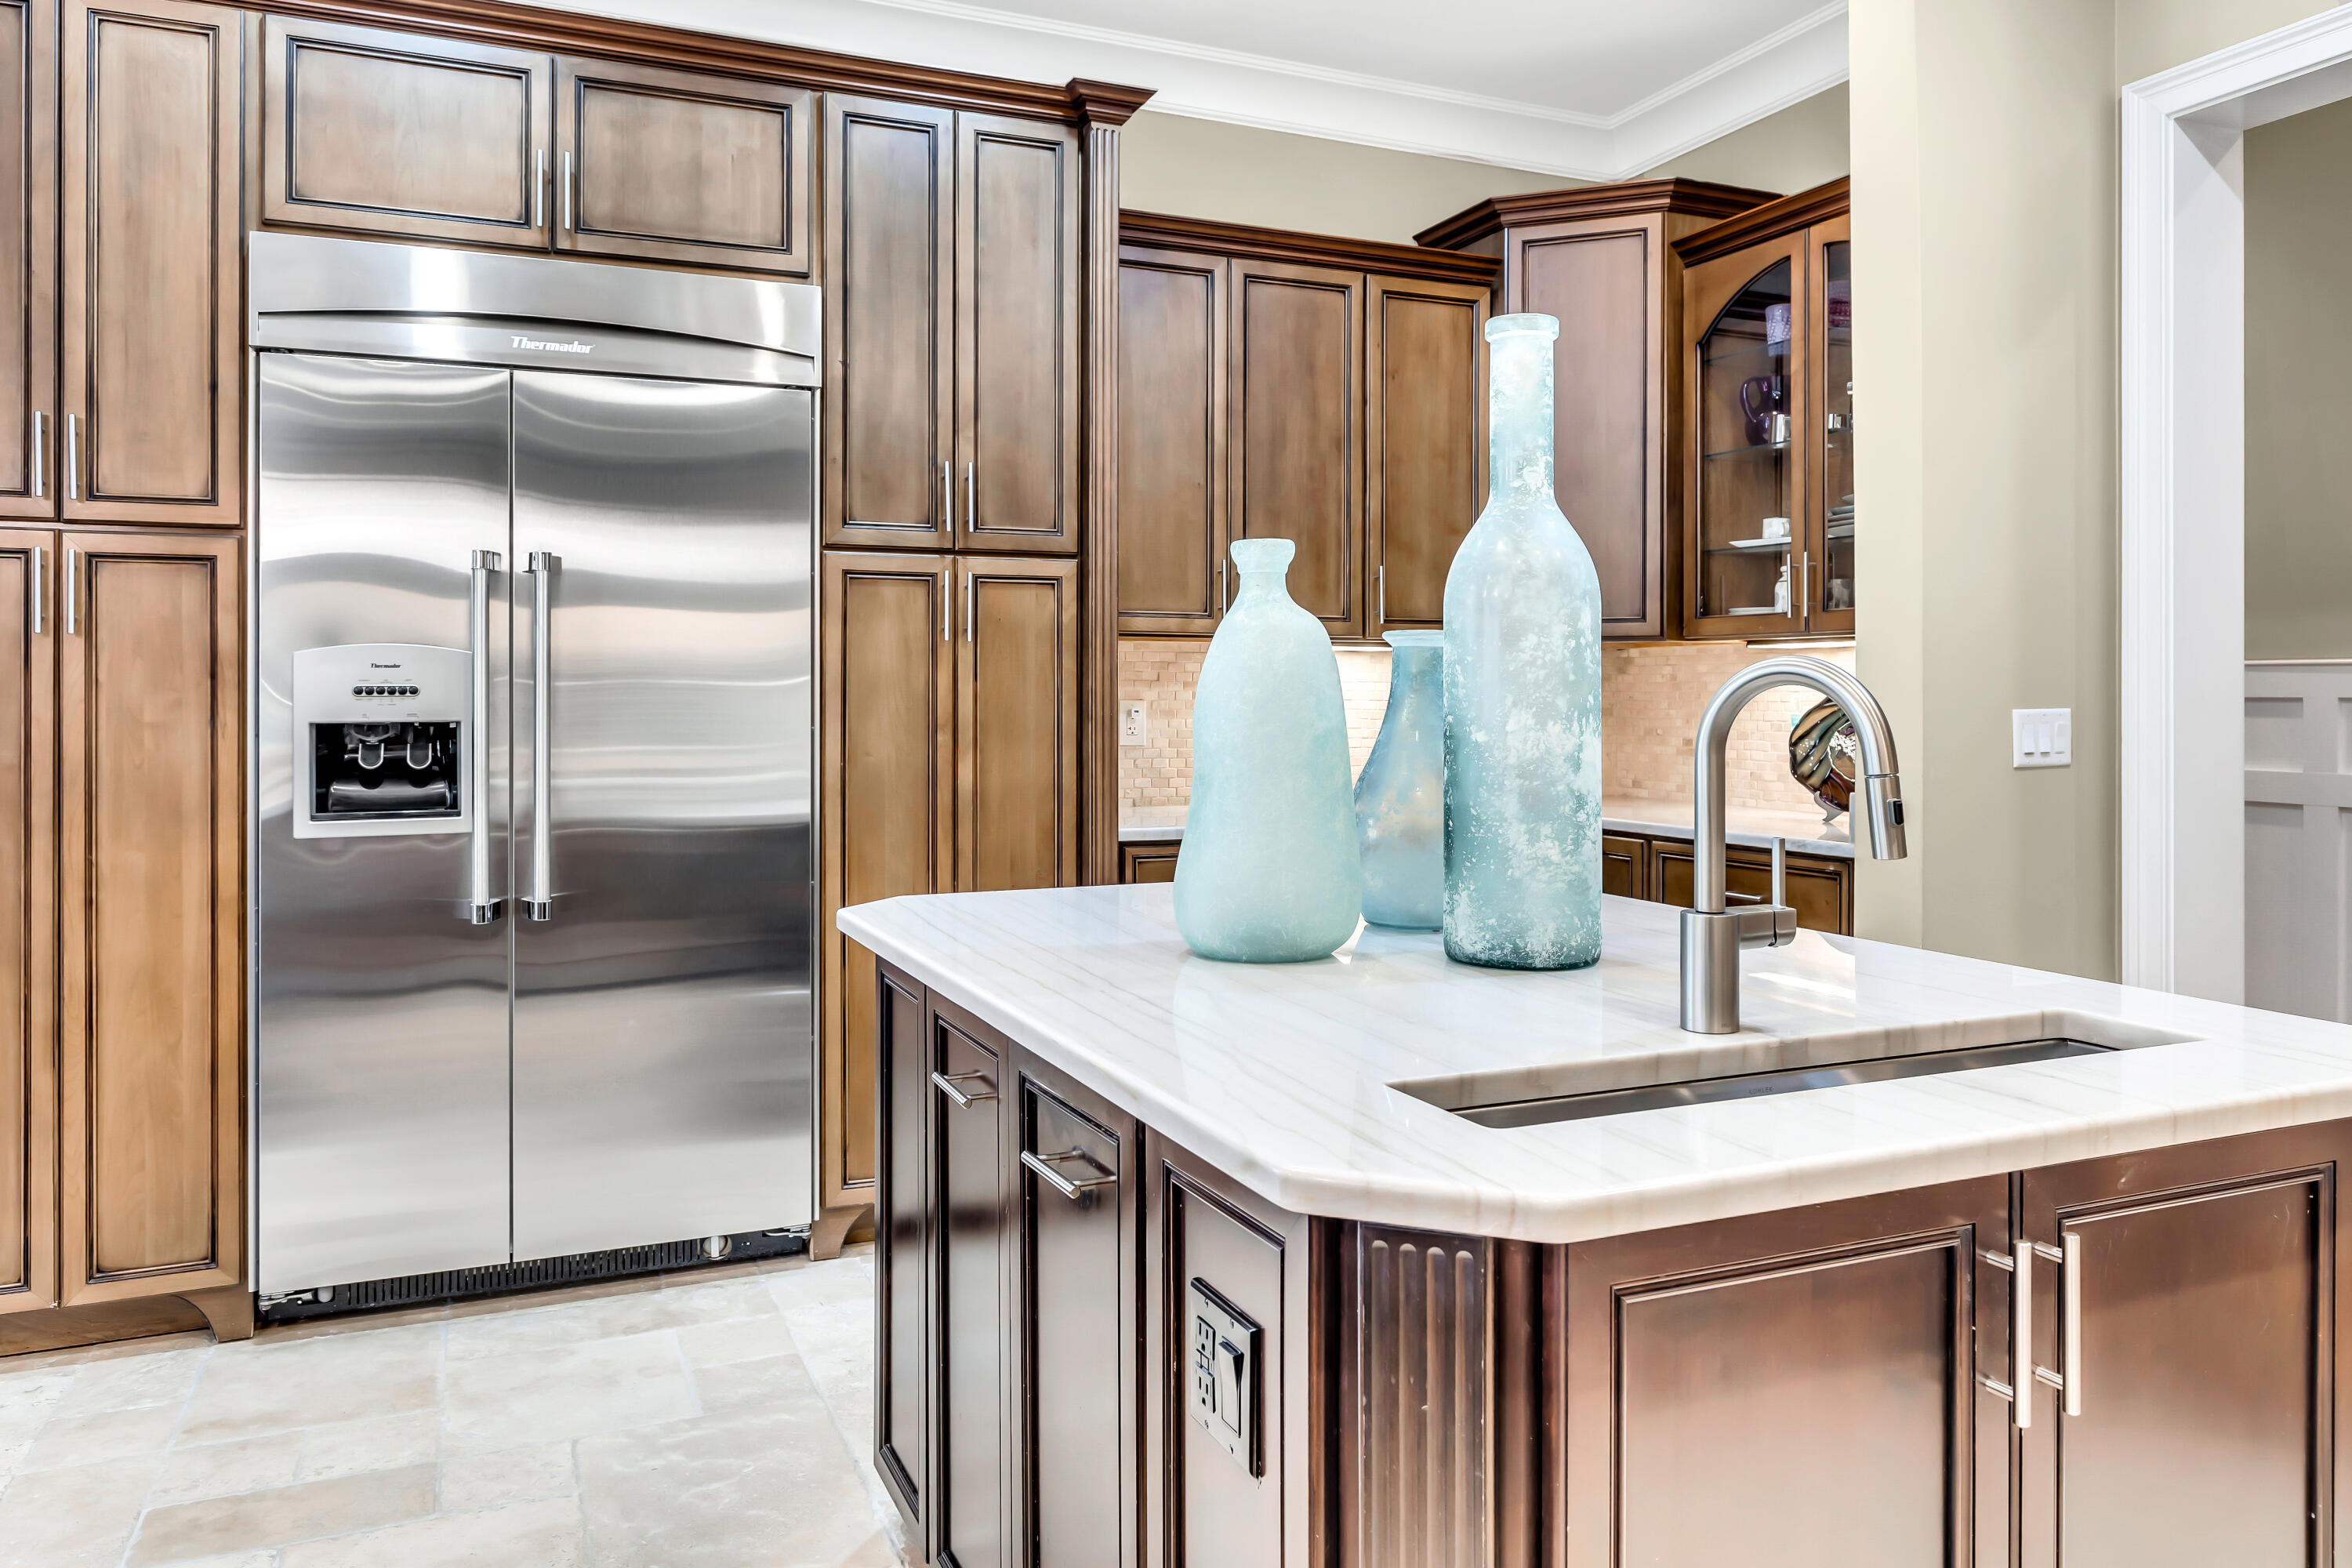
Kitchen with dark wood cabinets, stainless steel refrigerator, and marble island with sink.
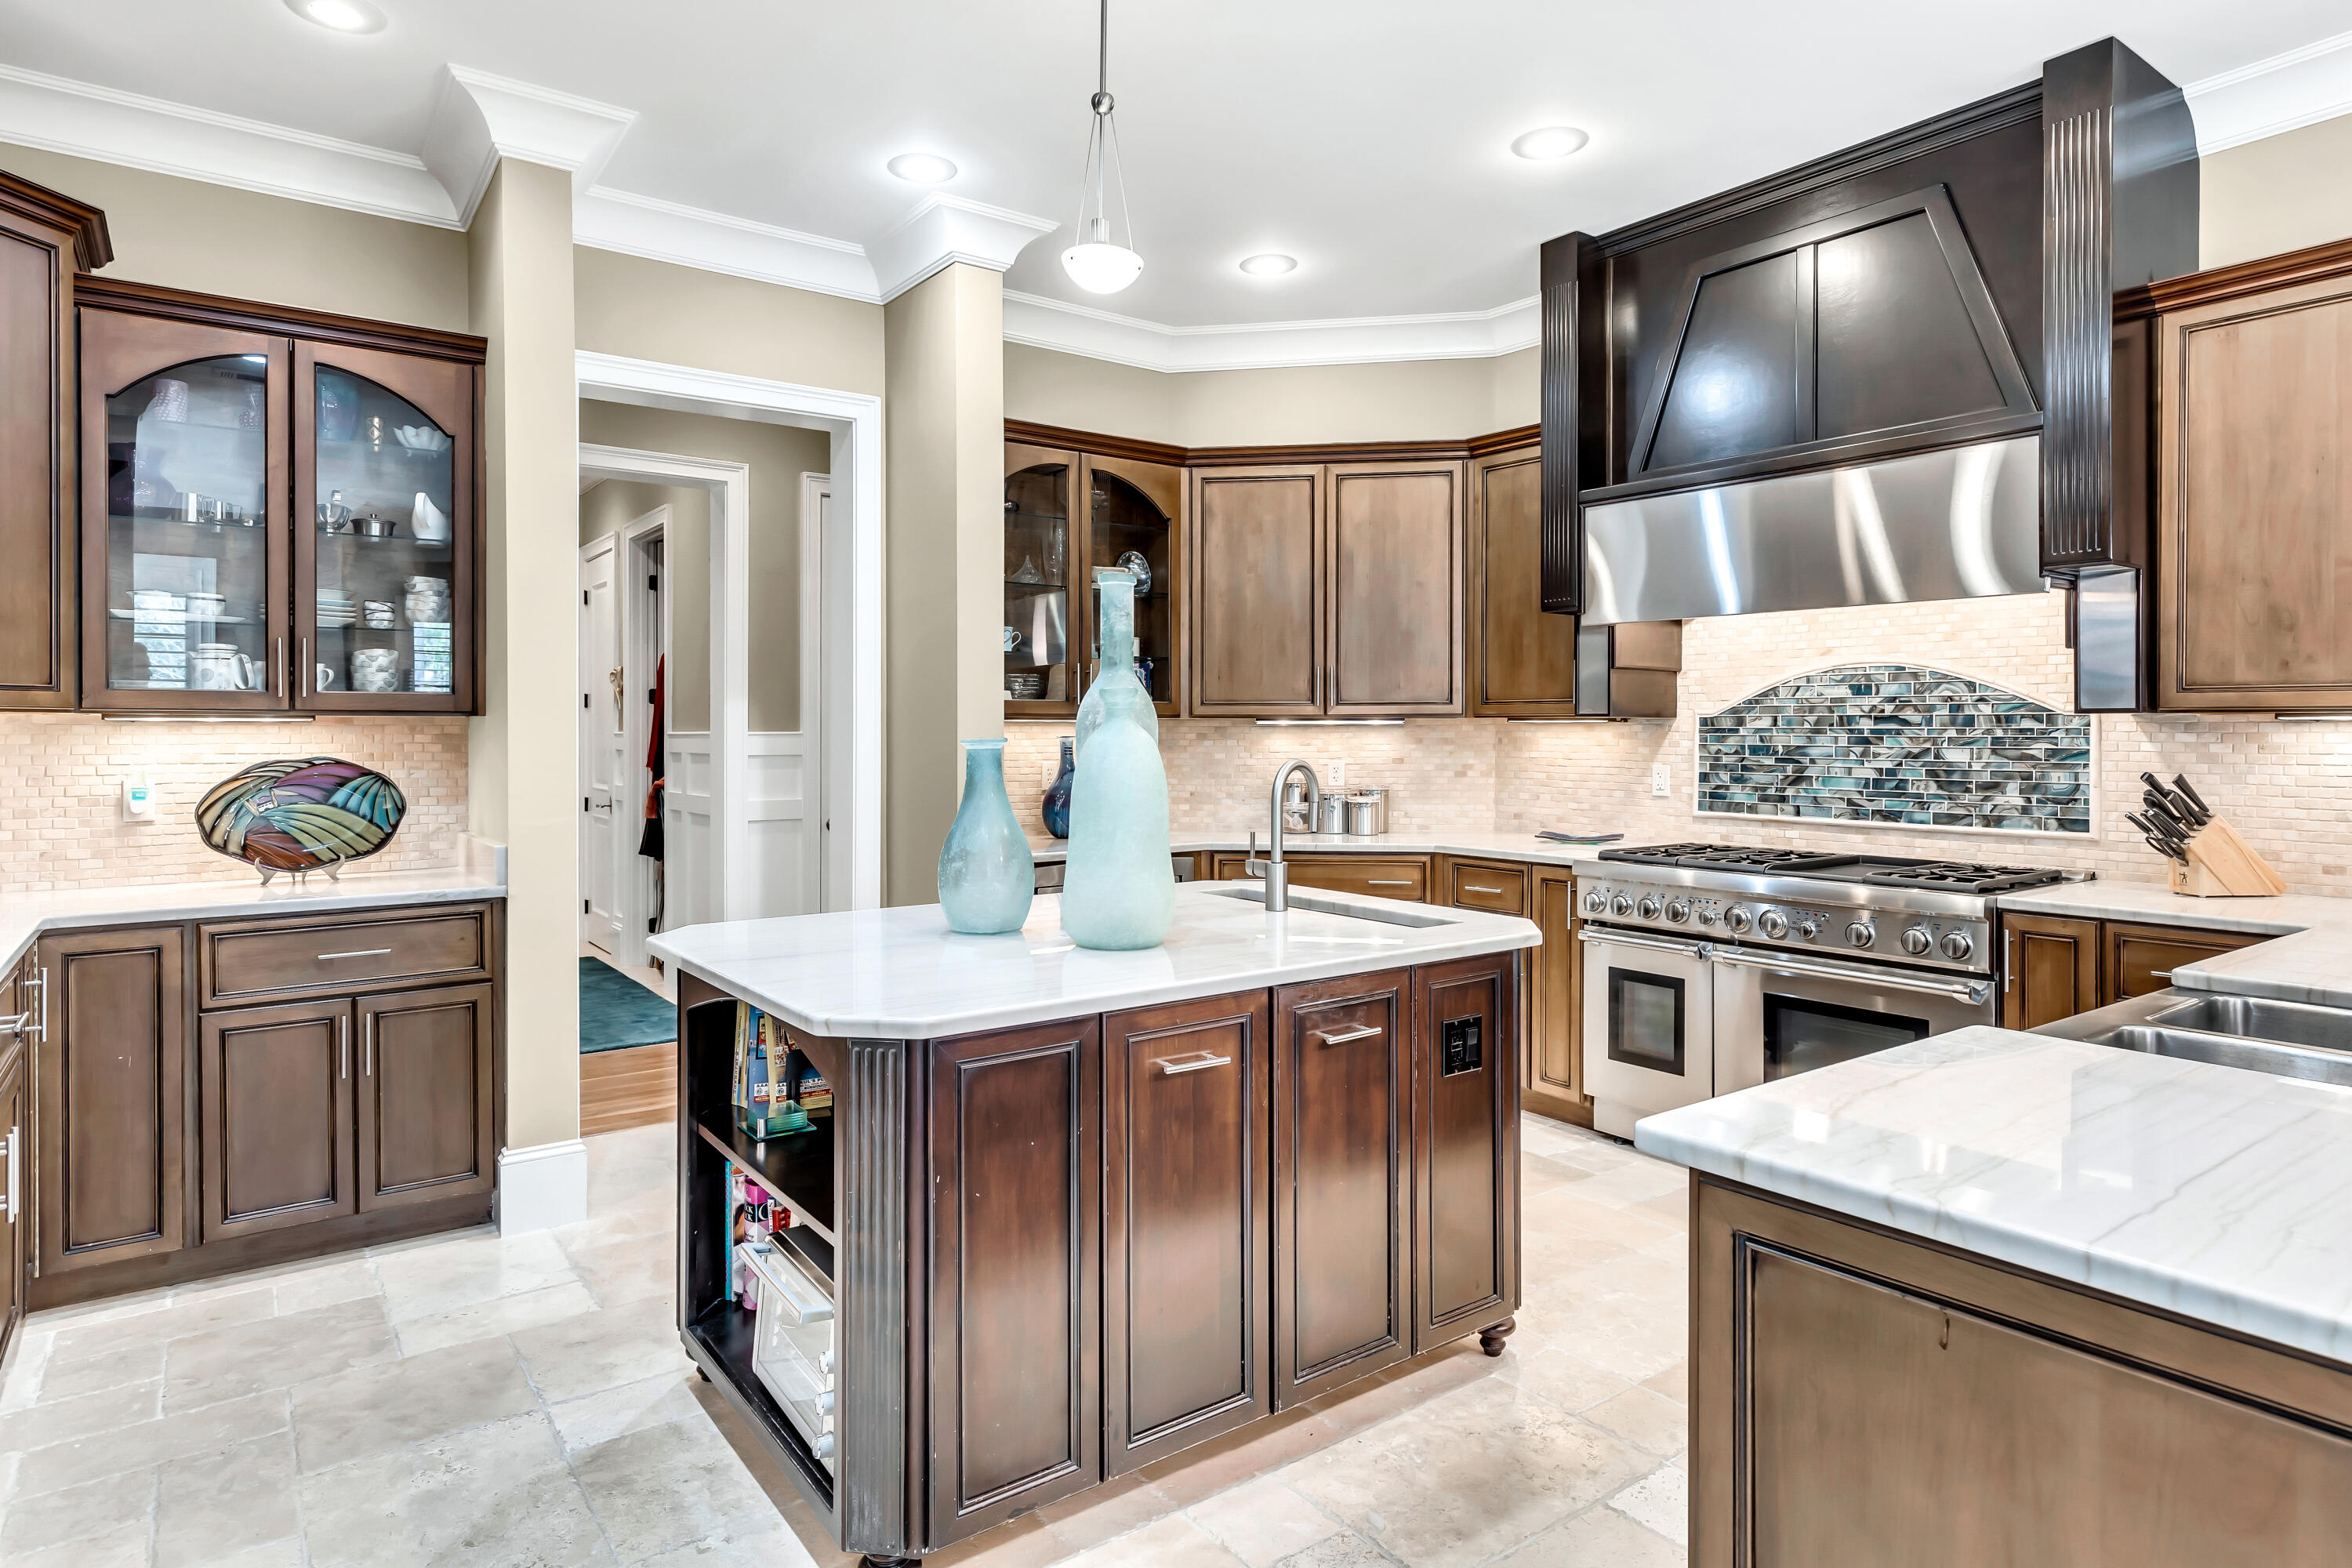
Spacious kitchen with dark wood cabinets, marble islands, and a stainless steel range beneath a large hood.
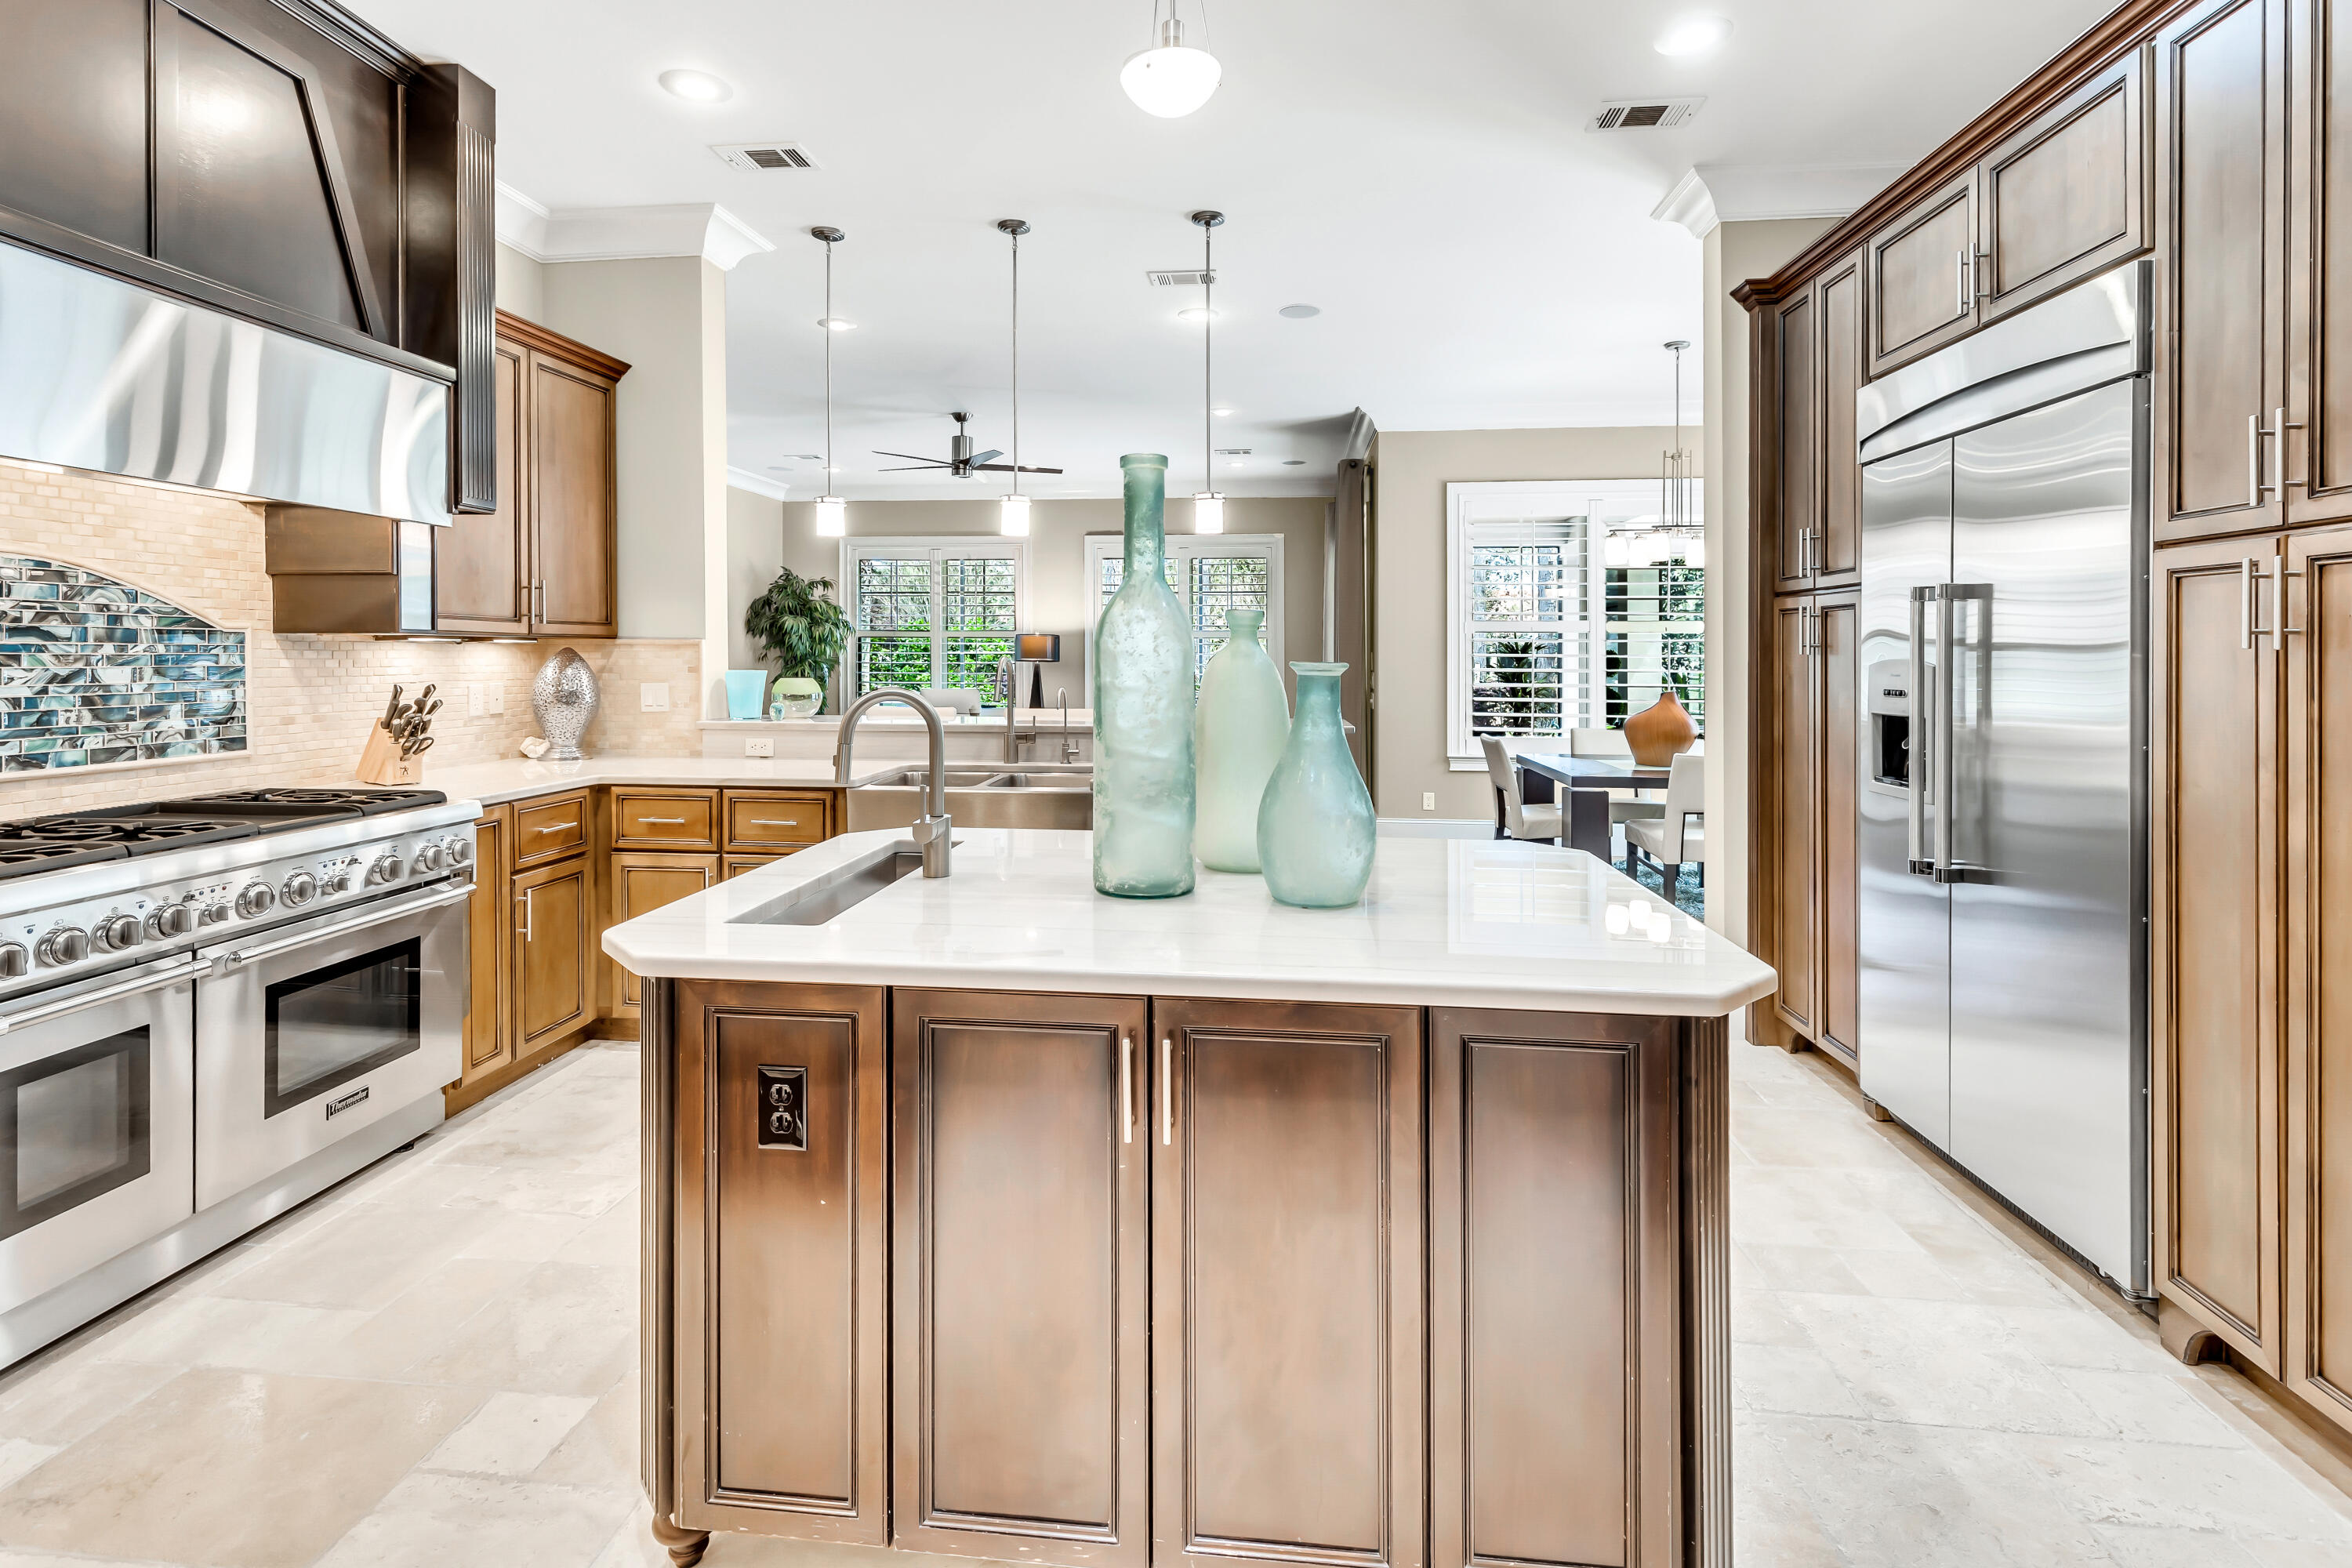
Kitchen with a large white island, warm wood cabinets, stainless steel appliances, and an adjoining dining area.
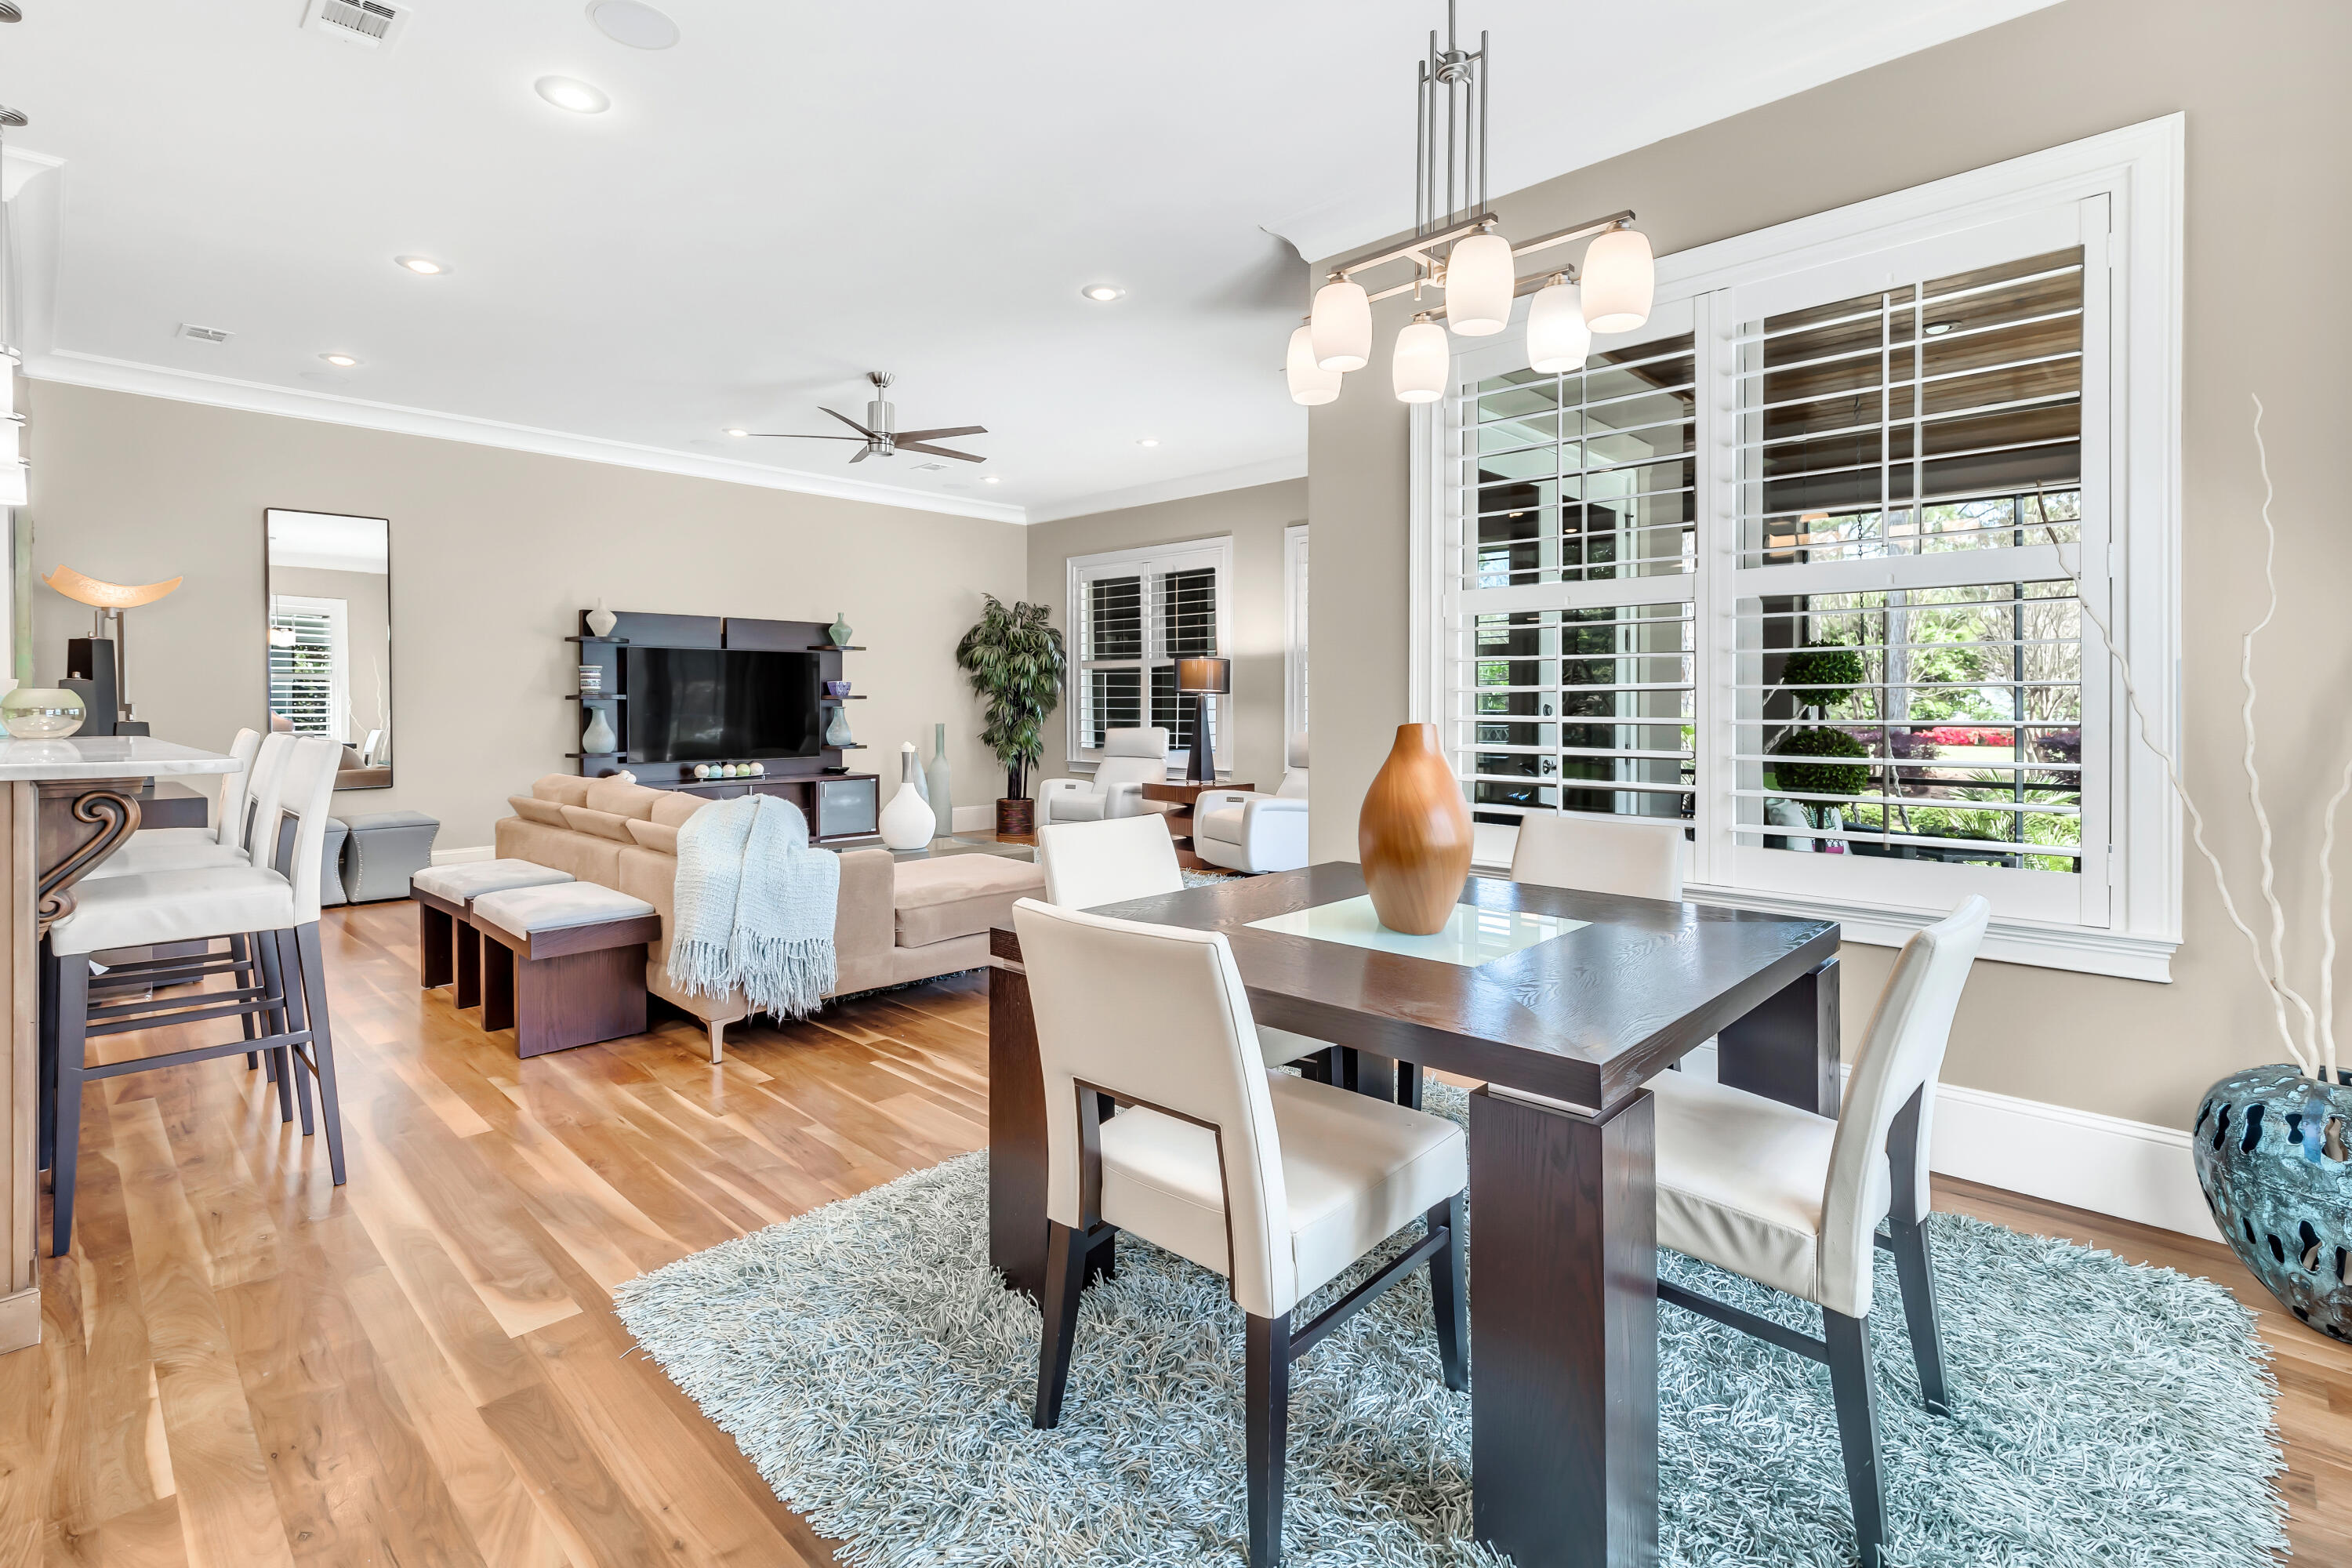
Open-plan living and dining room with hardwood floors, a beige sectional, and large shuttered windows.
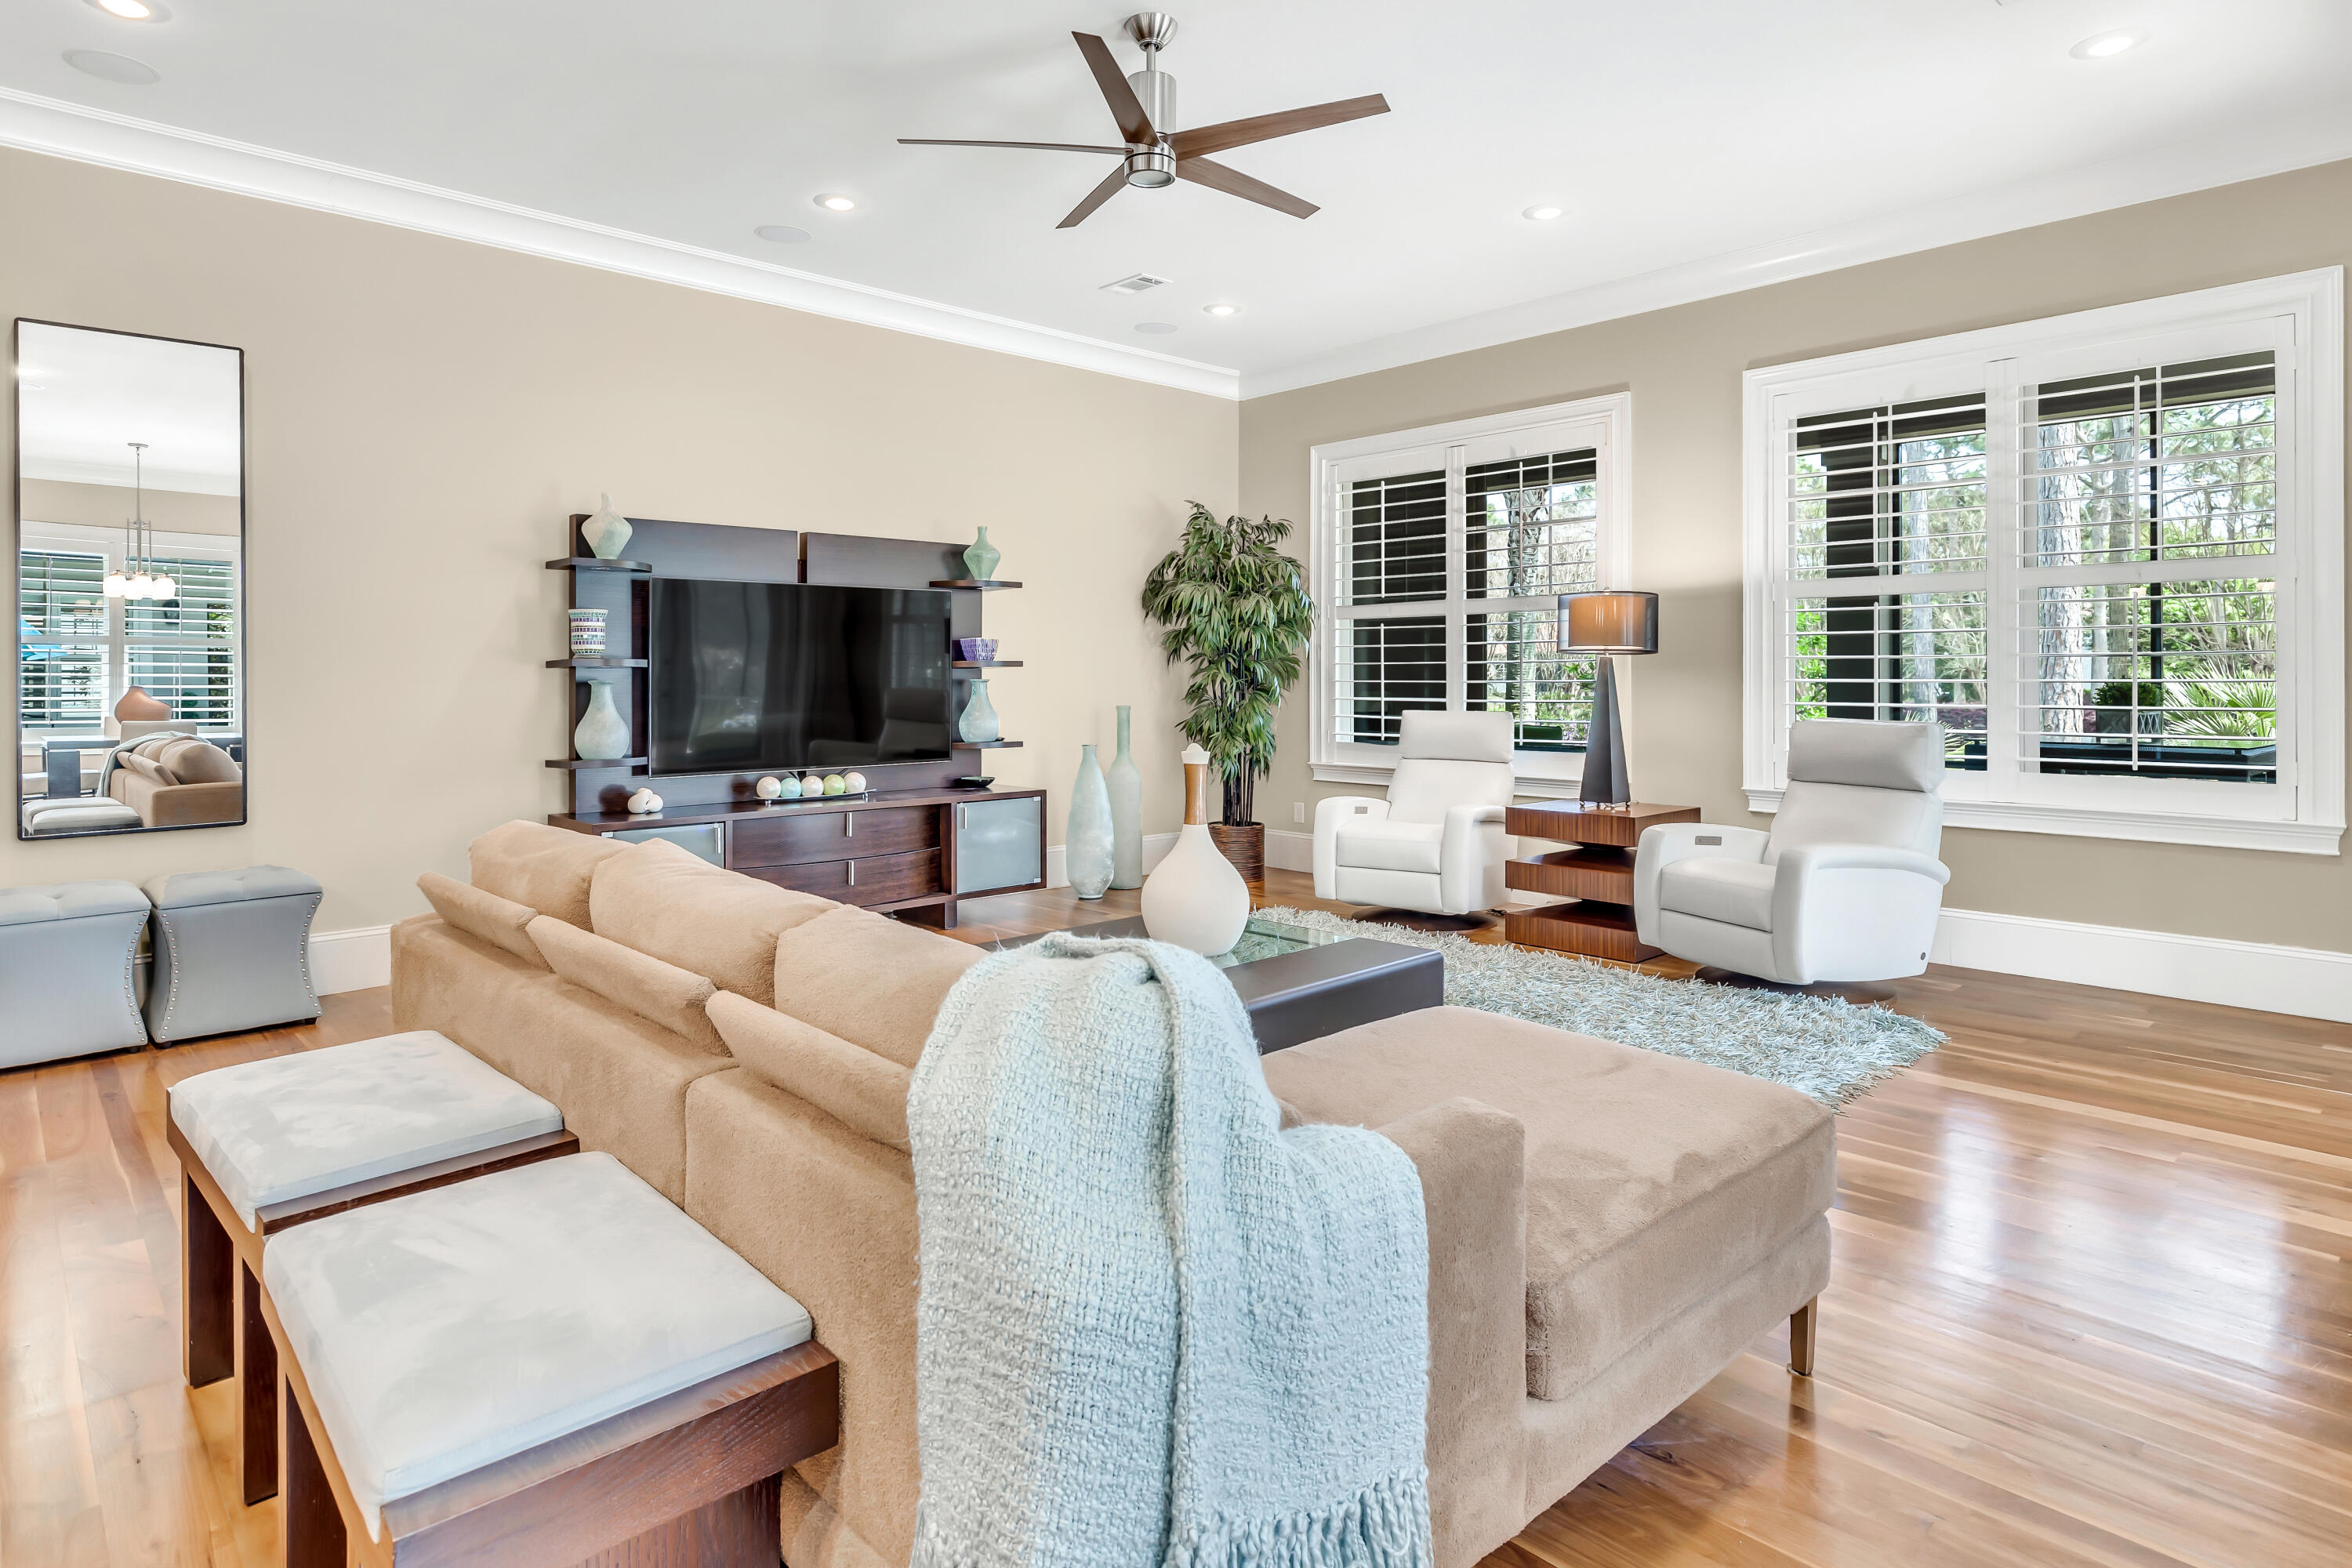
Living room with a beige sectional, television, white recliners, and large shuttered windows.
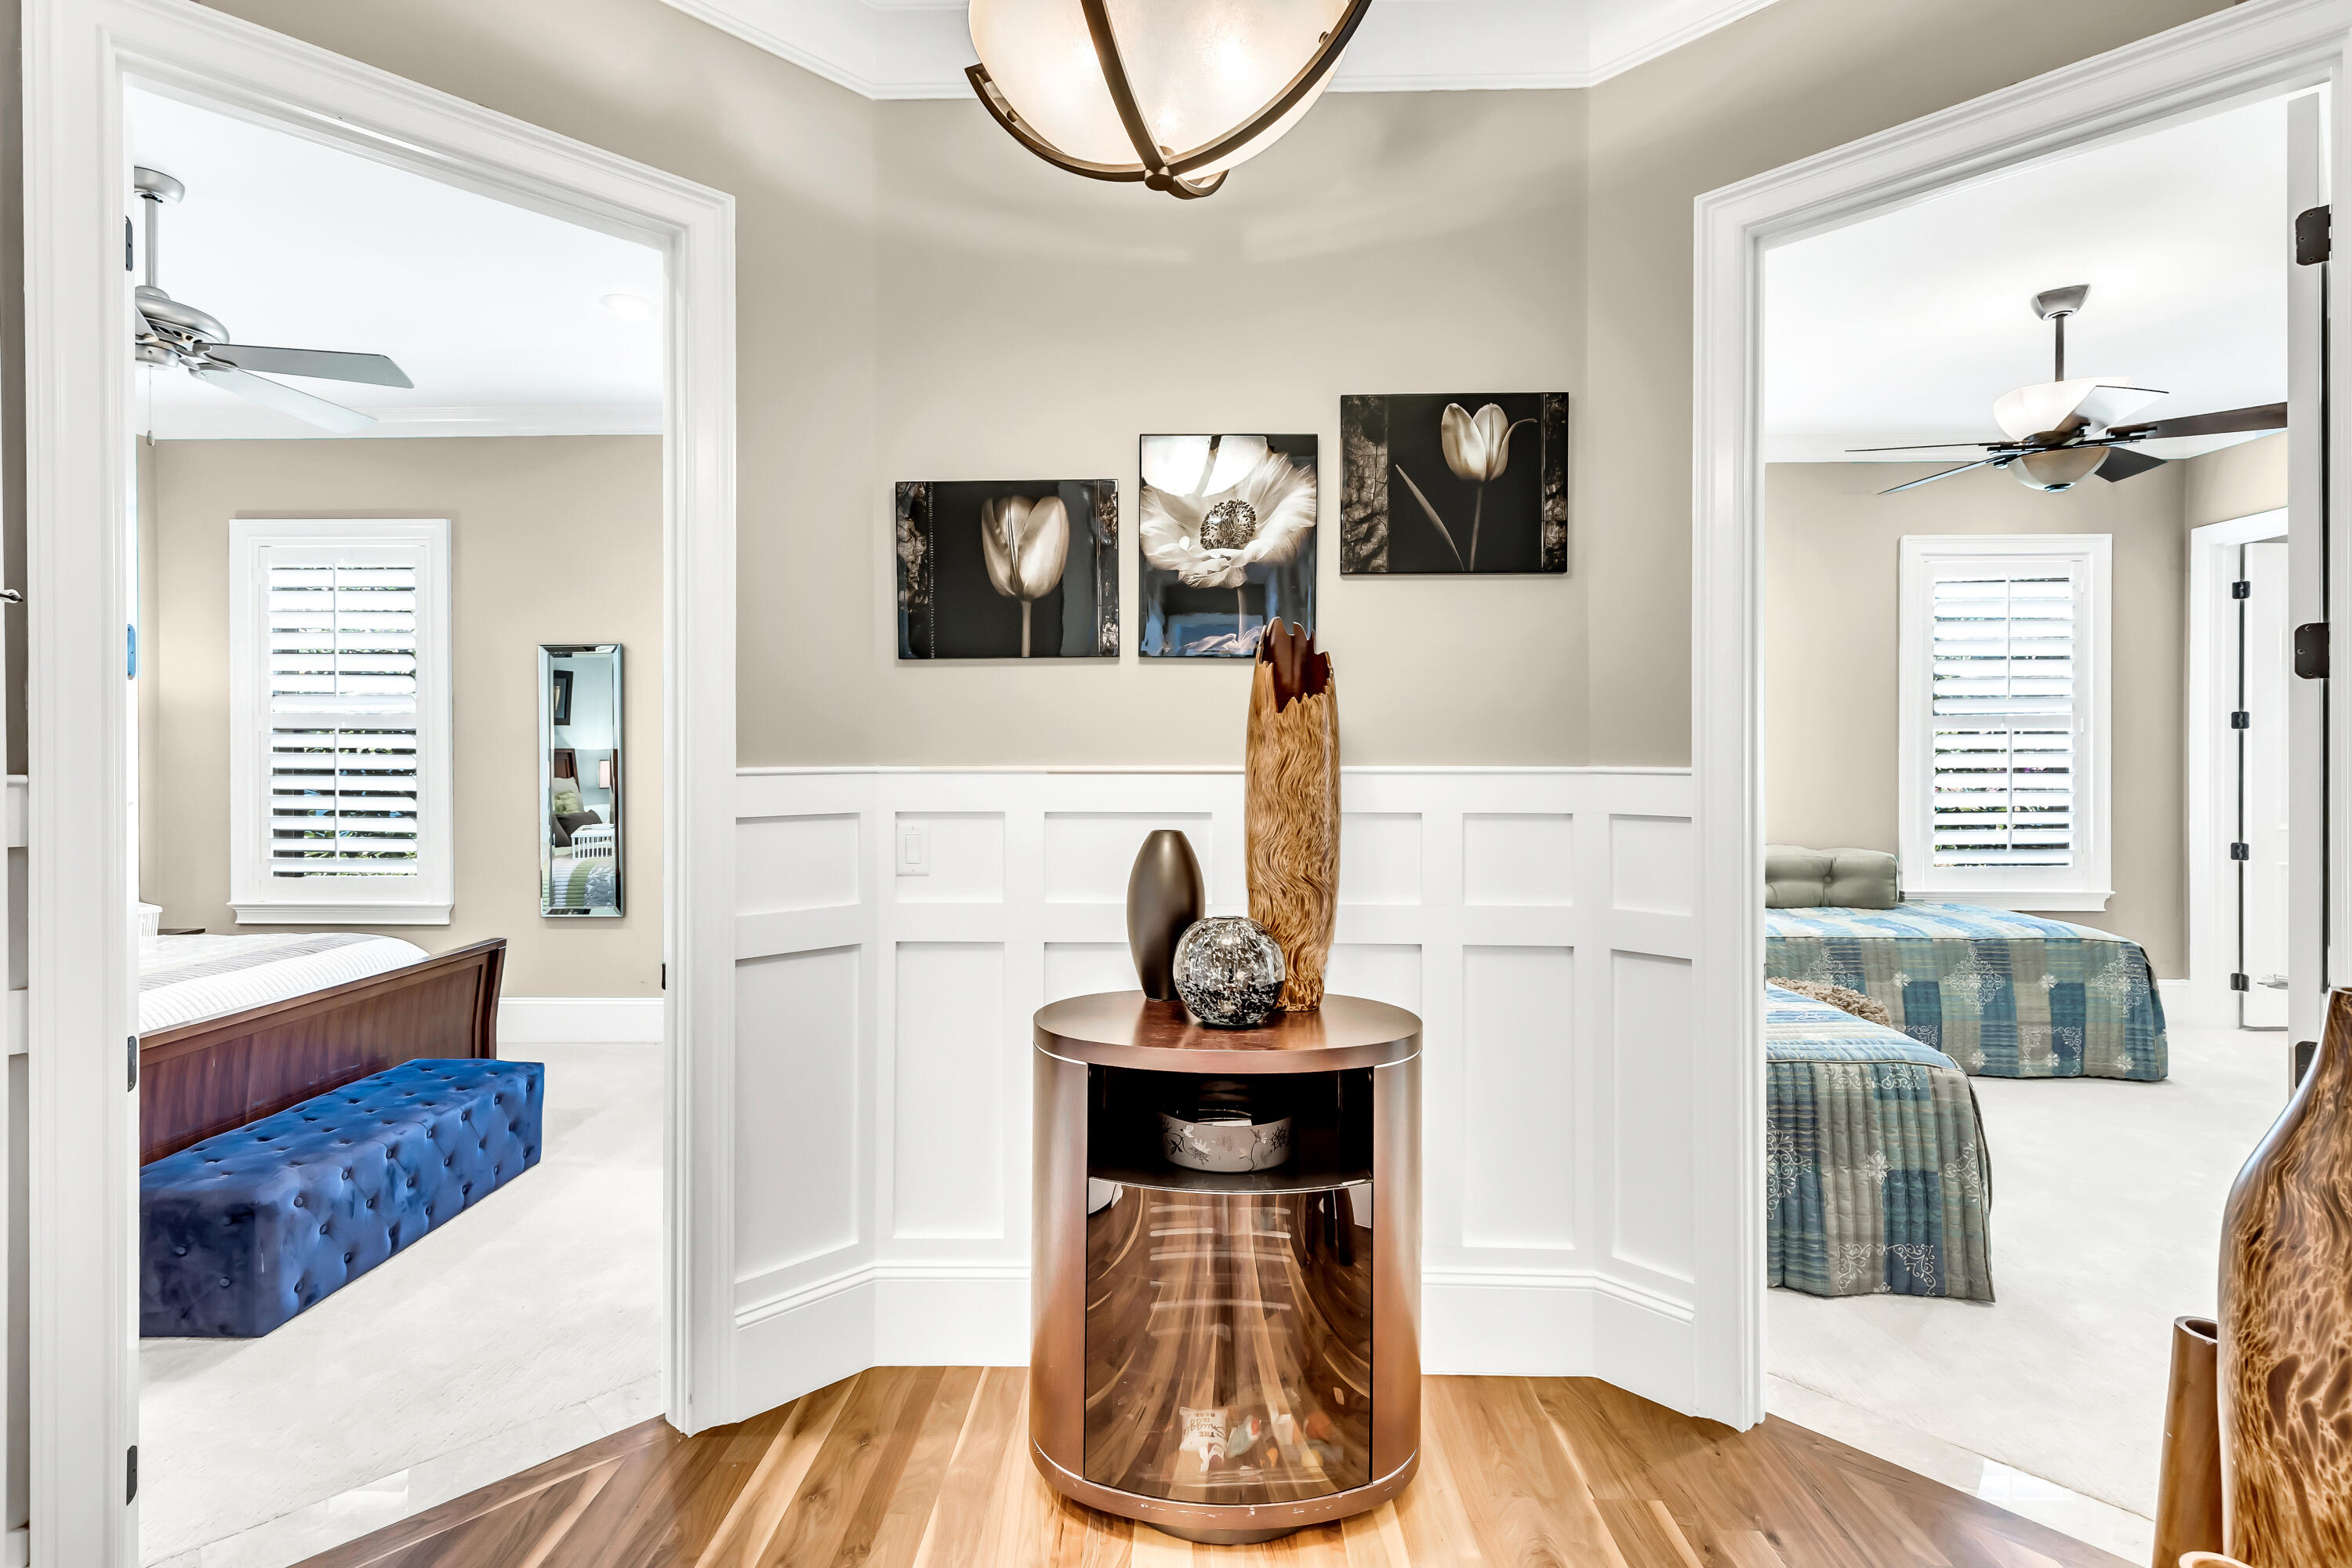
Foyer with a metallic console table and floral art between two bedrooms.
Screened patio with wicker seating, a wood-plank ceiling, and views of trees.
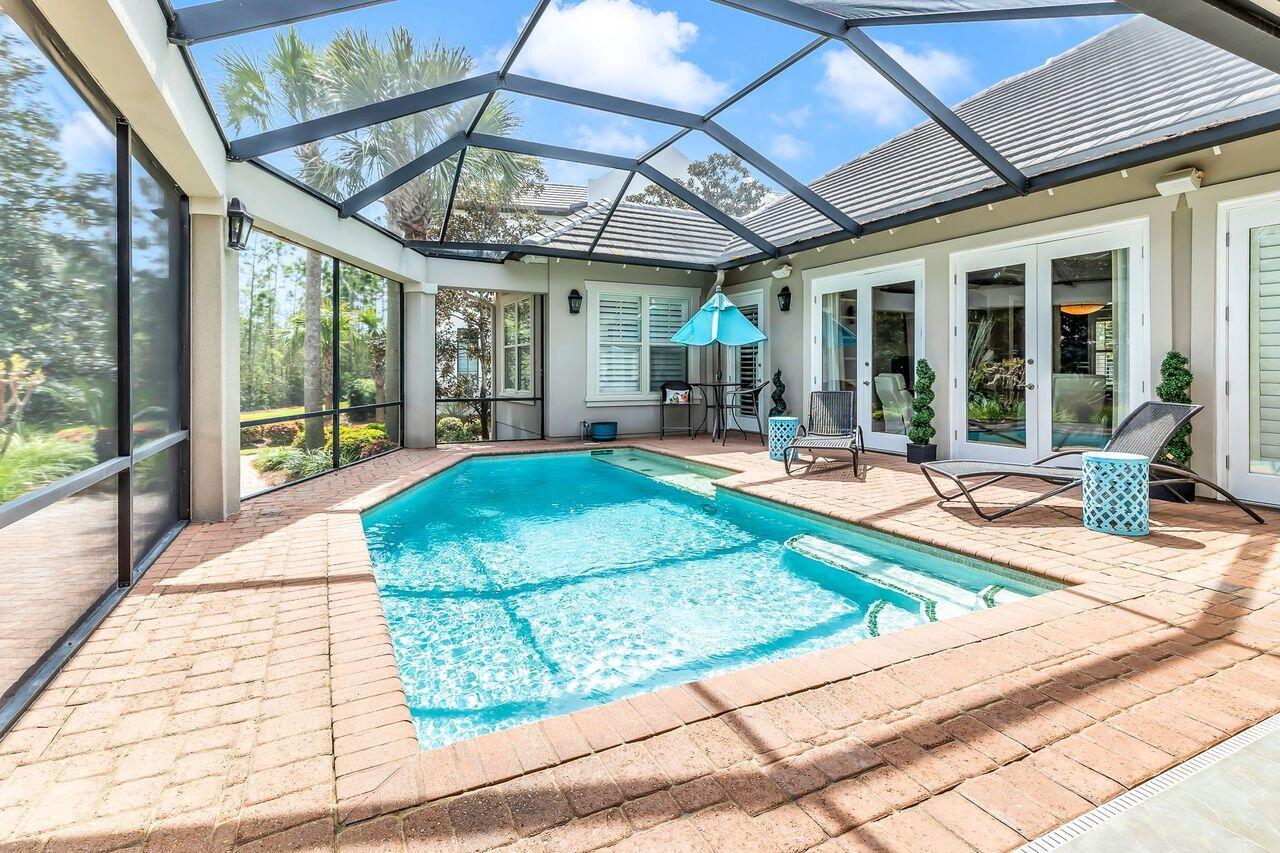
Swimming pool in a screened patio with brick paving and lounge chairs.
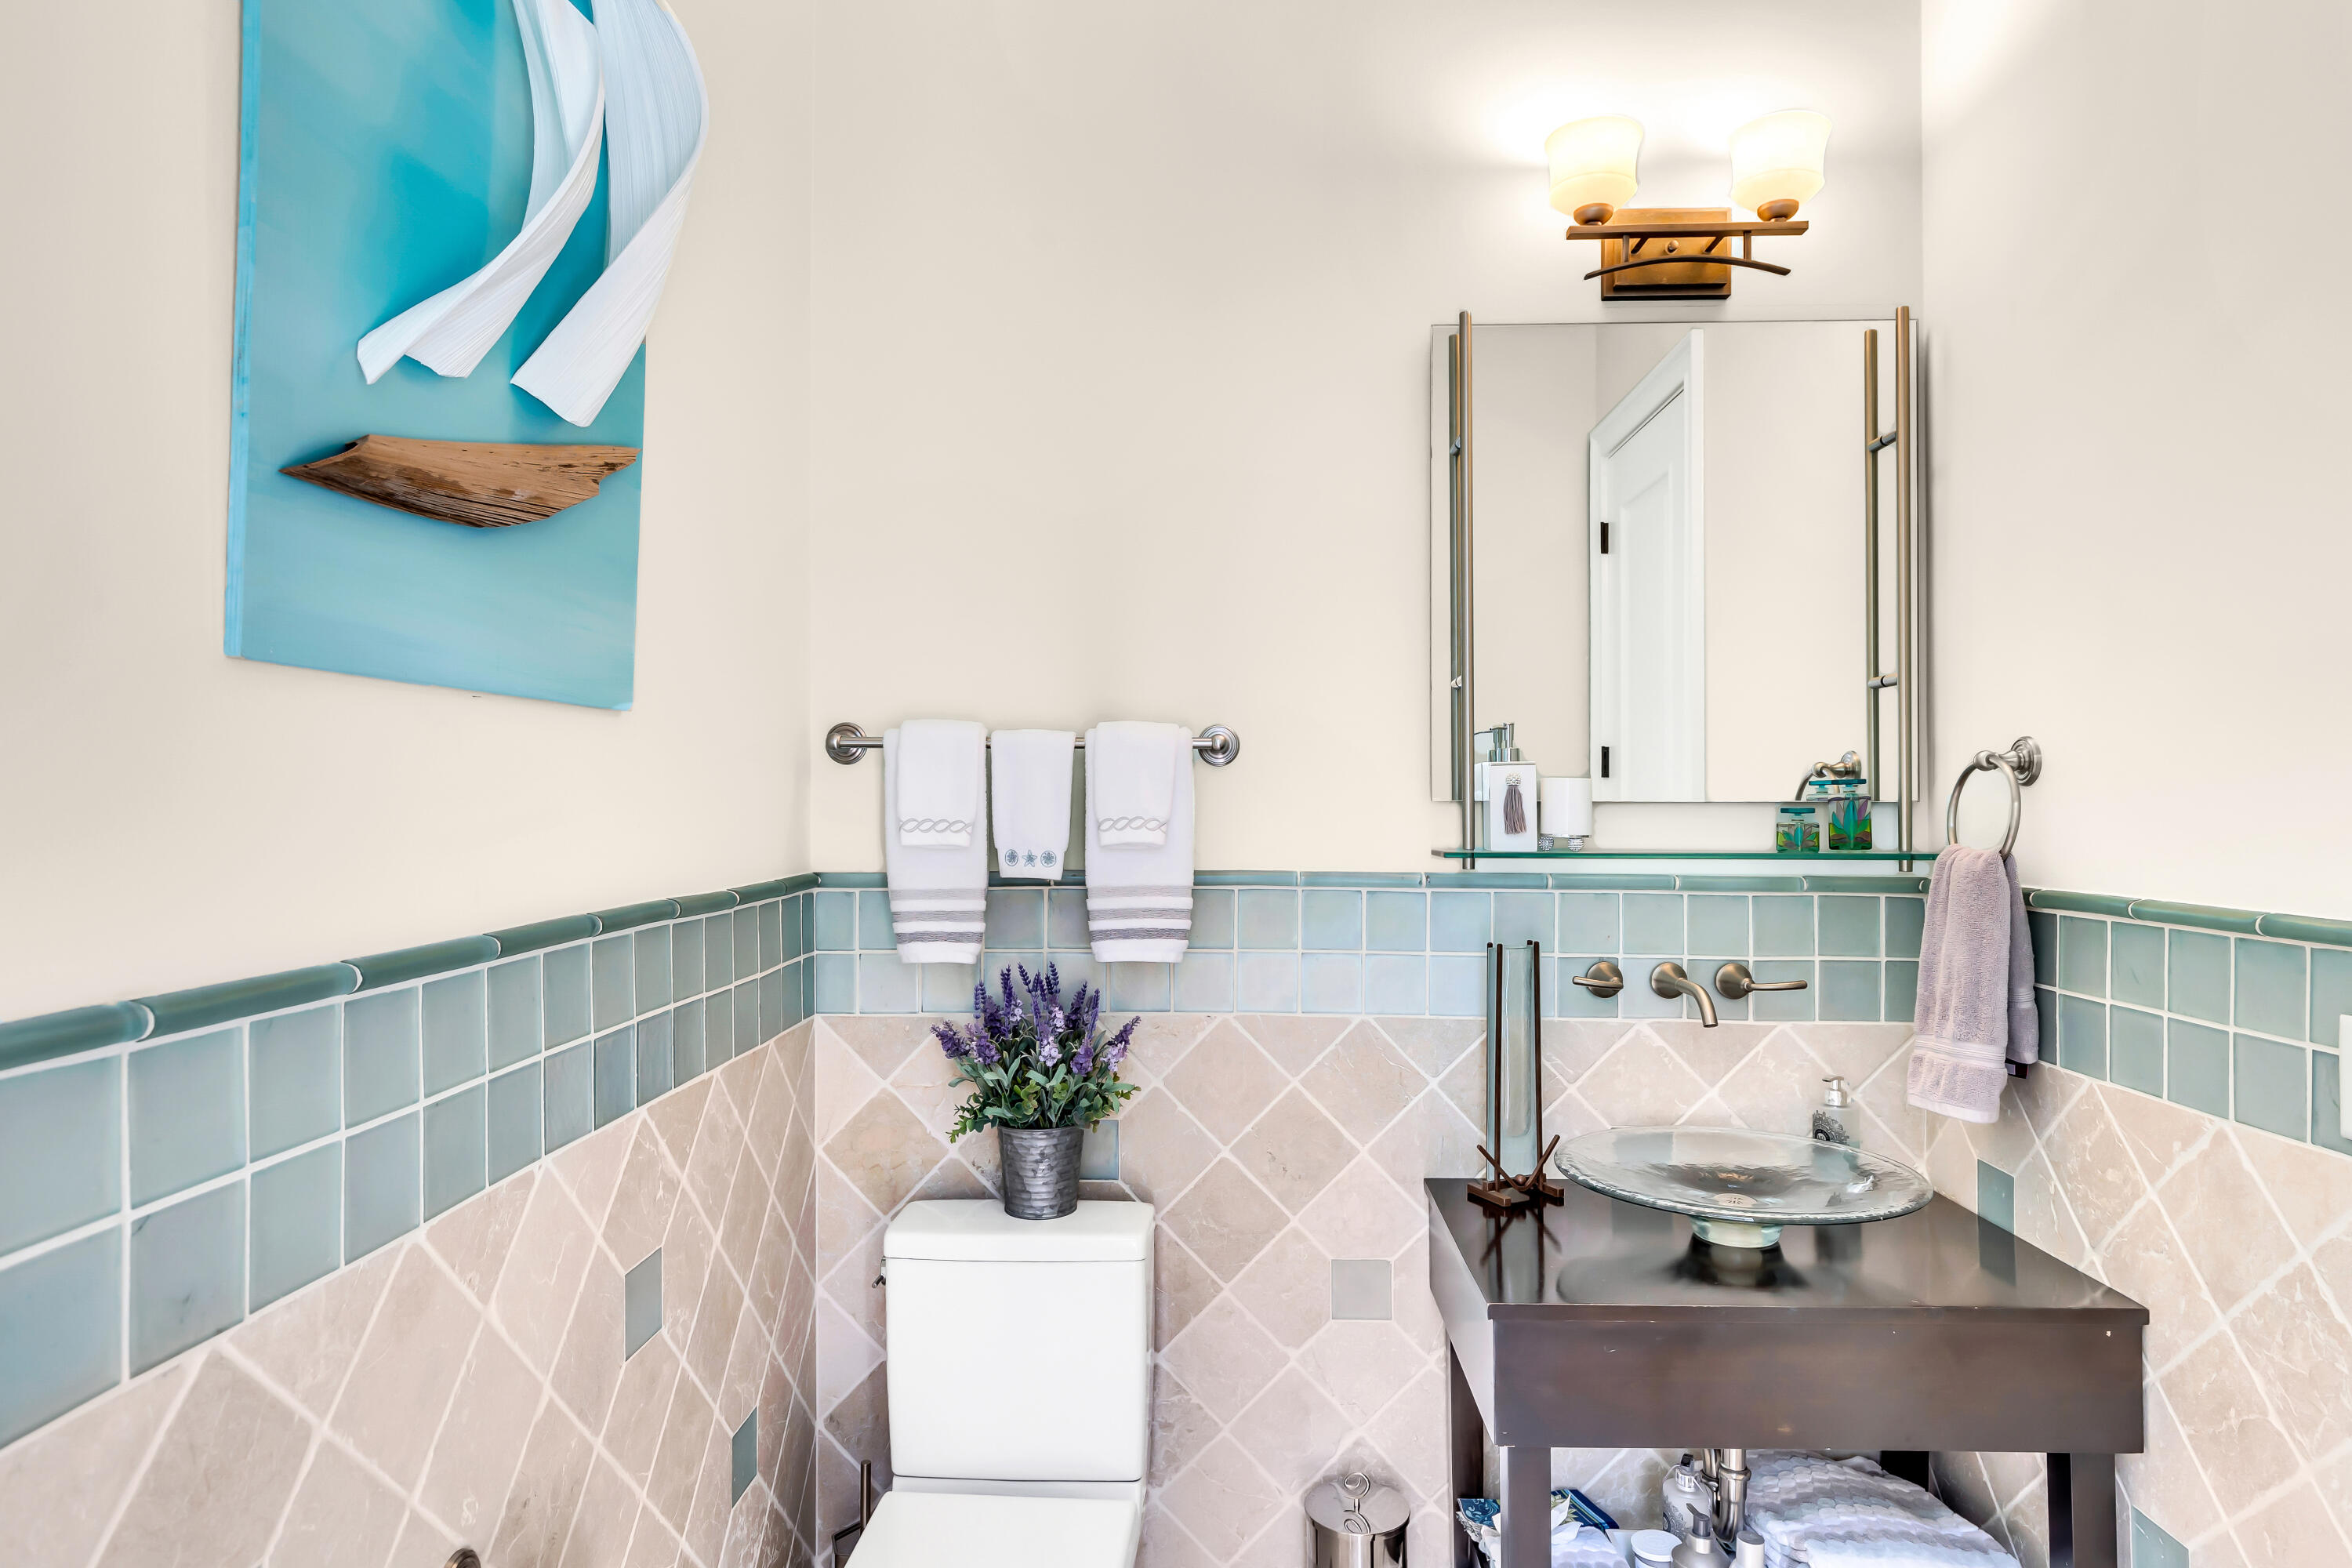
Bathroom with a dark vanity and glass vessel sink, pale pink and turquoise tile, and coastal wall art.
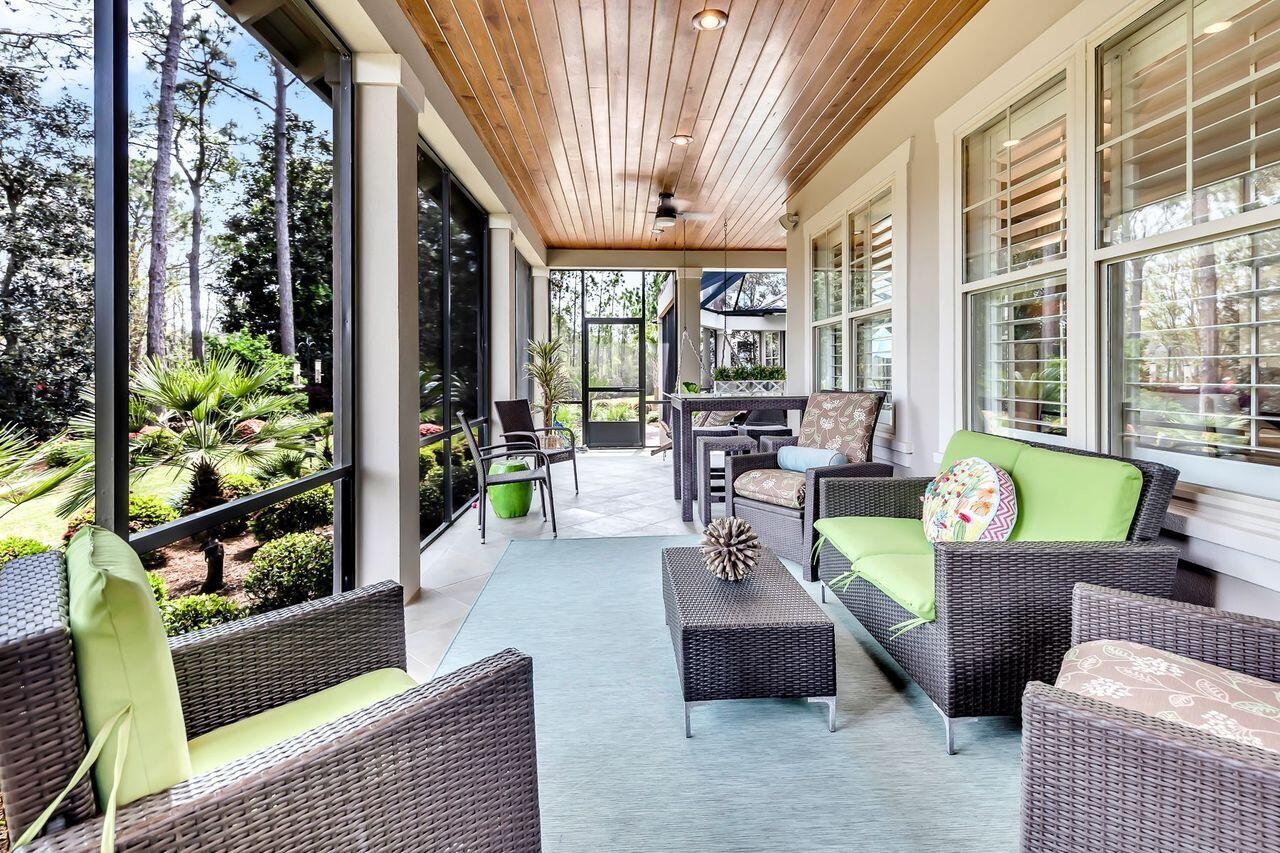
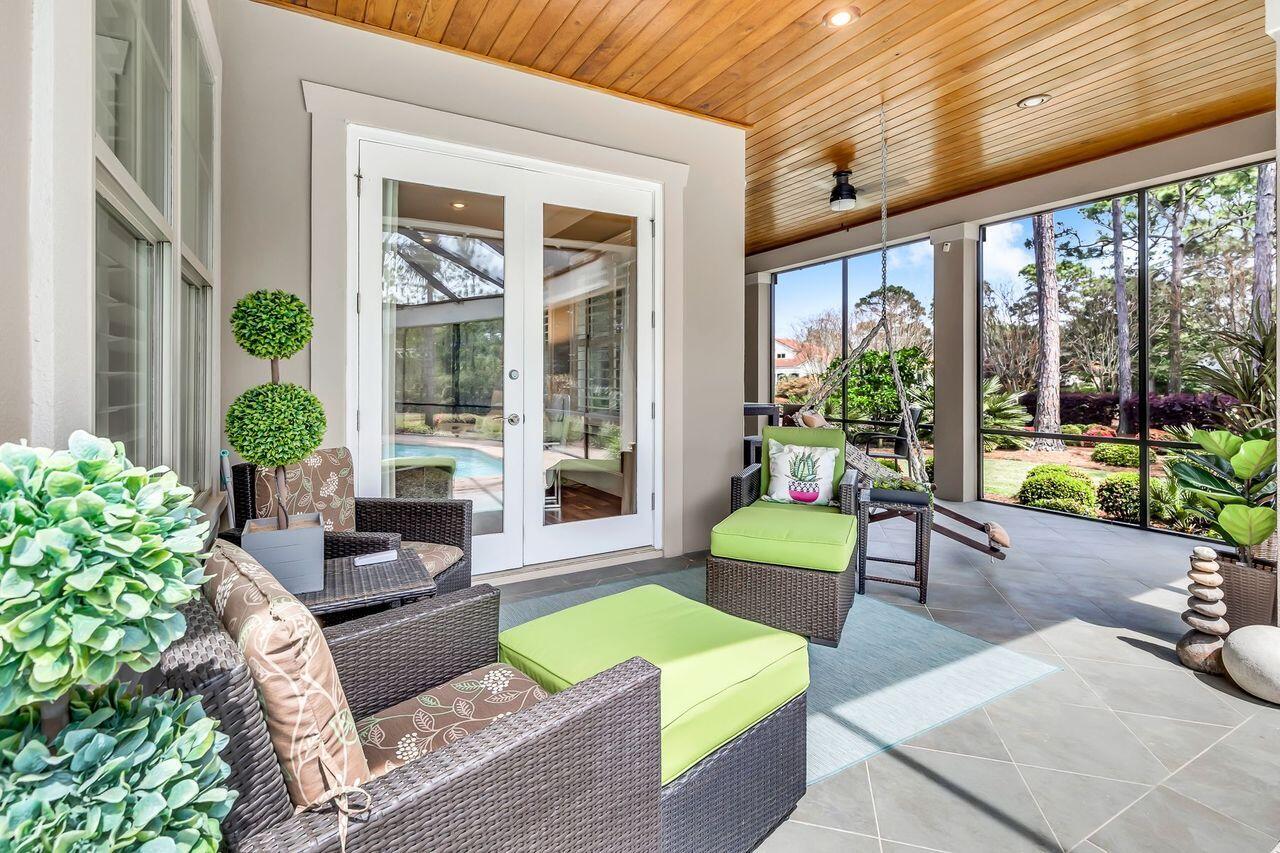
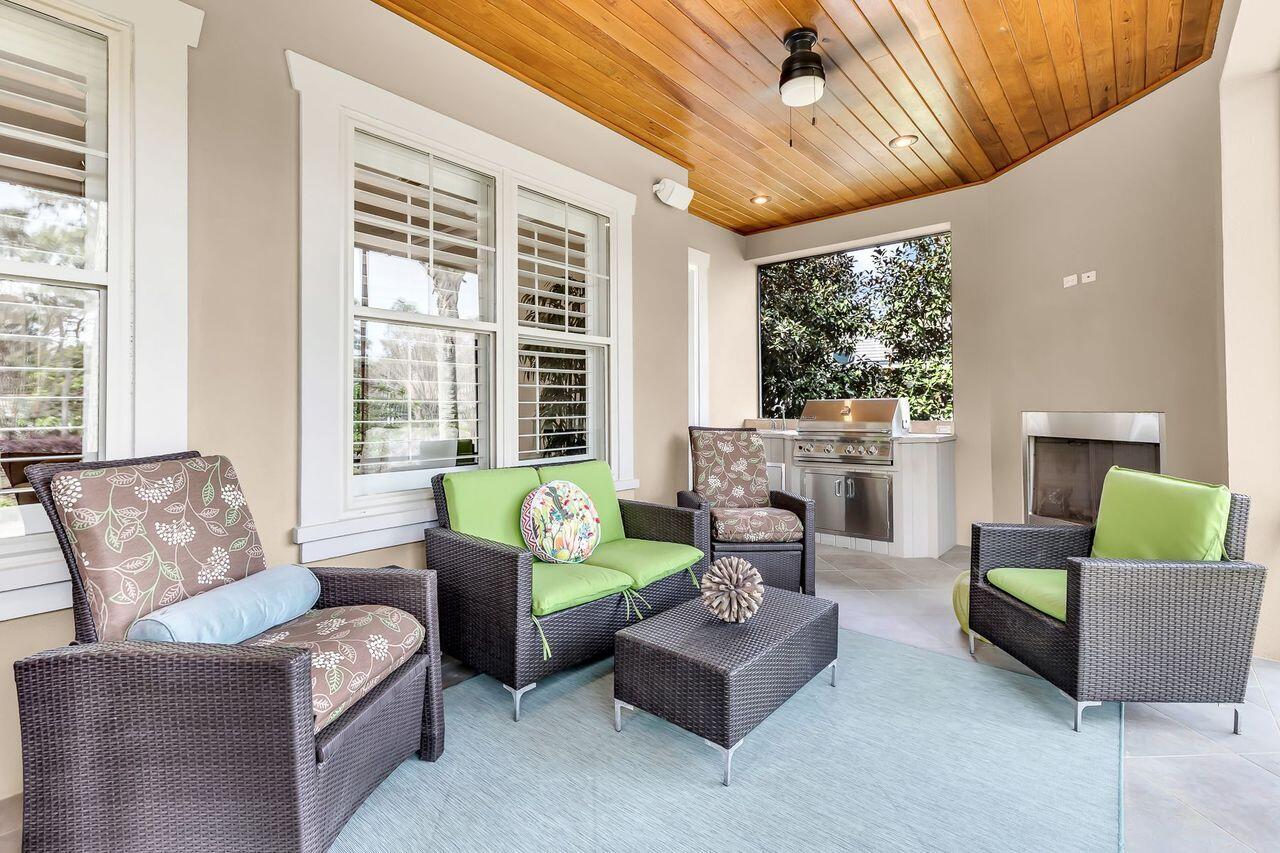
Covered patio with wicker seating, bright green cushions, and a wood-plank ceiling overlooking gardens.
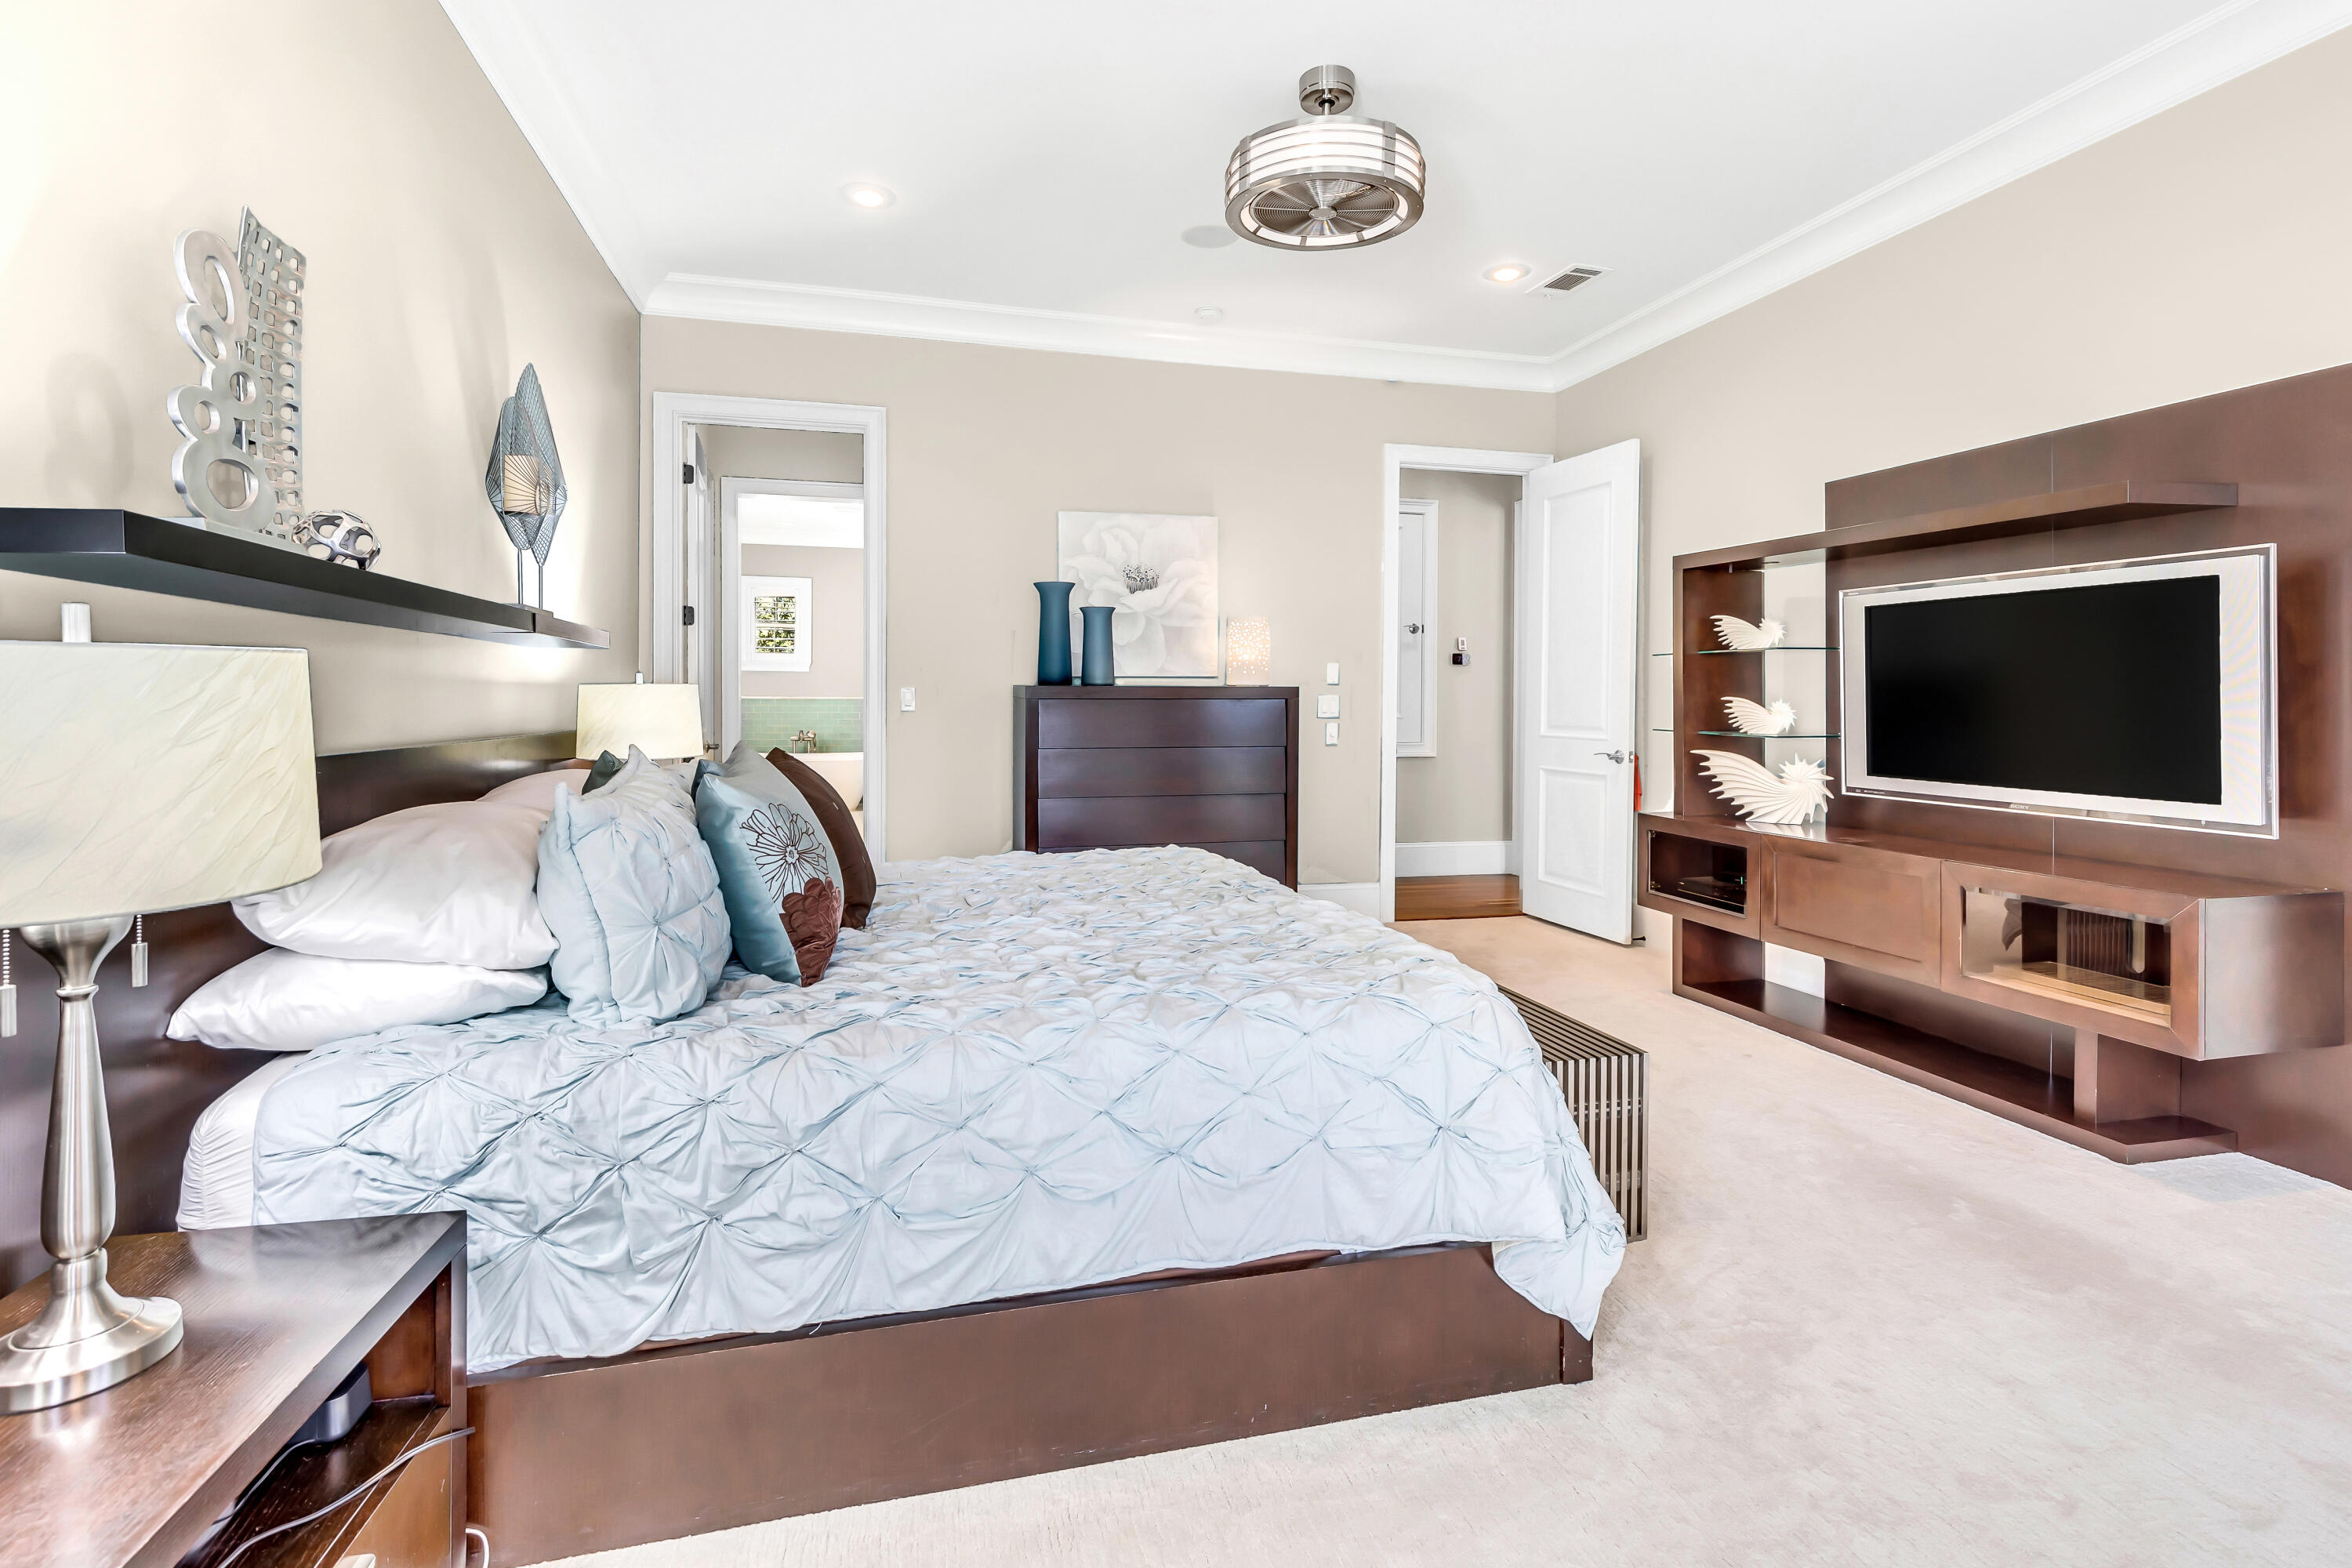
Furnished bedroom with pale blue bedding and a dark wood television cabinet.
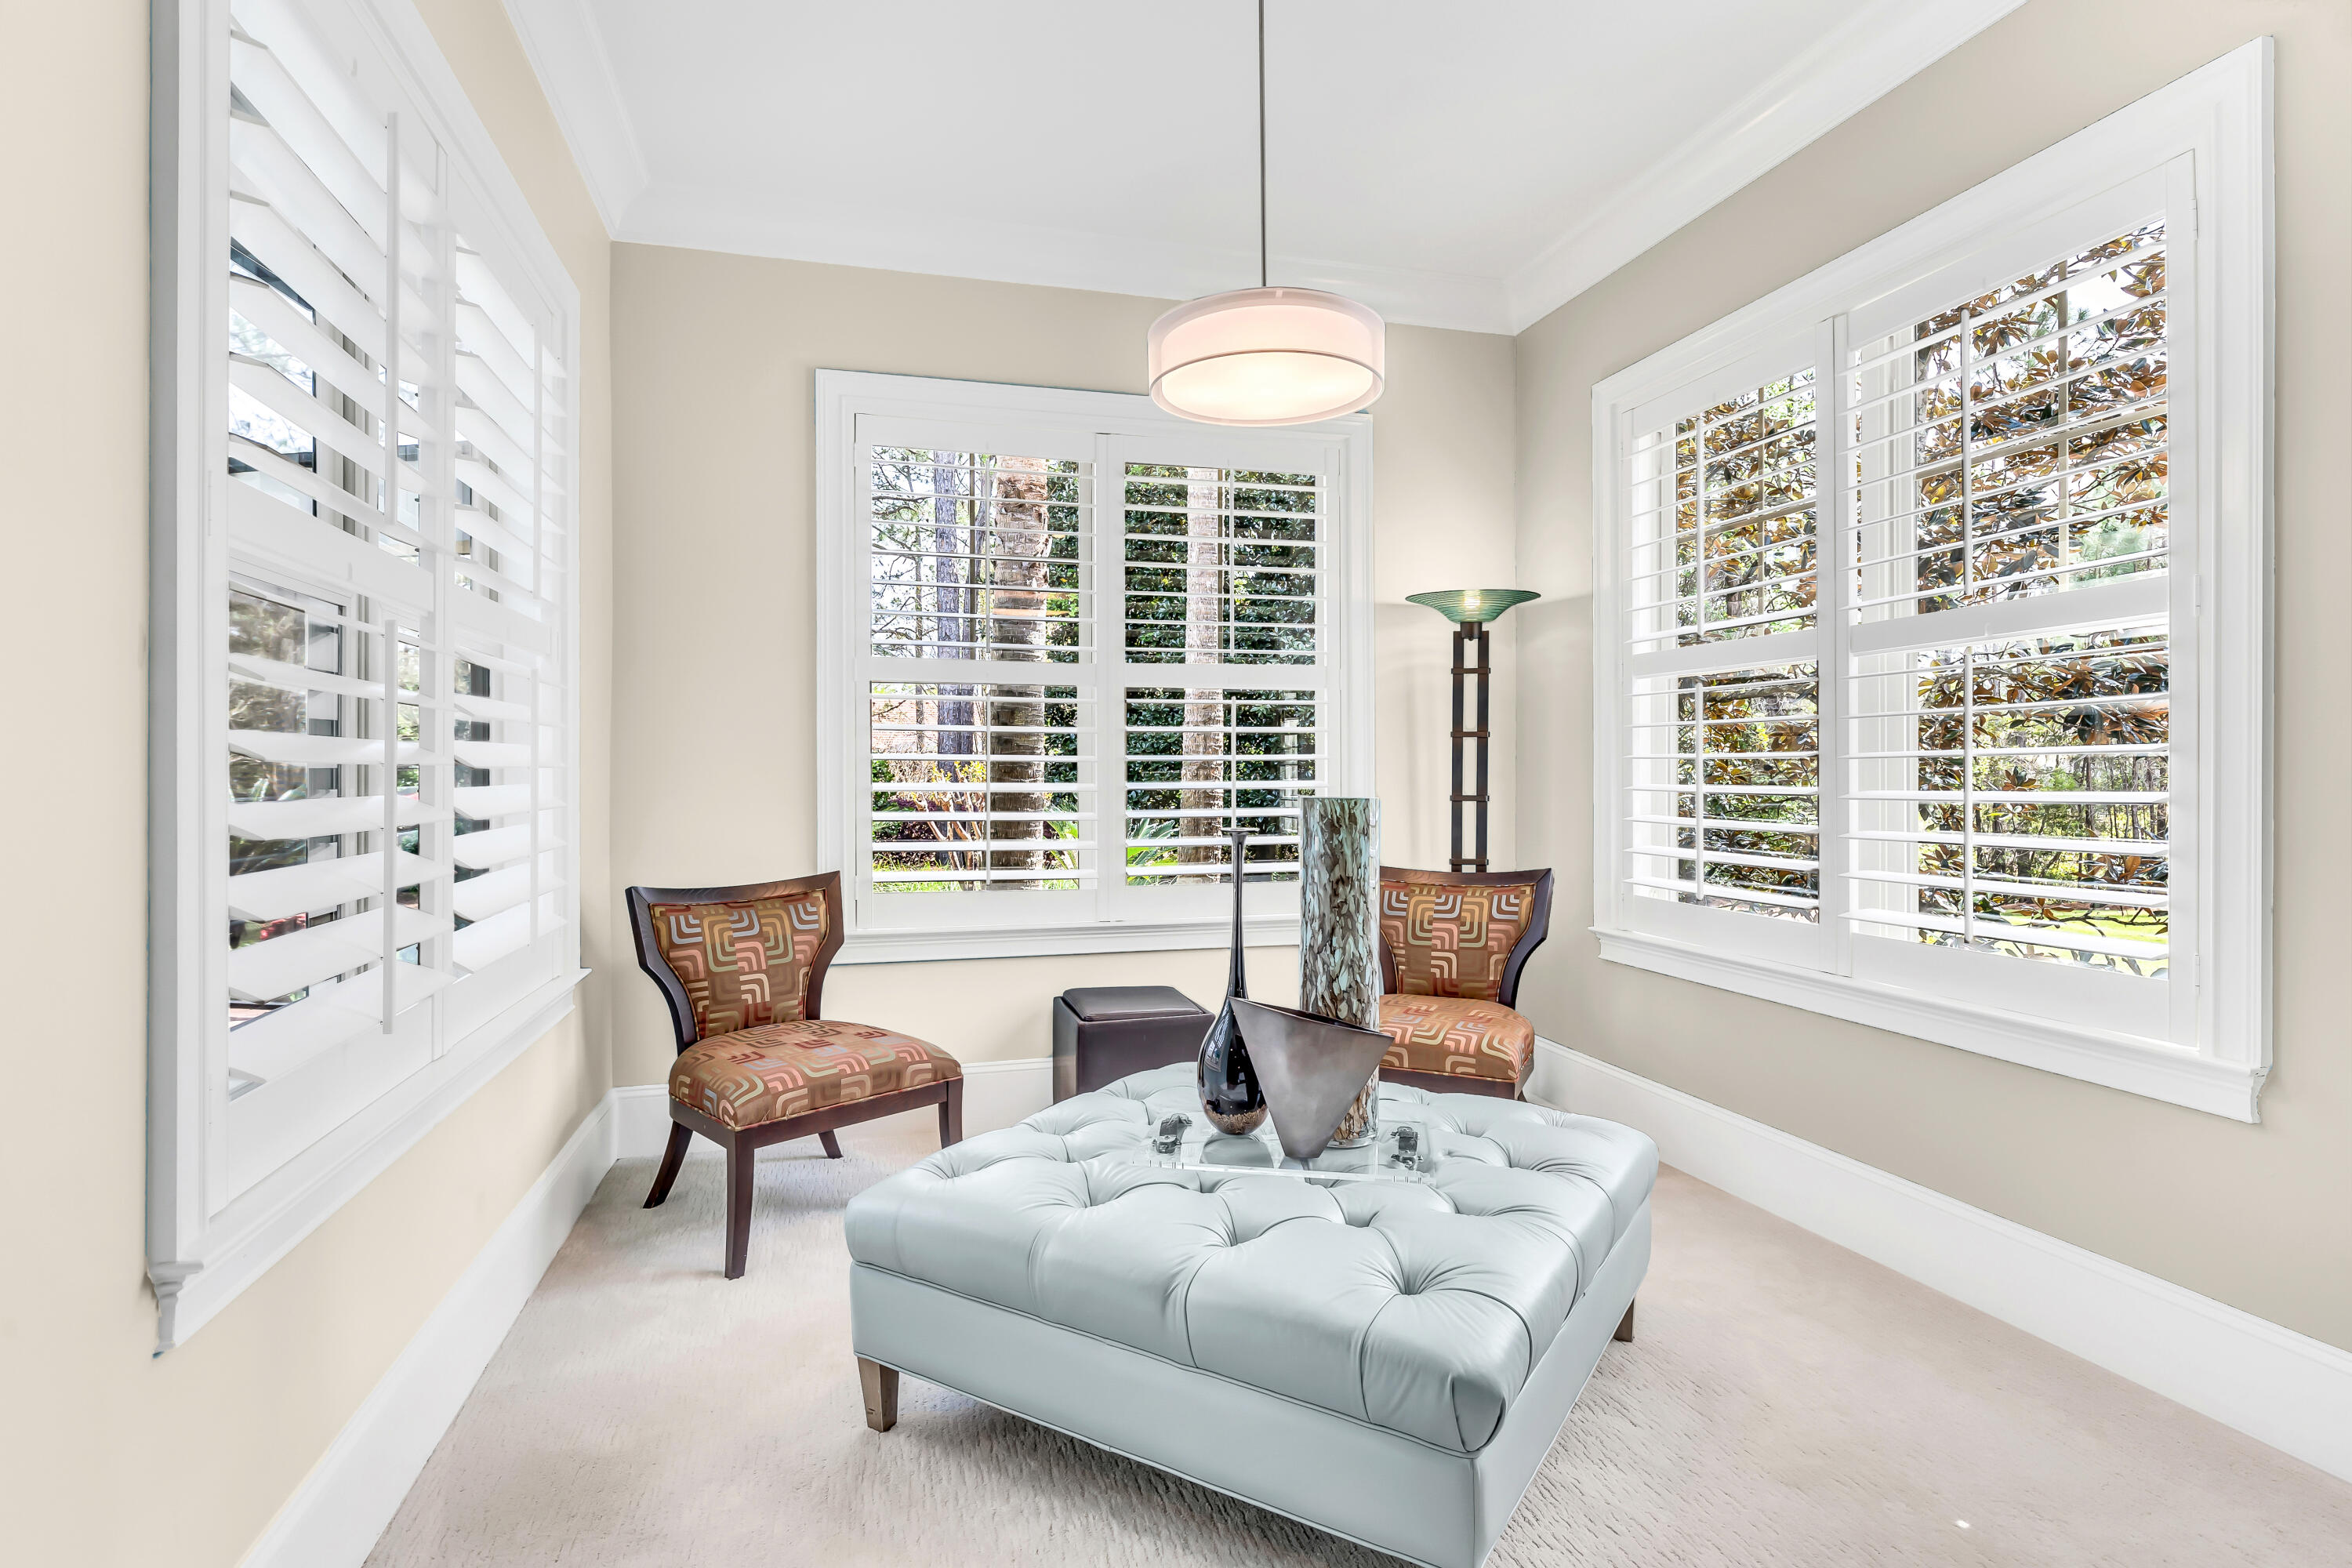
Sitting room with plantation shutters, patterned chairs, and a pale blue tufted ottoman.
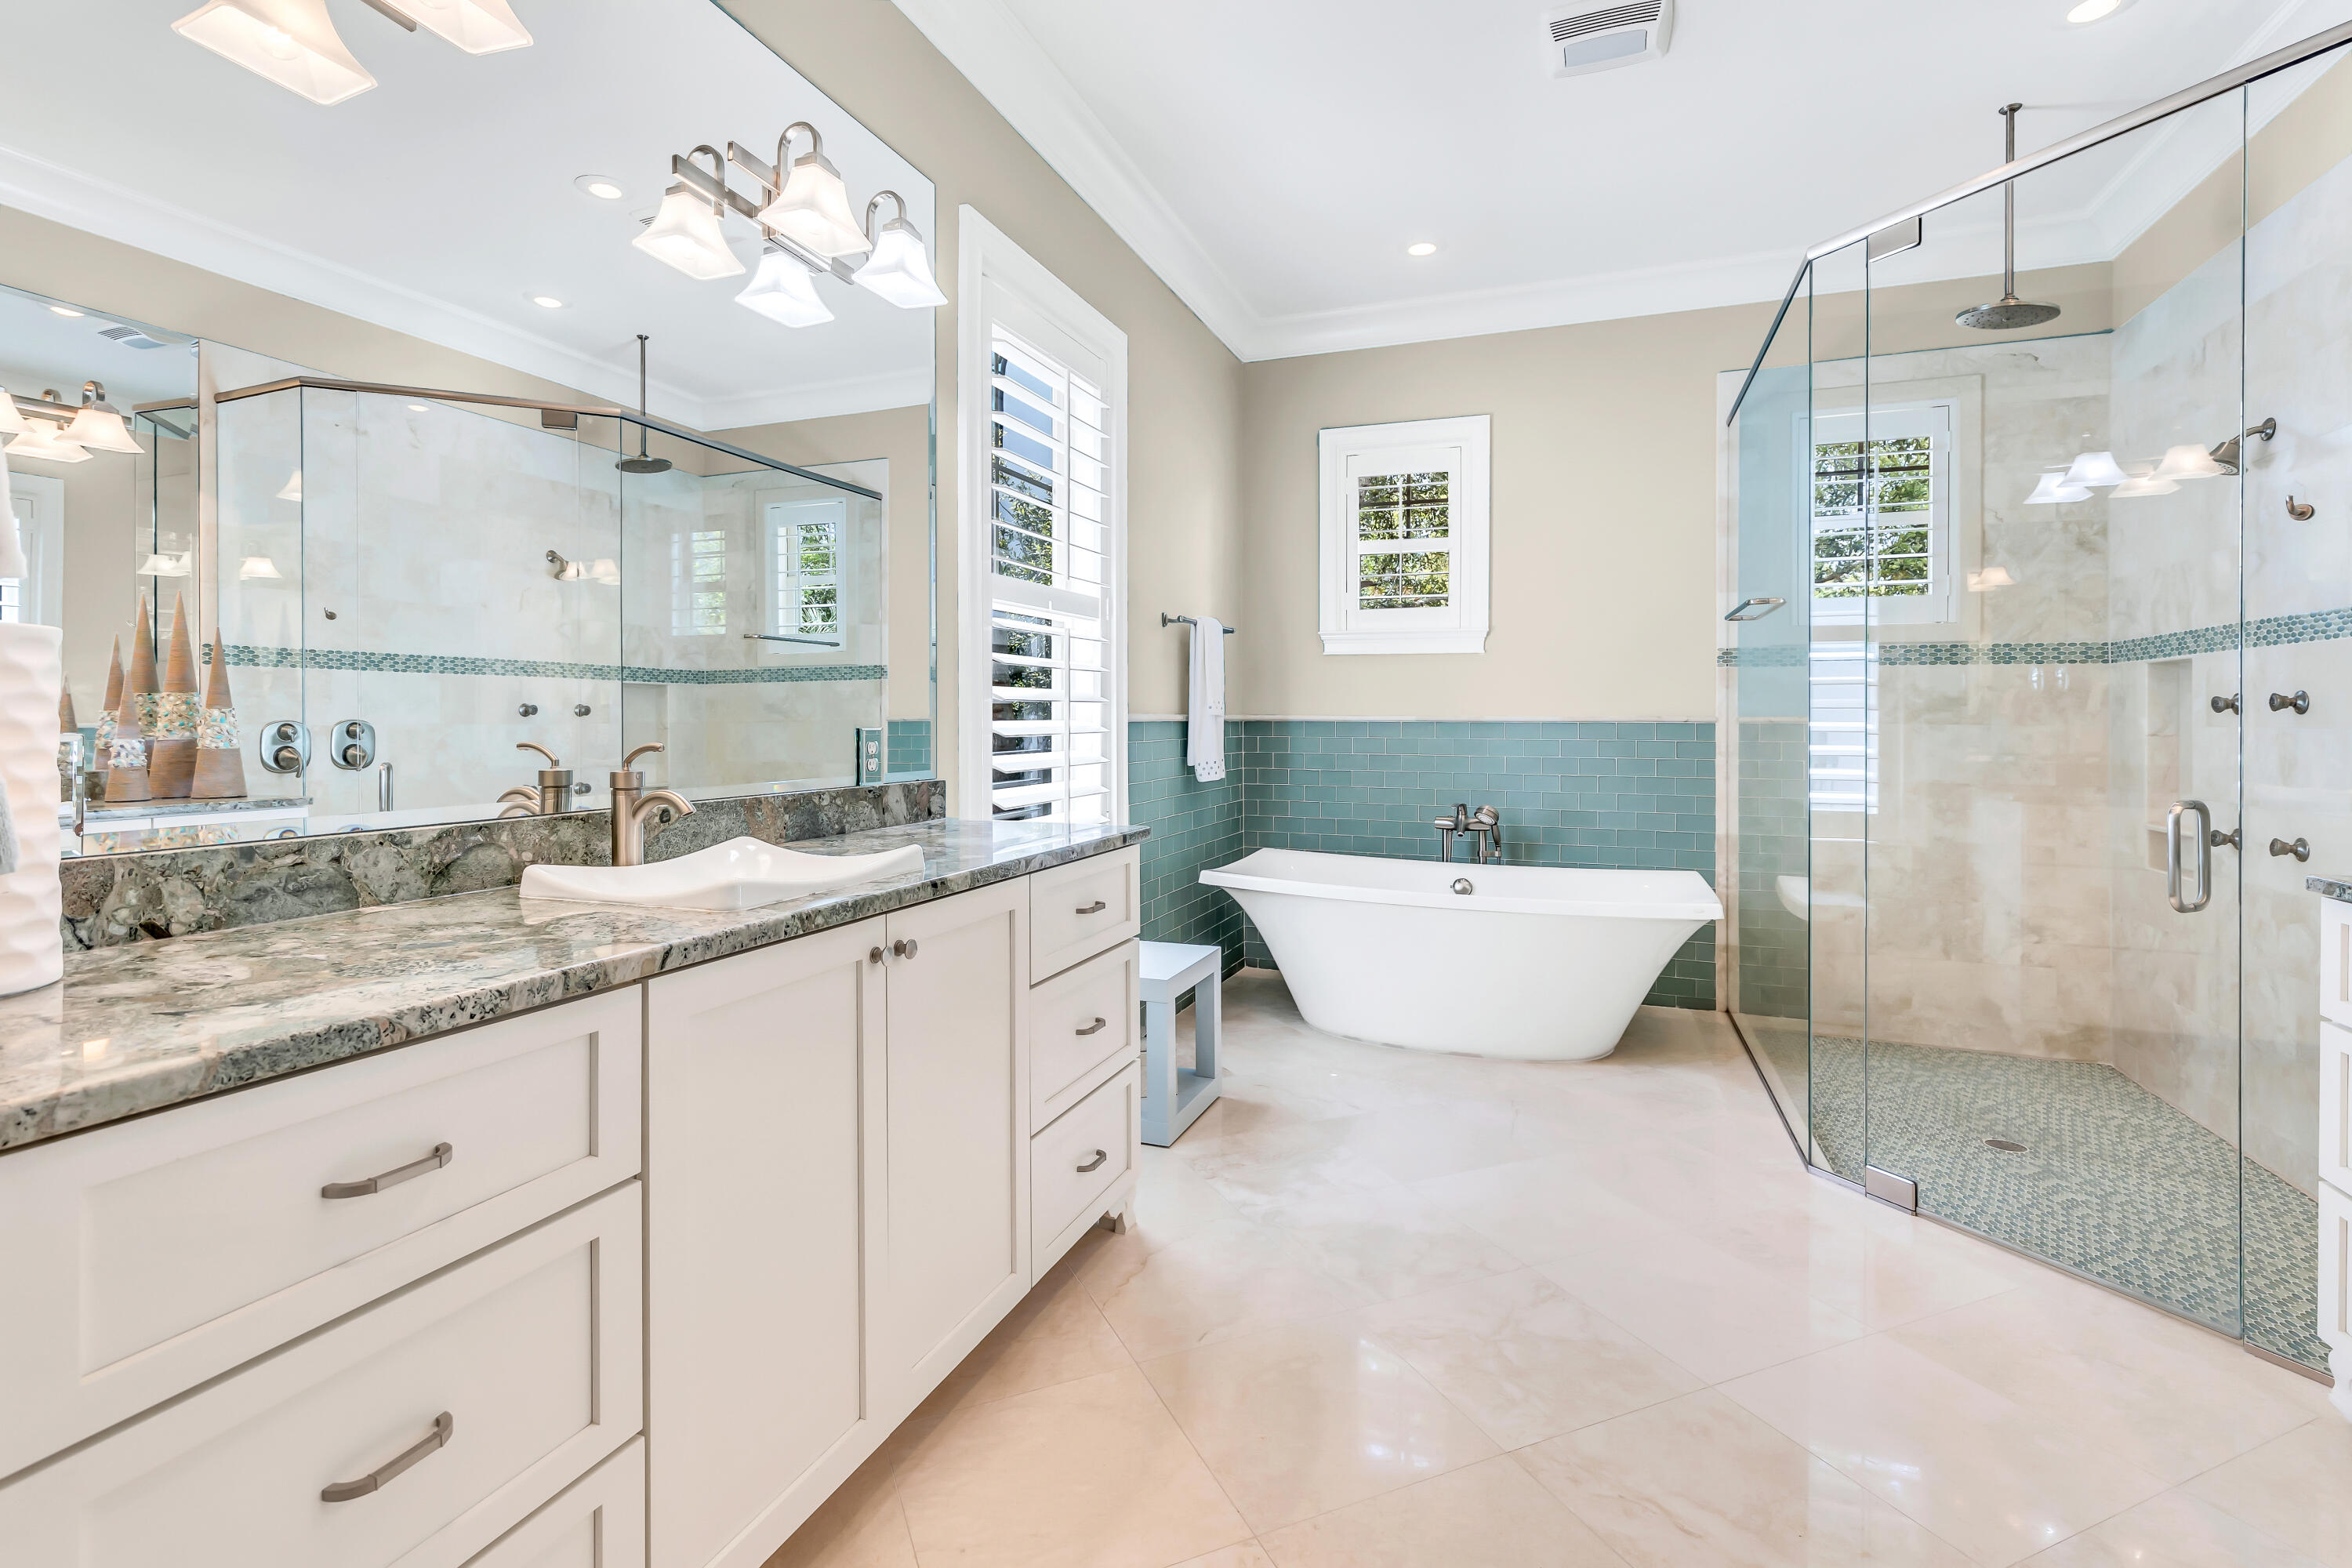
Spacious bathroom with a freestanding soaking tub, teal tile, stone vanity, and glass-enclosed shower.
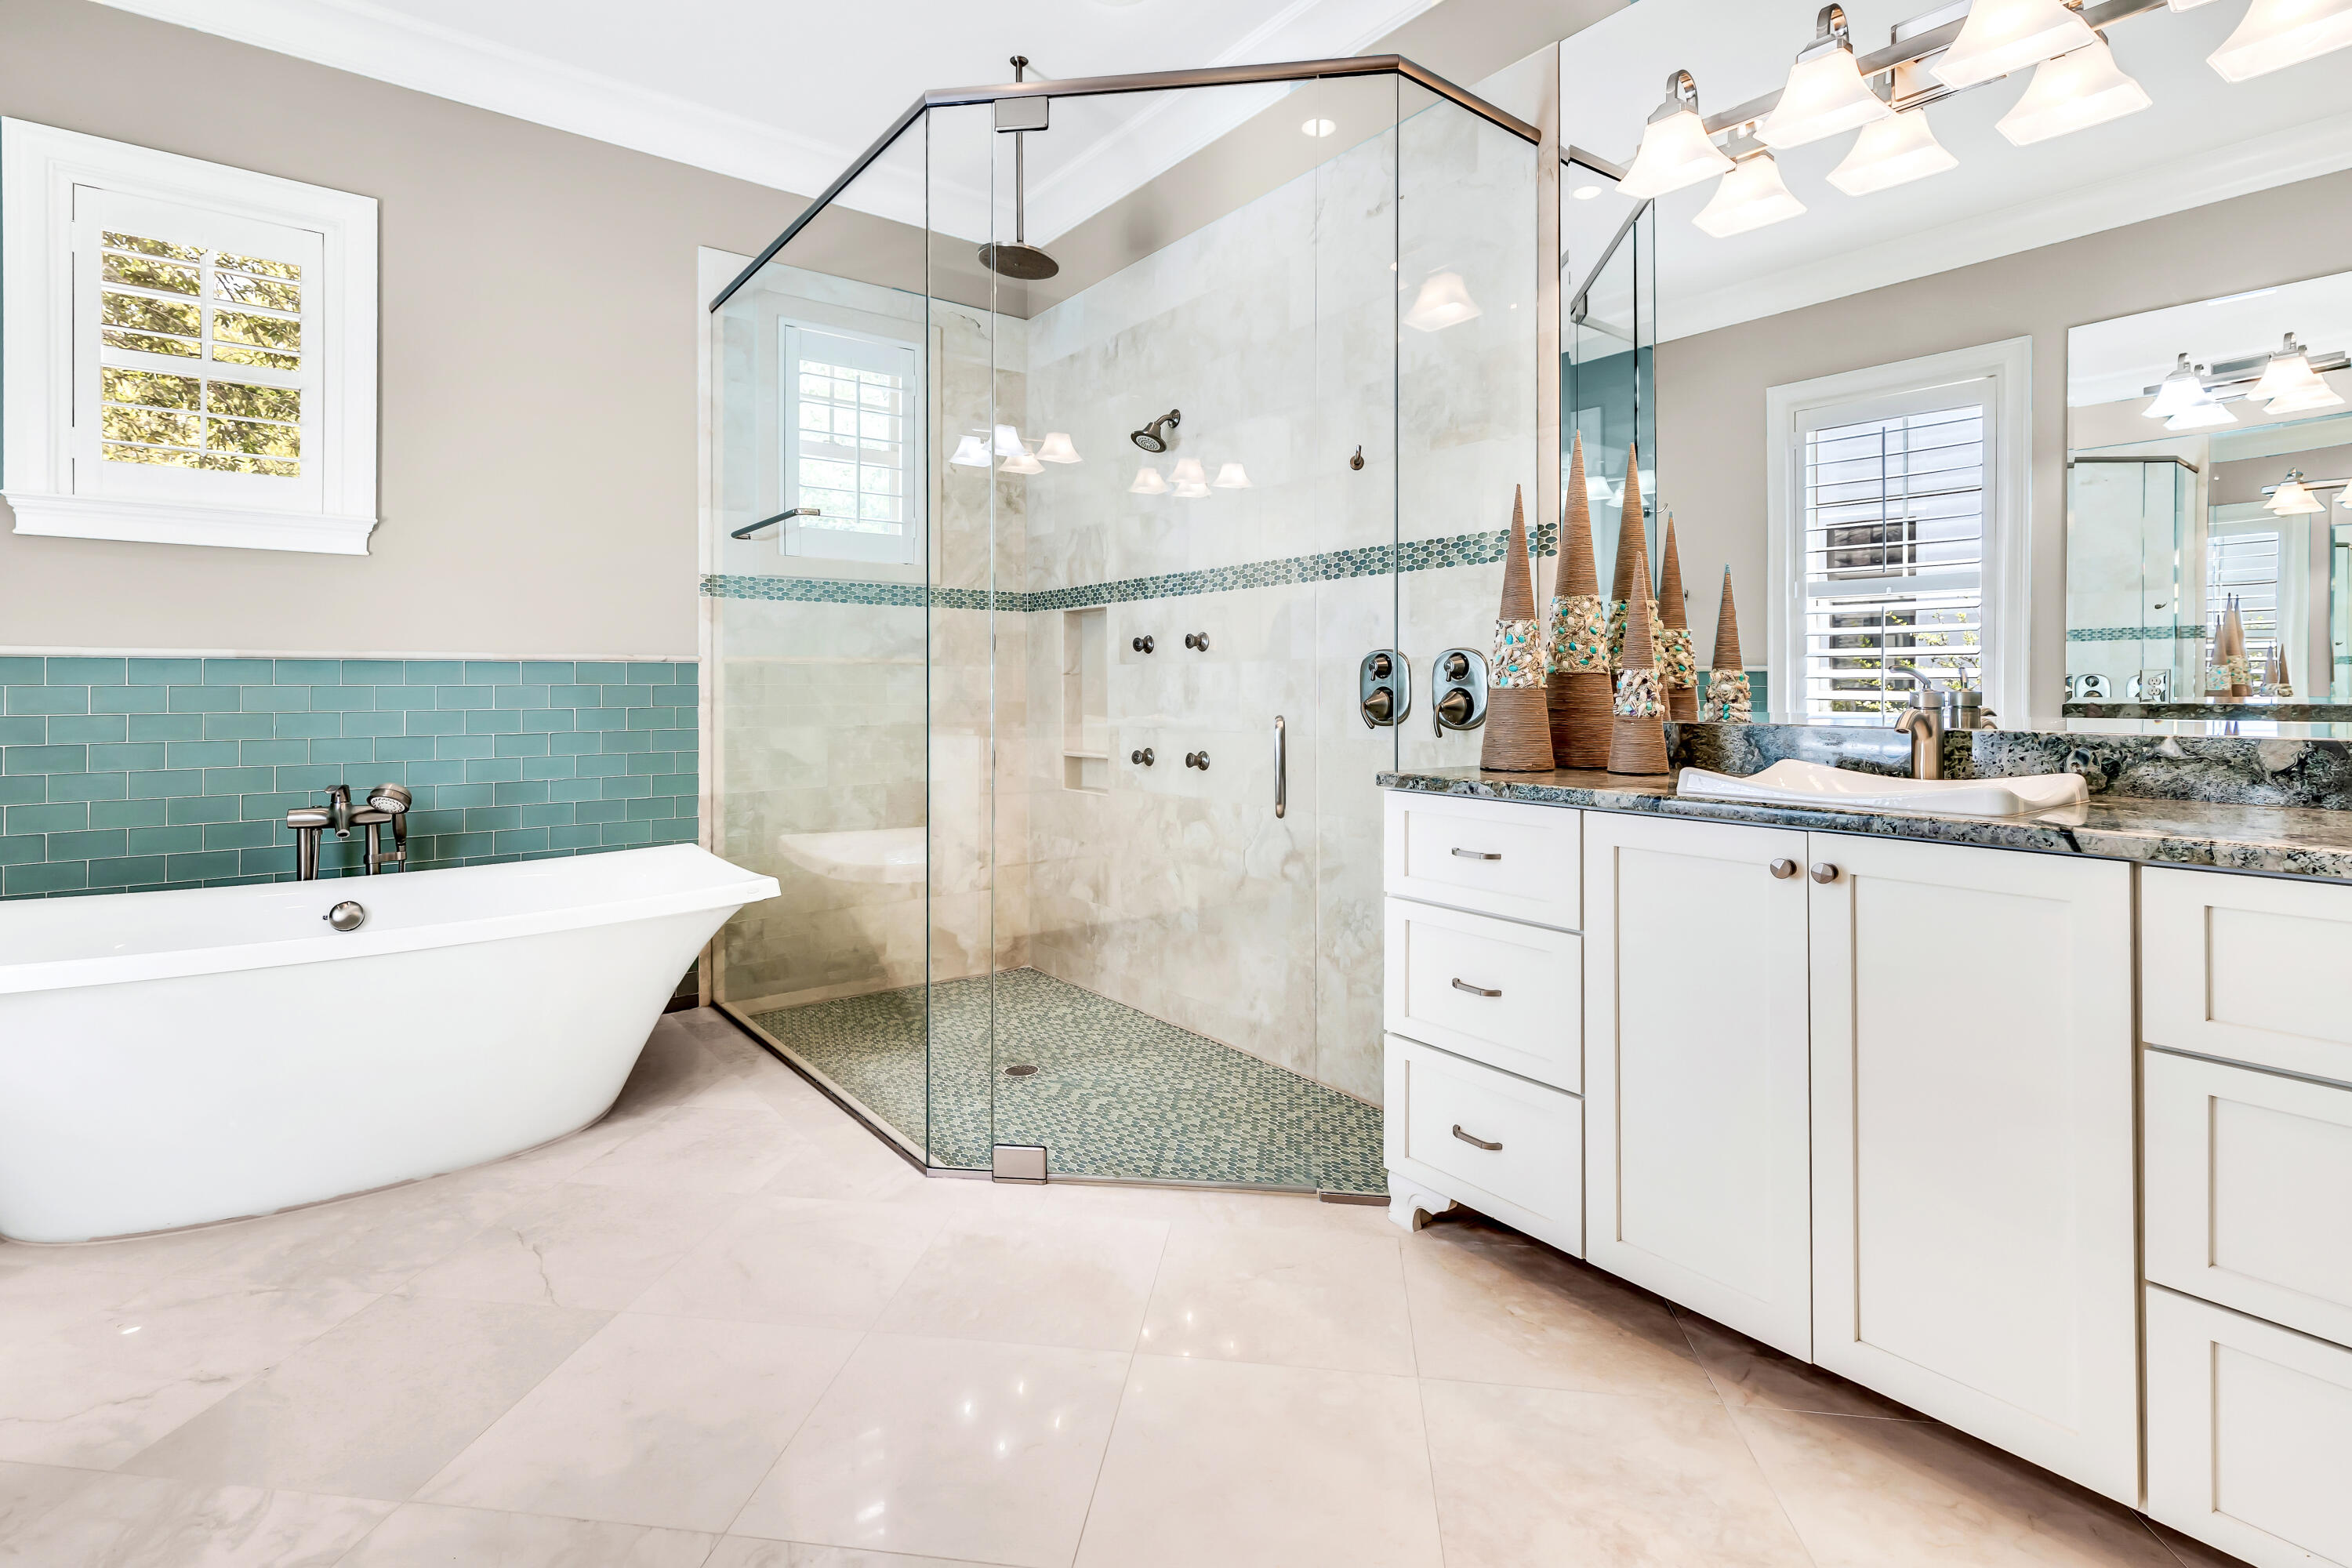
Bathroom with freestanding tub, glass walk-in shower, and white double vanity with dark countertop.
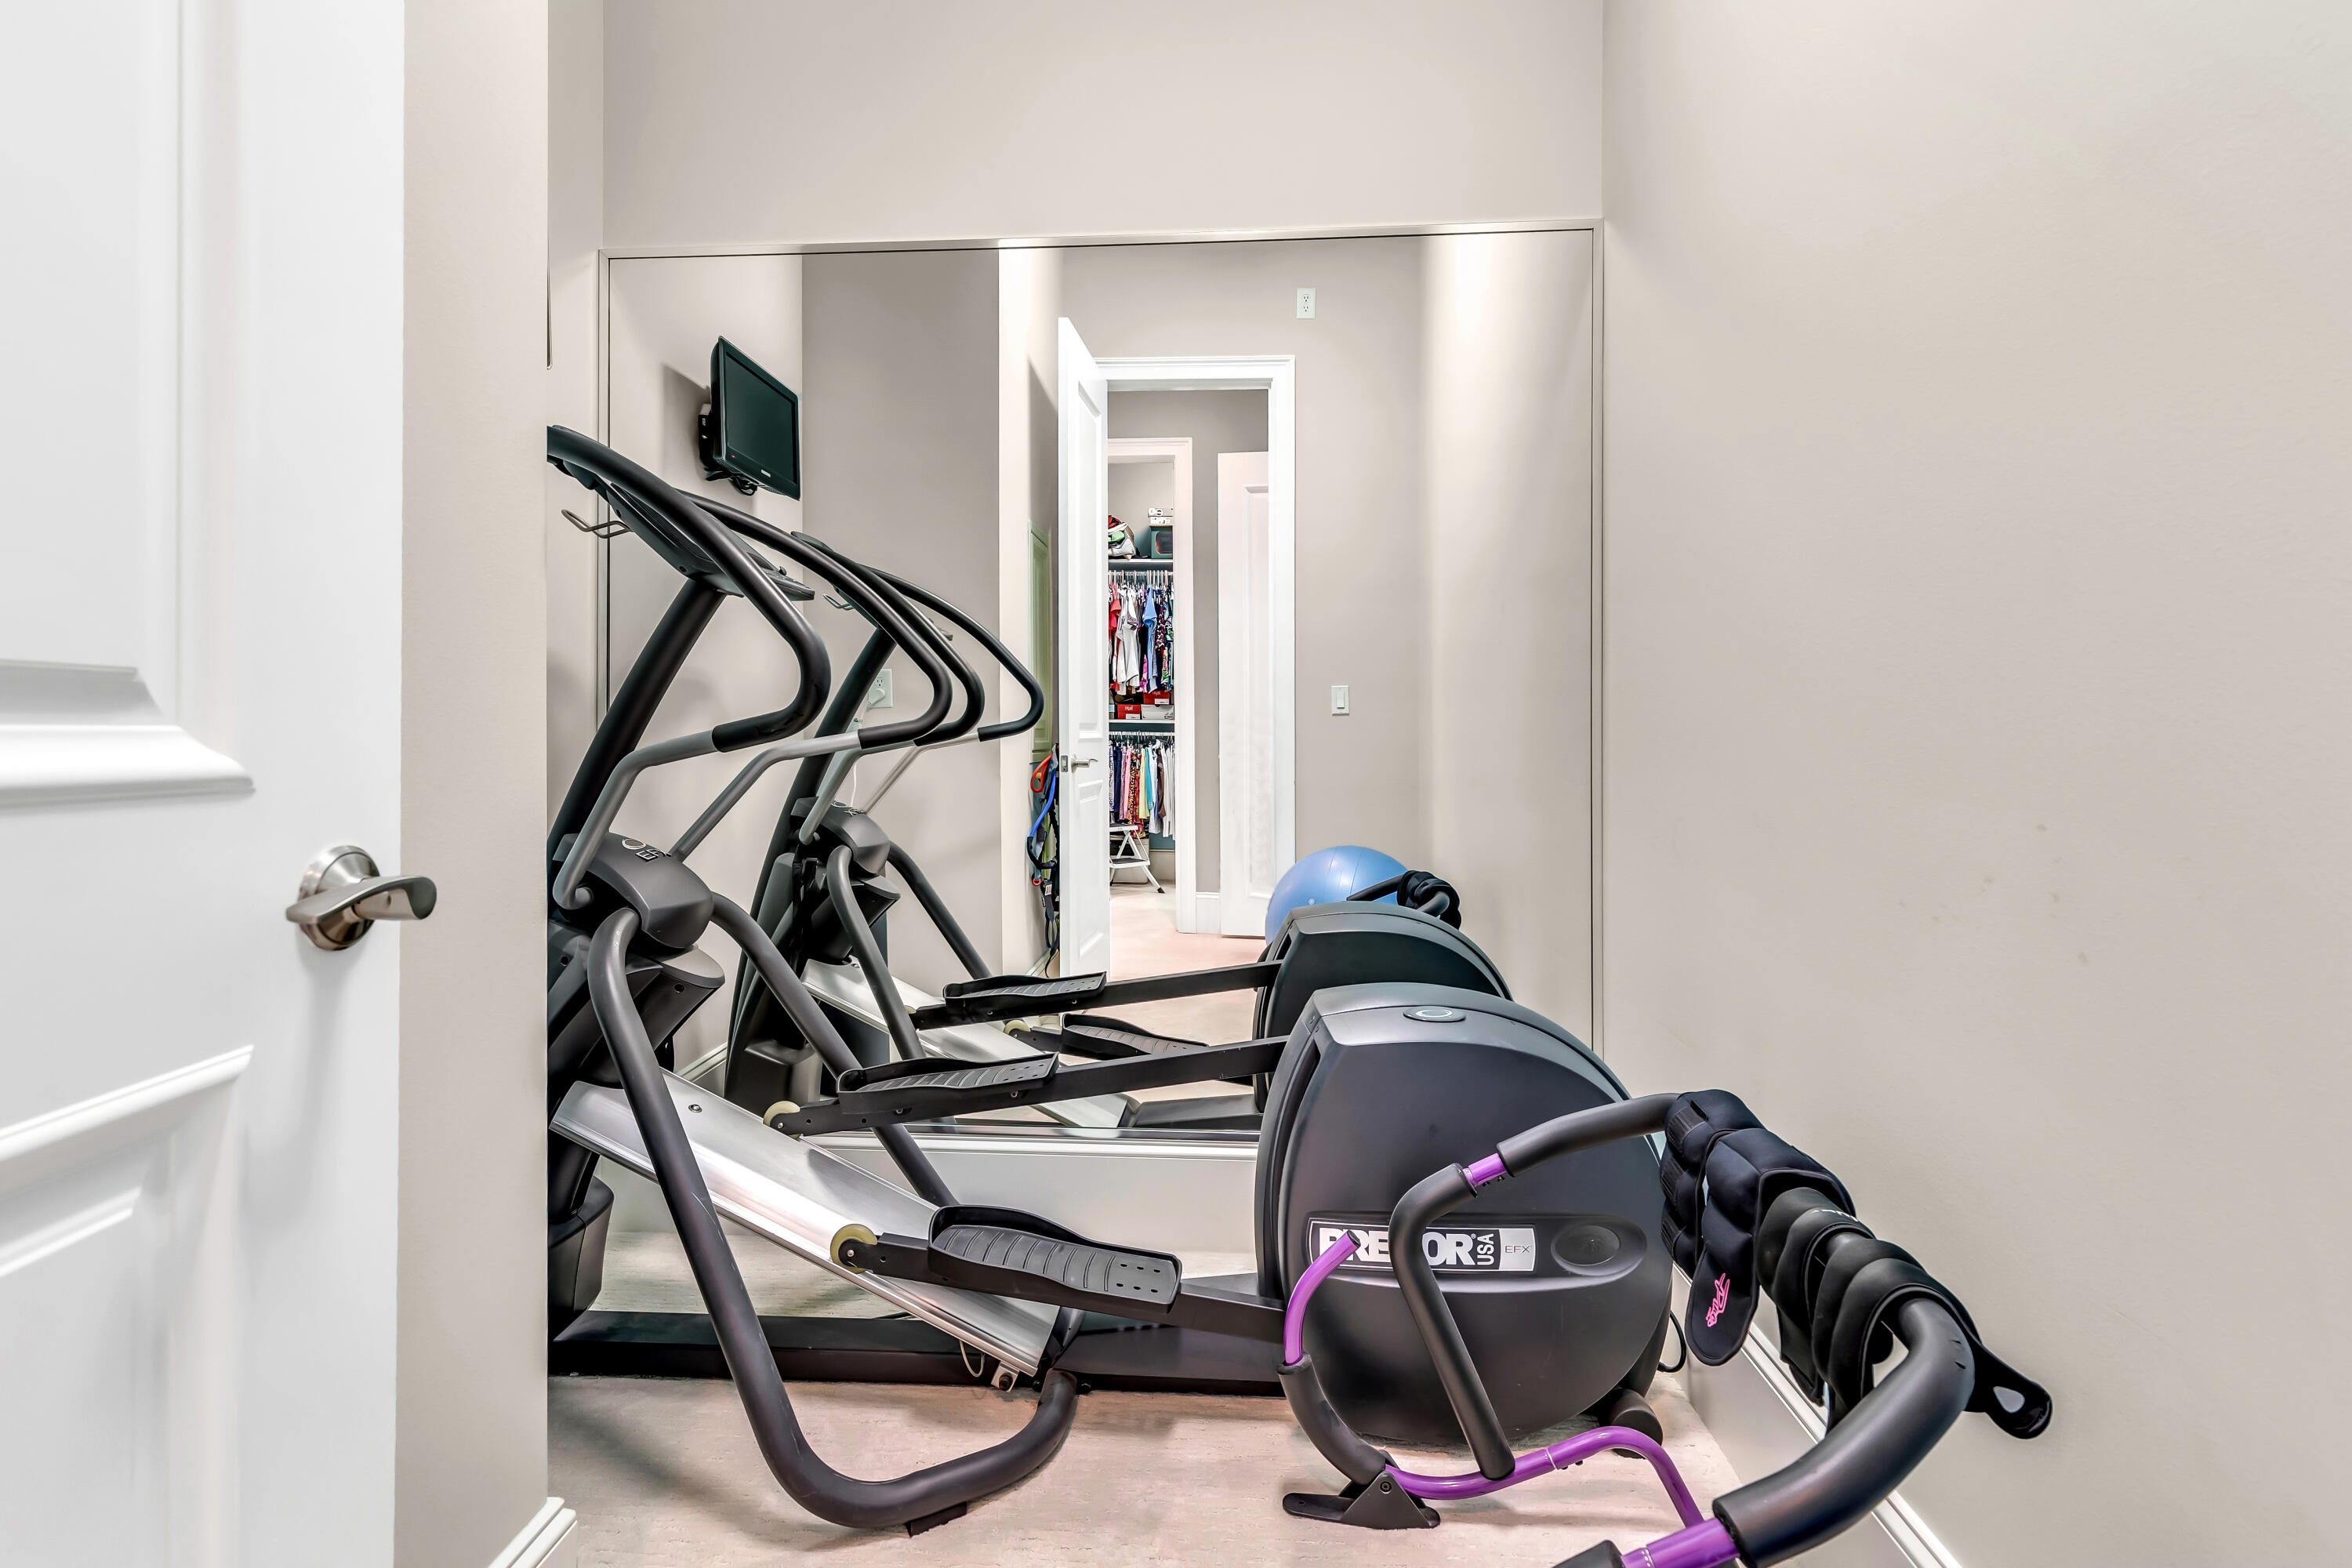
Home gym with elliptical trainers, a large wall mirror, and a blue exercise ball.
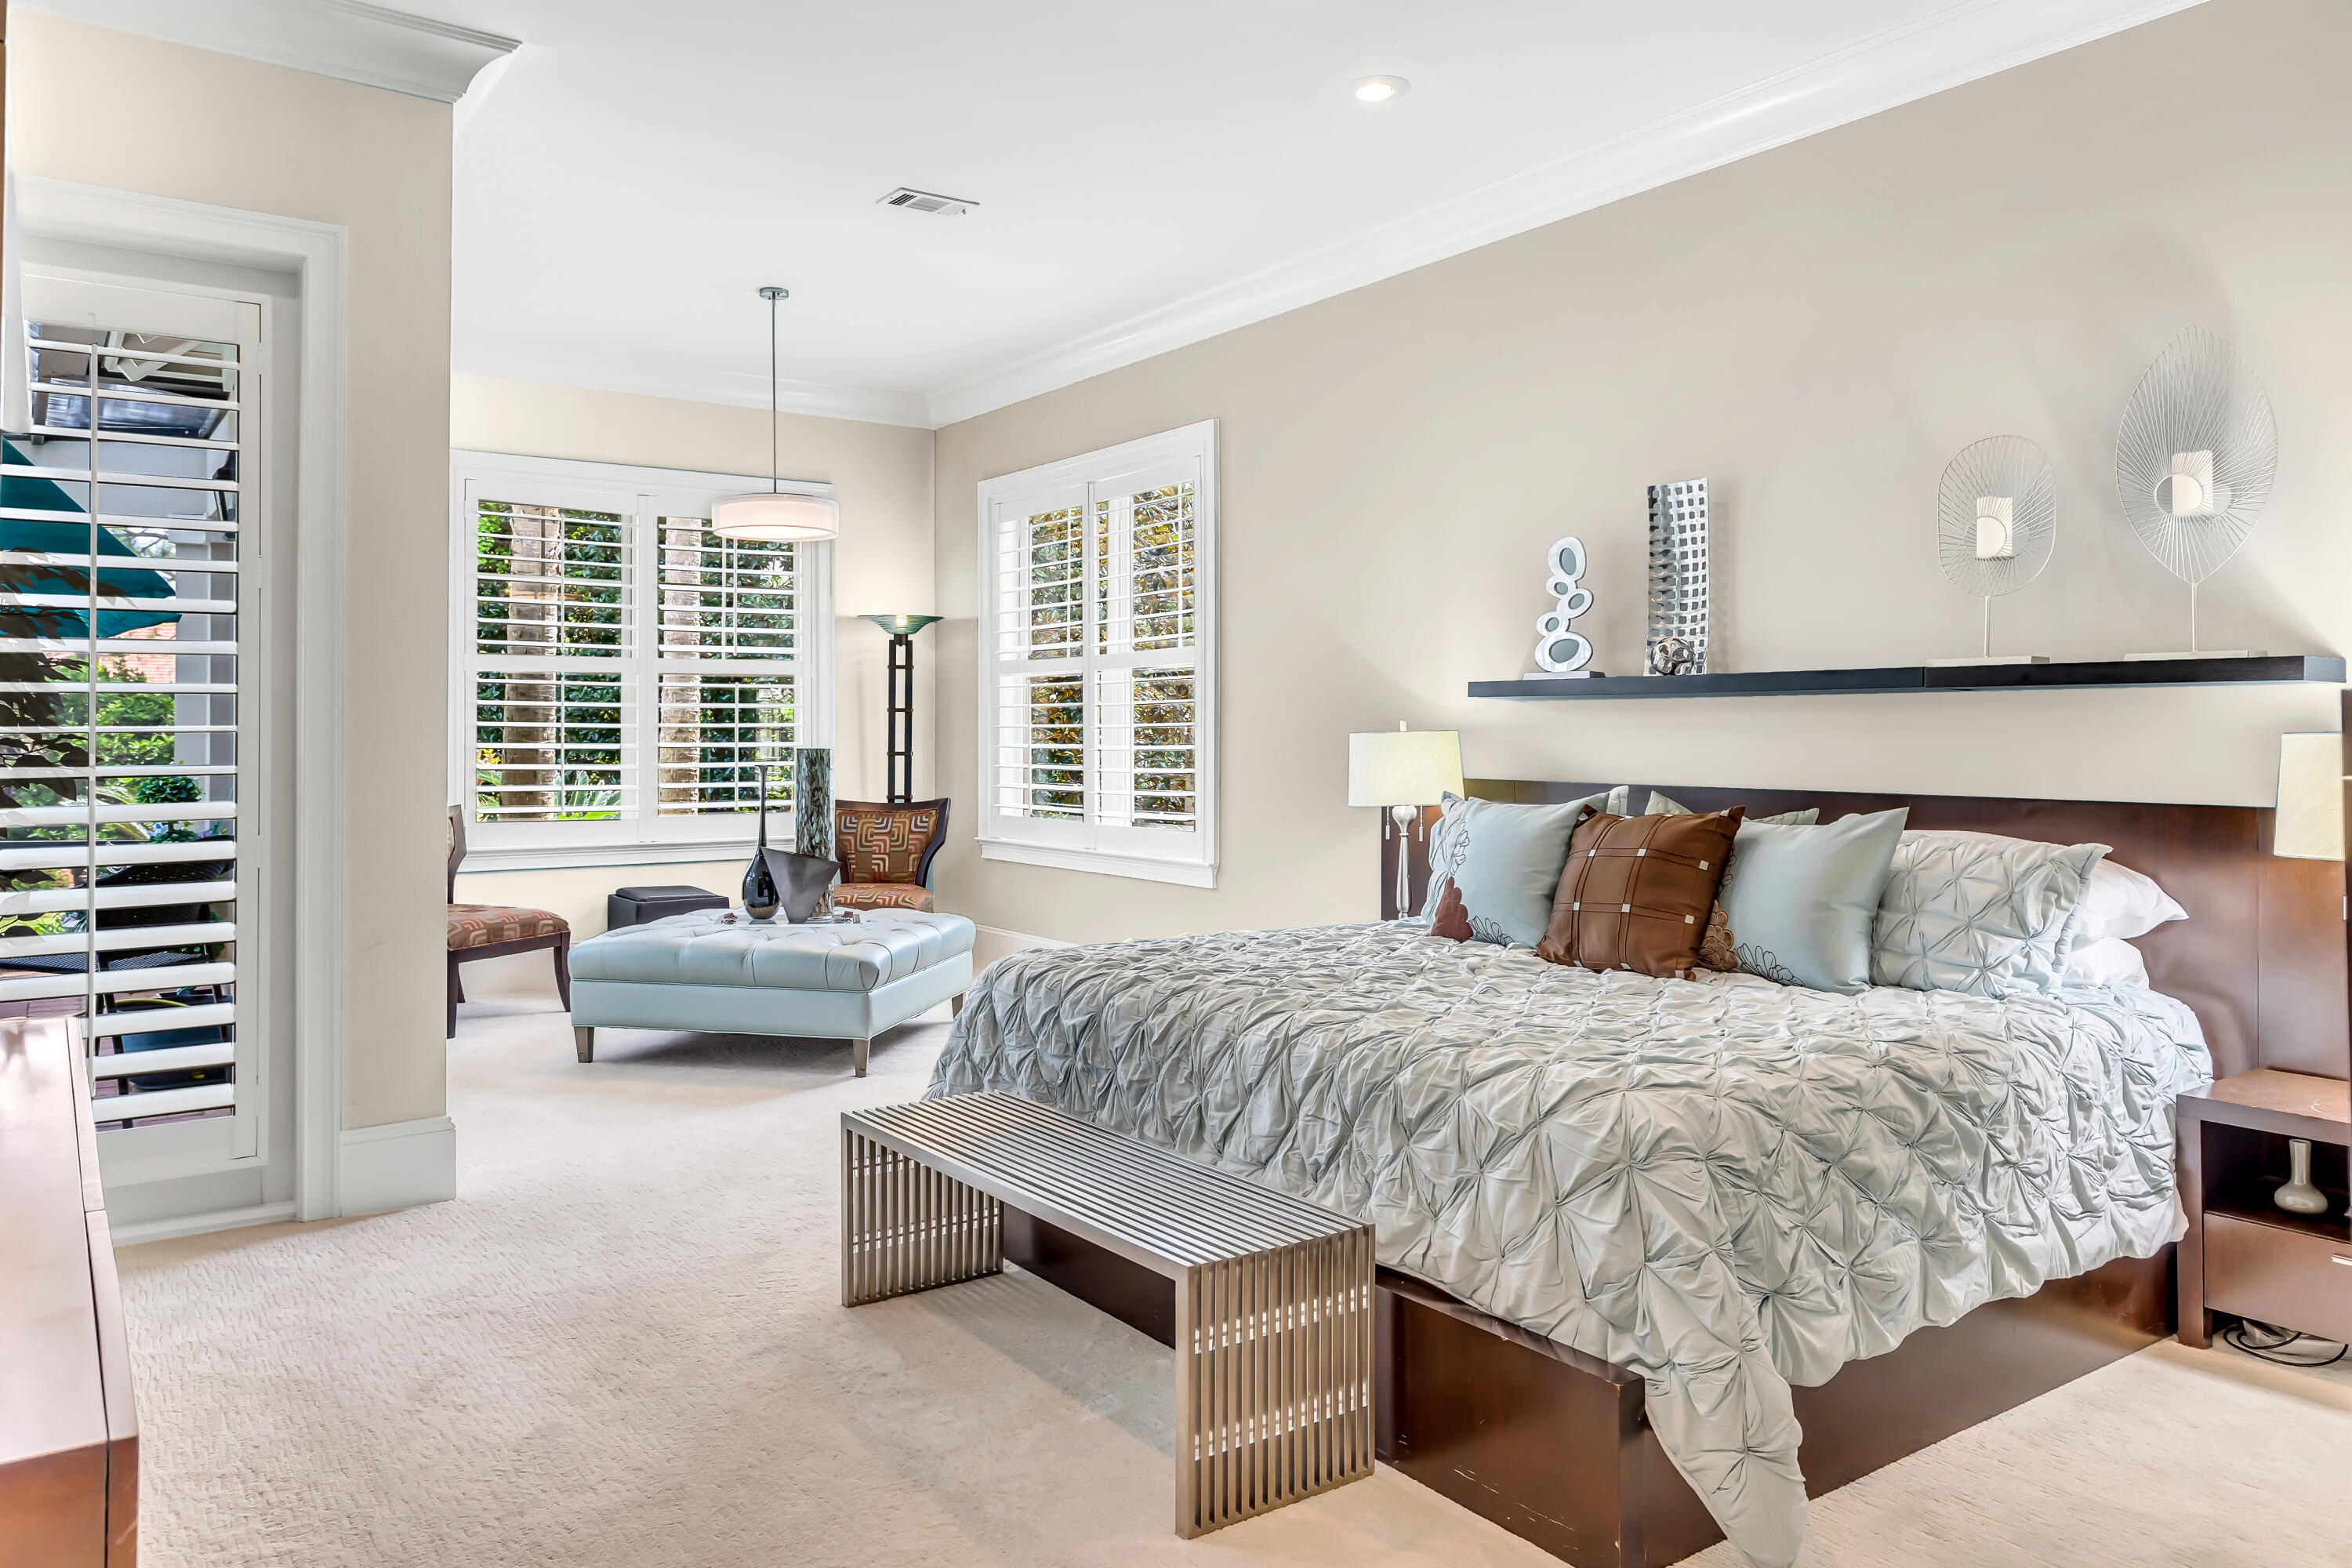
Spacious bedroom with a gray quilted bed, slatted bench, and bright shuttered windows.
Covered patio with wicker seating, green cushions, a wood ceiling, outdoor grill, and fireplace.
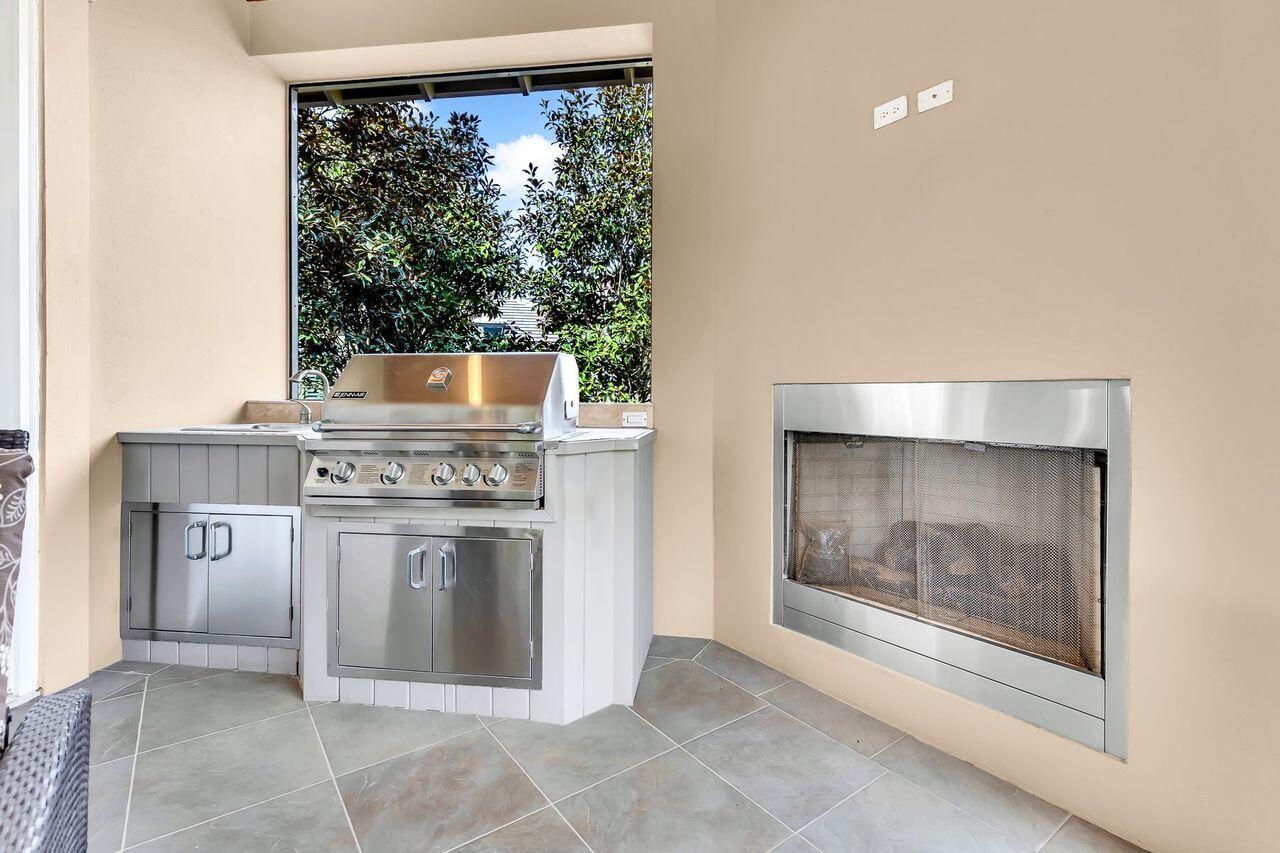
Covered patio with a built-in stainless-steel grill and screened fireplace, open to leafy trees.
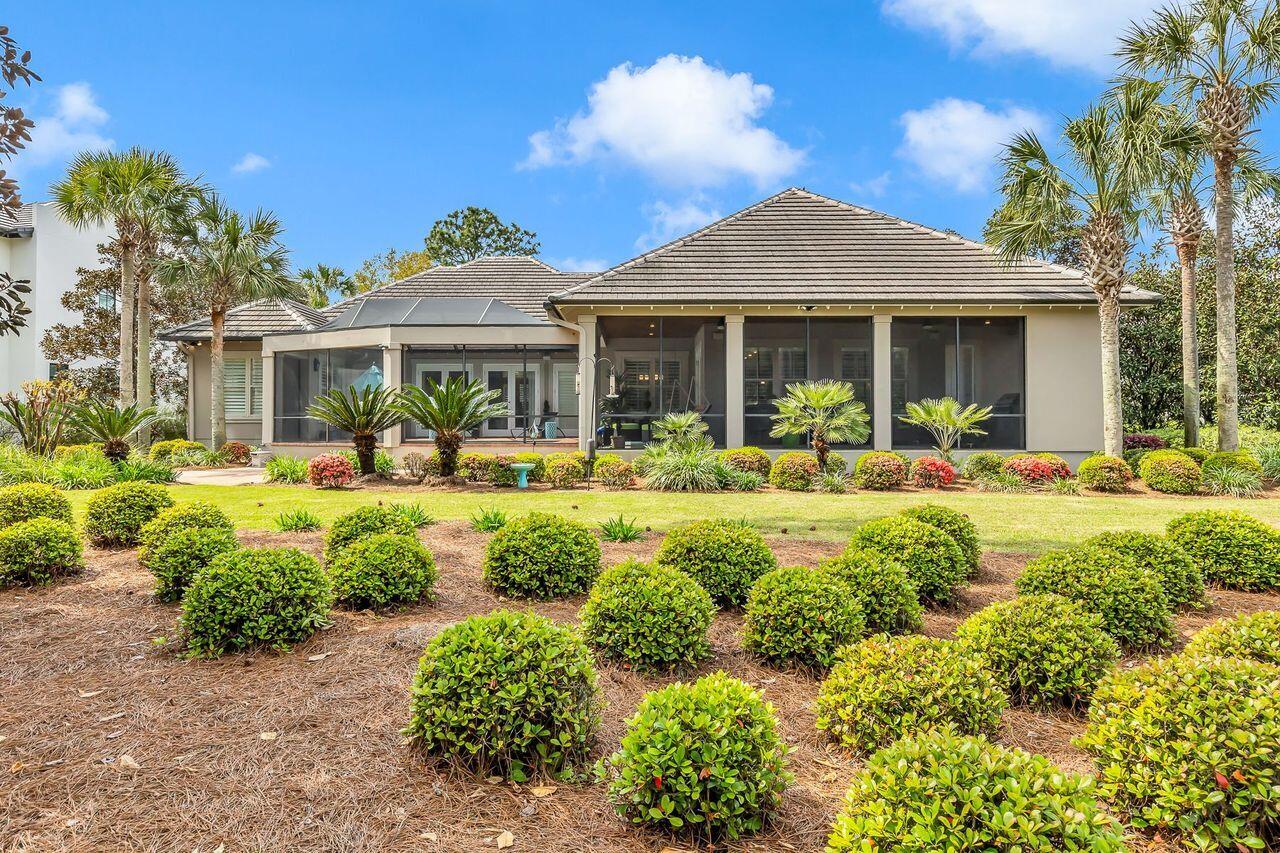
Home with a broad screened porch, tiled roof, palm trees, and landscaped yard.
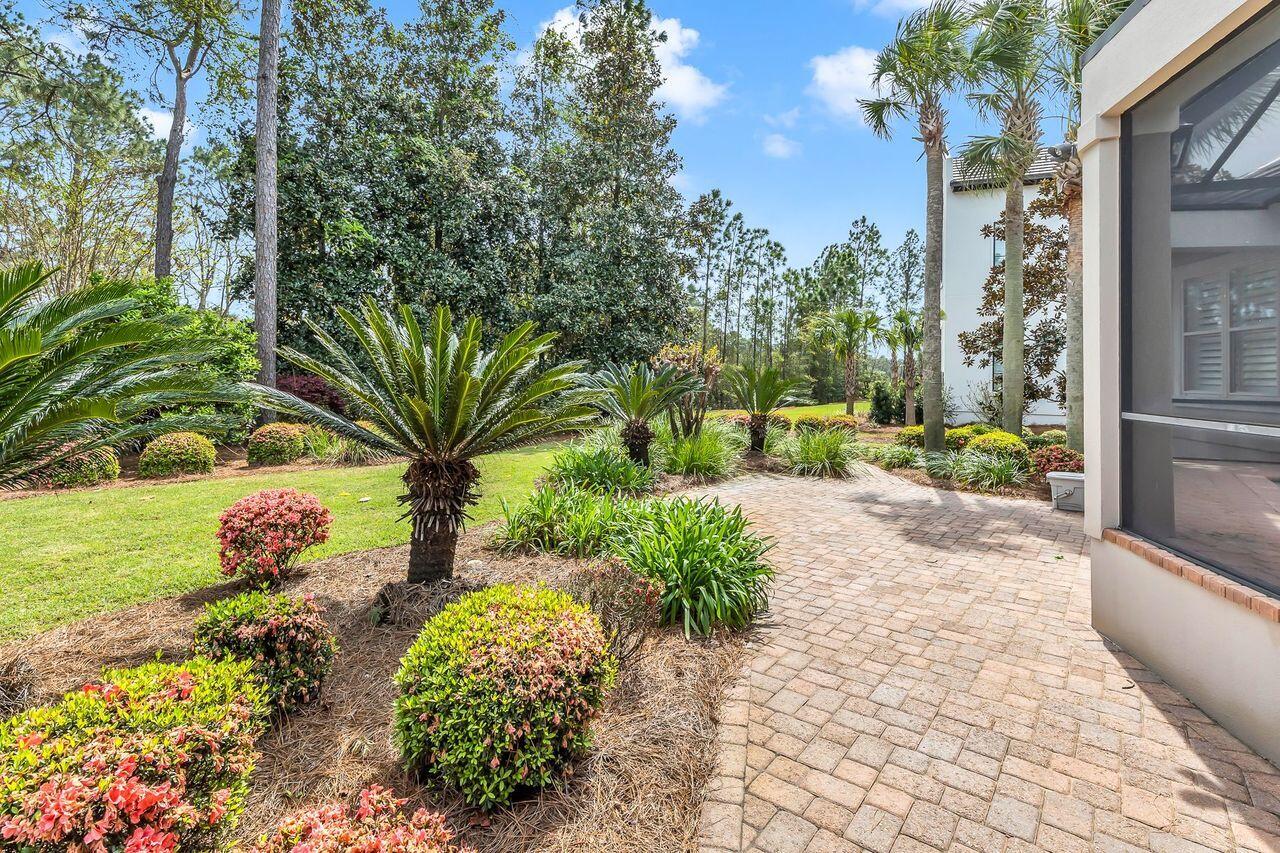
Landscaped yard with a brick-paver walkway, palm trees, and screened porch.
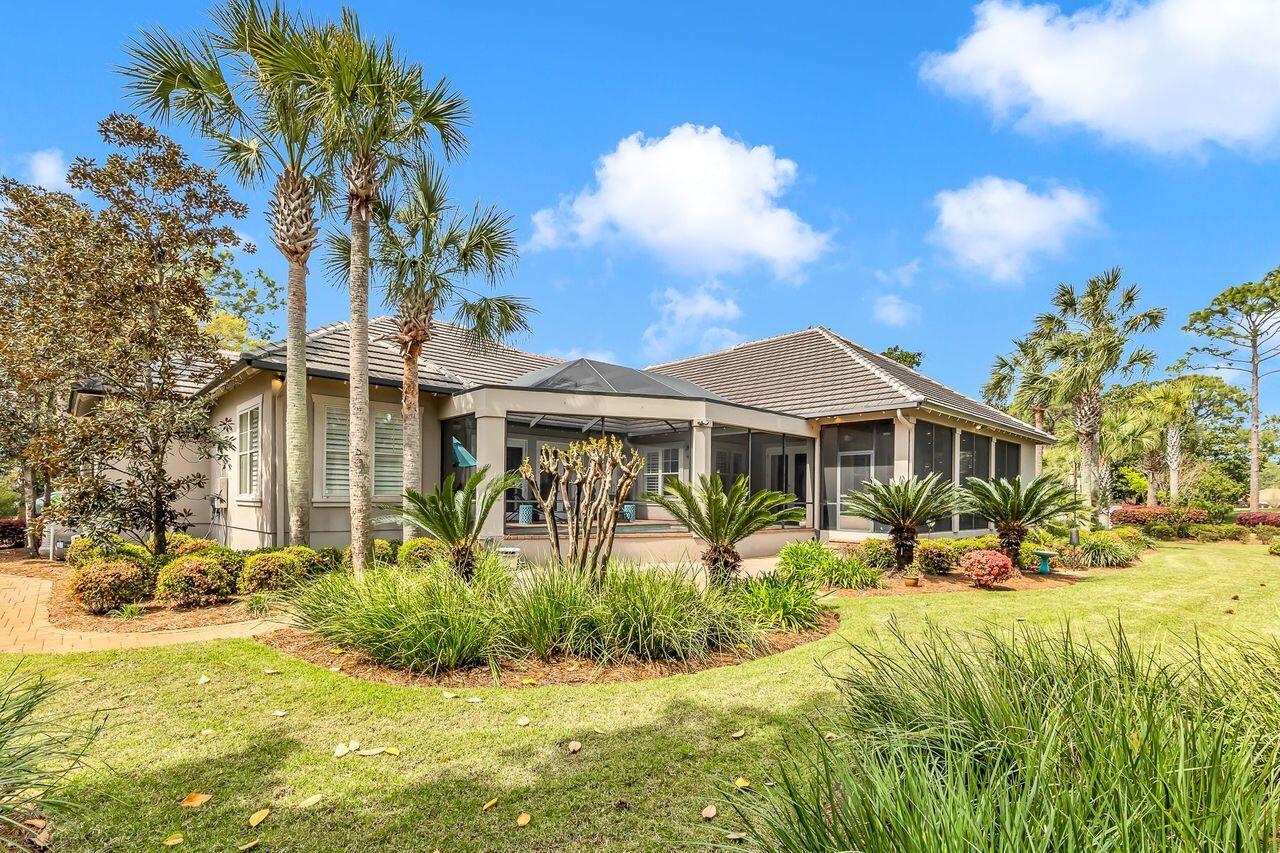
Single-story home with a screened patio, palm trees, and landscaped lawn.
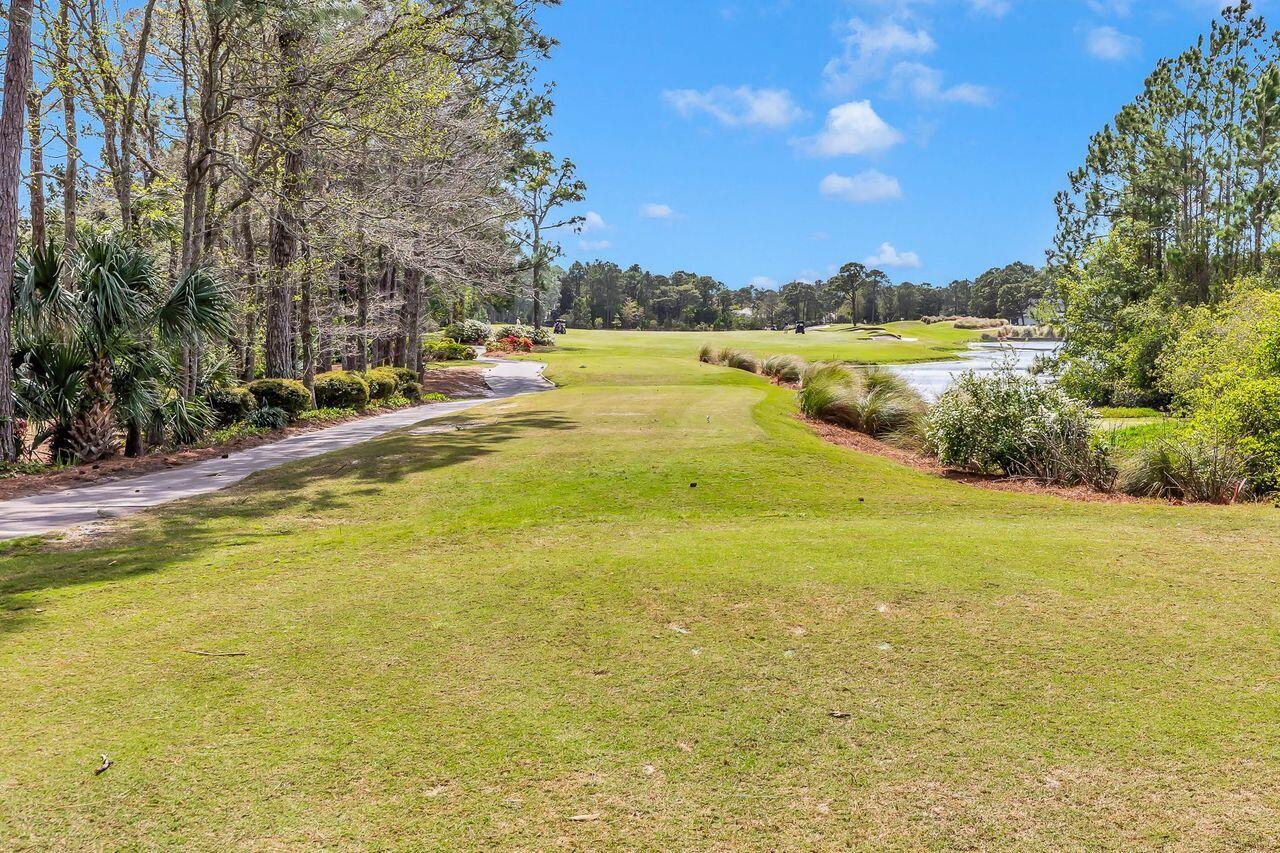
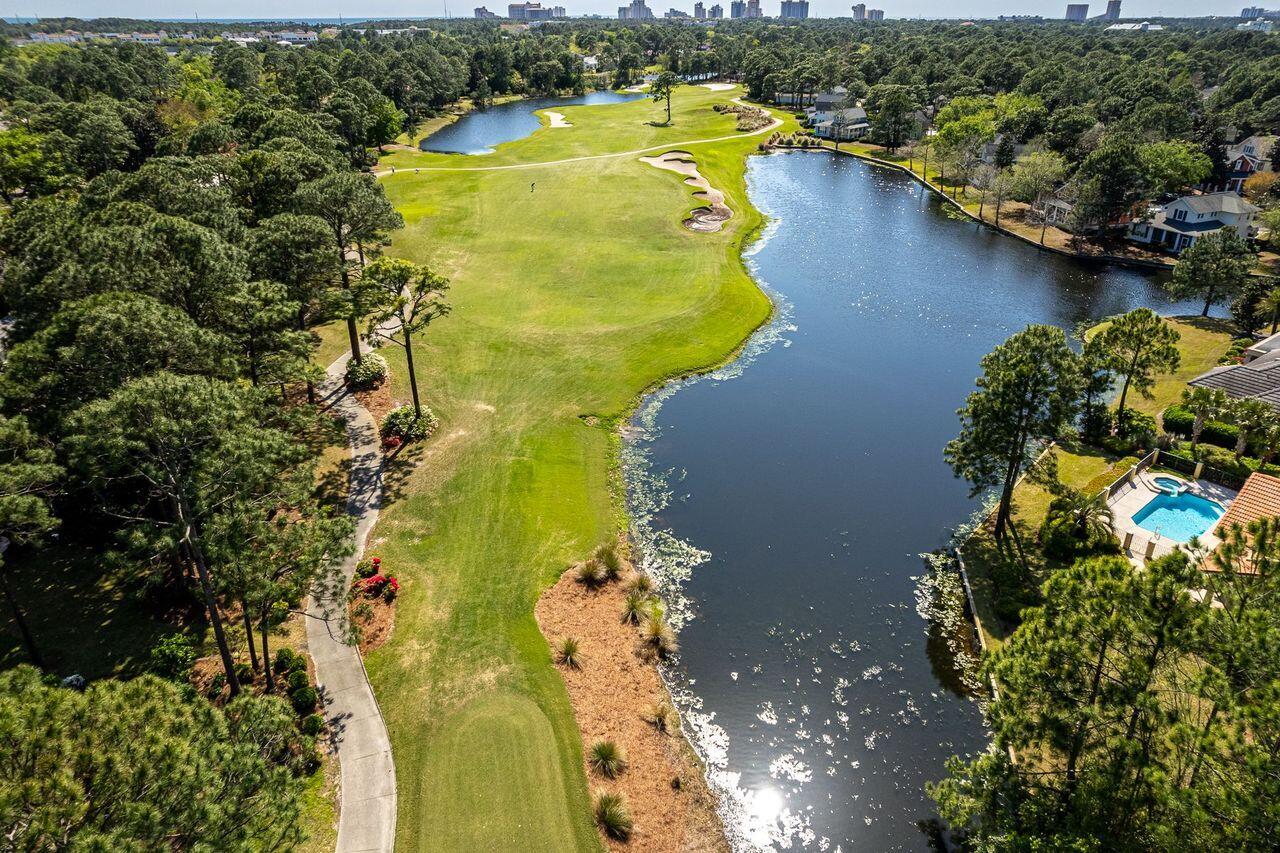
Golf course fairway beside a pond, bordered by trees and a curving cart path.
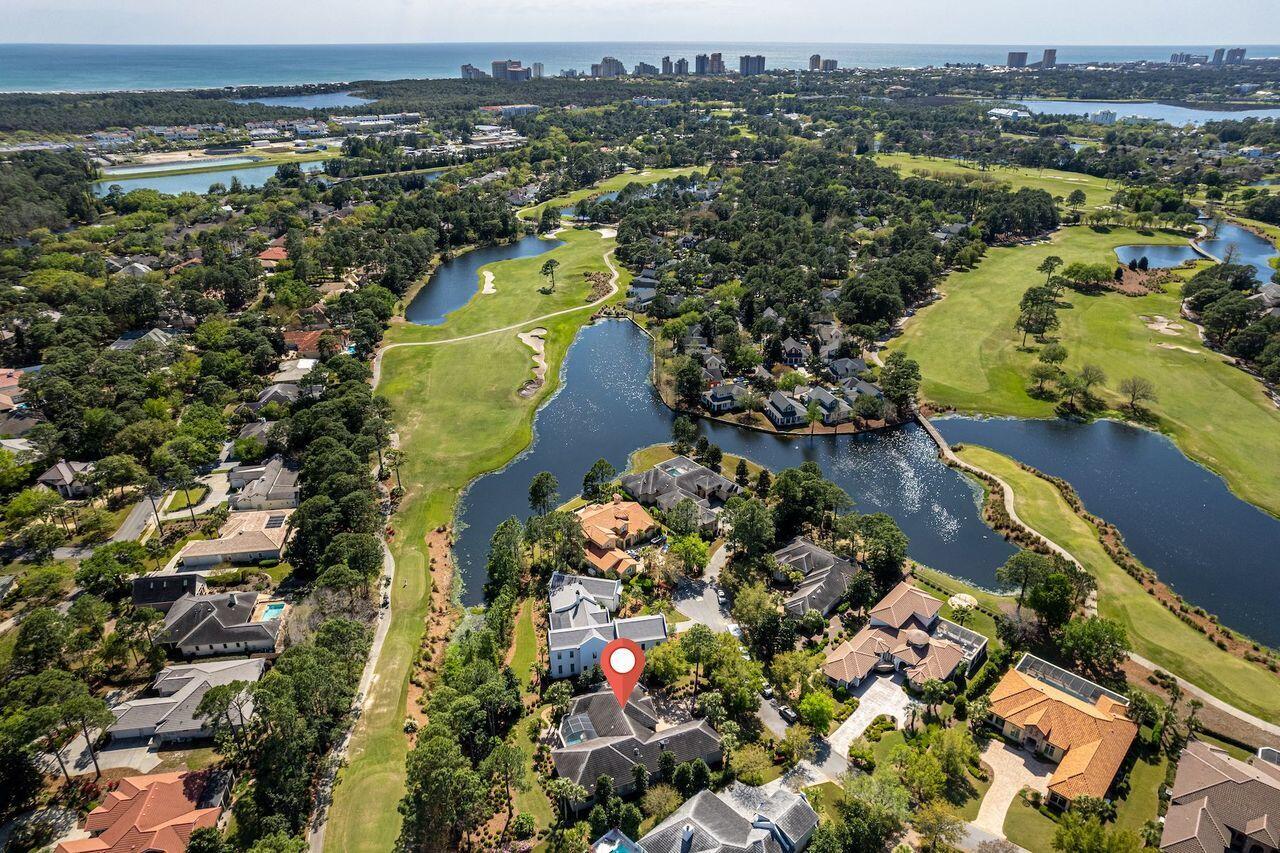
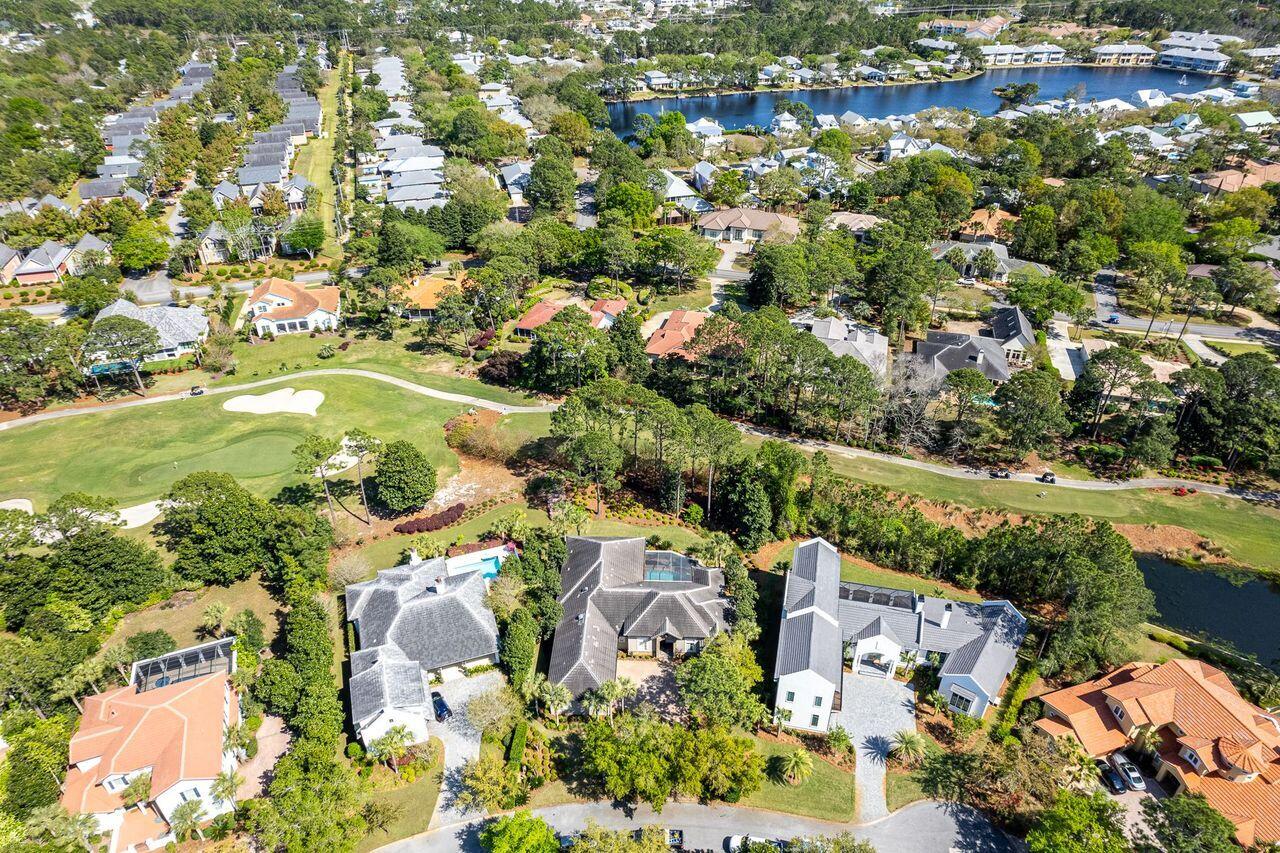
Aerial view of a home beside a golf course and waterways, with the Gulf on the horizon.
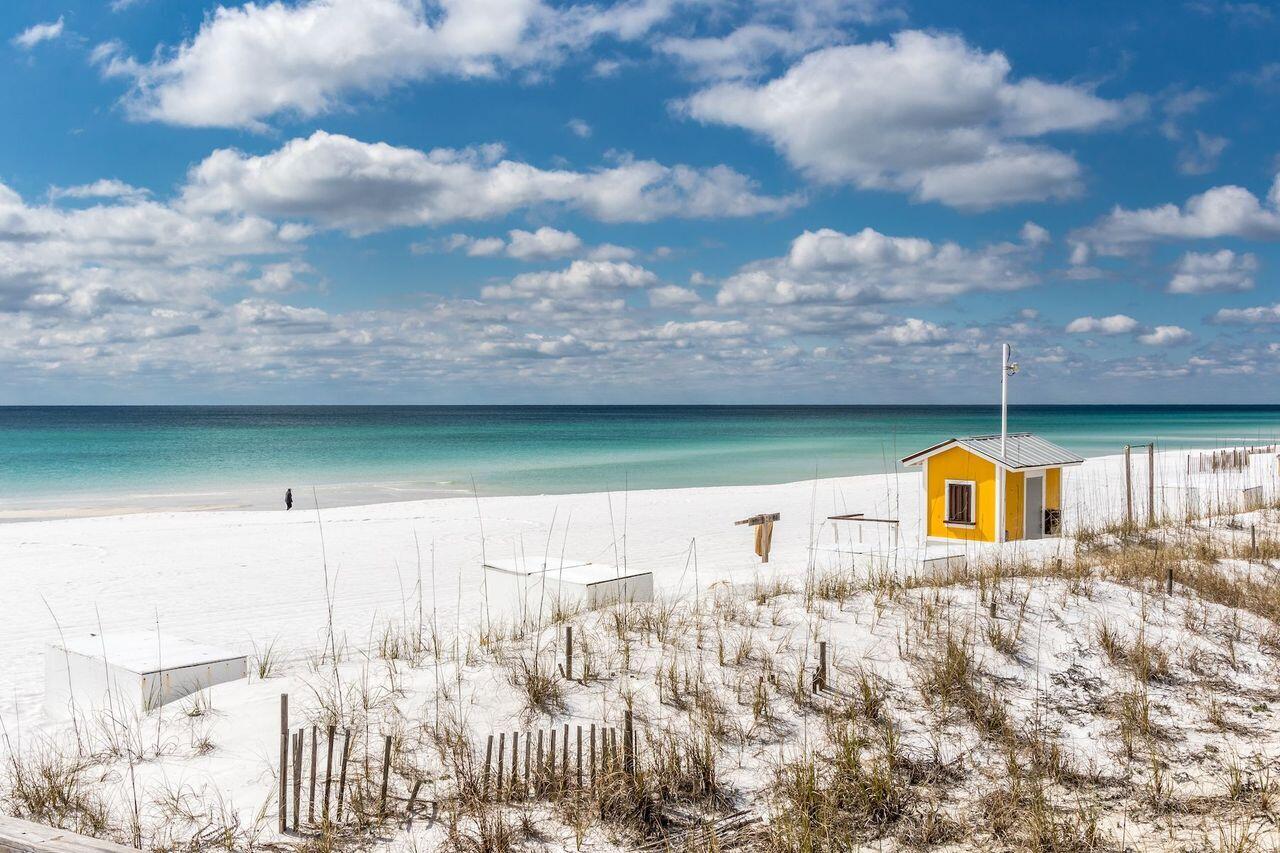
White-sand beach and turquoise water with a yellow hut among the dunes.
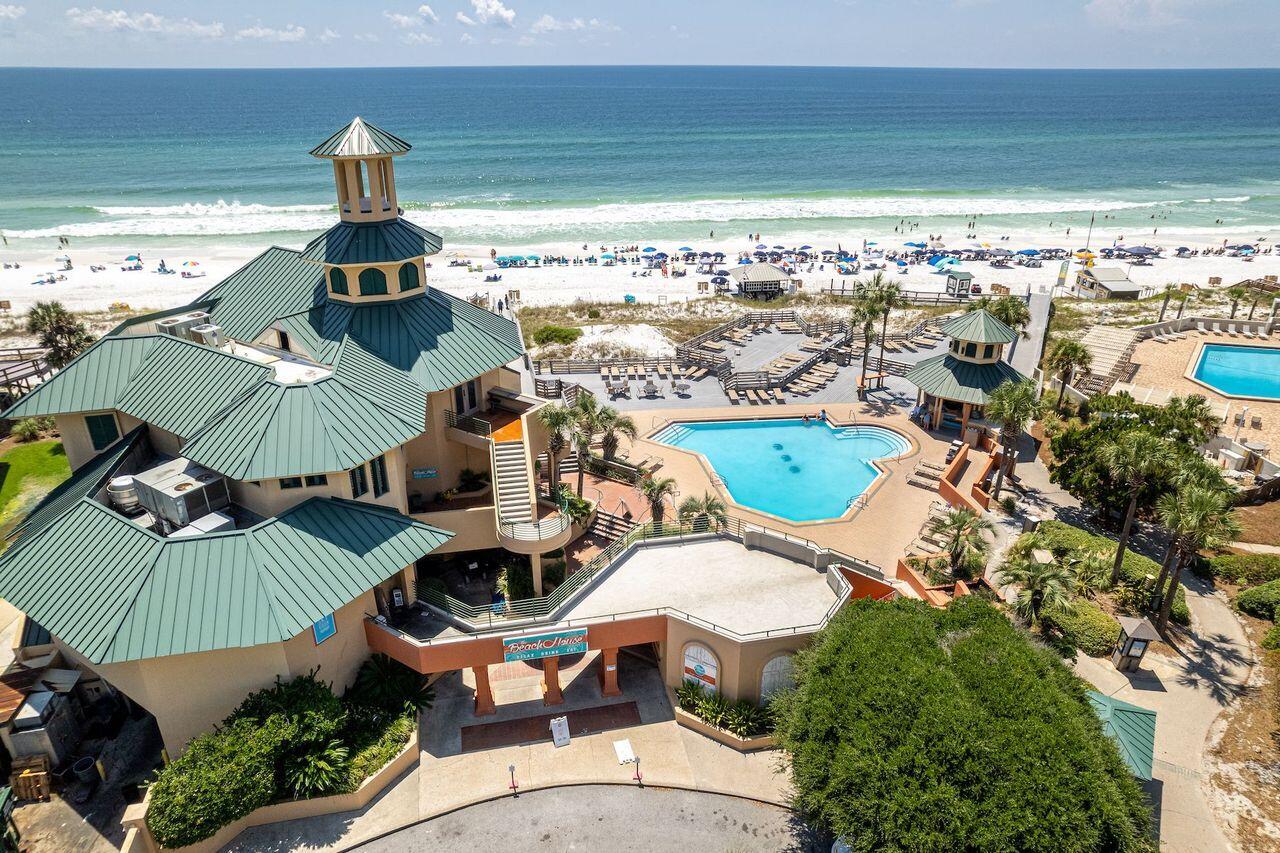
Aerial view of a beachfront resort with a turquoise pool, green roofs, and sandy shore.
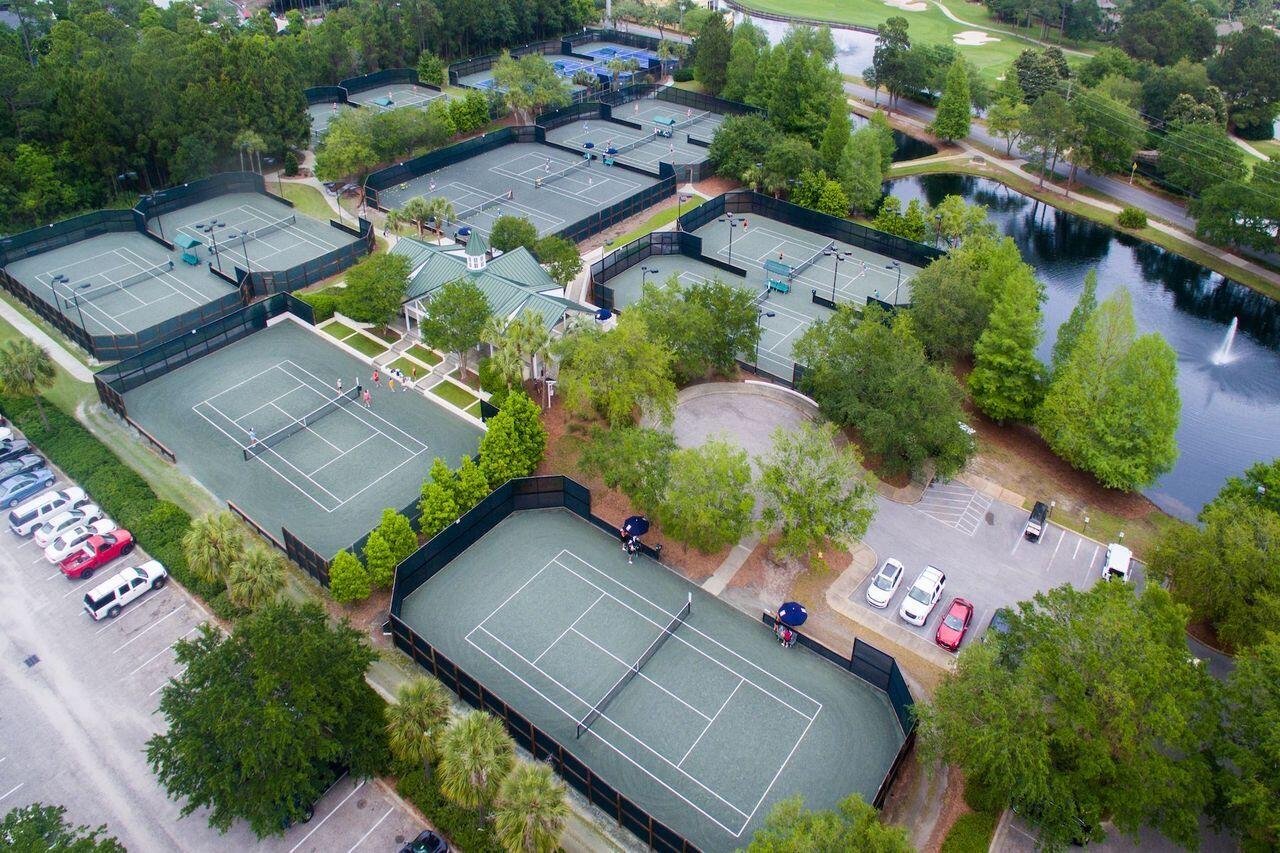
Aerial view of multiple fenced tennis courts beside a pond and golf course.
Fireworks above a waterfront village, with an American flag in the foreground.
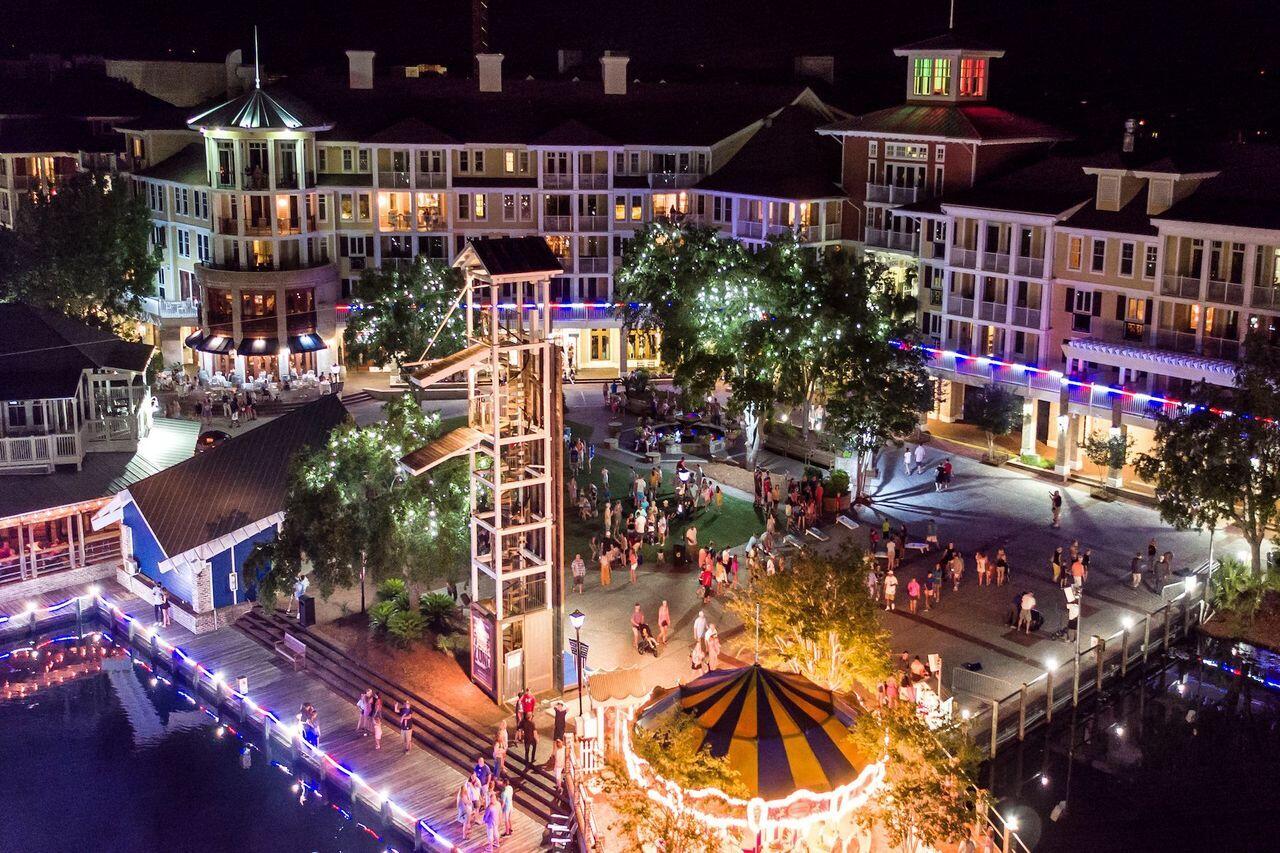
Waterfront resort plaza at night with a striped carousel, illuminated buildings, and crowds.
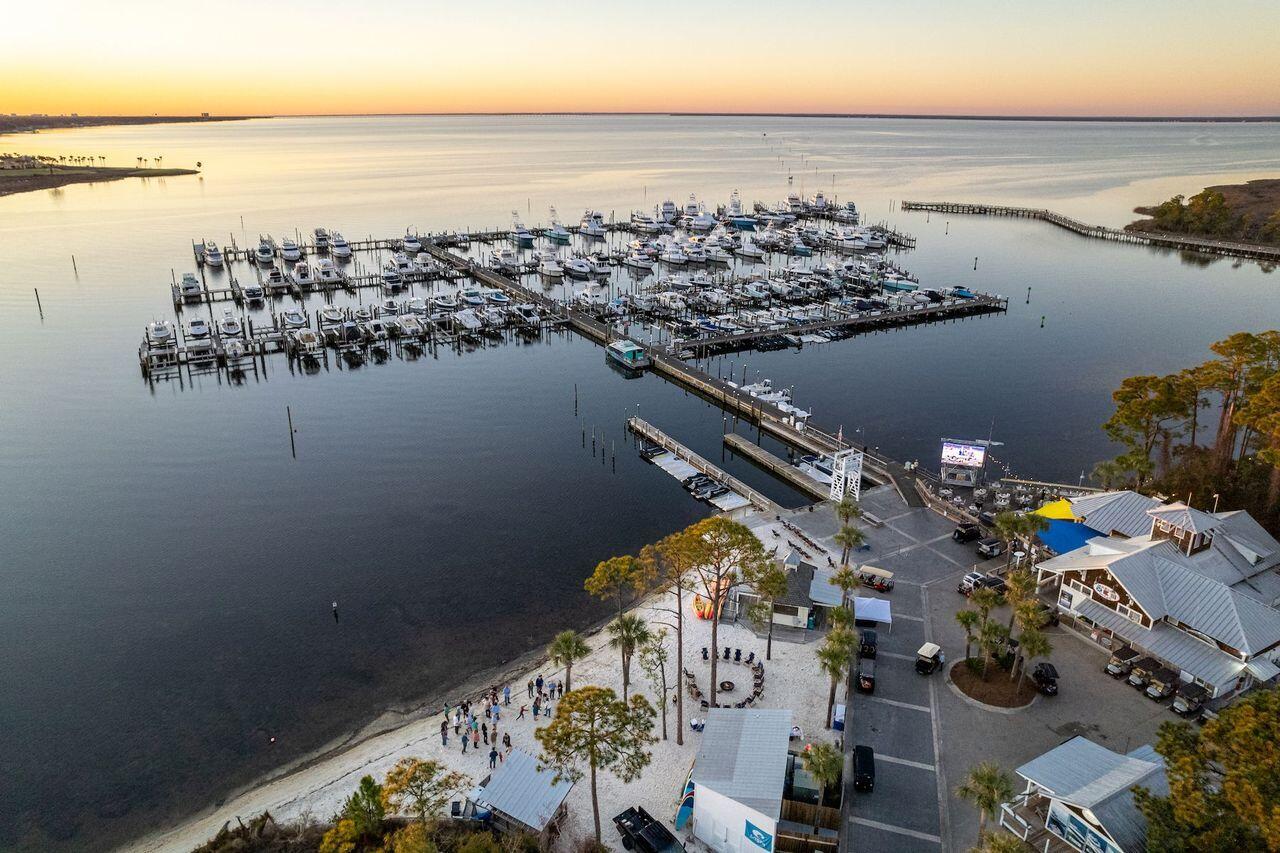
Aerial view of a marina packed with boats beside a sandy shoreline at sunset.
Aerial golf course beside a winding lake, with a walking path and homes along the water.
Aerial view of a home beside a golf course, with a waterway beyond the surrounding neighborhood.
SEE ALL PHOTOS
Single-story home with an arched entry, brick-paver driveway, mature trees, and landscaped front yard.
Home with a stone-arched entry, twin garage doors, paver driveway, and landscaped beds.
Living room with pale blue sectional, glass fireplace, and garden-facing doors.
Living room with a pale sectional, modern fireplace, hardwood floors, and arched shuttered doors.
Dining room with a dark wood table, modern chandelier, plantation shutters, and teal upper walls.
Bathroom with opposing dark wood vanities, veined stone counters, and a view through to the living area.
Living room with a white leather sectional, modern fireplace, built-in shelves, and pool visible through glass doors.
Furnished home office with dark built-ins, a central desk, and tall shuttered windows.
Home office with a coffered ceiling, built-in shelving, dark desk, and tall shuttered window.
Bright hallway with wood floors, white wainscoting, and a wine cooler cabinet at the far end.
Kitchen with dark wood cabinets, stainless appliances, a large island, and white bar stools.
Kitchen with a large white stone island, dark wood cabinets, and aqua glass vases.
Kitchen with a stainless steel double oven range and arched blue glass tile backsplash.
Kitchen with dark wood cabinets, stainless steel refrigerator, and marble island with sink.
Spacious kitchen with dark wood cabinets, marble islands, and a stainless steel range beneath a large hood.
Kitchen with a large white island, warm wood cabinets, stainless steel appliances, and an adjoining dining area.
Open-plan living and dining room with hardwood floors, a beige sectional, and large shuttered windows.
Living room with a beige sectional, television, white recliners, and large shuttered windows.
Foyer with a metallic console table and floral art between two bedrooms.
Screened patio with wicker seating, a wood-plank ceiling, and views of trees.
Swimming pool in a screened patio with brick paving and lounge chairs.
Bathroom with a dark vanity and glass vessel sink, pale pink and turquoise tile, and coastal wall art.
Covered patio with wicker seating, bright green cushions, and a wood-plank ceiling overlooking gardens.
Furnished bedroom with pale blue bedding and a dark wood television cabinet.
Sitting room with plantation shutters, patterned chairs, and a pale blue tufted ottoman.
Spacious bathroom with a freestanding soaking tub, teal tile, stone vanity, and glass-enclosed shower.
Bathroom with freestanding tub, glass walk-in shower, and white double vanity with dark countertop.
Home gym with elliptical trainers, a large wall mirror, and a blue exercise ball.
Spacious bedroom with a gray quilted bed, slatted bench, and bright shuttered windows.
Covered patio with wicker seating, green cushions, a wood ceiling, outdoor grill, and fireplace.
Covered patio with a built-in stainless-steel grill and screened fireplace, open to leafy trees.
Home with a broad screened porch, tiled roof, palm trees, and landscaped yard.
Landscaped yard with a brick-paver walkway, palm trees, and screened porch.
Single-story home with a screened patio, palm trees, and landscaped lawn.
Golf course fairway beside a pond, bordered by trees and a curving cart path.
Aerial view of a home beside a golf course and waterways, with the Gulf on the horizon.
White-sand beach and turquoise water with a yellow hut among the dunes.
Aerial view of a beachfront resort with a turquoise pool, green roofs, and sandy shore.
Aerial view of multiple fenced tennis courts beside a pond and golf course.
Fireworks above a waterfront village, with an American flag in the foreground.
Waterfront resort plaza at night with a striped carousel, illuminated buildings, and crowds.
Aerial view of a marina packed with boats beside a sandy shoreline at sunset.
Aerial golf course beside a winding lake, with a walking path and homes along the water.
Aerial view of a home beside a golf course, with a waterway beyond the surrounding neighborhood.
Sold

1496 E Island Green Lane

1496 E Island Green Lane, Miramar Beach, FL 32550

$1,600,000
Estate sized lot located in the highly sought after community of Island Green, Sandestin Resort, This stunning one level home is freshly painted and recently updated, (HVAC 2023), features a zoned spacious primary suite with sitting area, ensuite bath, custom walk in closet, and access to the beautiful pool and Lani. Designed for entertaining this lavish entry, dining and living area with modern stainless adorned fireplace and rich hardwood flooring will capture your attention as well as the georgeous view of the lani and lush landscaping that surrounds the home. The heart of a home is the kitchen and this one is fabulous, an abuidance of warm cabinetry topped with quartz, updated appliances, island with prep sink & breakfast bar opening into an additional living area with pool acce also adjacent to the kitchen is an informal dining area, and wet bar with both wine and beverage refrigerators and icemaker. There are two spacious additional guest suites each with ensuite baths, and custom closets. Located off the front main living area the office is complete with built-in shelving. As wonderful as the interiorof this home is the outside is a sanctuary of relaxation with an enclosed lani spanning the back on the home. It includes a pool, fireplace, summer kitchen, guest bath access and a bonus storage room that is heated and cooled, with mature lush landscaping that borders the Raven Golf course. This home truly has it all!

3
beds

4
baths

3,603 Sq.Ft. LIVING AREA

0.42 Acres lot

Stephanie Phillips

Stephanie Phillips

Features & Amenities

Interior

  • total bedrooms3
  • Total bathrooms4
  • full bathrooms3
  • half bathroom1
  • APPLIANCES Auto Garage Door Opn, Cooktop, Dishwasher, Disposal, Ice Machine, Microwave, Oven Self Cleaning, Range Hood, Refrigerator W/Ice Mk, Smoke Detector, Stove/Oven Gas, Wine Refrigerator, Water Heater - Elect
  • other interior Features Breakfast Bar, Built-In Bookcases, Ceiling Crwn Molding, Ceiling Tray/Cofferd, Fireplace, Kitchen Island, Lighting Recessed, Newly Painted, Pantry, Pull Down Stairs, Walls Wainscoting, Washer/Dryer Hookup, Wet Bar, Woodwork Painted

Area & Lot

  • Status Sold
  • Date Sold August 16, 2024
  • Living Area3,603 Sq.Ft.
  • Total Area3,603 Sq.Ft.
  • Lot Area0.42 Acres
  • MLS® ID946439
  • TypeResidential
  • YEAR BUILT2008
  • NeighborhoodHammock Bay
  • Architecture StylesMediterranean
  • Elementary SchoolVan R Butler
  • Middle SchoolDestin
  • High SchoolSouth Walton

Exterior

  • STORIES1
  • Garage Space3.0
  • utilitiesElectric, Gas - Natural, Public Water, TV Cable
  • PoolPool Type
  • lot featuresCovenants, Golf Course, Restrictions
  • parkingOversized
  • HEAT TYPECentral
  • AIR CONDITIONINGCeiling Fans, Central Air
  • other exterior FeaturesPool - Enclosed, Separate Living Area, Summer Kitchen

Financial

  • Sales Price$1,600,000
  • Real Estate Tax $6,653/yr
  • HOA $627/3 mos
  • Zoning Resid Single Family

Hammock Bay

Explore

Buy & Sell With Confidence

We are committed to being informed and extremely knowledgeable on the 75 communities that make up the Sandestin Golf & Beach Resort. Through our years of experience, we are able to provide to our clients exceptional service in both listing and purchasing properties.

Follow Me on Instagram