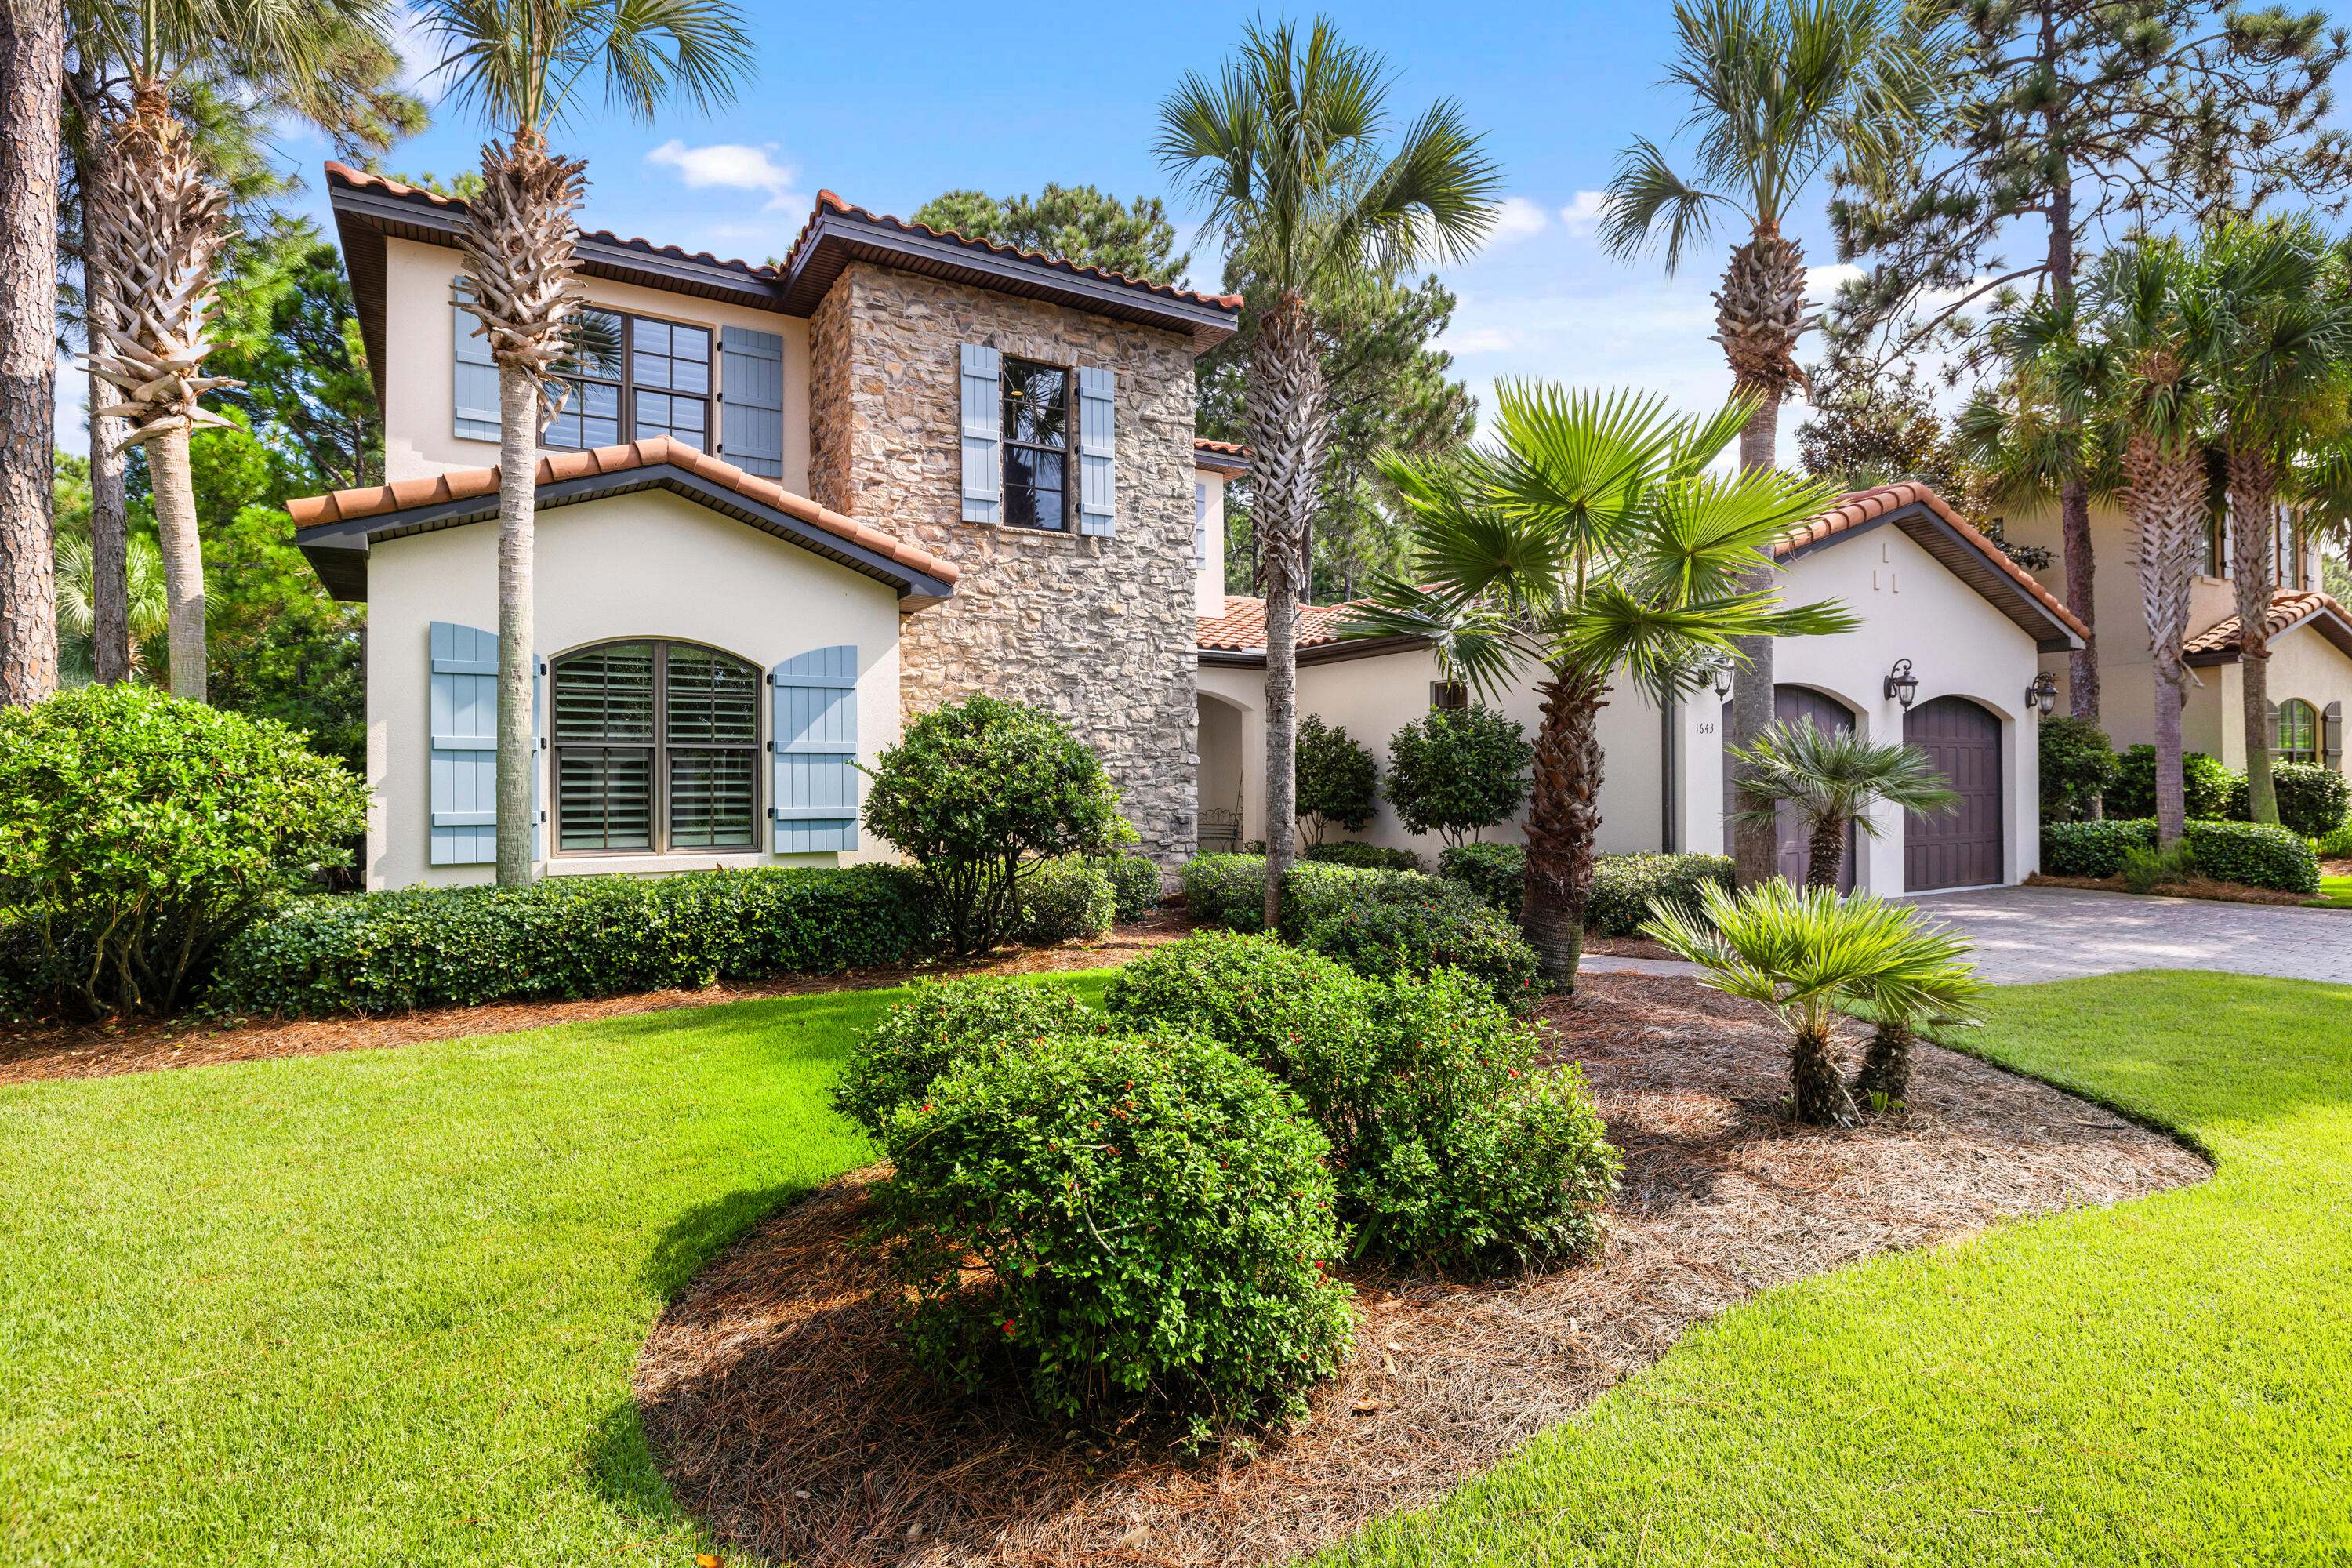
Two-story stone-and-stucco home with blue shutters, palm trees, and an attached garage.
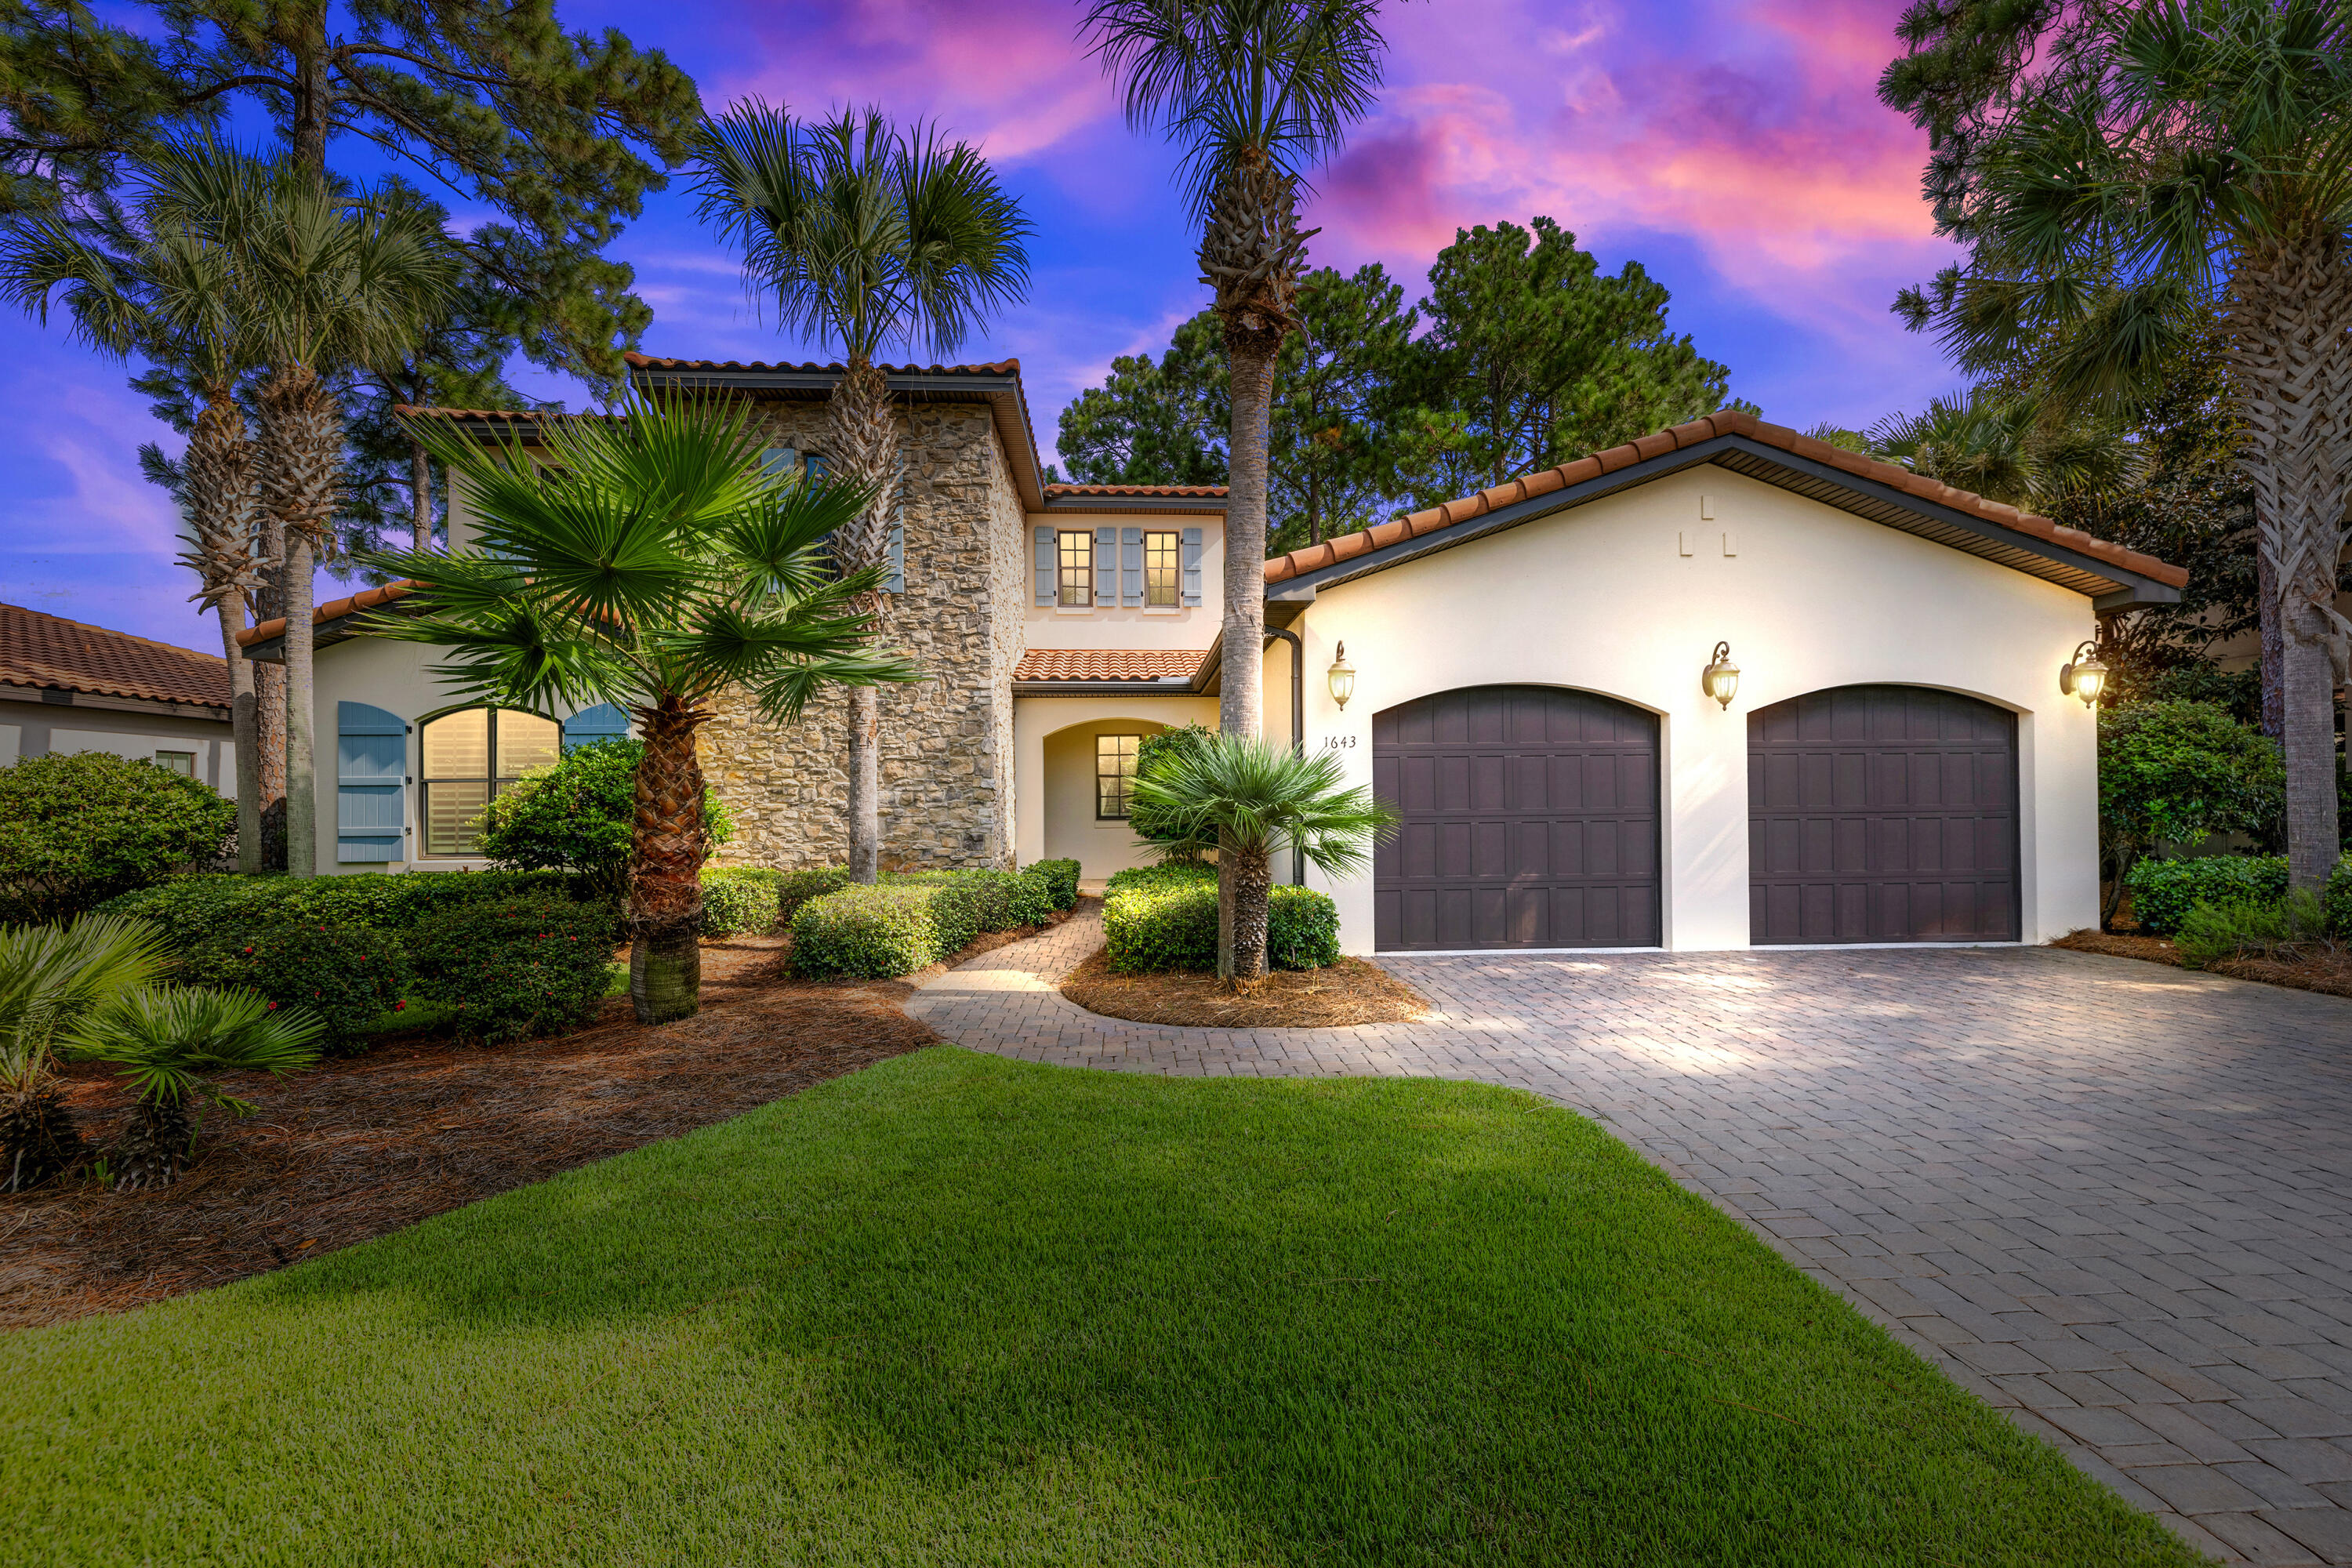
Mediterranean-style home with stone facade, twin garage doors, palms, and curved paver driveway at dusk.
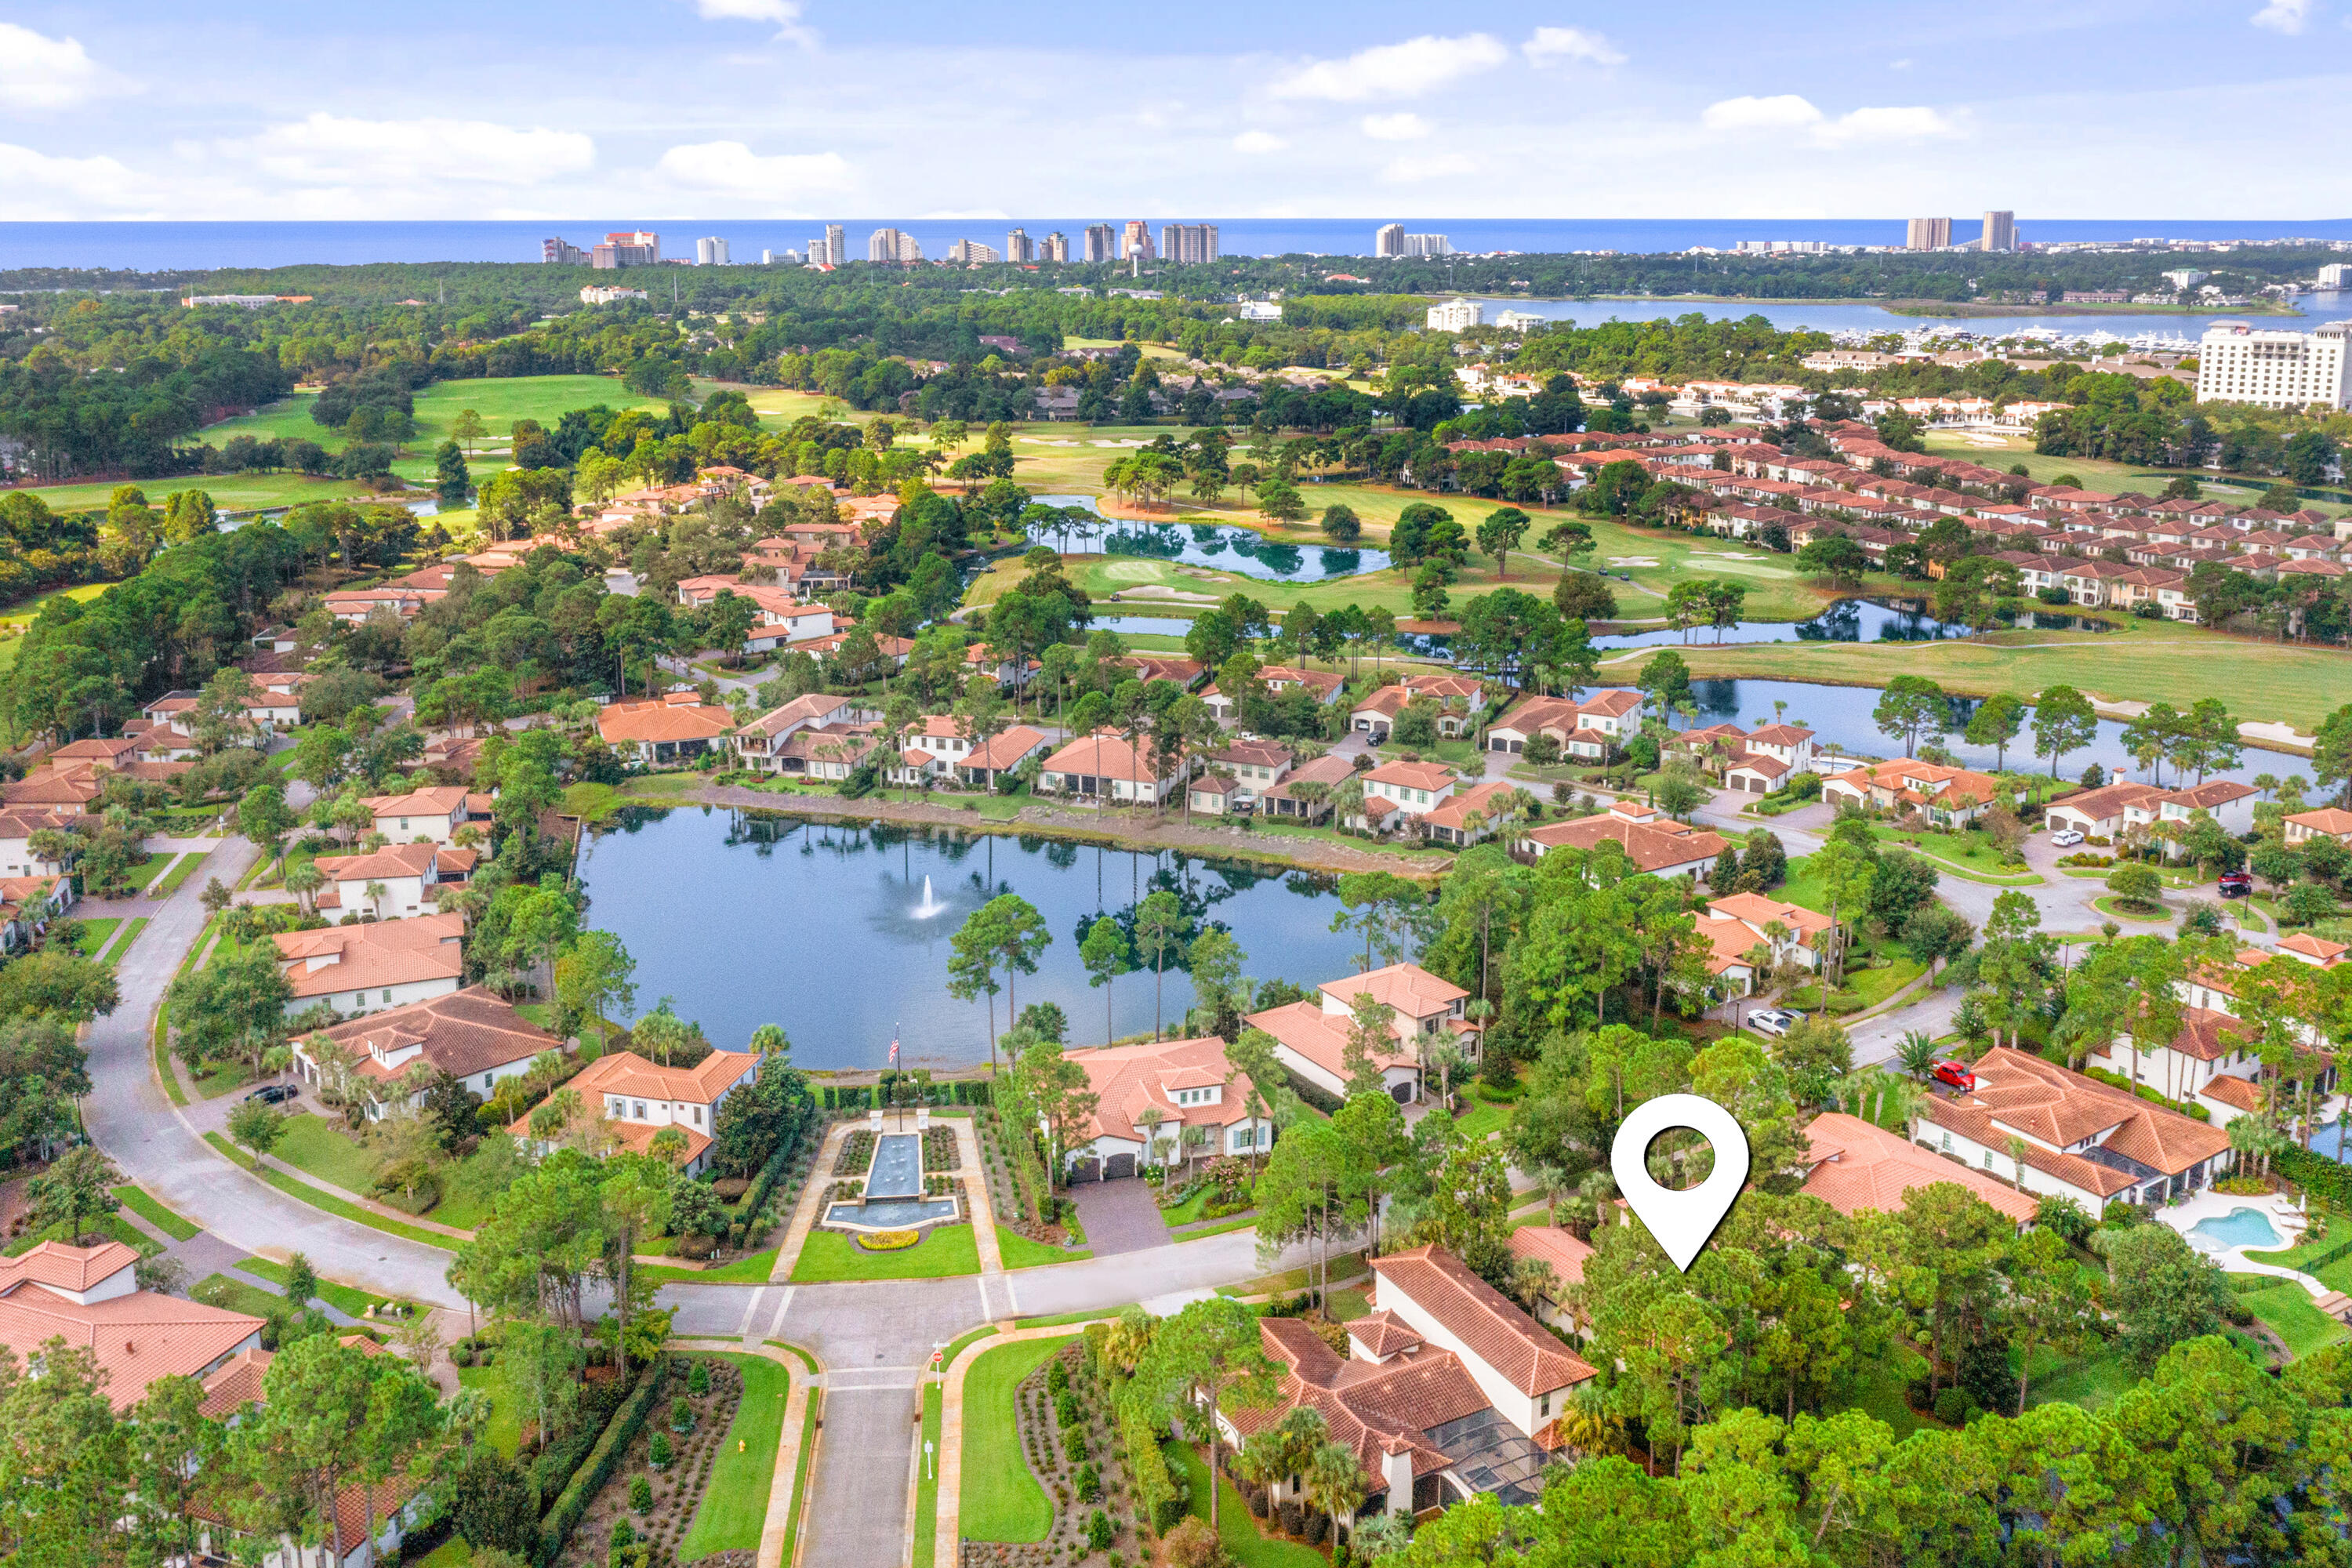
Aerial neighborhood view with terracotta-roofed homes, golf course ponds, and the Gulf coast beyond.
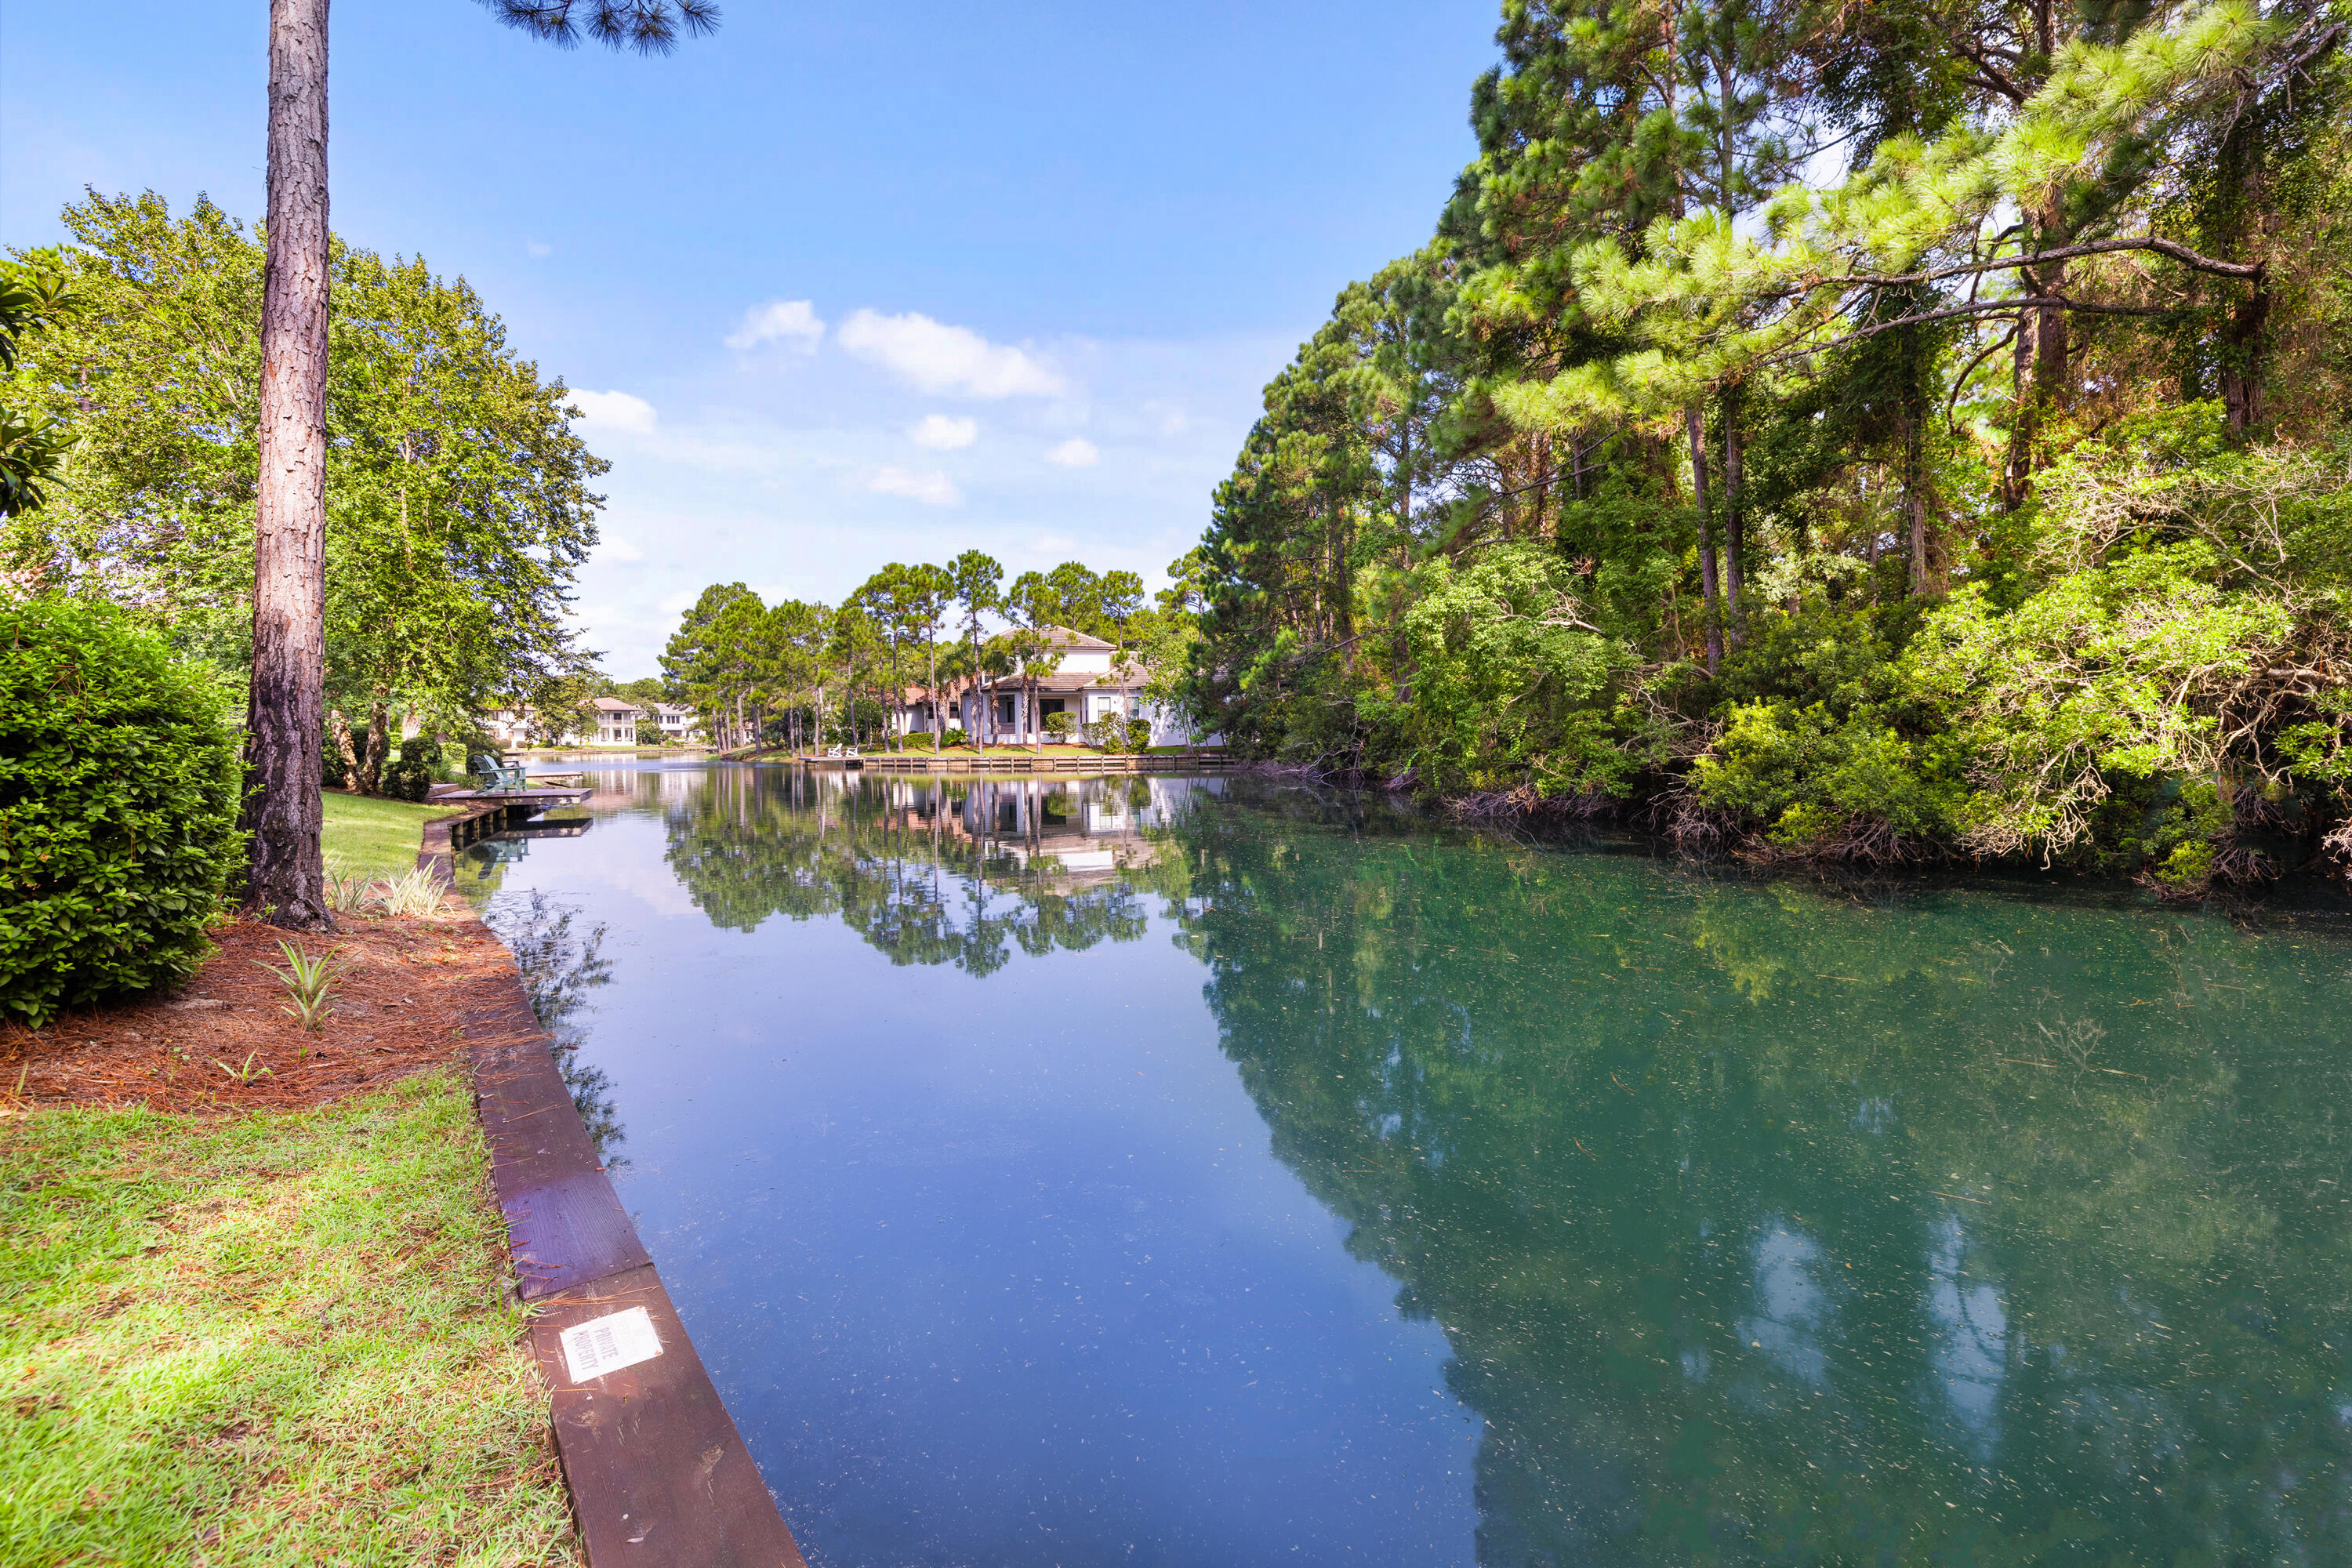
Tree-lined canal with a grassy shoreline, small dock, and homes reflected across the water.
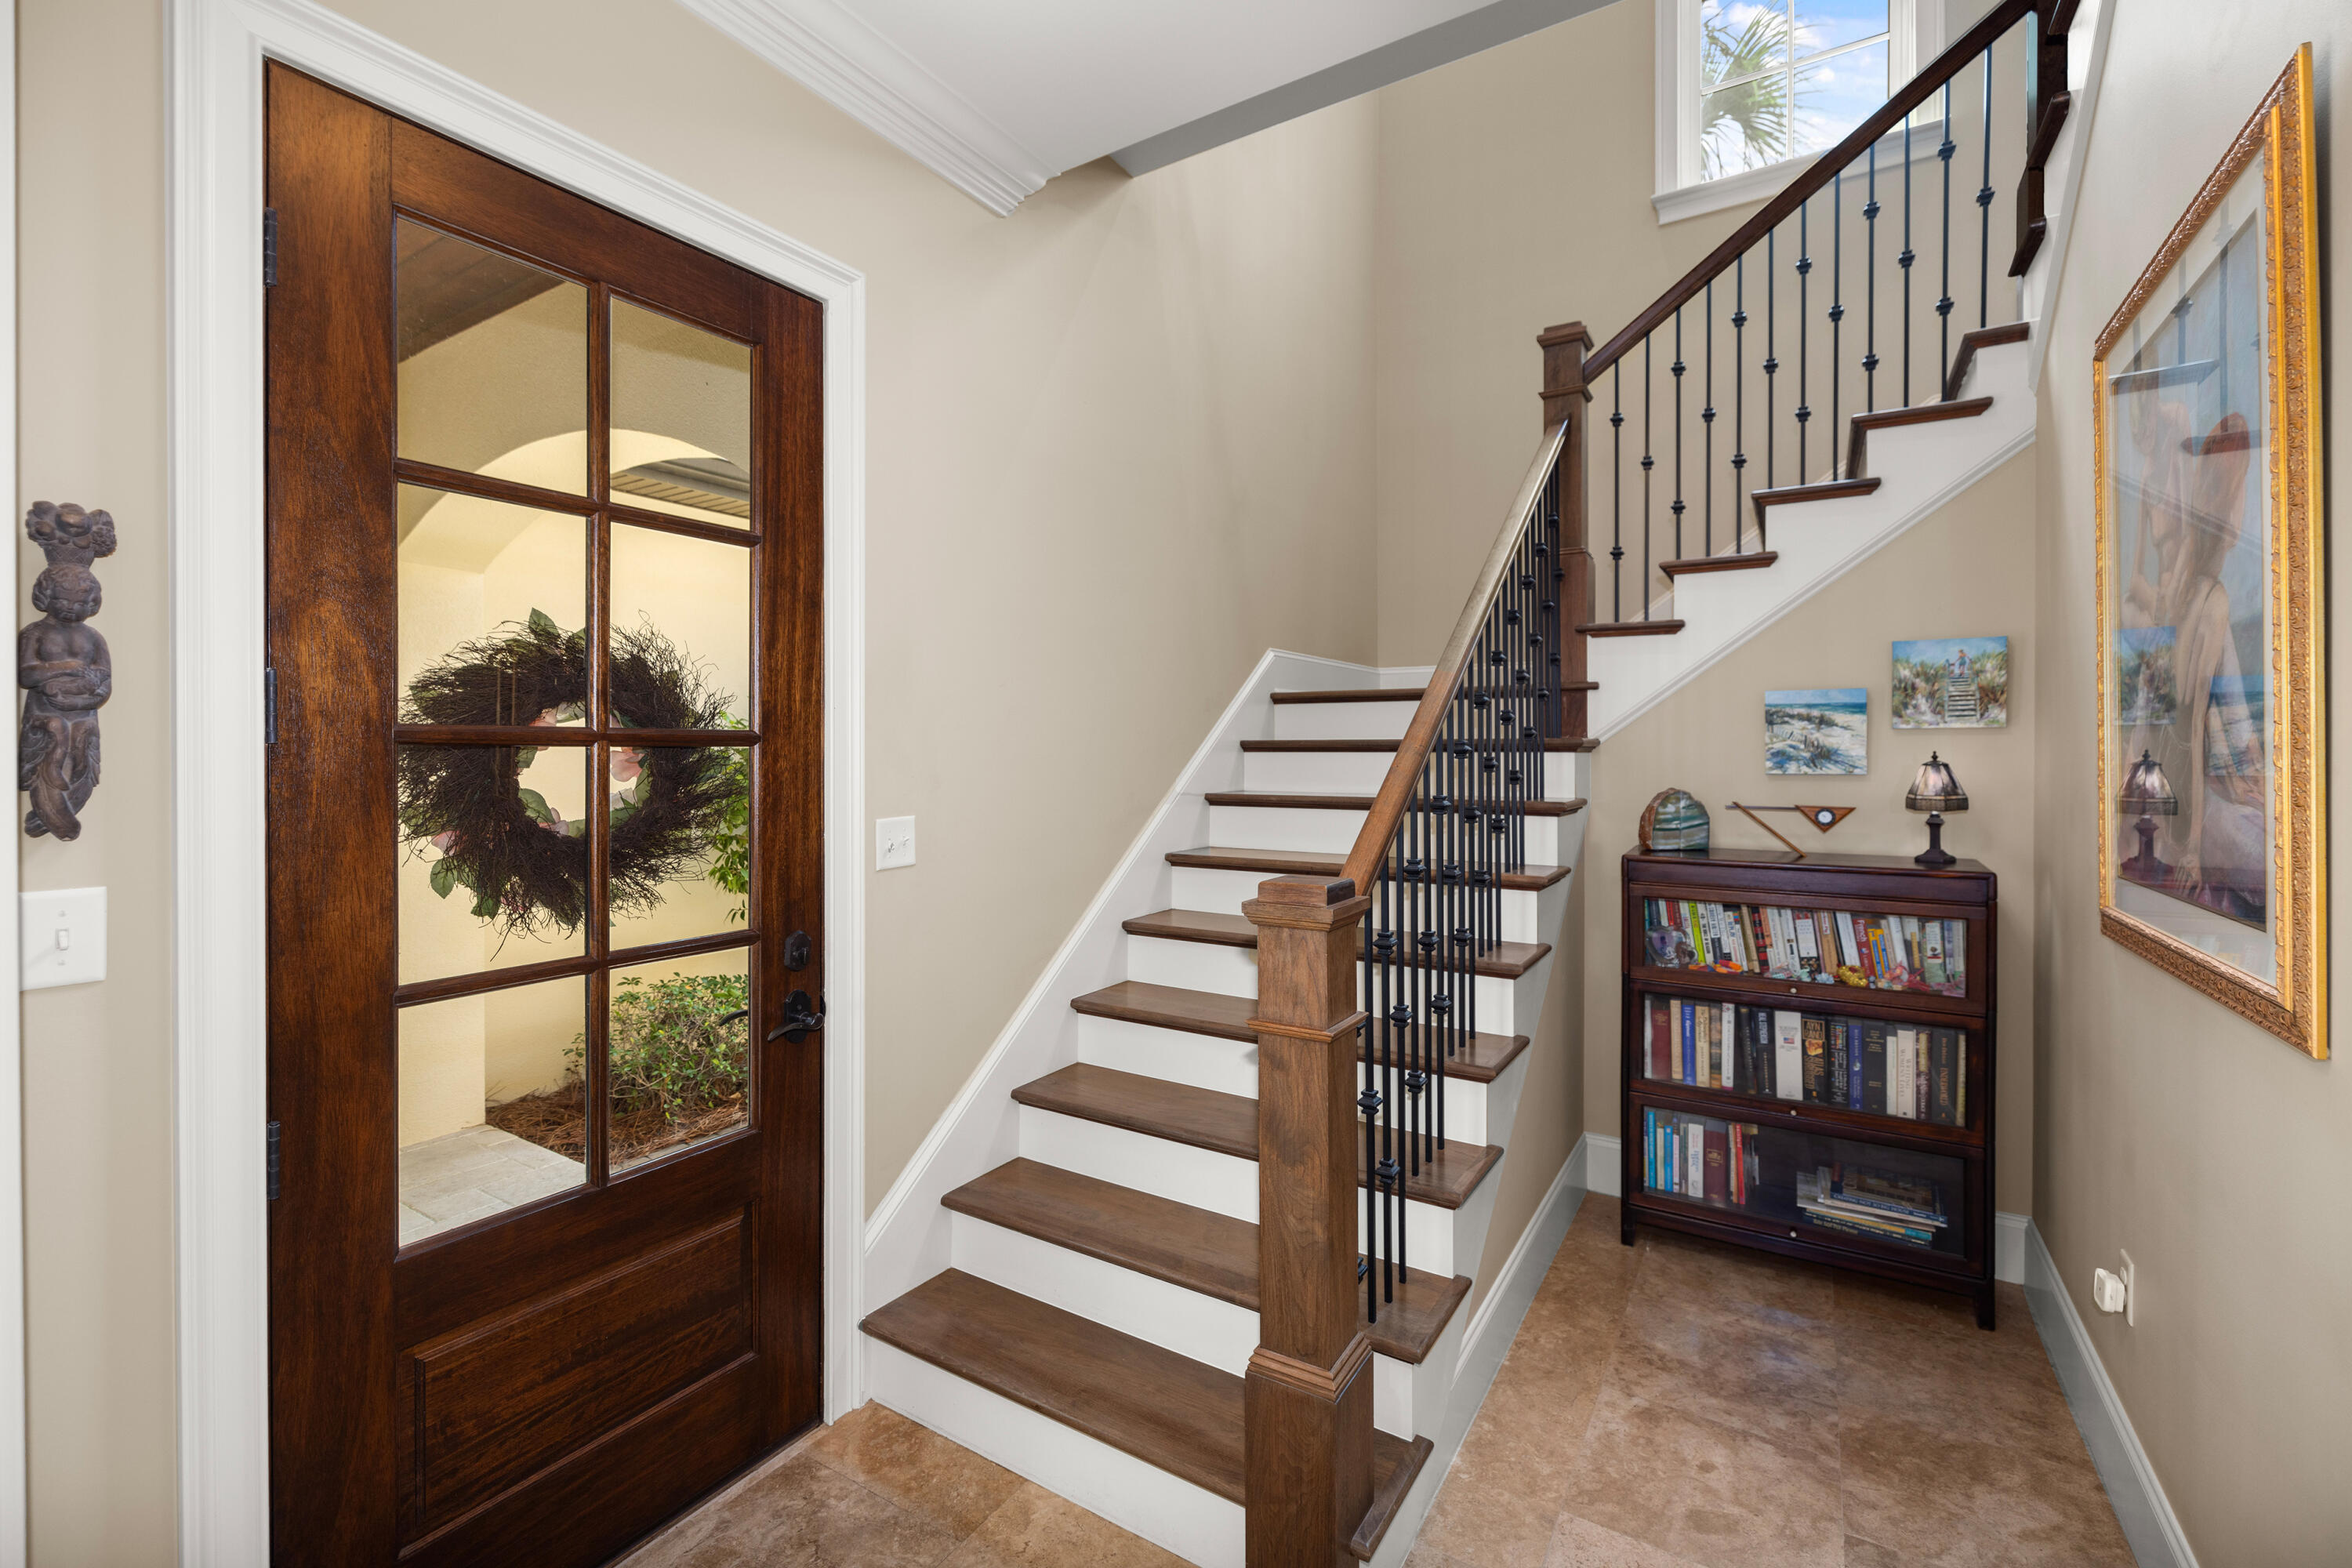
Entry foyer with a glass-paneled wood door and a tall staircase with dark wood treads and iron balusters.
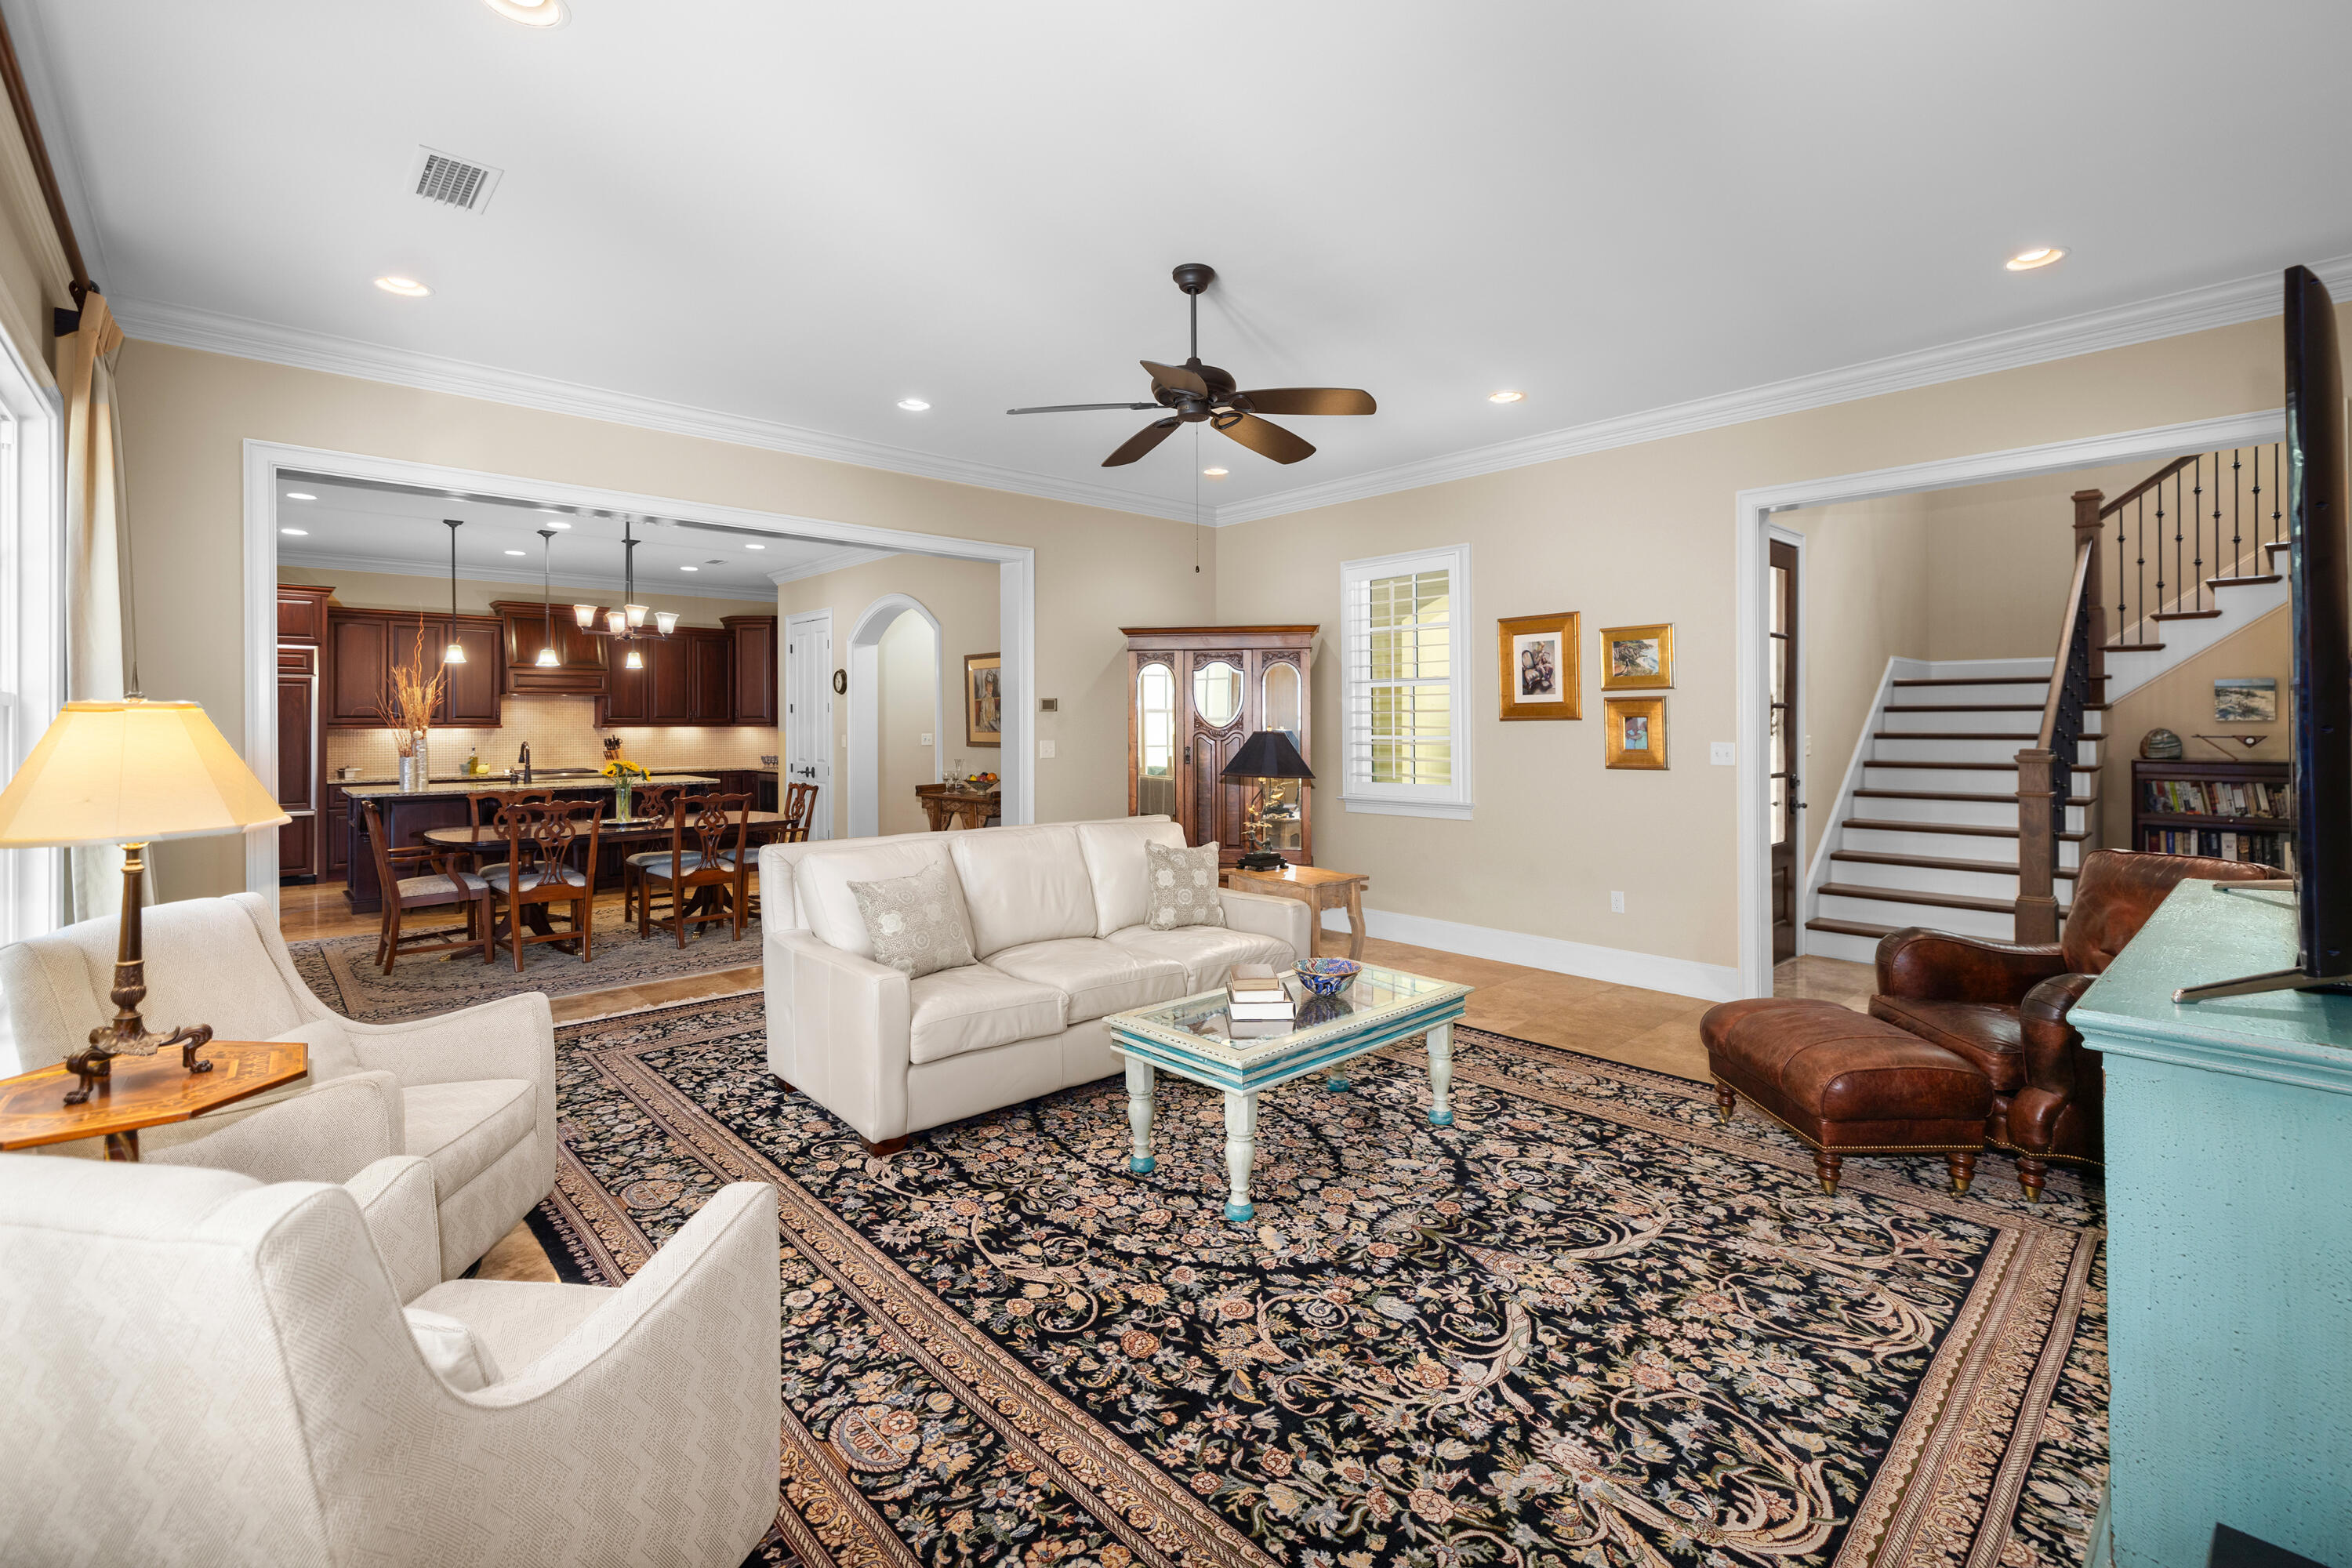
Living room with white seating, an ornate patterned rug, and open views to the dining area and kitchen.
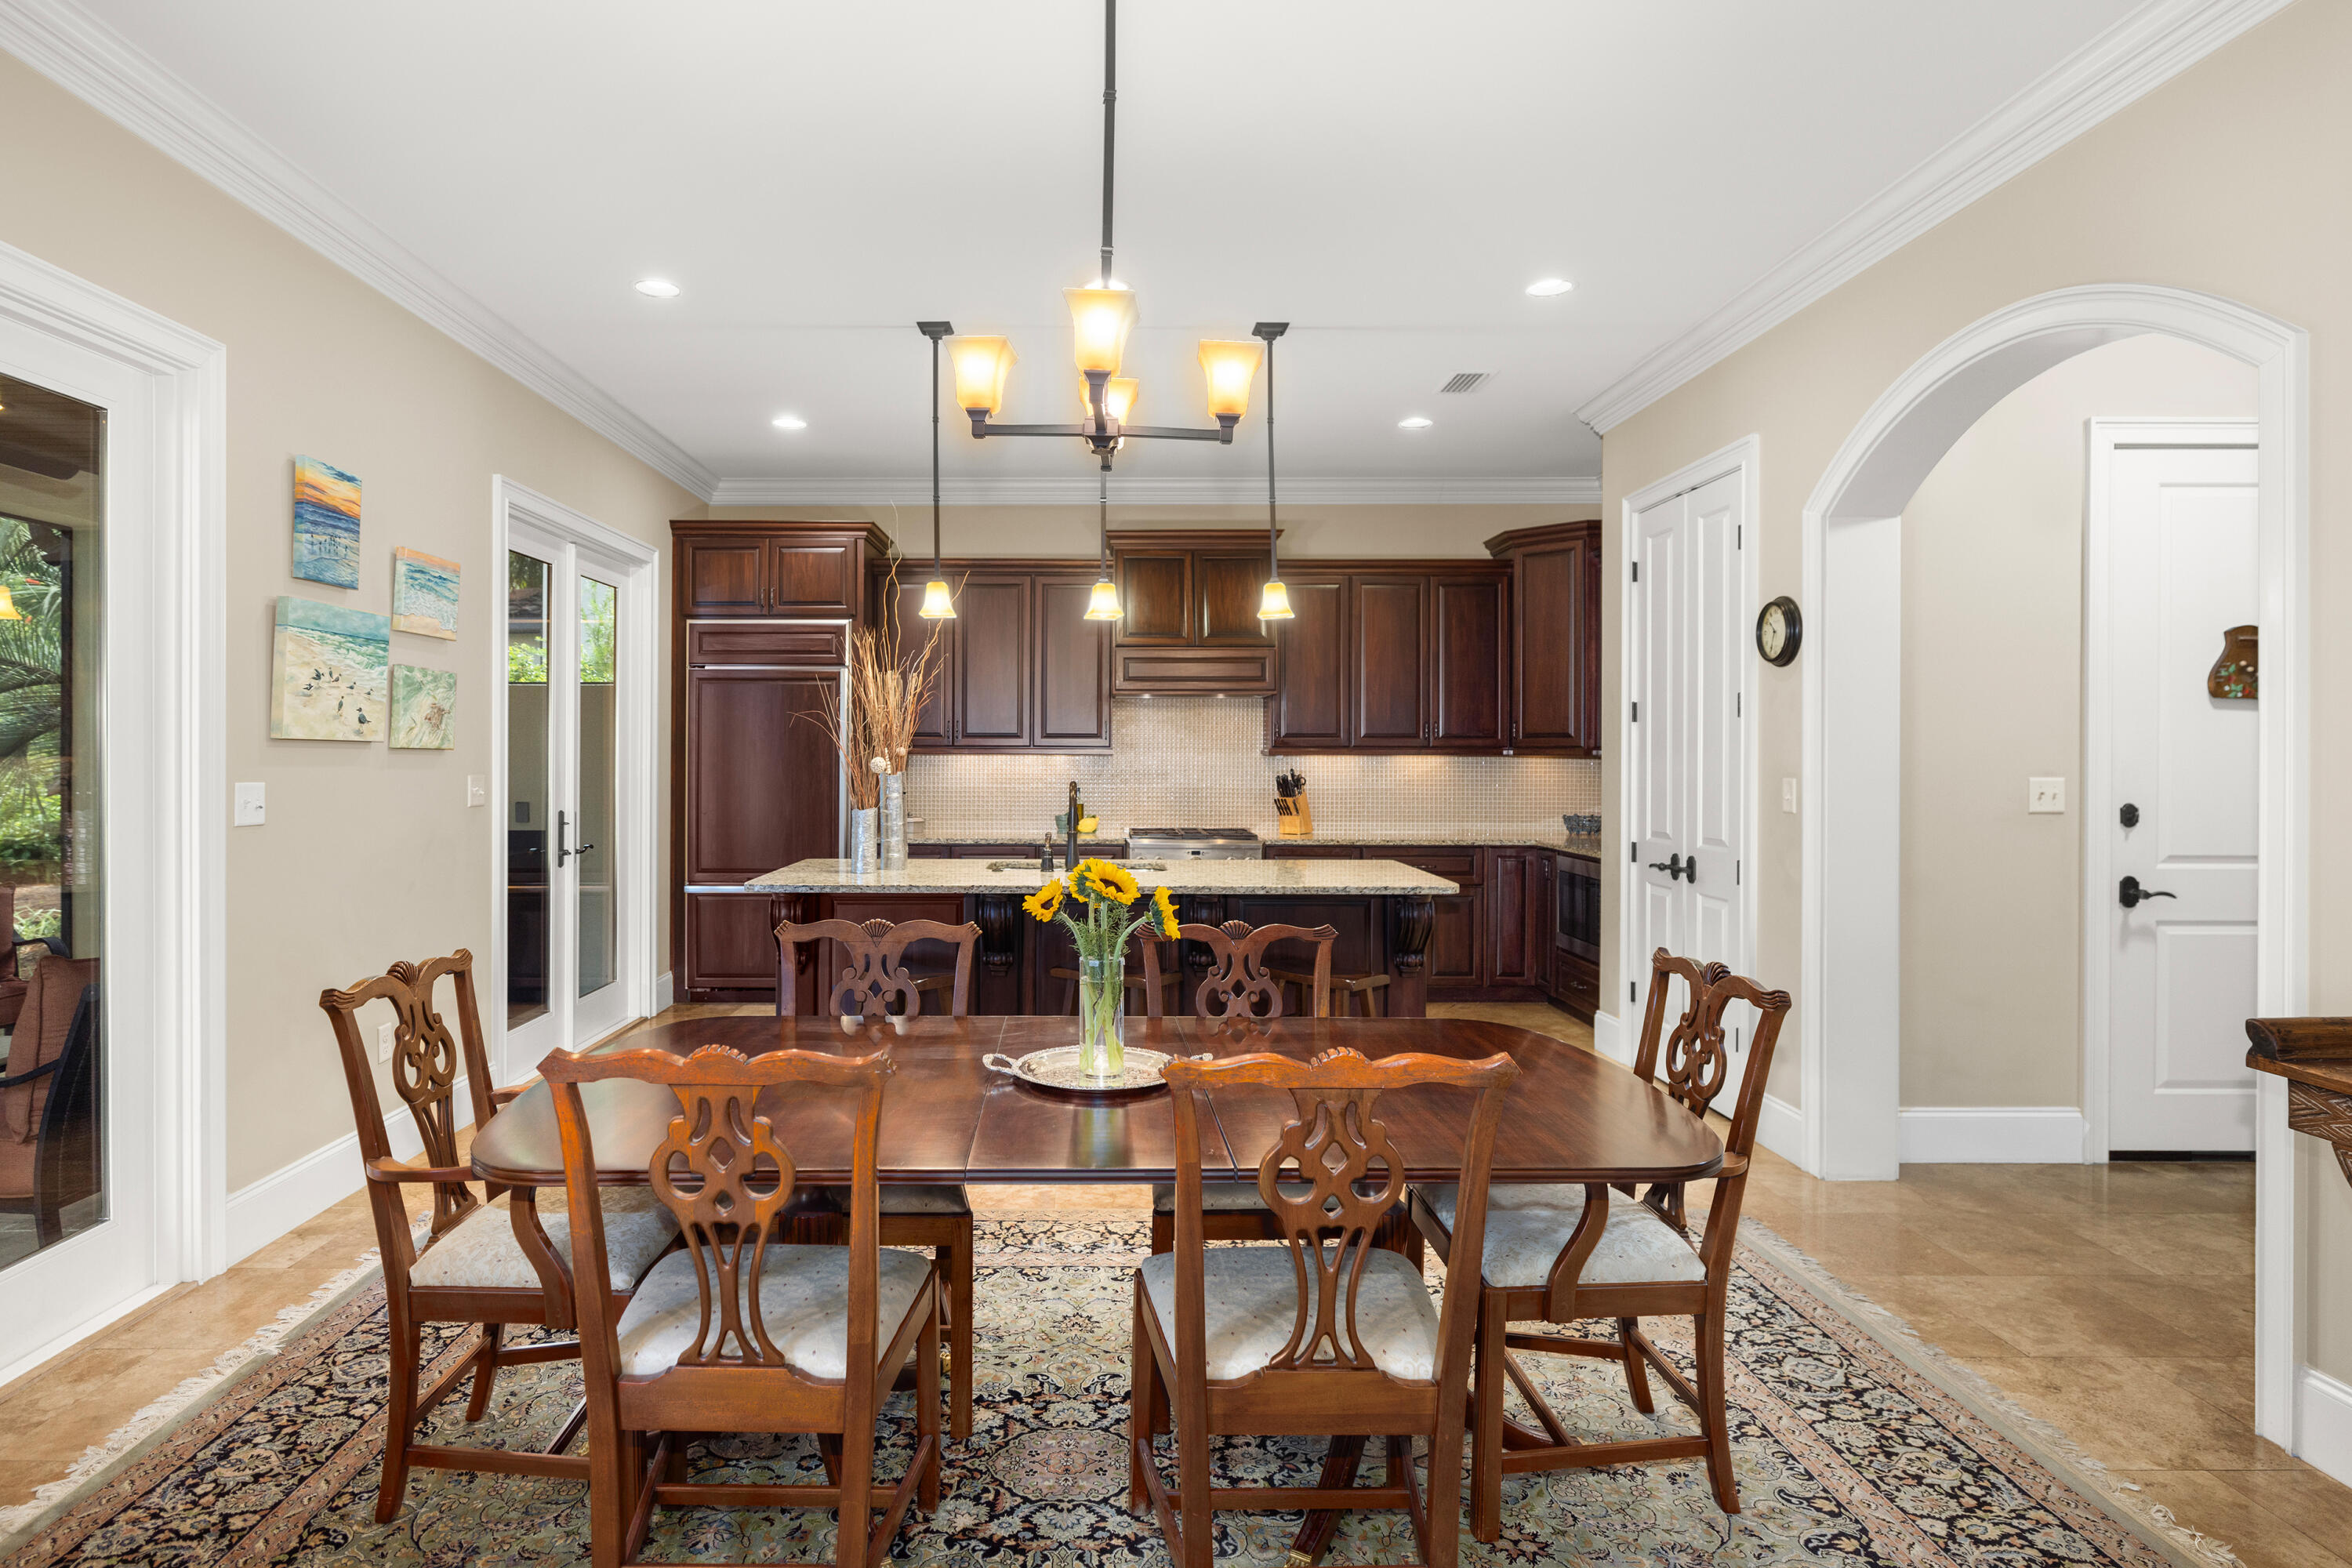
Dining room with a carved wooden table and chairs beside a dark-cabinet kitchen with a granite island.
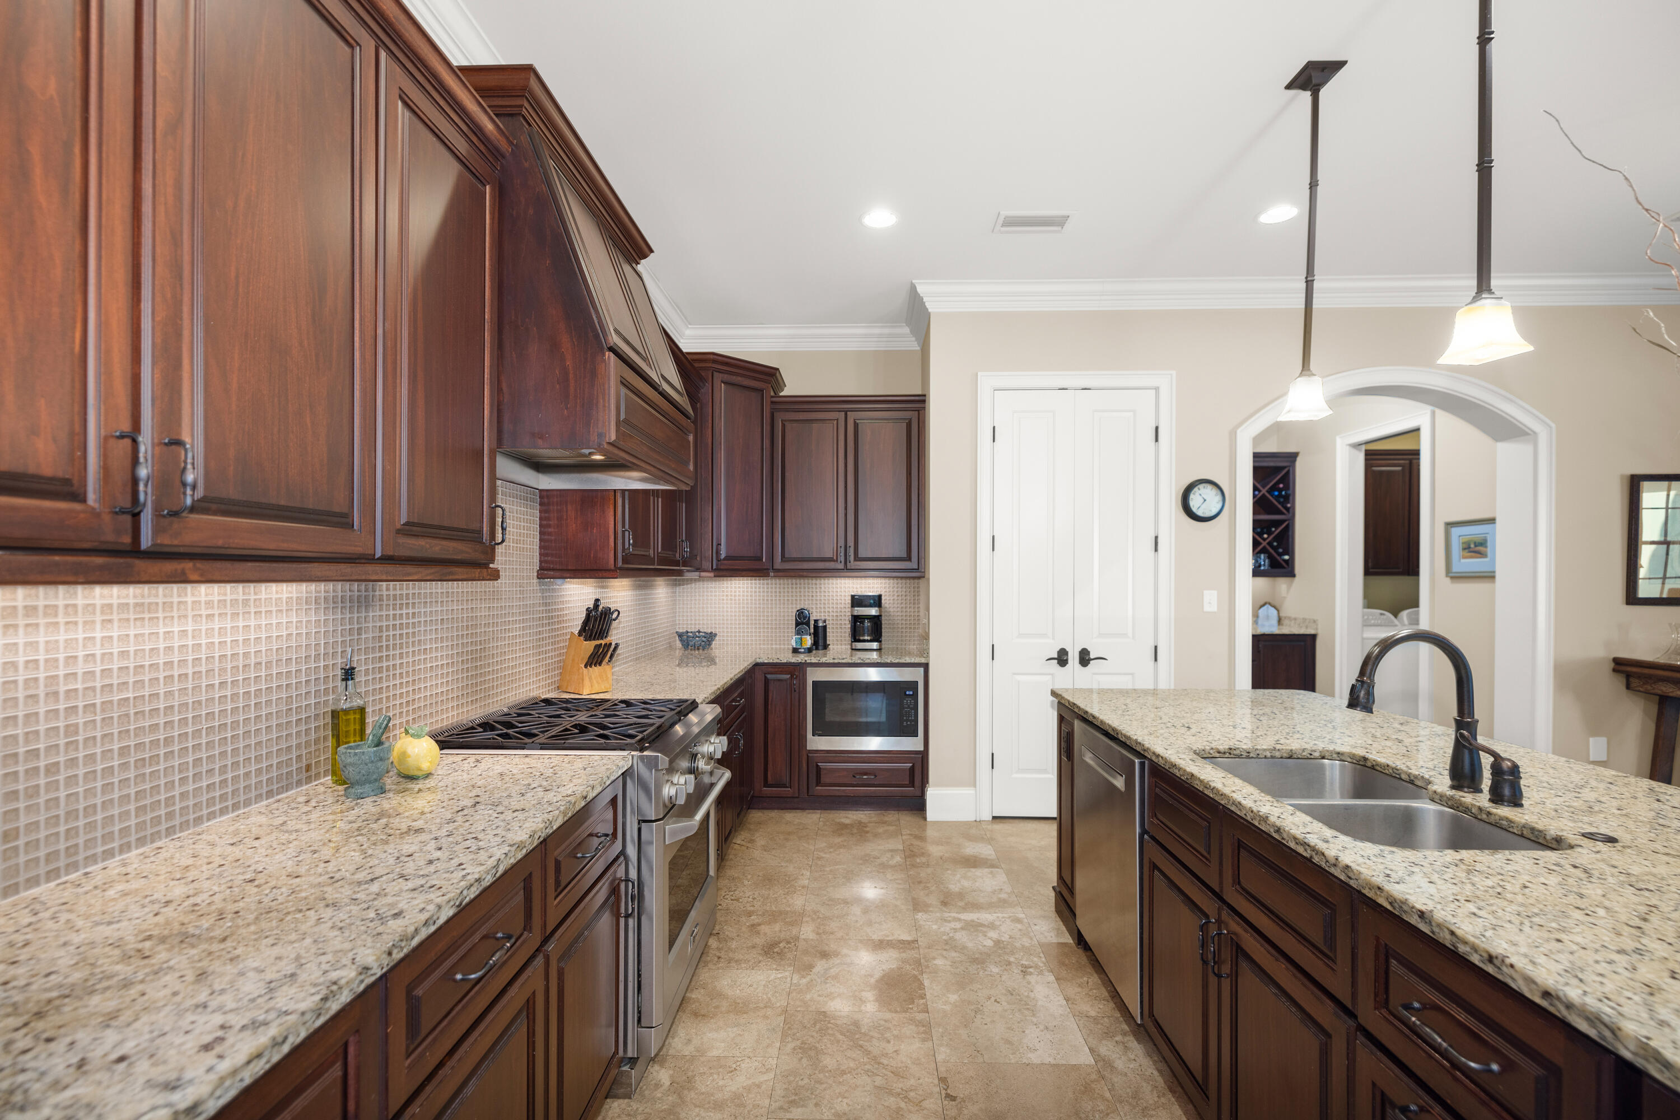
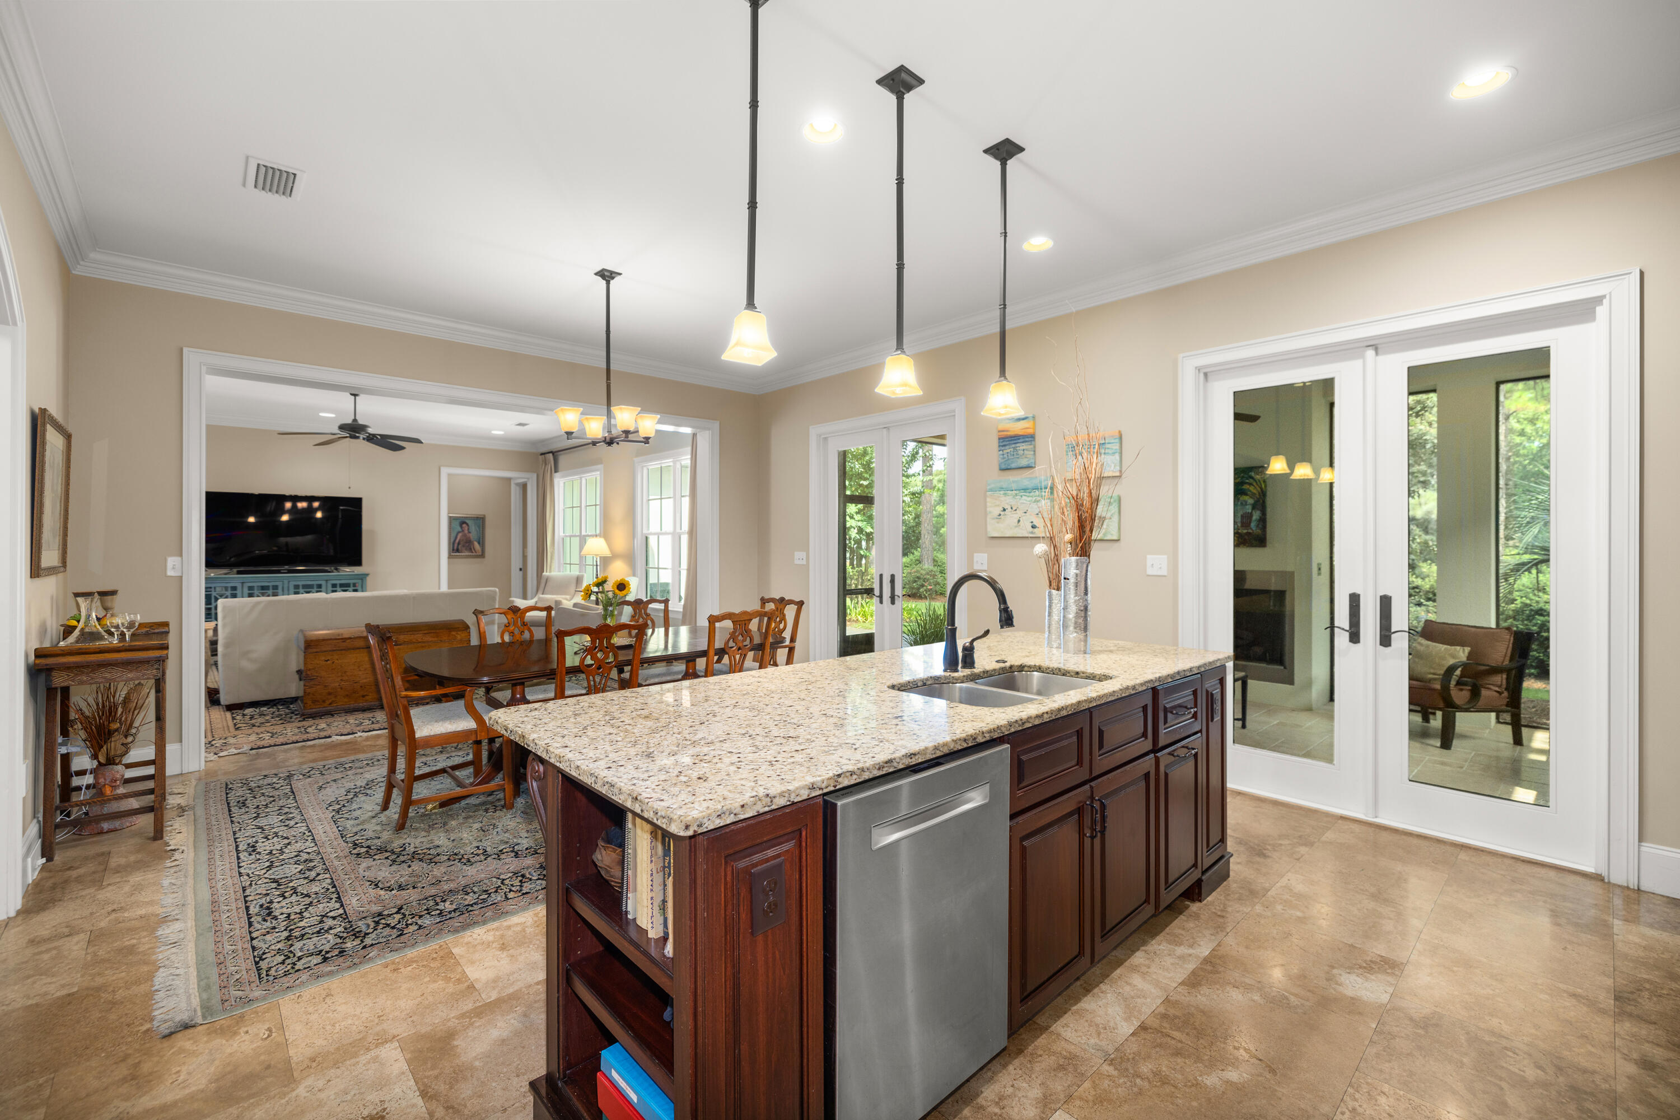
Kitchen with dark wood cabinets, granite counters, stainless steel range, and a large island with double sink.
Kitchen with a granite island, dark wood cabinets, and French doors to a leafy outdoor area.
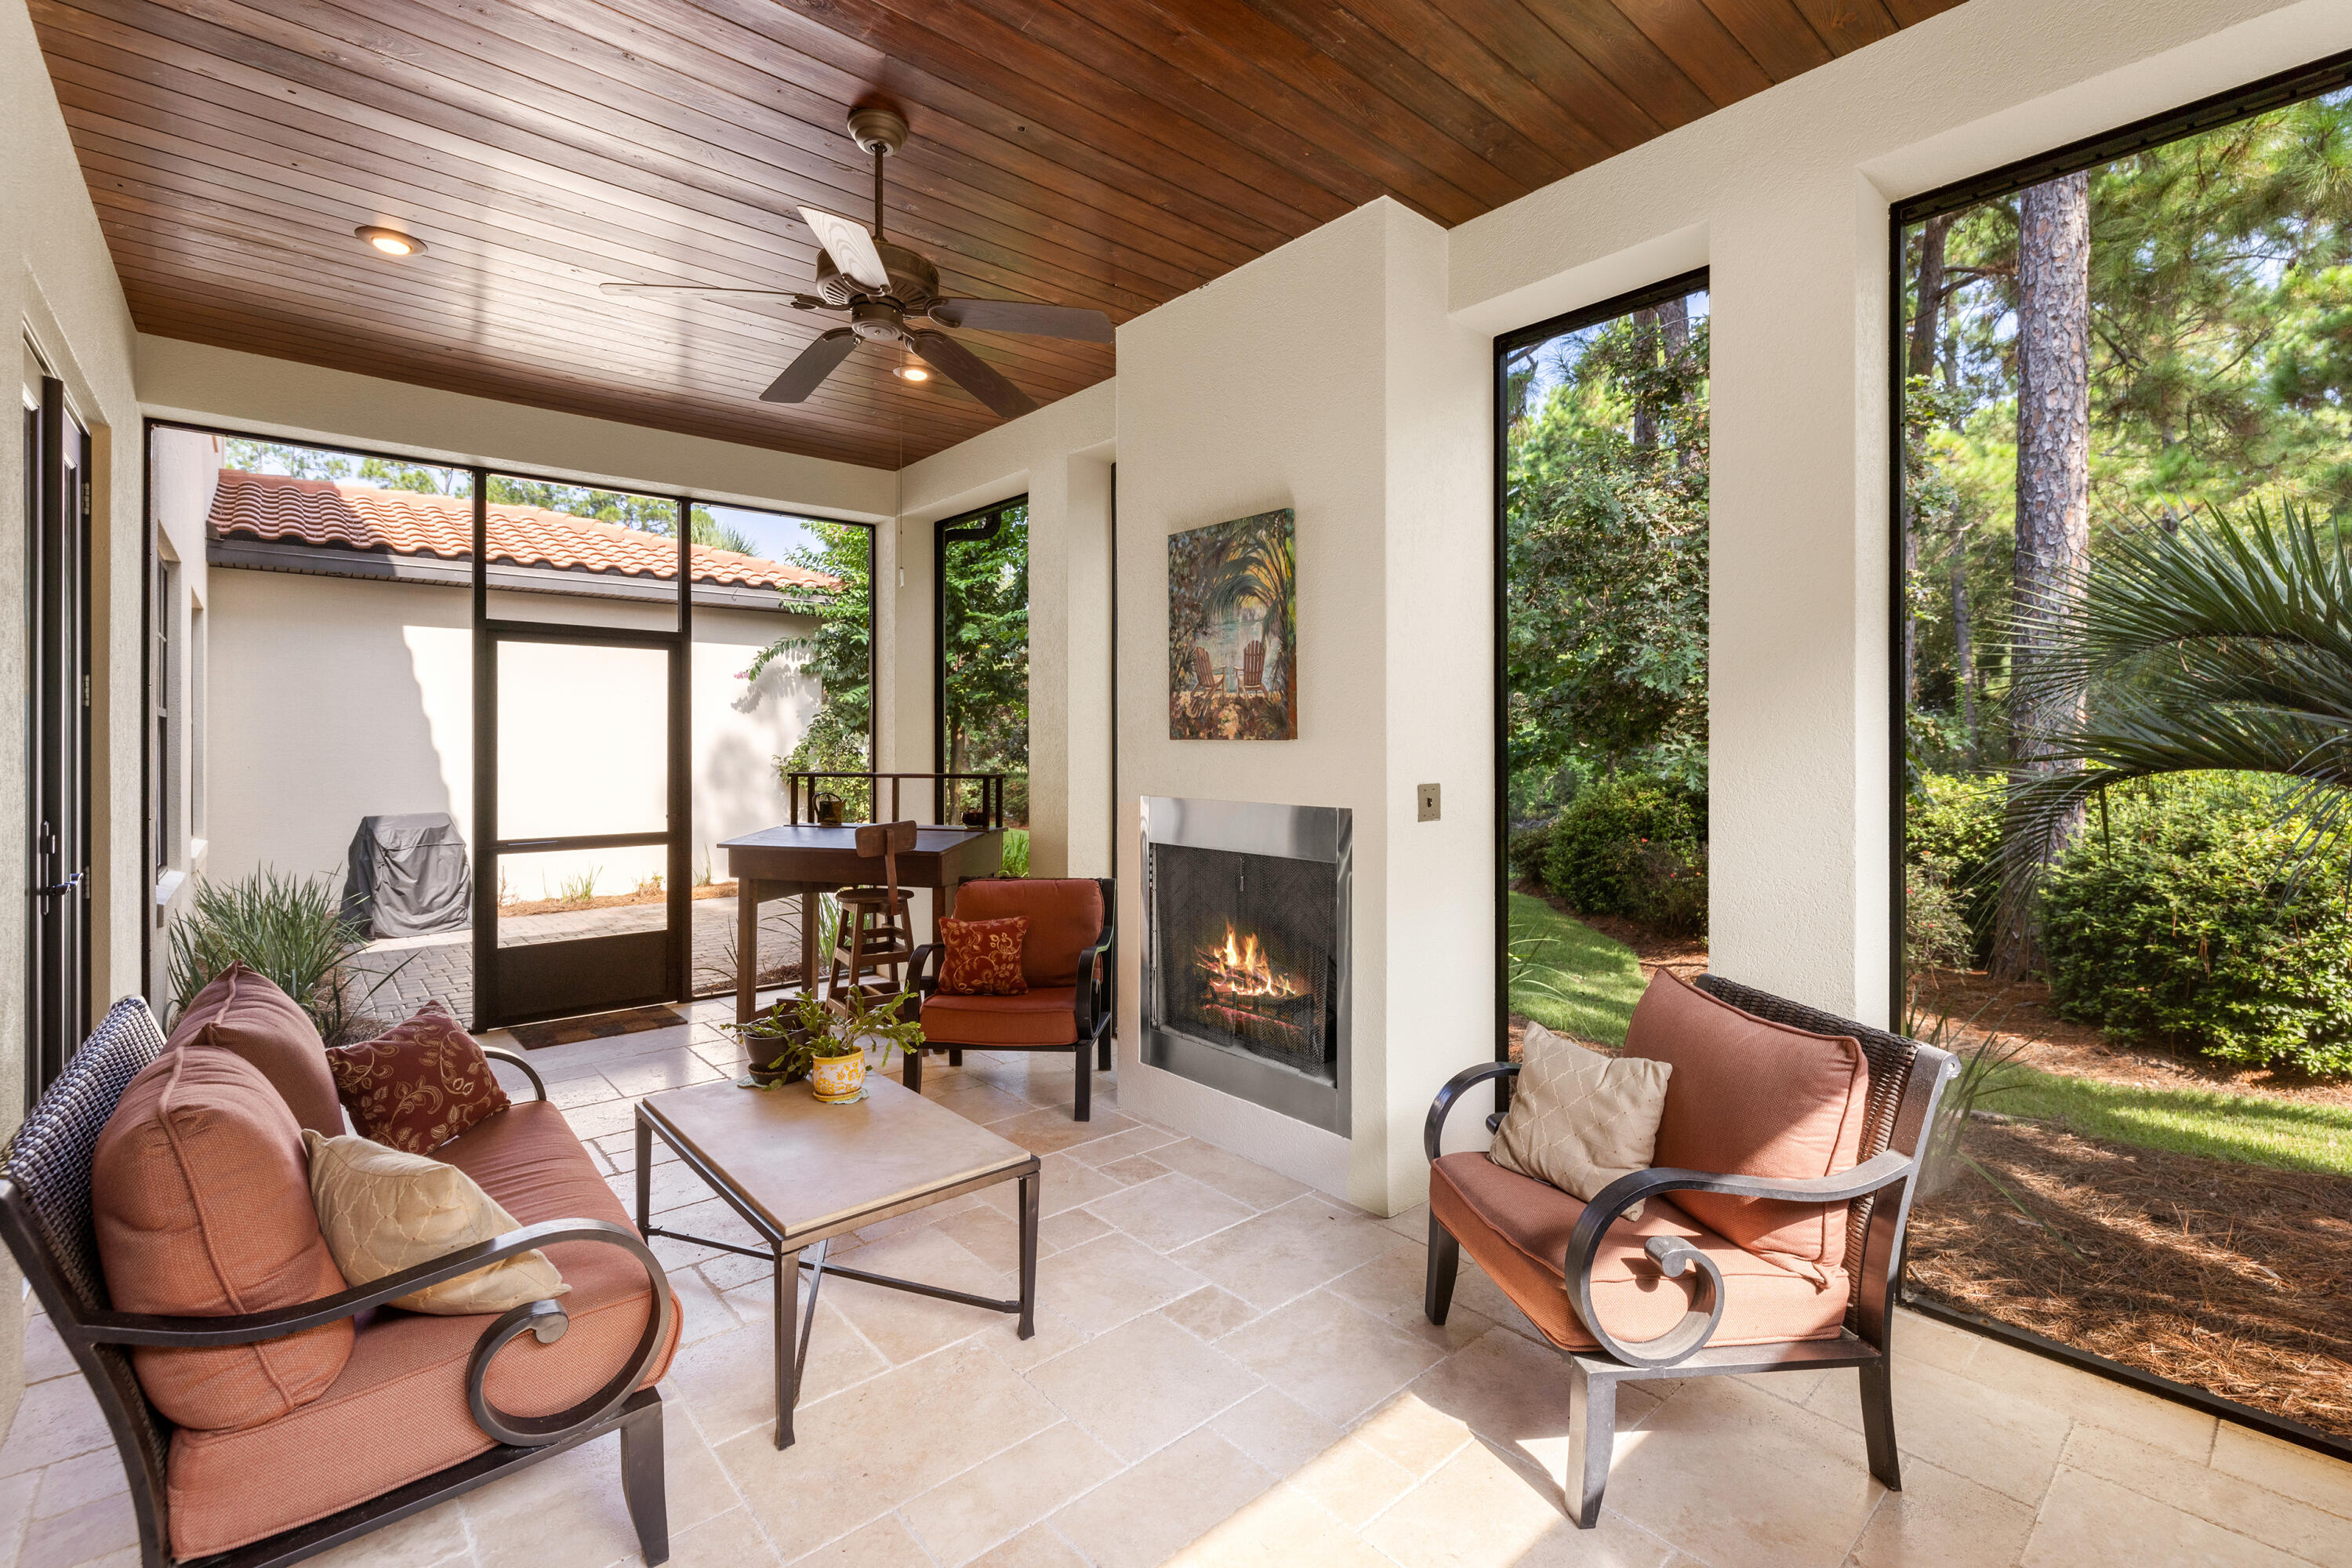
Covered patio with a wood ceiling, fireplace, and seating beside large windows overlooking trees.
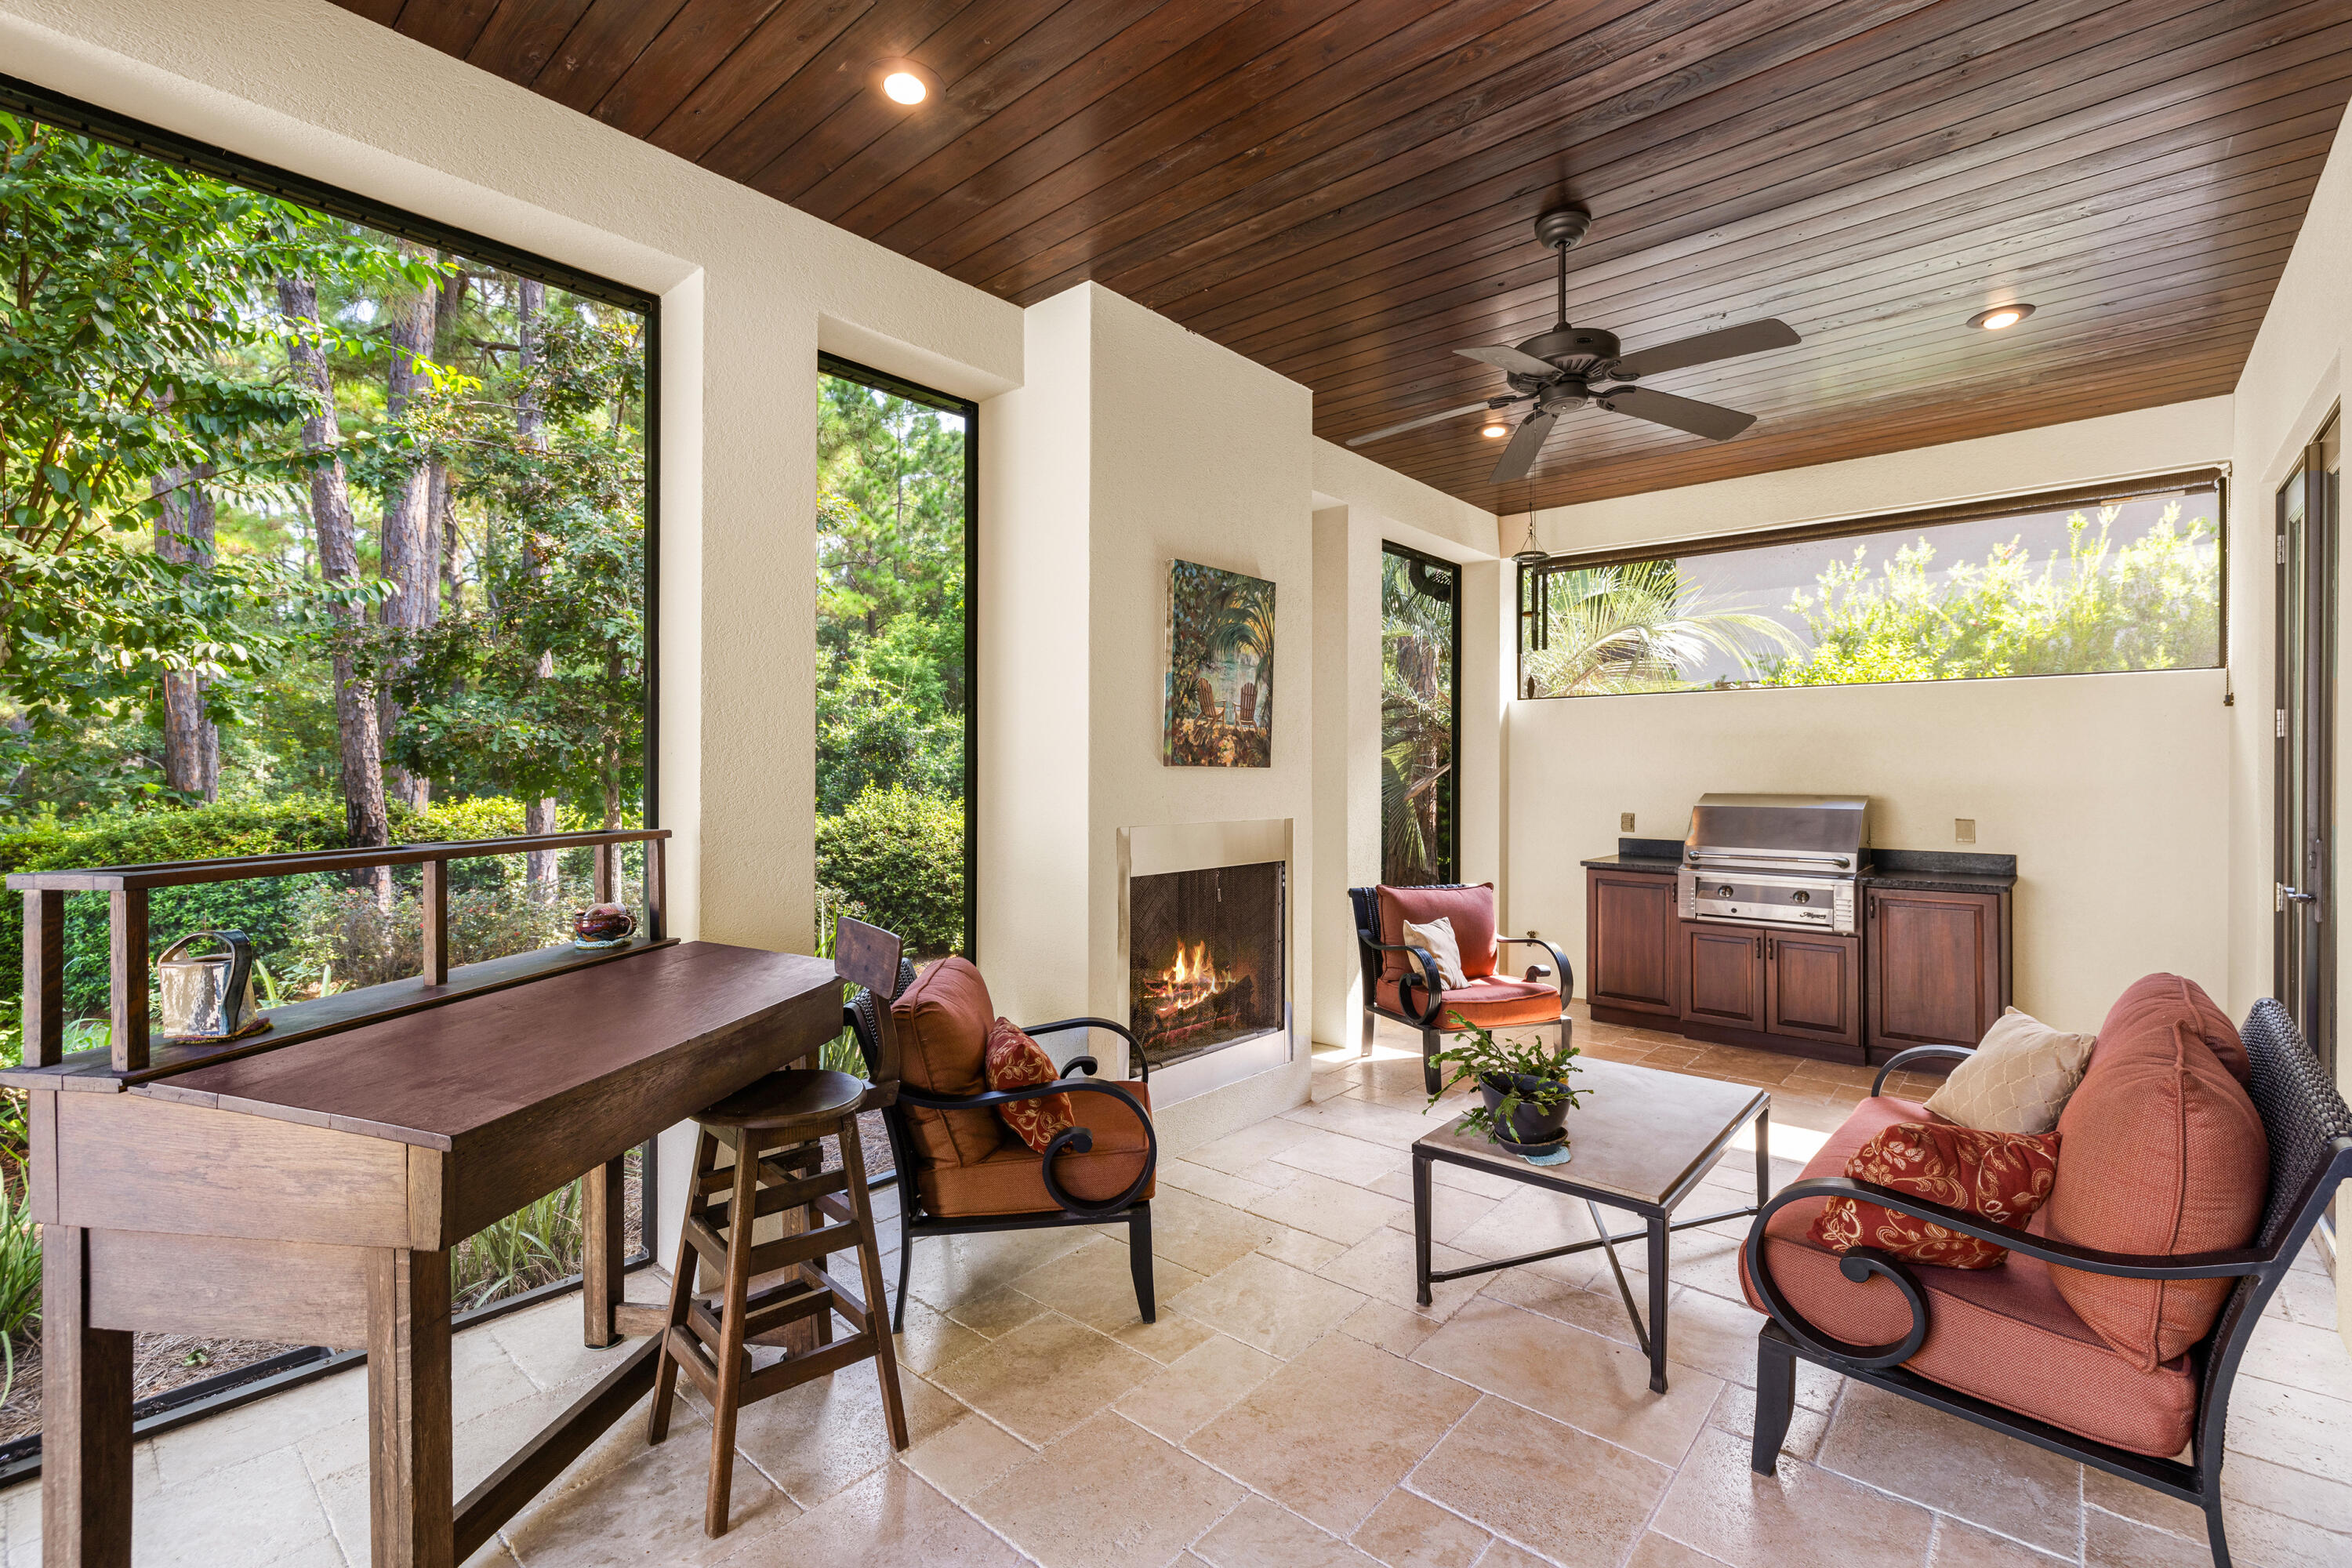
Covered patio with a wood ceiling, fireplace, built-in grill, and seating overlooking trees.
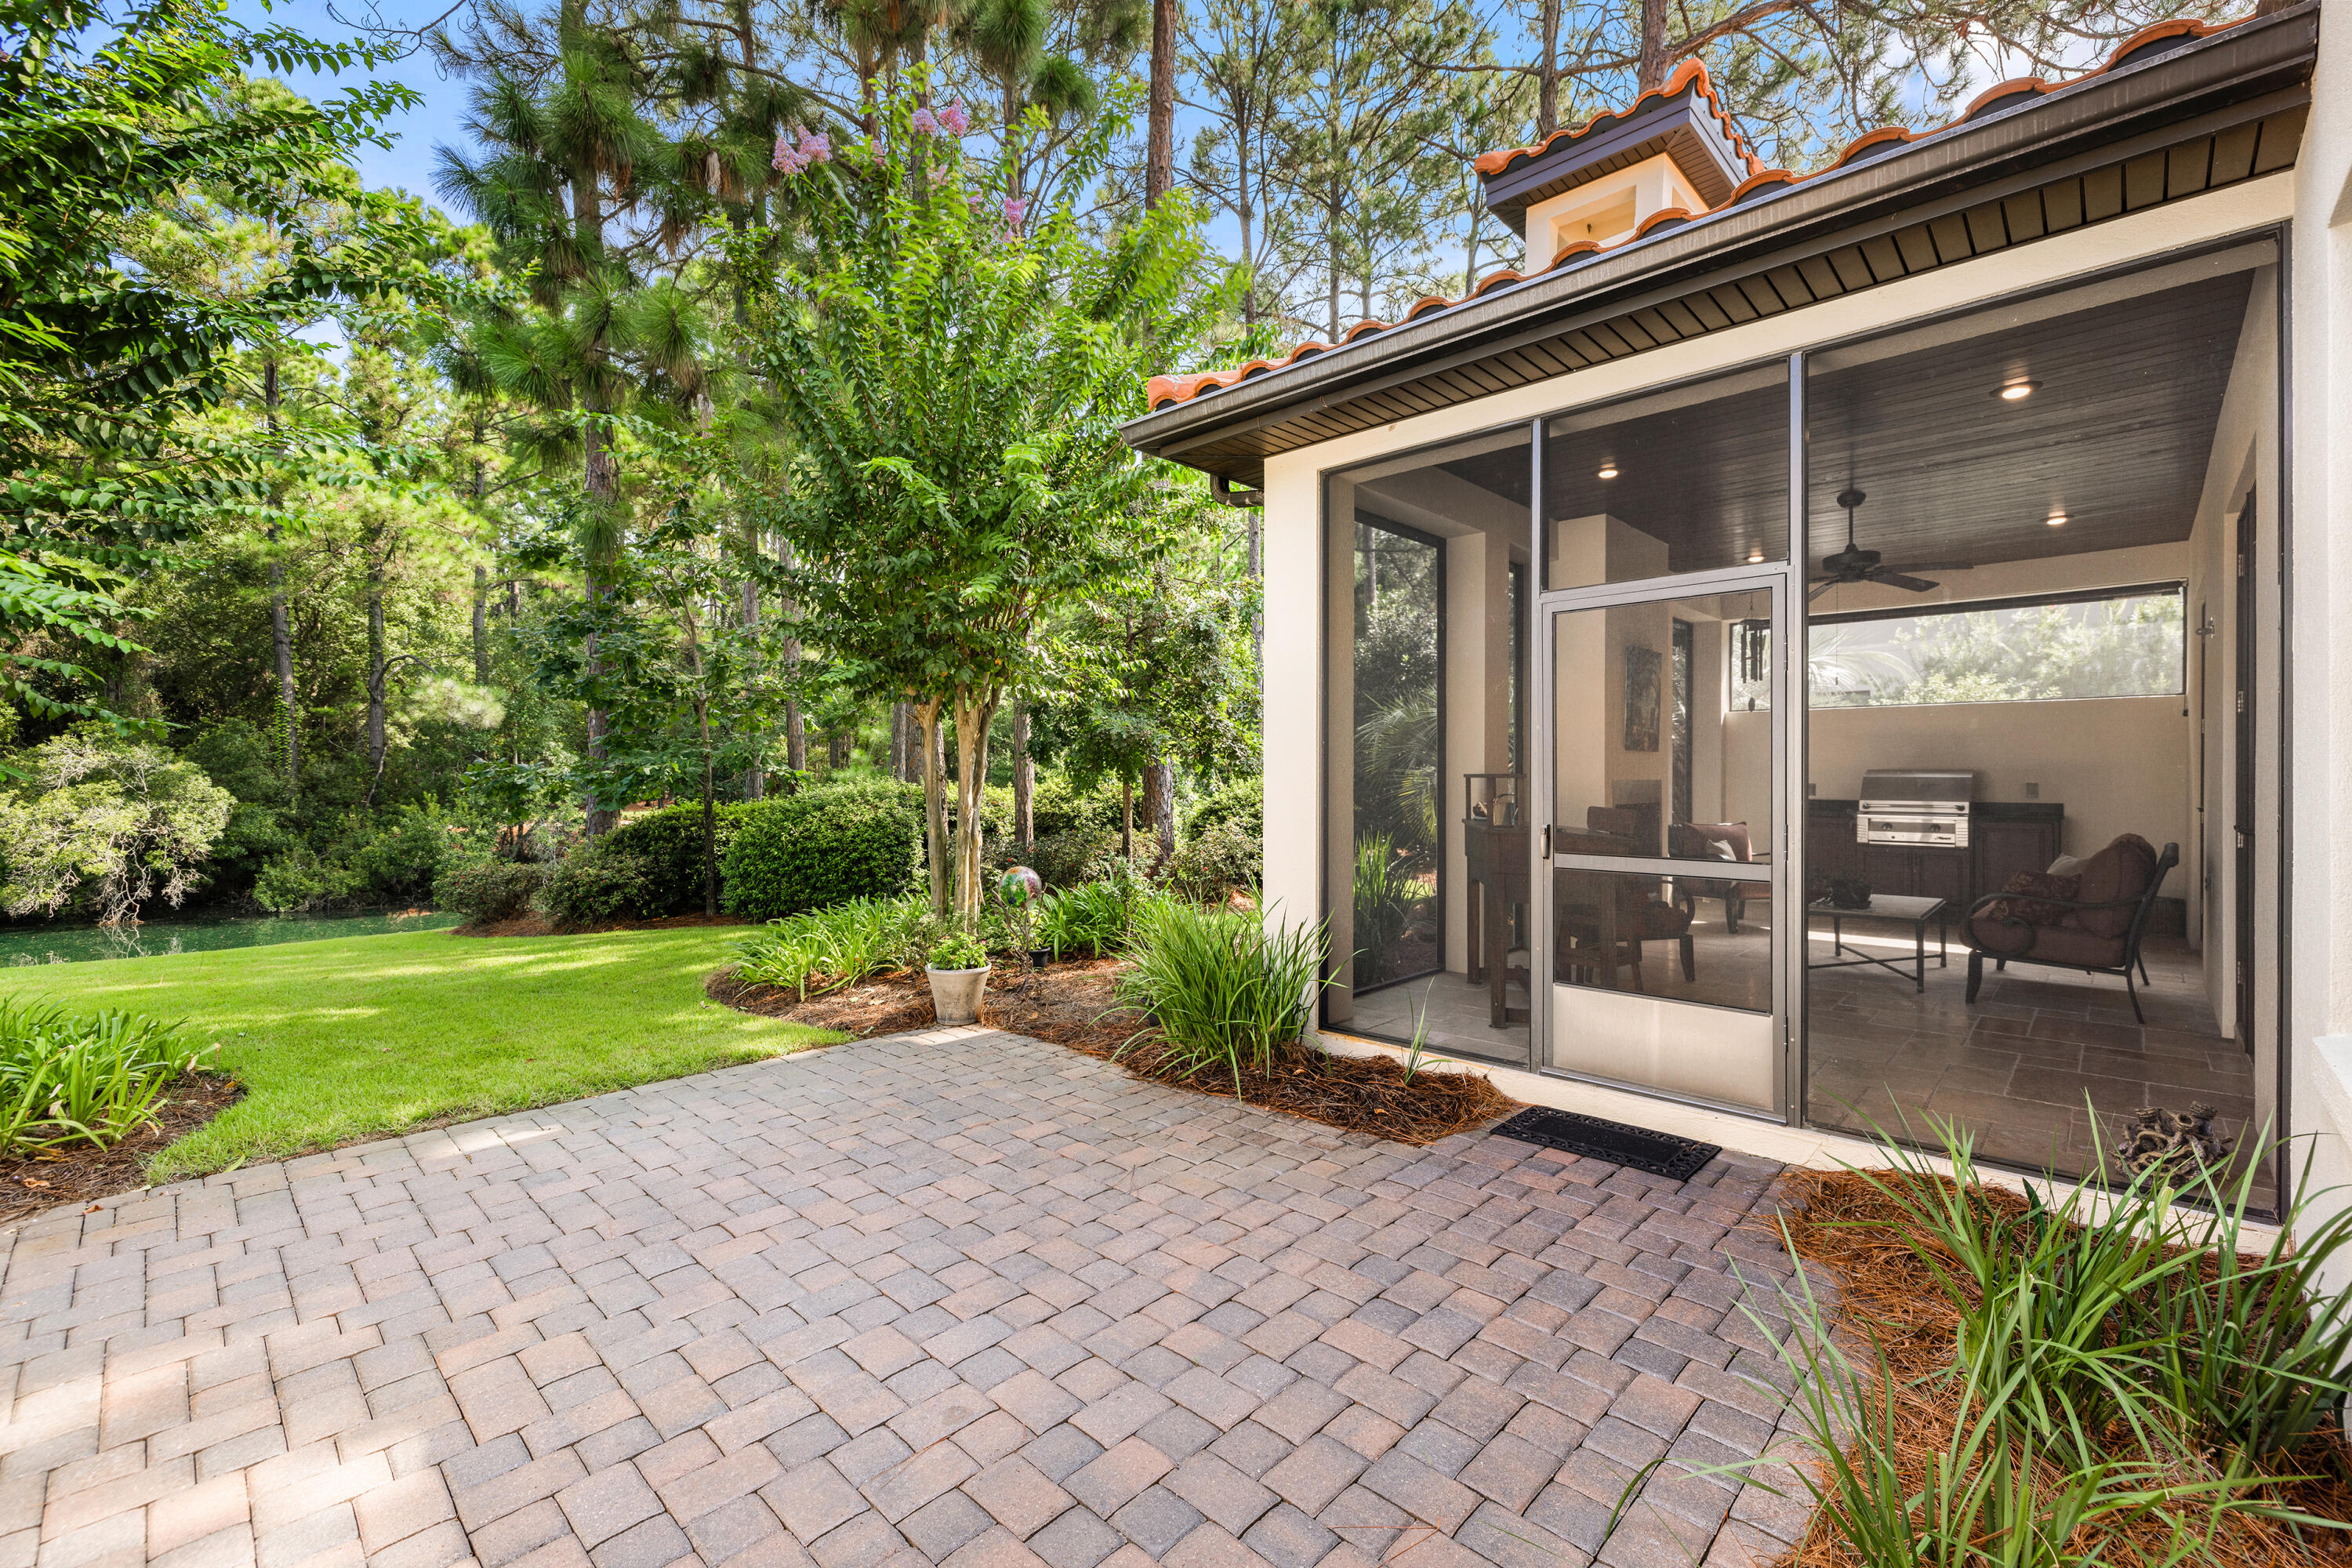
Brick patio beside a screened porch with seating and grill, overlooking a leafy lawn and water.
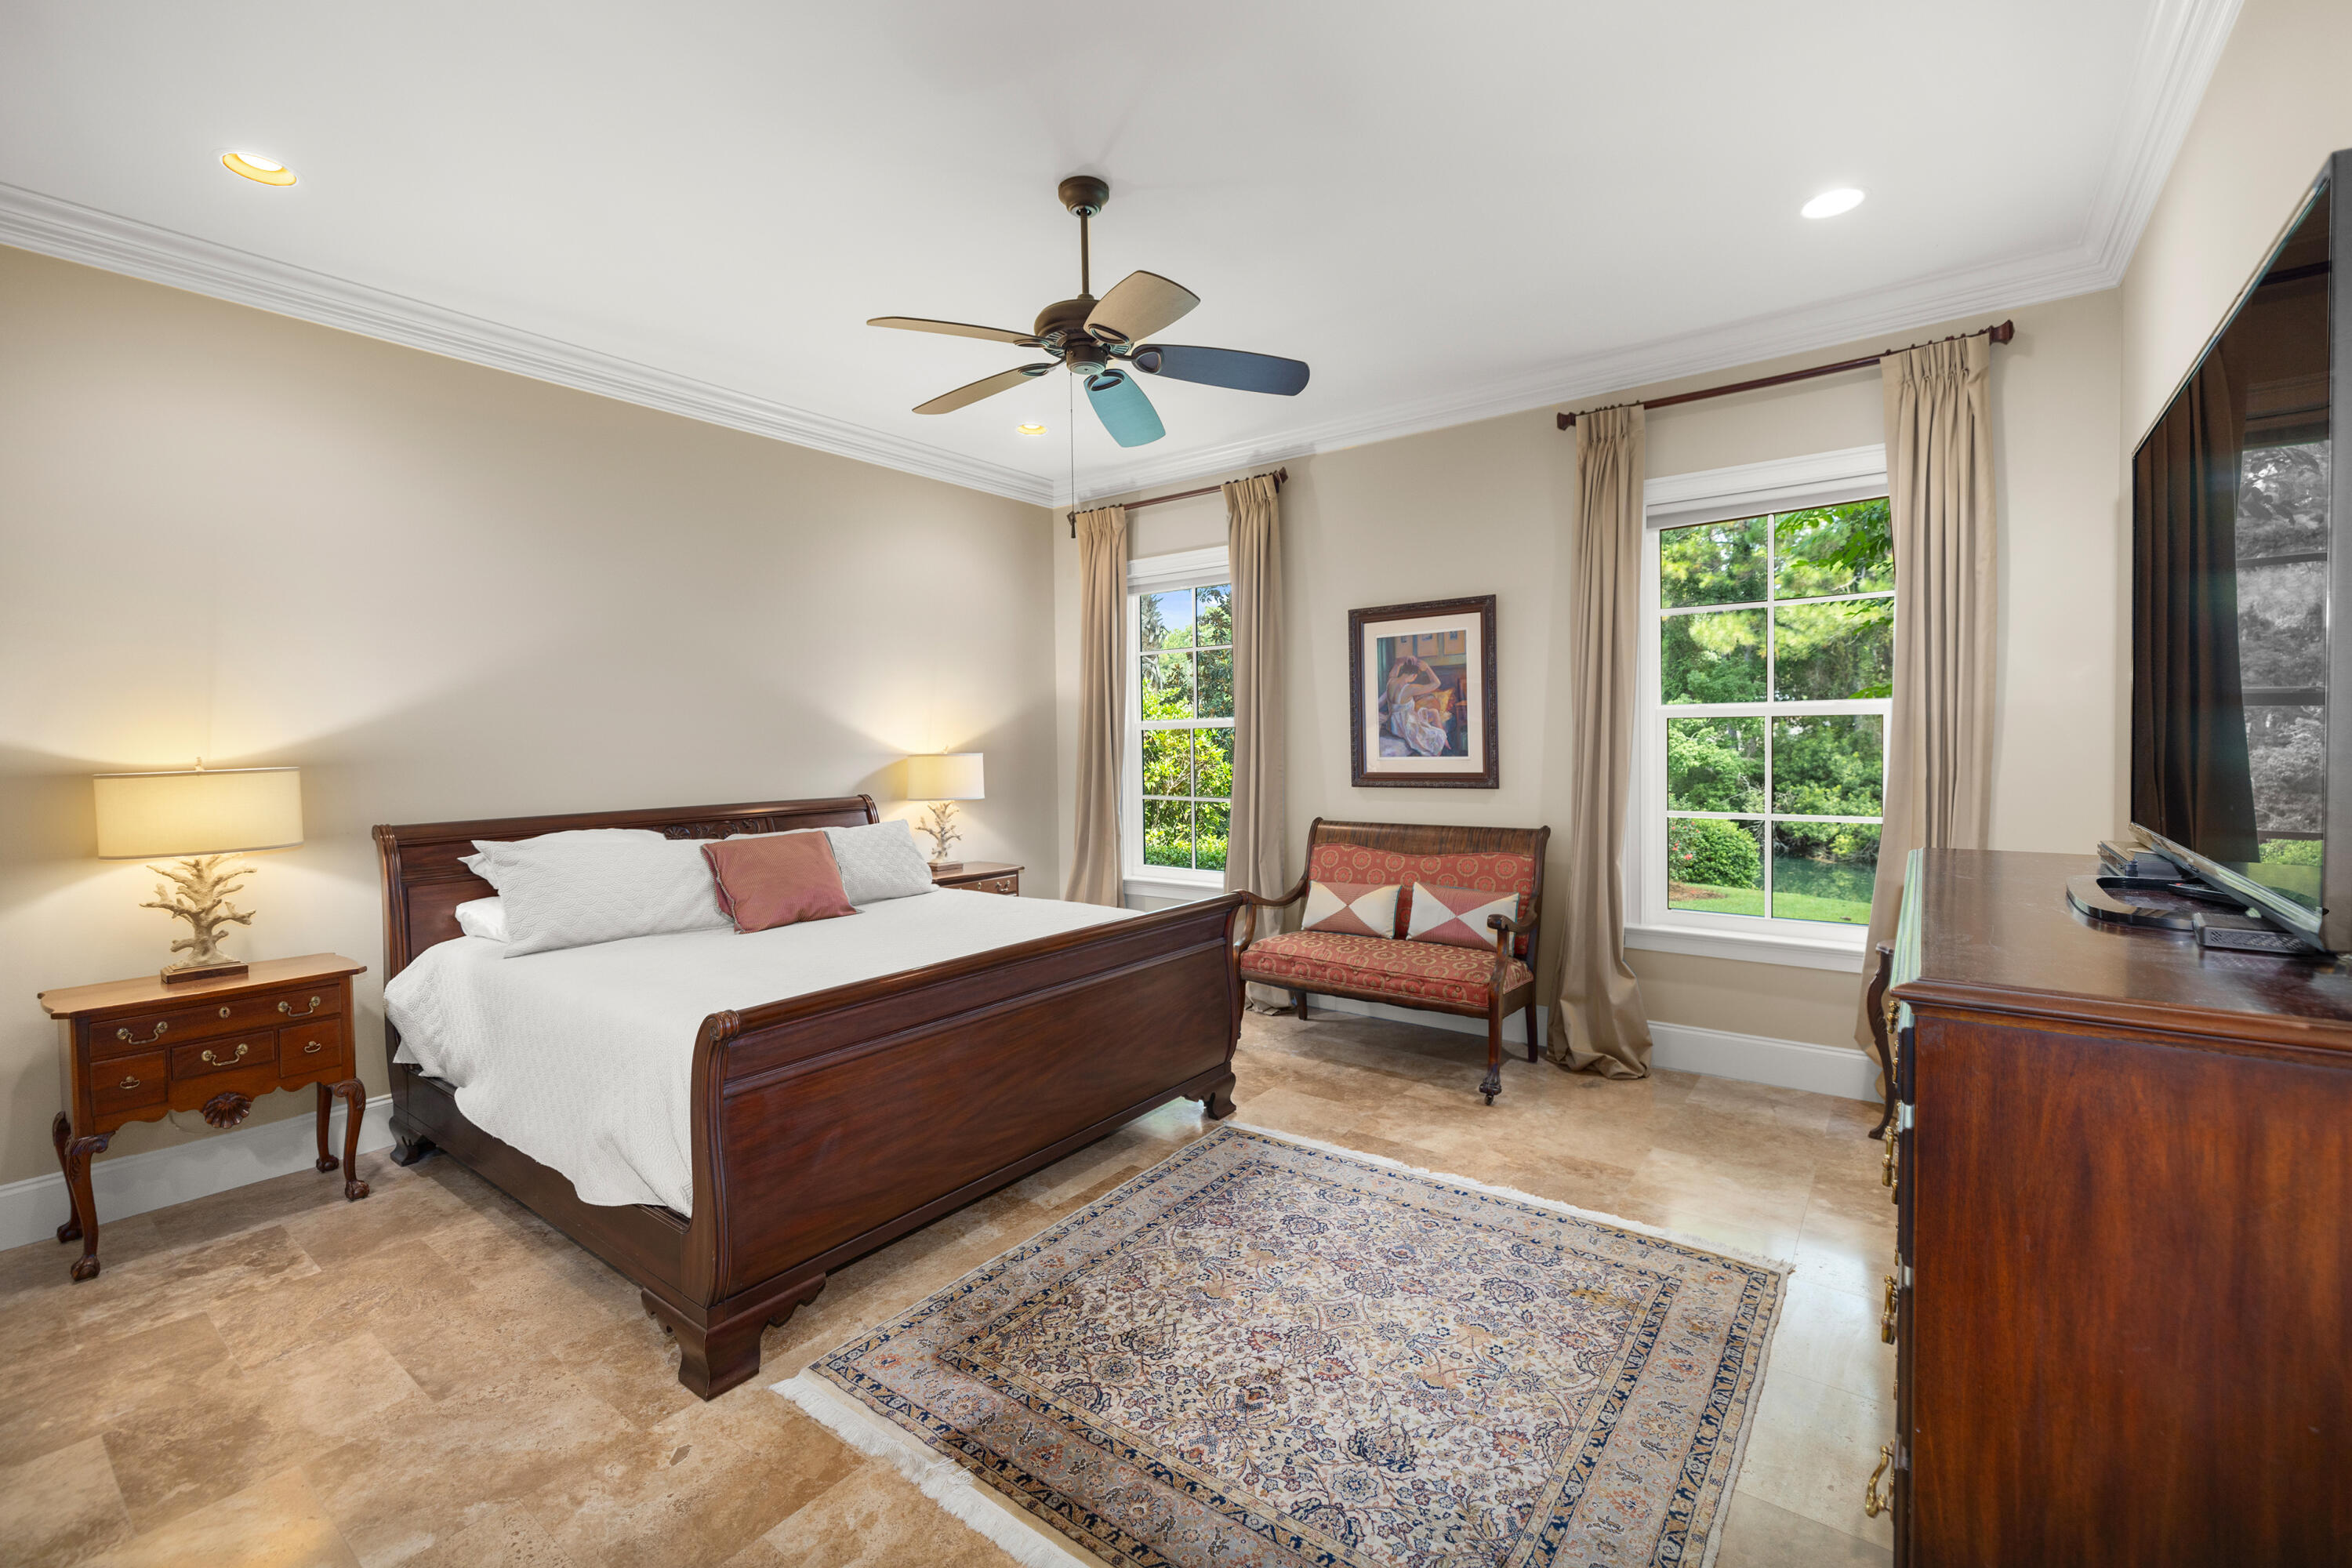
Furnished bedroom with a dark wood bed, patterned rug, and windows overlooking a green garden.
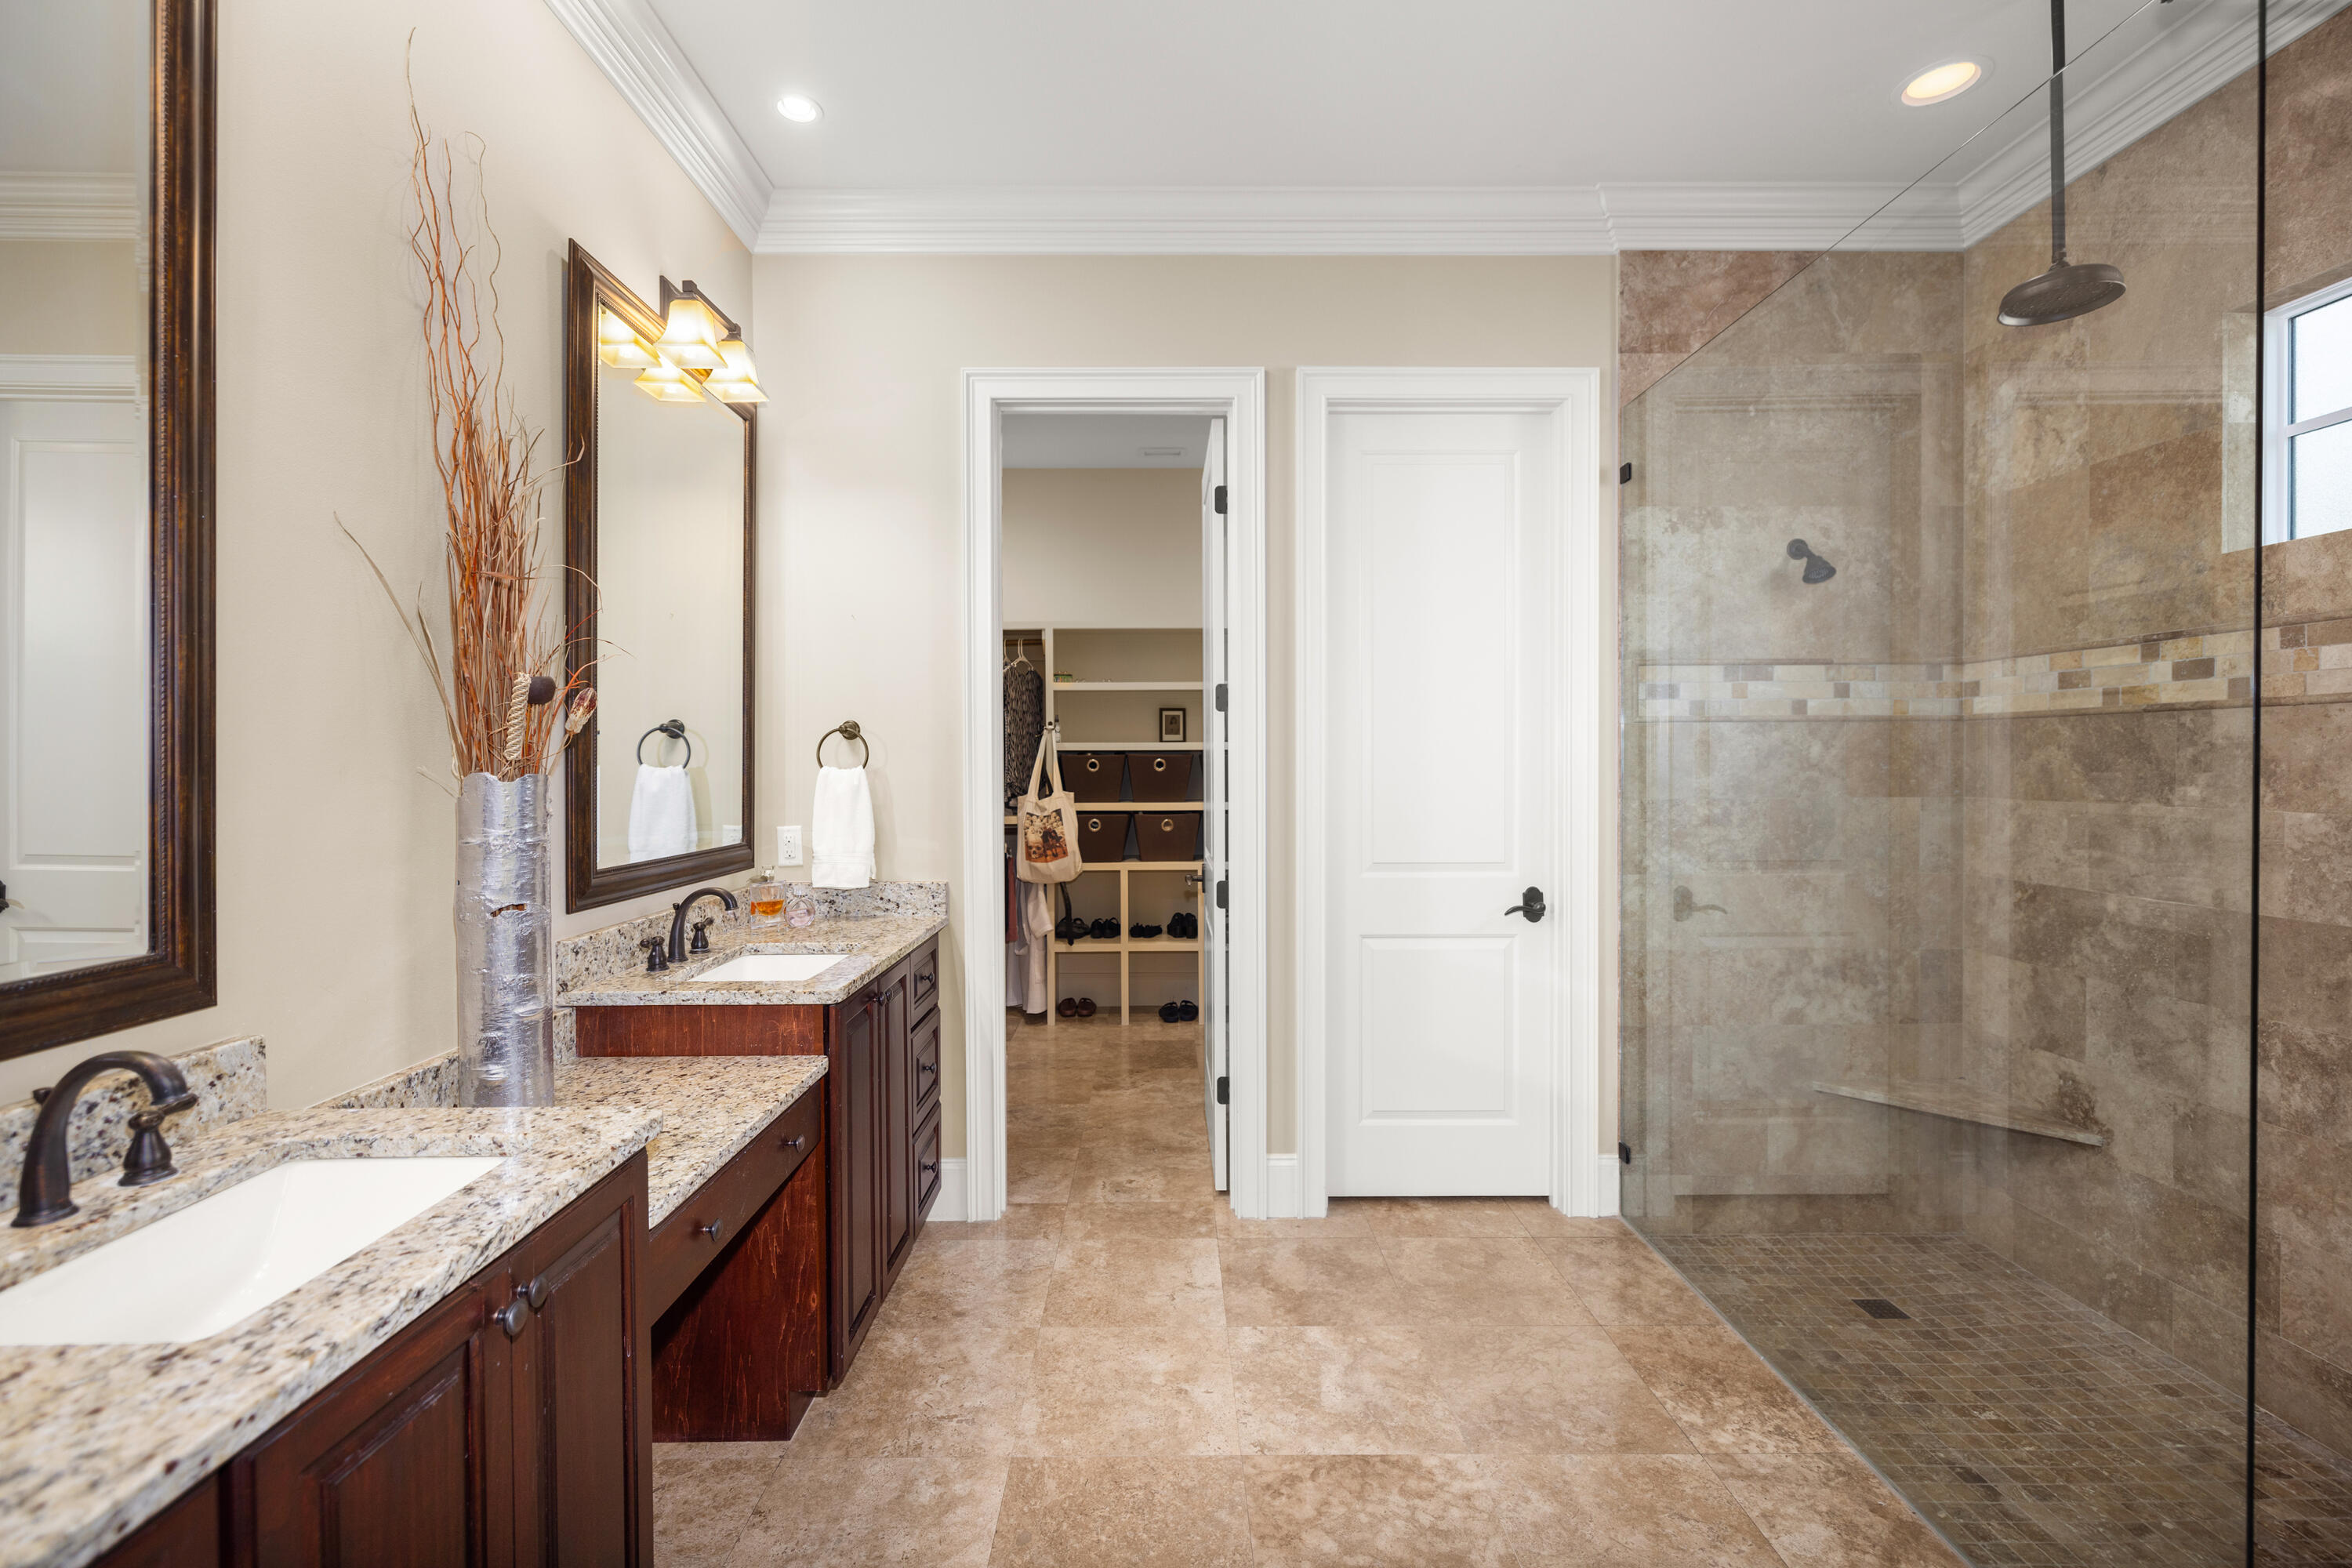
Primary bathroom with dual granite-topped vanities and a large glass-enclosed stone-tile shower.
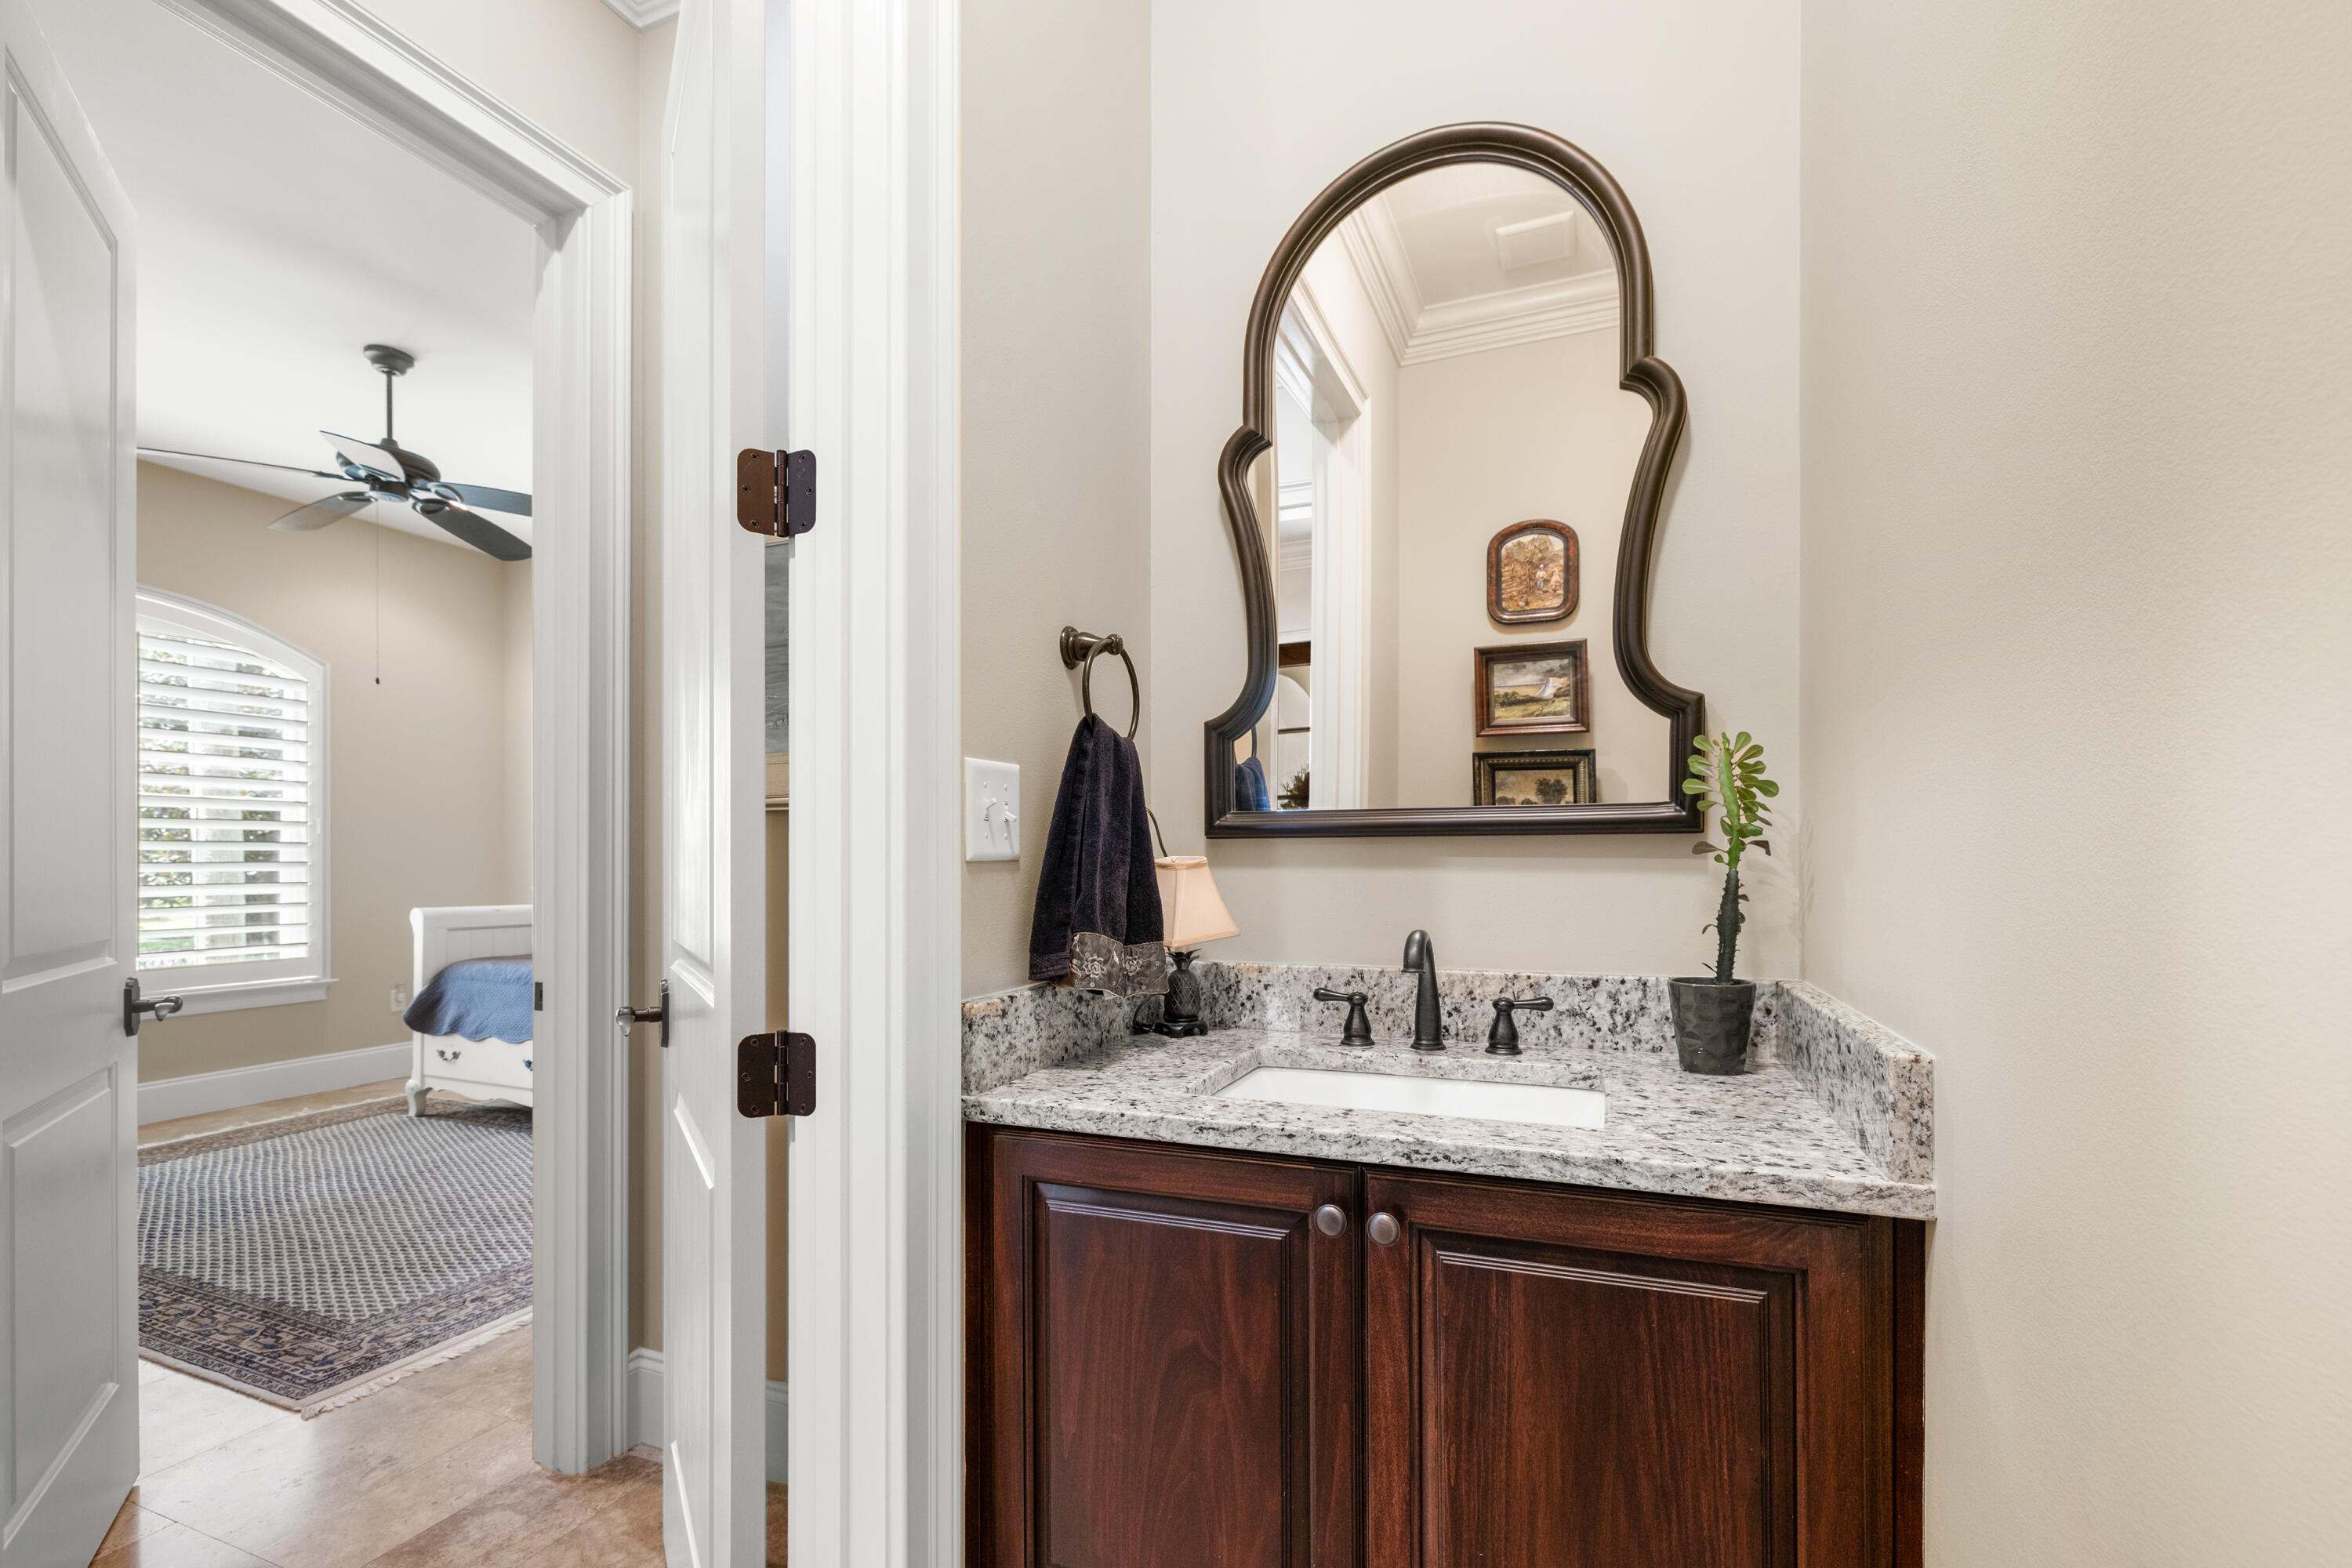
Bathroom vanity with granite countertop and framed mirror beside an open bedroom doorway.
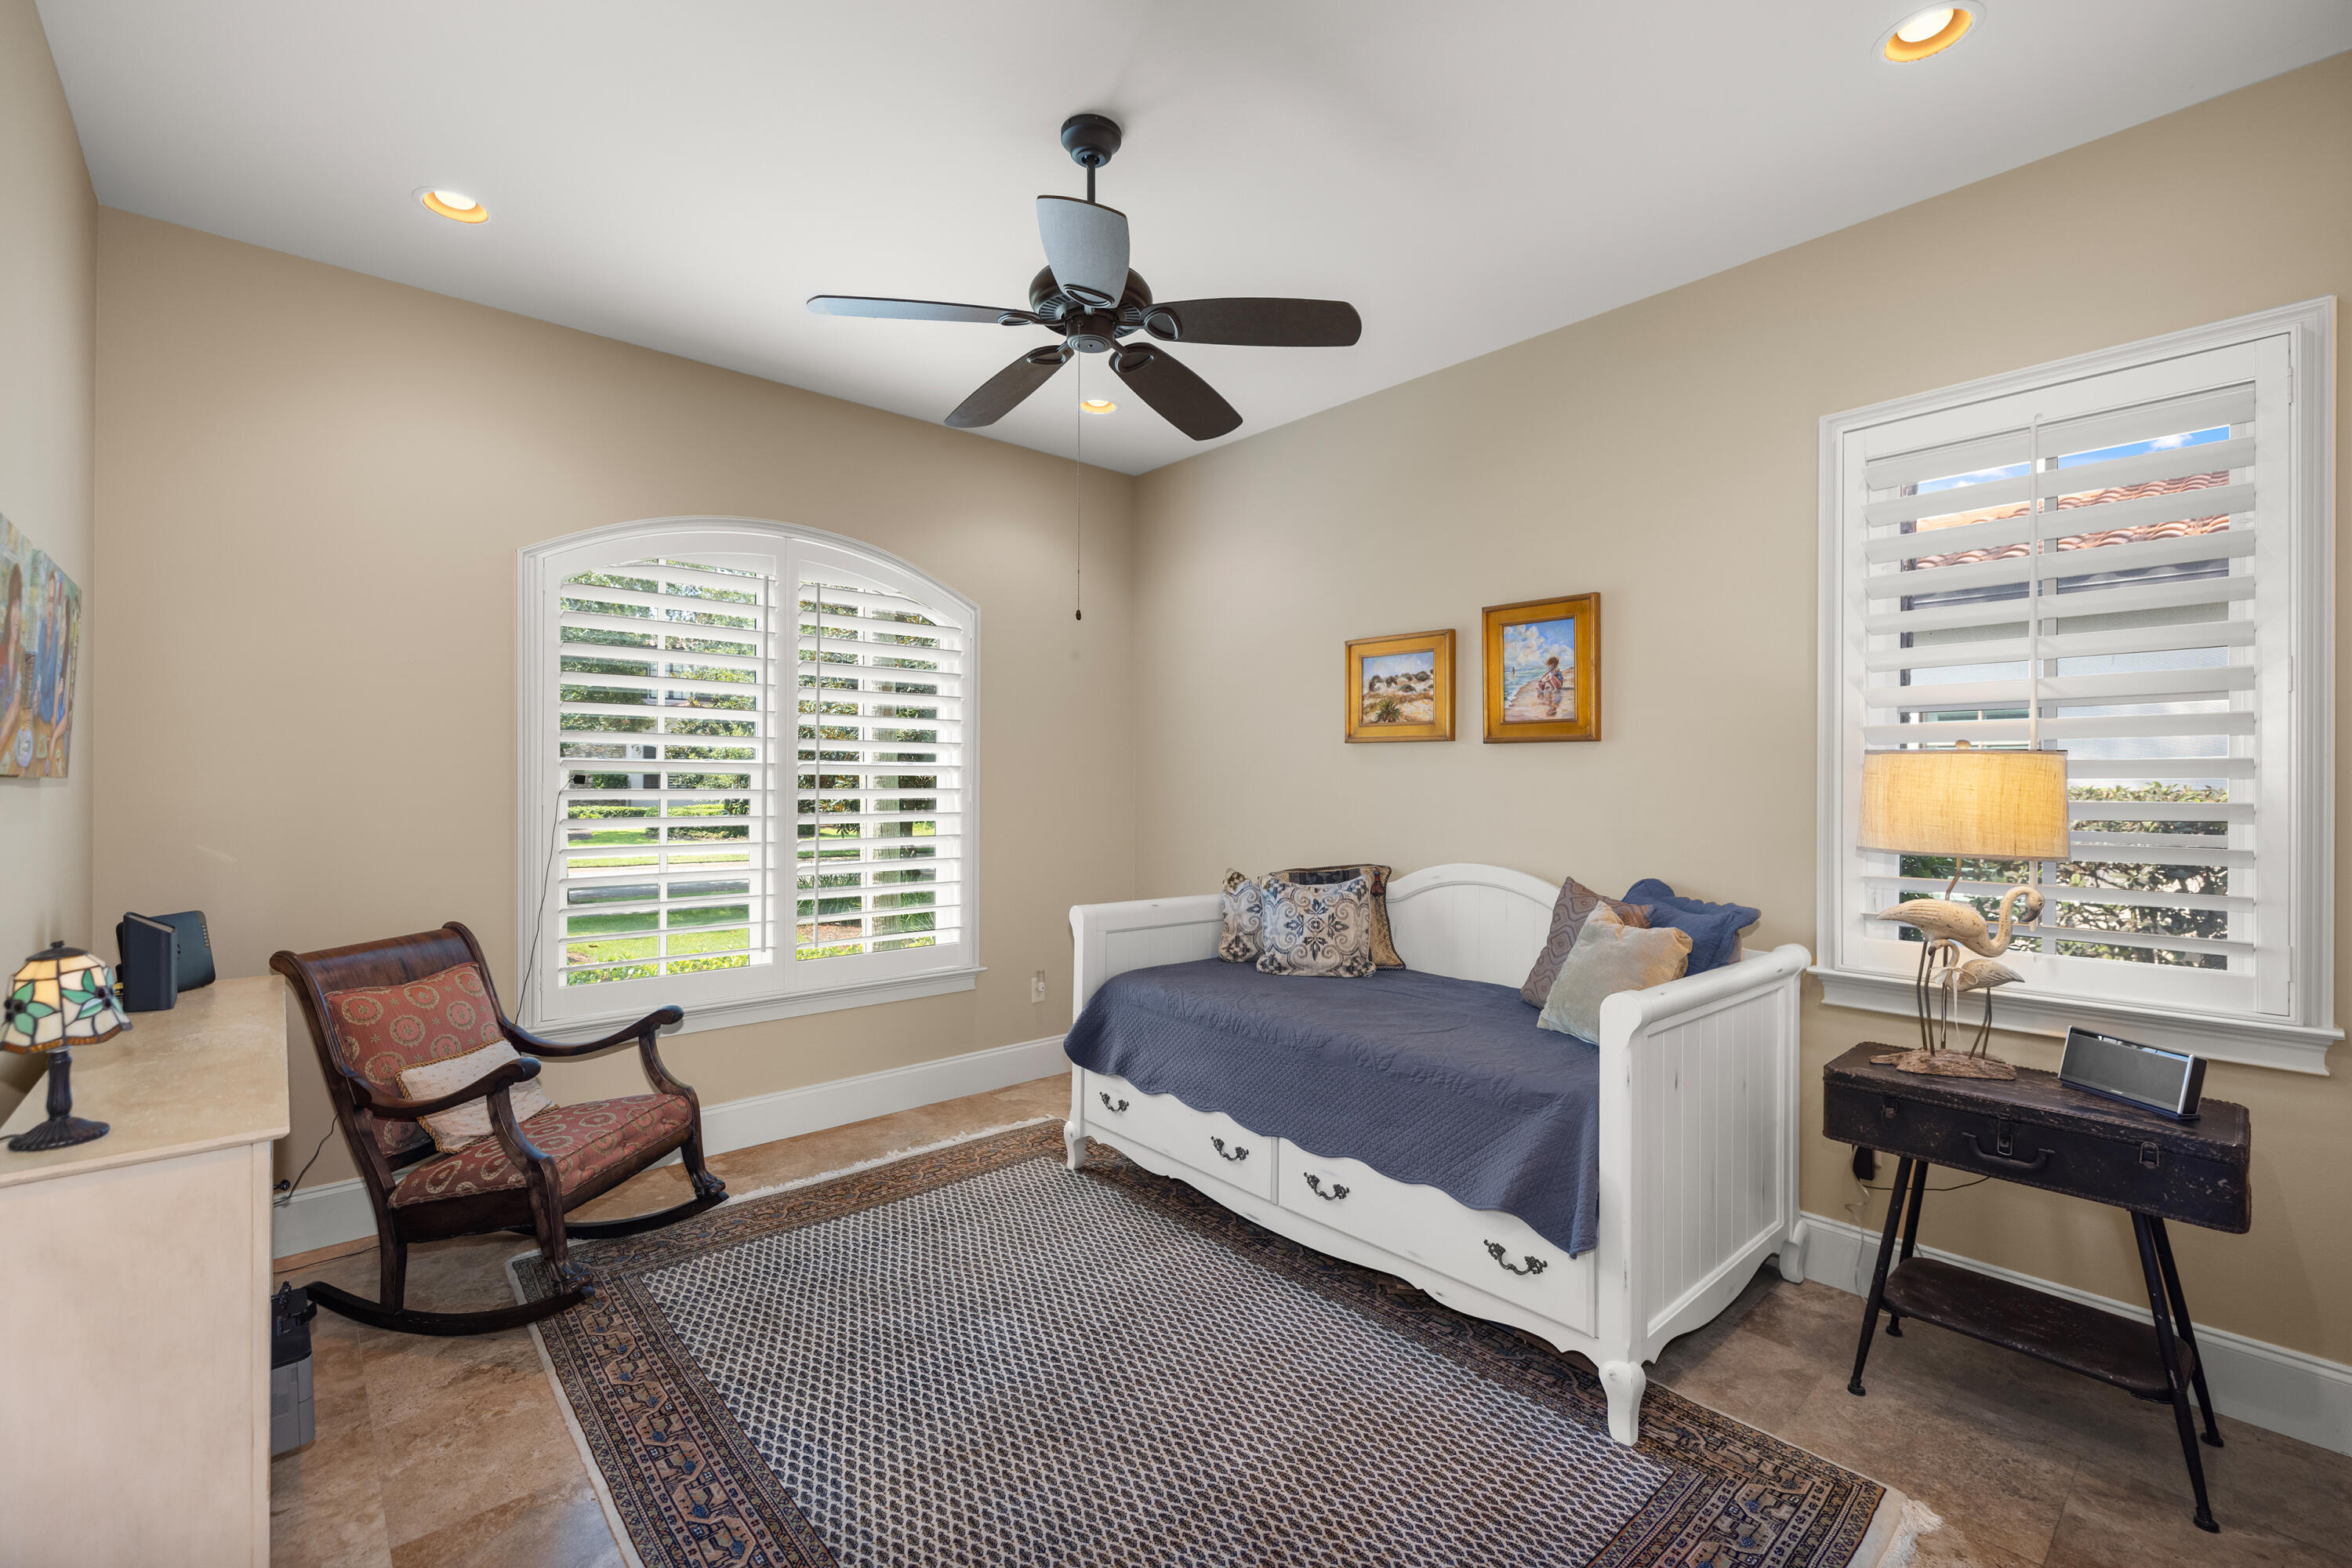
Bedroom with a white daybed, blue bedding, patterned rug, and plantation shutters.
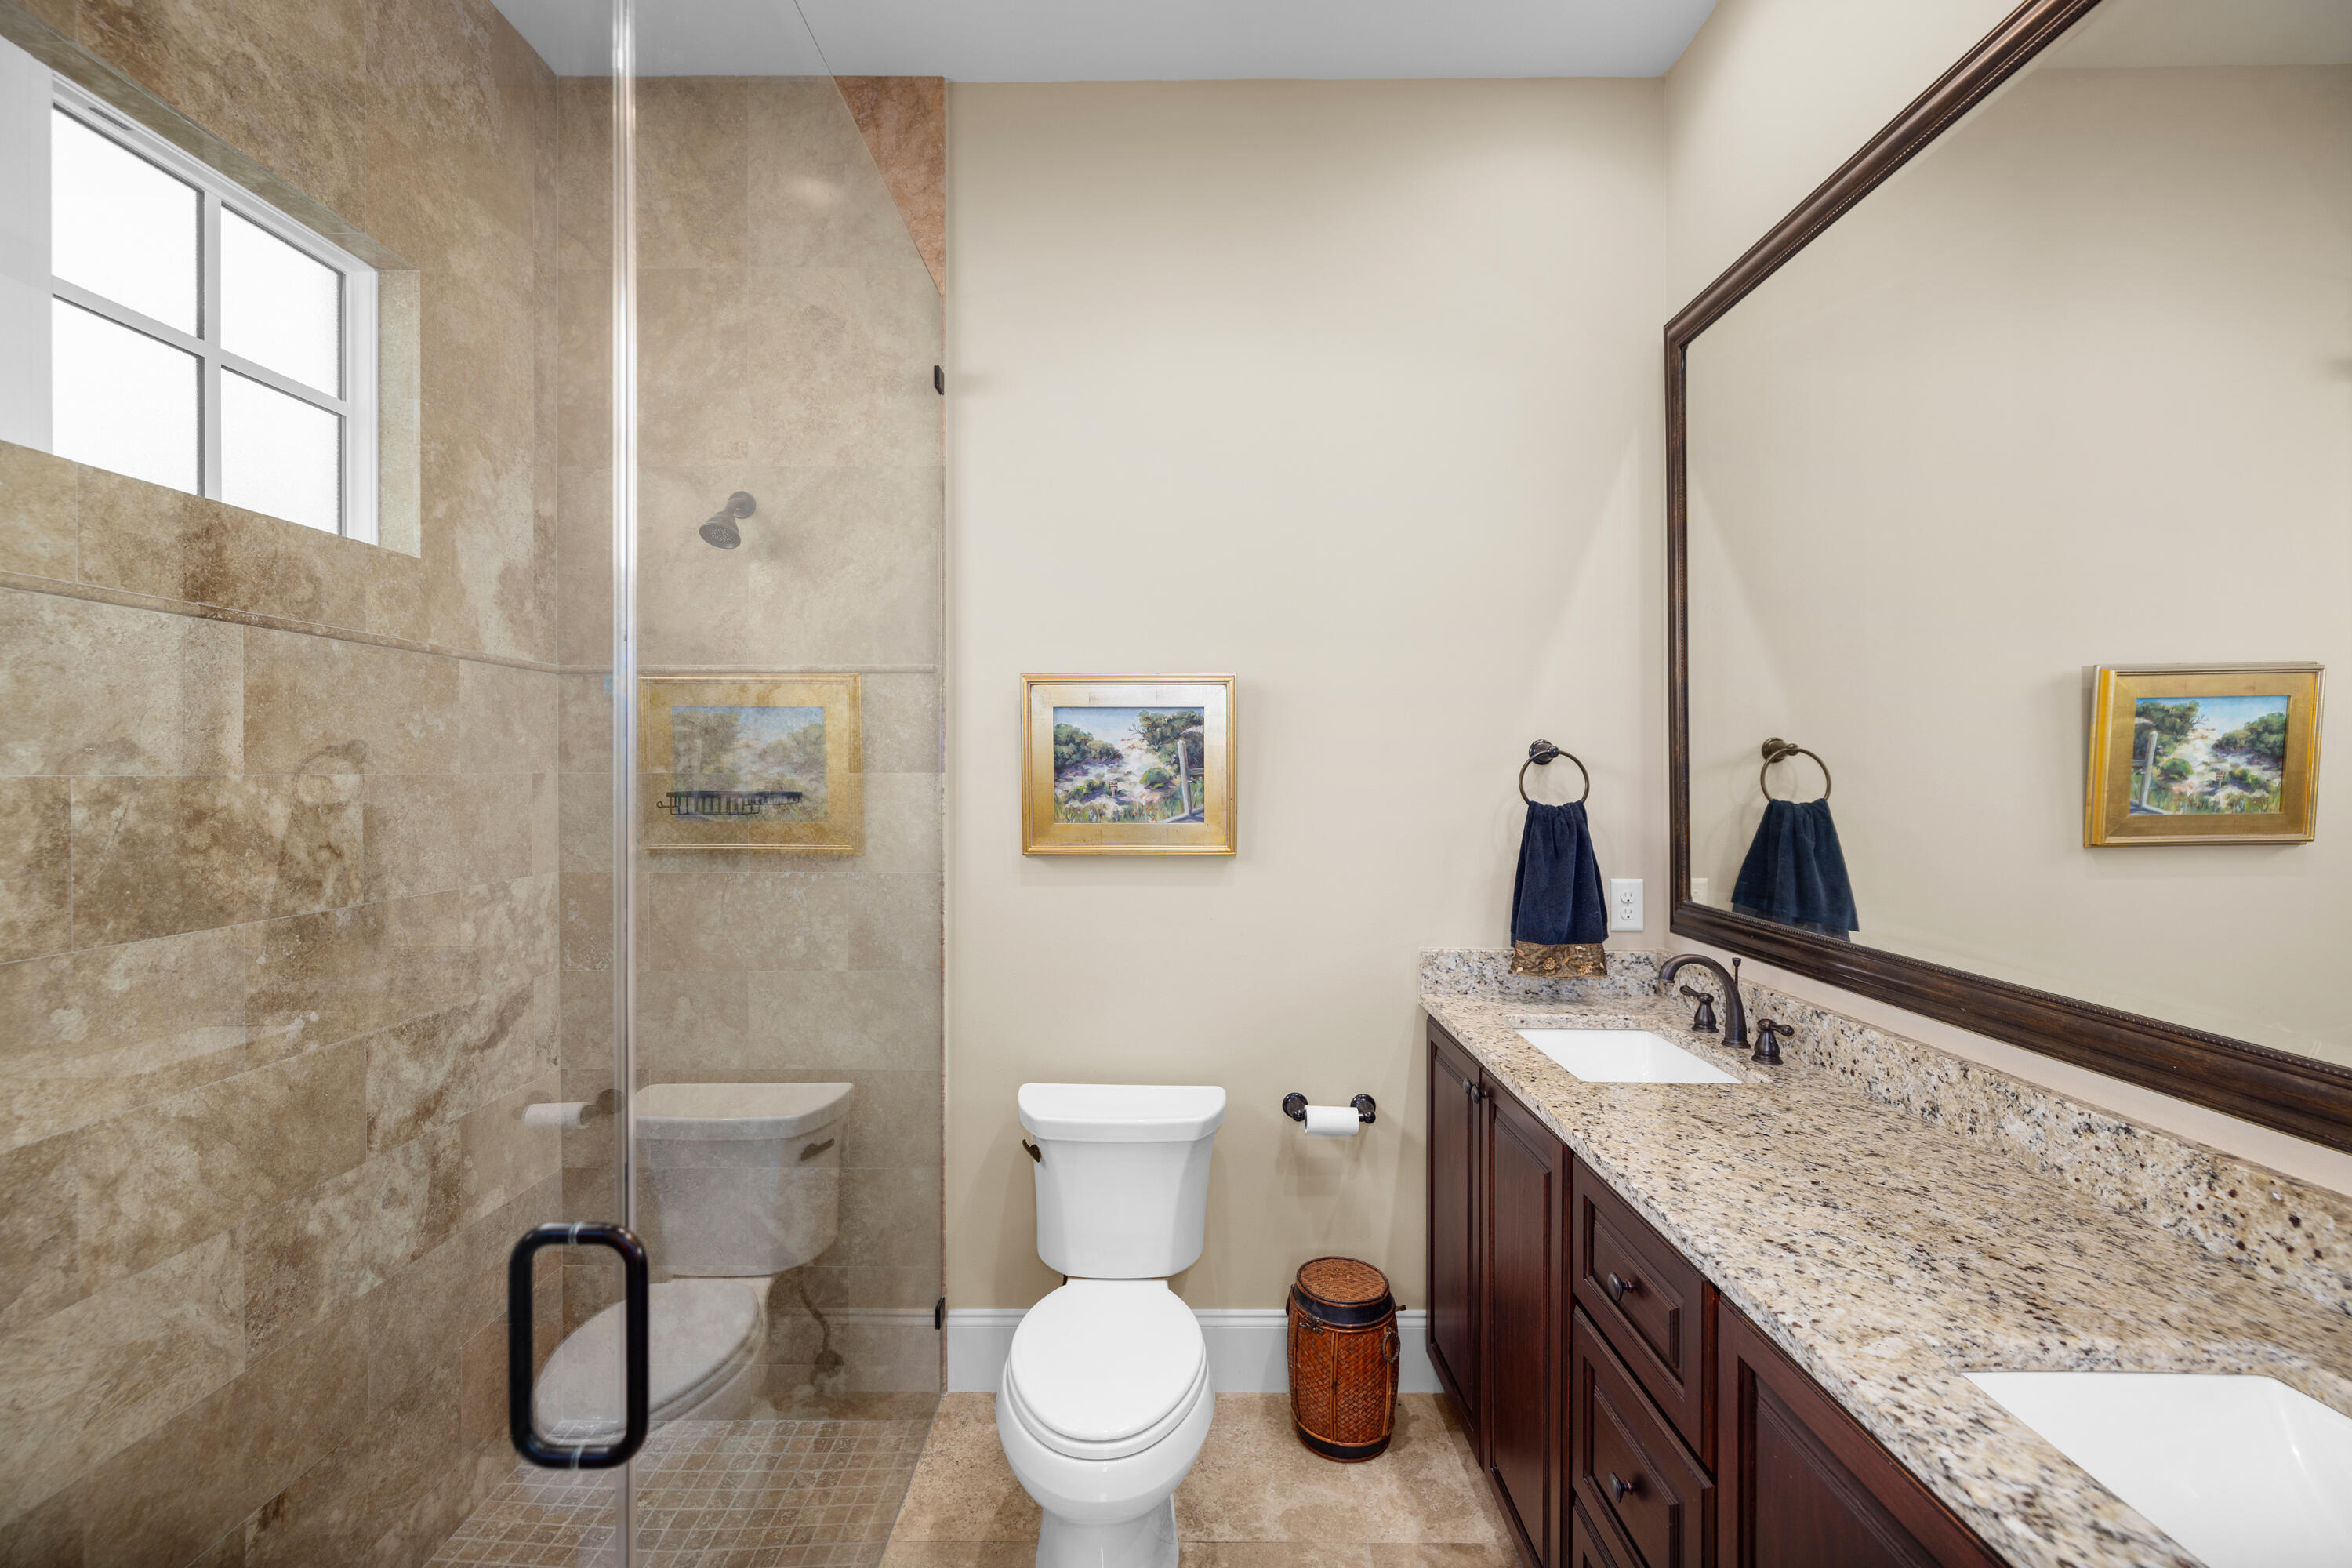
Bathroom with a tiled glass shower, high window, and long granite vanity with dark wood cabinets.
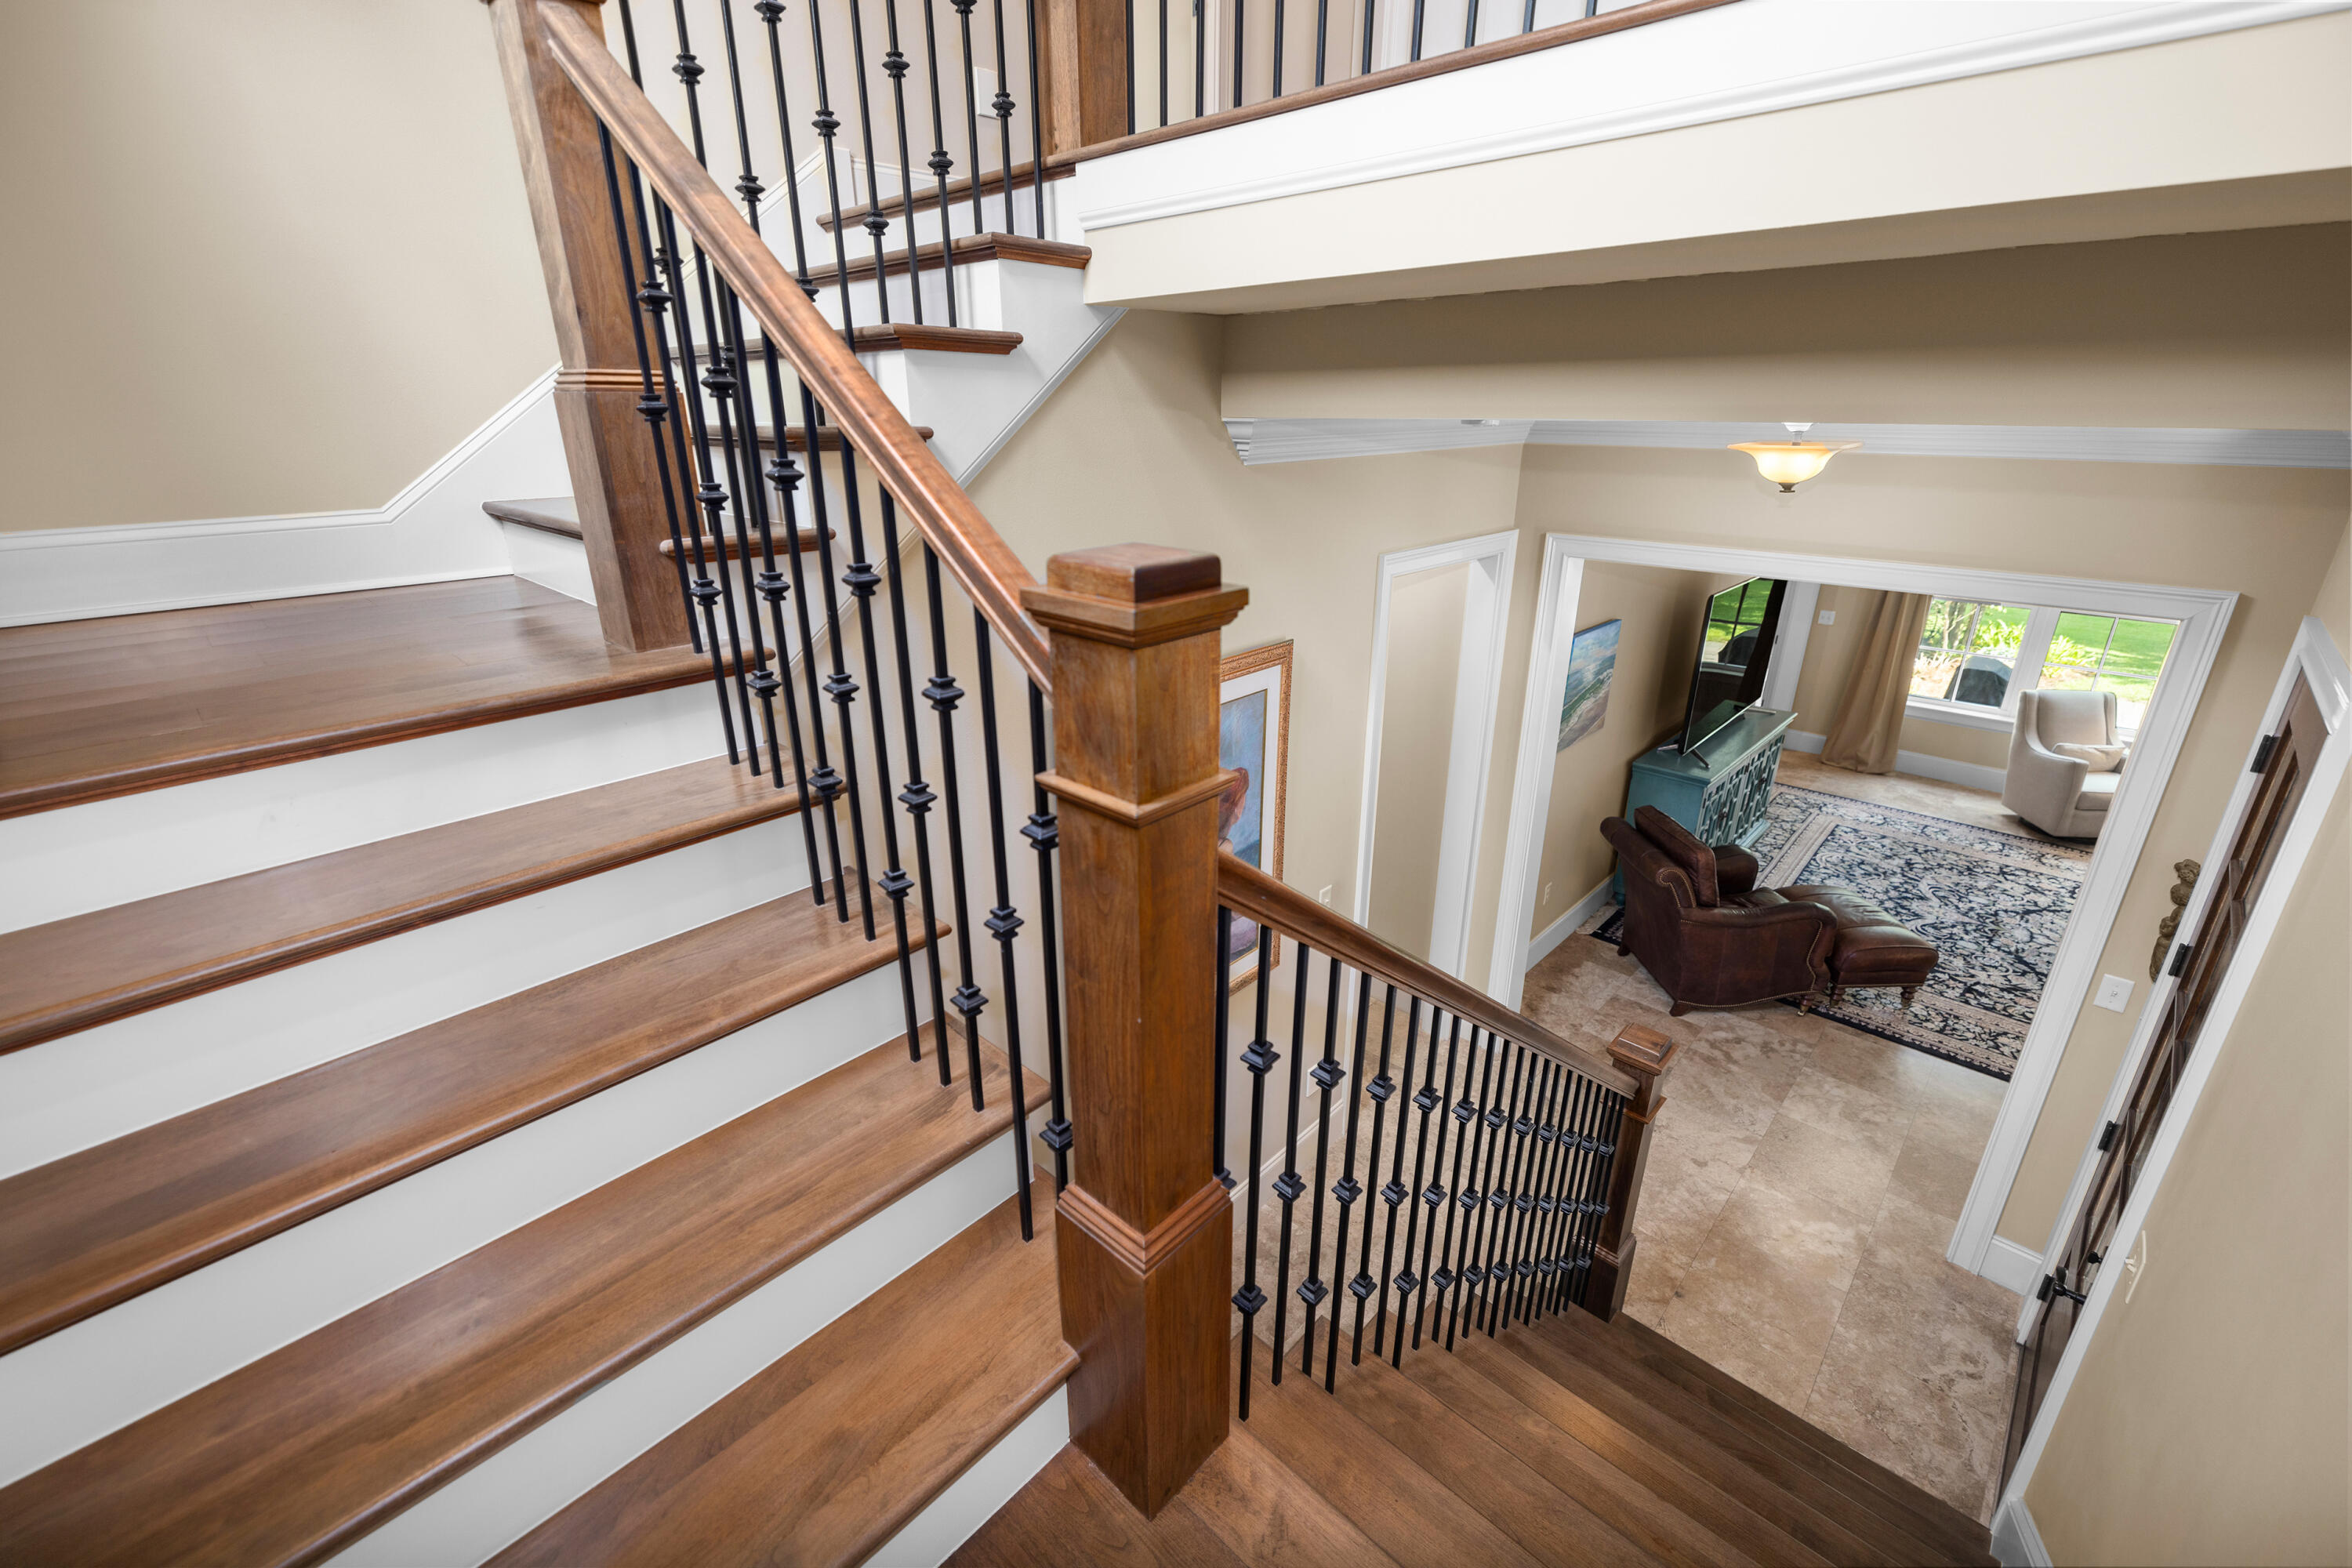
Wooden staircase with black iron balusters overlooks a furnished living room with large windows.
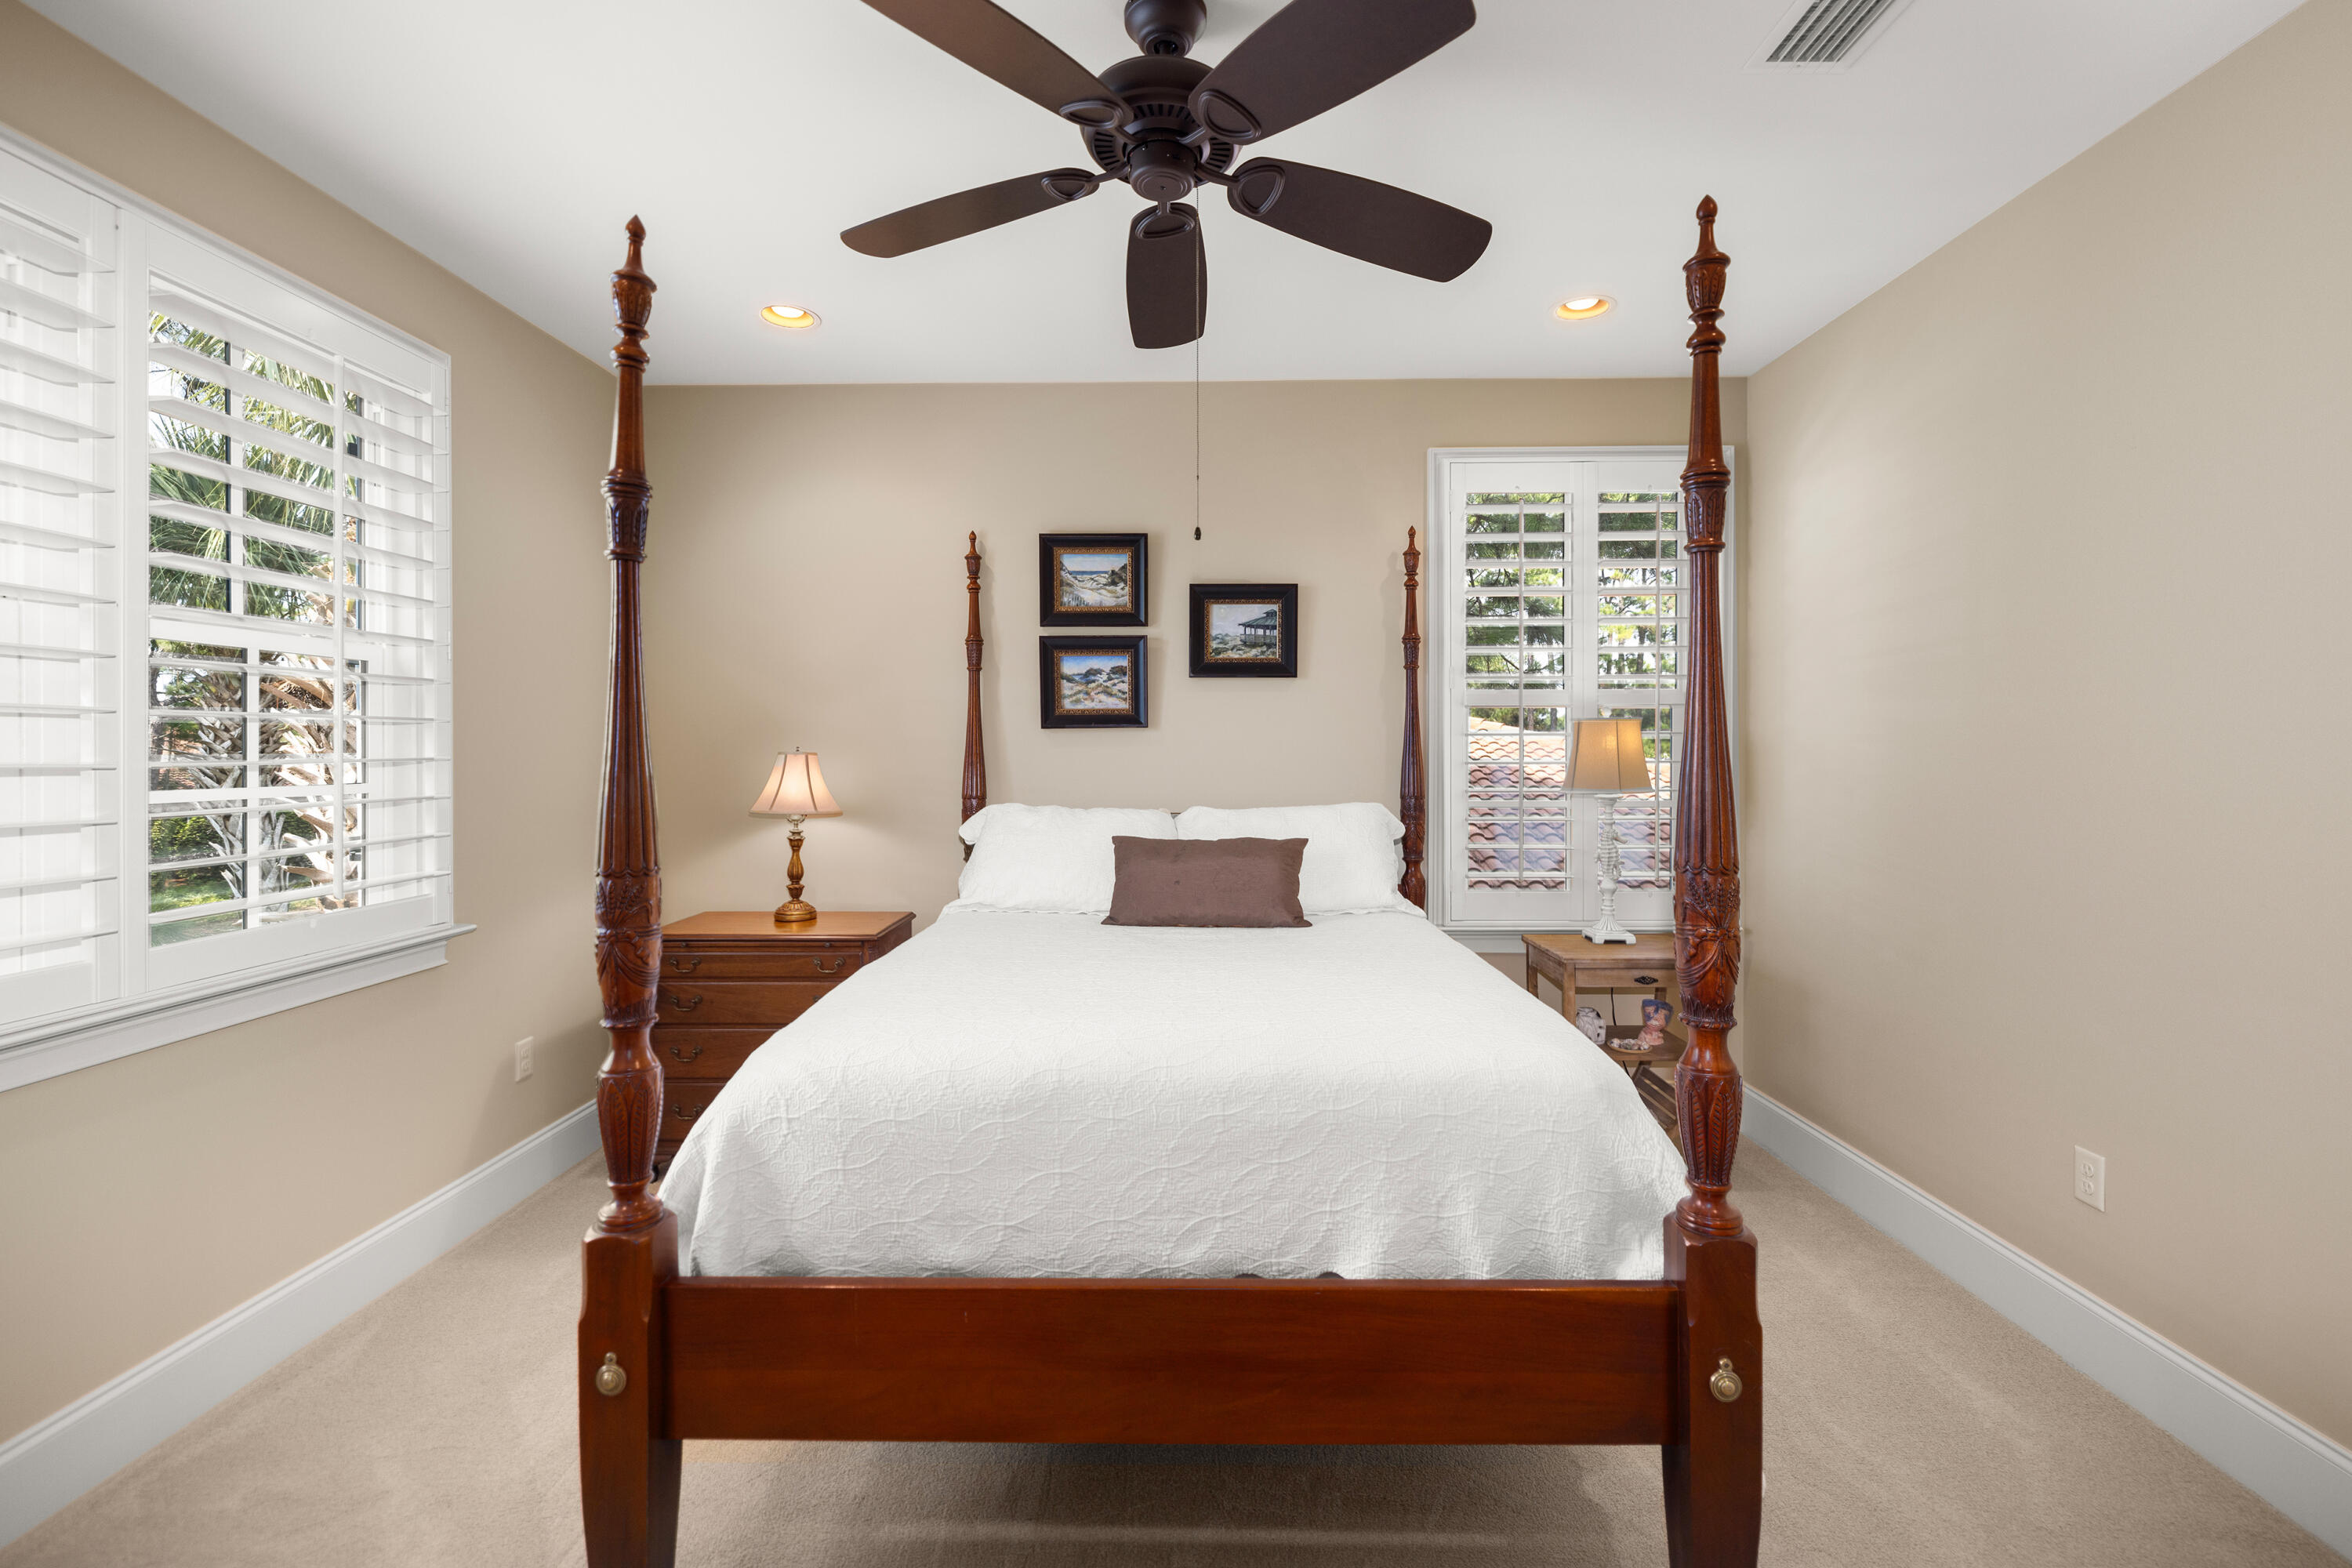
Bedroom with a dark wood four-poster bed, white bedding, shuttered windows, and a ceiling fan.
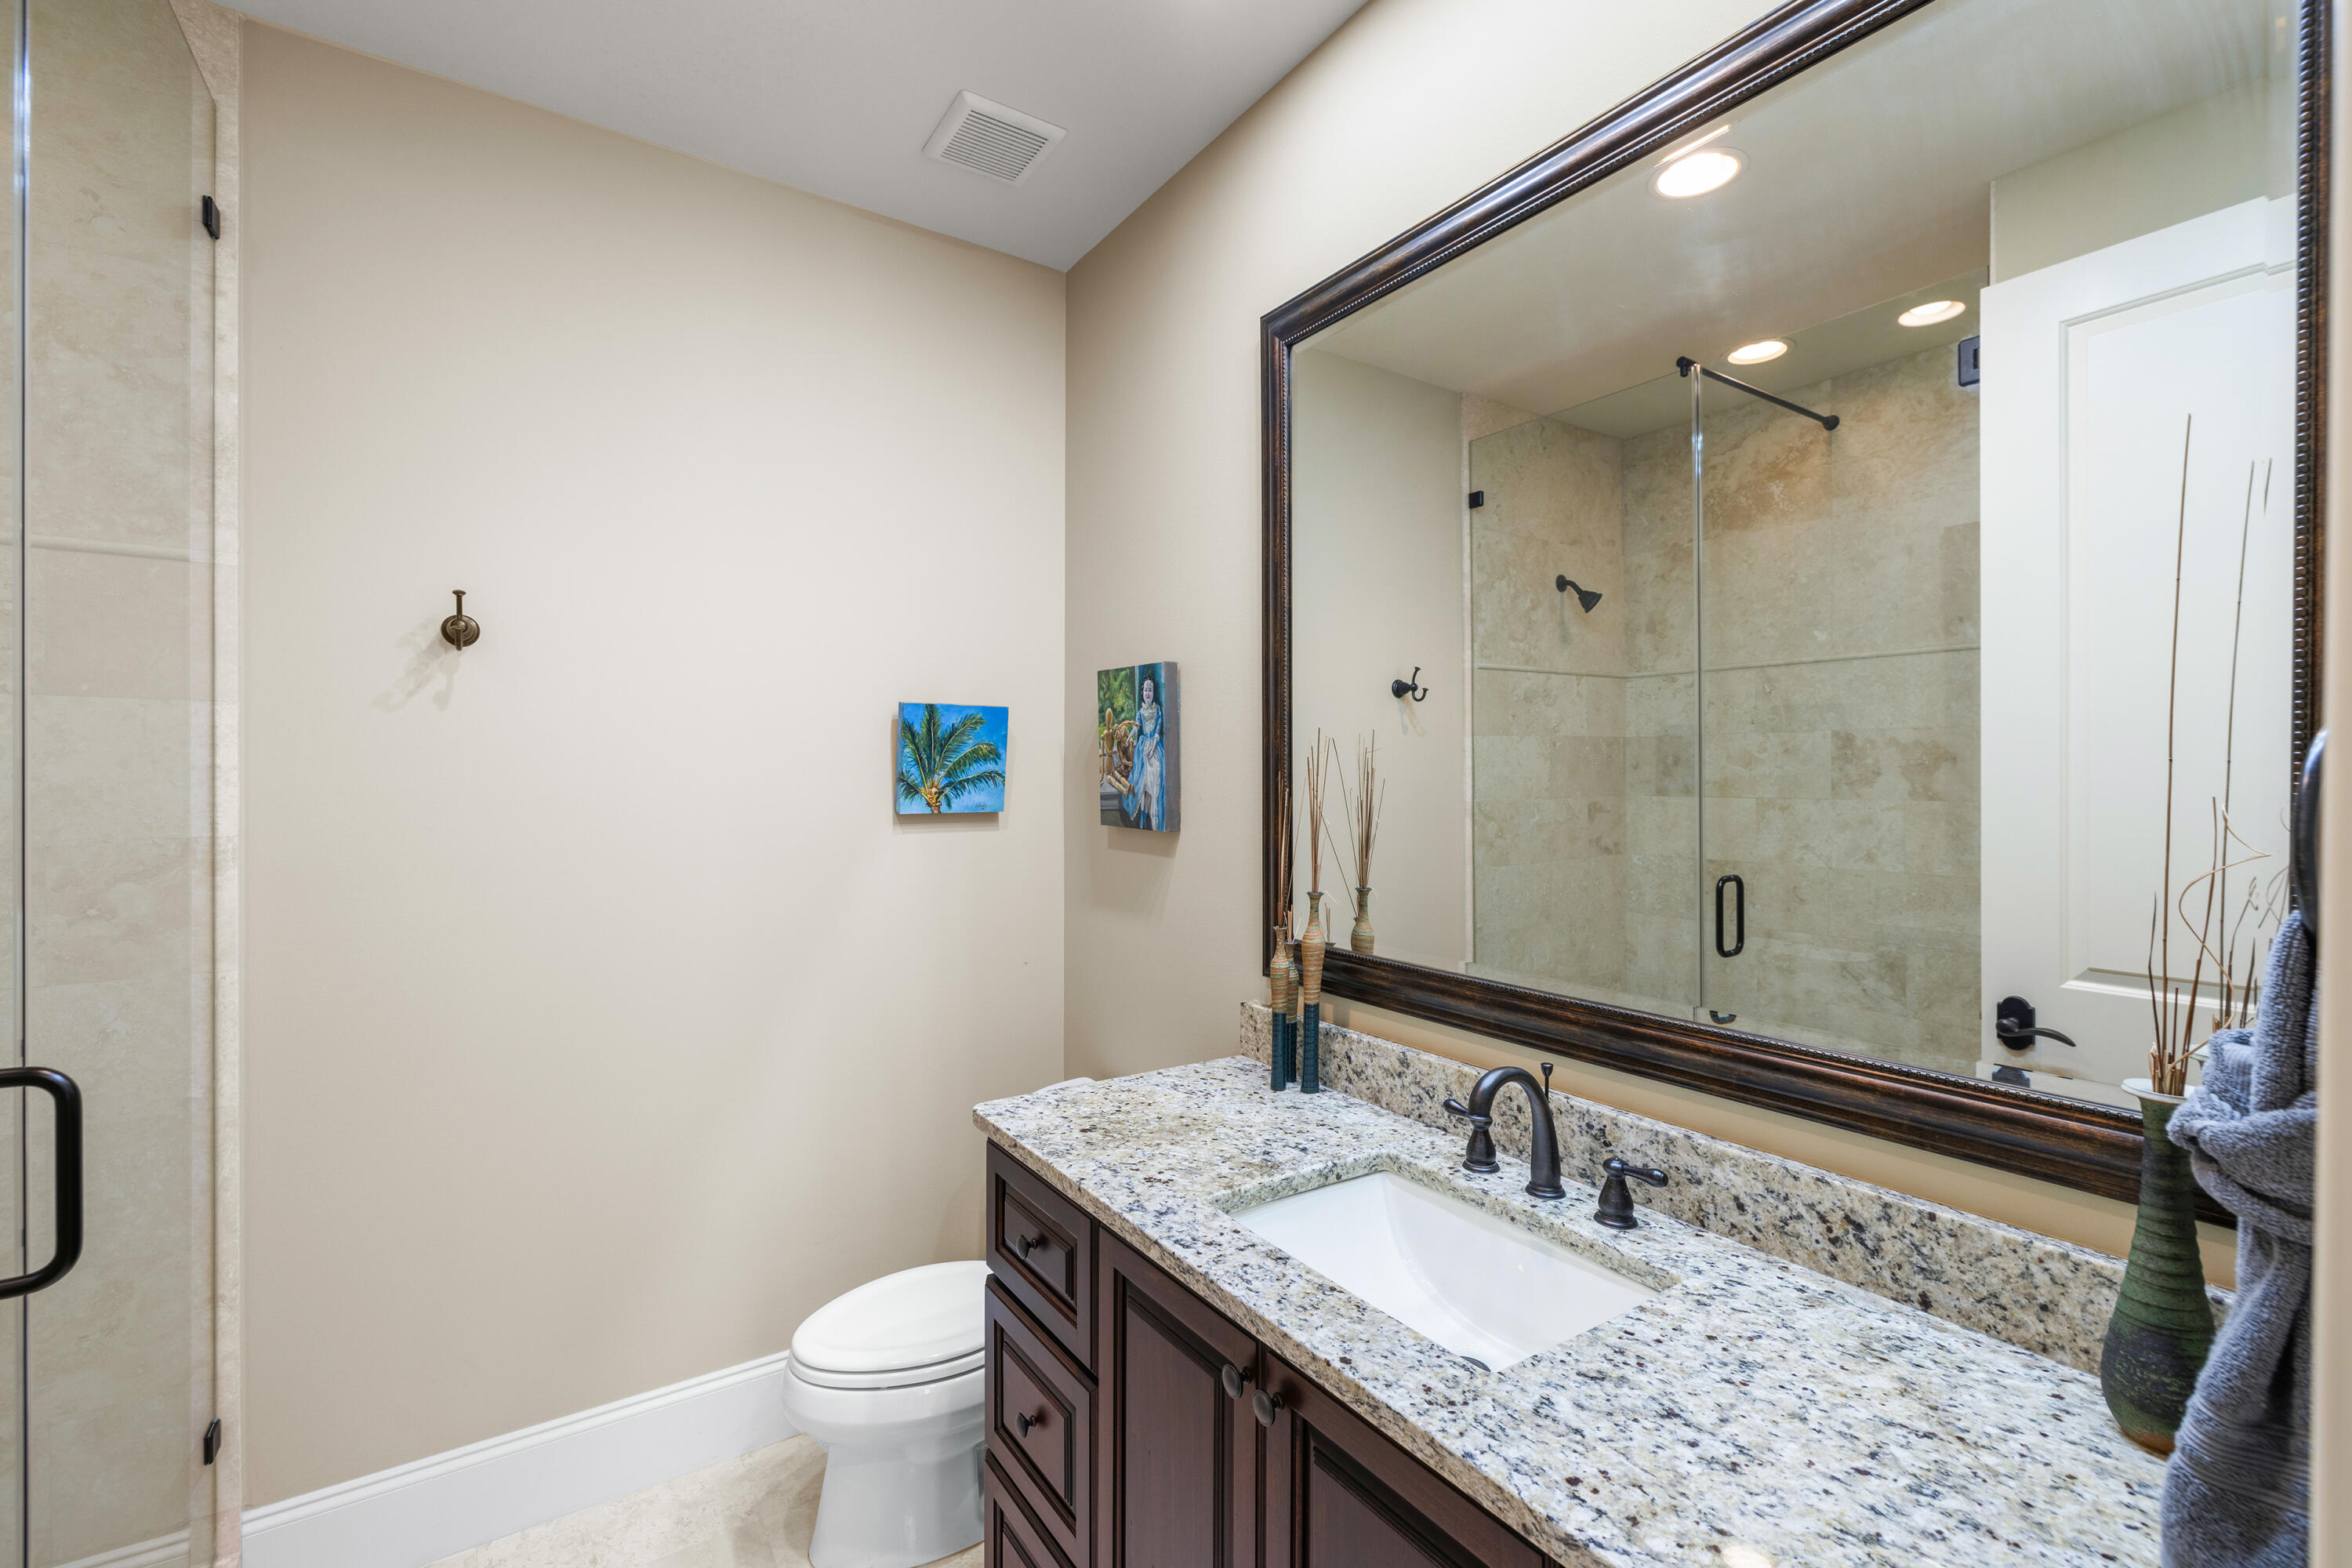
Bathroom with a stone-tile shower, granite vanity, and large framed mirror.
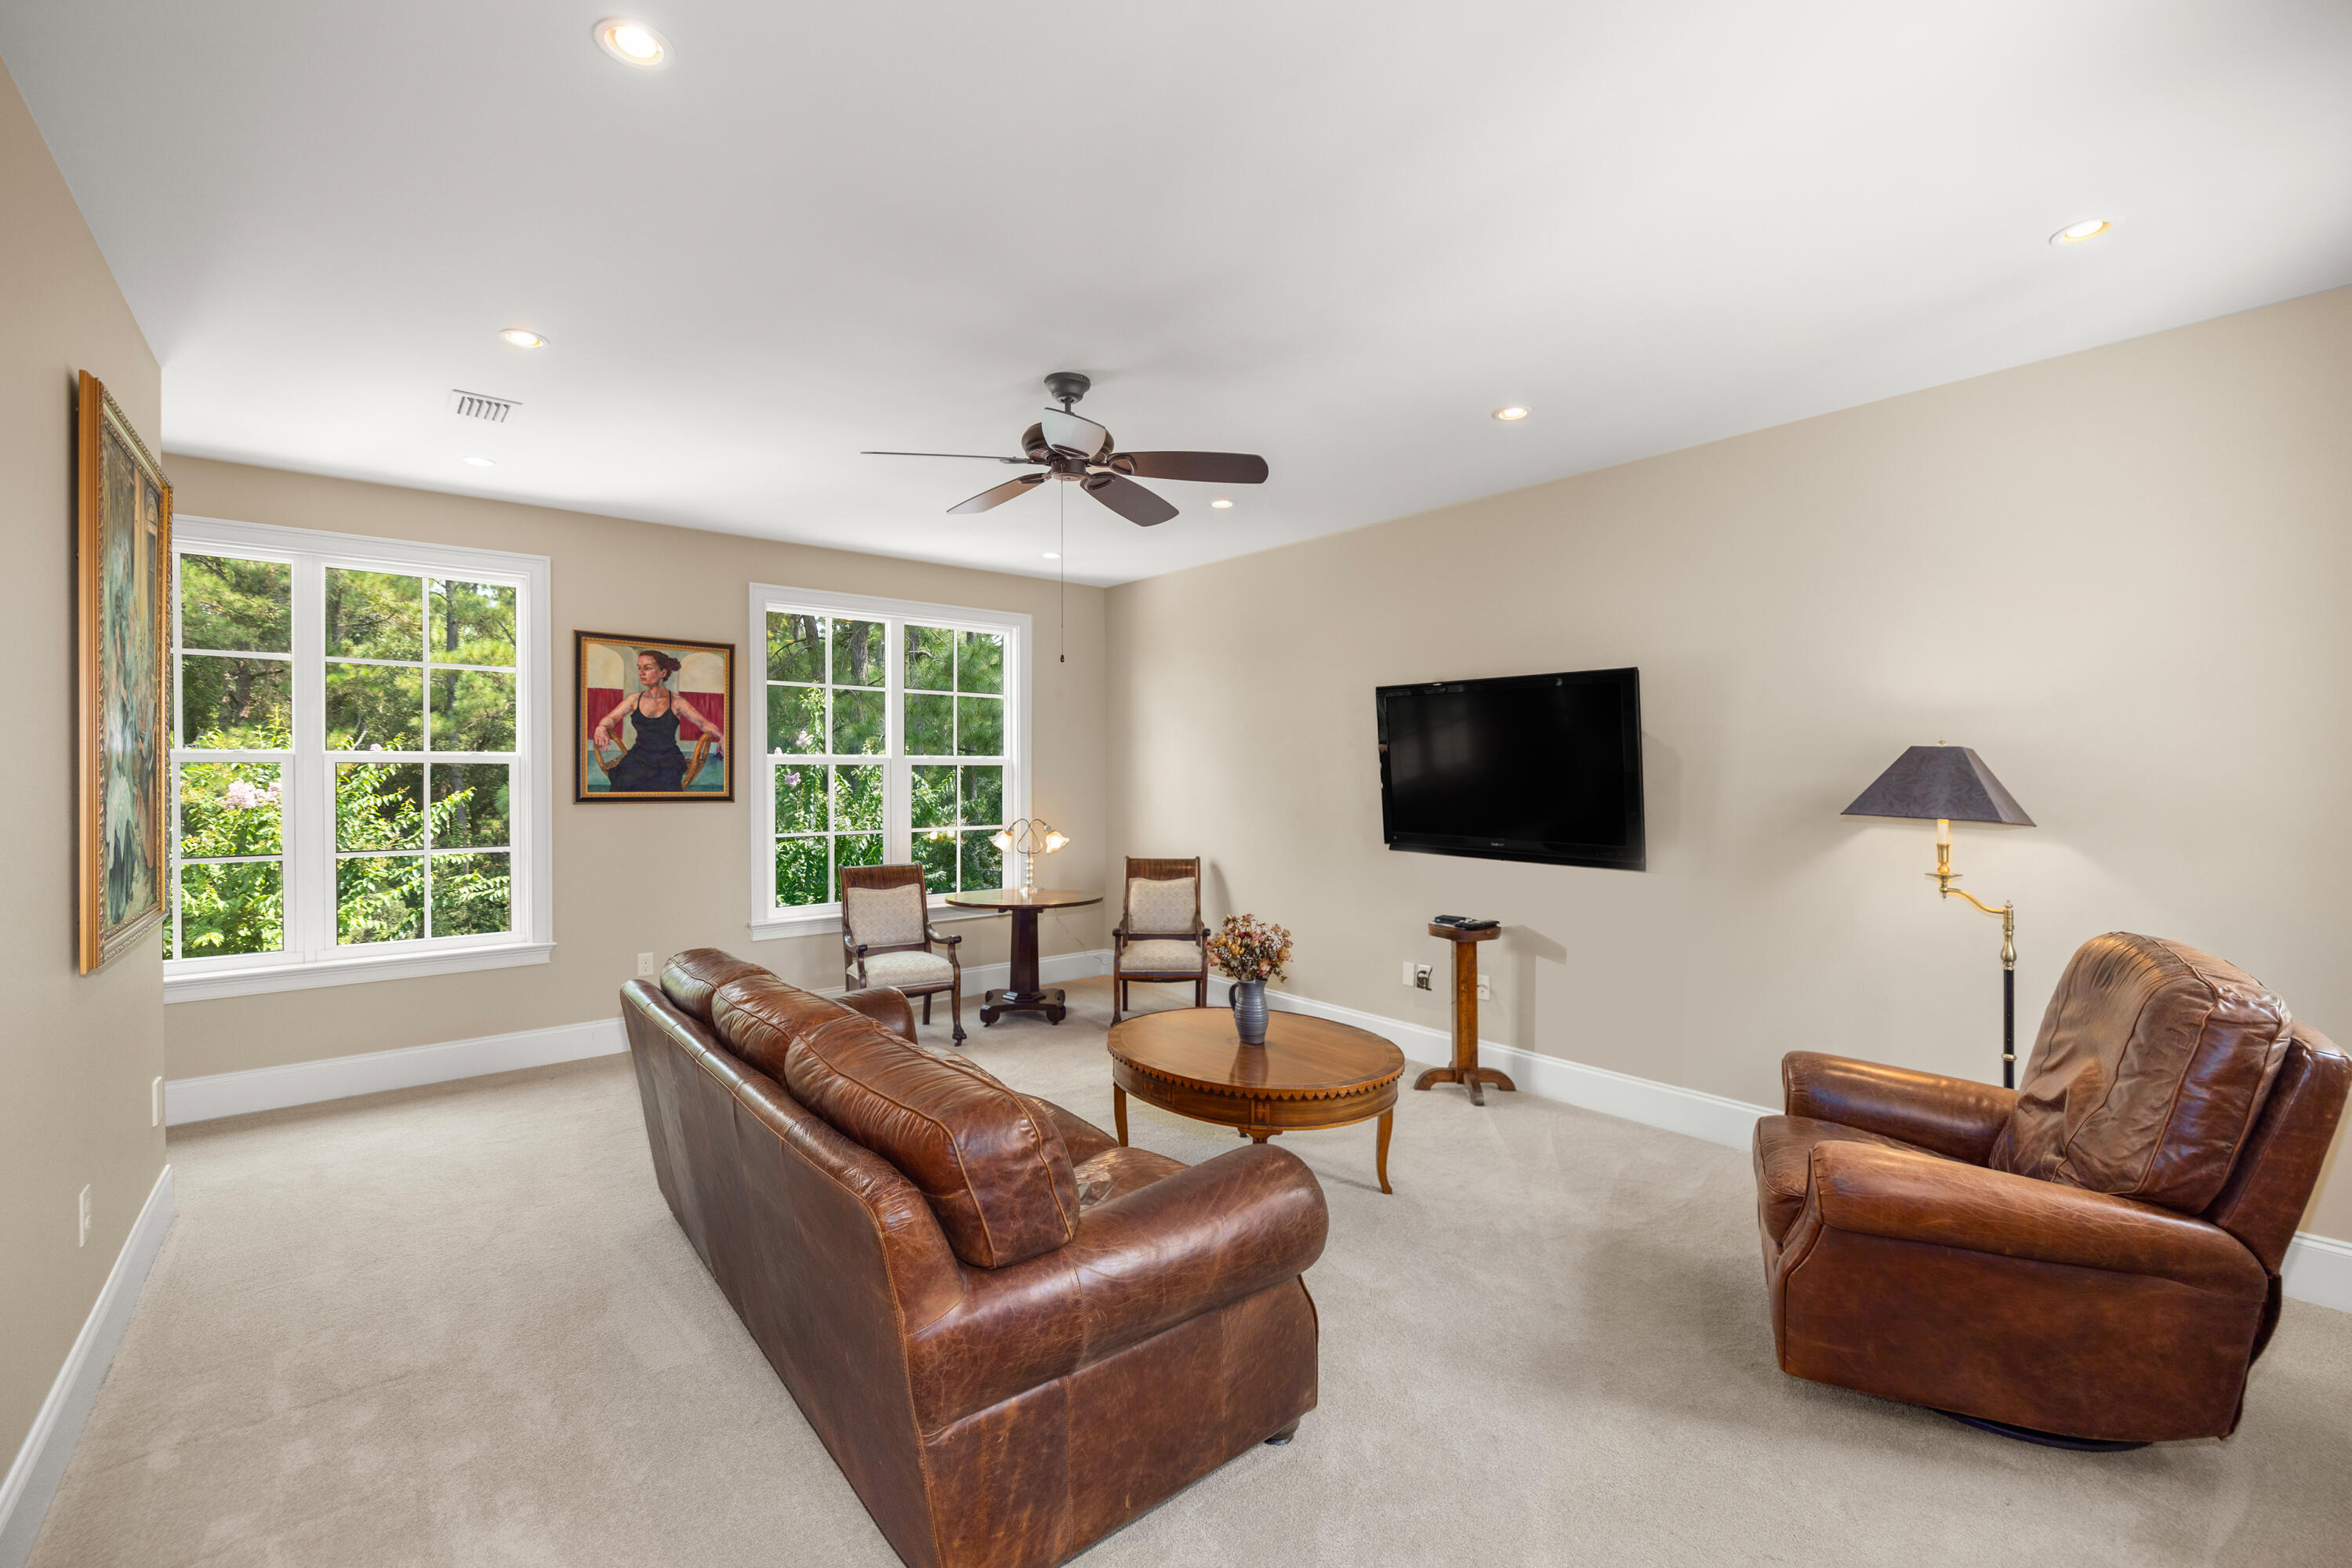
Furnished living room with brown leather seating, a wall-mounted TV, and large windows overlooking greenery.
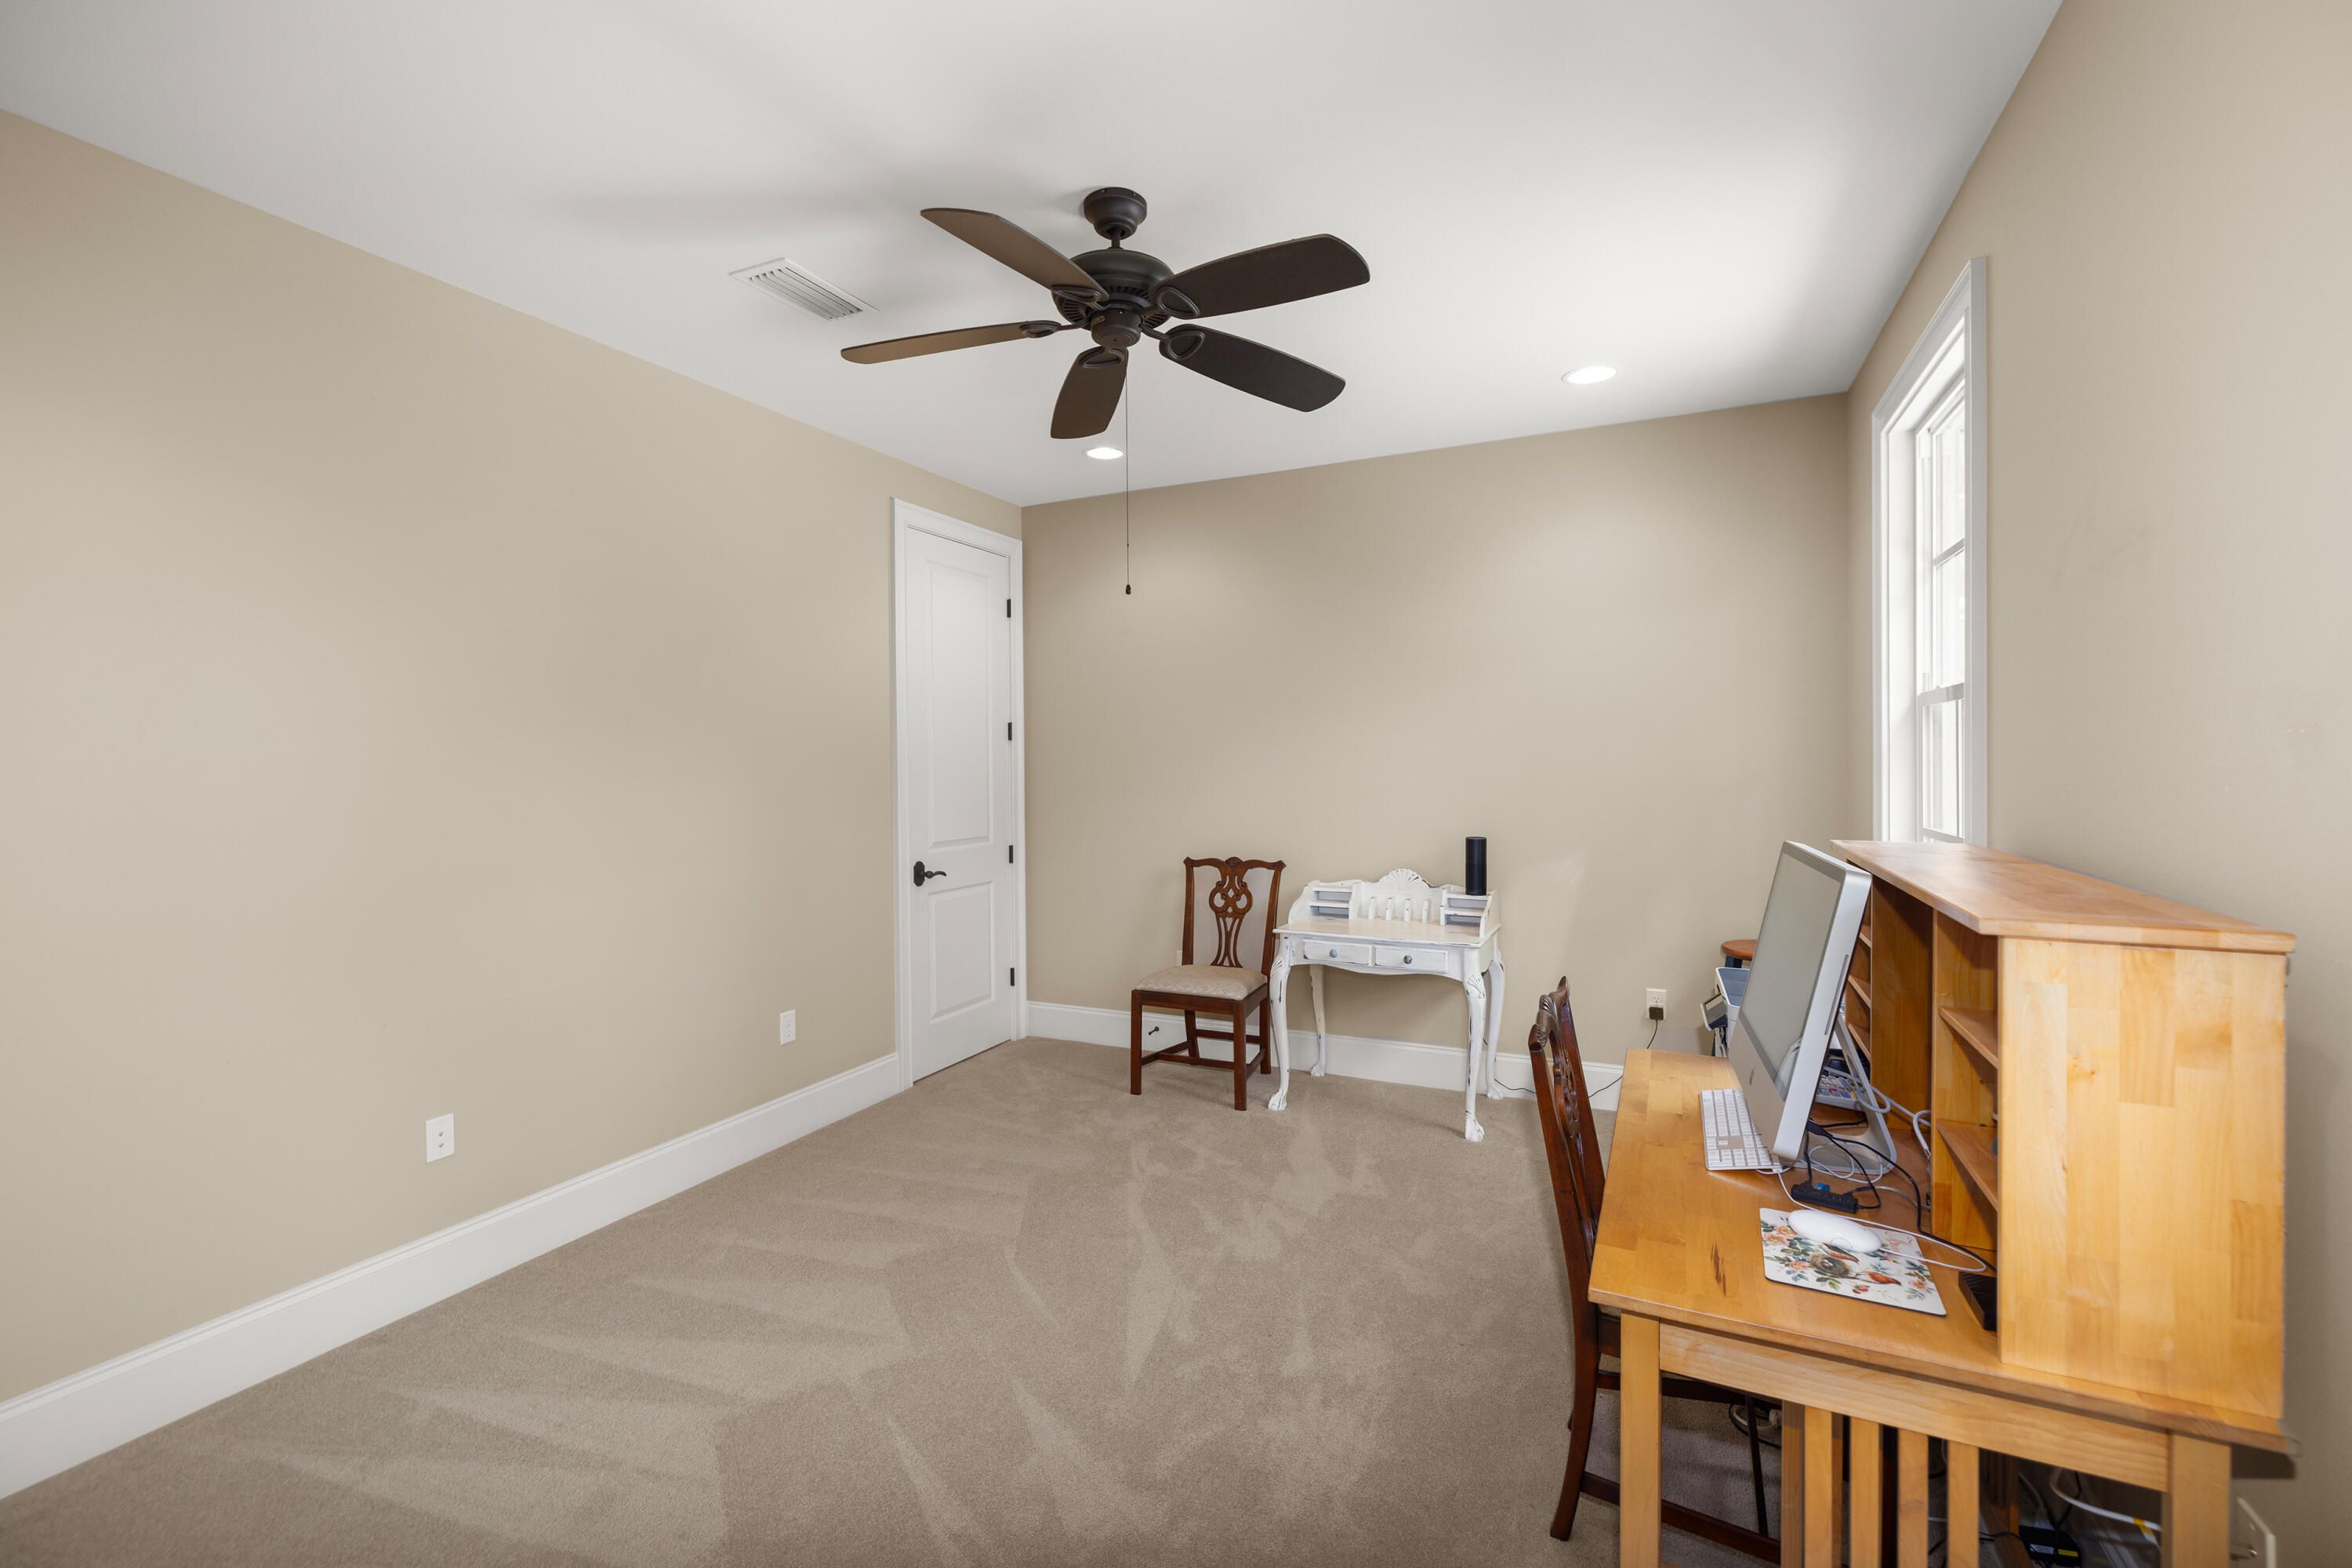
Furnished home office with carpet, wooden desk, ceiling fan, and bright window.
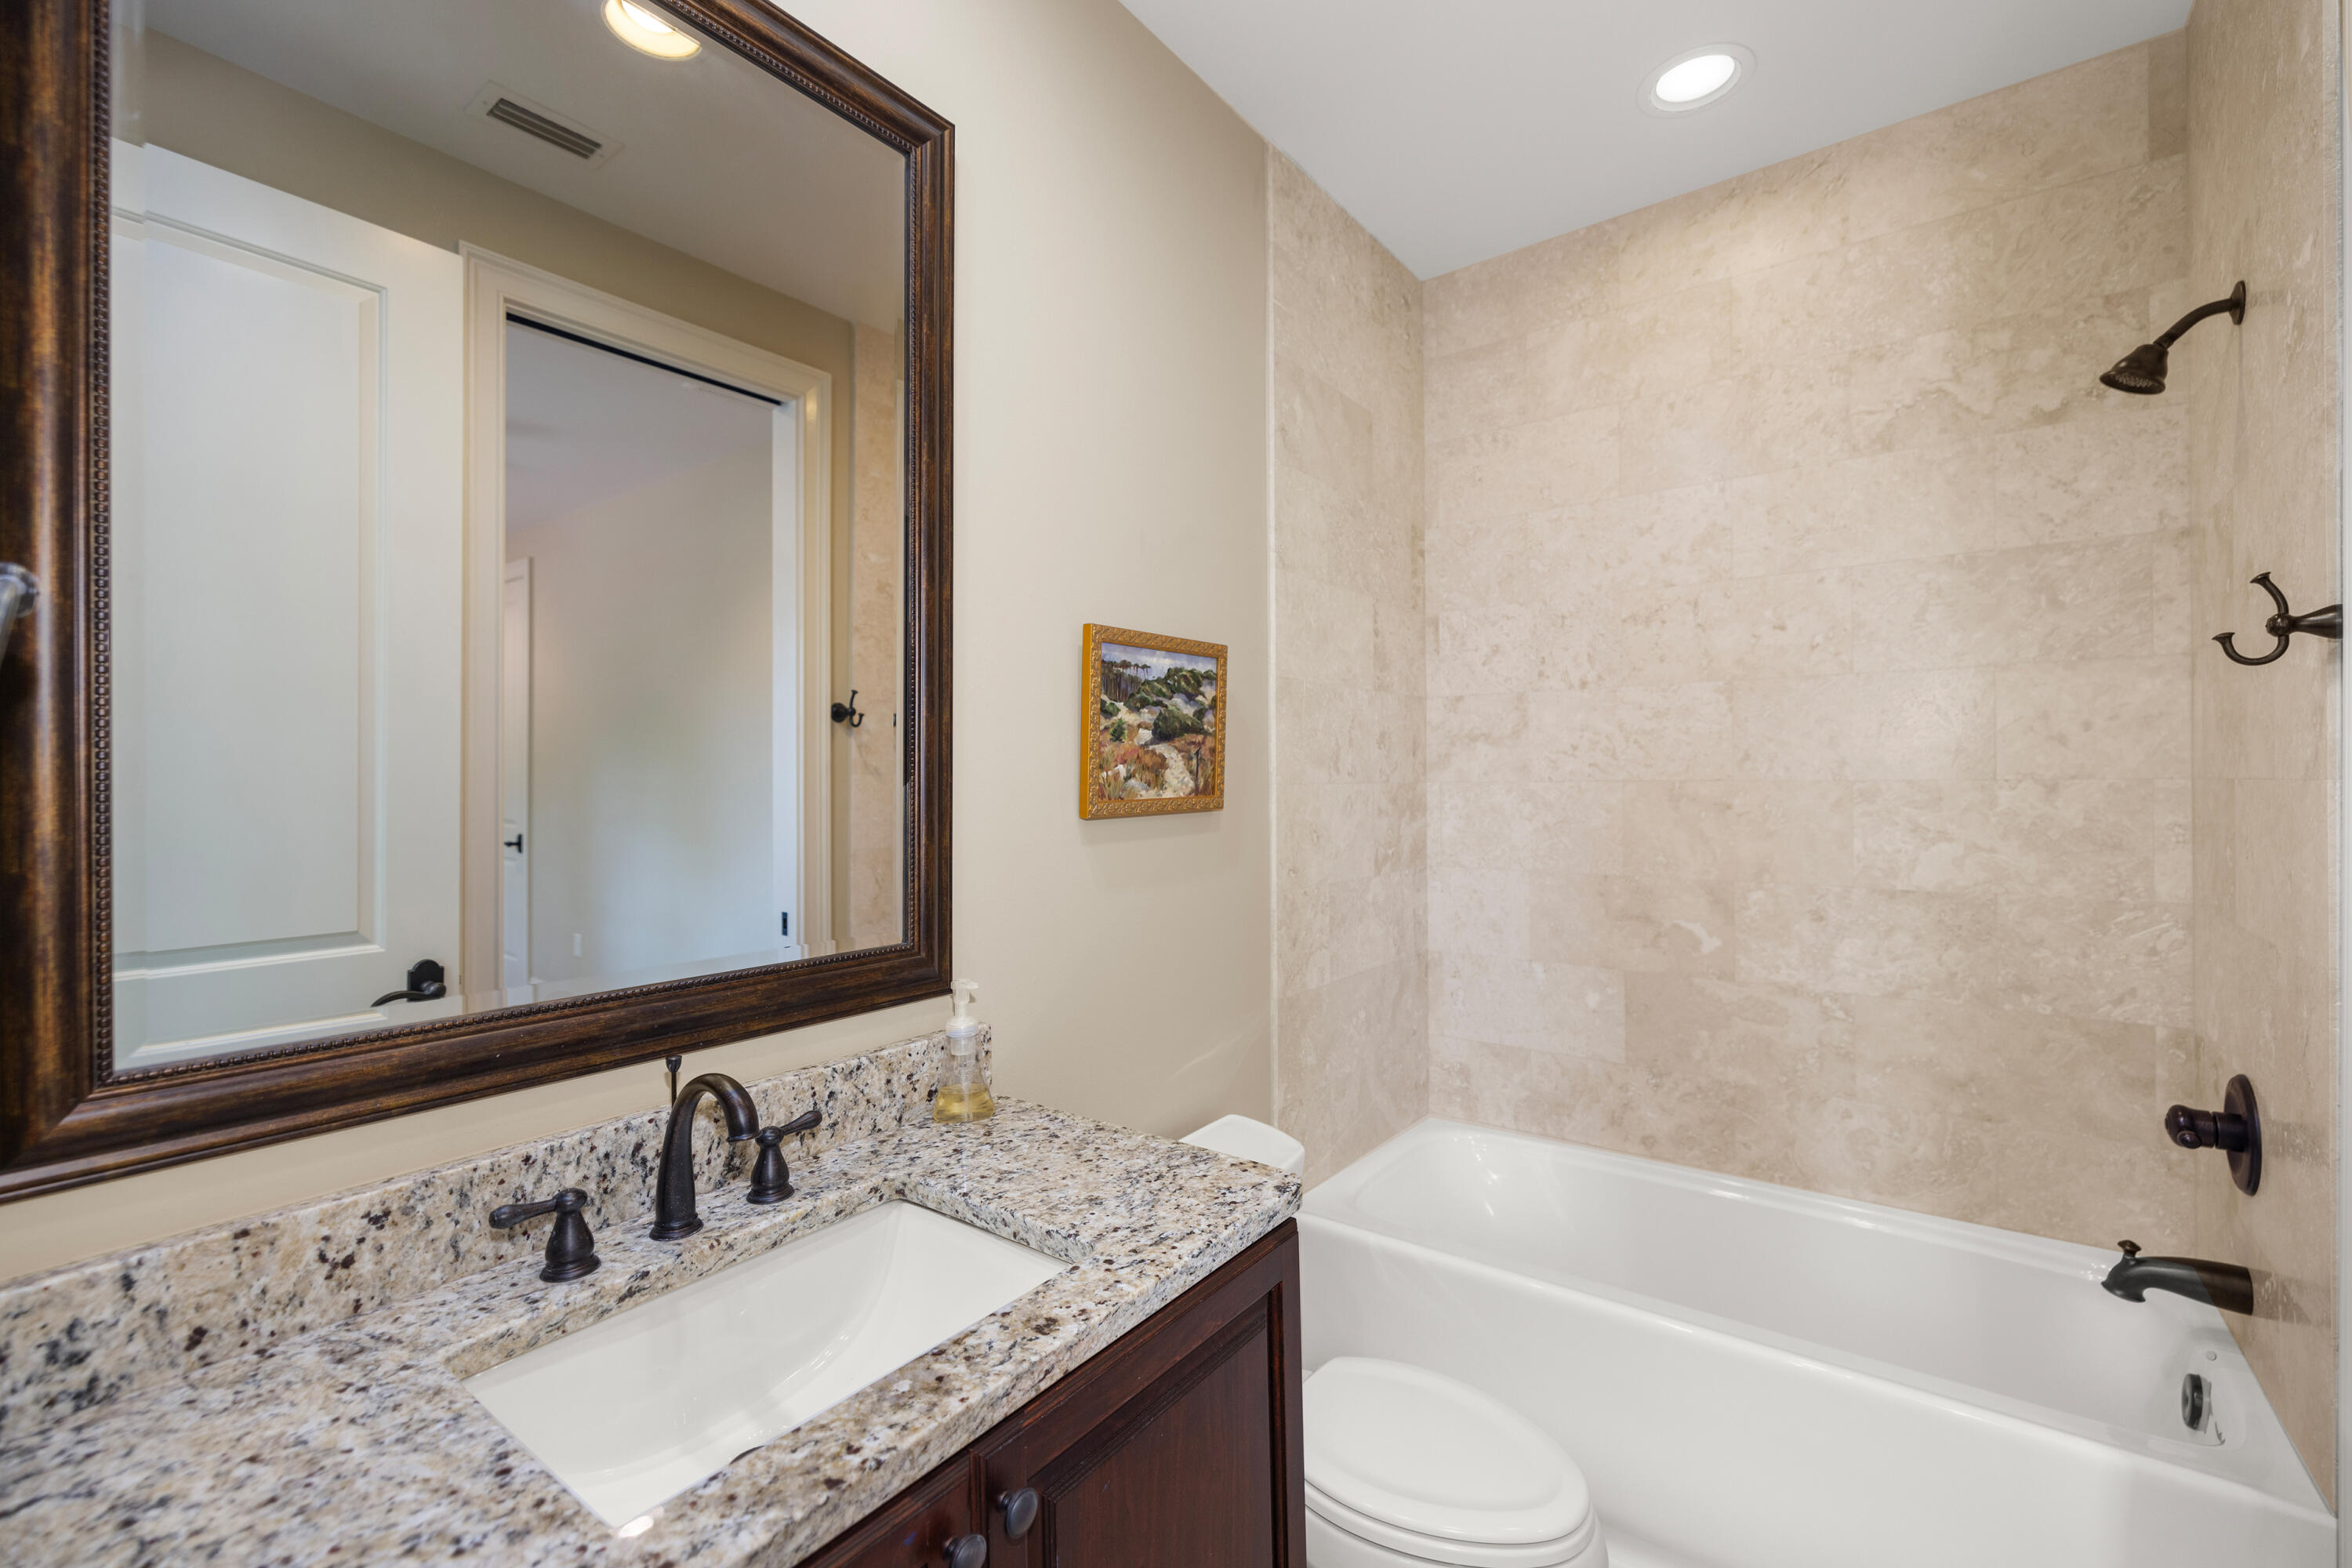
Bathroom with granite vanity and framed mirror beside a bathtub with beige tile surround.
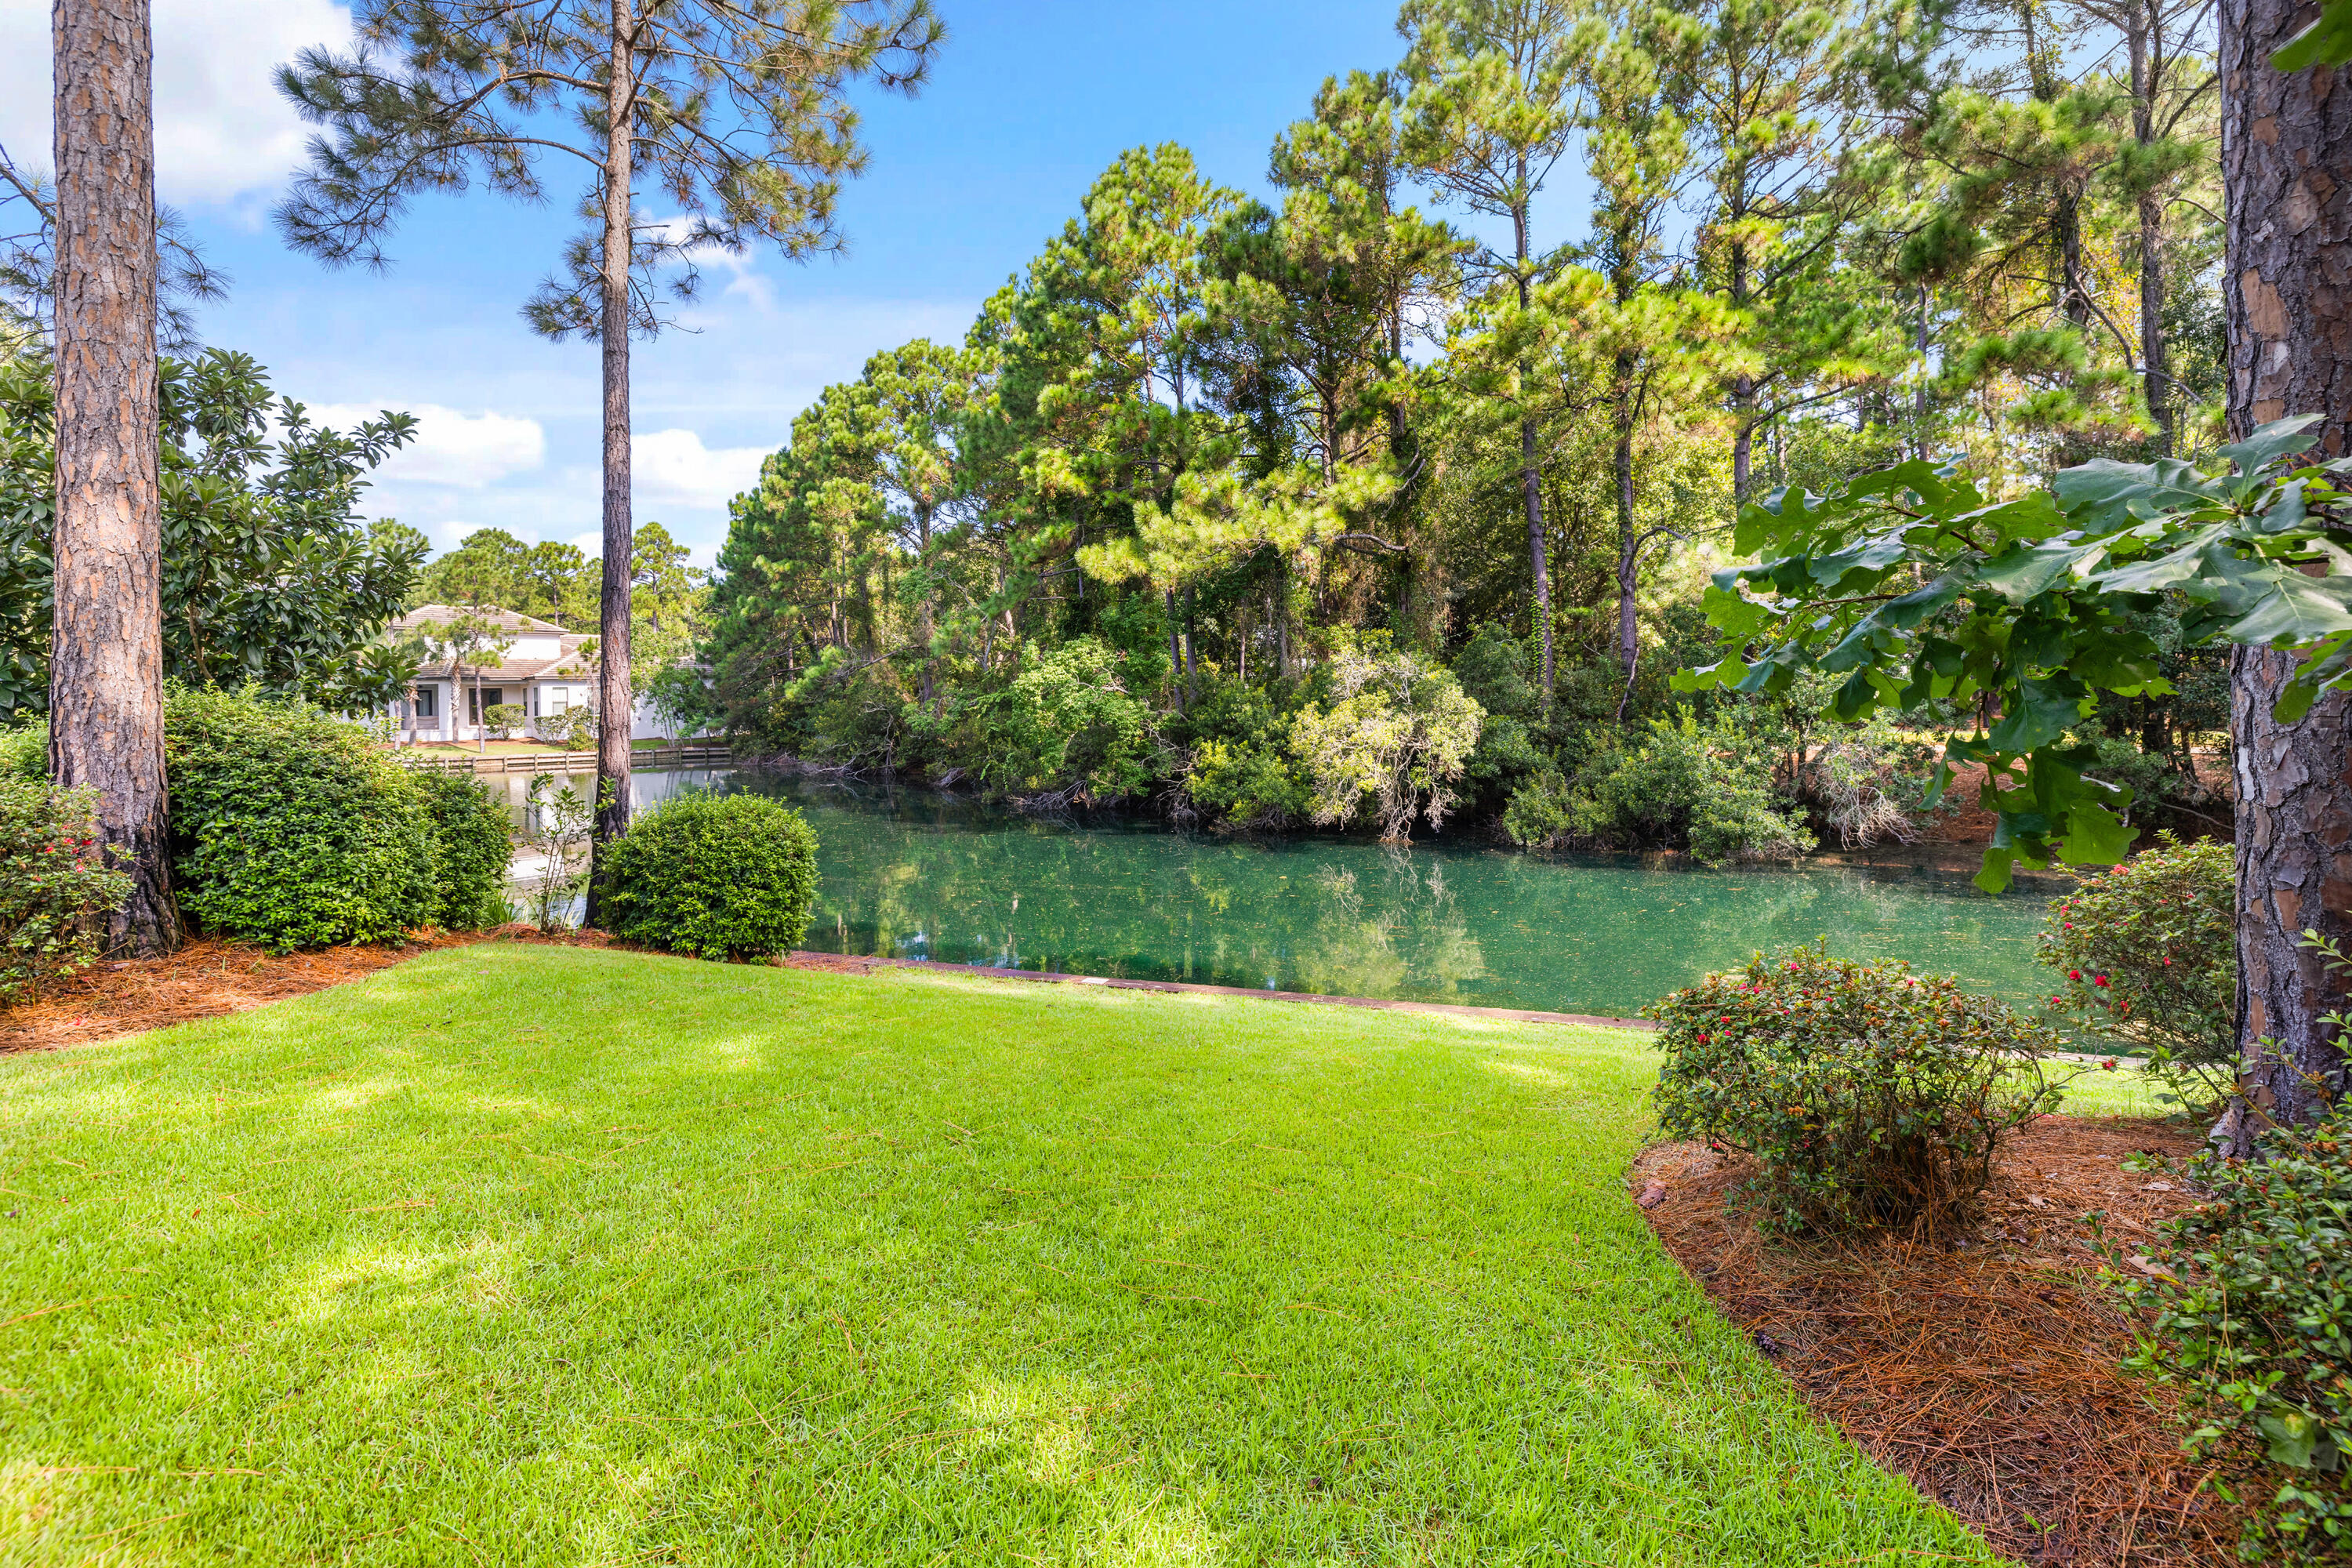
Waterfront lawn beside a pond, framed by pine trees and dense greenery.
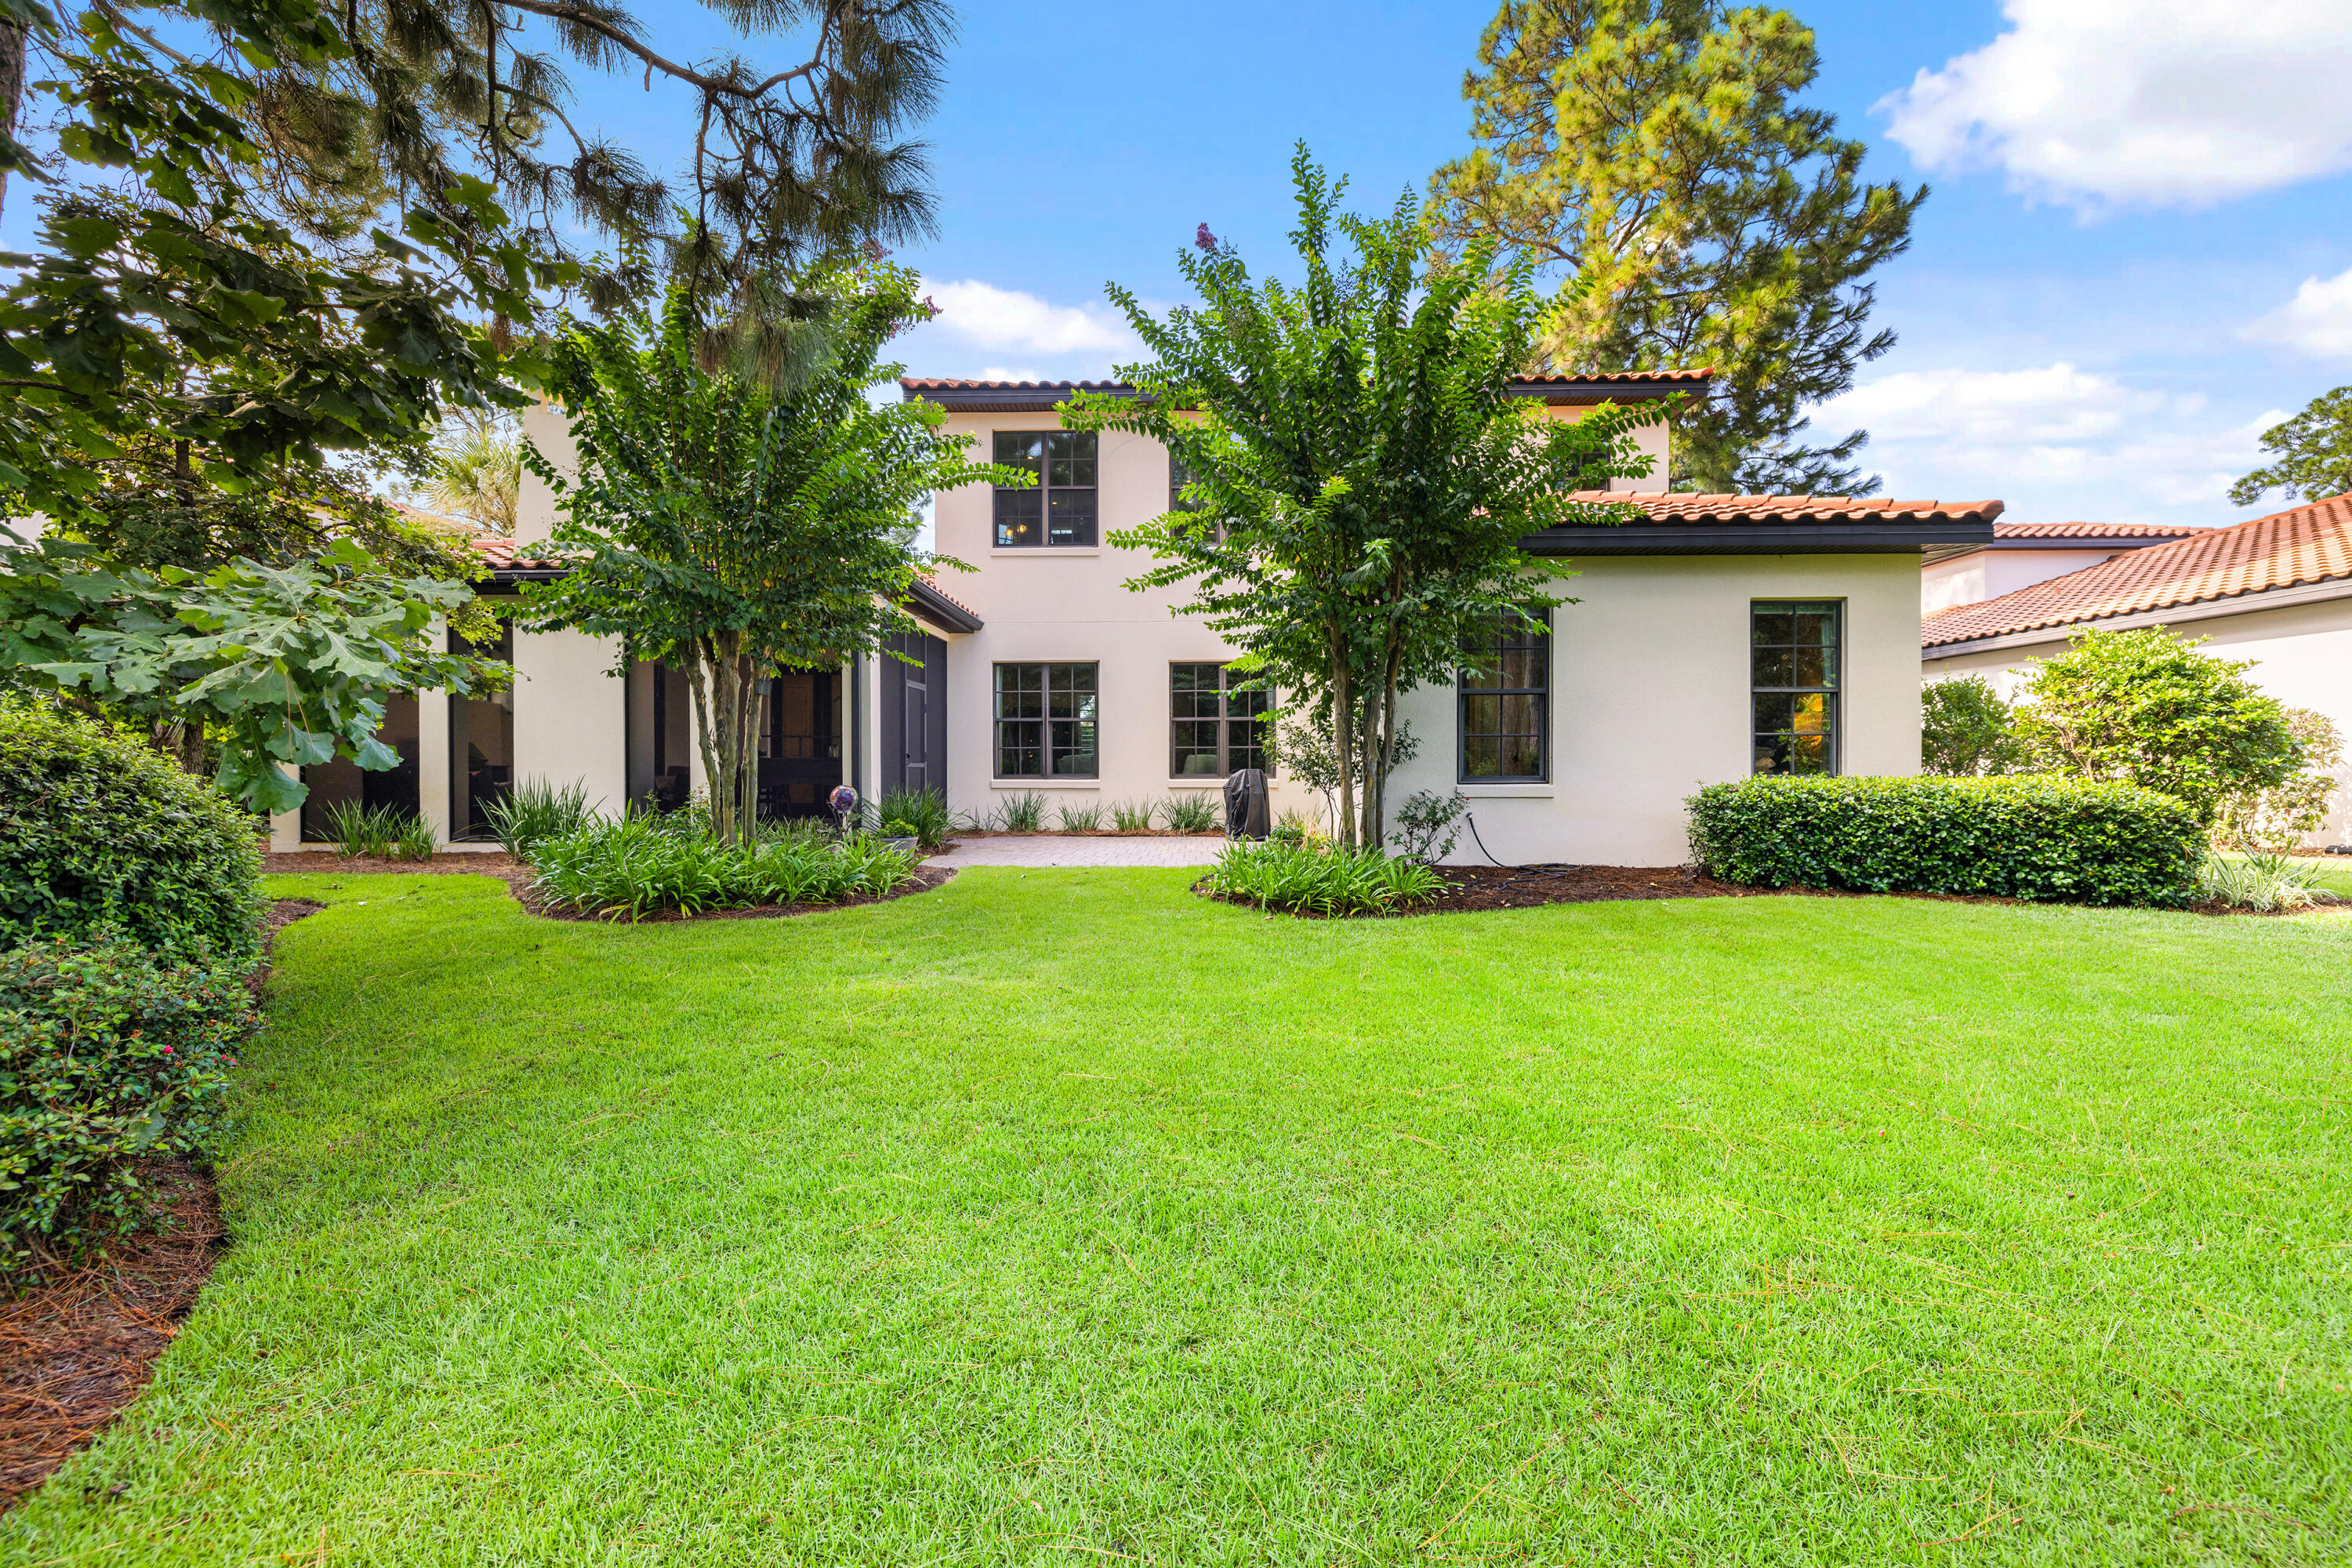
Two-story stucco home with terracotta tile roofs, framed by trees behind a broad green lawn.
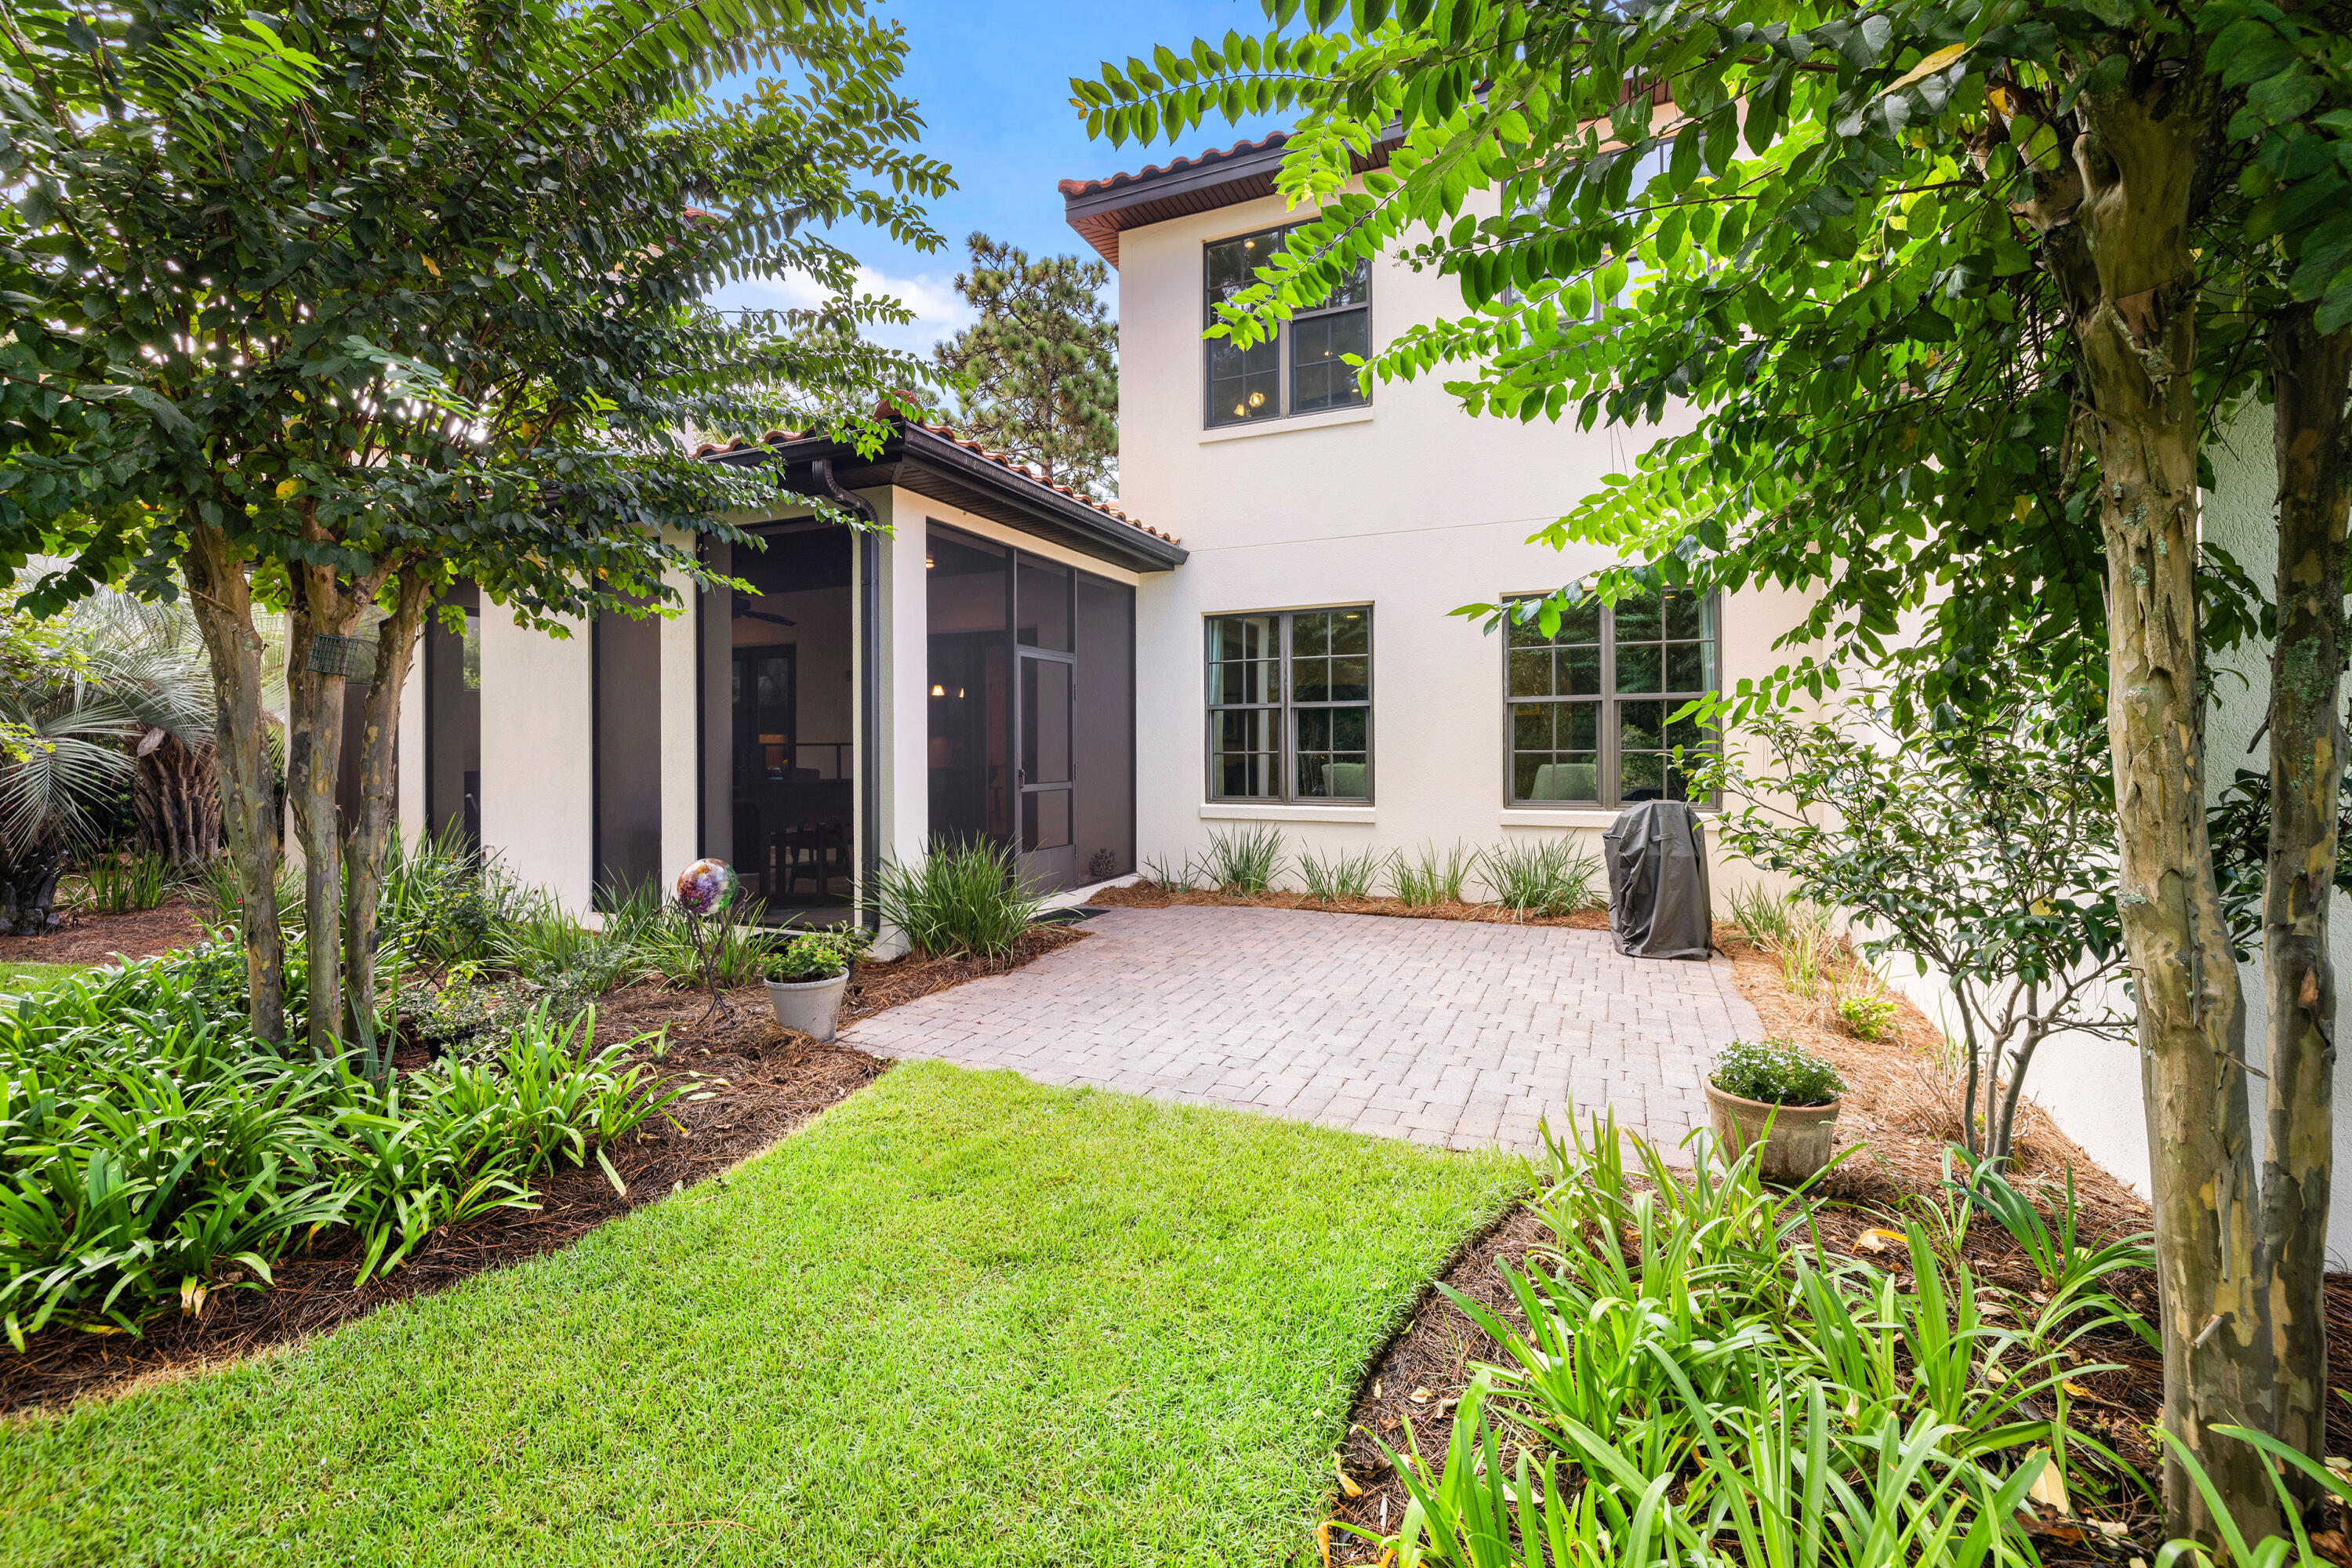
Two-story home with a screened patio opening onto a landscaped paver courtyard and lawn.
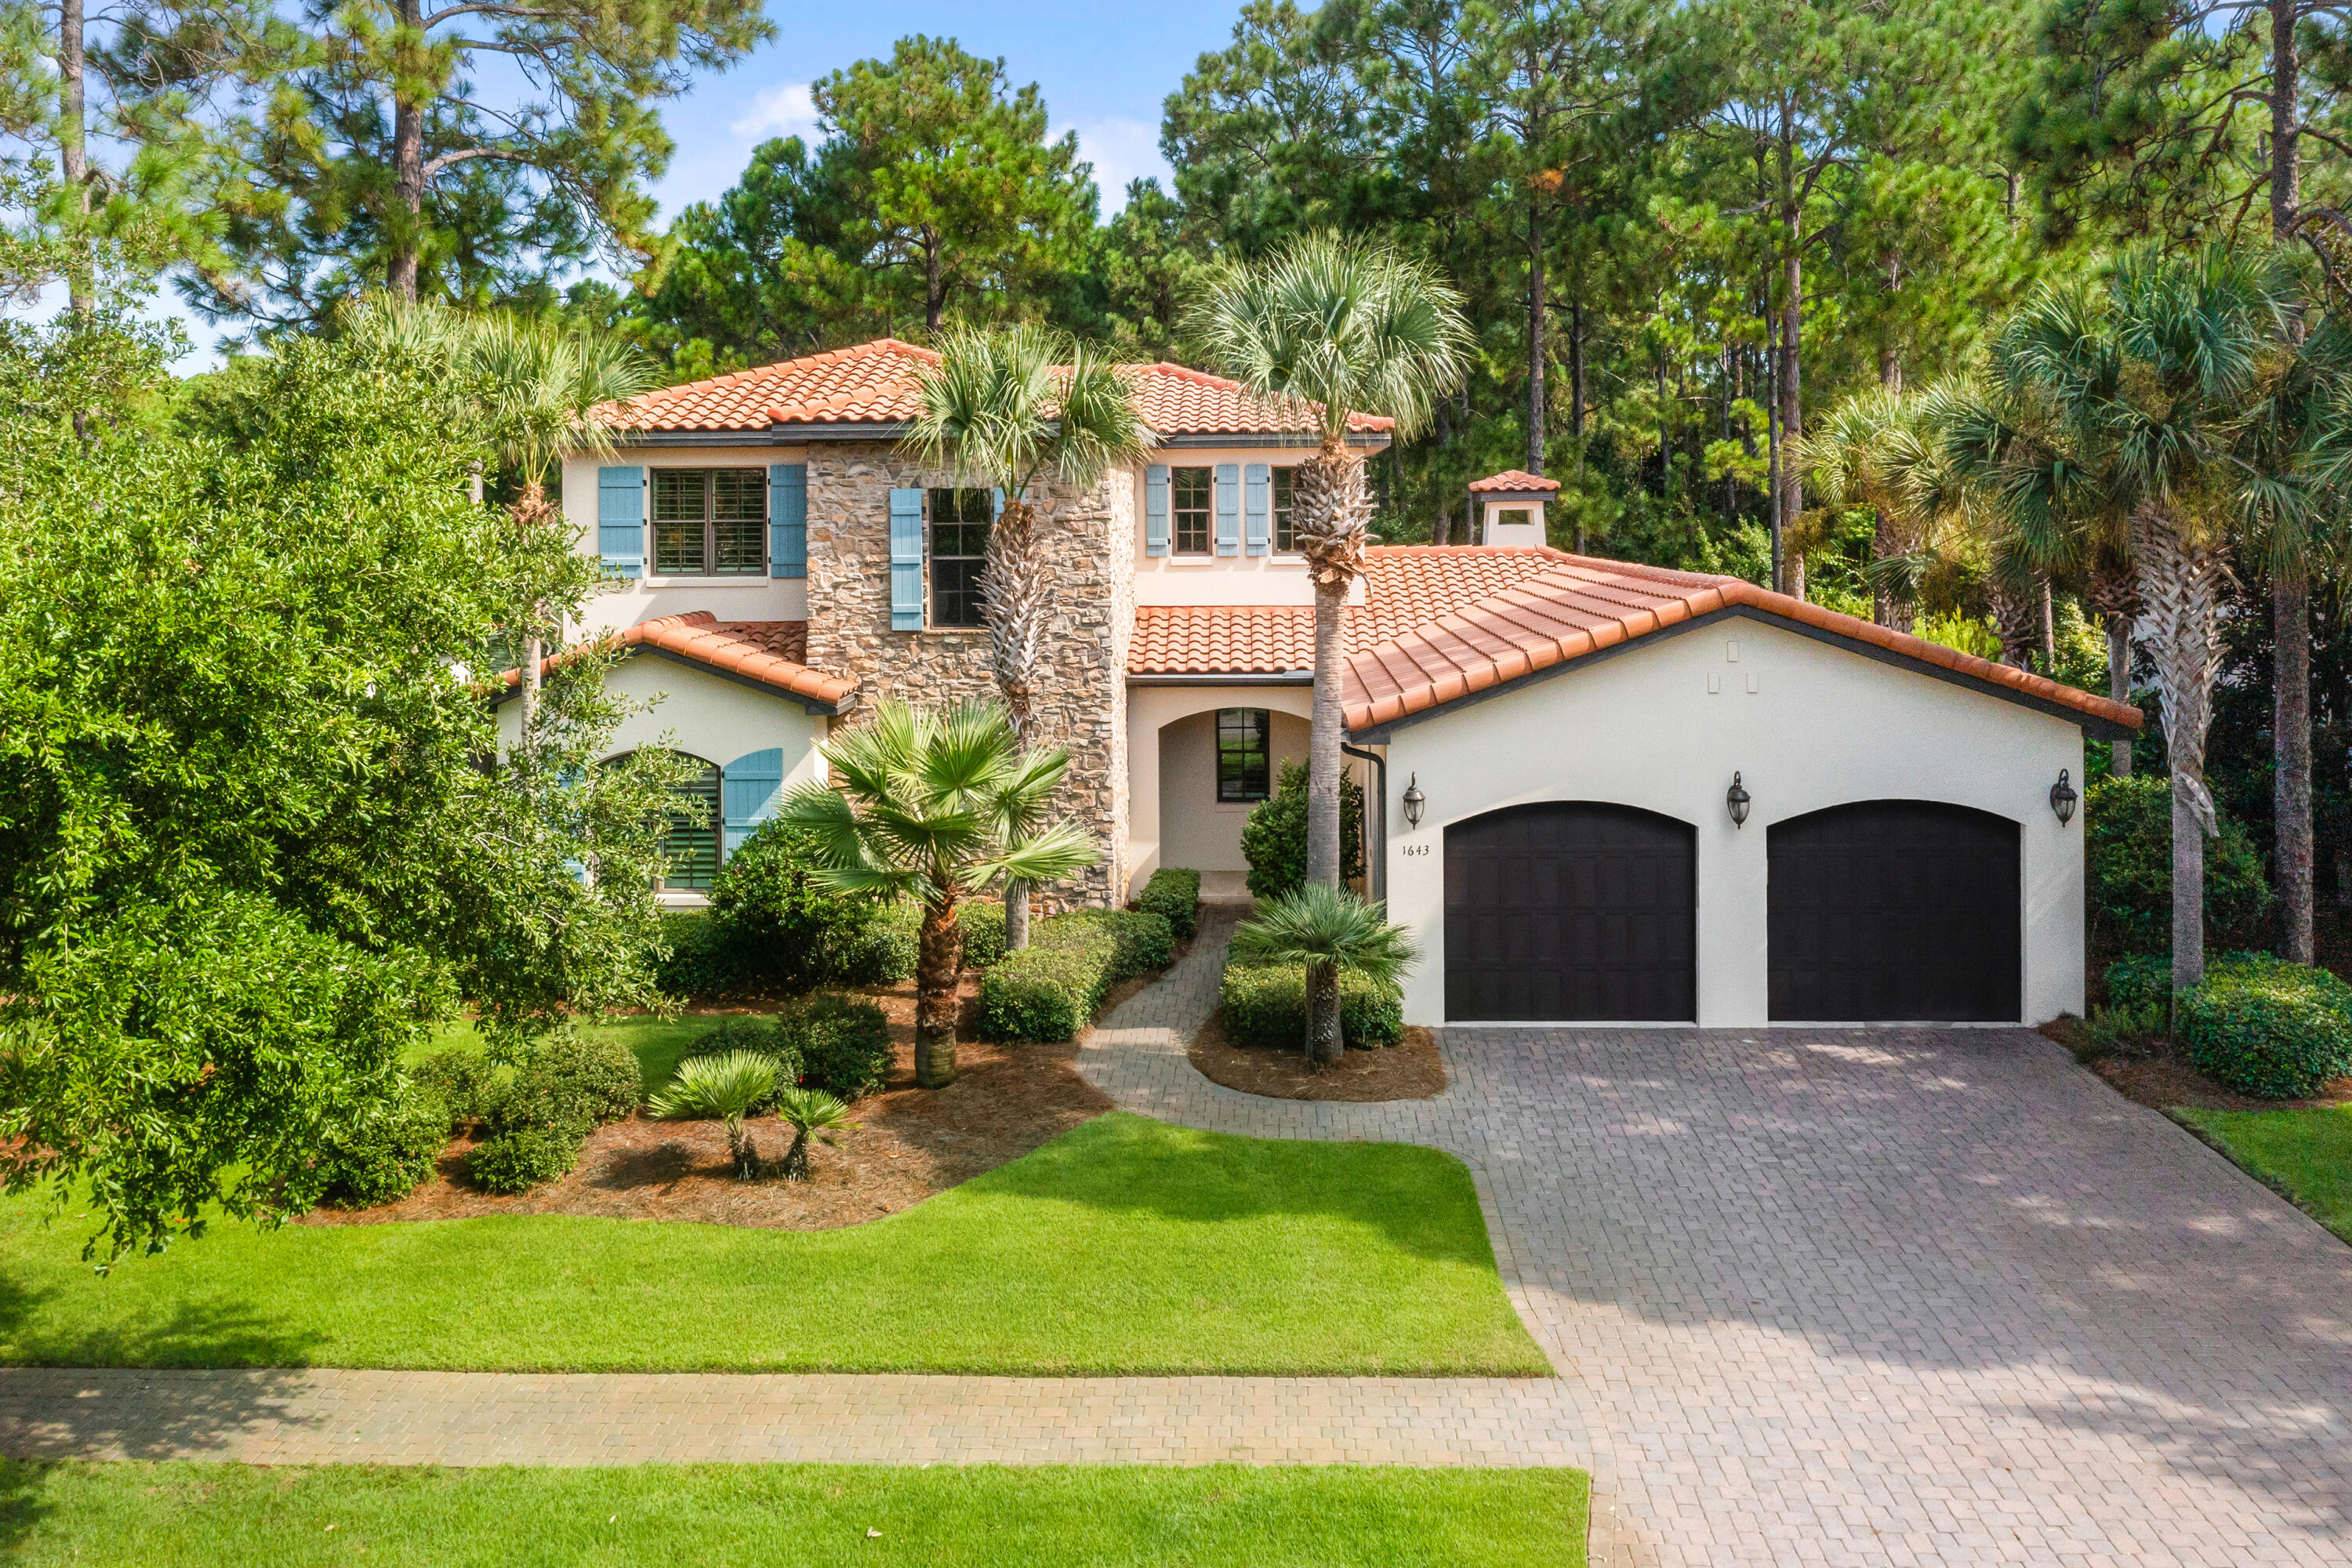
Two-story stucco home with terracotta roof, stone facade, blue shutters, and a two-car garage amid palms.
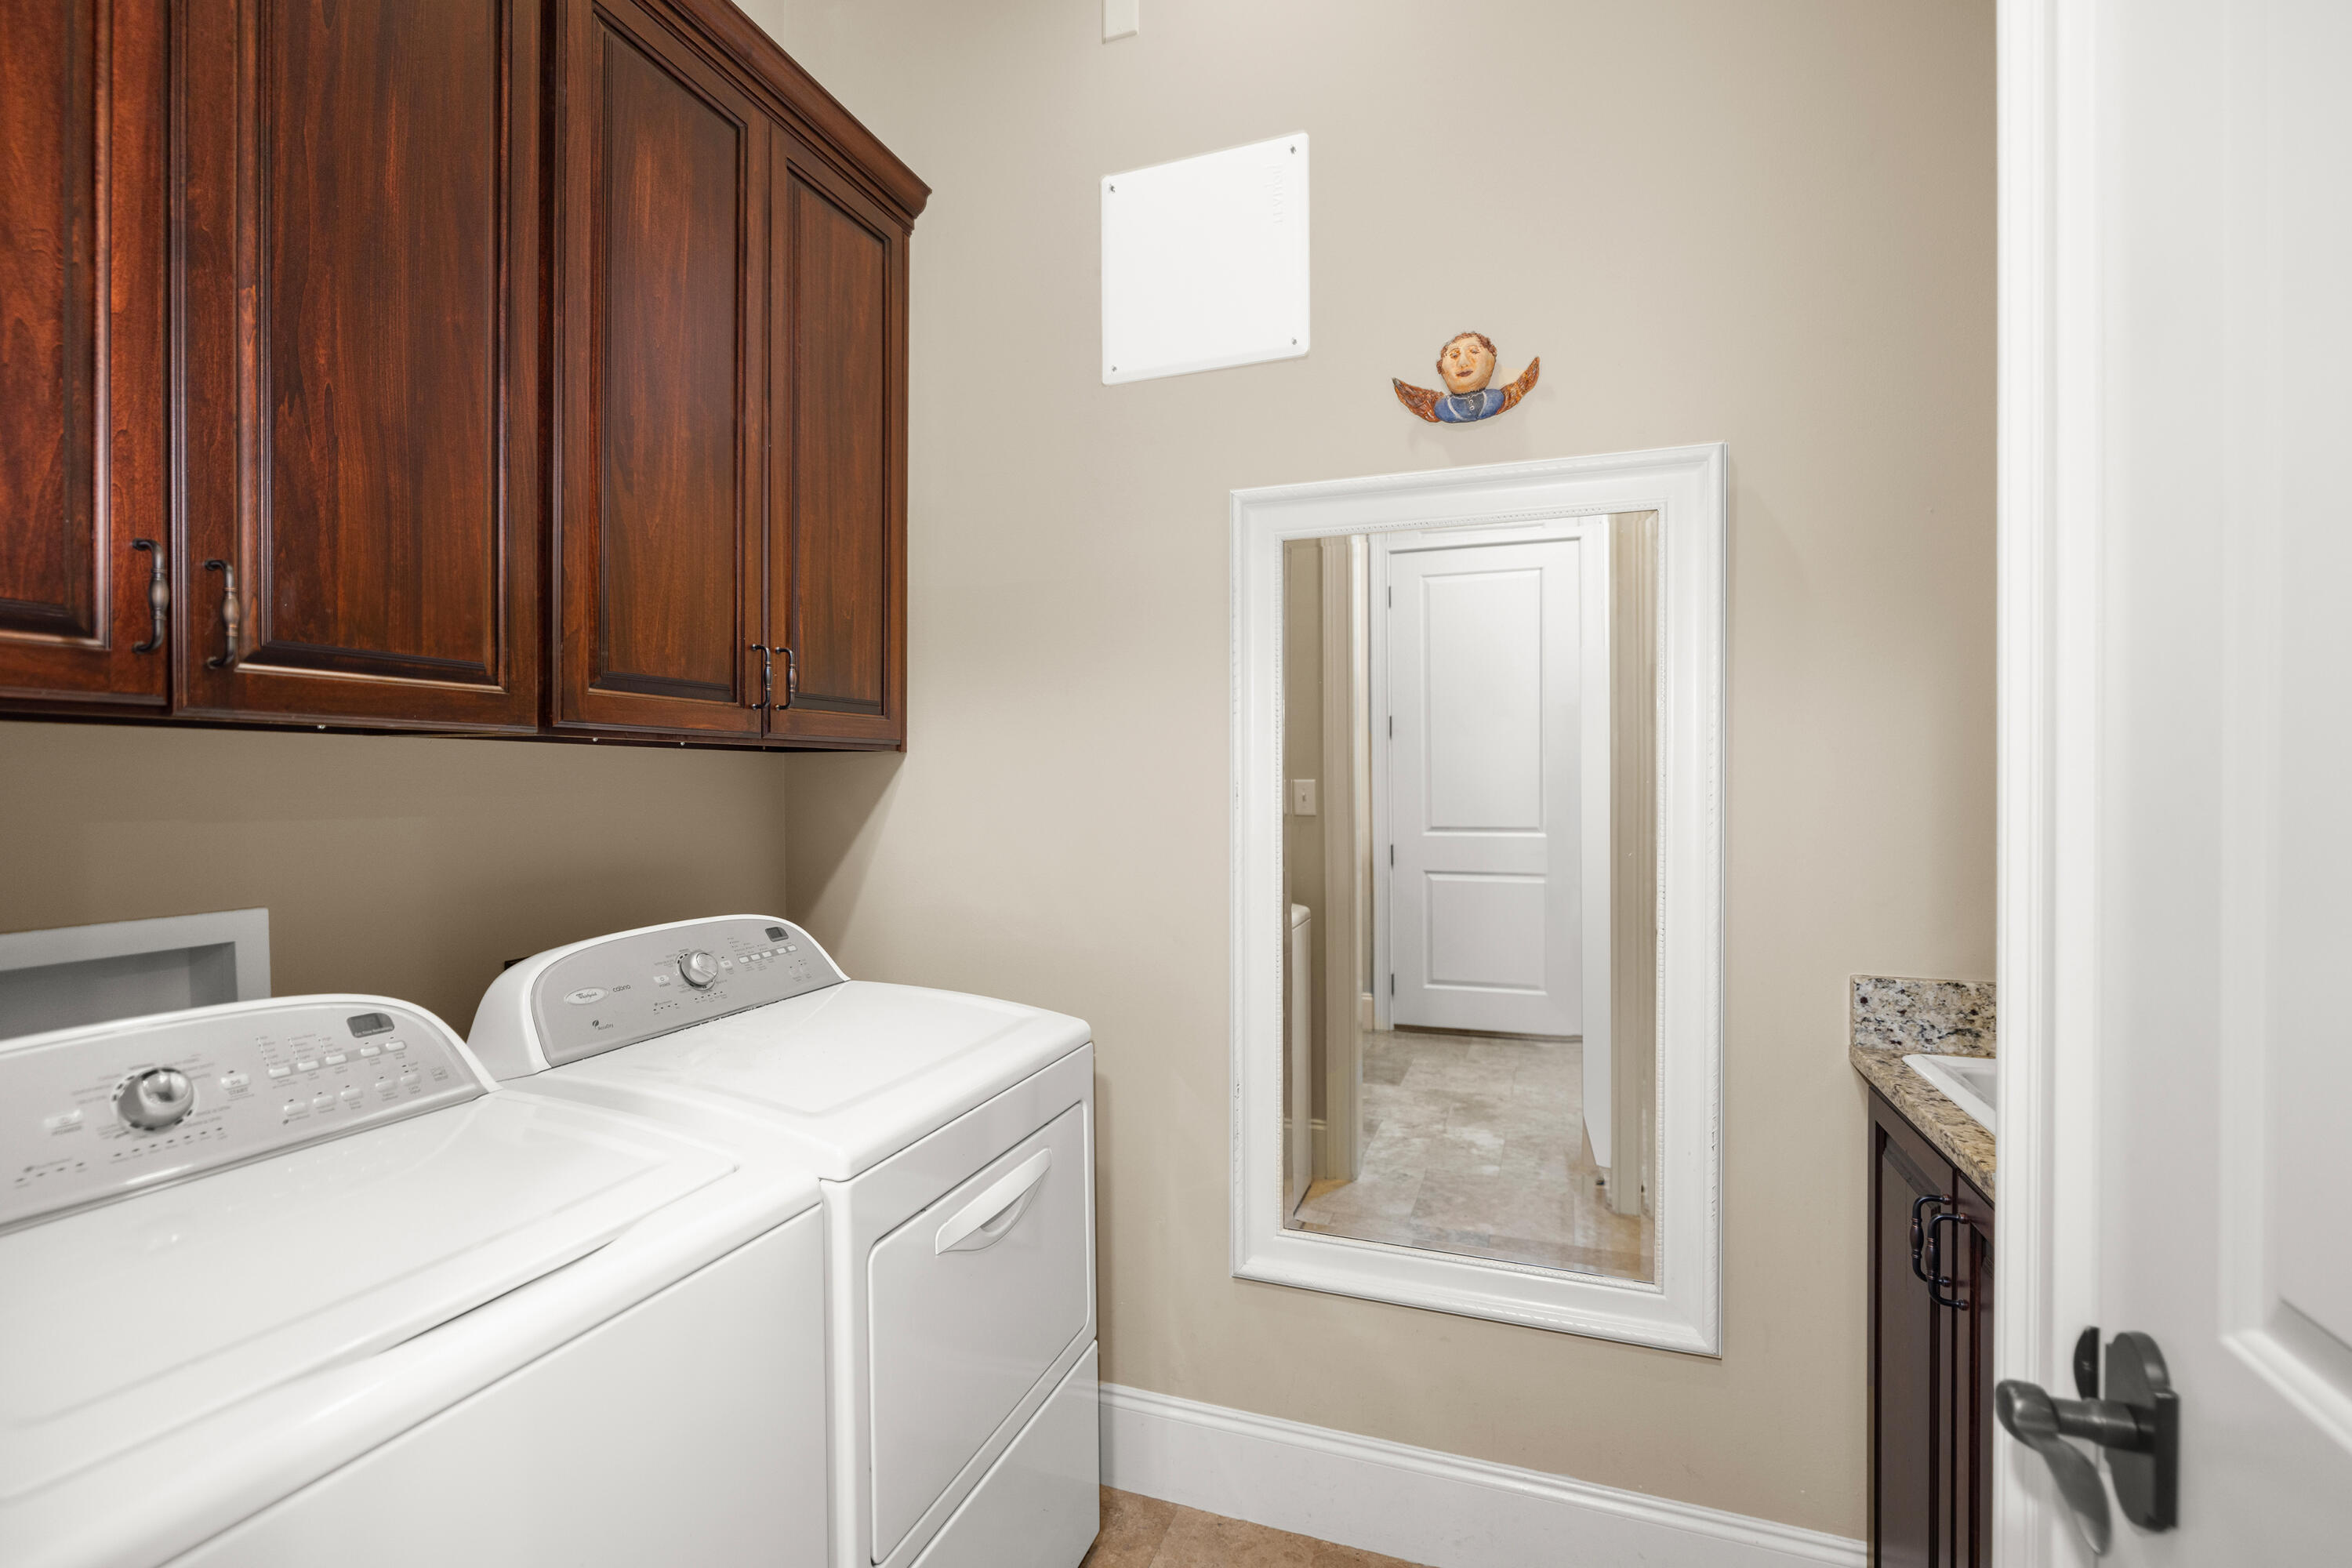
Laundry room with white washer and dryer beneath dark wood cabinets and a framed mirror.
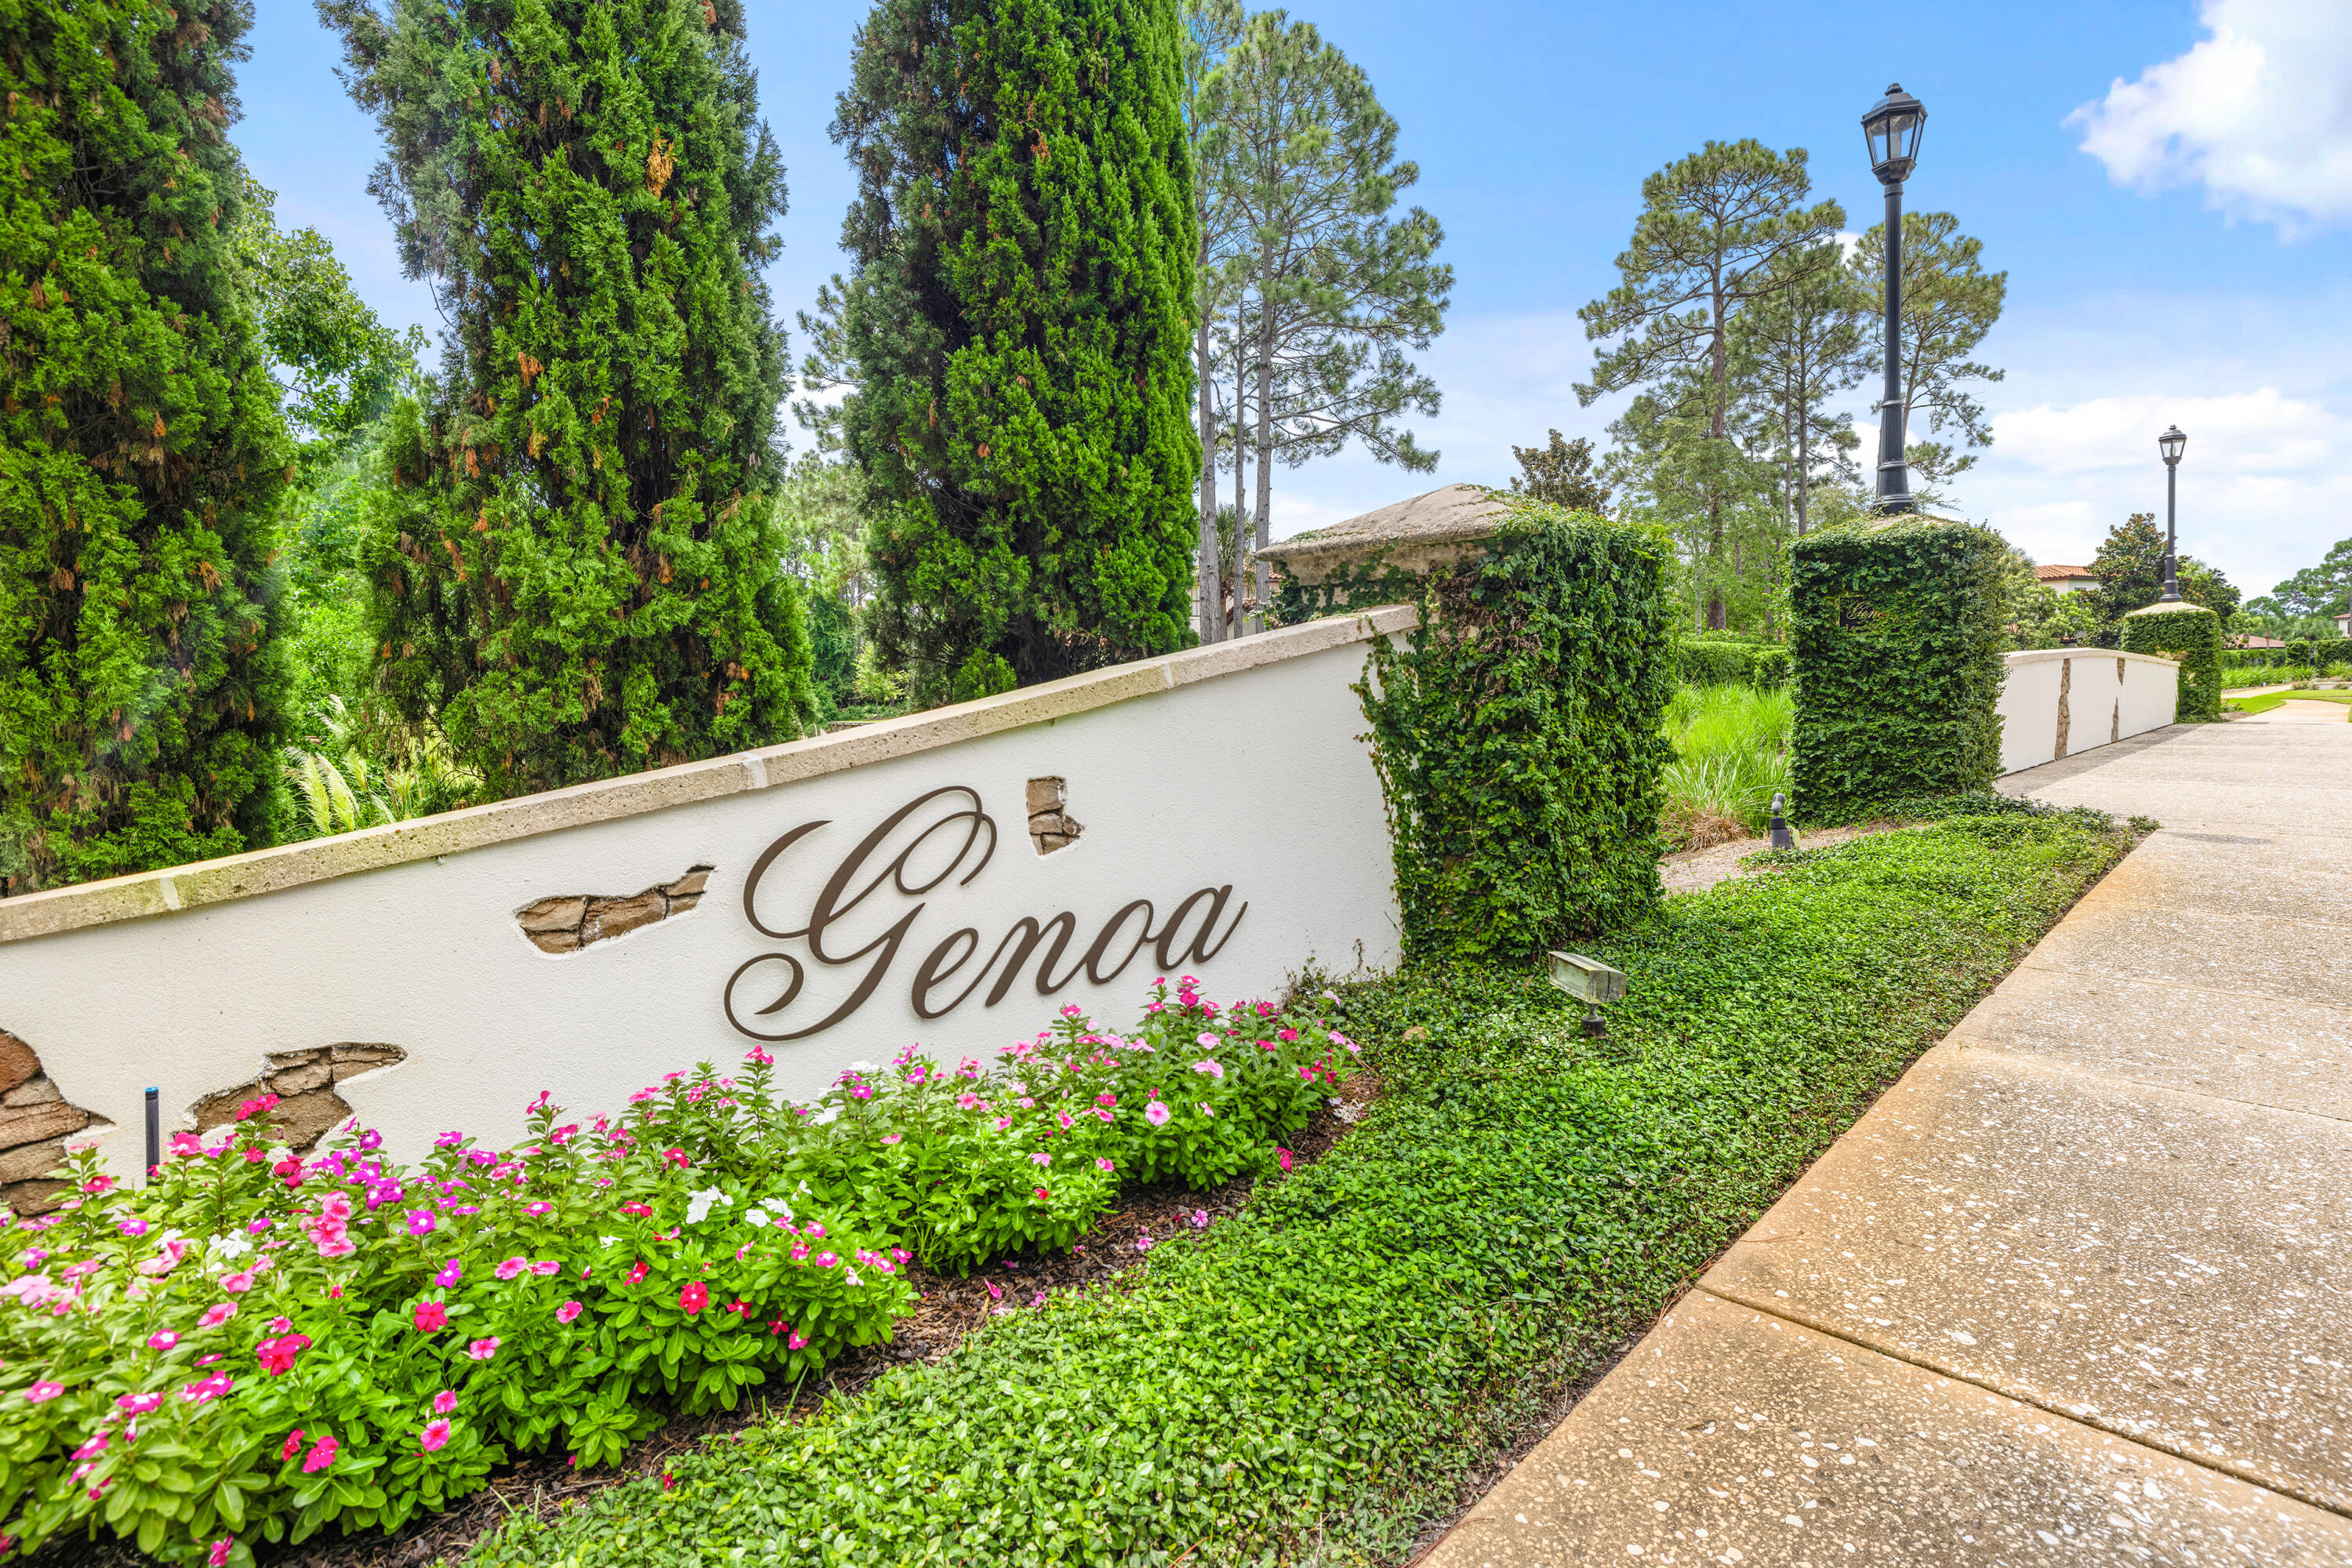
Genoa community entrance sign bordered by pink flowers and tall trees.
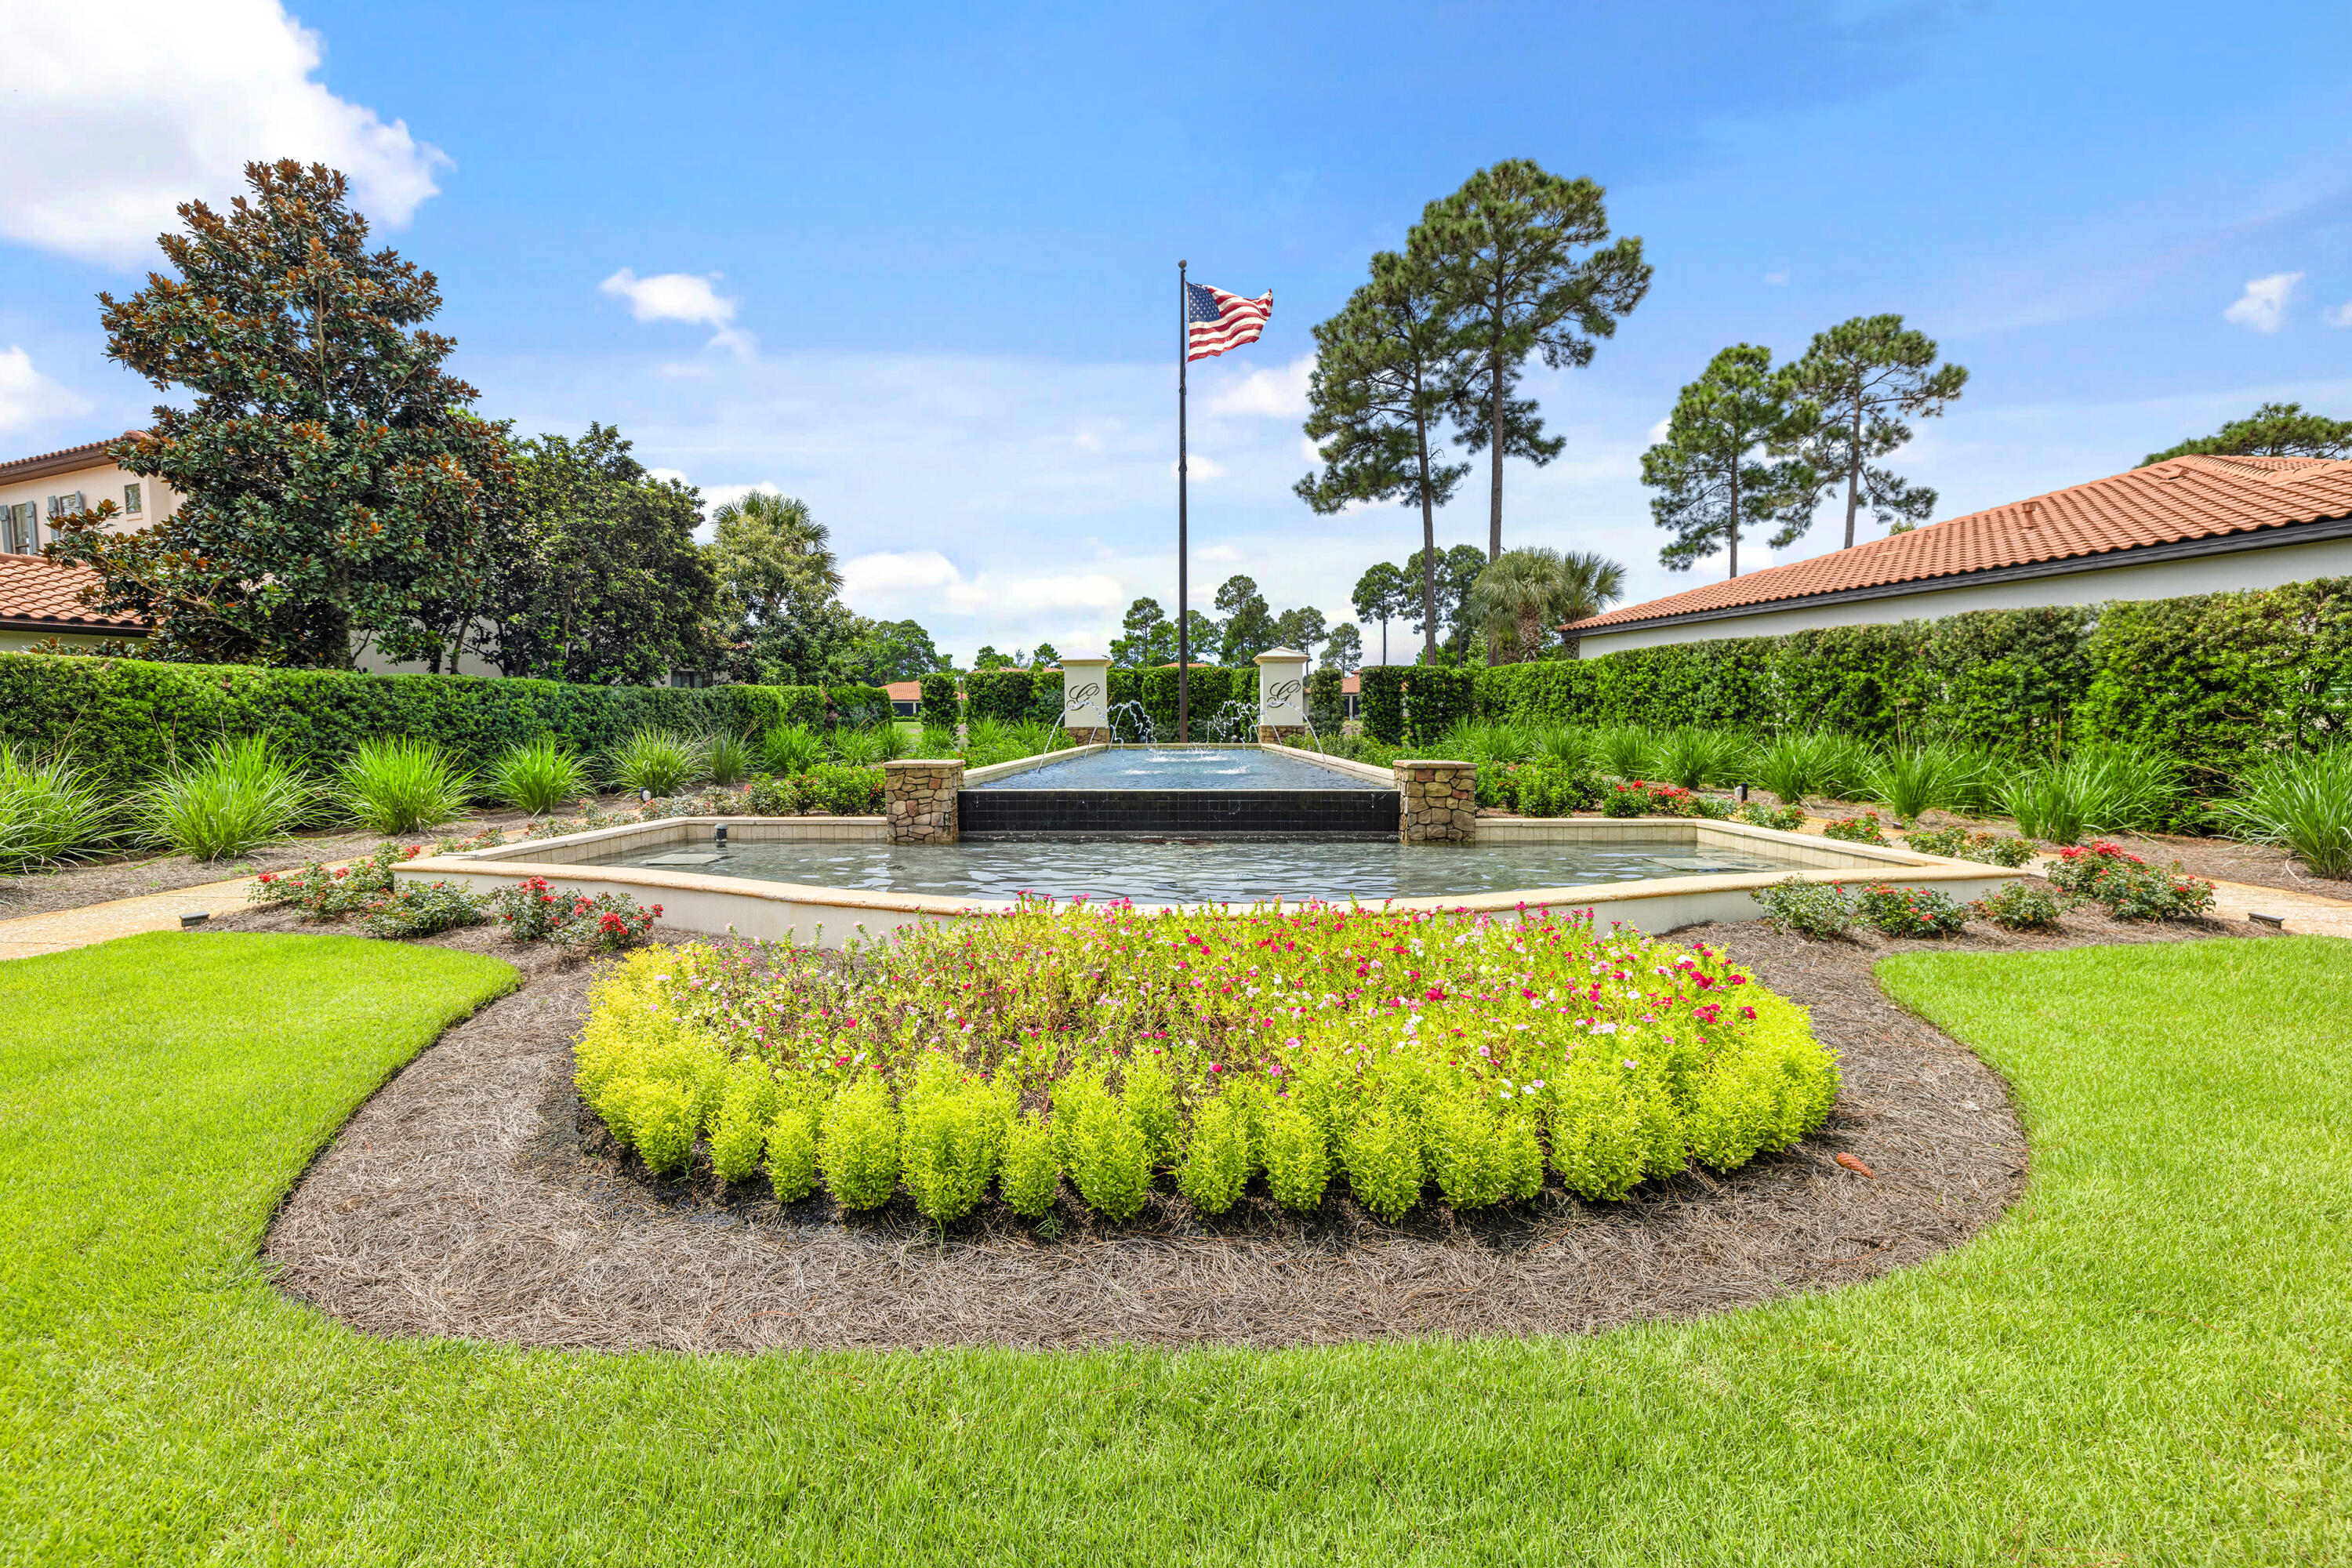
Landscaped fountain and reflecting pool with flower beds and an American flag.
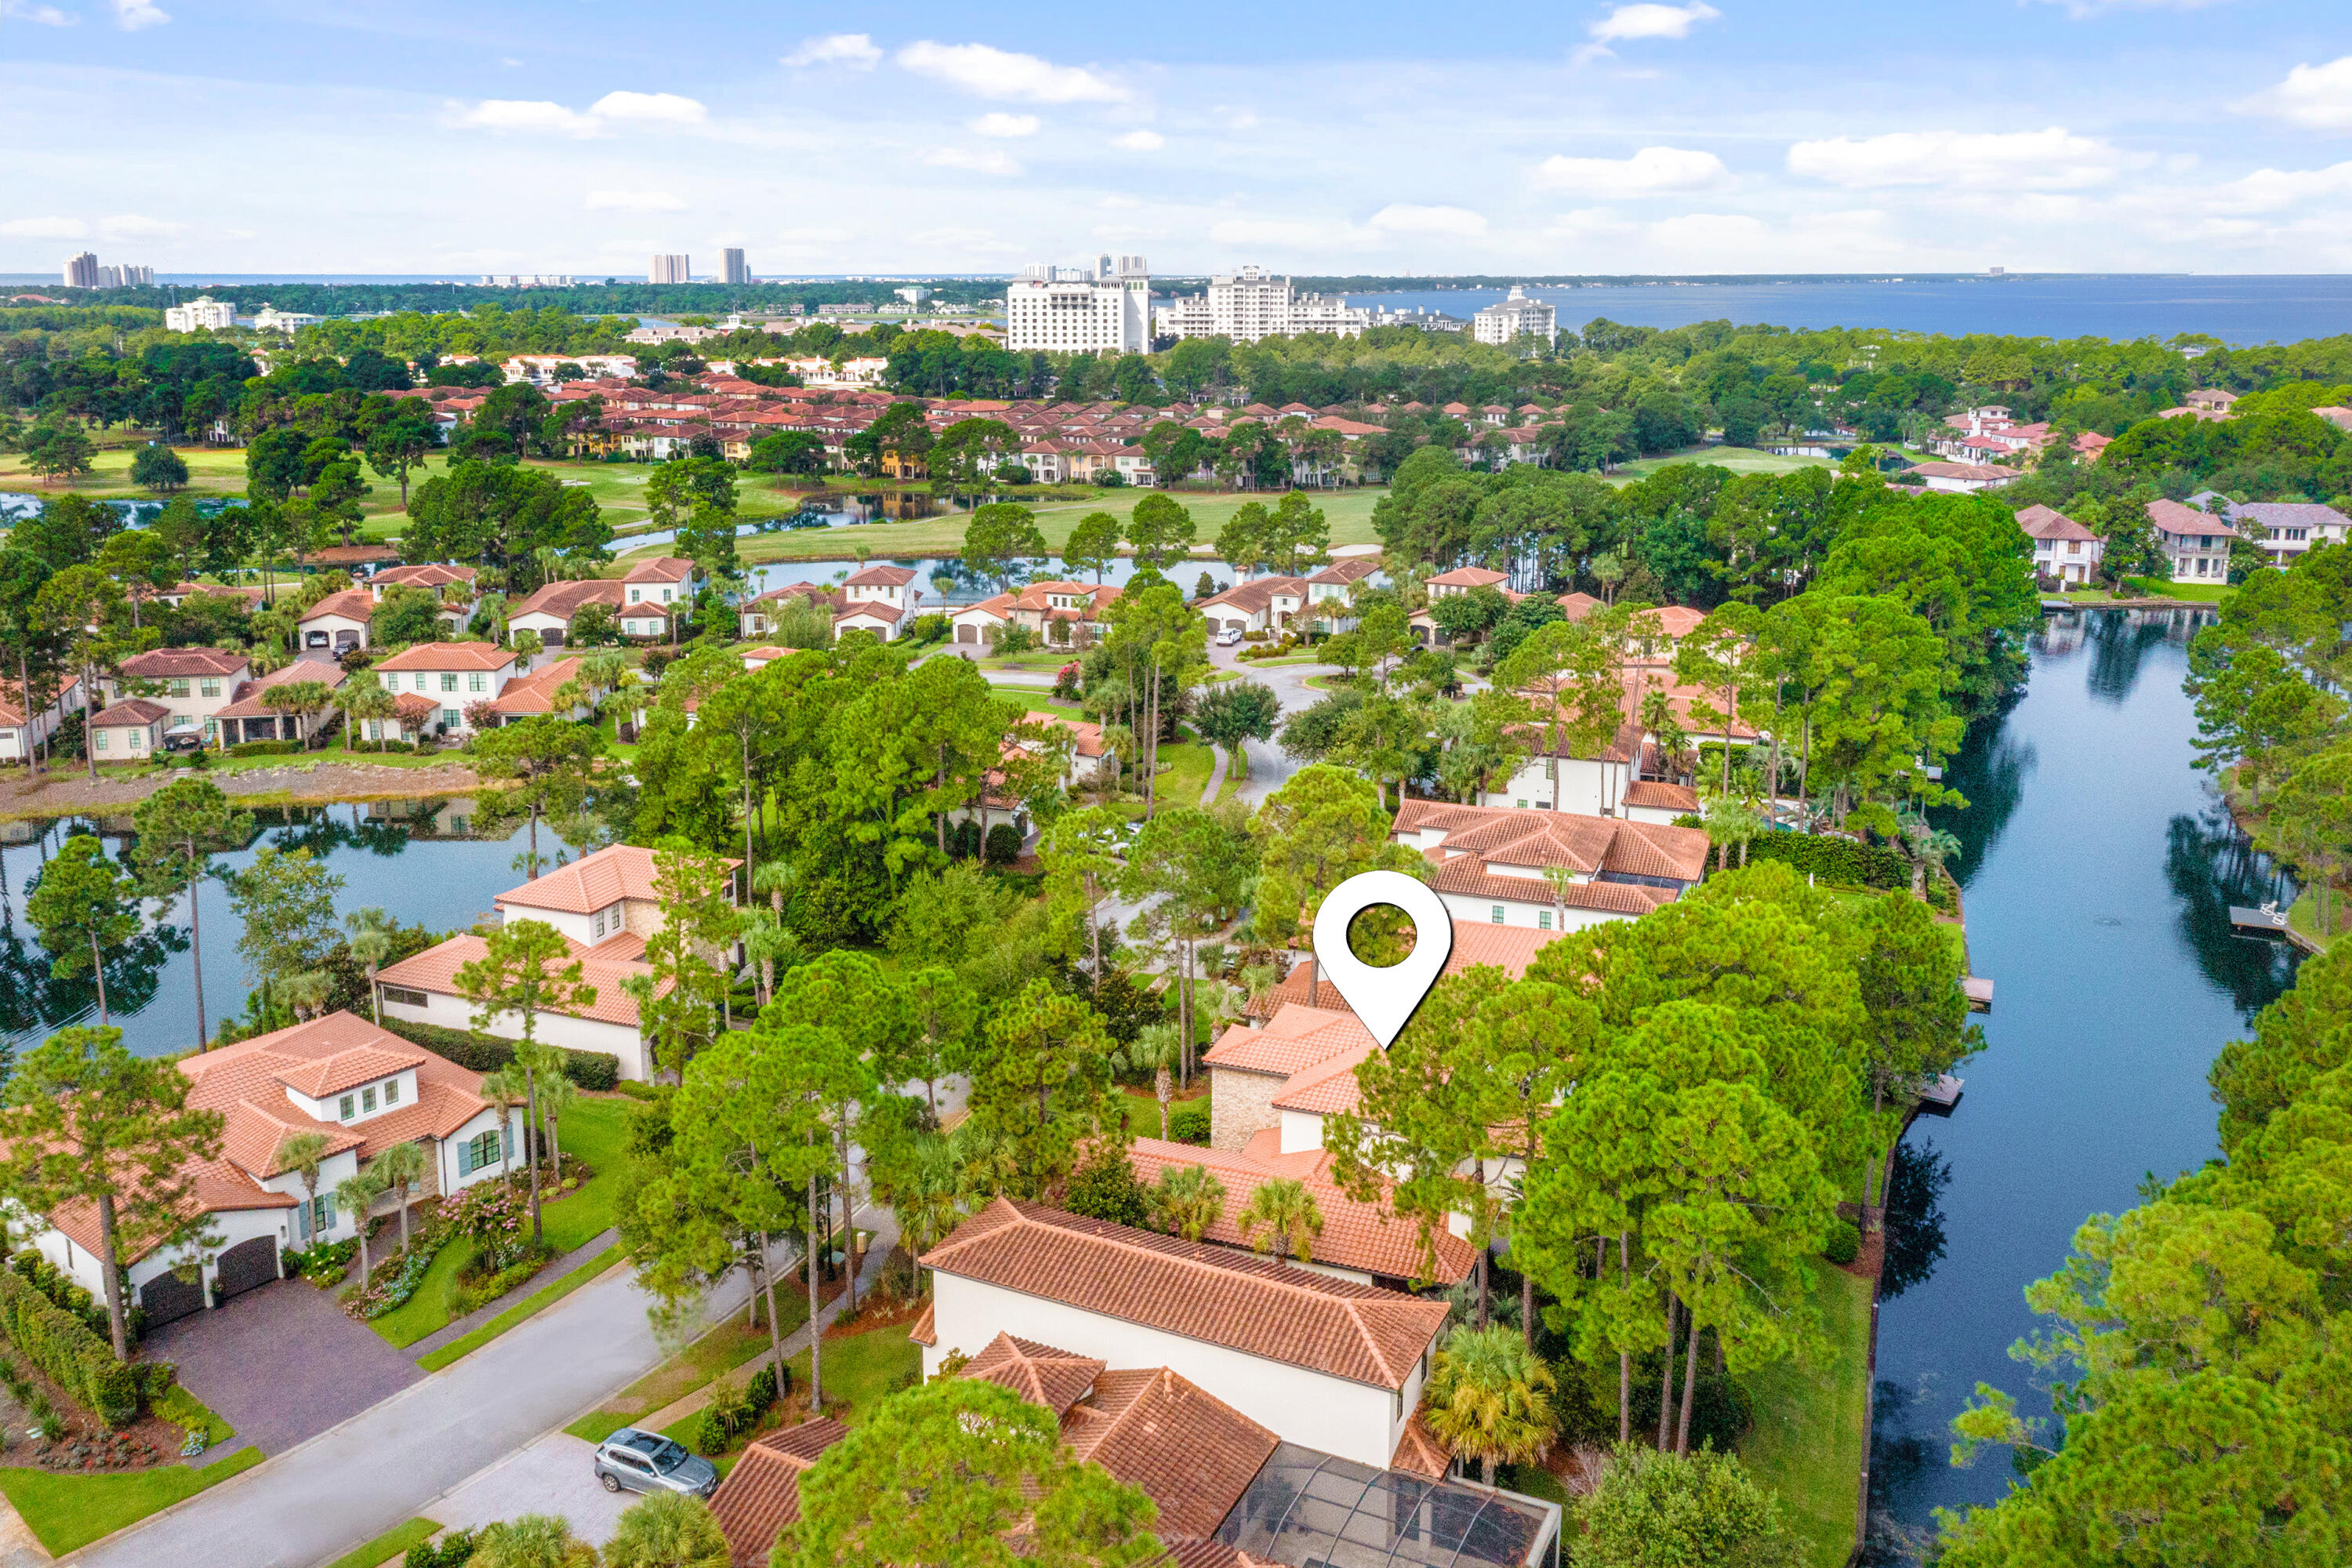
Aerial neighborhood view with the marked home beside a waterway, with the bay in the distance.
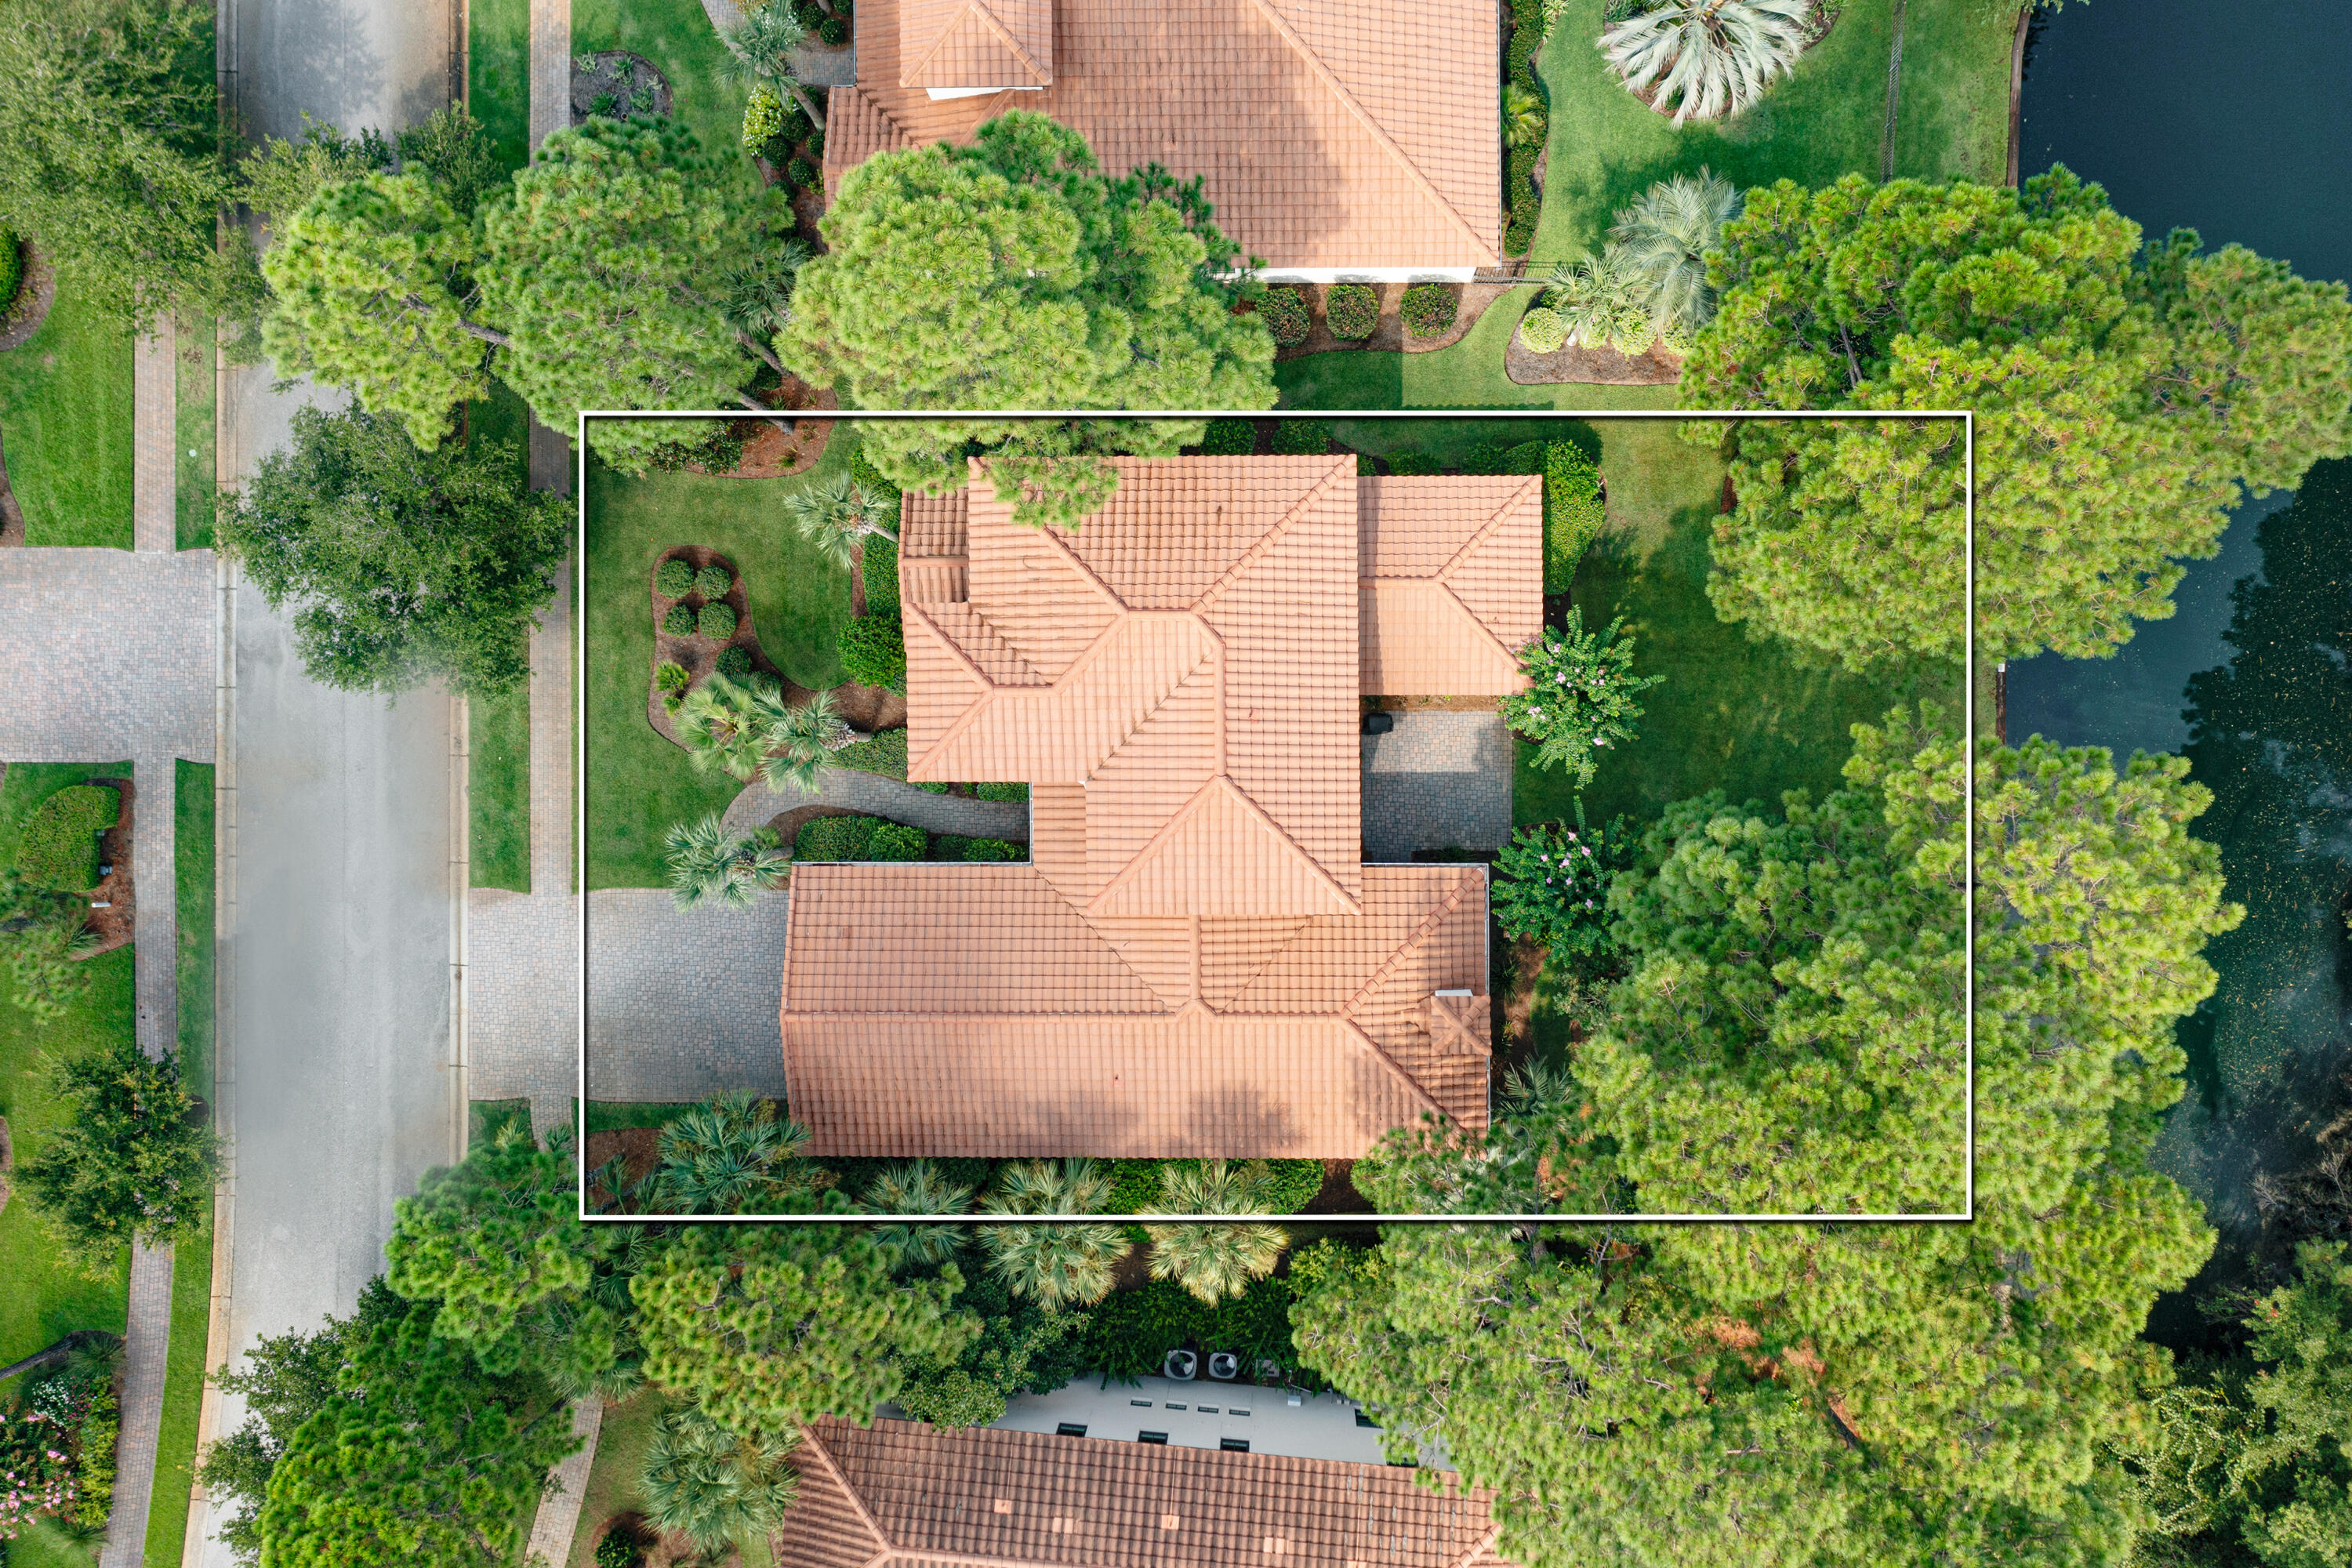
Aerial view of a terracotta-roofed home with landscaped grounds beside a pond.
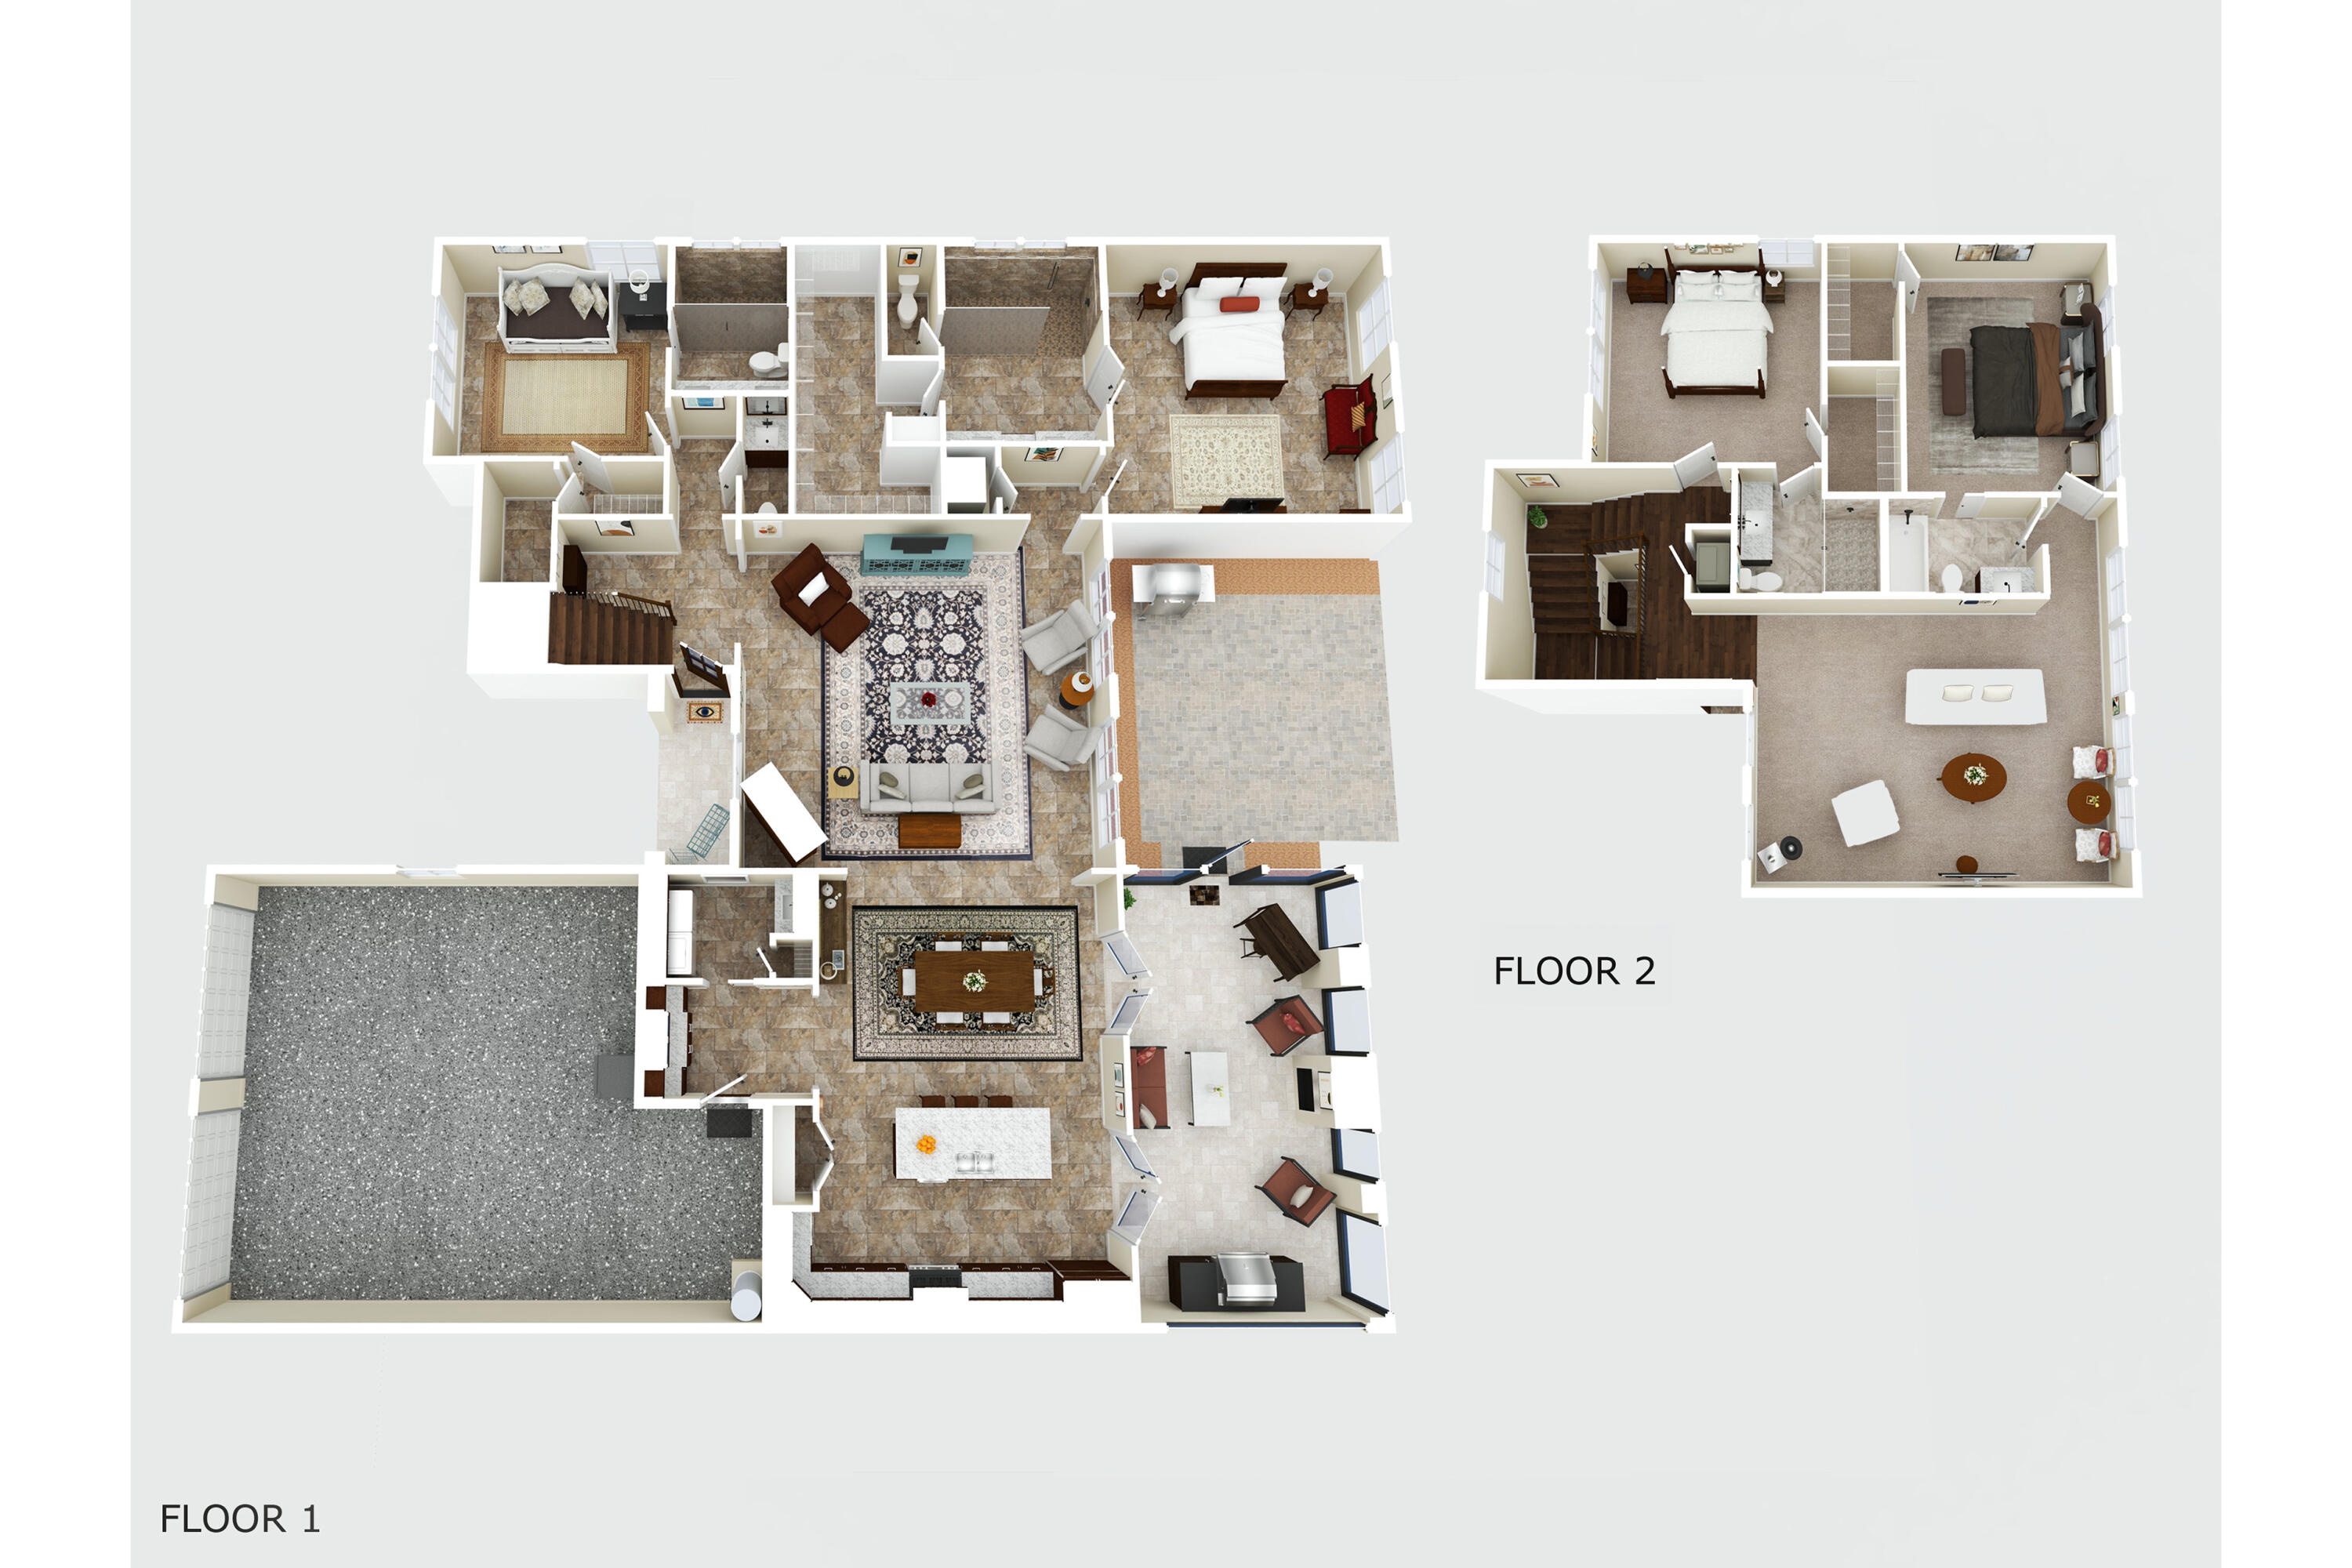
Two-floor furnished home plan showing bedrooms, living spaces, kitchen, bathrooms, and garage.
SEE ALL PHOTOS
Two-story stone-and-stucco home with blue shutters, palm trees, and an attached garage.
Mediterranean-style home with stone facade, twin garage doors, palms, and curved paver driveway at dusk.
Aerial neighborhood view with terracotta-roofed homes, golf course ponds, and the Gulf coast beyond.
Tree-lined canal with a grassy shoreline, small dock, and homes reflected across the water.
Entry foyer with a glass-paneled wood door and a tall staircase with dark wood treads and iron balusters.
Living room with white seating, an ornate patterned rug, and open views to the dining area and kitchen.
Dining room with a carved wooden table and chairs beside a dark-cabinet kitchen with a granite island.
Kitchen with dark wood cabinets, granite counters, stainless steel range, and a large island with double sink.
Kitchen with a granite island, dark wood cabinets, and French doors to a leafy outdoor area.
Covered patio with a wood ceiling, fireplace, and seating beside large windows overlooking trees.
Covered patio with a wood ceiling, fireplace, built-in grill, and seating overlooking trees.
Brick patio beside a screened porch with seating and grill, overlooking a leafy lawn and water.
Furnished bedroom with a dark wood bed, patterned rug, and windows overlooking a green garden.
Primary bathroom with dual granite-topped vanities and a large glass-enclosed stone-tile shower.
Bathroom vanity with granite countertop and framed mirror beside an open bedroom doorway.
Bedroom with a white daybed, blue bedding, patterned rug, and plantation shutters.
Bathroom with a tiled glass shower, high window, and long granite vanity with dark wood cabinets.
Wooden staircase with black iron balusters overlooks a furnished living room with large windows.
Bedroom with a dark wood four-poster bed, white bedding, shuttered windows, and a ceiling fan.
Bathroom with a stone-tile shower, granite vanity, and large framed mirror.
Furnished living room with brown leather seating, a wall-mounted TV, and large windows overlooking greenery.
Furnished home office with carpet, wooden desk, ceiling fan, and bright window.
Bathroom with granite vanity and framed mirror beside a bathtub with beige tile surround.
Waterfront lawn beside a pond, framed by pine trees and dense greenery.
Two-story stucco home with terracotta tile roofs, framed by trees behind a broad green lawn.
Two-story home with a screened patio opening onto a landscaped paver courtyard and lawn.
Two-story stucco home with terracotta roof, stone facade, blue shutters, and a two-car garage amid palms.
Laundry room with white washer and dryer beneath dark wood cabinets and a framed mirror.
Genoa community entrance sign bordered by pink flowers and tall trees.
Landscaped fountain and reflecting pool with flower beds and an American flag.
Aerial neighborhood view with the marked home beside a waterway, with the bay in the distance.
Aerial view of a terracotta-roofed home with landscaped grounds beside a pond.
Two-floor furnished home plan showing bedrooms, living spaces, kitchen, bathrooms, and garage.
Sold

1643 San Marina Boulevard

1643 San Marina Boulevard, Miramar Beach, FL 32550

$1,650,000
Lakefront Luxury! Discover this beautifully maintained 4BR & 4.5BA Tuscan-style home located in the sought-after Genoa community within Sandestin located on a serene lake, offering lush landscaping and exceptional privacy. The expansive patio, complete with a cozy outdoor fireplace and built-in grill is perfect for alfresco dining or gathering with friends and family. The generous lot is impeccably landscaped and offers the potential to add a private pool, enhancing your outdoor oasis. Inside features an open-concept design providing a seamless flow throughout. The Master Suite and a Guest Suite are located on the main level, 2 additional Guest Suites and a Spacious Bonus room are located upstairs. Updates include NEWLY installed HVAC, Hot water heater, and Freshly painted exterior! Arrow maintains home pest control for both quarterly service and includes Sentricon Termite System, home and a transferrable termite repair bond.

4
beds

5
baths

3,068 Sq.Ft. LIVING AREA

0.27 Acres lot

Stephanie Phillips

Stephanie Phillips

Features & Amenities

Interior

  • total bedrooms4
  • Total bathrooms5
  • full bathrooms4
  • half bathroom1
  • APPLIANCES Auto Garage Door Opn, Central Vacuum, Dishwasher, Disposal, Dryer, Microwave, Oven Self Cleaning, Range Hood, Refrigerator W/Ice Mk, Smoke Detector, Stove/Oven Gas, Washer, Water Heater - Elect
  • other interior Features Ceiling Crwn Molding, Ceiling Raised, Kitchen Island, Lighting Recessed, Pantry, Split Bedroom, Washer/Dryer Hookup, Wet Bar

Area & Lot

  • Status Sold
  • Date Sold October 28, 2025
  • Living Area3,068 Sq.Ft.
  • Total Area3,068 Sq.Ft.
  • Lot Area0.27 Acres
  • MLS® ID983844
  • TypeResidential
  • YEAR BUILT2013
  • NeighborhoodHammock Bay
  • Architecture StylesTuscan
  • Water FrontageLake
  • View DescriptionLake
  • Elementary SchoolVan R Butler
  • Middle SchoolEmerald Coast
  • High SchoolSouth Walton

Exterior

  • STORIES2
  • Garage Space2.5
  • utilitiesElectric, Gas - Natural, Public Water, TV Cable
  • PoolPool Type
  • lot featuresBulkhead/Seawall, Within 1/2 Mile to Water
  • parkingOversized
  • HEAT TYPECentral
  • AIR CONDITIONINGCeiling Fans, Central Air
  • other exterior FeaturesSummer Kitchen

Financial

  • Sales Price$1,650,000
  • Real Estate Tax $7,314/yr
  • HOA $277/mo
  • Zoning Resid Single Family

Hammock Bay

Explore

Buy & Sell With Confidence

We are committed to being informed and extremely knowledgeable on the 75 communities that make up the Sandestin Golf & Beach Resort. Through our years of experience, we are able to provide to our clients exceptional service in both listing and purchasing properties.

Follow Me on Instagram