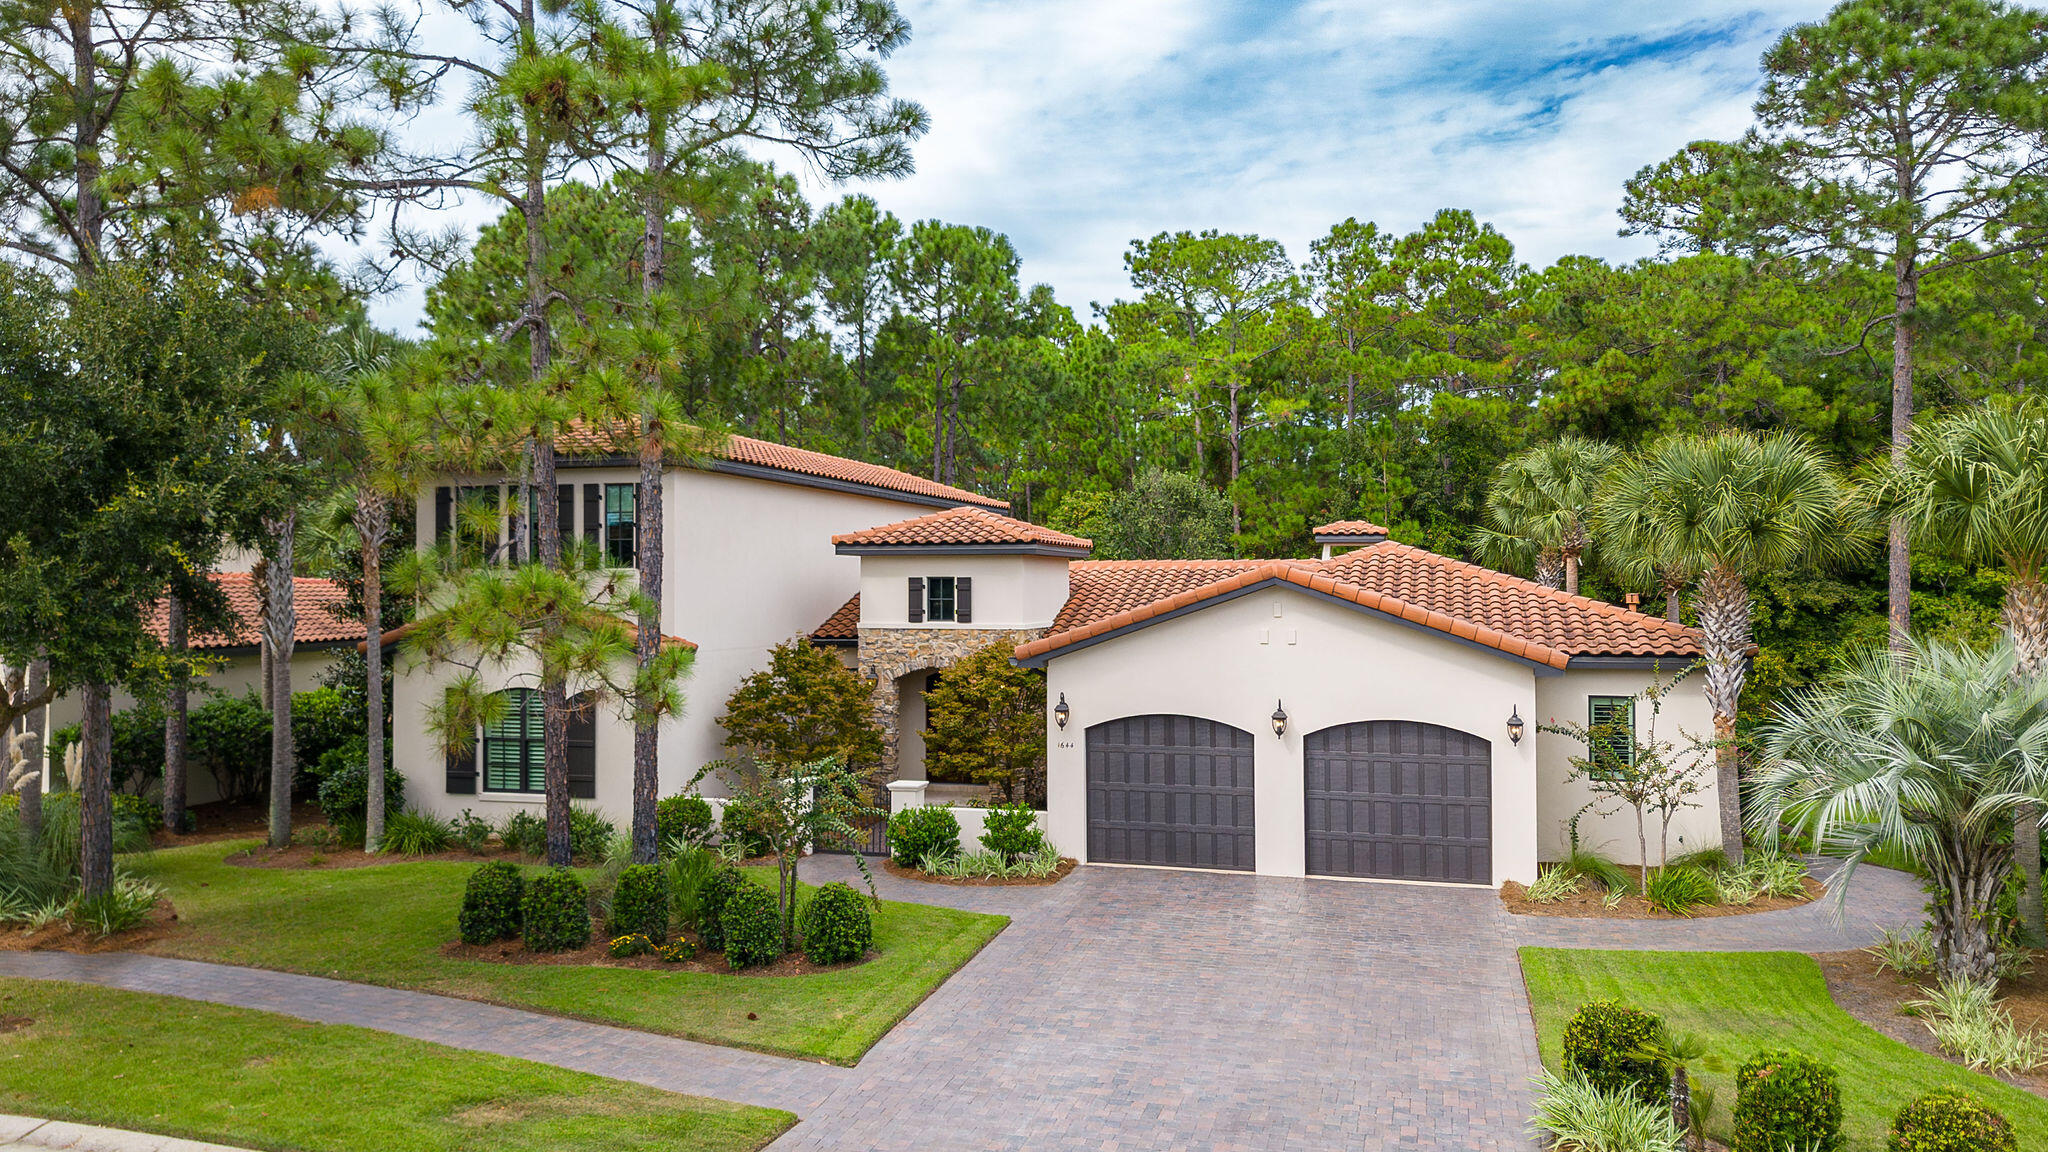
Stucco home with terracotta tile roofs, a two-car garage, and landscaped grounds among tall pines.
Aerial view of a wooded neighborhood beside a golf course and bay.
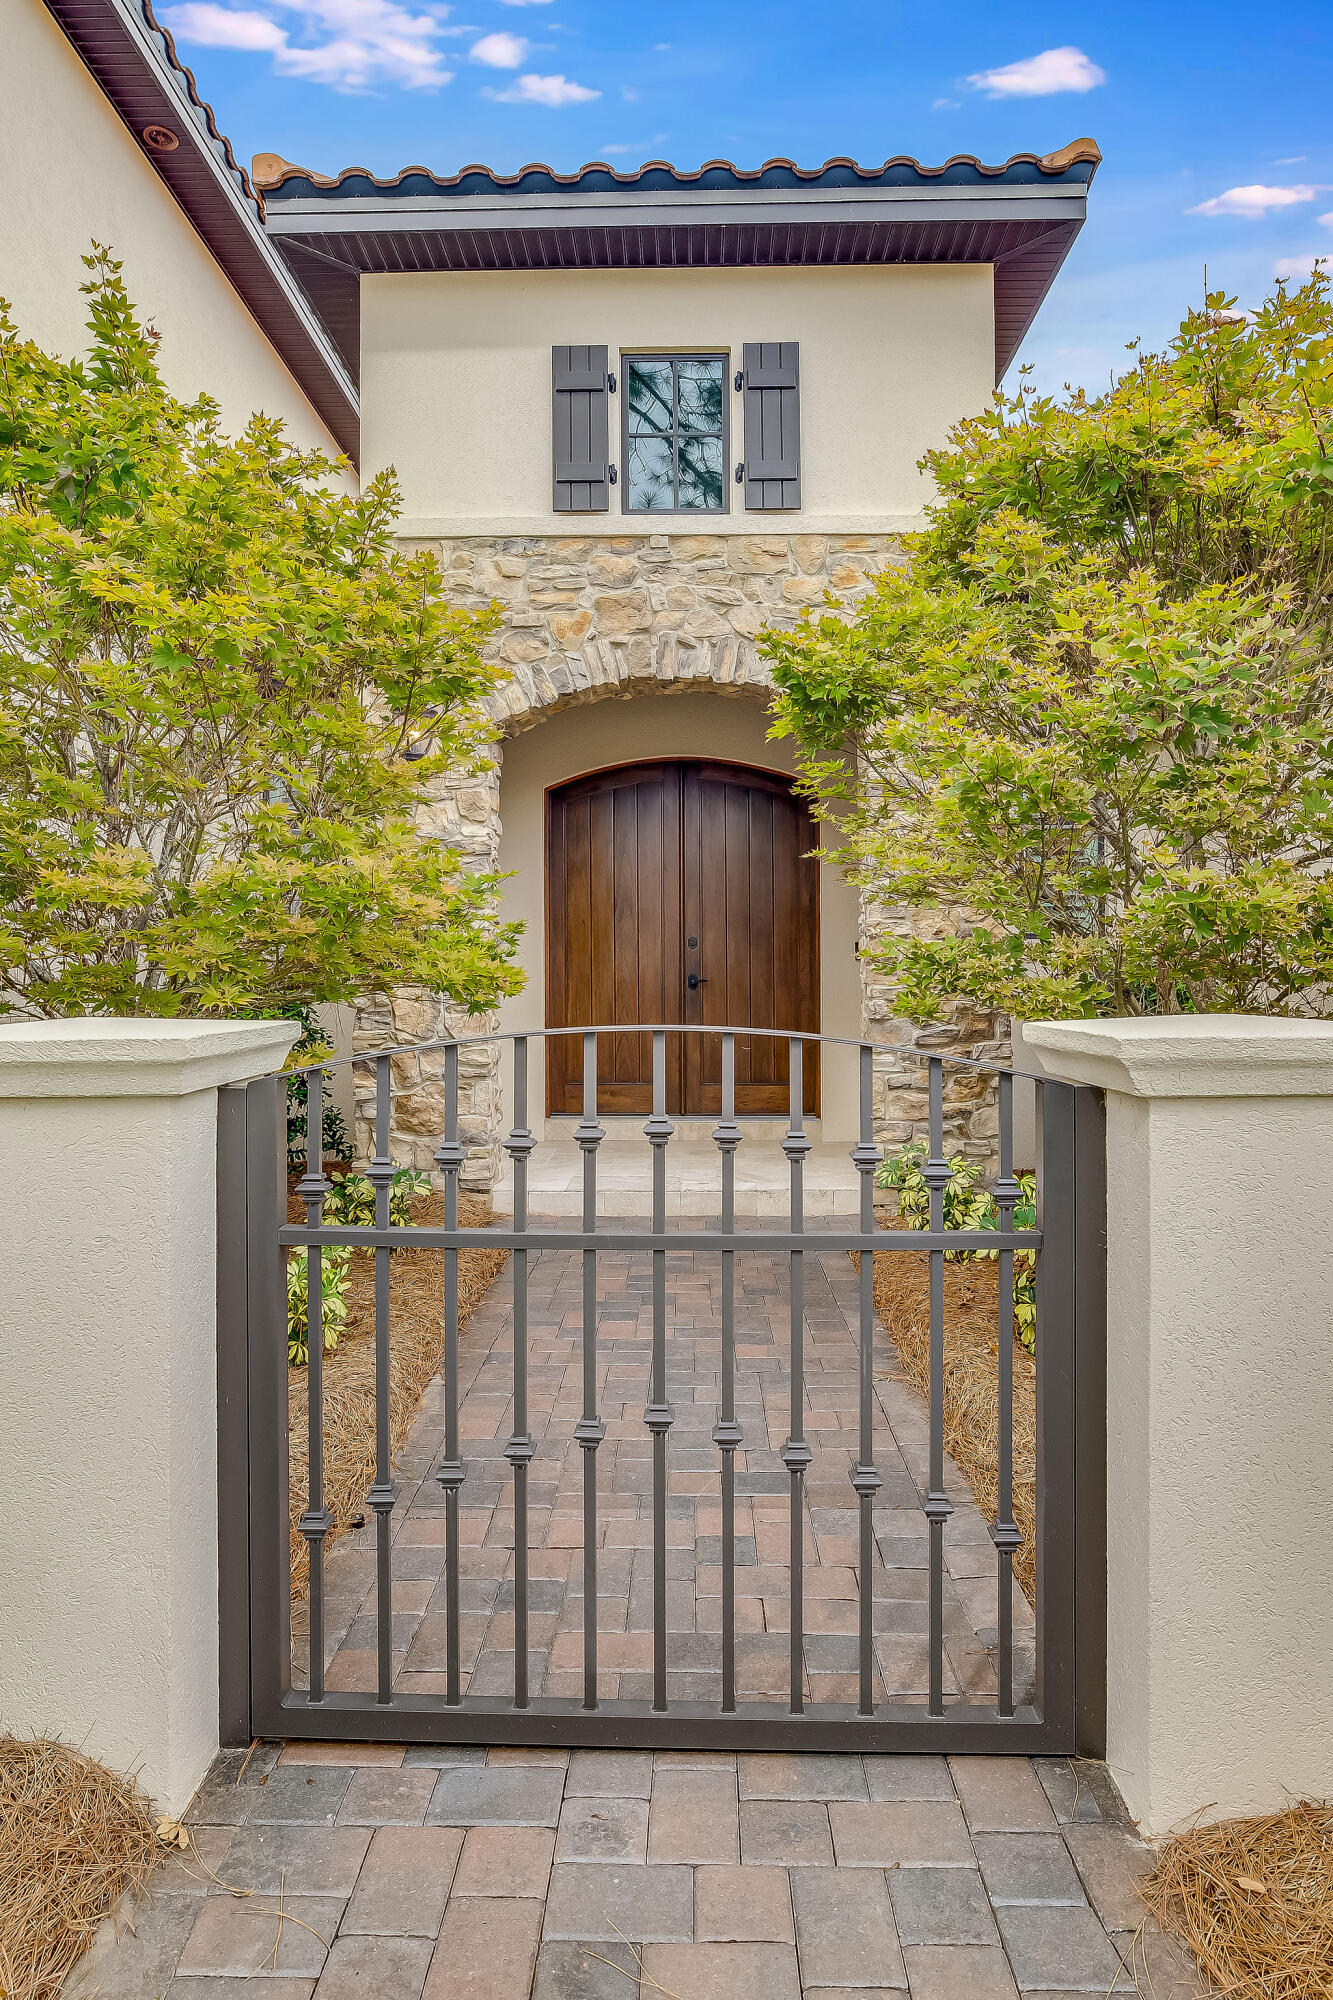
House entrance with an arched wooden door, stone facade, and metal gate.
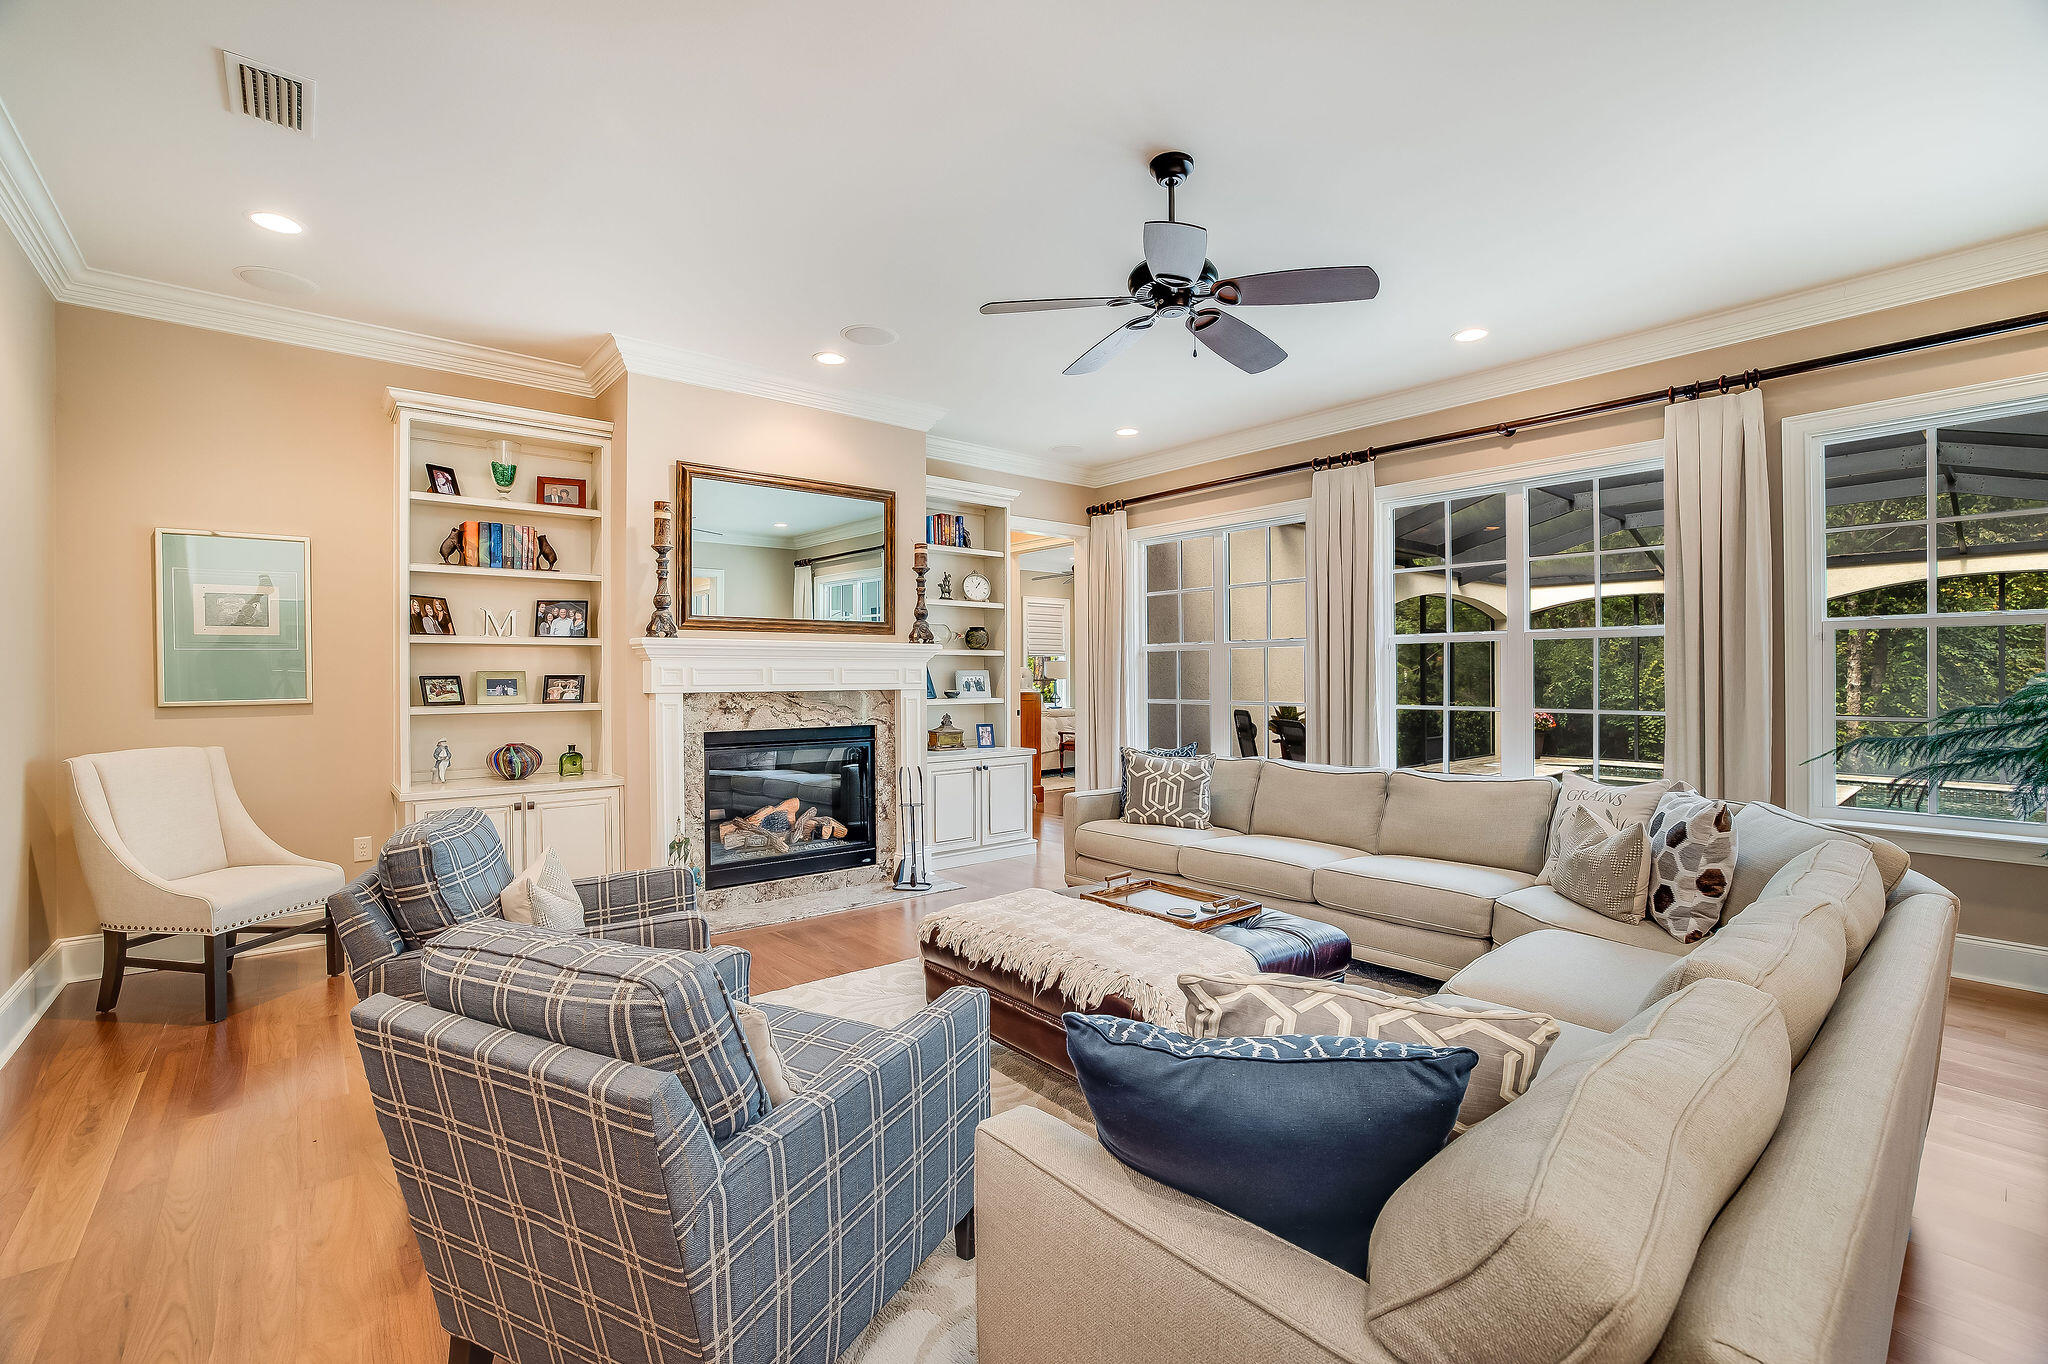
Furnished living room with a fireplace, built-in shelves, plaid armchairs, and tall windows overlooking greenery.
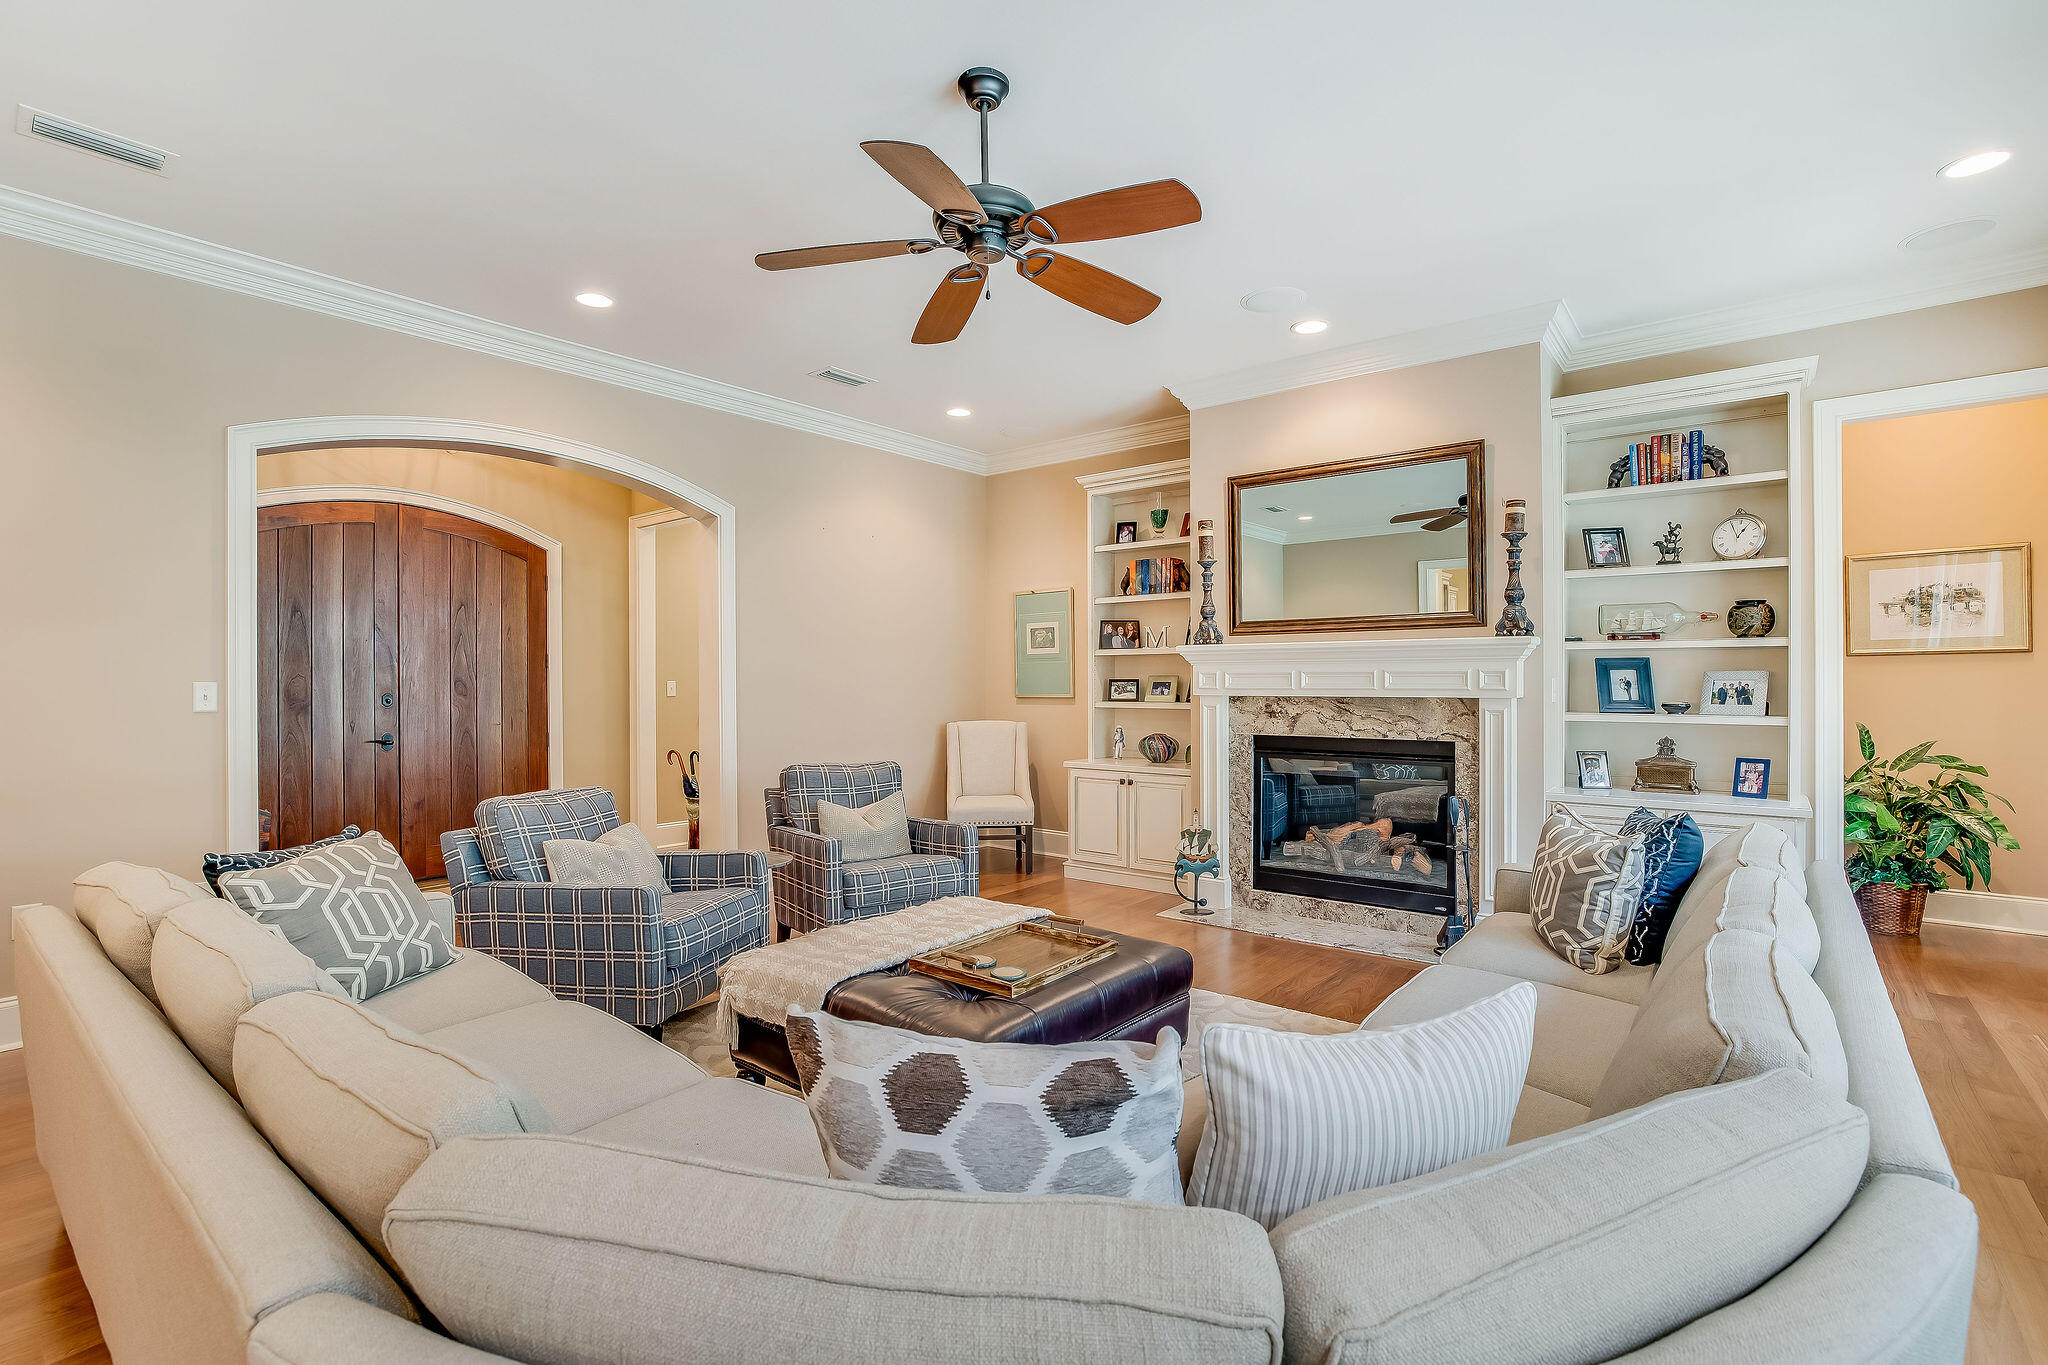
Living room with a large gray sectional, blue plaid armchairs, and a dark wood front door.
Furnished living room with a marble-surround fireplace, built-in shelves, and a large cream sectional.
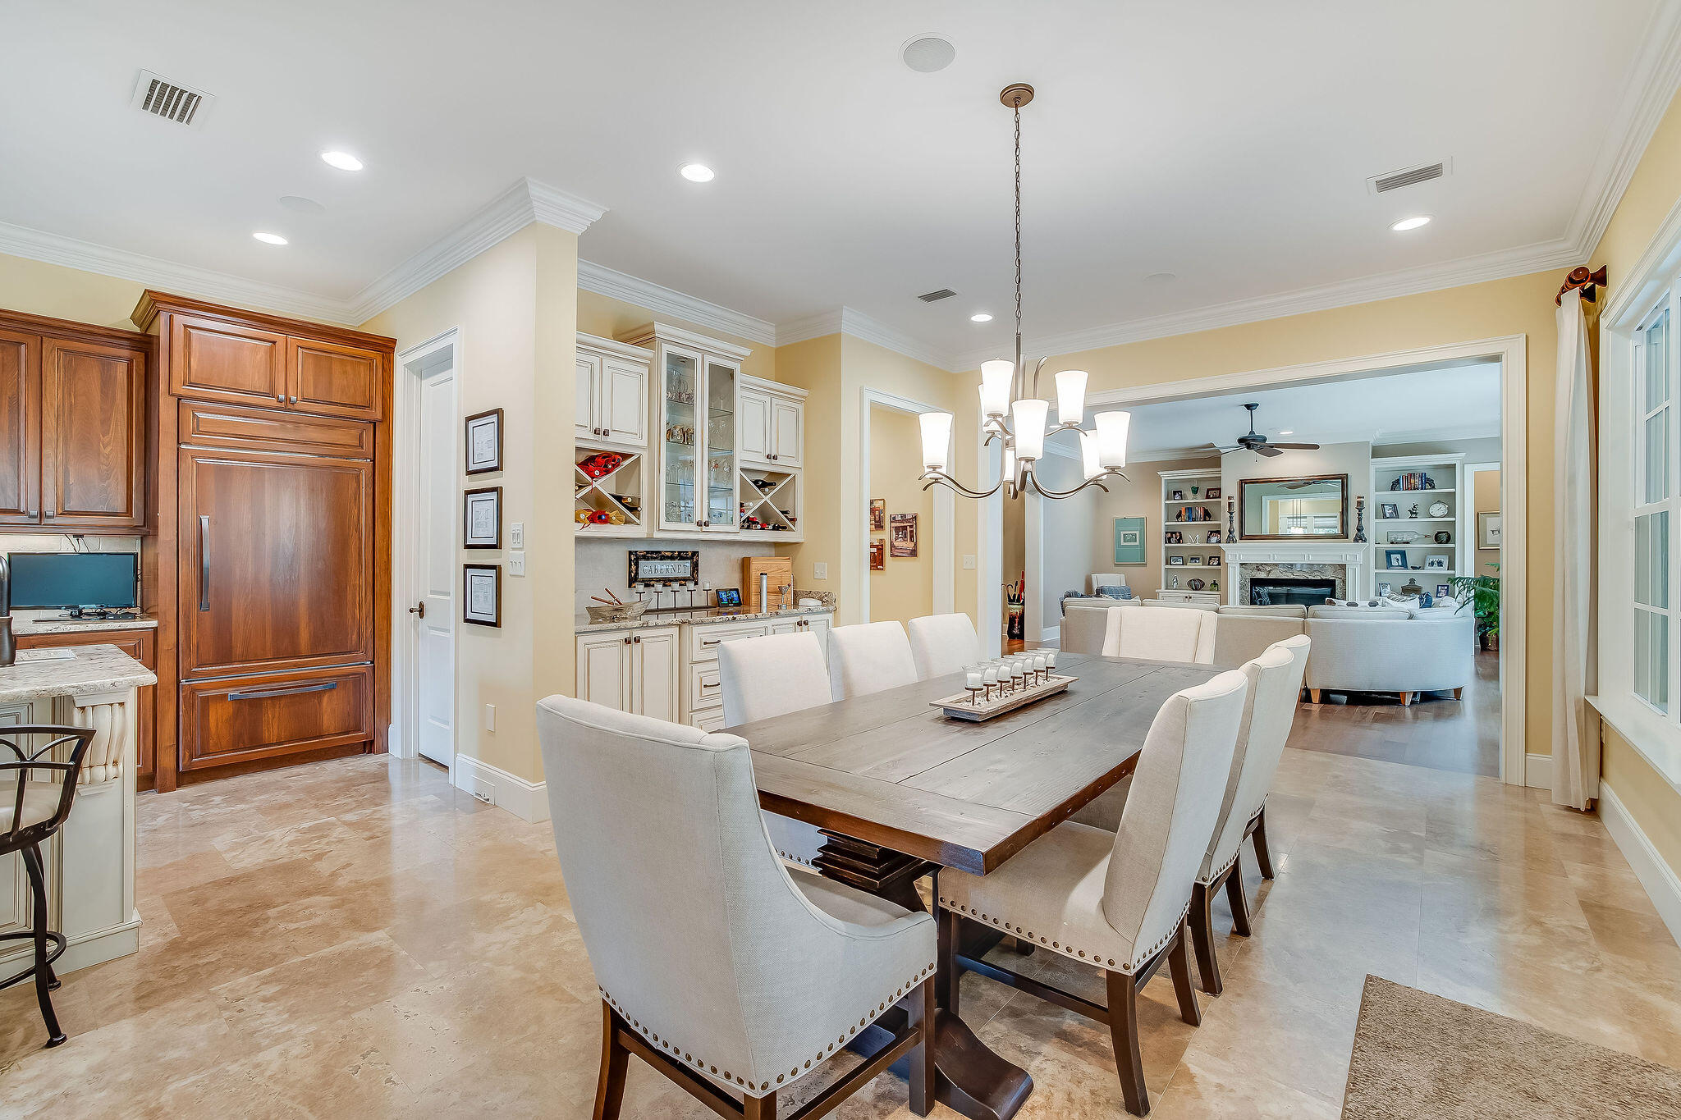
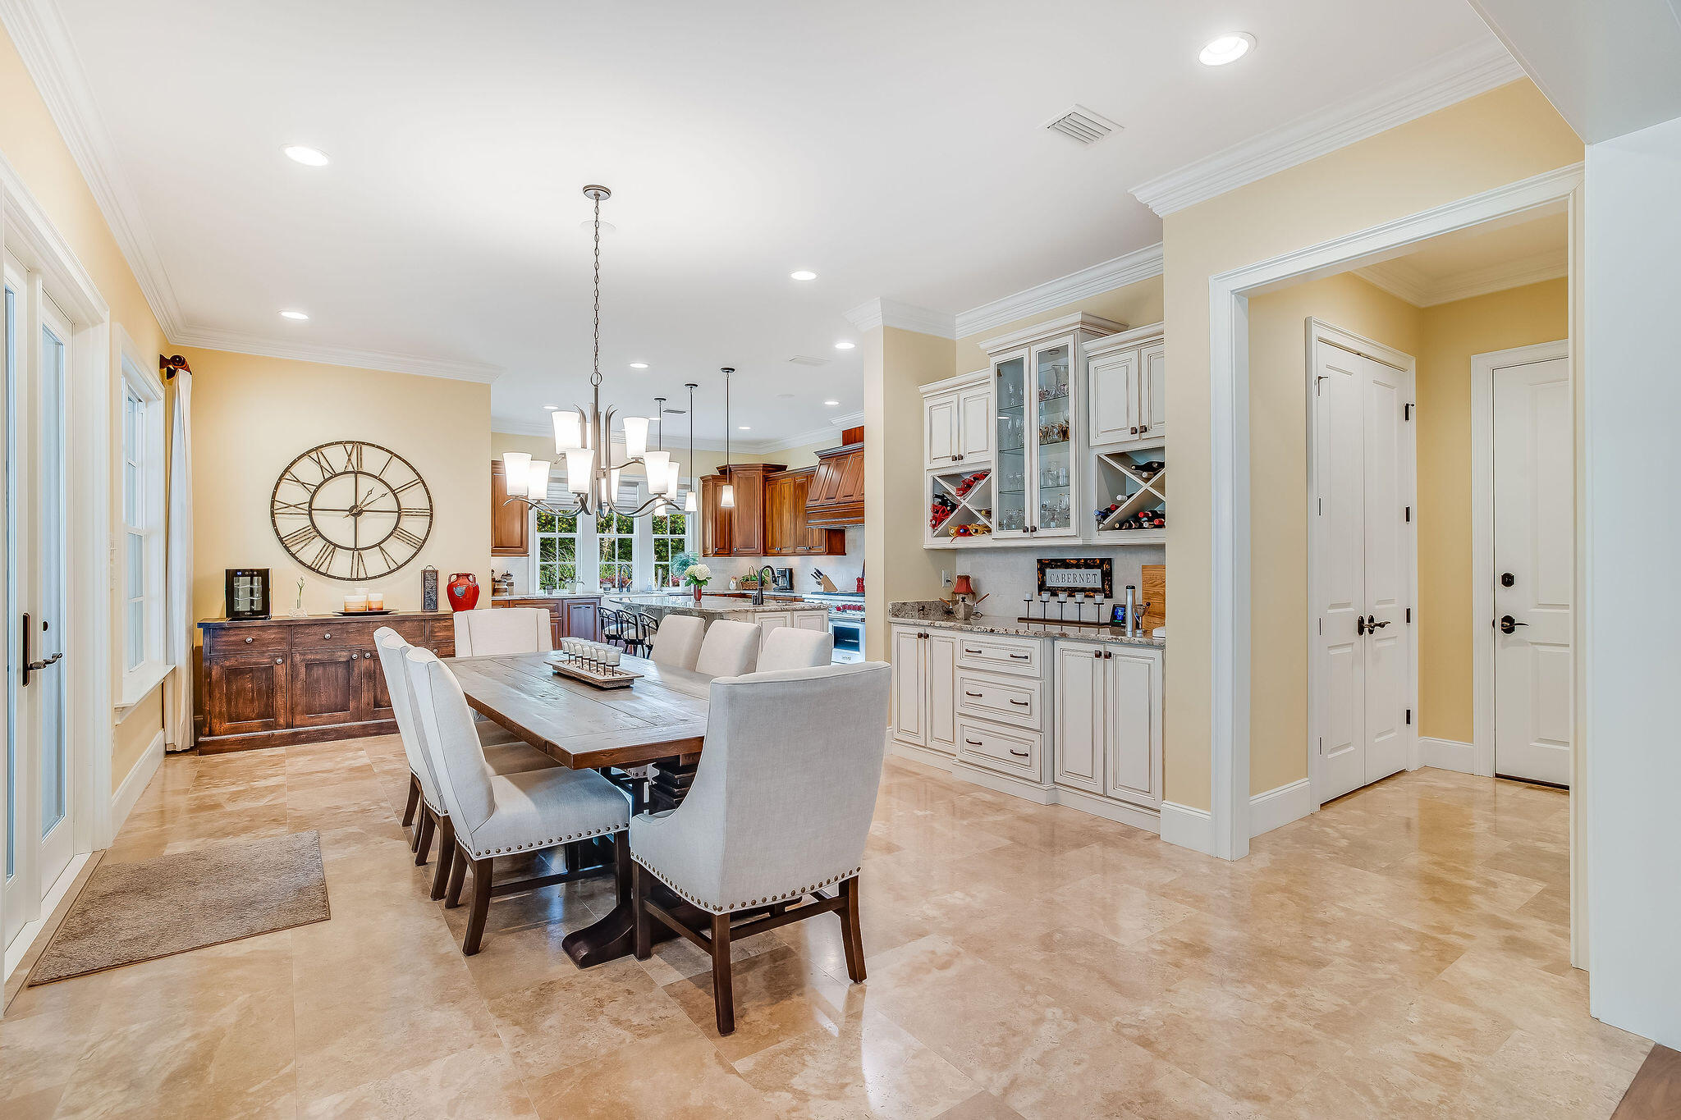
Dining room with a large wood table, upholstered chairs, and a chandelier beside the open kitchen and living room.
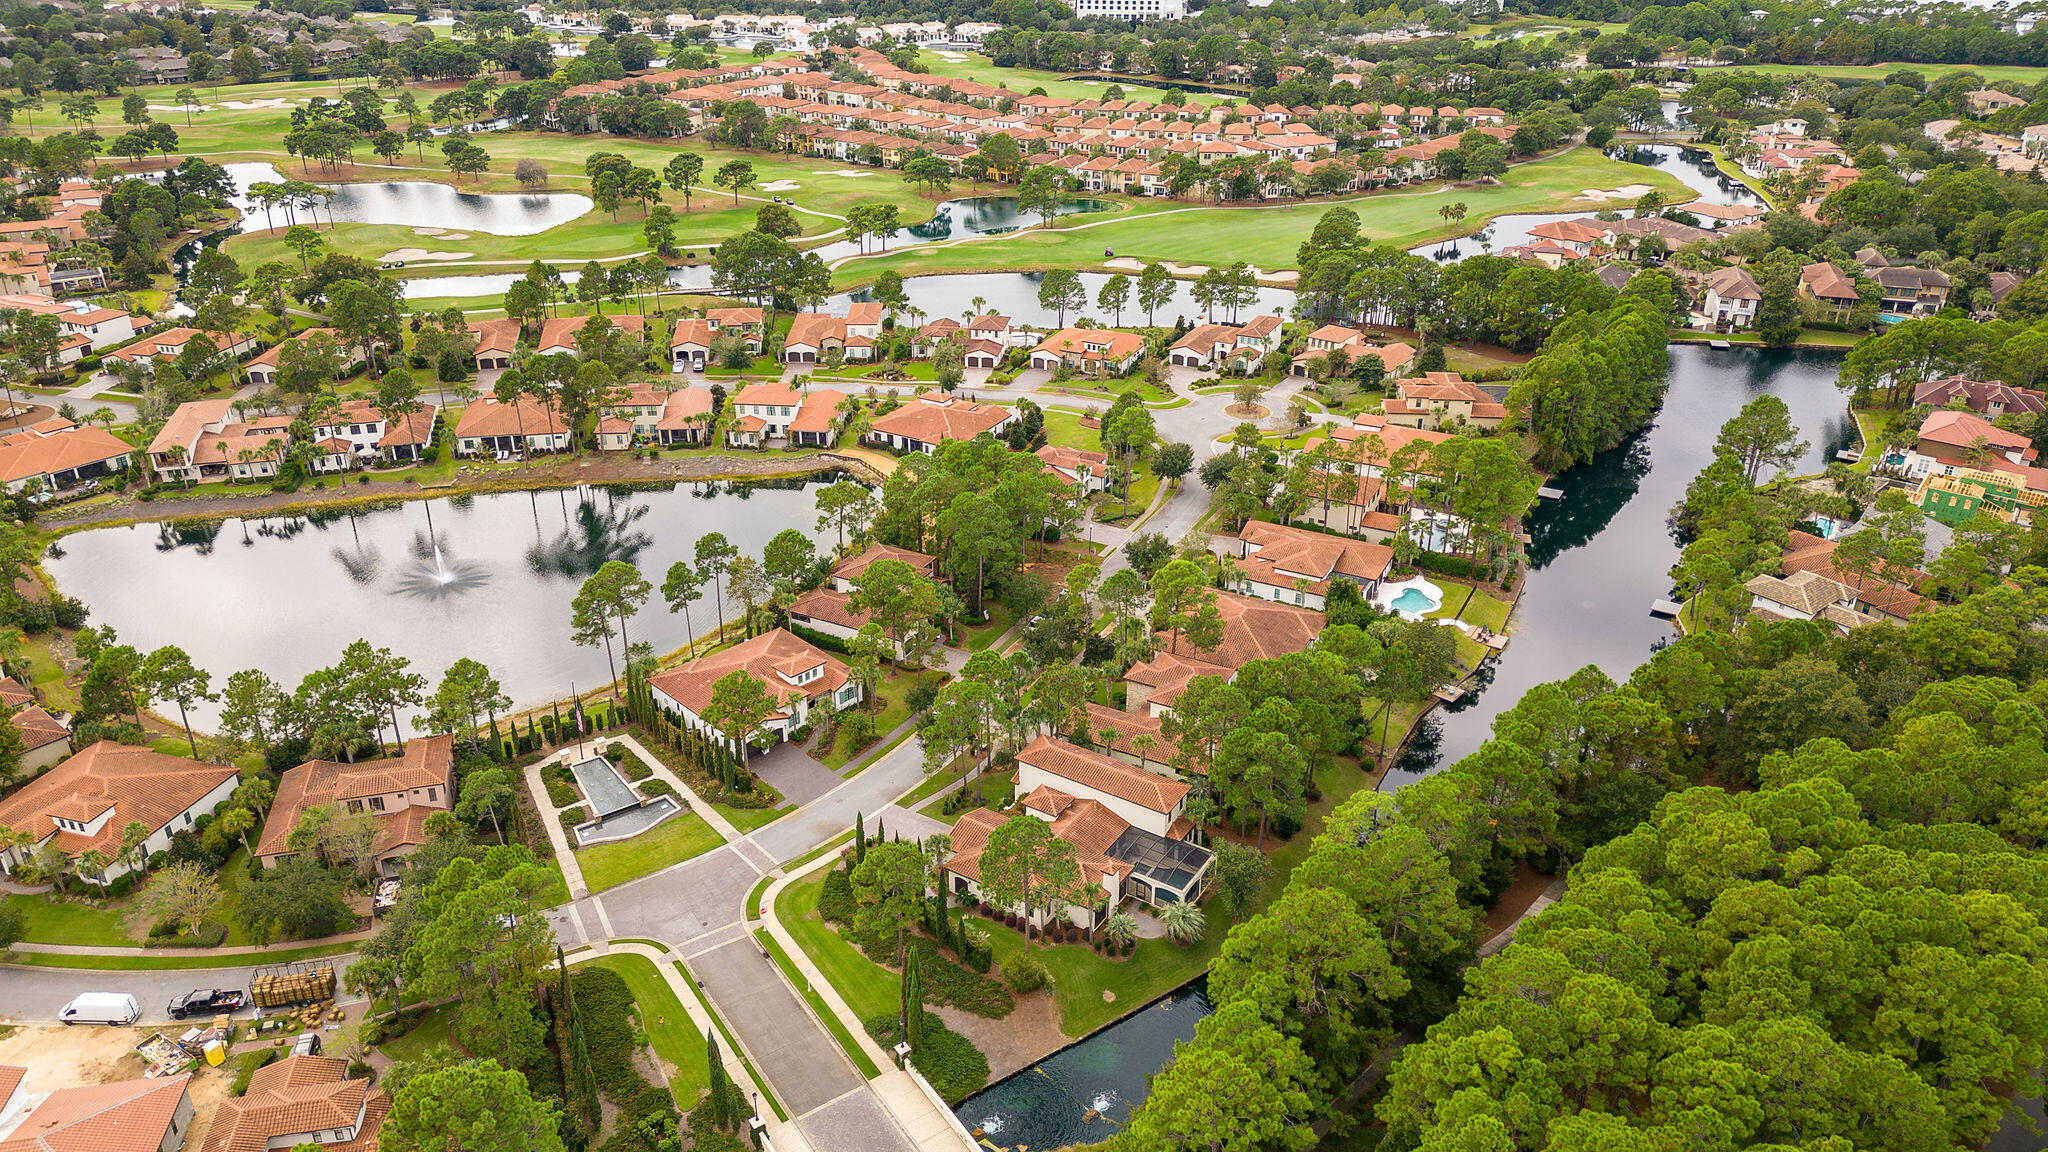
Aerial neighborhood view with homes, winding waterways, and a golf course with ponds and sand bunkers.
Kitchen with rich wood cabinetry, a large white island, bar stools, and windows overlooking greenery.
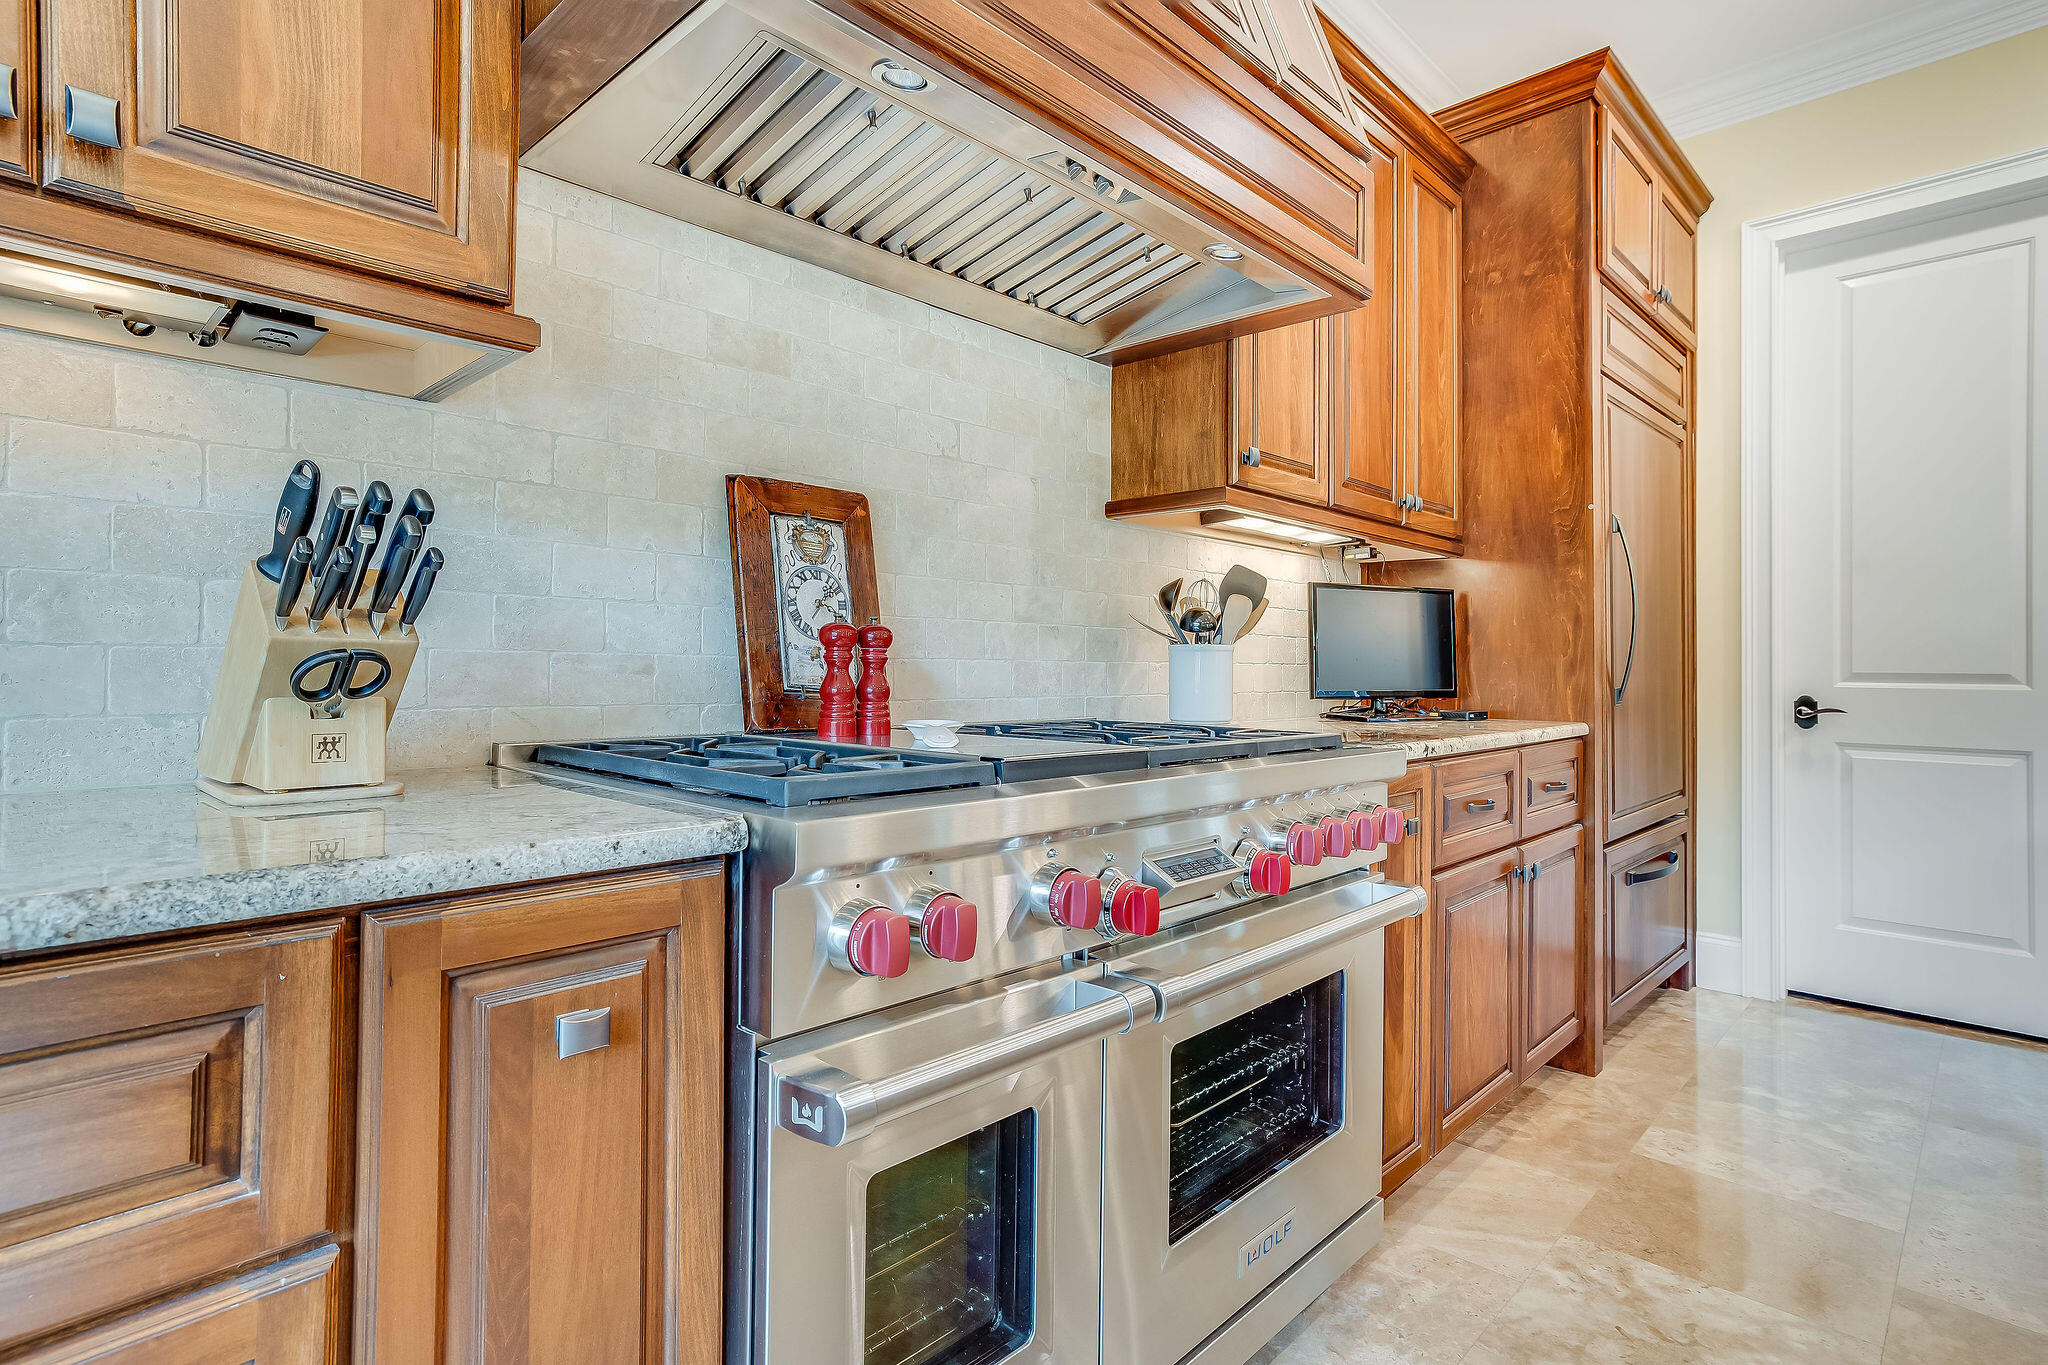
Kitchen with wood cabinetry, pale stone counters, and a stainless-steel range with red knobs.
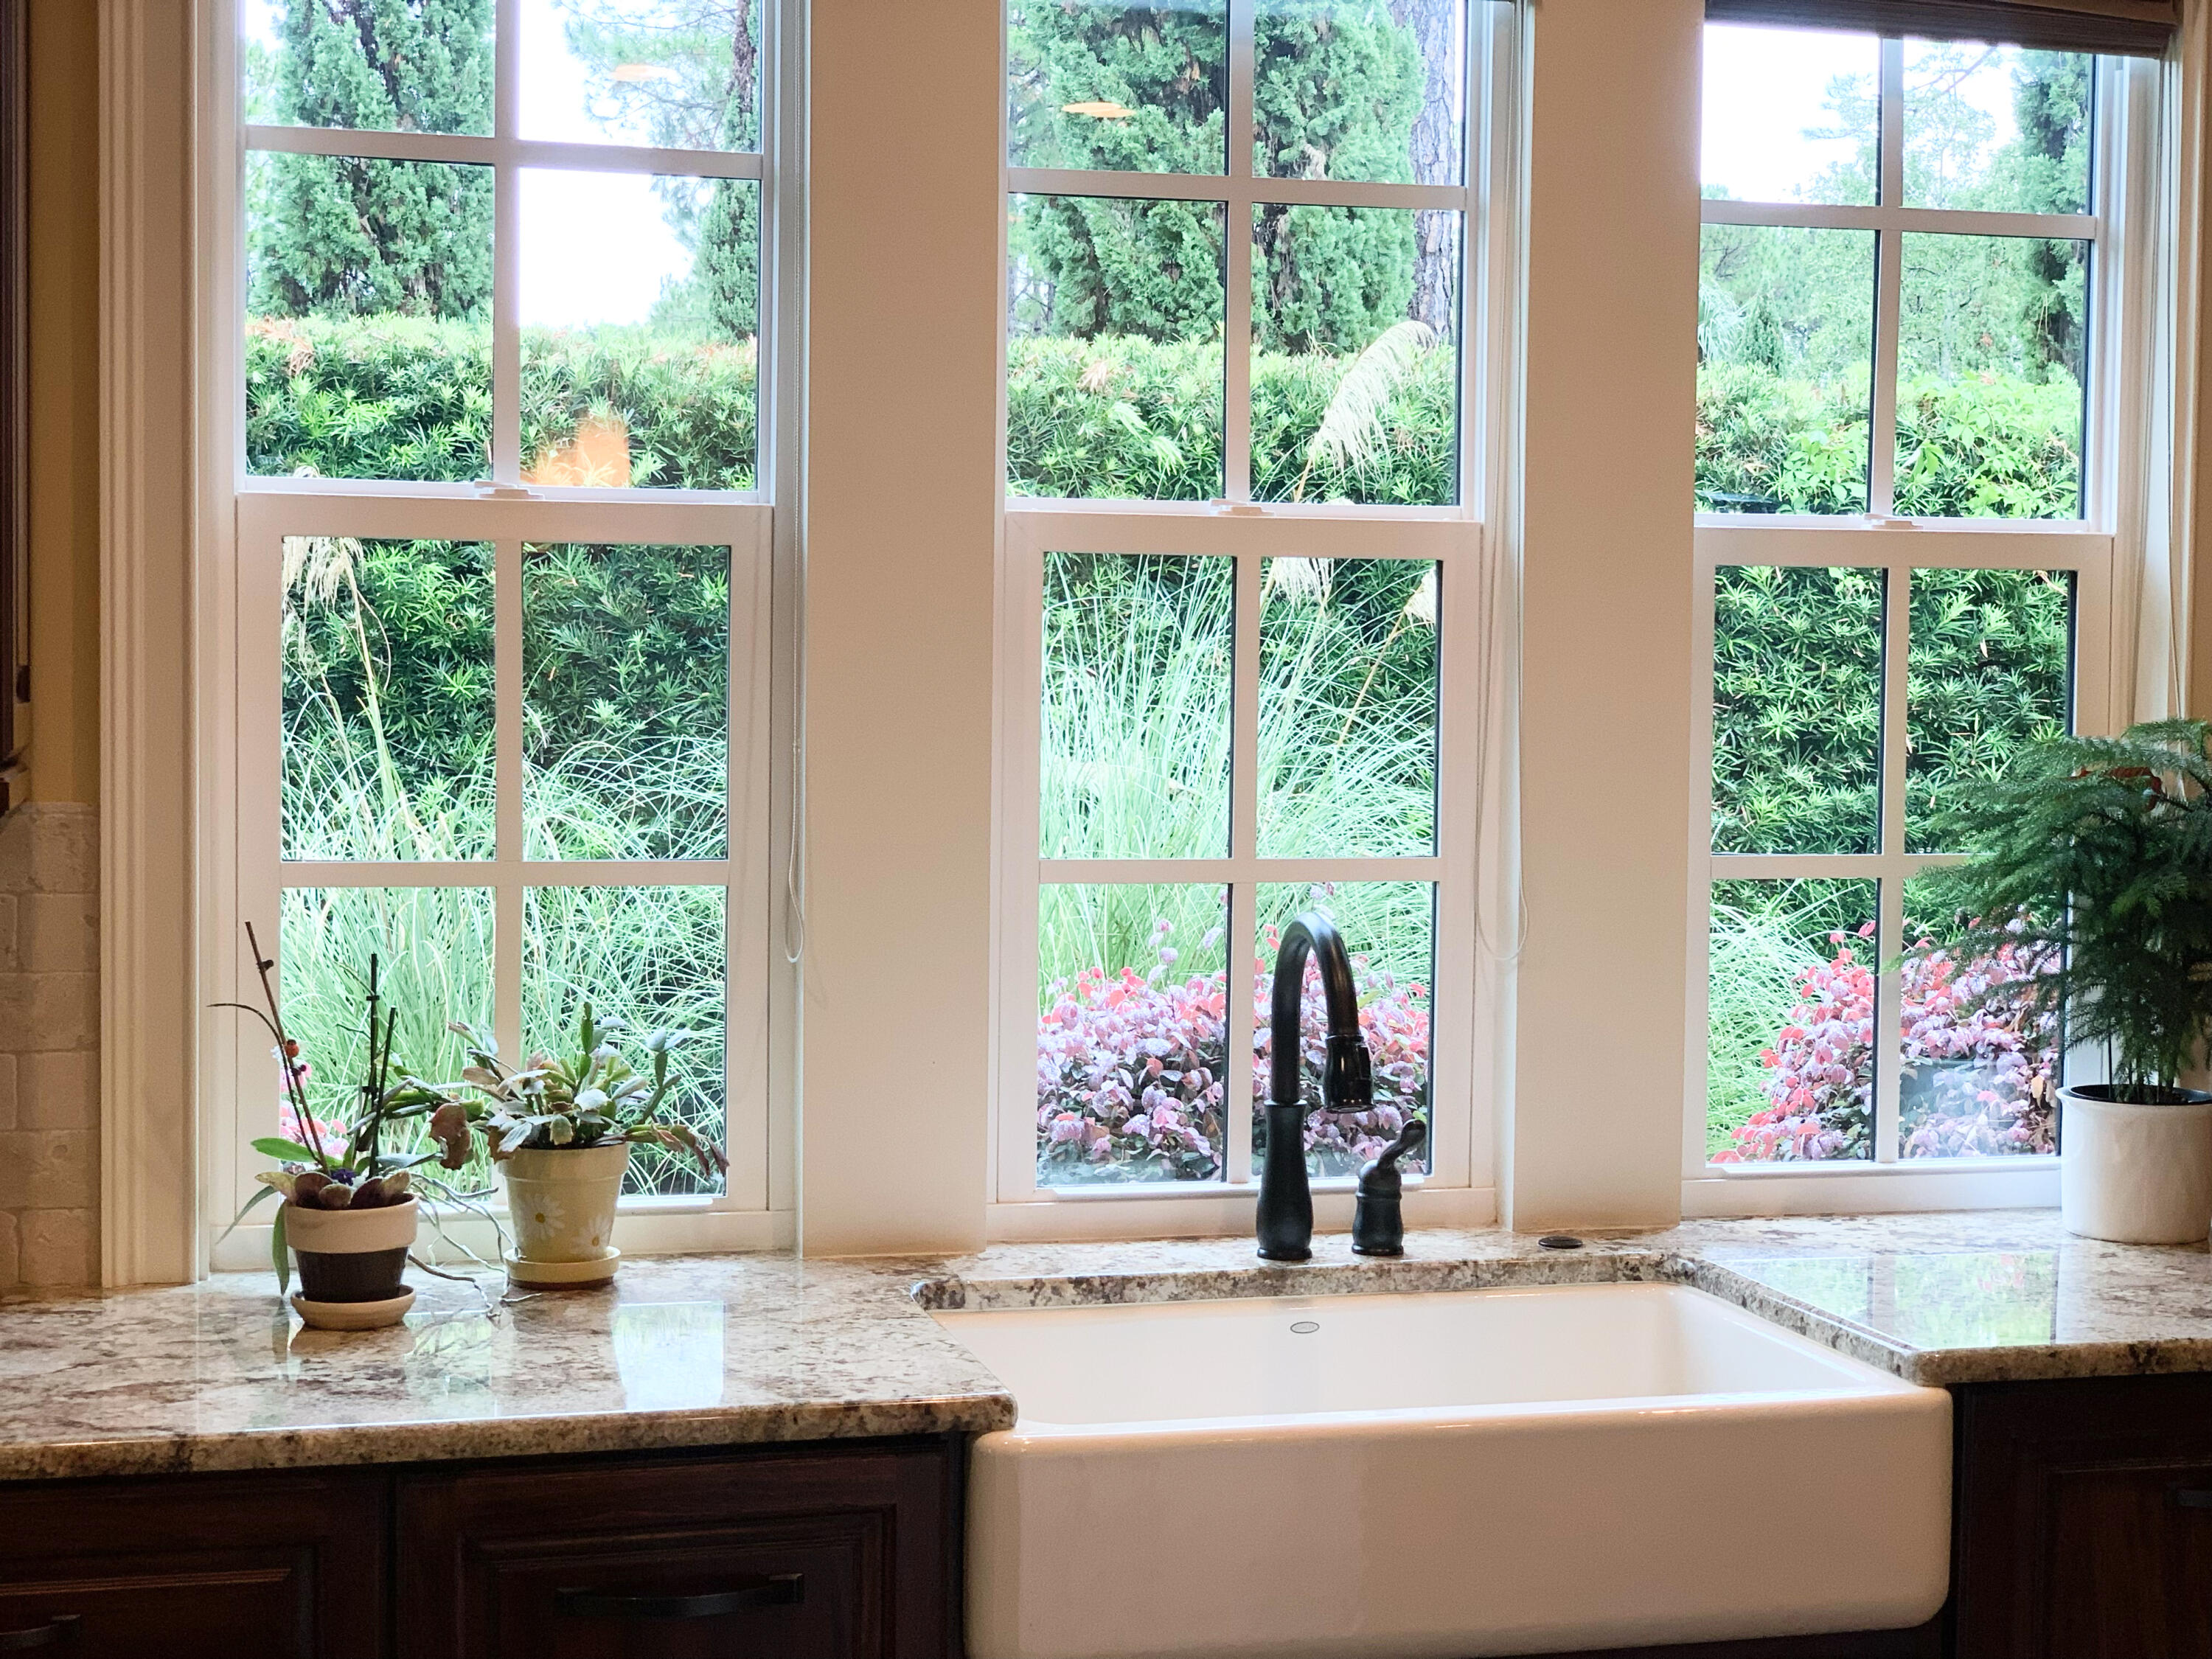
Kitchen farmhouse sink beneath large windows overlooking lush garden landscaping.
Dining room with a large wood table and chandelier beside a kitchen with built-in wine storage.
Built-in study nook with dark wood cabinets, a marble-patterned counter, and windows overlooking greenery.
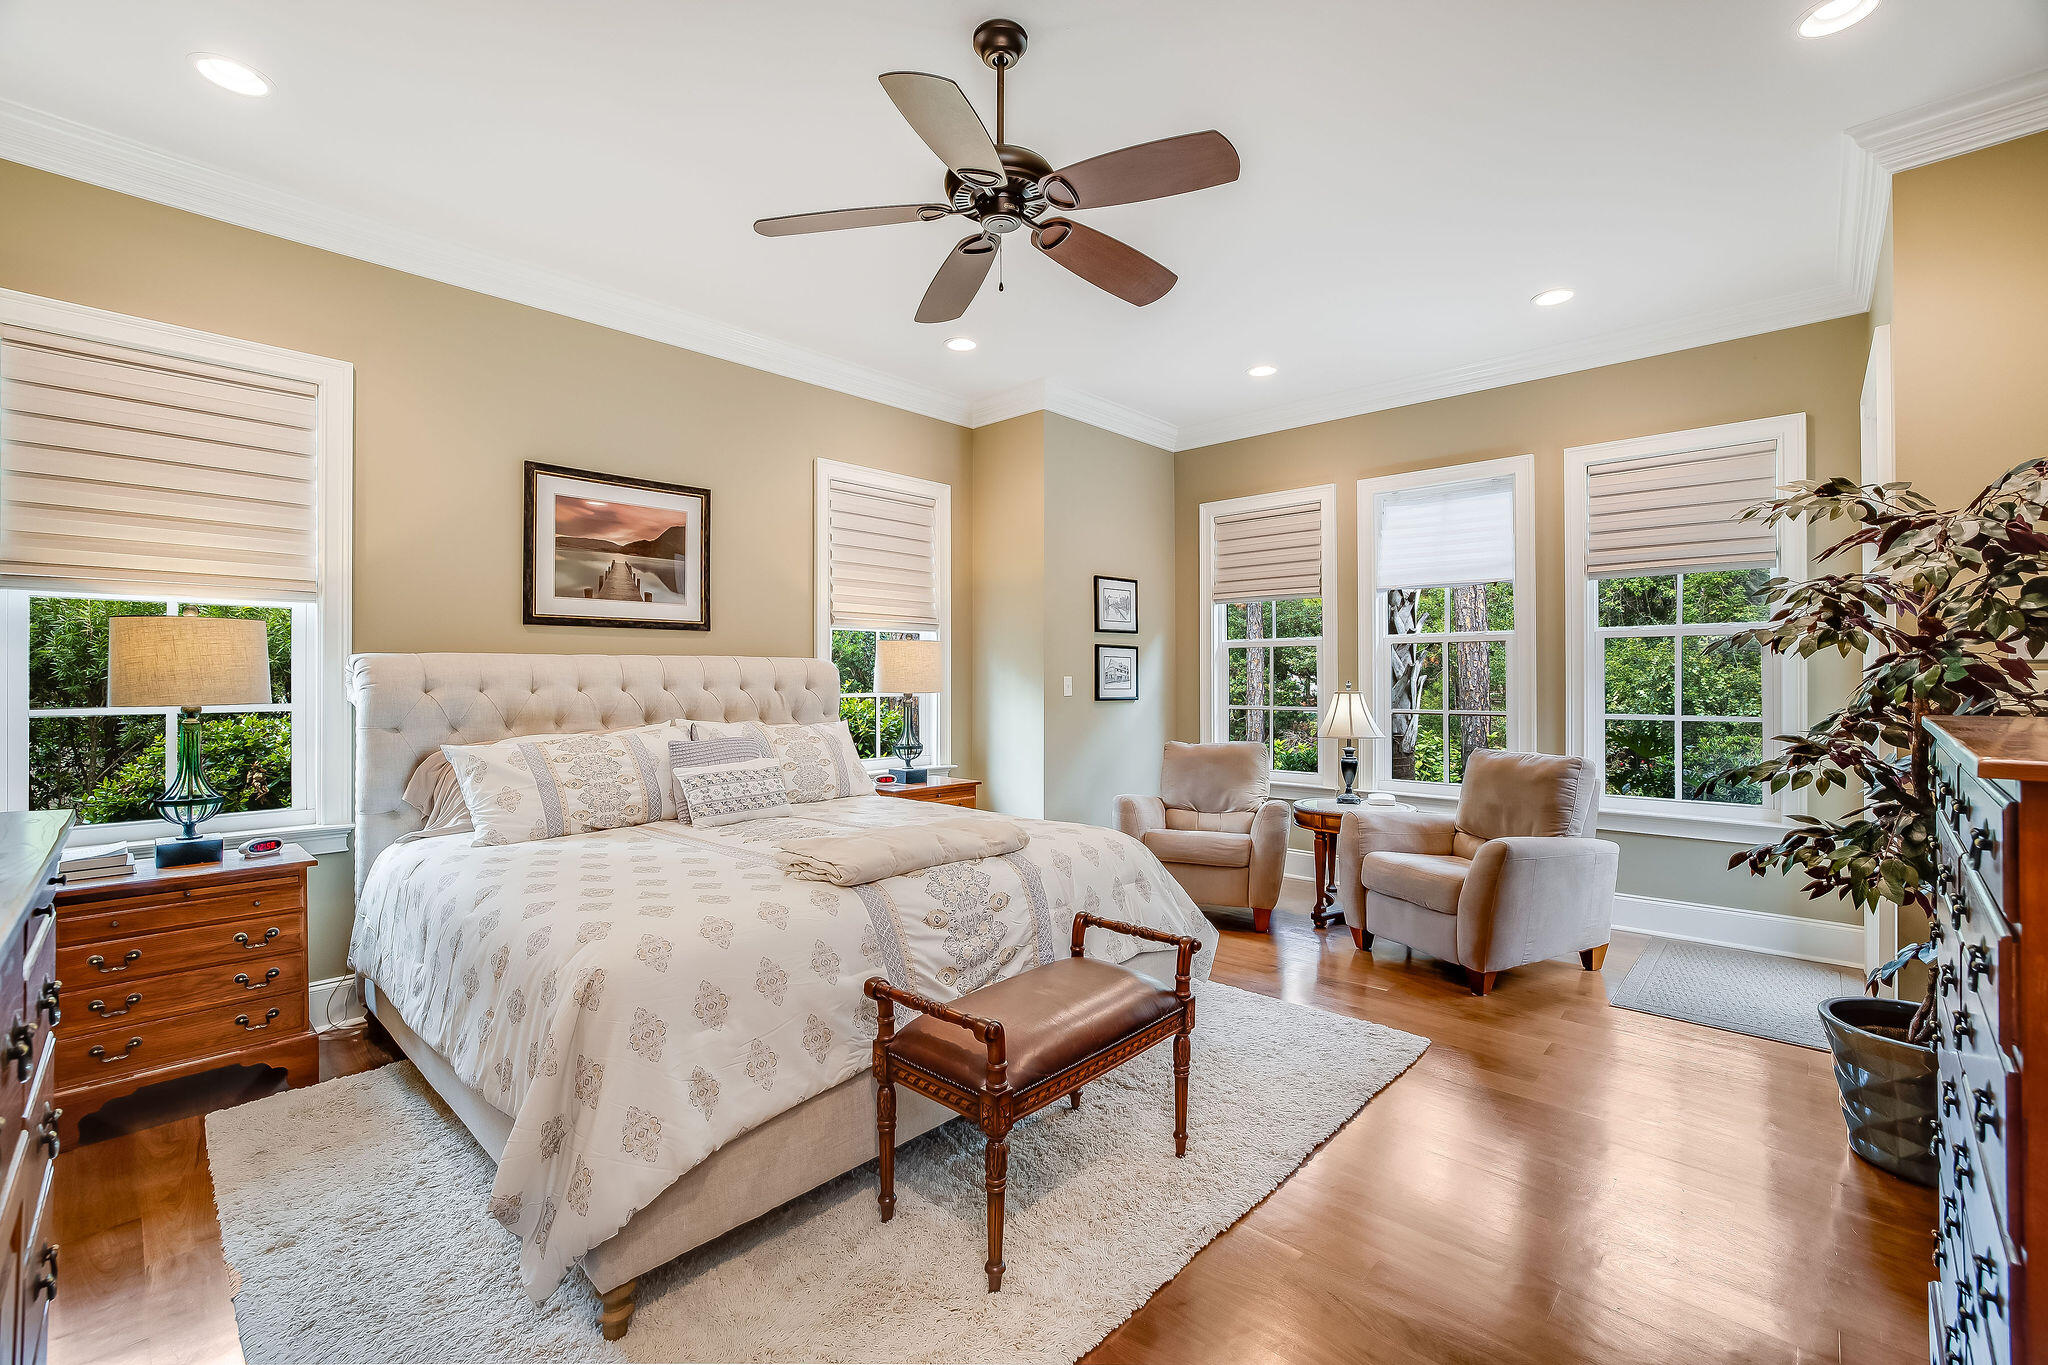
Bedroom with a tufted bed, hardwood floors, and two armchairs beside windows overlooking greenery.
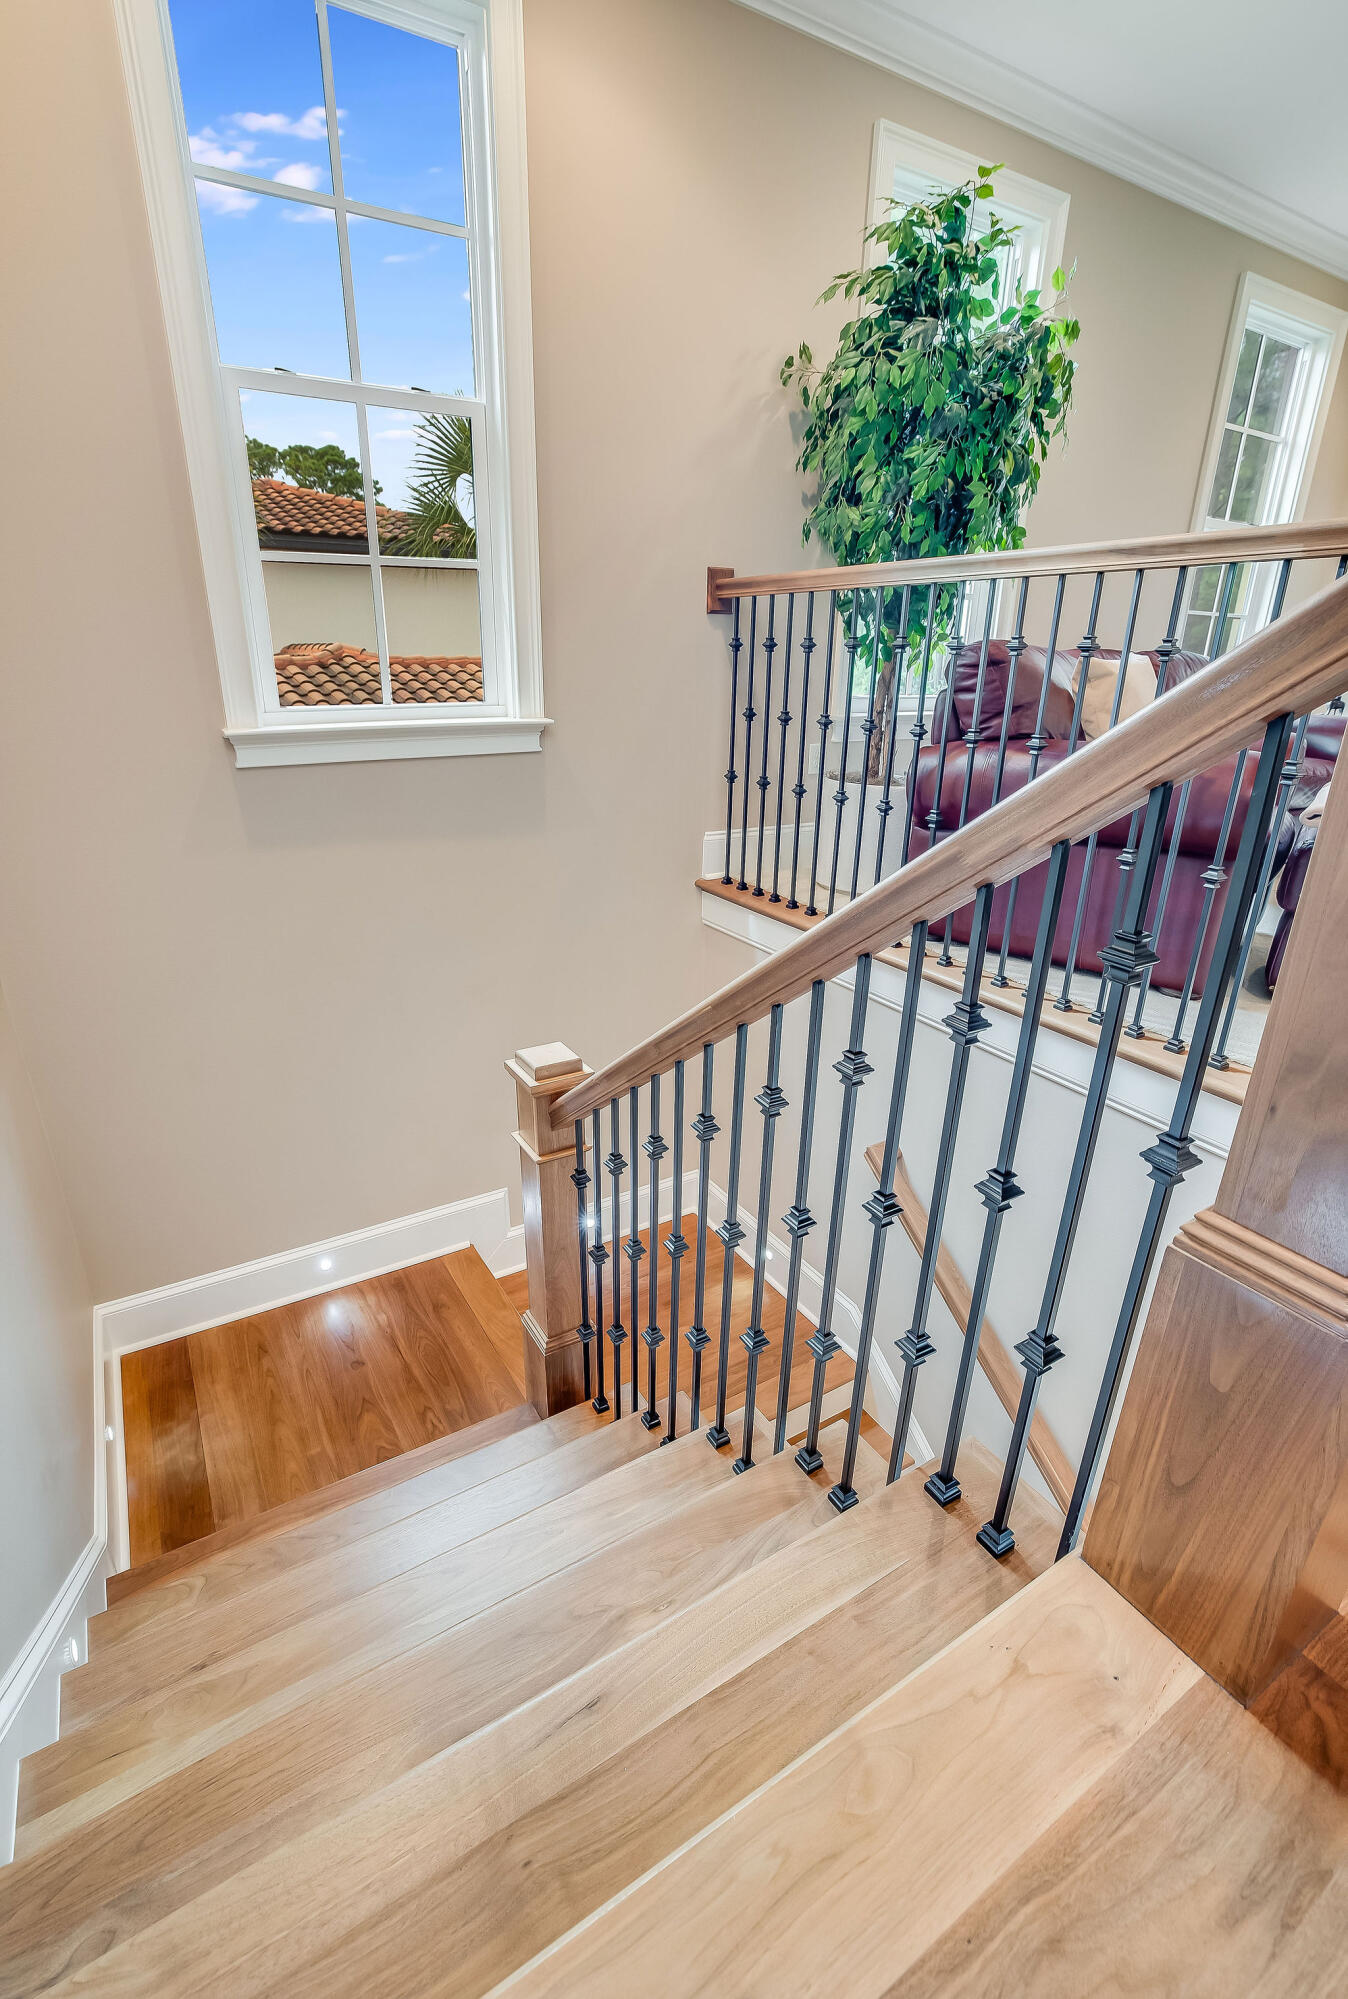
Wood staircase with dark metal balusters beside a tall window and burgundy seating on the landing.
Bathroom with a double-sink granite vanity, dark wood cabinets, and large black-framed mirrors.
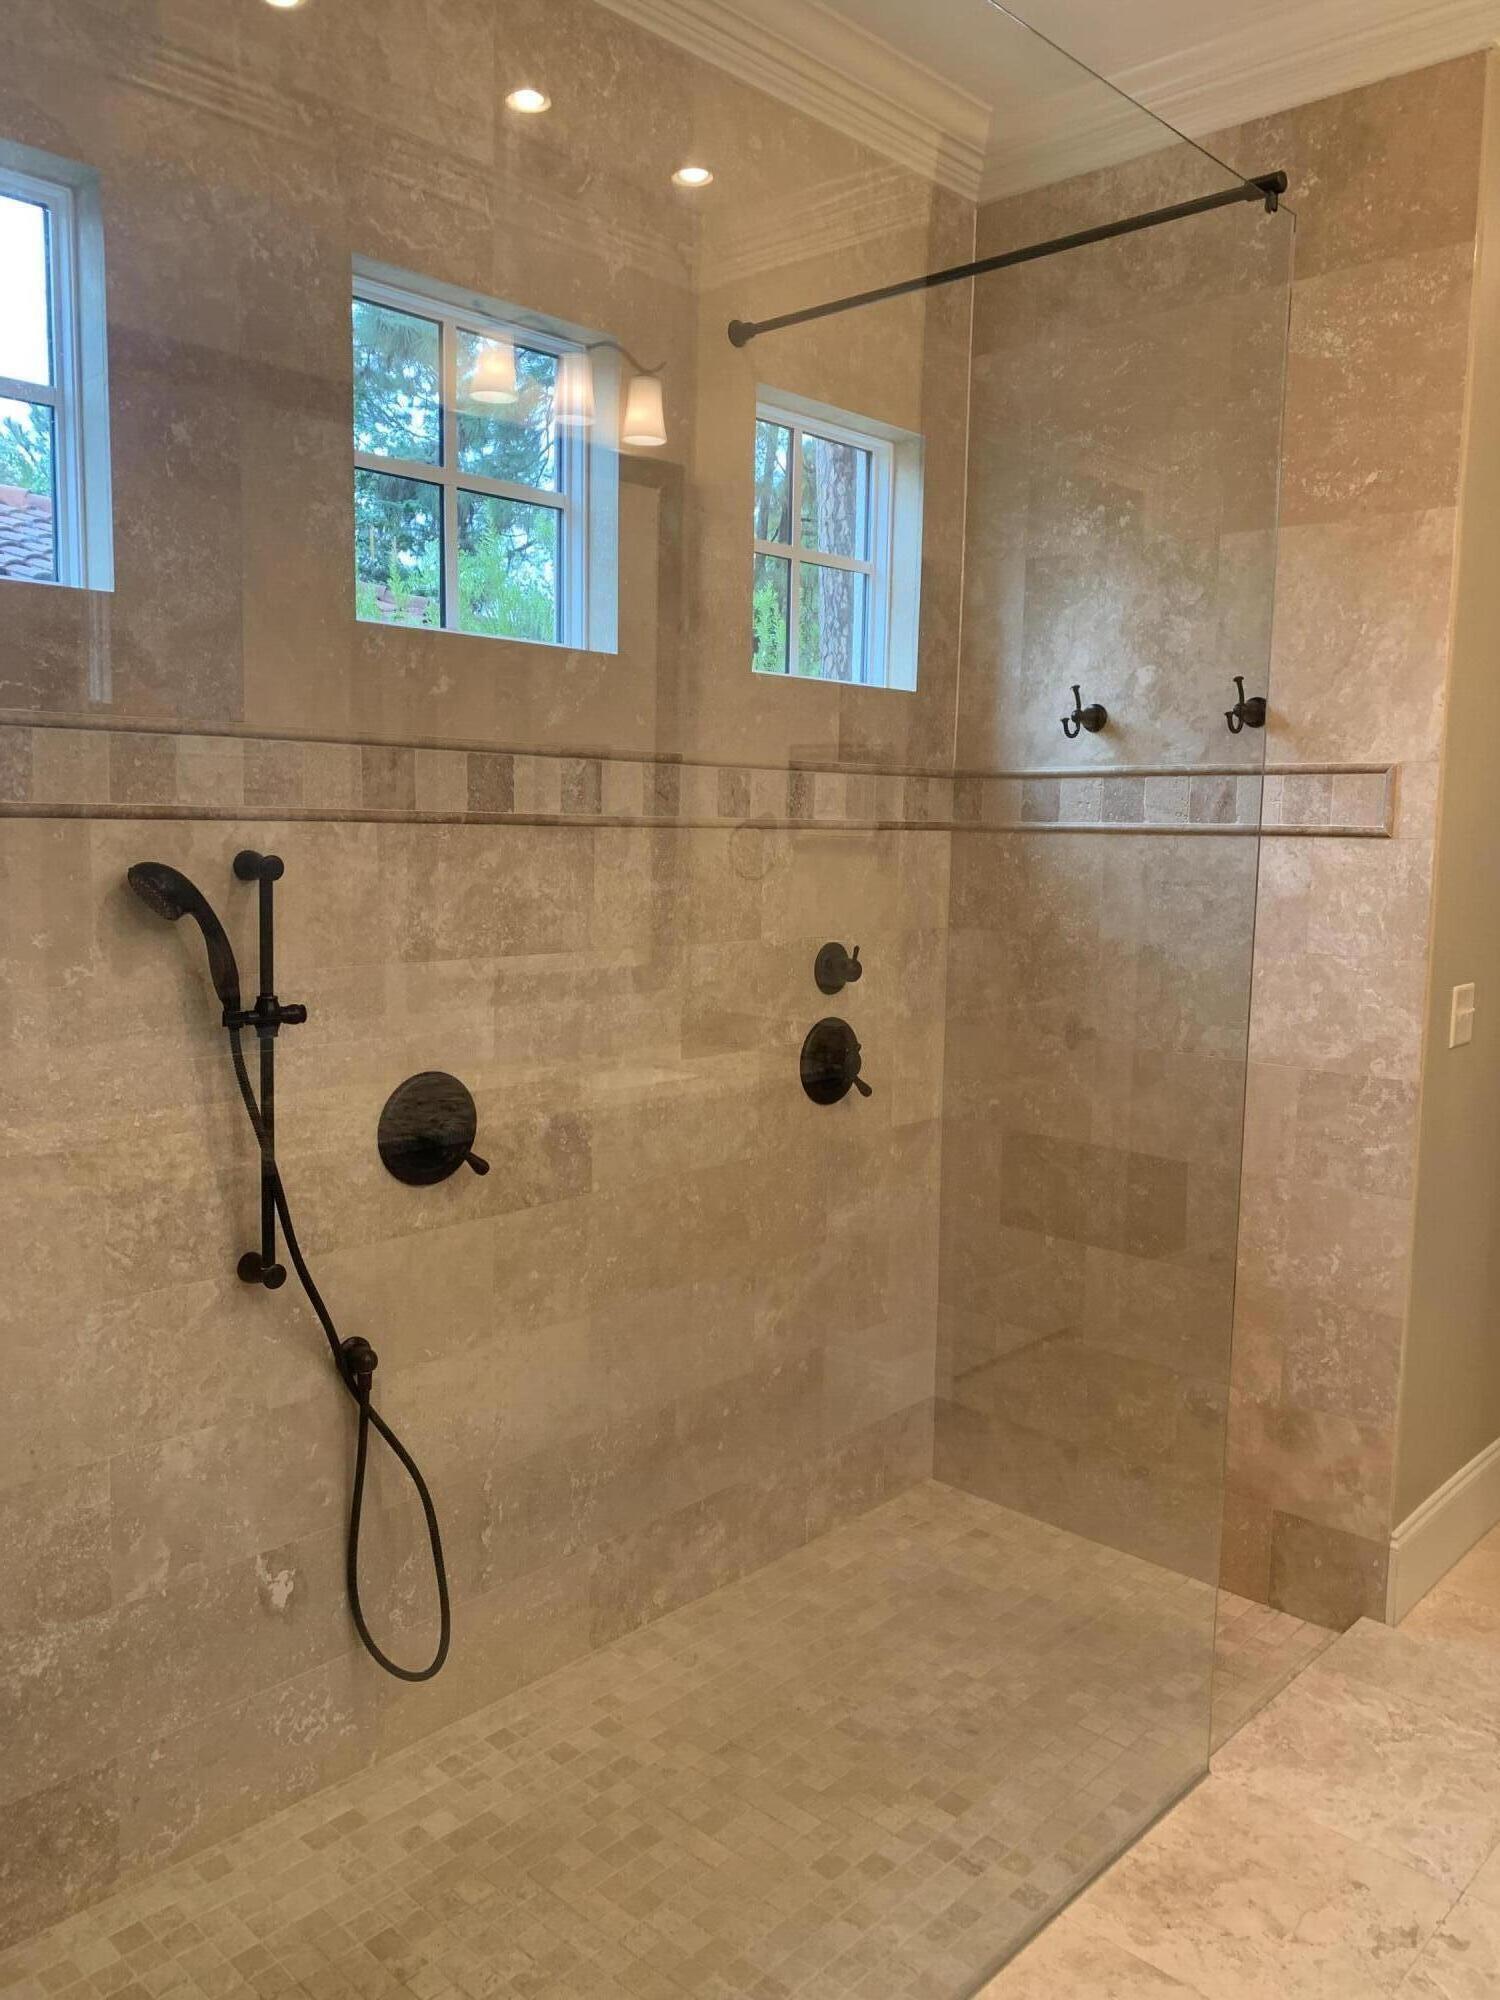
Walk-in shower with beige stone tile, glass enclosure, black fixtures, and windows.
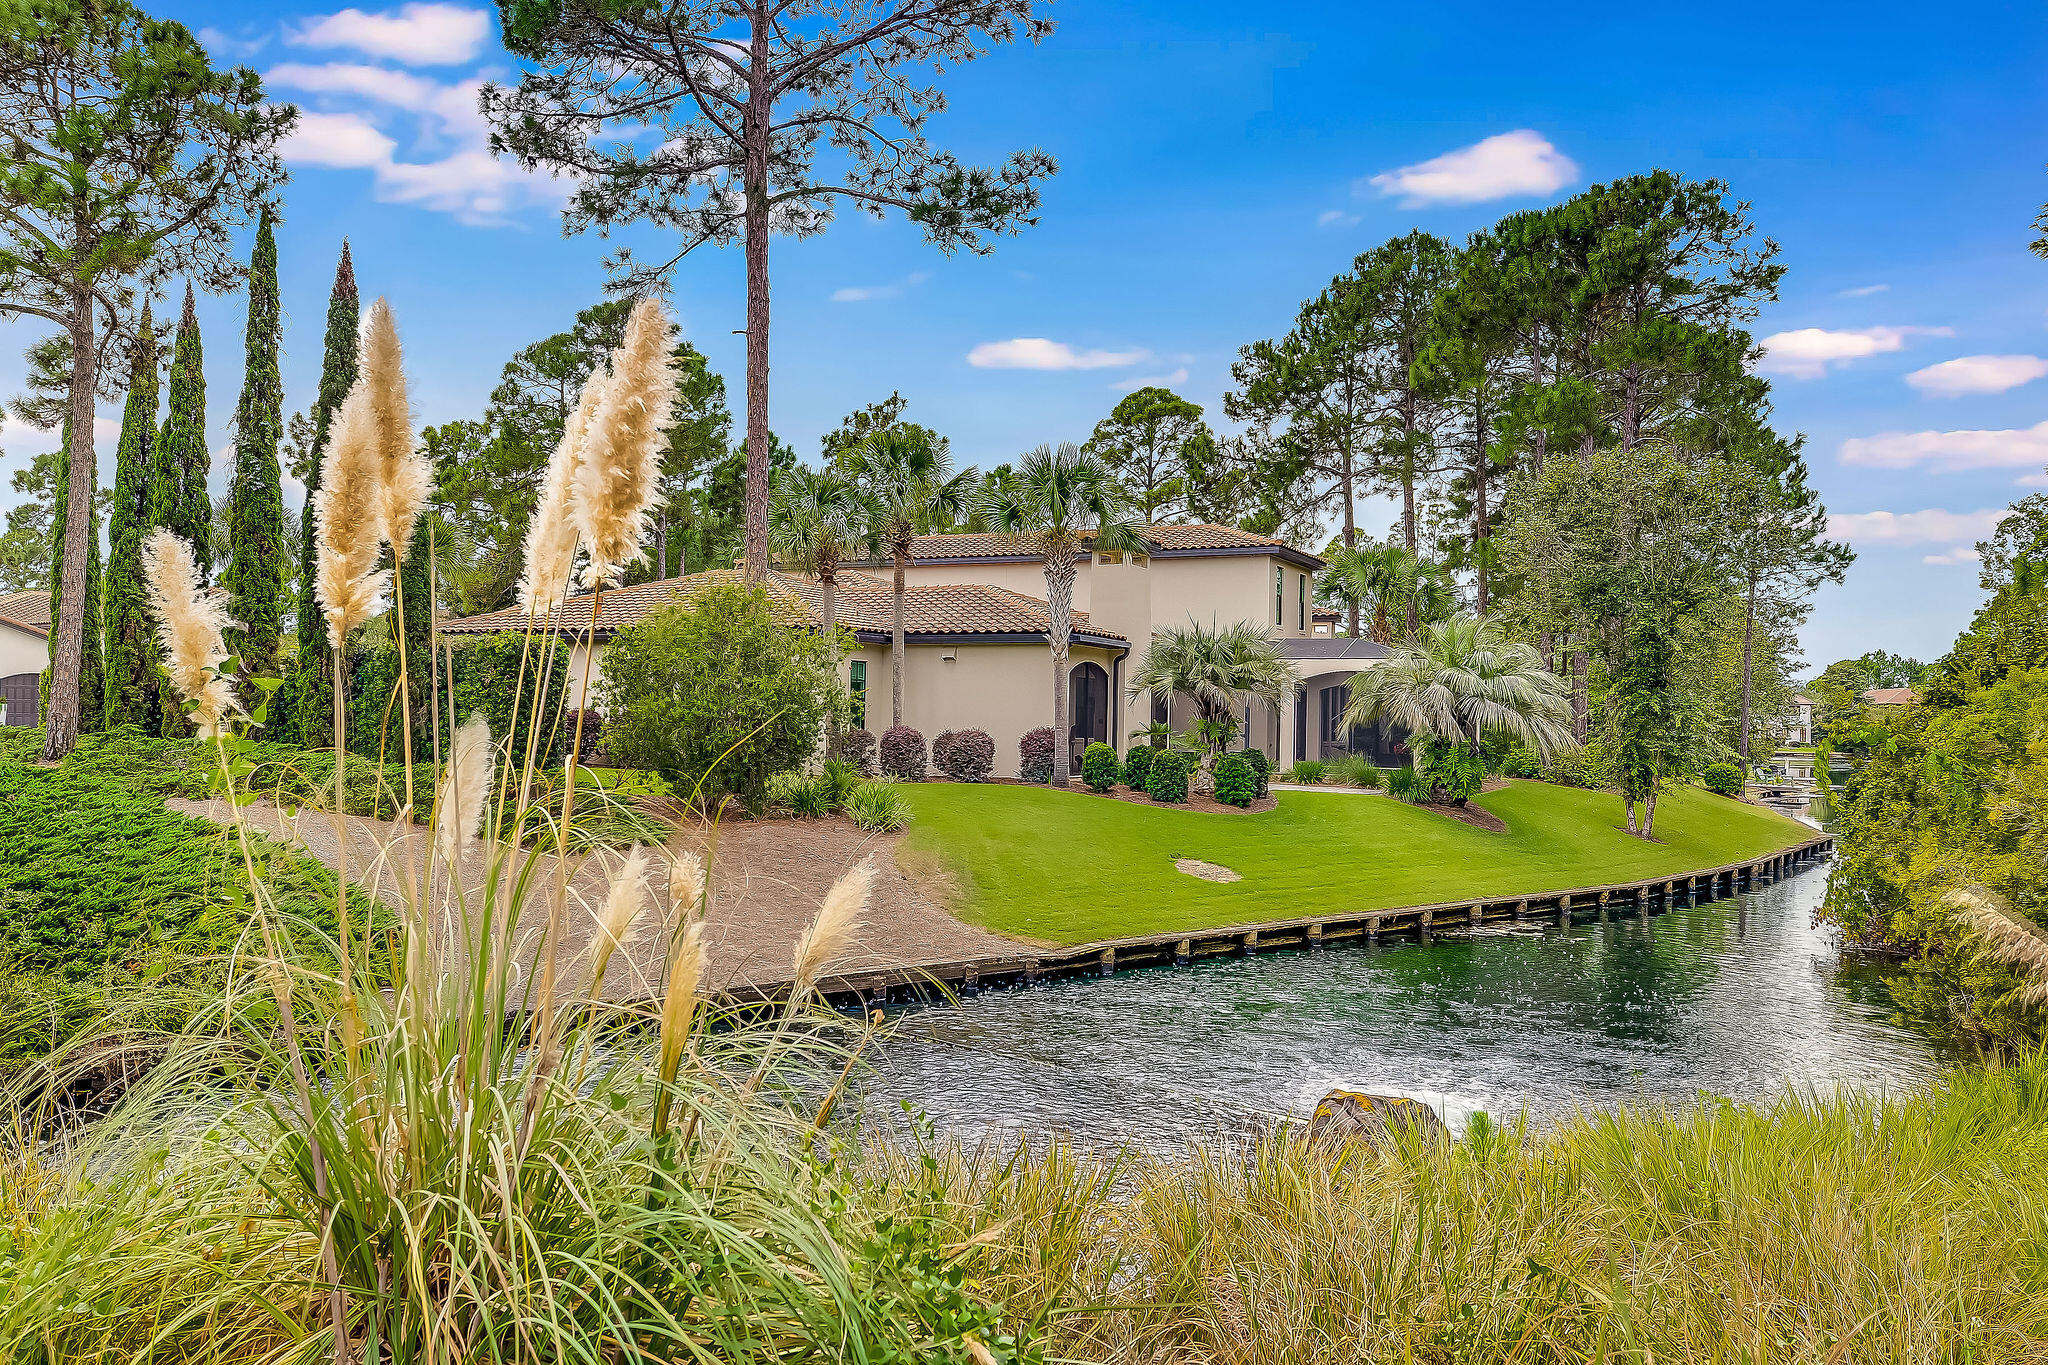
Beige canal-side home with a tile roof, landscaped lawn, mature trees, and a timber seawall.
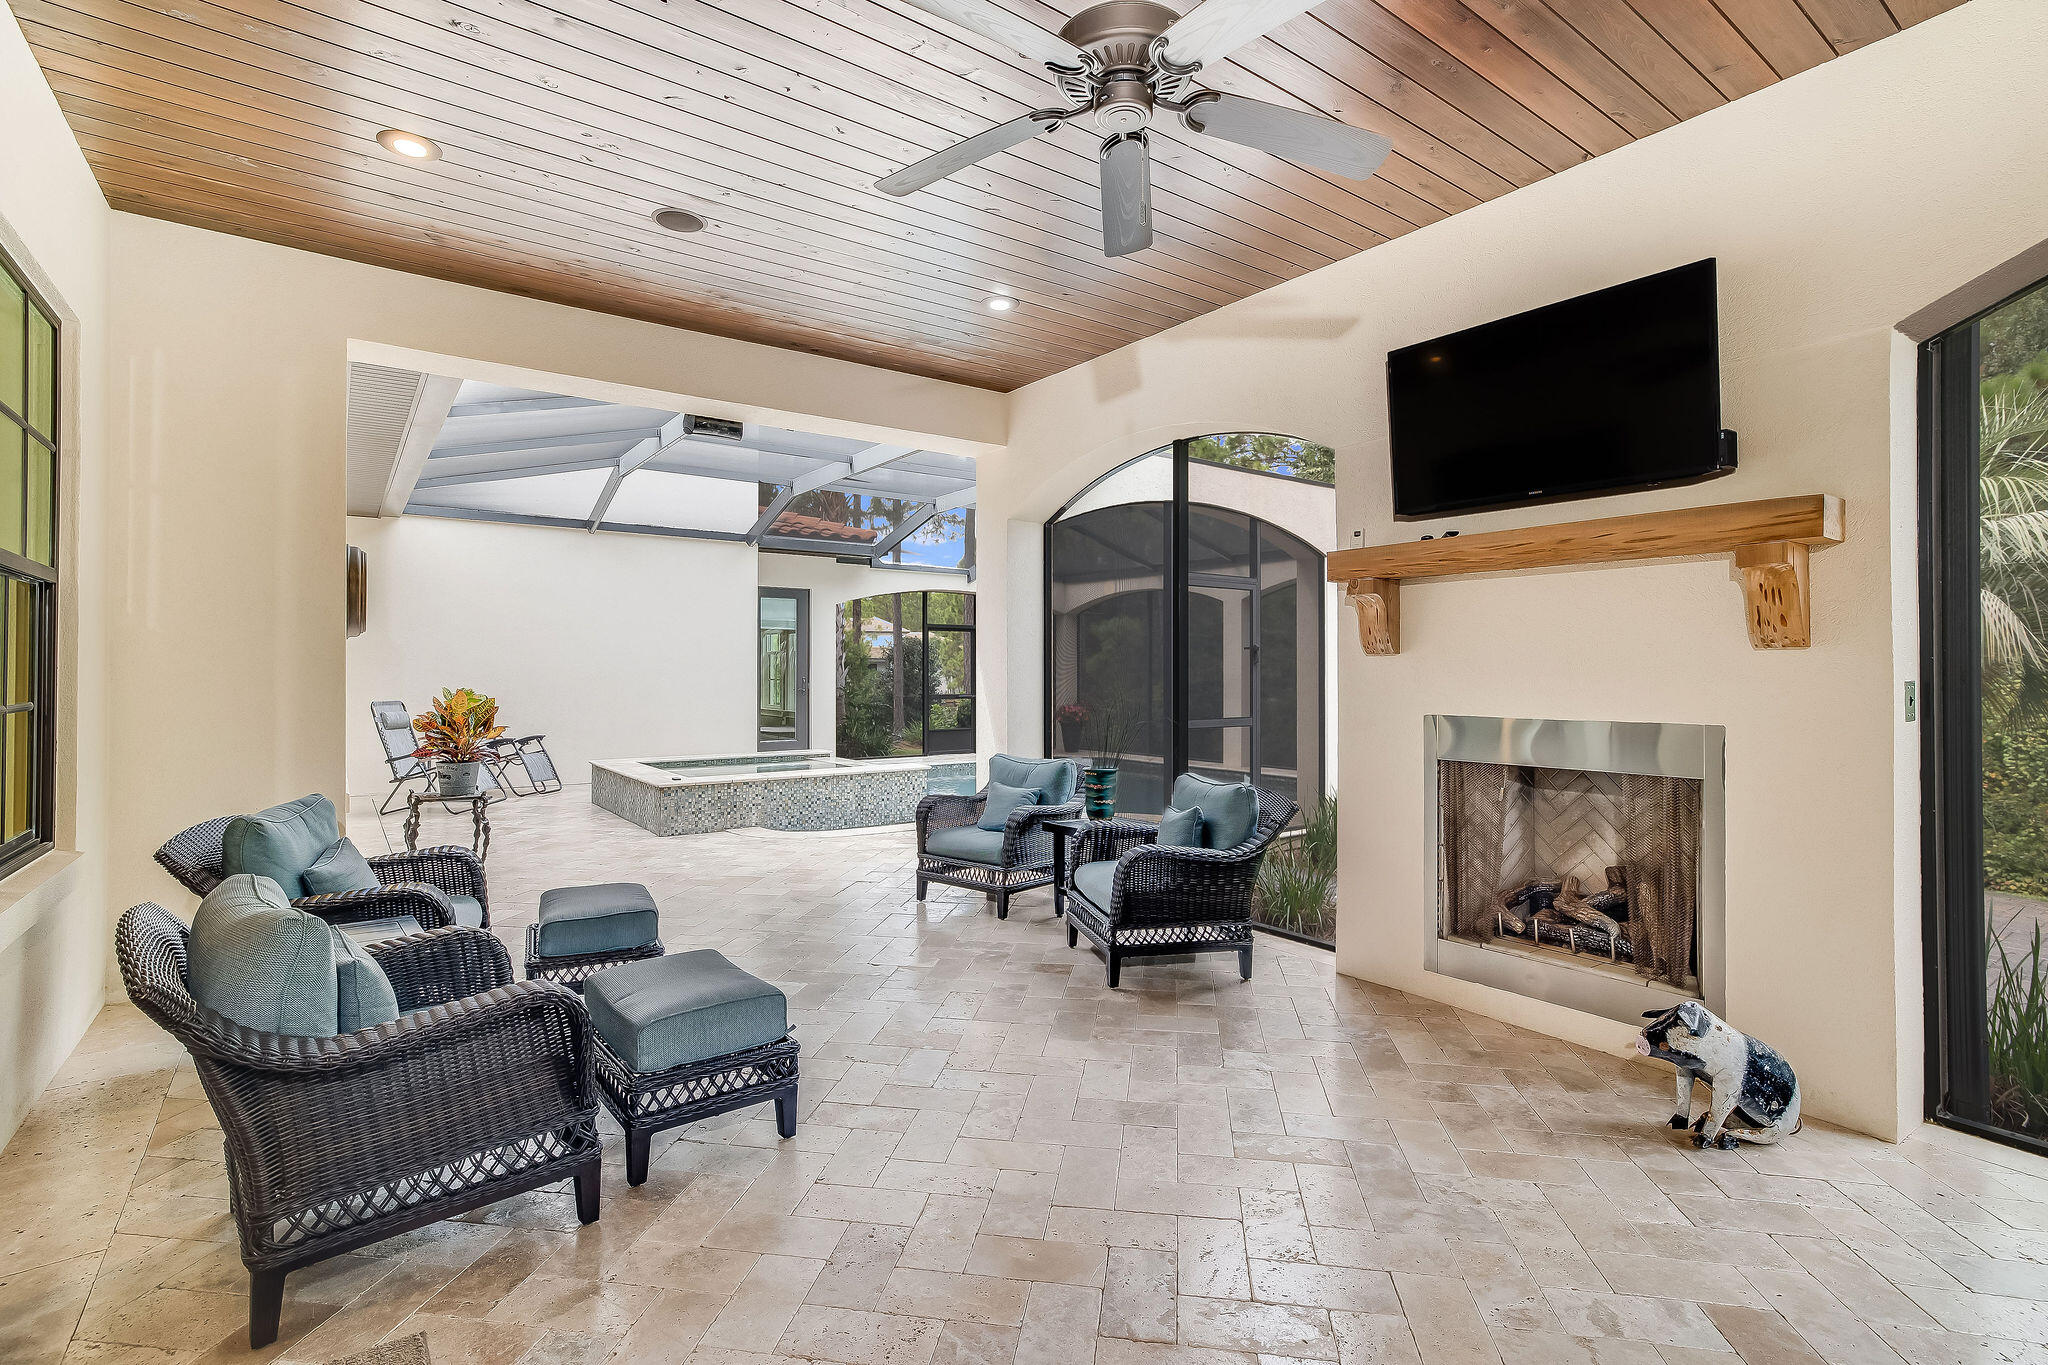
Covered patio with wicker seating and fireplace, opening onto a small tiled pool.
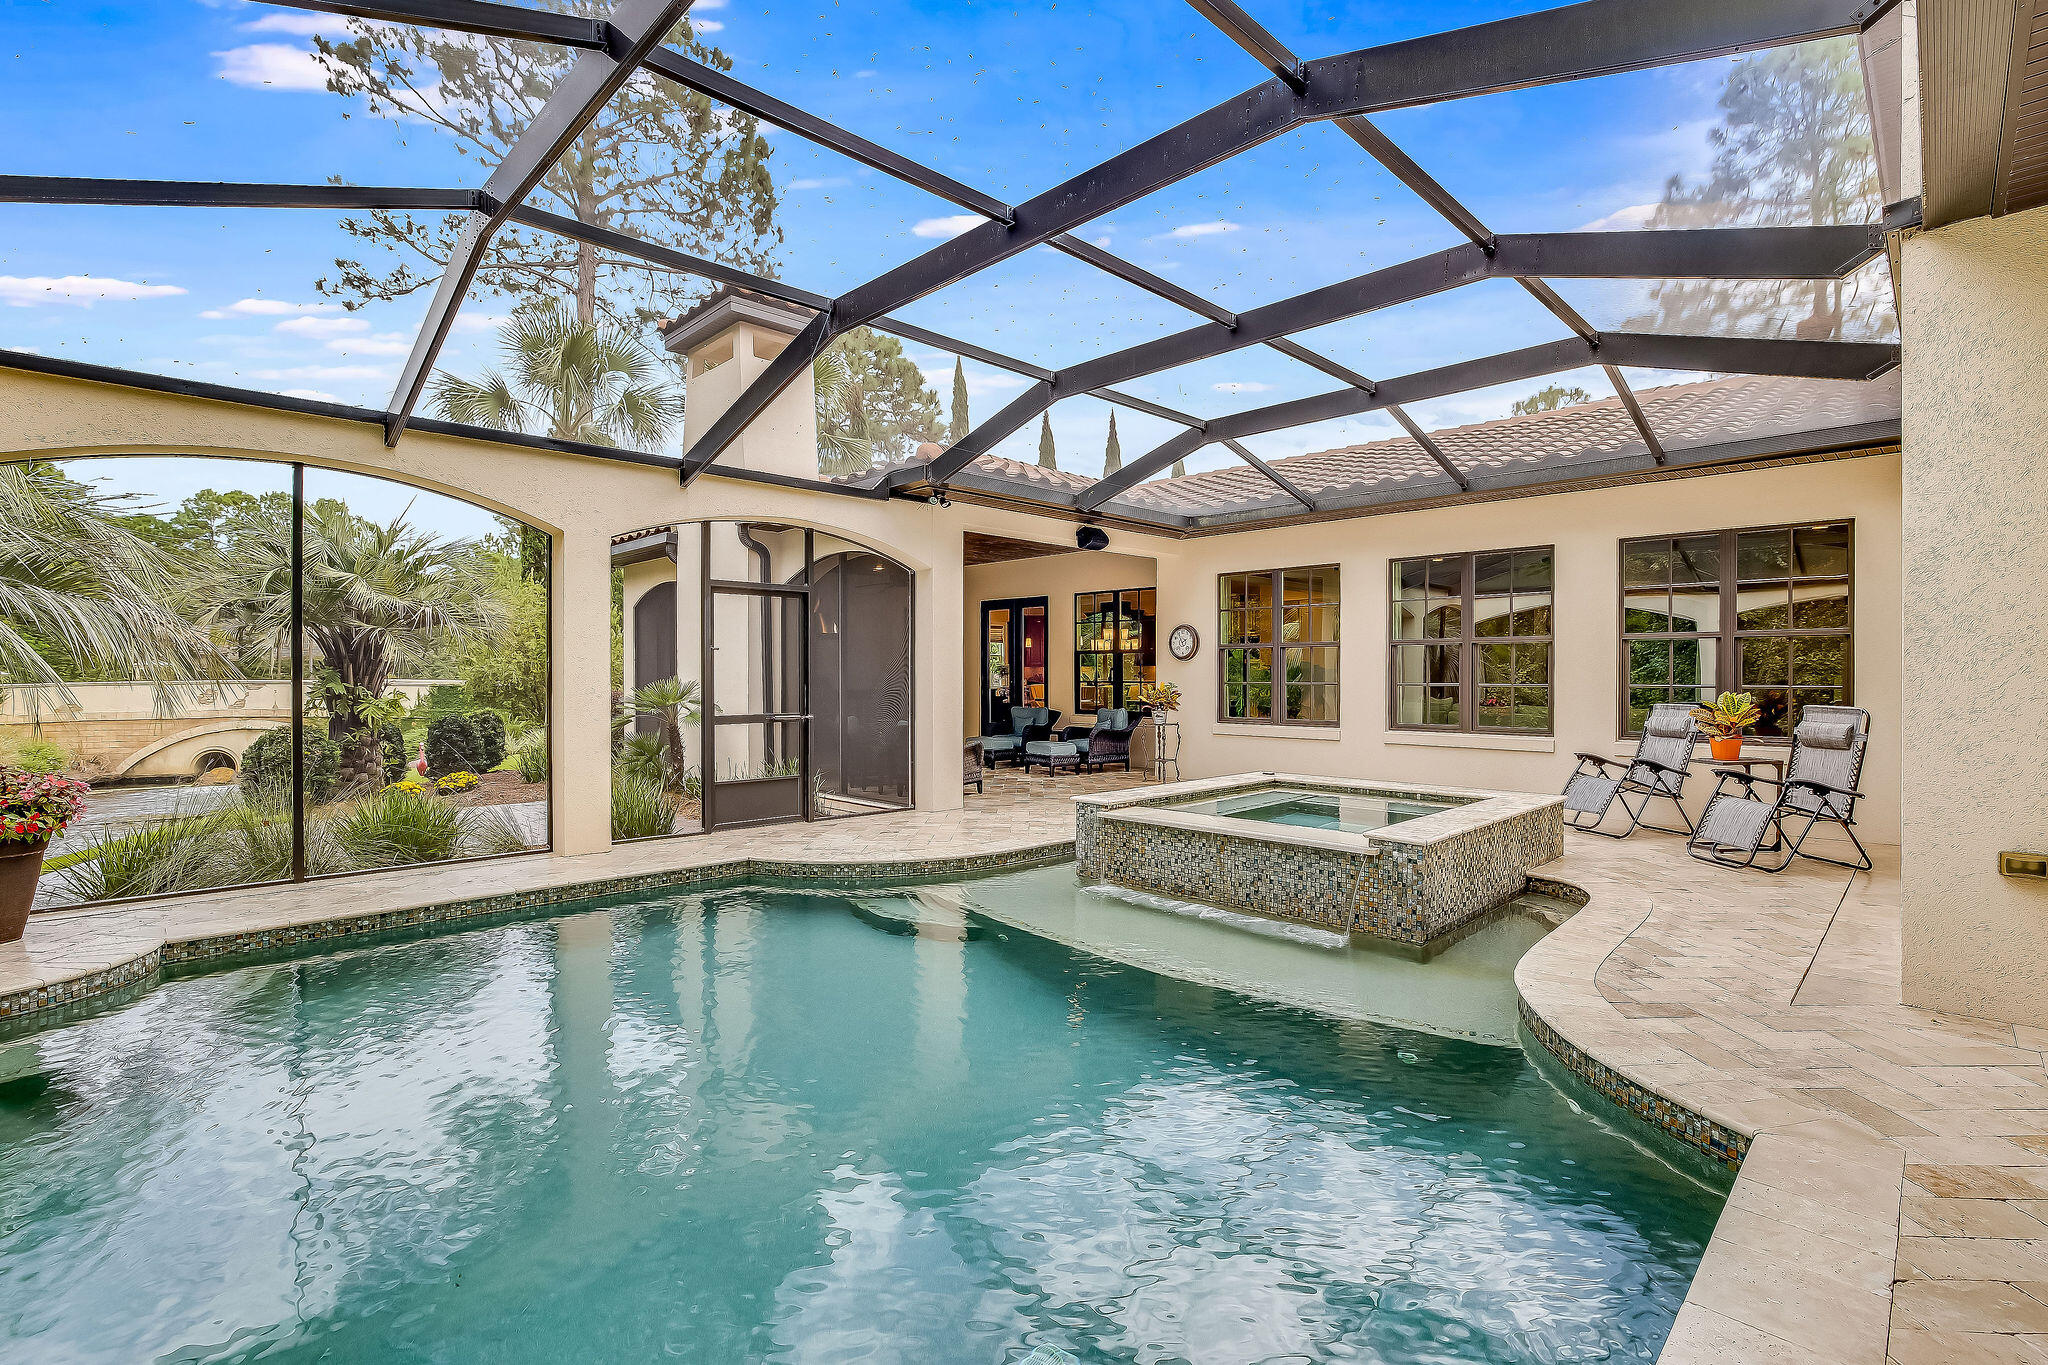
Enclosed swimming pool and raised spa beside a covered patio with lounge chairs.
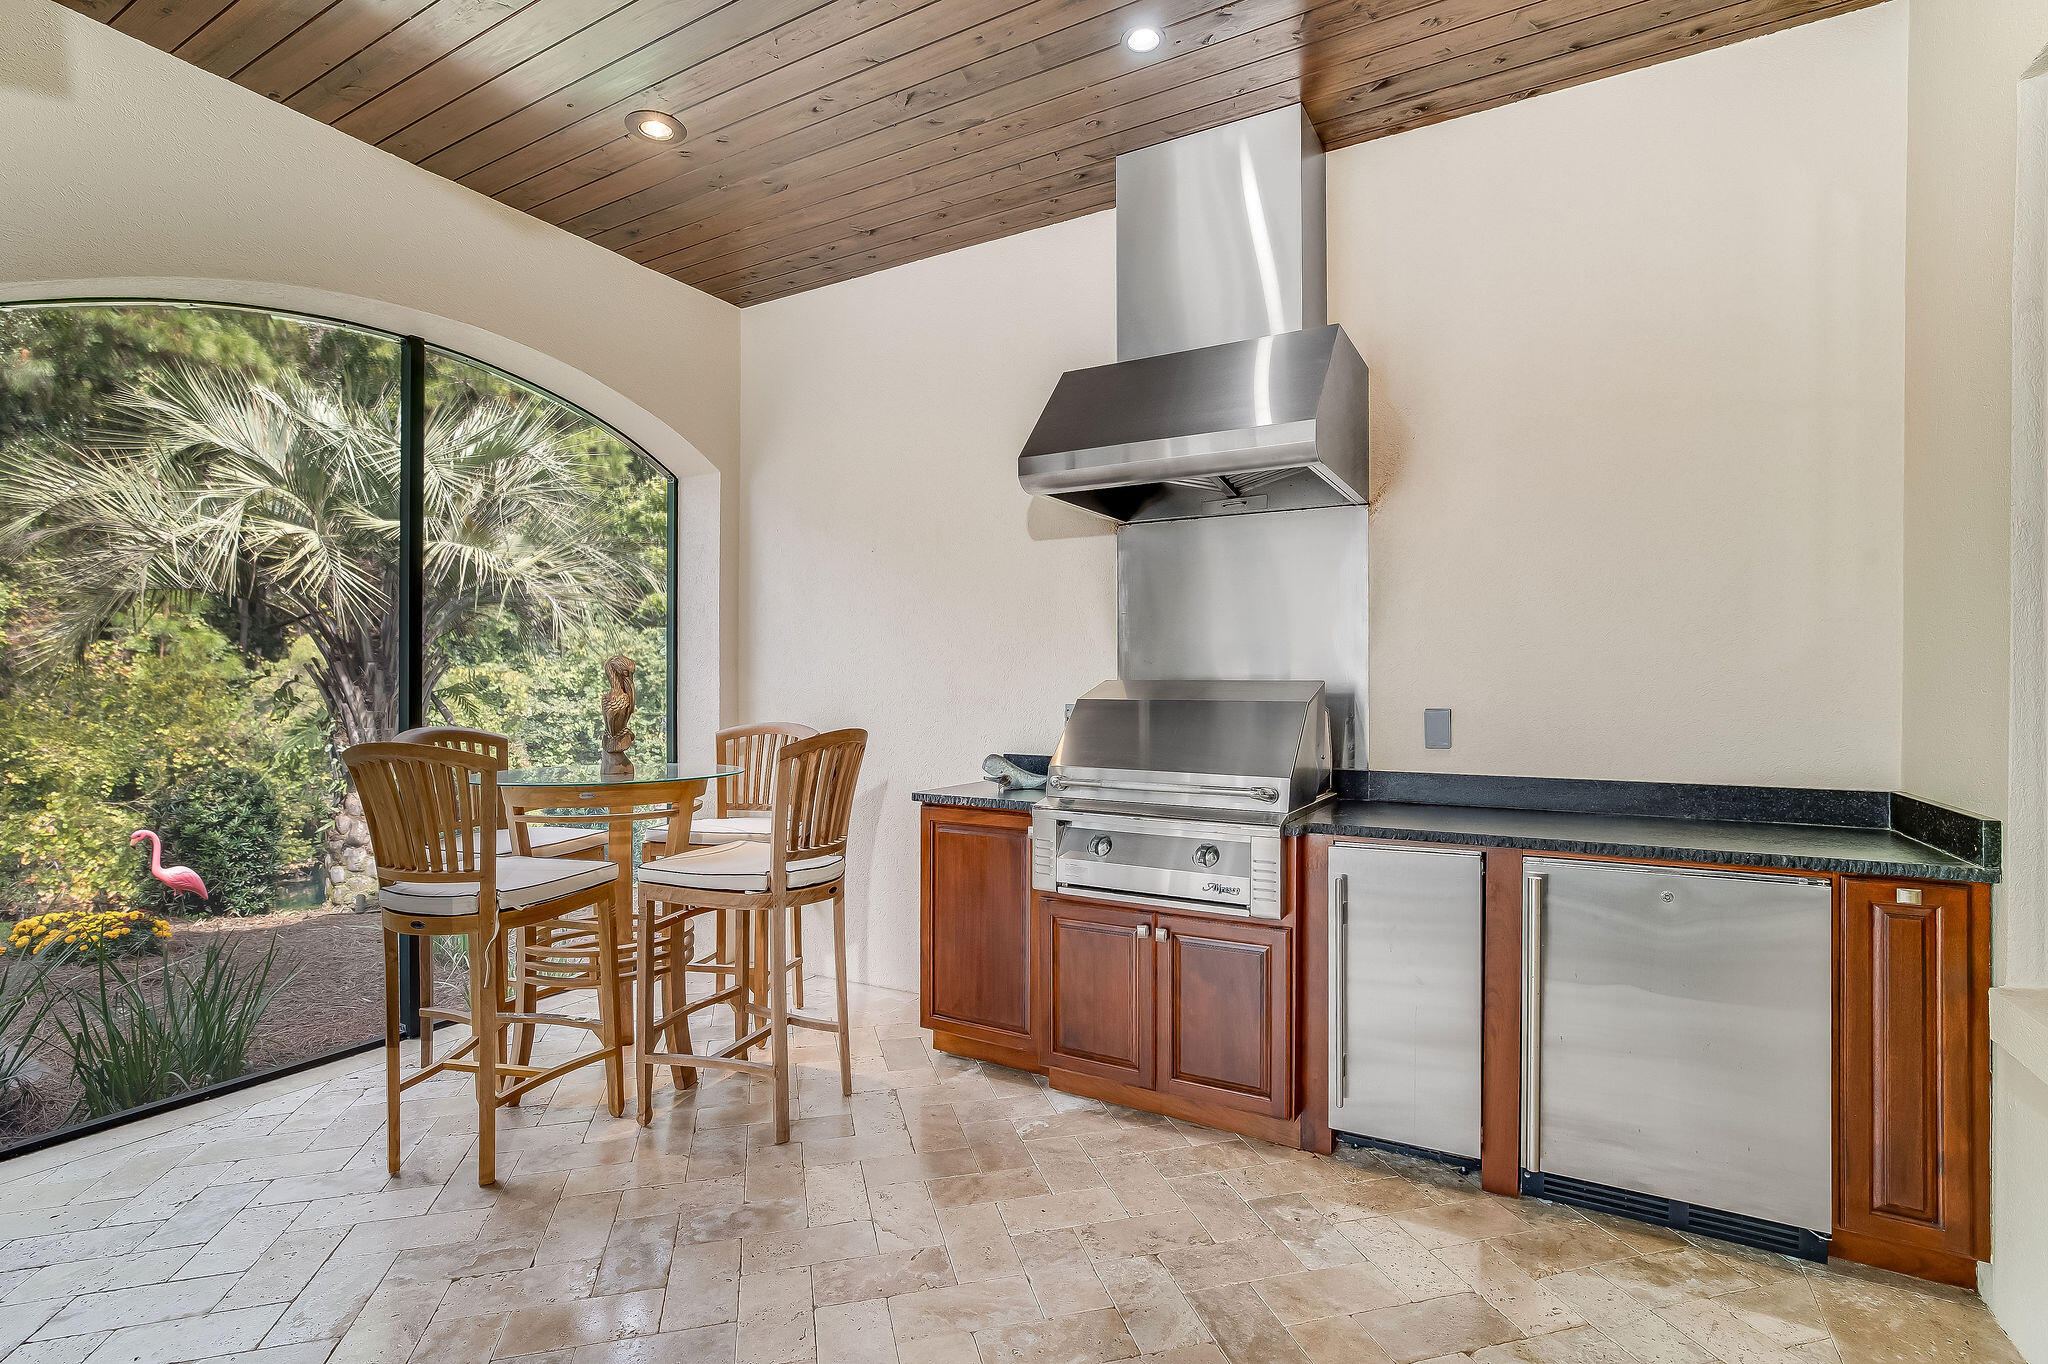
Kitchen with a built-in stainless grill and dining table beside an arched garden-view window.
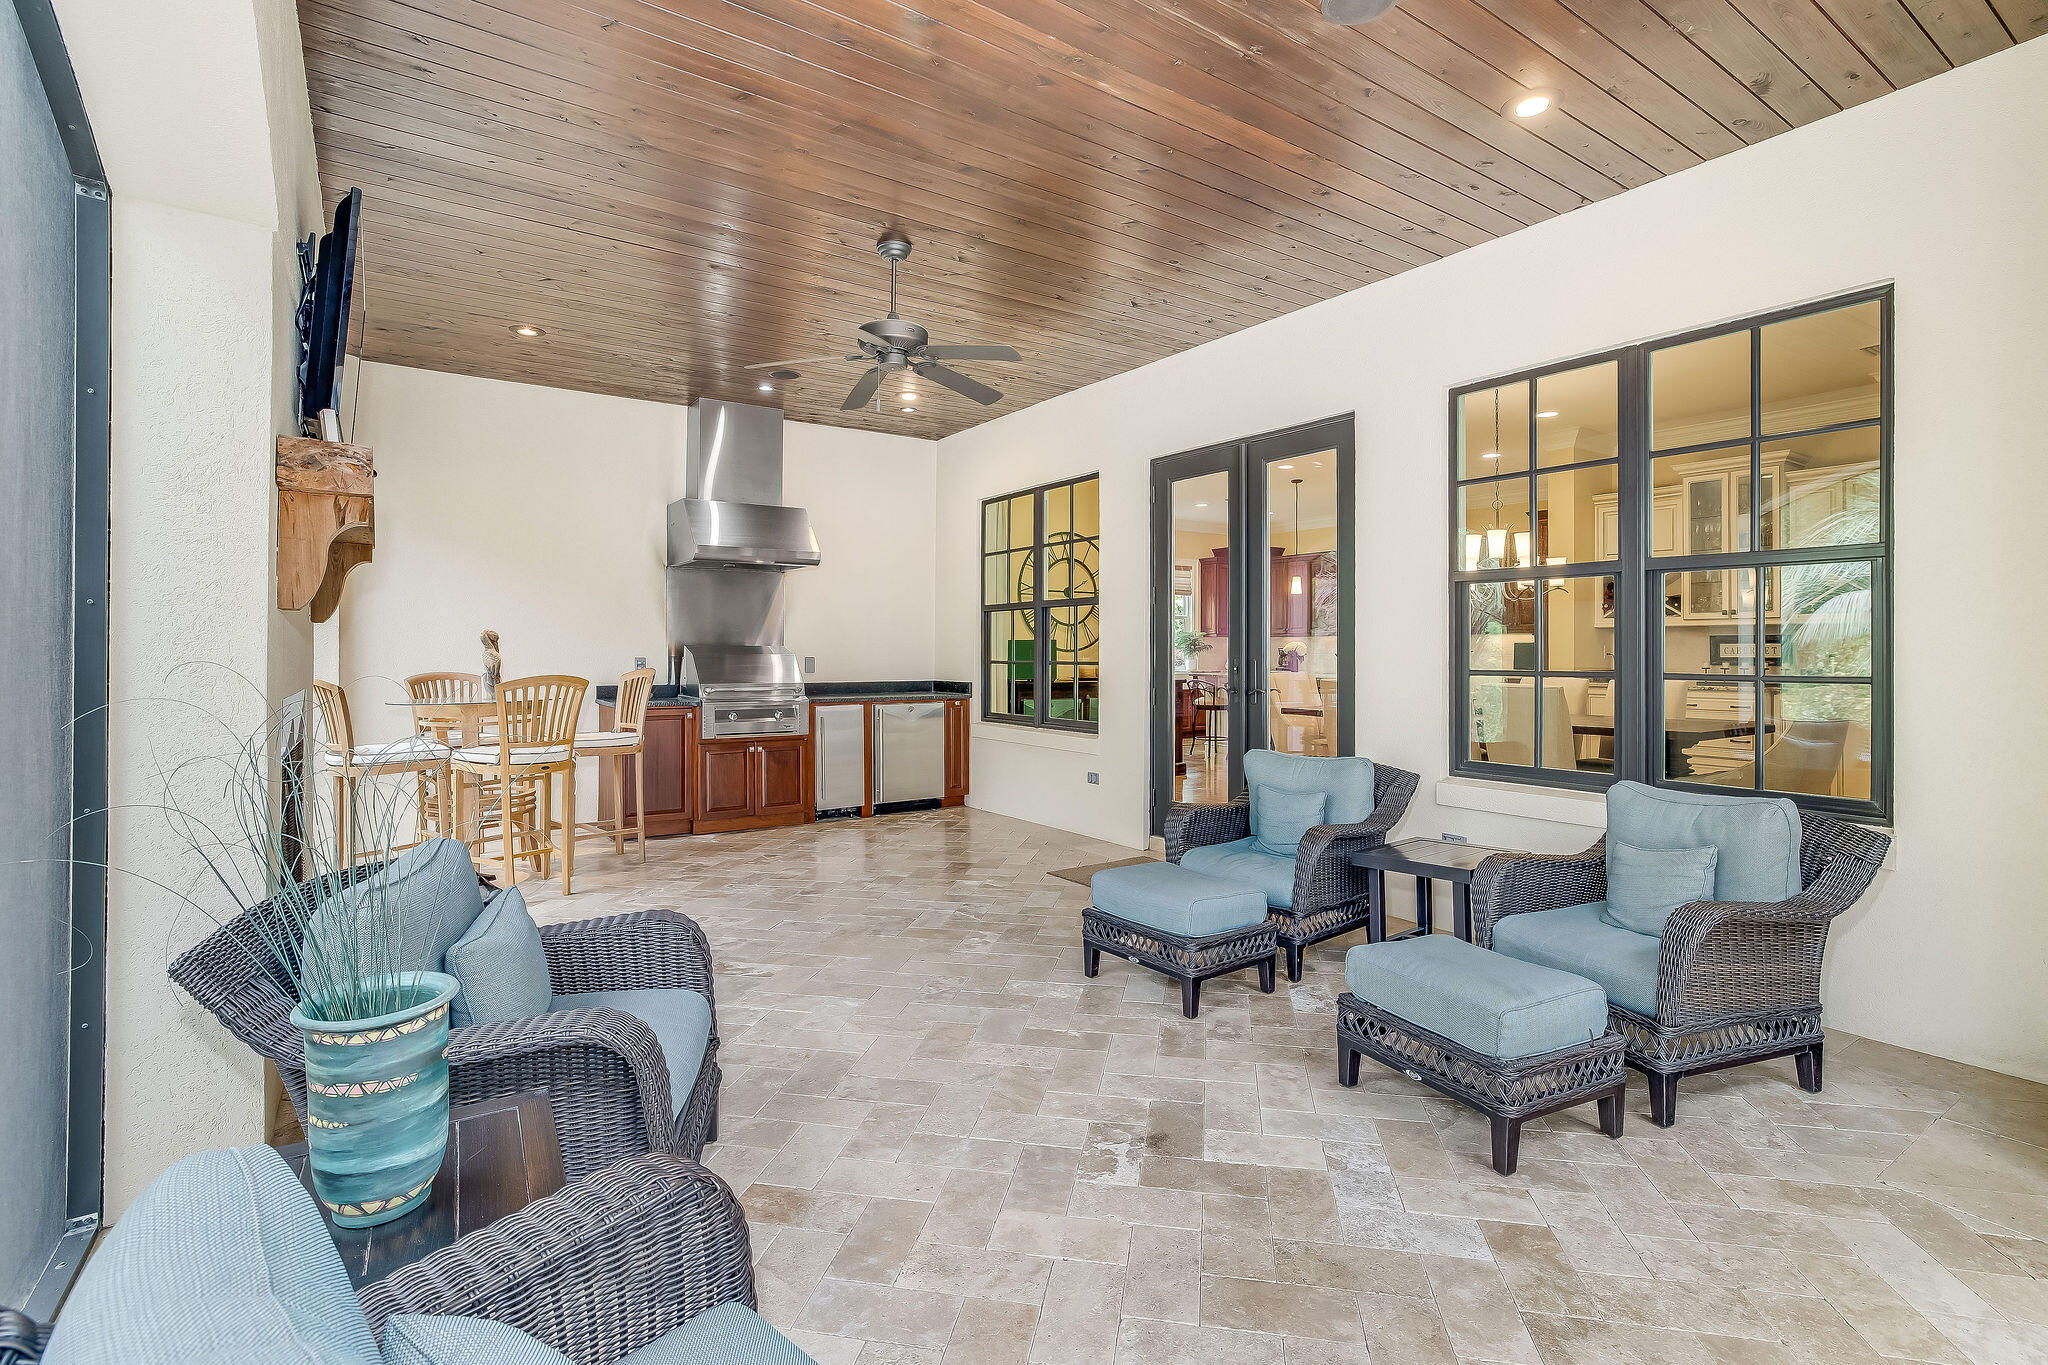
Covered patio with wicker seating, a dining table, and a built-in stainless-steel grill.
Paver patio bordered by tropical landscaping beside a small waterway.
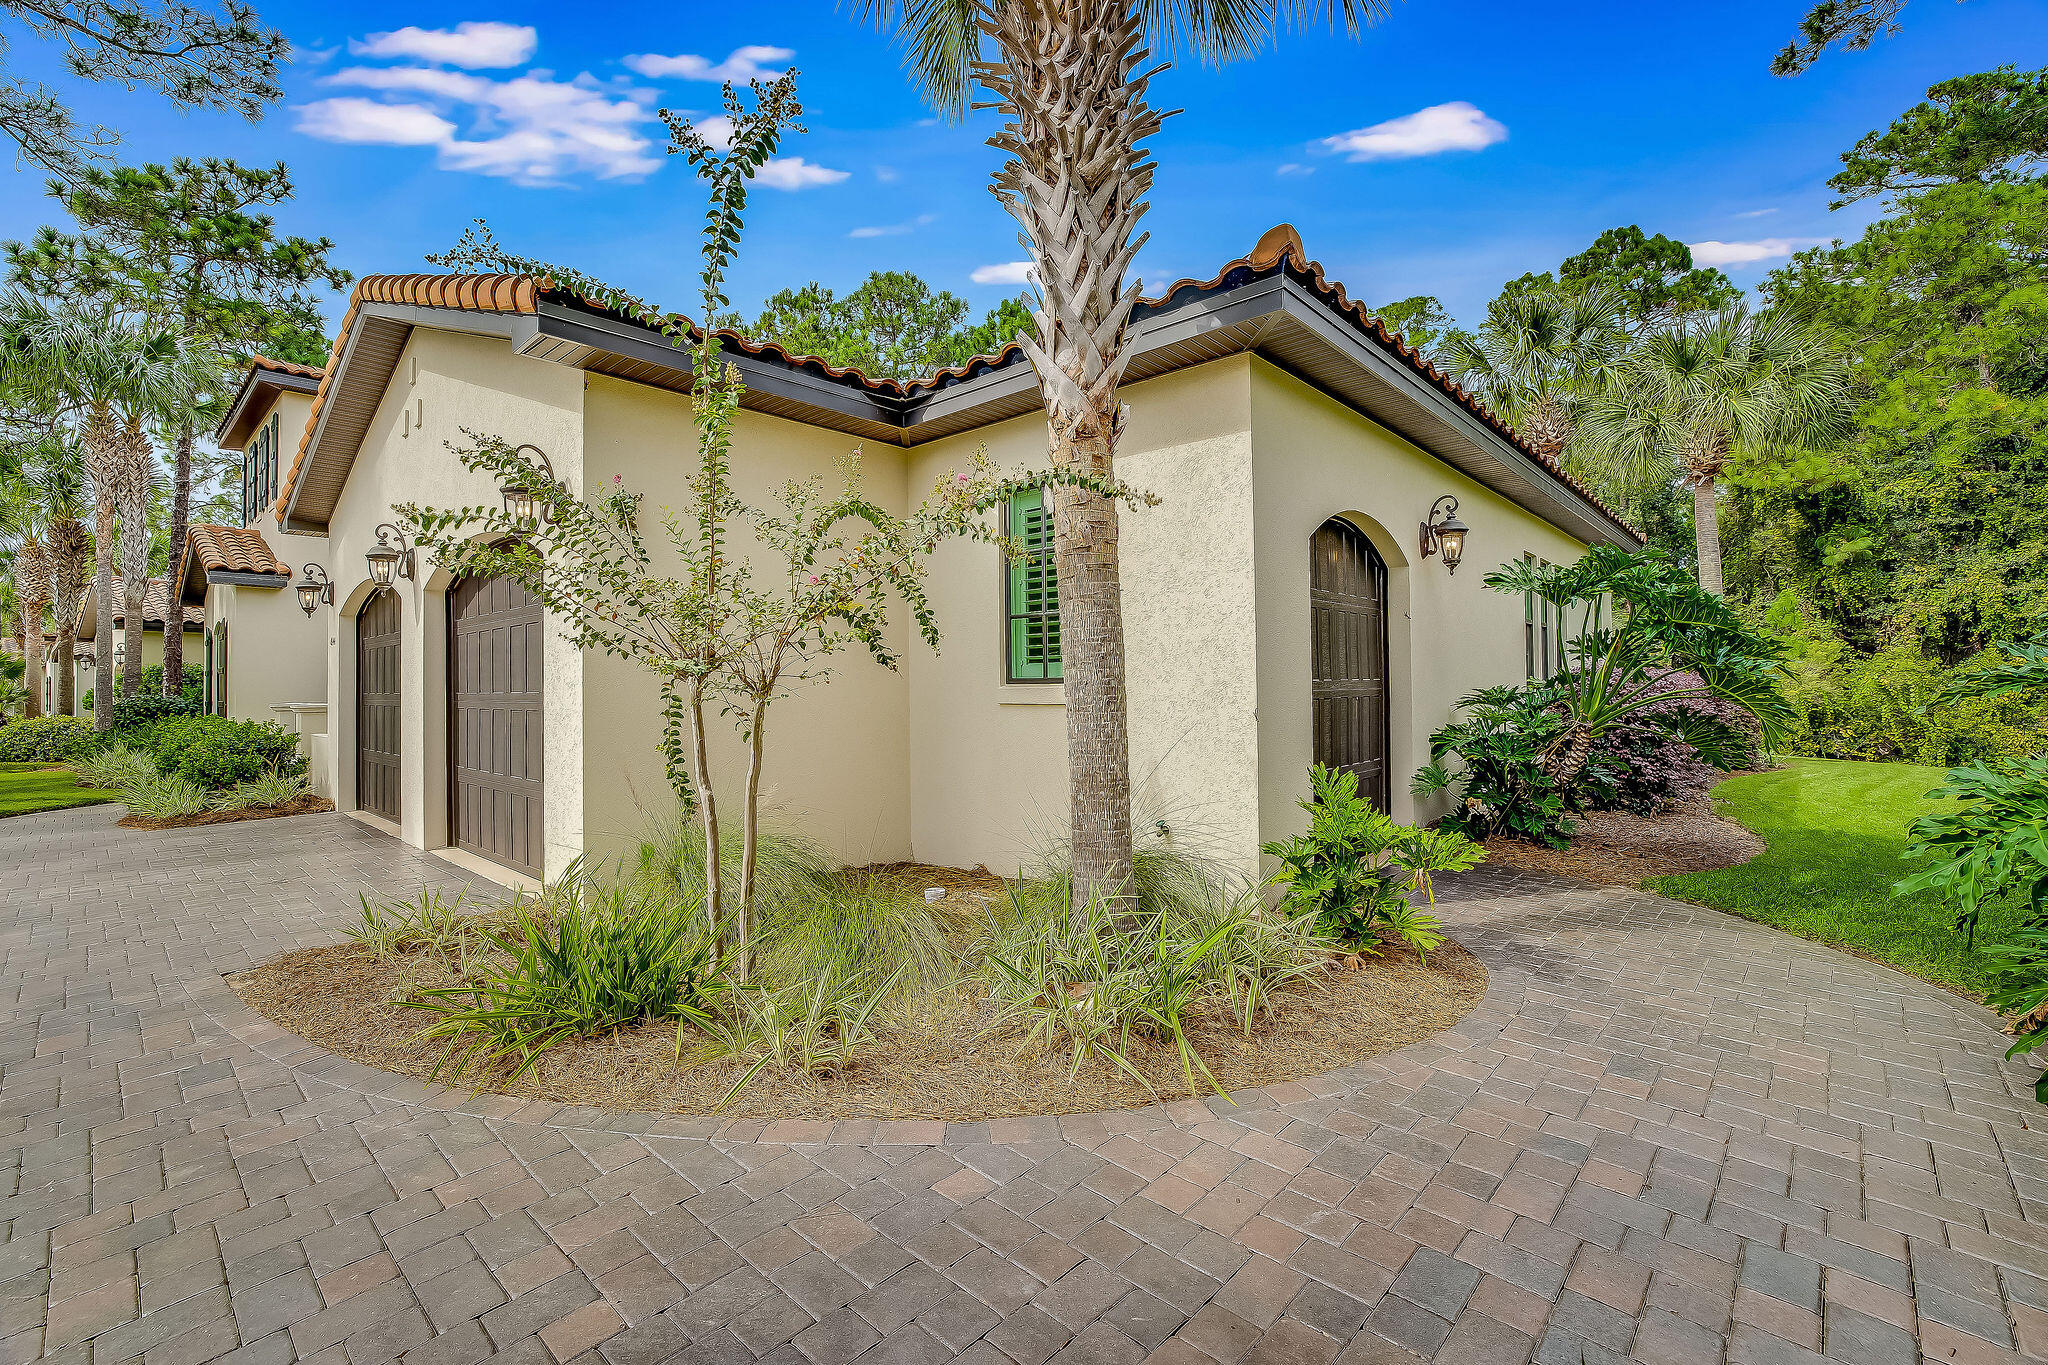
Cream stucco home with a terracotta tile roof, arched doors, tropical landscaping, and a paved driveway.
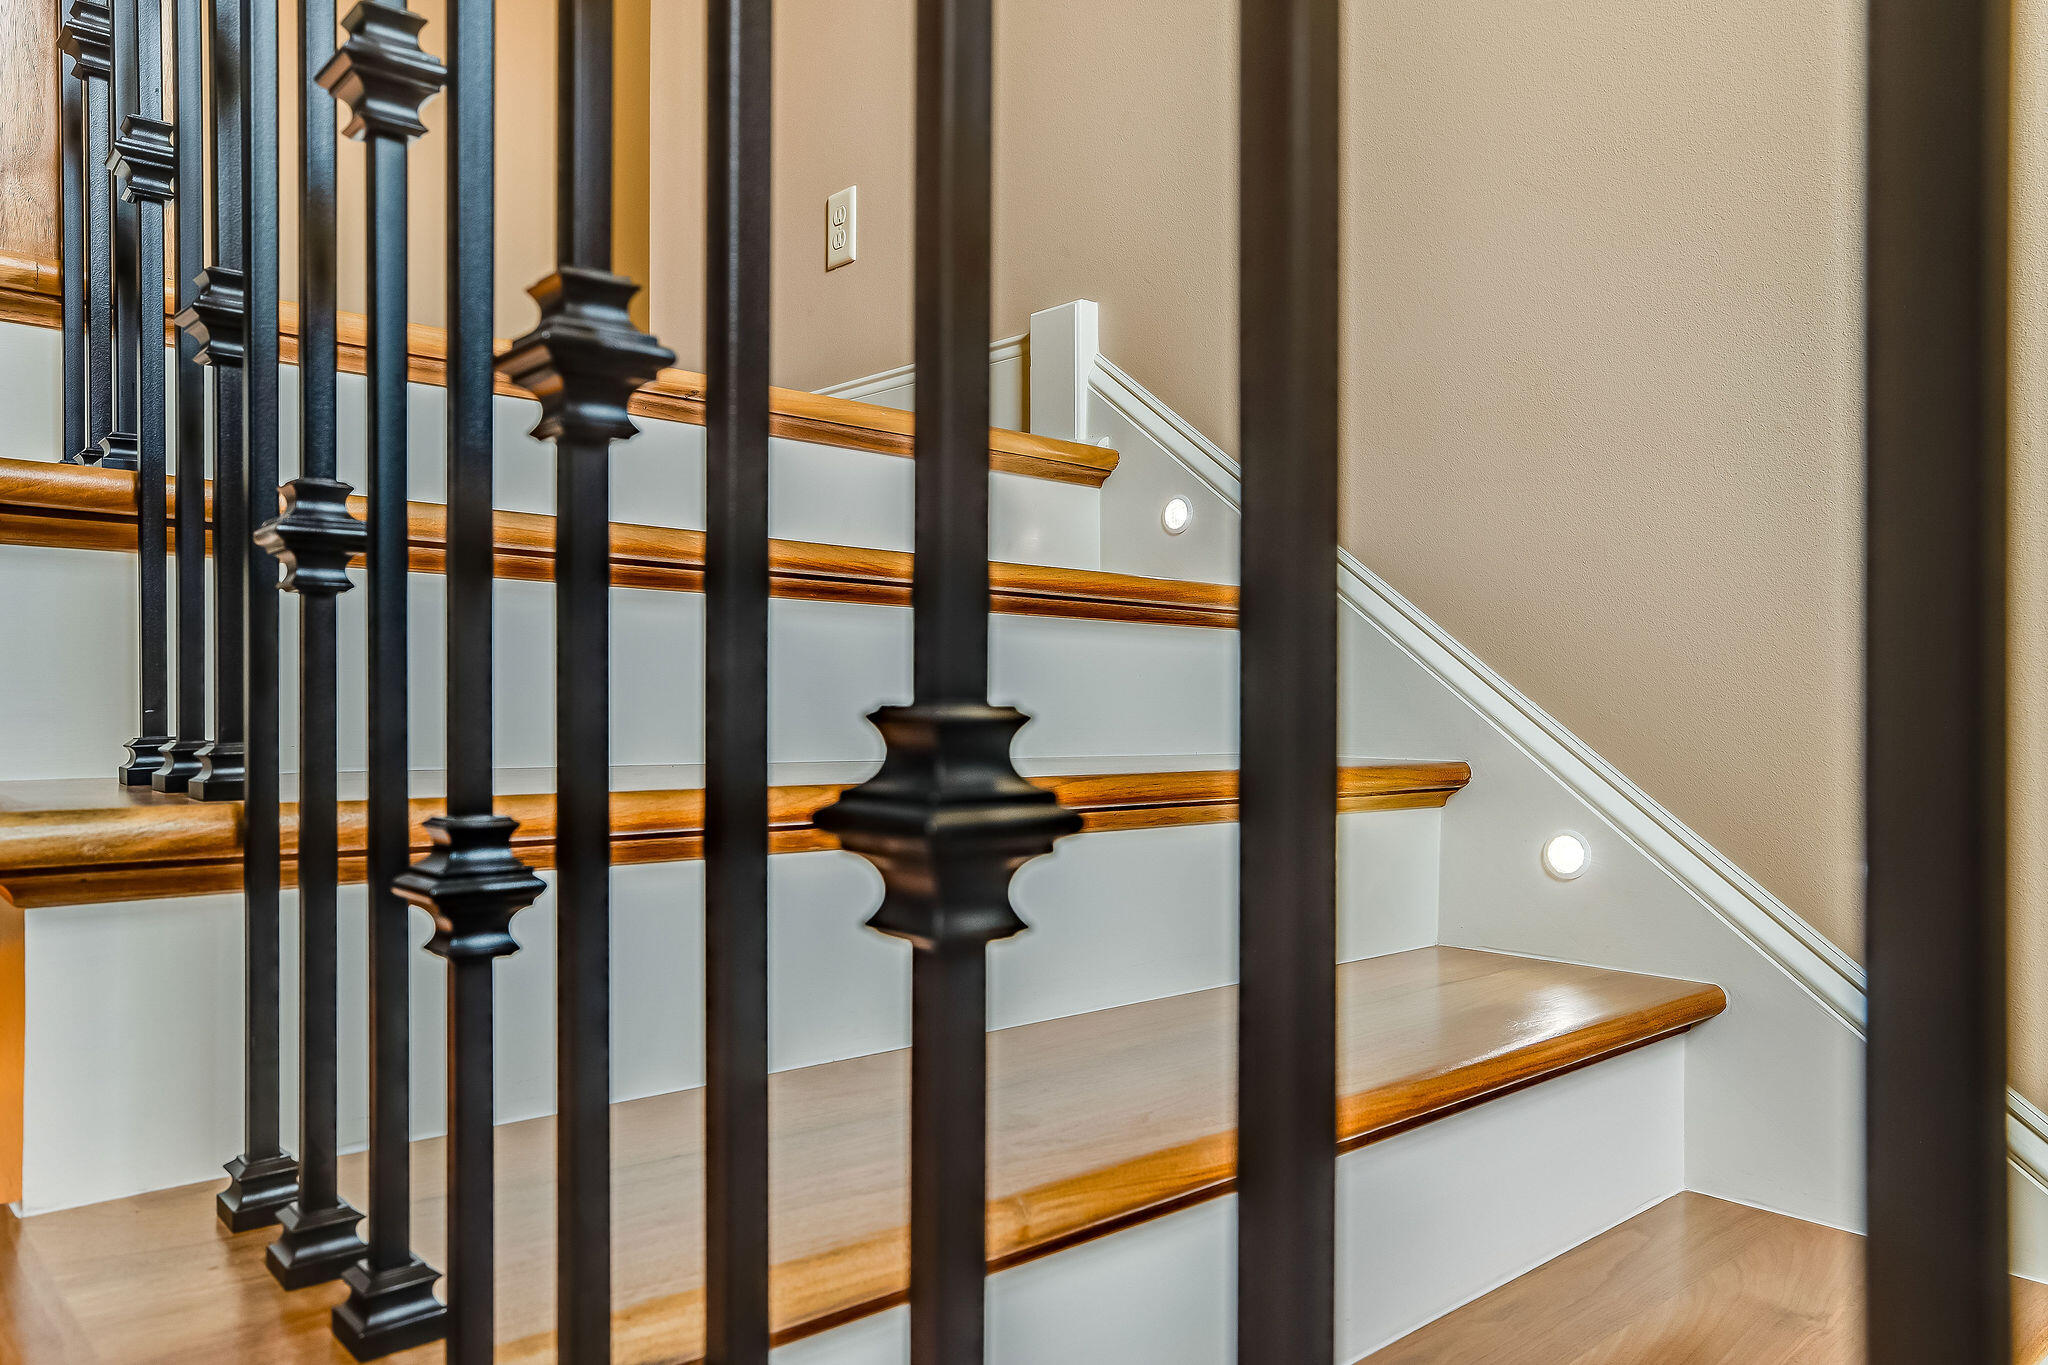
Wooden staircase with dark ornate balusters and small lights along the white risers.
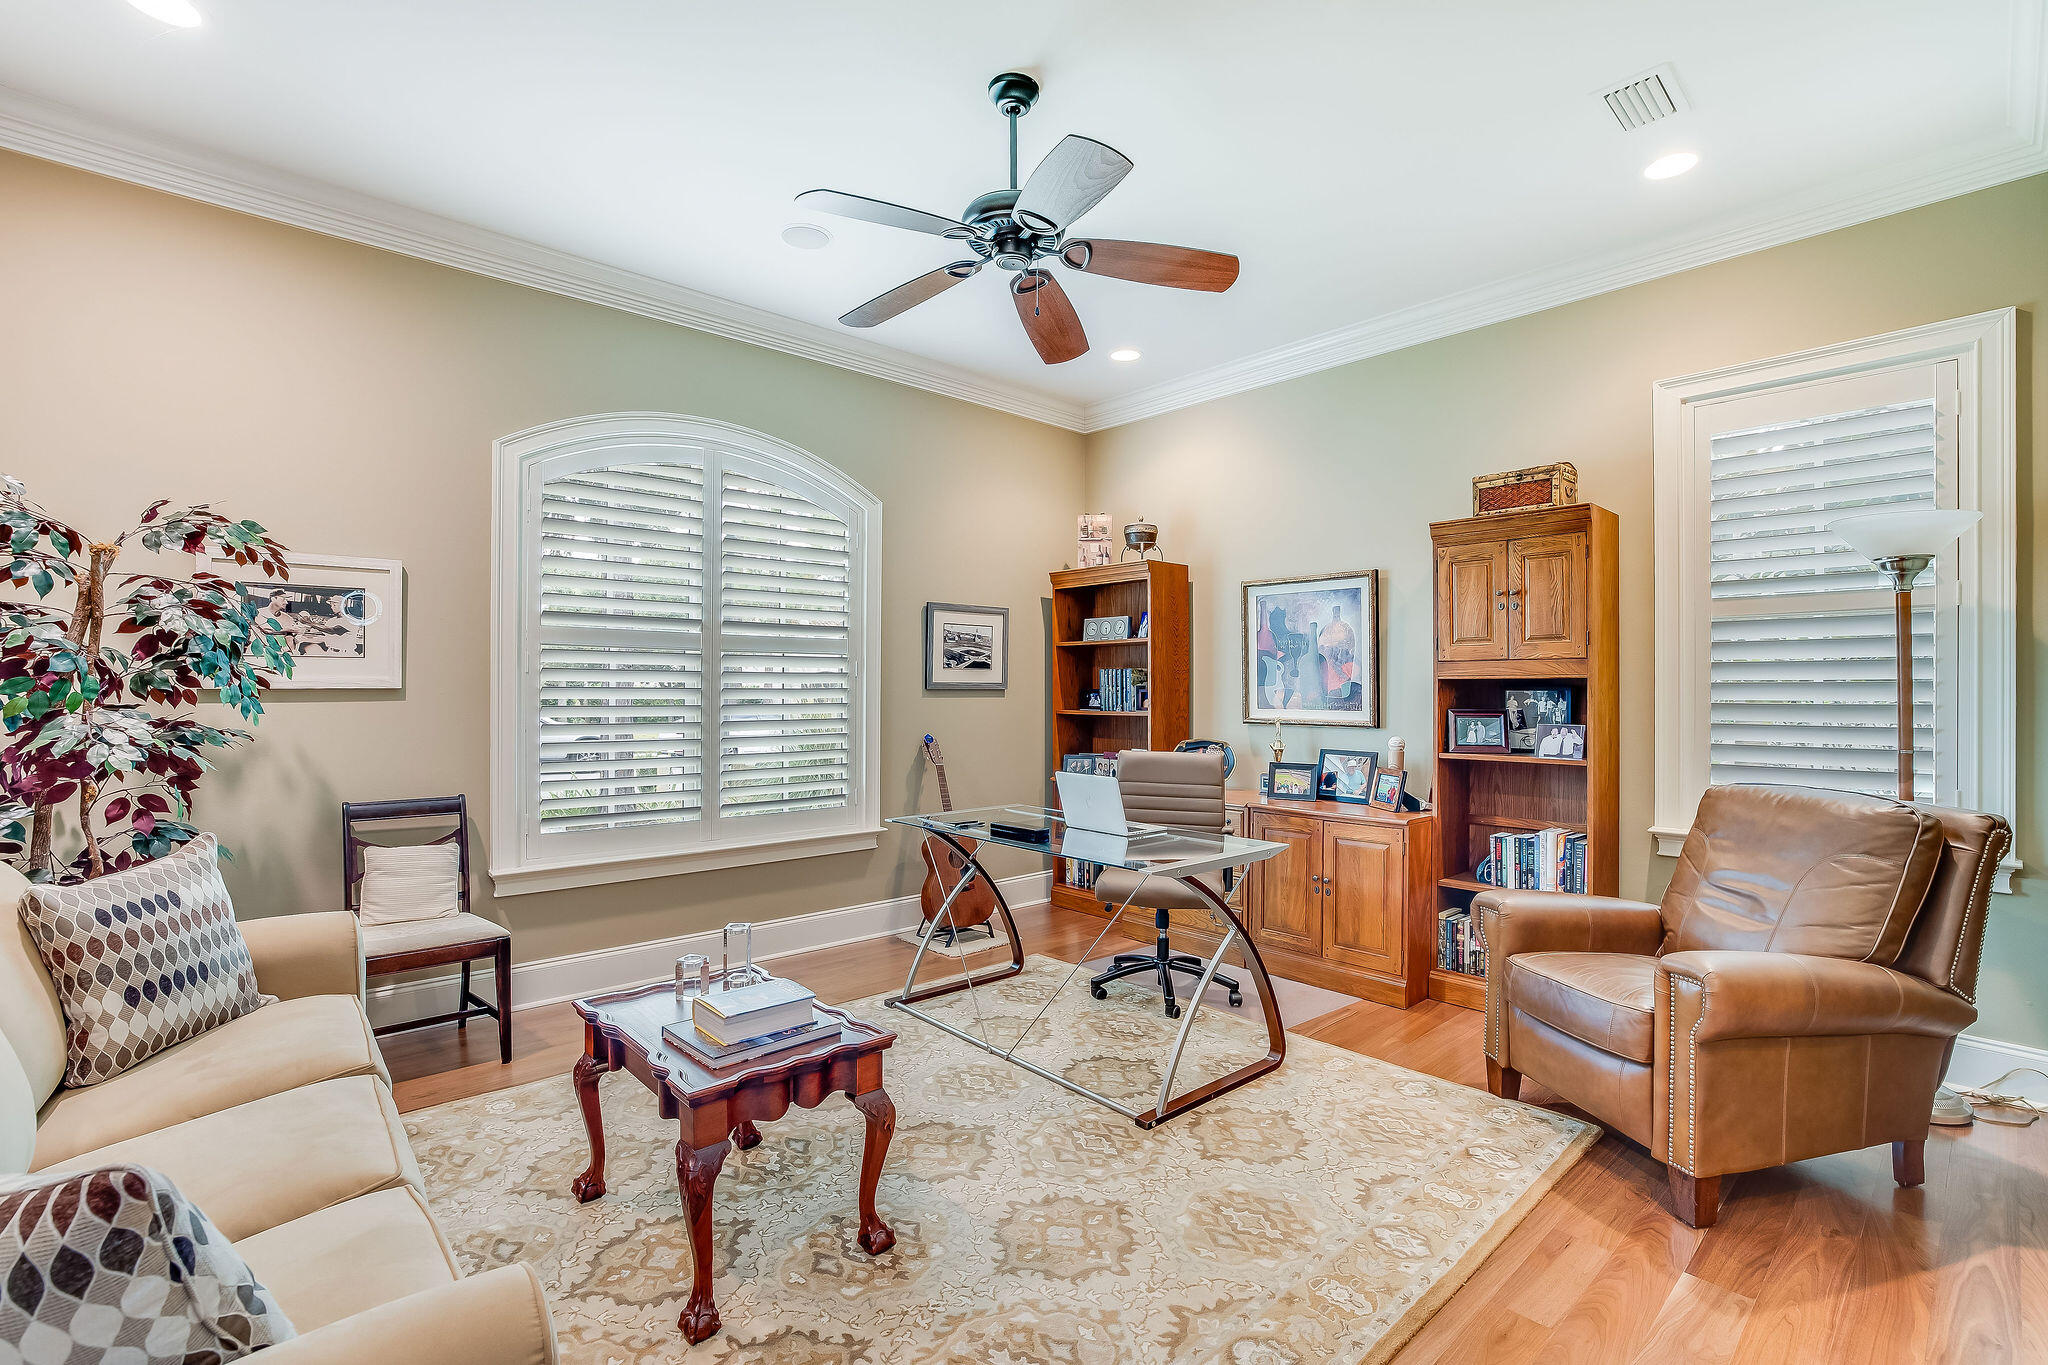
Furnished home office with a glass desk, wooden bookcases, and plantation shutters.
Furnished bedroom with a white bed, wooden frame, three shaded windows, and a floral armchair.
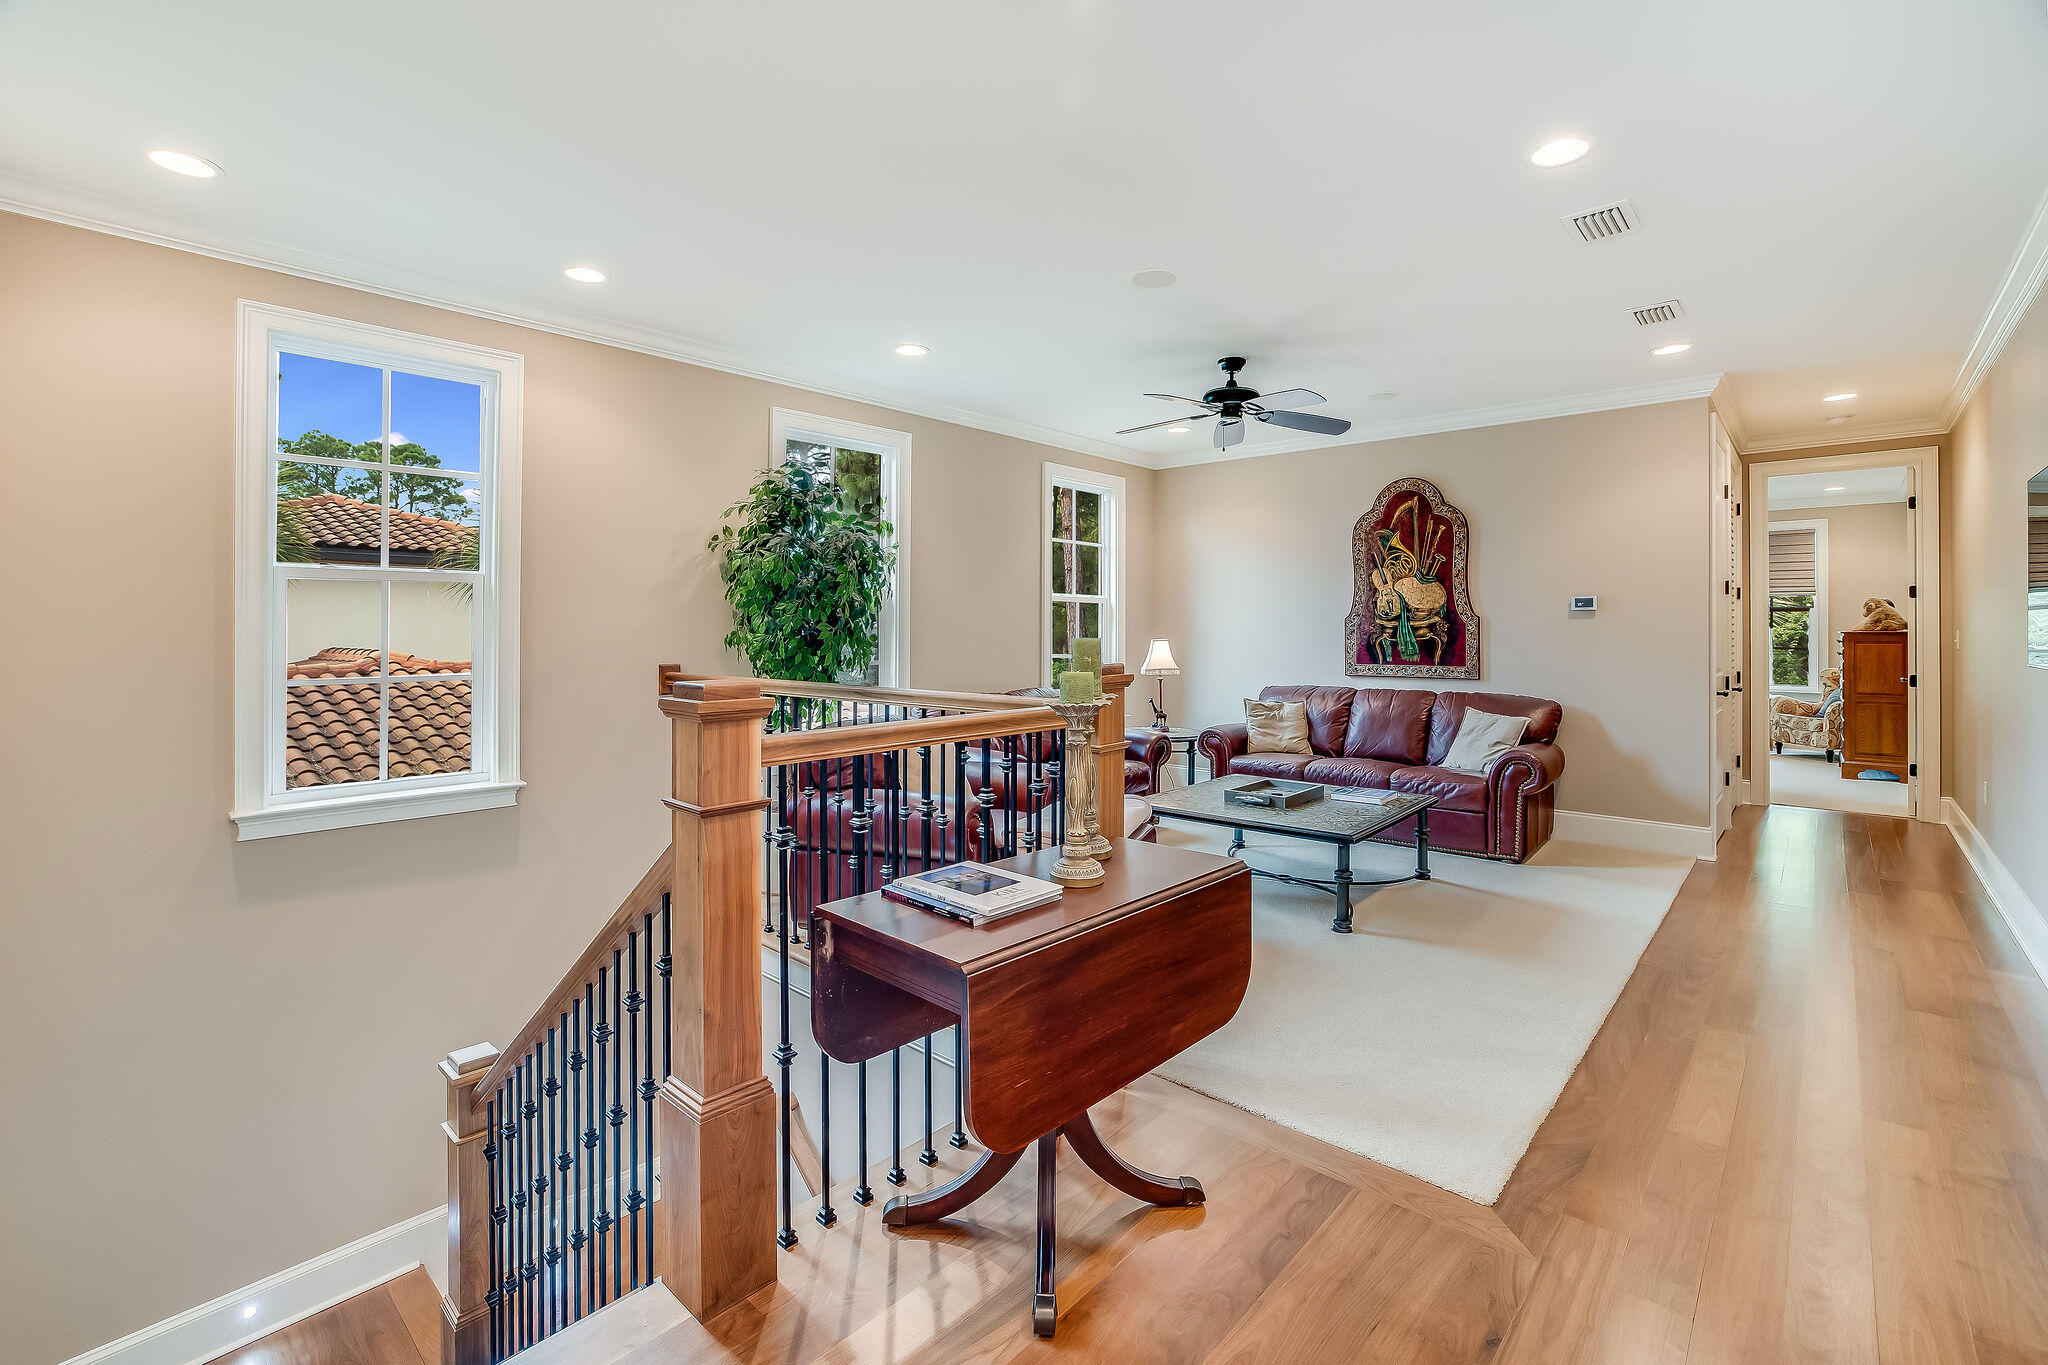
Upstairs sitting area with burgundy leather sofa, wooden desk, and open staircase.
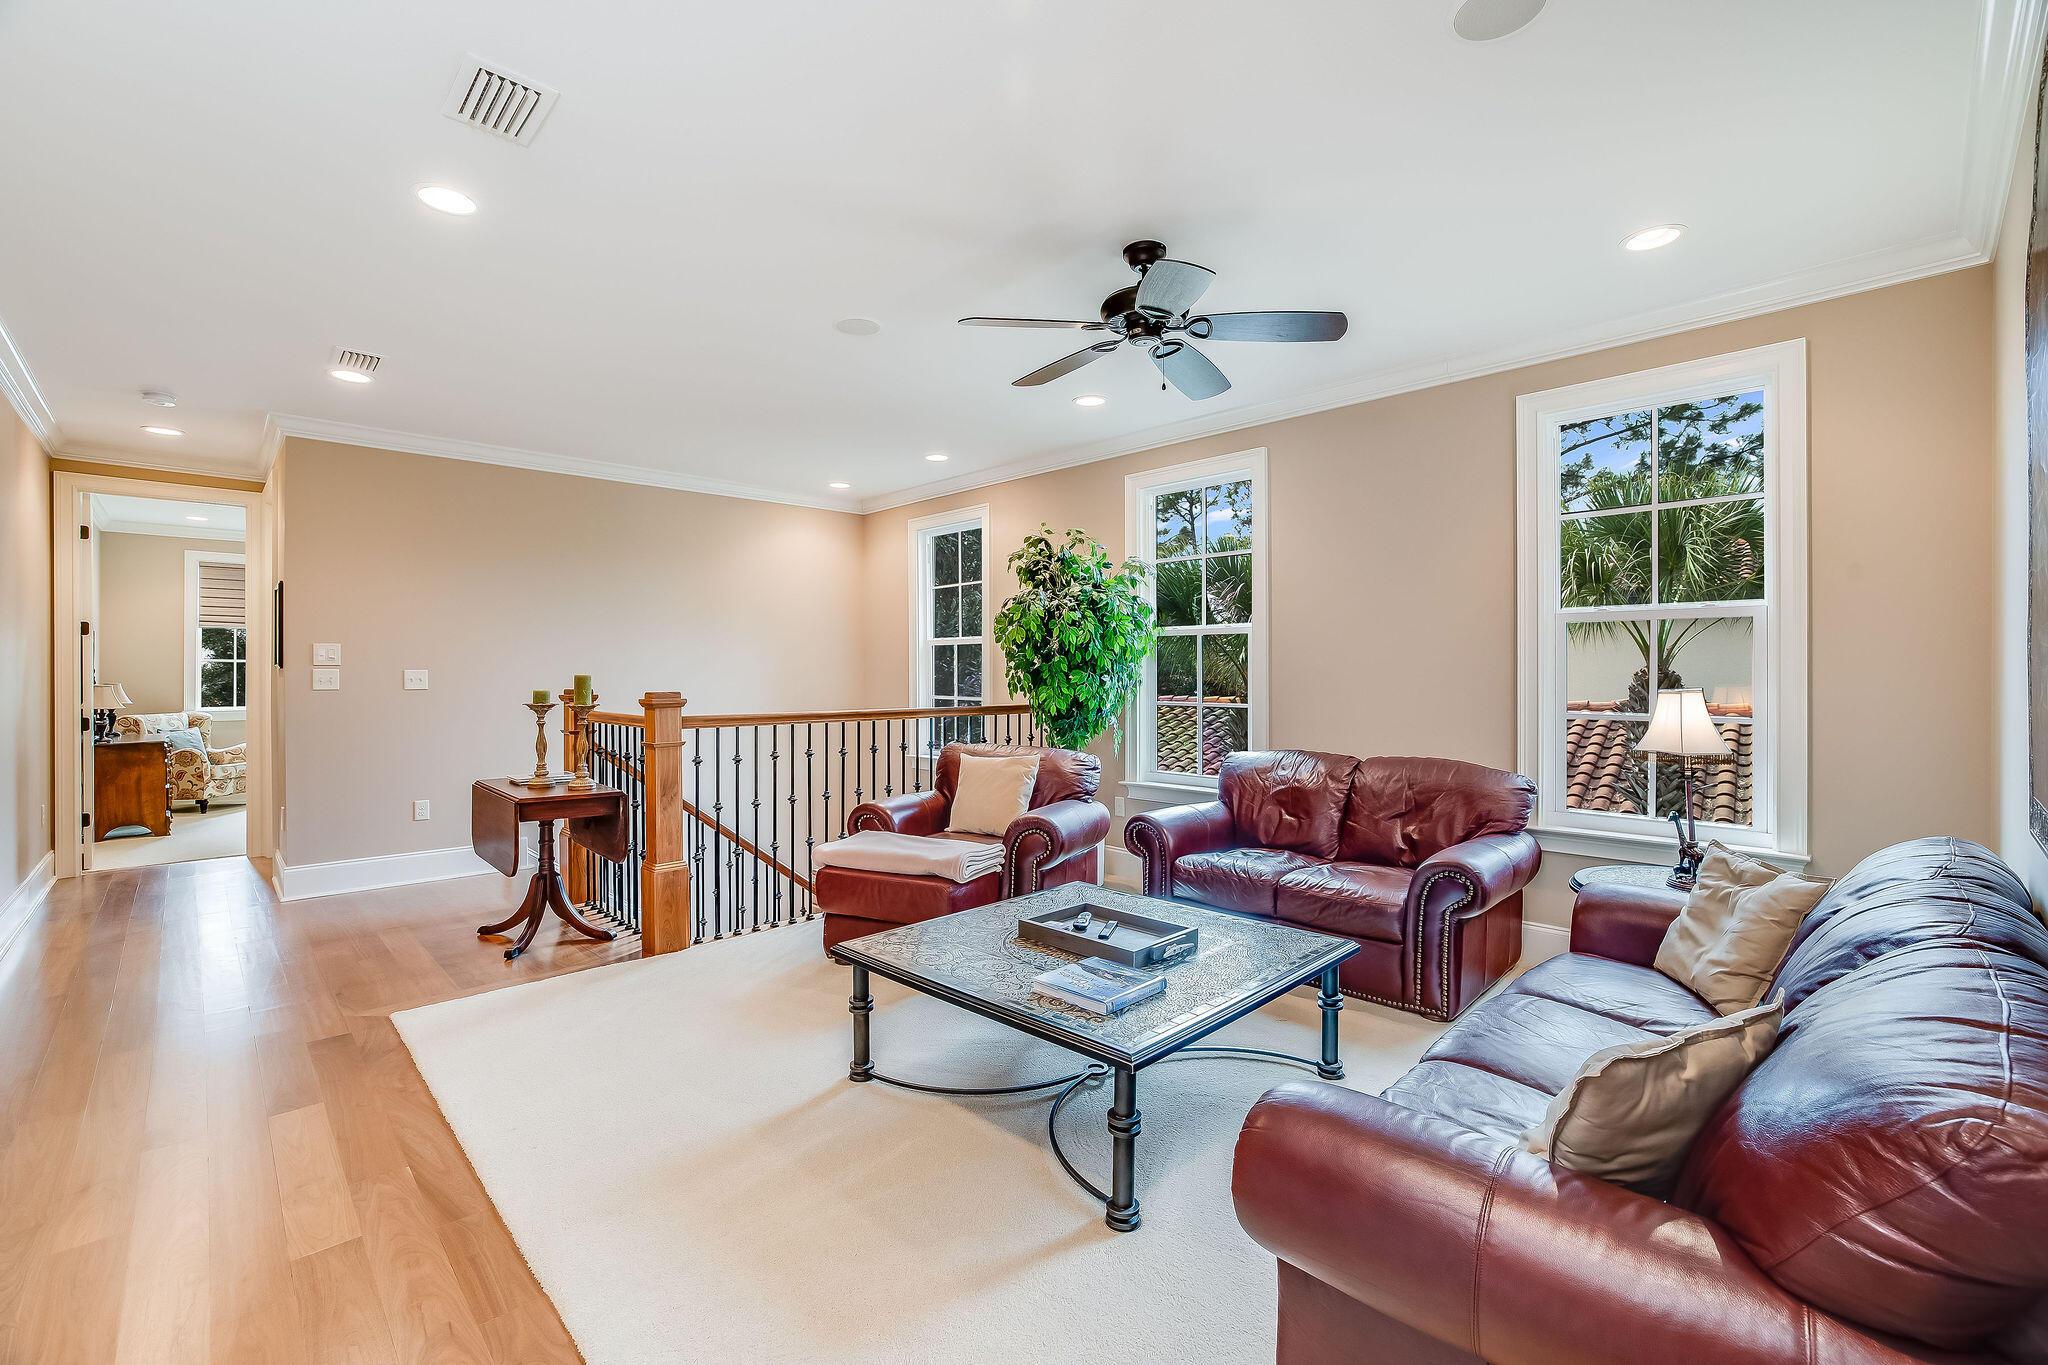
Living room with burgundy leather seating, large windows, and a railing around the open stairwell.
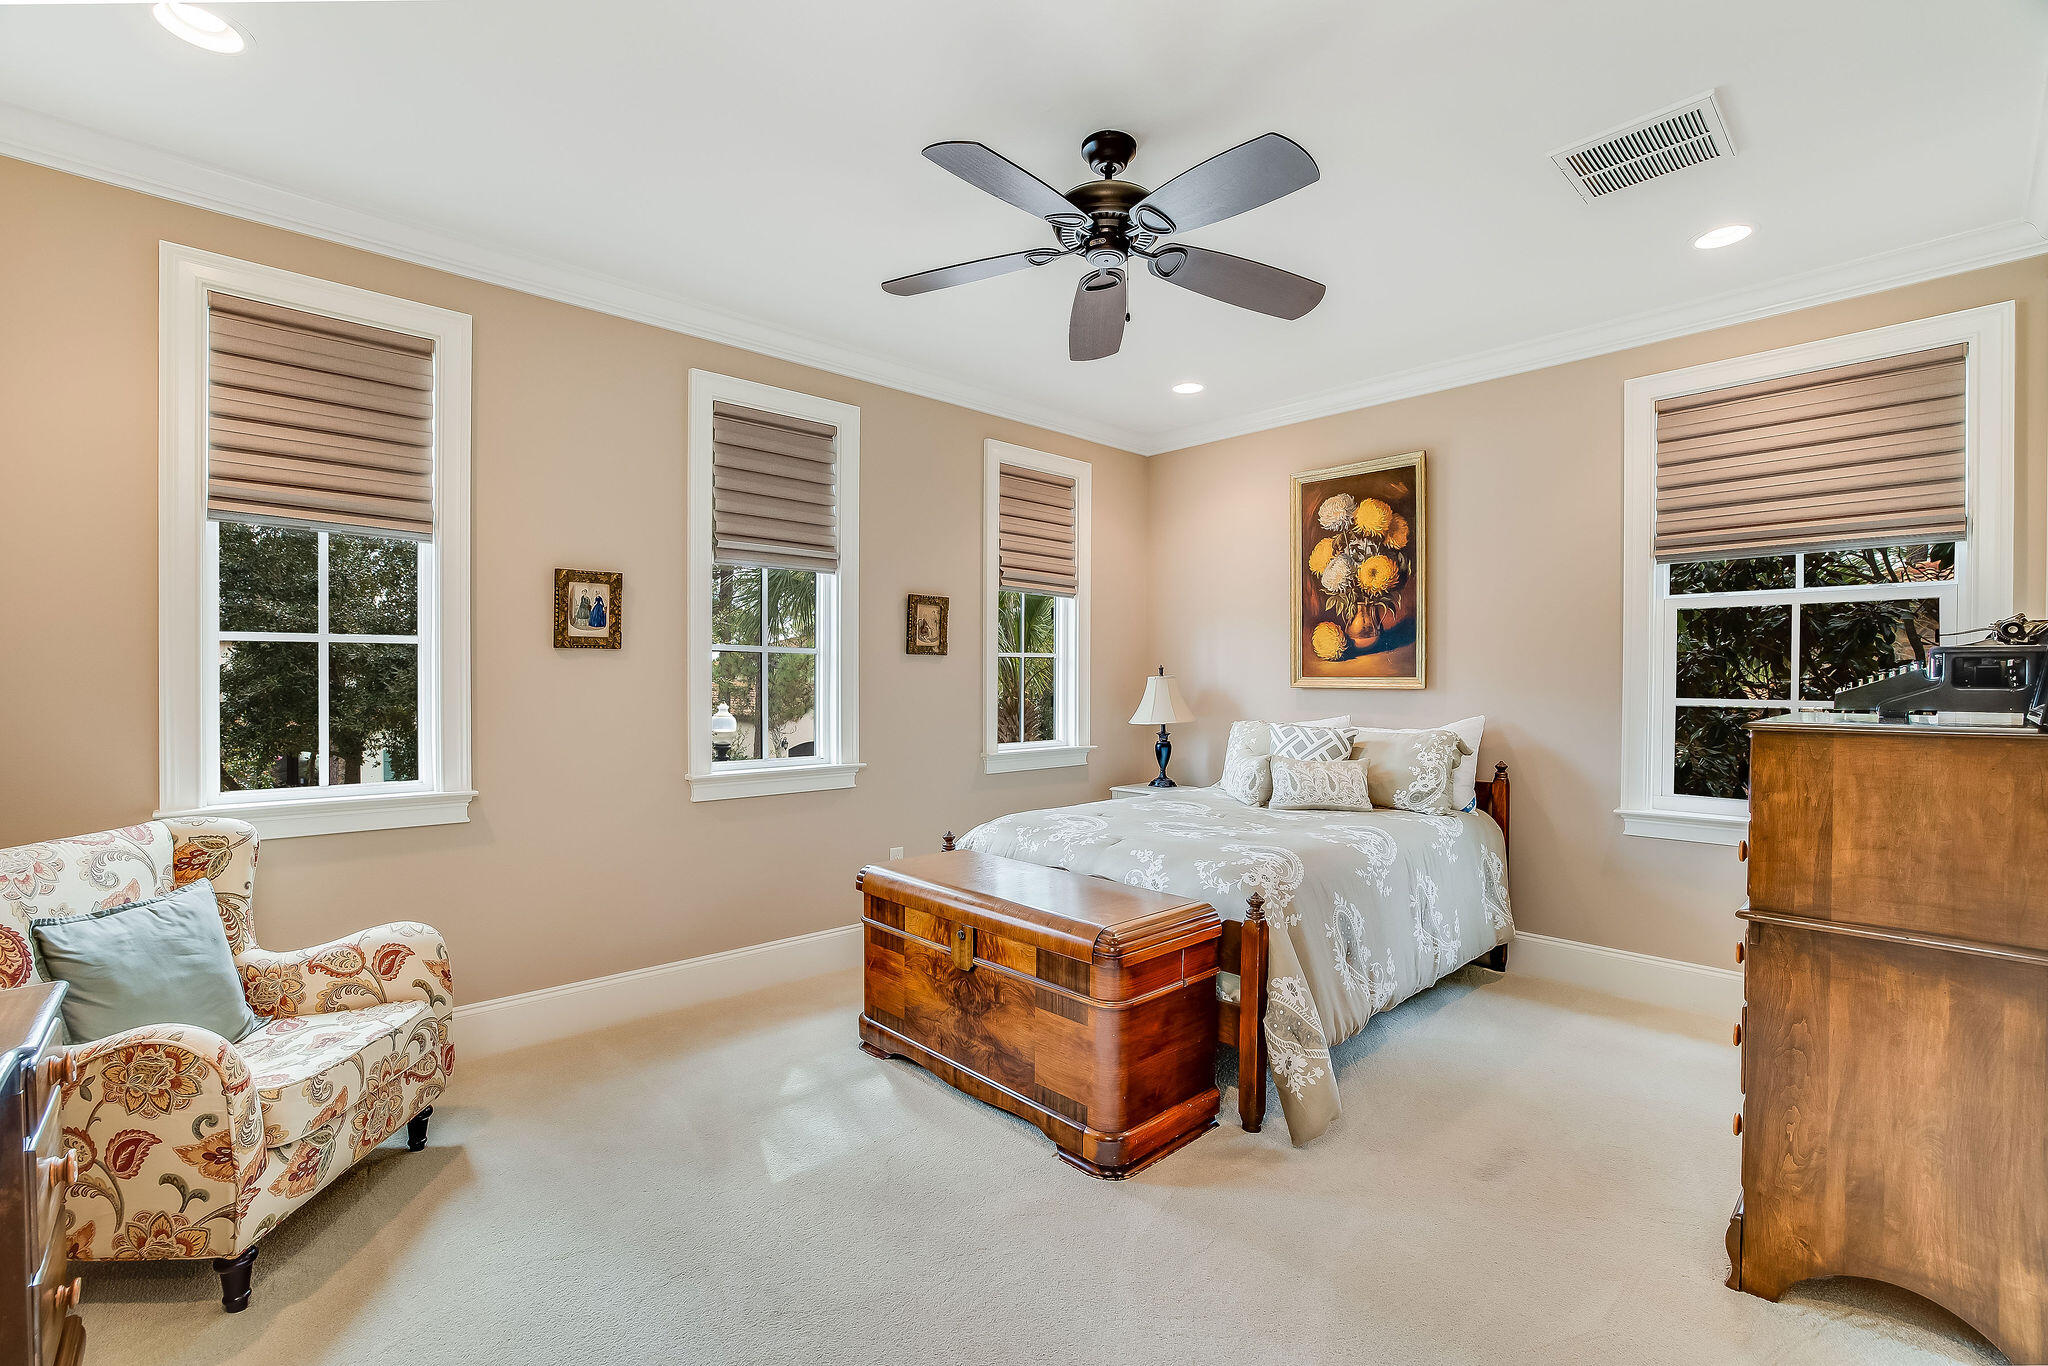
Bedroom with a patterned bed, wooden chest, floral armchair, and multiple shaded windows.
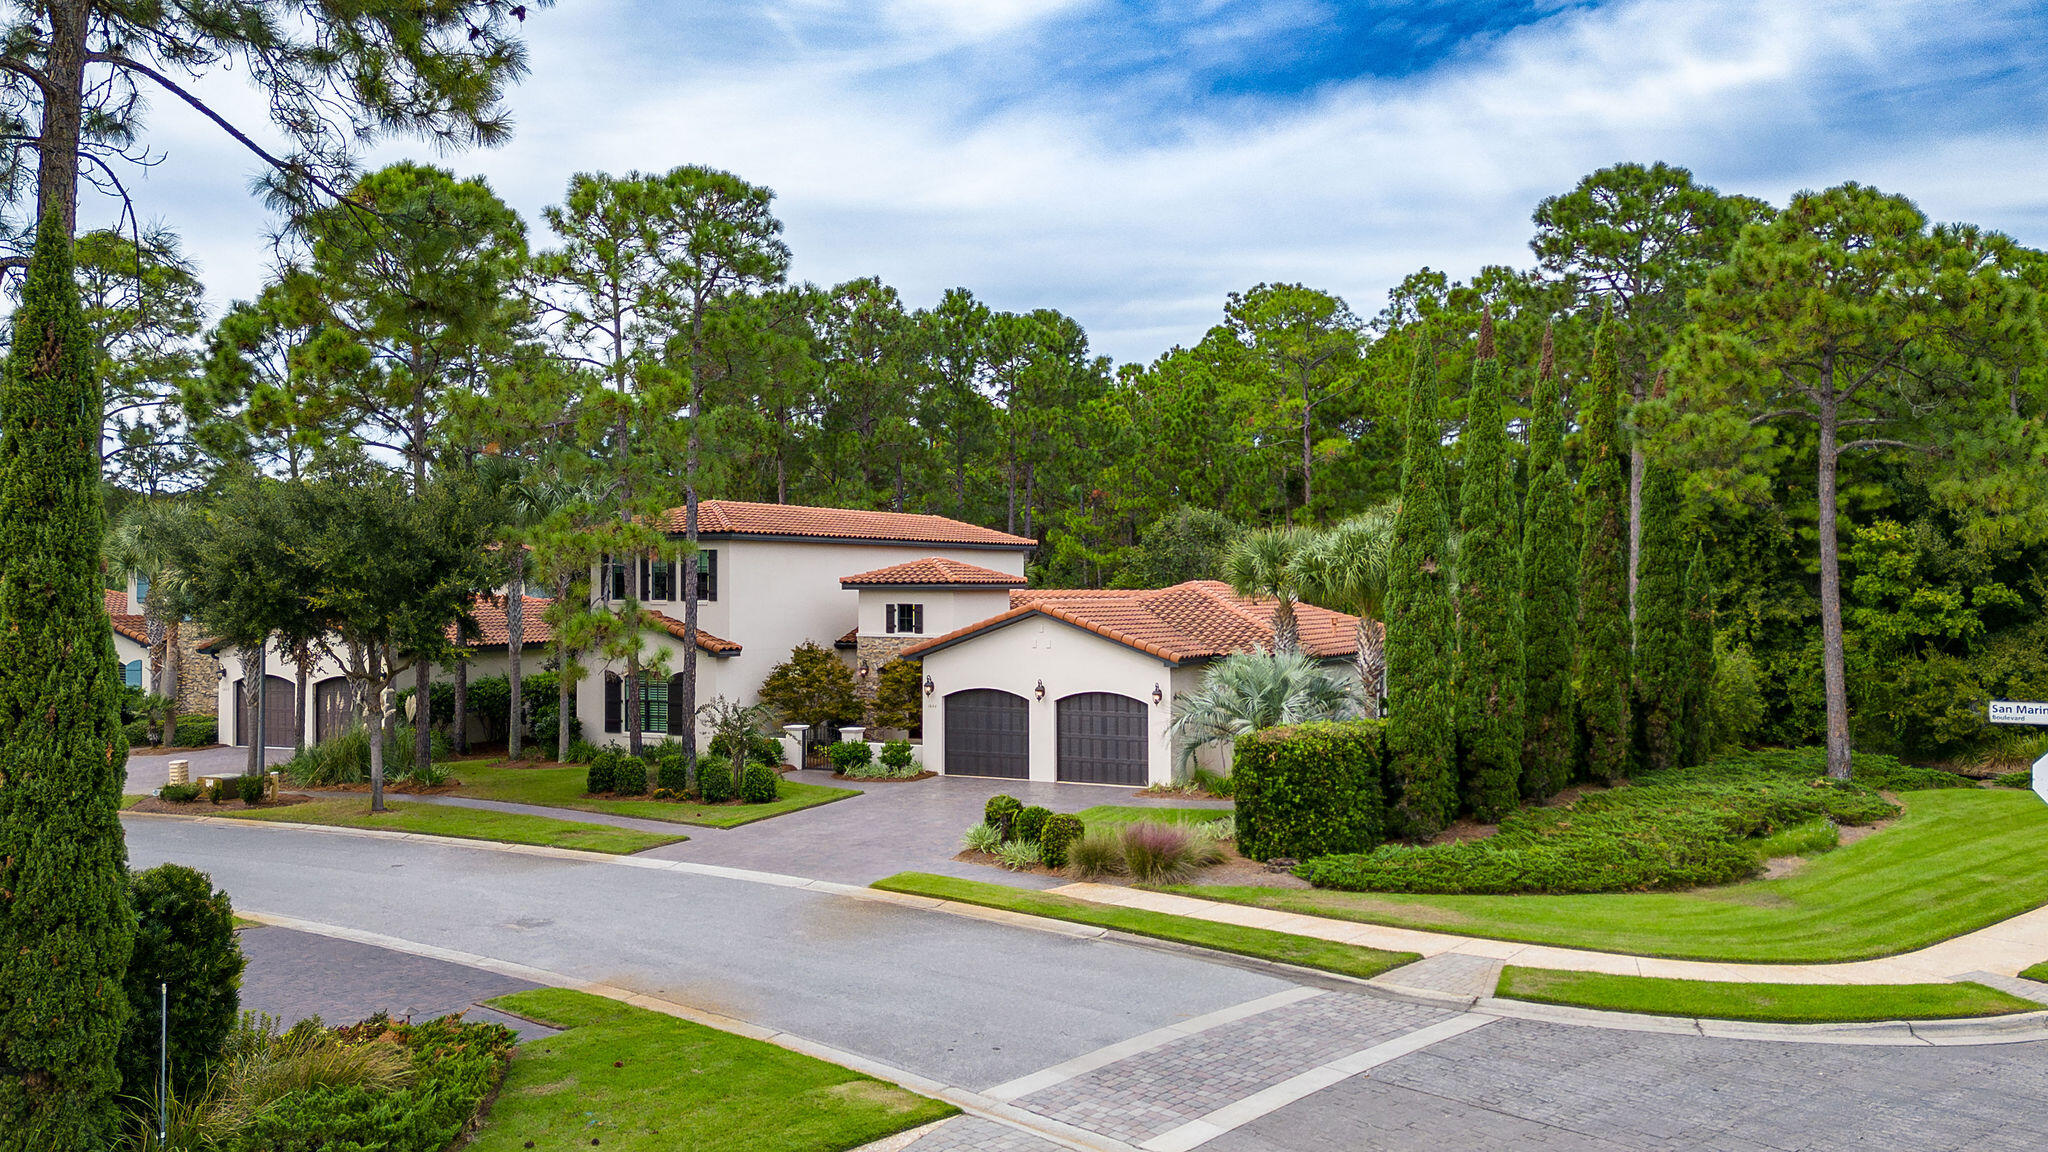
Two-story stucco home with terracotta tile roofs, double garage, and mature trees along the street.
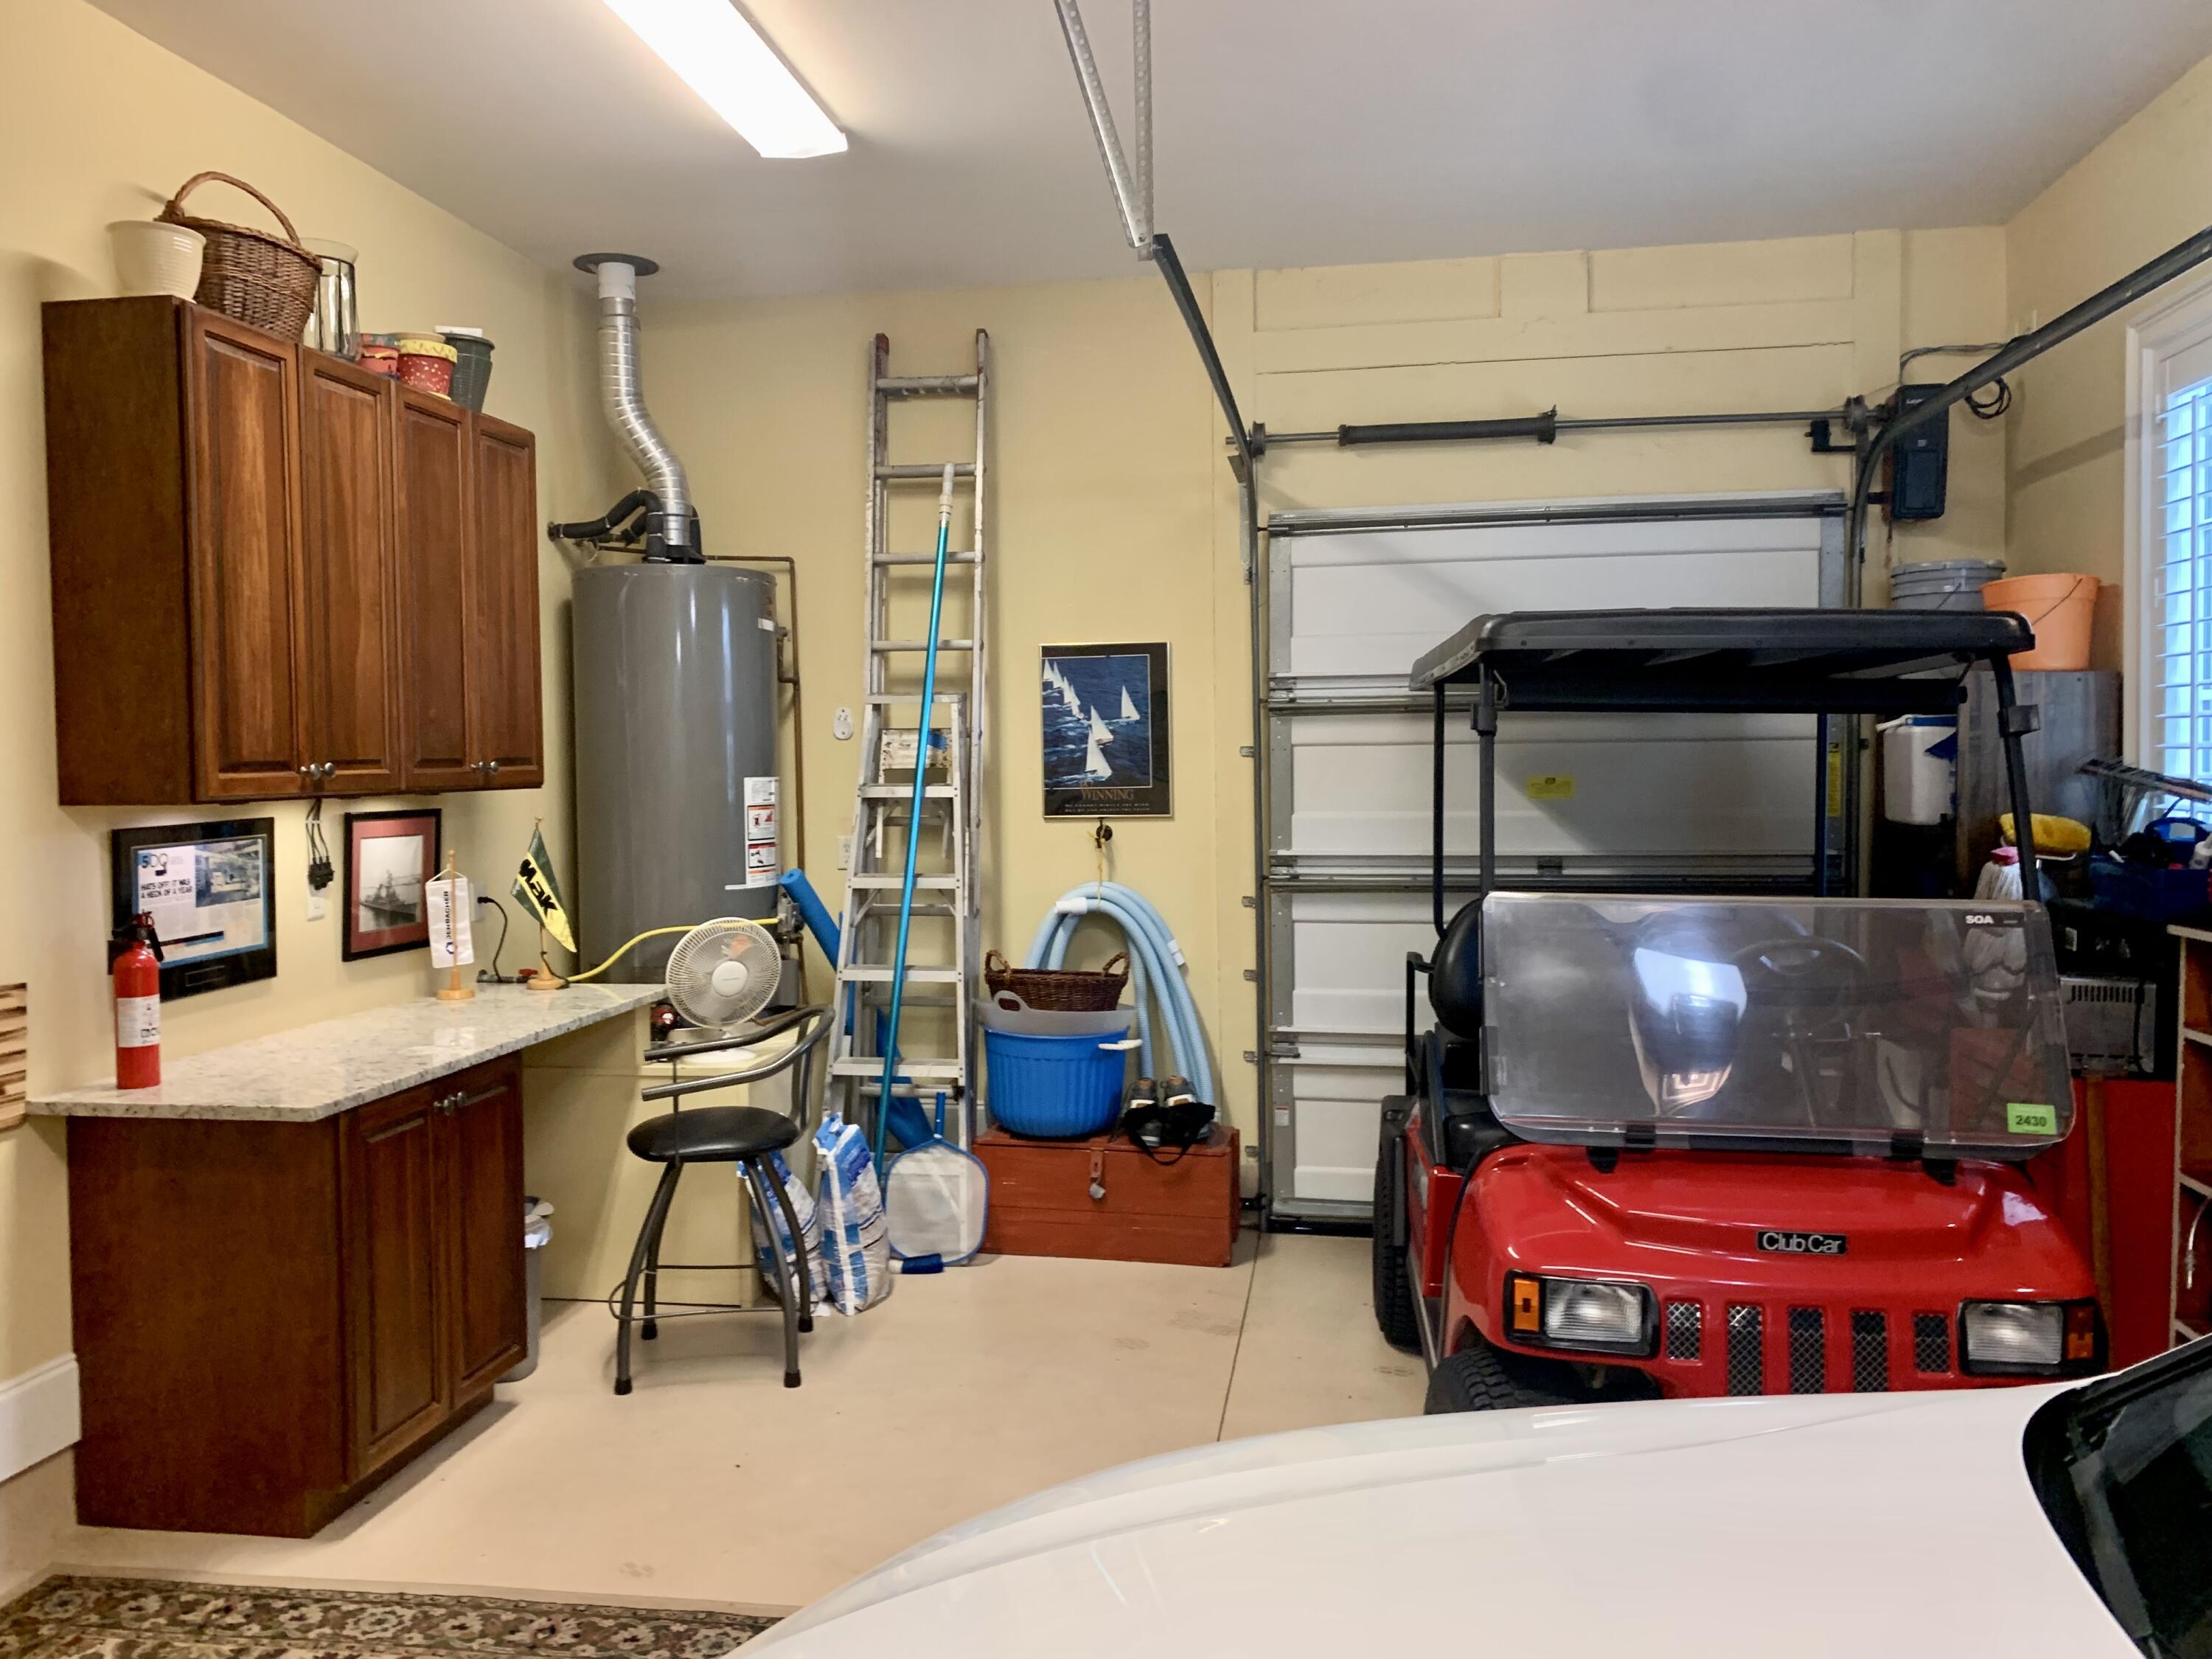
Garage with wood cabinets, a closed overhead door, and a red Club Car golf cart.
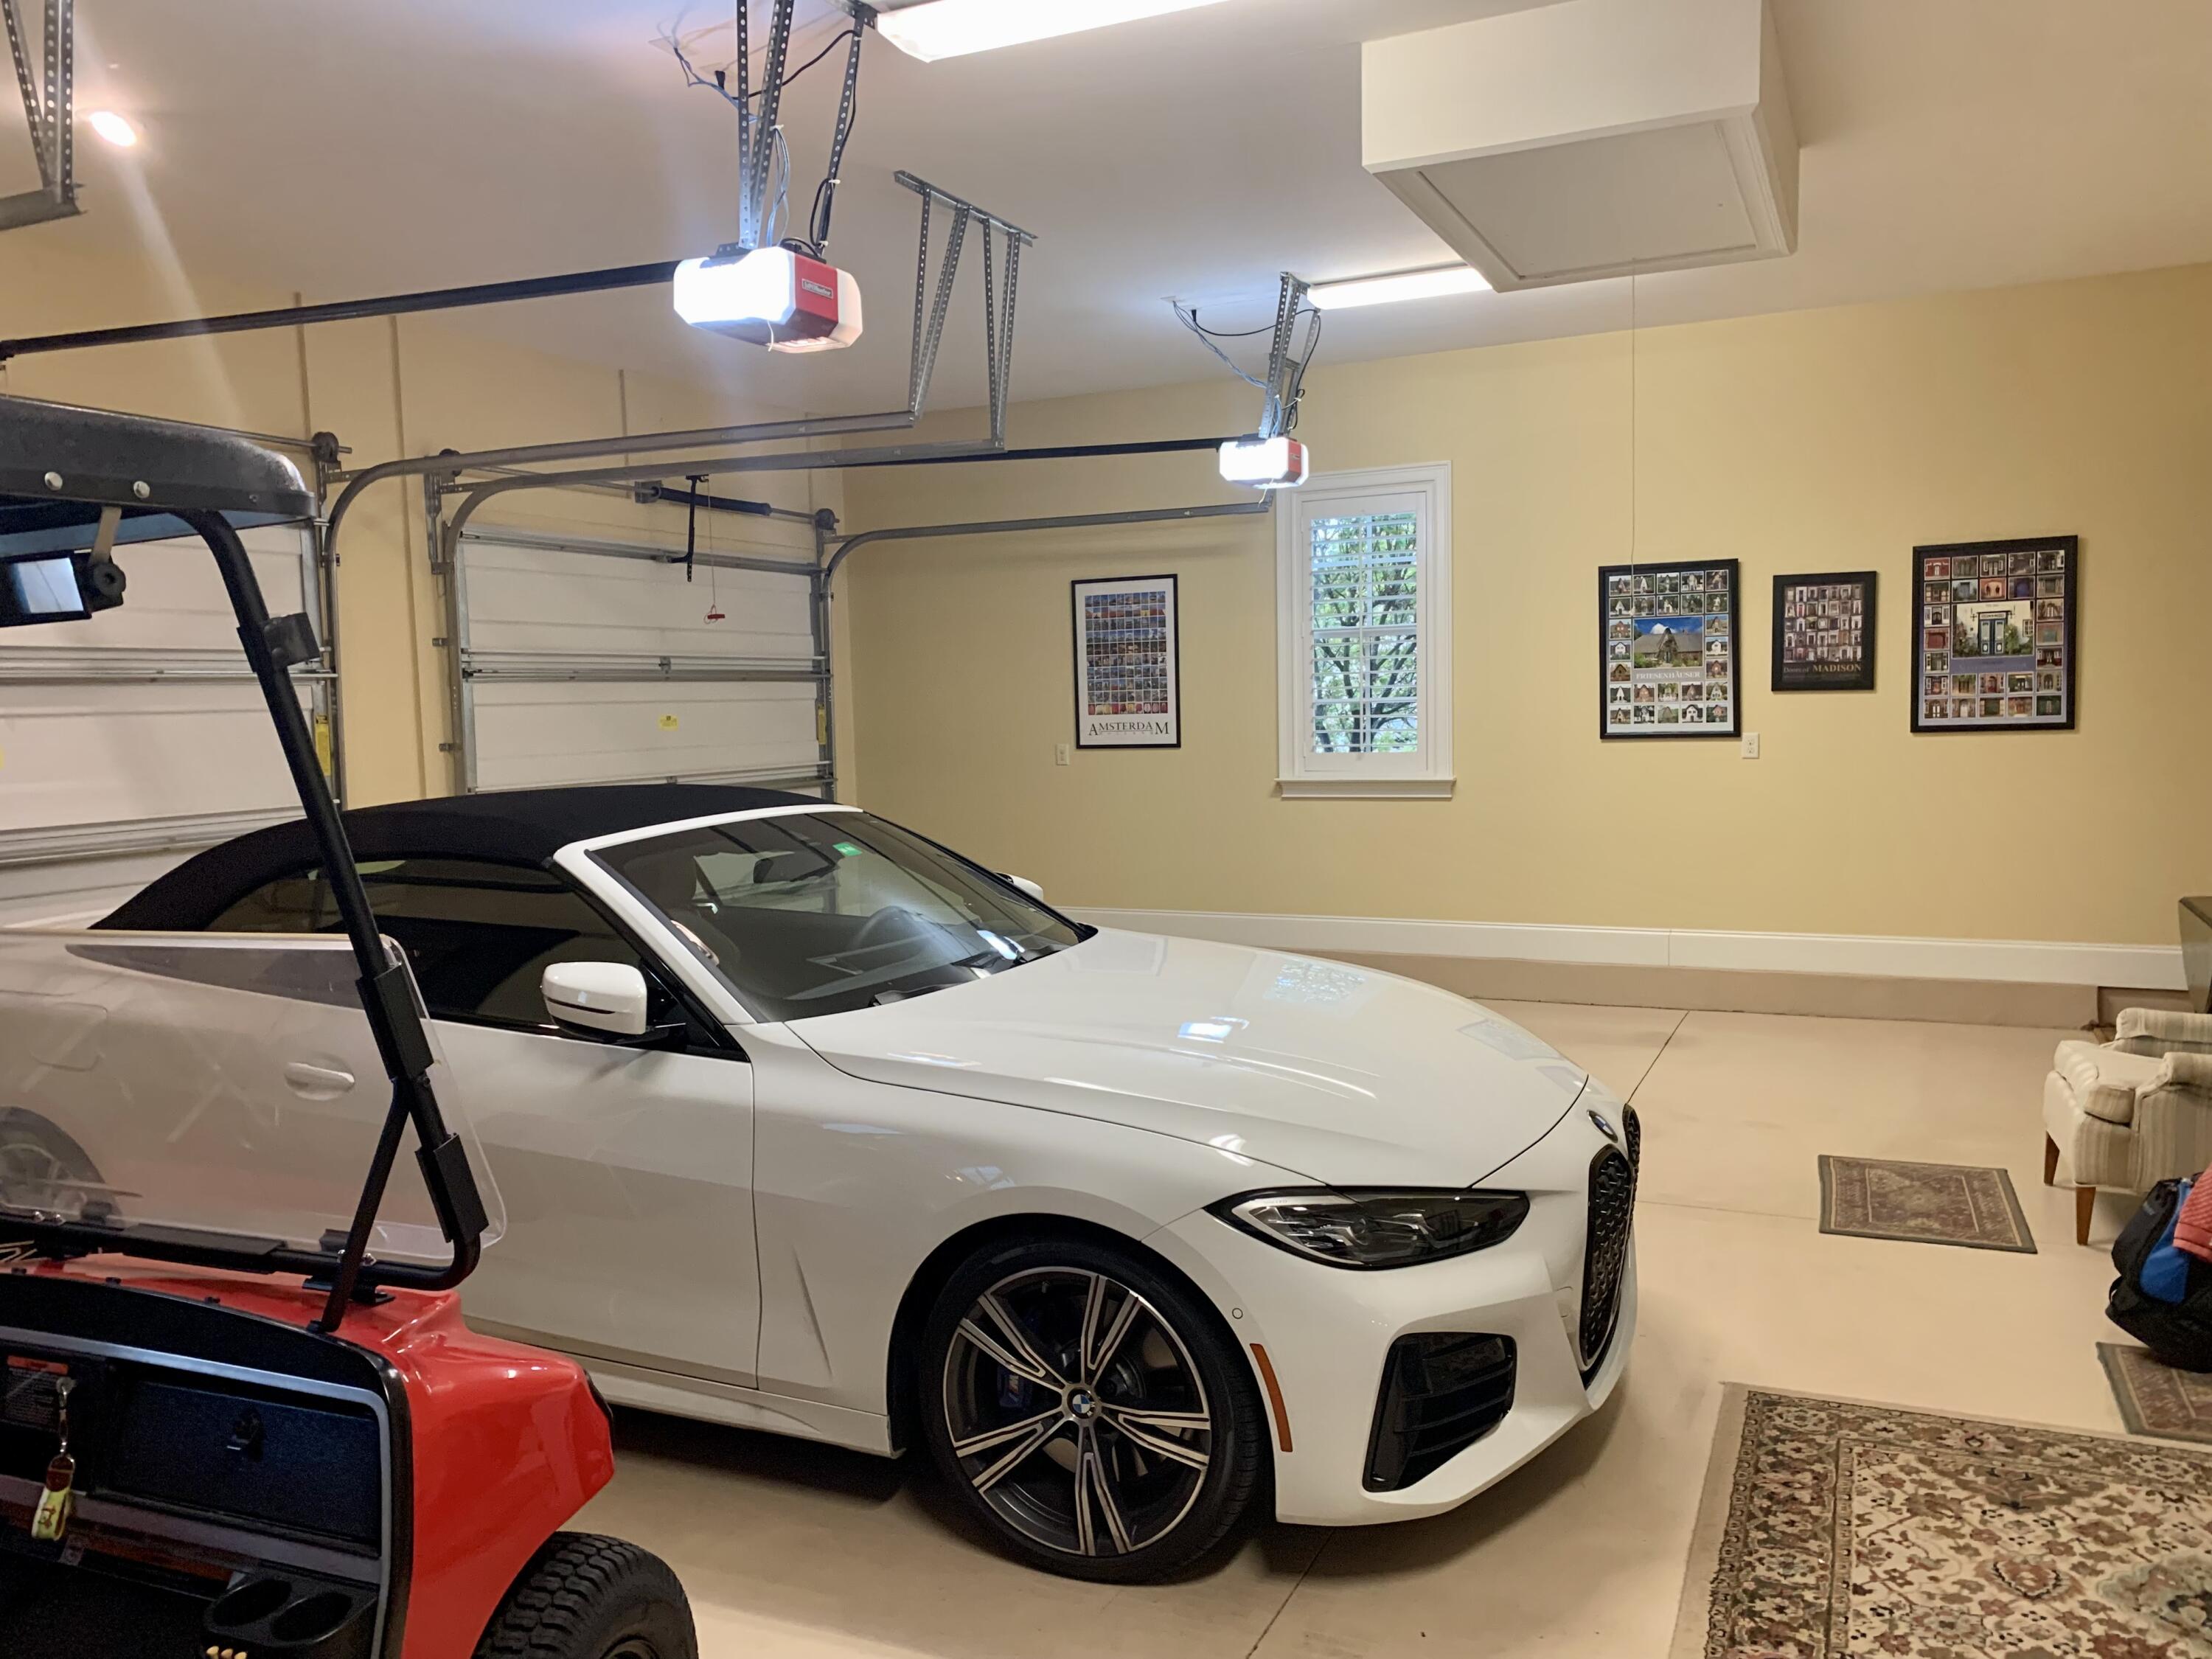
Spacious garage with two overhead doors, a white car, and a red golf cart.
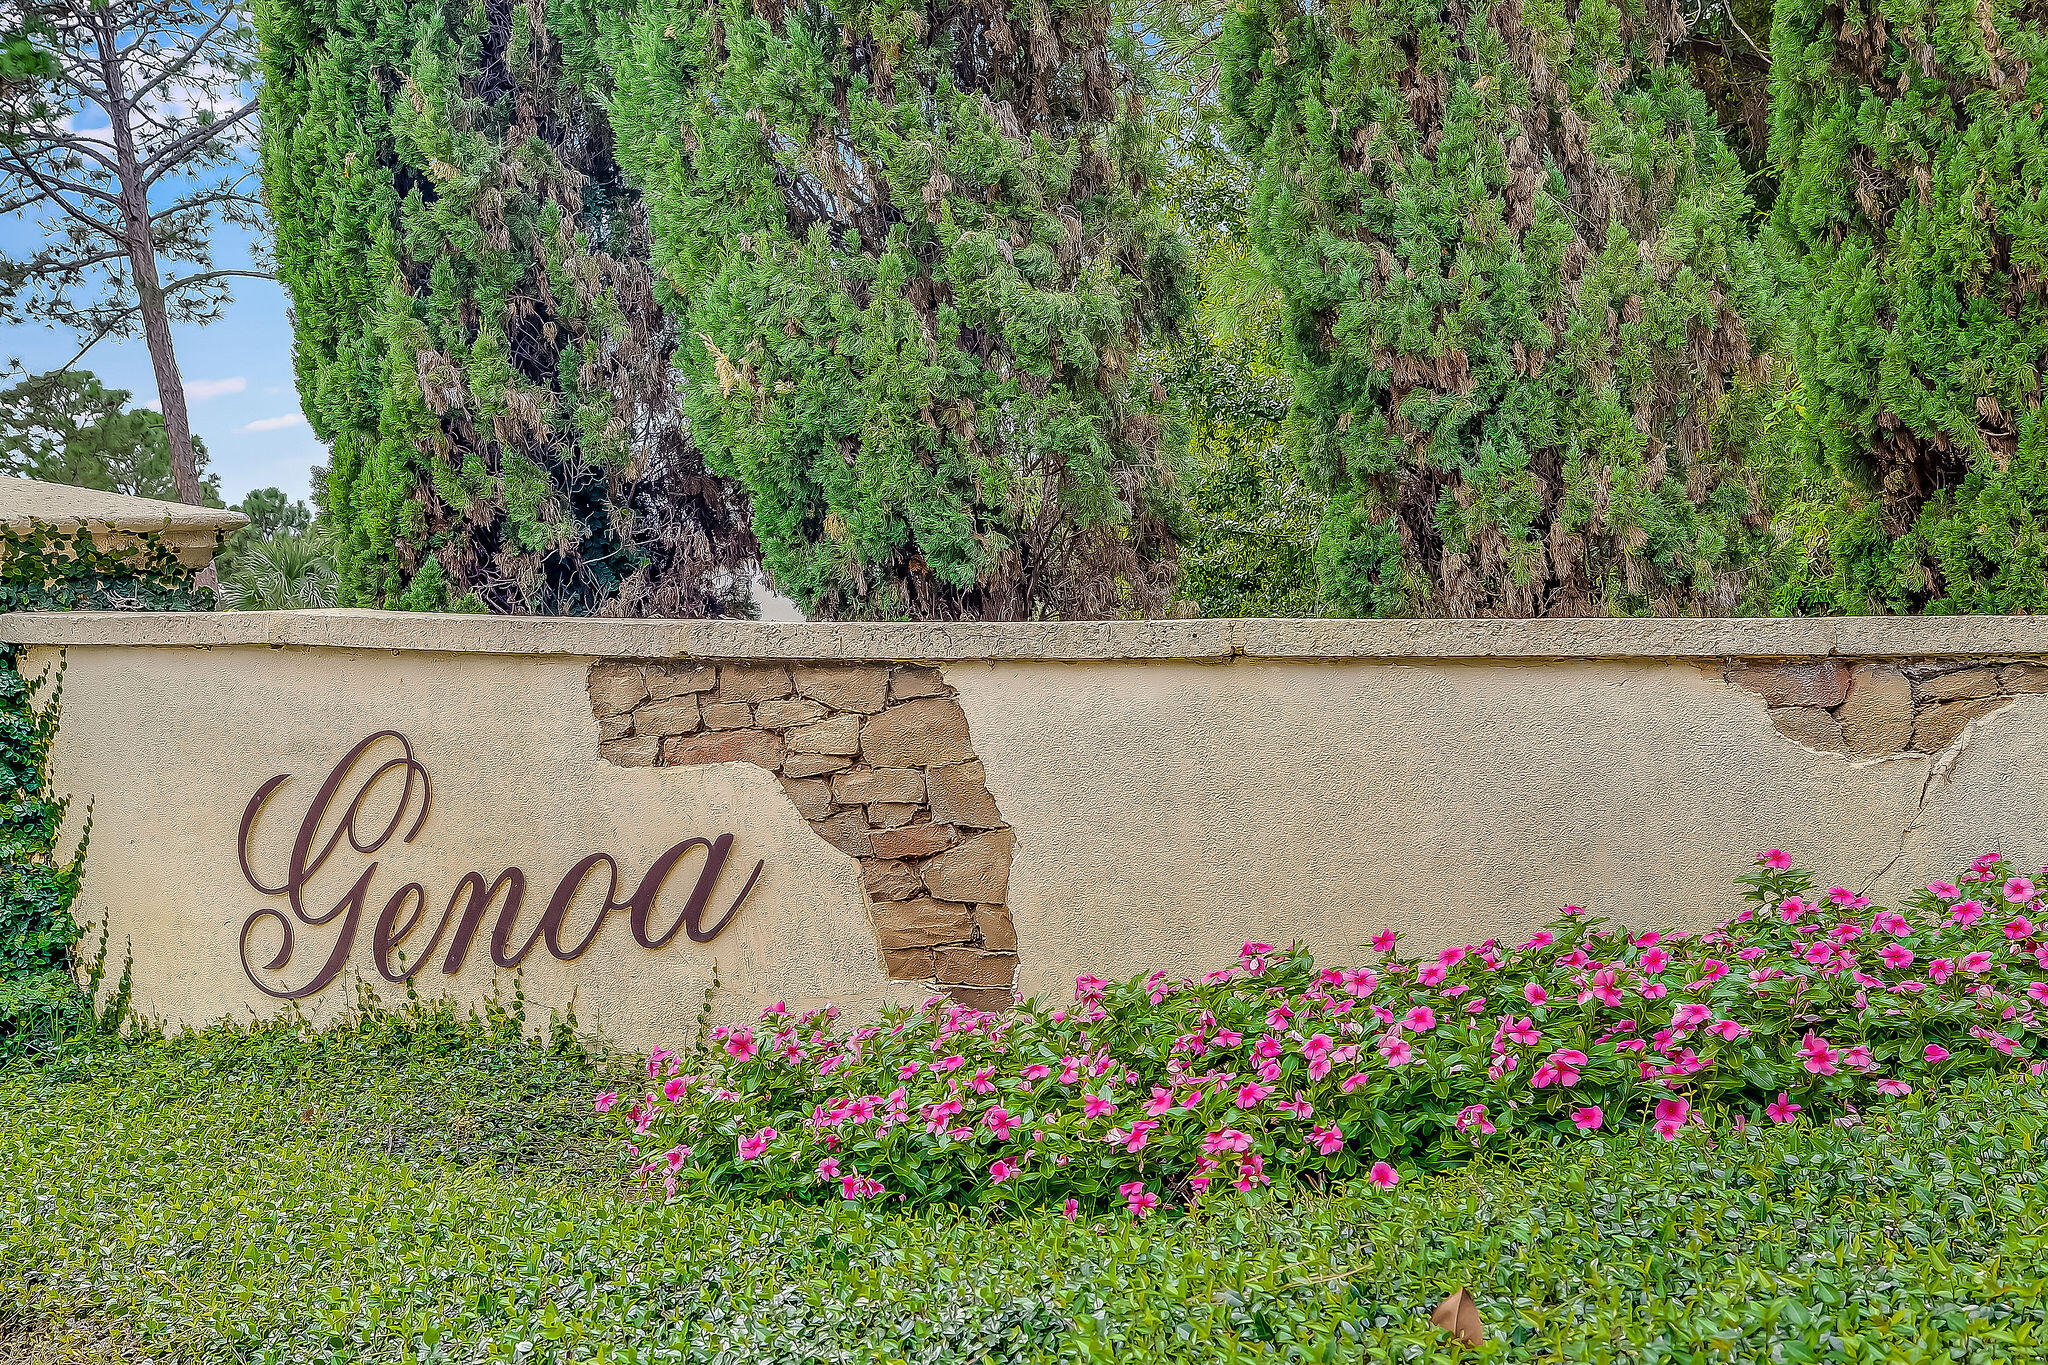
Genoa community entrance sign amid pink flowers and tall evergreen trees.
SEE ALL PHOTOS
Stucco home with terracotta tile roofs, a two-car garage, and landscaped grounds among tall pines.
Aerial view of a wooded neighborhood beside a golf course and bay.
House entrance with an arched wooden door, stone facade, and metal gate.
Furnished living room with a fireplace, built-in shelves, plaid armchairs, and tall windows overlooking greenery.
Living room with a large gray sectional, blue plaid armchairs, and a dark wood front door.
Furnished living room with a marble-surround fireplace, built-in shelves, and a large cream sectional.
Dining room with a large wood table, upholstered chairs, and a chandelier beside the open kitchen and living room.
Aerial neighborhood view with homes, winding waterways, and a golf course with ponds and sand bunkers.
Kitchen with rich wood cabinetry, a large white island, bar stools, and windows overlooking greenery.
Kitchen with wood cabinetry, pale stone counters, and a stainless-steel range with red knobs.
Kitchen farmhouse sink beneath large windows overlooking lush garden landscaping.
Dining room with a large wood table and chandelier beside a kitchen with built-in wine storage.
Built-in study nook with dark wood cabinets, a marble-patterned counter, and windows overlooking greenery.
Bedroom with a tufted bed, hardwood floors, and two armchairs beside windows overlooking greenery.
Wood staircase with dark metal balusters beside a tall window and burgundy seating on the landing.
Bathroom with a double-sink granite vanity, dark wood cabinets, and large black-framed mirrors.
Walk-in shower with beige stone tile, glass enclosure, black fixtures, and windows.
Beige canal-side home with a tile roof, landscaped lawn, mature trees, and a timber seawall.
Covered patio with wicker seating and fireplace, opening onto a small tiled pool.
Enclosed swimming pool and raised spa beside a covered patio with lounge chairs.
Kitchen with a built-in stainless grill and dining table beside an arched garden-view window.
Covered patio with wicker seating, a dining table, and a built-in stainless-steel grill.
Paver patio bordered by tropical landscaping beside a small waterway.
Cream stucco home with a terracotta tile roof, arched doors, tropical landscaping, and a paved driveway.
Wooden staircase with dark ornate balusters and small lights along the white risers.
Furnished home office with a glass desk, wooden bookcases, and plantation shutters.
Furnished bedroom with a white bed, wooden frame, three shaded windows, and a floral armchair.
Upstairs sitting area with burgundy leather sofa, wooden desk, and open staircase.
Living room with burgundy leather seating, large windows, and a railing around the open stairwell.
Bedroom with a patterned bed, wooden chest, floral armchair, and multiple shaded windows.
Two-story stucco home with terracotta tile roofs, double garage, and mature trees along the street.
Garage with wood cabinets, a closed overhead door, and a red Club Car golf cart.
Spacious garage with two overhead doors, a white car, and a red golf cart.
Genoa community entrance sign amid pink flowers and tall evergreen trees.
Sold

1644 San Marina Boulevard

1644 San Marina Boulevard, Miramar Beach, FL 32550

$2,025,000
Pristine custom built home with an abundance of unique architectural details throughout! Solid Walnut hadwood flooring, Built-in shelving, Crown molding,lit stairway,and a Hidden Mirror TV. Perfect for entertaining, the oversized living area flows into the 22-foot dining complete with built-in buffet. Chefs kitchen featuring Wolf and Sub Zero Appliances,warming drawer, center island wirh prep-sink, large pantry and Farmhouse sink with a picturesque view. Step outside to a Saltwater pool, spa, & living space with fireplace, TV, and summer kitchen all inside a protective Lanai. Privacy and beauty surround the home with professional landscaping and lighting.Primary Suite & Guest Suite located on the main level, two additional Guest Suites on the second level all with dedicated ensuite bath HVAC updated in 2023
Exterior Painted 2022
Upstairs storage in Heated and cooled
All Televisions to remain

4
beds

5
baths

3,650 Sq.Ft. LIVING AREA

Stephanie Phillips

Stephanie Phillips

Features & Amenities

Interior

  • total bedrooms4
  • Total bathrooms5
  • full bathrooms4
  • half bathroom1
  • APPLIANCES Auto Garage Door Opn, Central Vacuum, Dishwasher, Disposal, Dryer, Ice Machine, Microwave, Oven Self Cleaning, Range Hood, Refrigerator W/Ice Mk, Smoke Detector, Stove/Oven Gas, Washer, Wine Refrigerator
  • other interior Features Built-In Bookcases, Ceiling Vaulted, Fireplace, Fireplace Gas, Floor Hardwood, Floor WW Carpet, Furnished - None, Kitchen Island, Lighting Recessed, Pantry, Pull Down Stairs, Shelving, Split Bedroom, Washer/Dryer Hookup, Wet Bar, Window Treatment All

Area & Lot

  • Status Sold
  • Date Sold December 22, 2023
  • Living Area3,650 Sq.Ft.
  • Total Area3,650 Sq.Ft.
  • MLS® ID934371
  • TypeResidential
  • YEAR BUILT2013
  • NeighborhoodHammock Bay
  • Architecture StylesMediterranean
  • Water FrontageLake
  • View DescriptionStream
  • Elementary SchoolVan R Butler
  • Middle SchoolBruner
  • High SchoolSouth Walton

Exterior

  • STORIES2
  • Garage Space3.0
  • utilitiesElectric, Gas - Natural, Public Sewer, Public Water, TV Cable
  • PoolPool Type
  • lot featuresBulkhead/Seawall, Corner, Covenants
  • parkingGuest, Oversized
  • HEAT TYPECentral
  • AIR CONDITIONINGCeiling Fan(s), Central Air
  • other exterior FeaturesBBQ Pit/Grill, Fireplace, Hot Tub, Patio Covered, Pool - In-Ground, Separate Living Area, Summer Kitchen

Financial

  • Sales Price$2,025,000
  • HOA $261/mo
  • Zoning Resid Single Family

Hammock Bay

Explore

Buy & Sell With Confidence

We are committed to being informed and extremely knowledgeable on the 75 communities that make up the Sandestin Golf & Beach Resort. Through our years of experience, we are able to provide to our clients exceptional service in both listing and purchasing properties.

Follow Me on Instagram