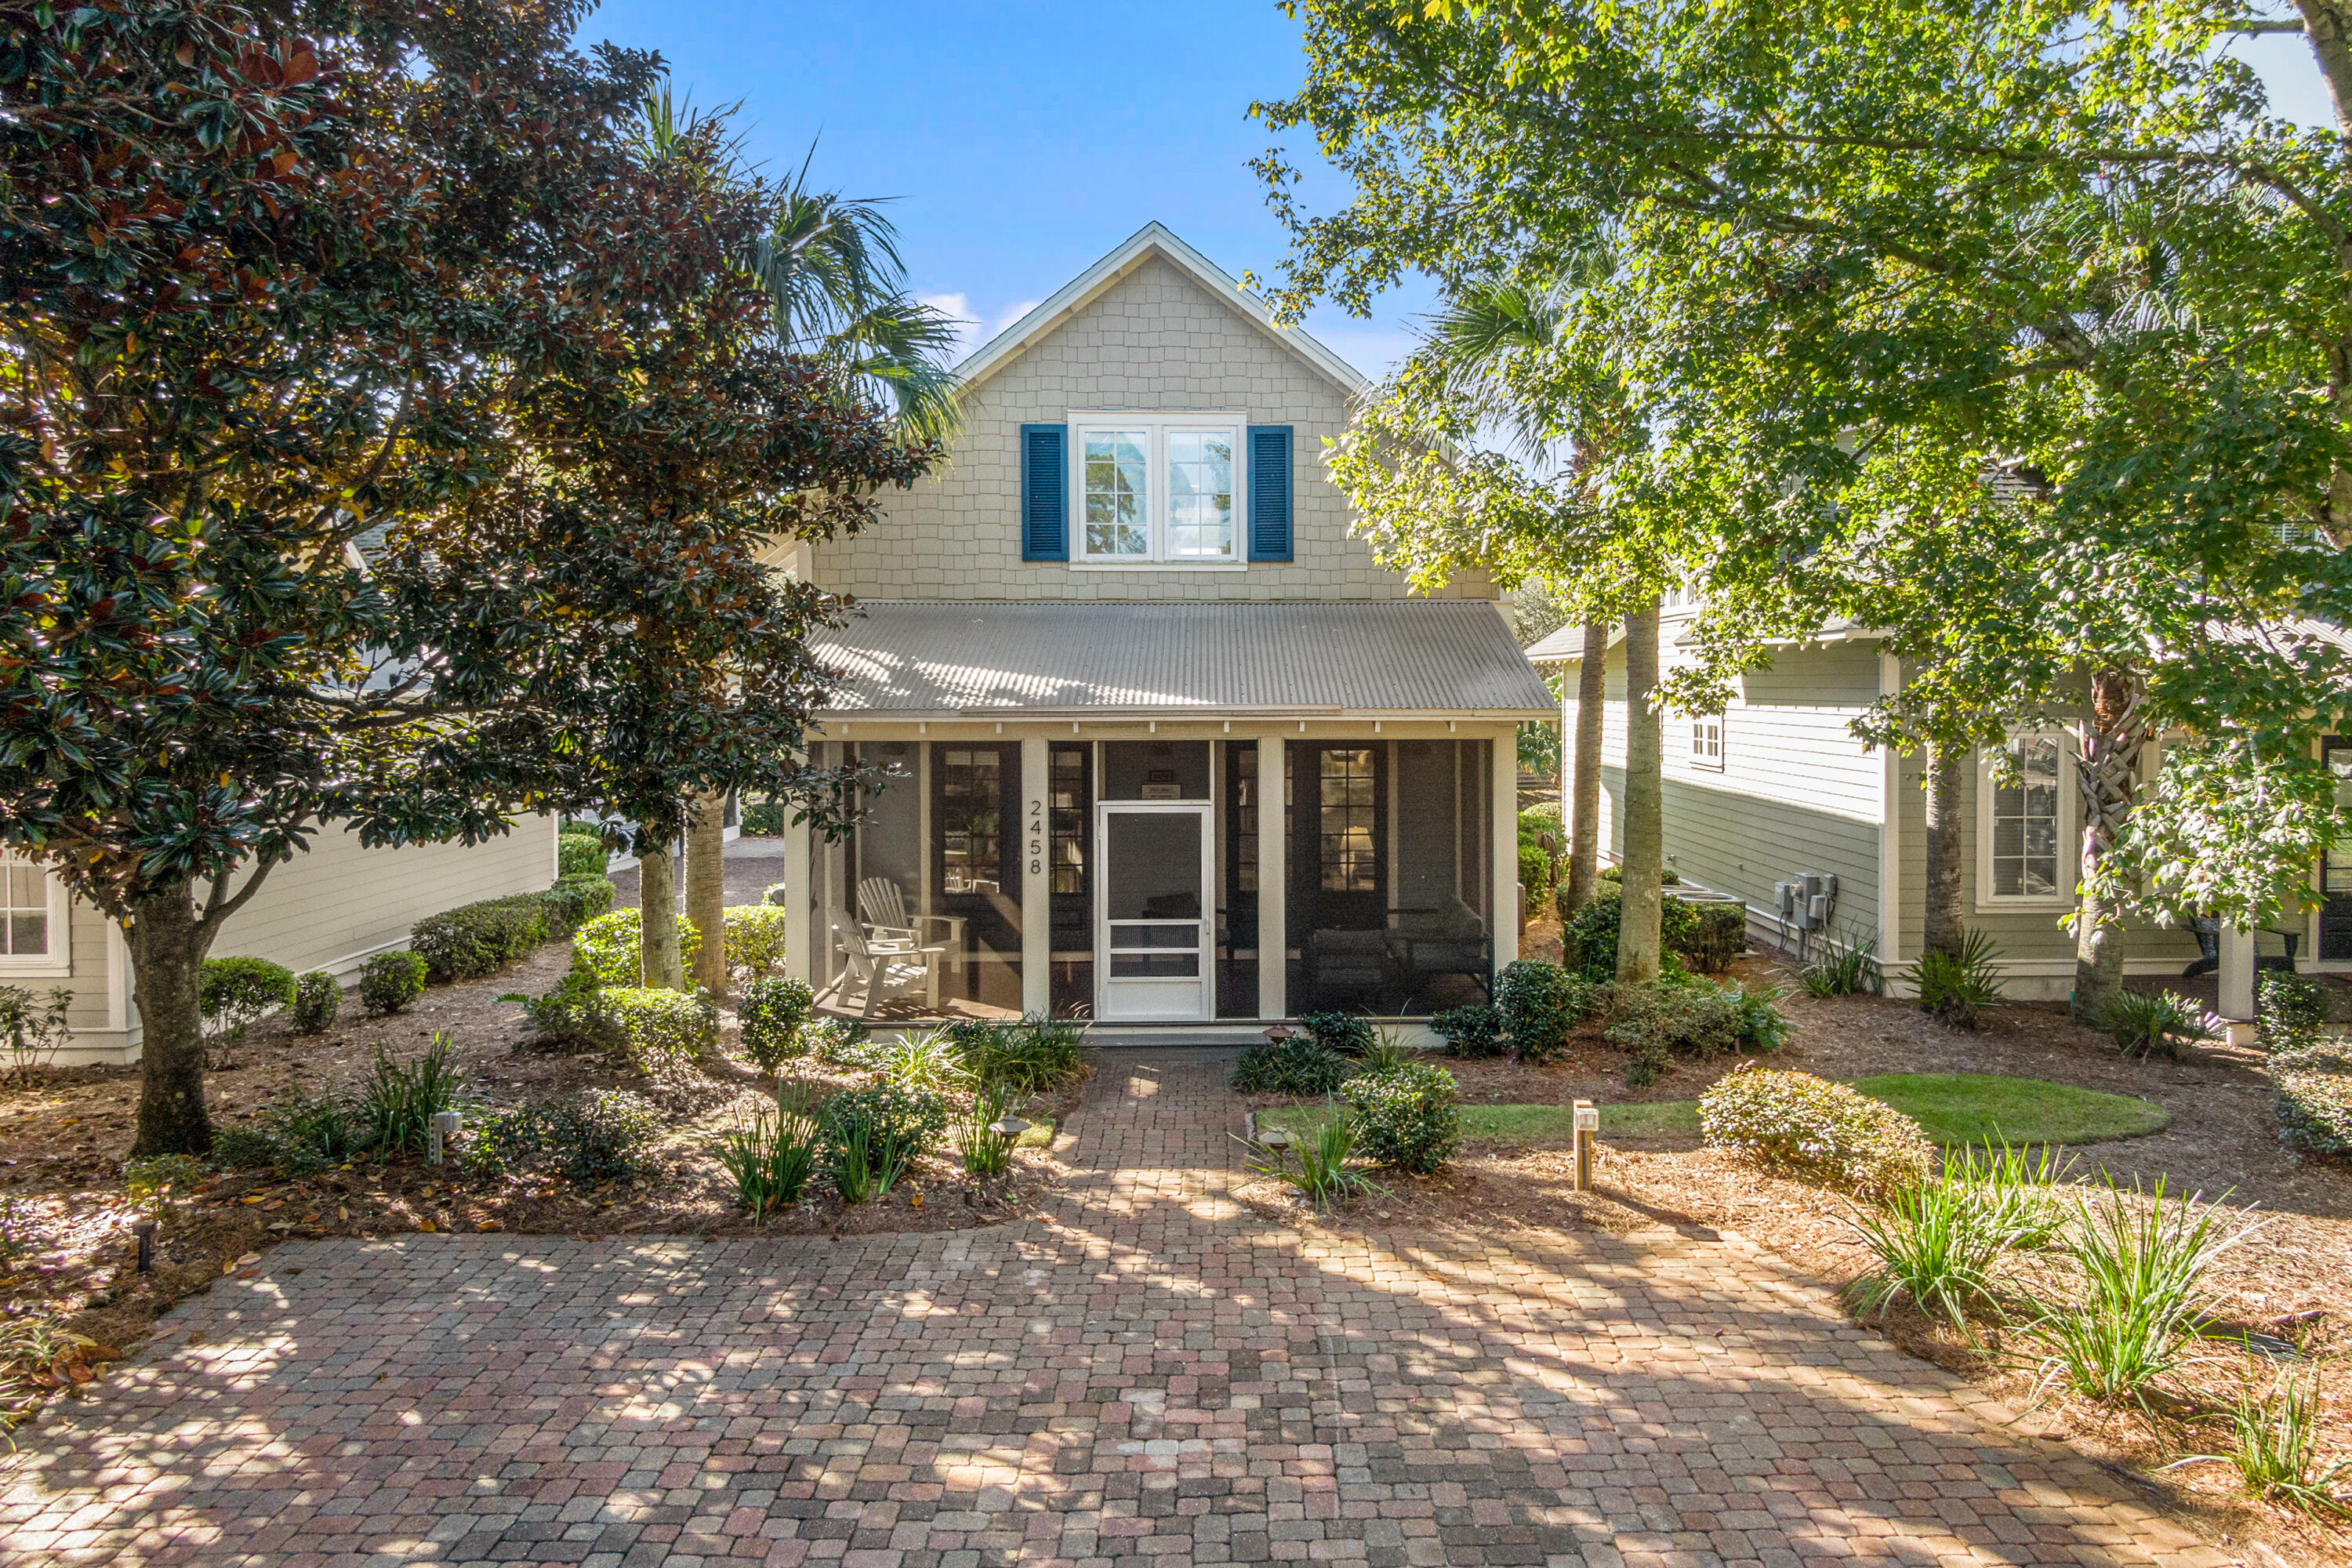
Two-story home with blue shutters and screened porch, framed by mature trees and a brick-paver walkway.
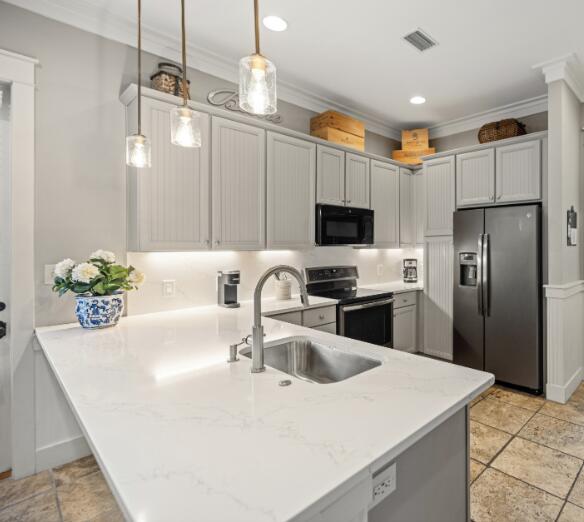
Kitchen with a large white island, undermount sink, white cabinets, and stainless steel appliances.
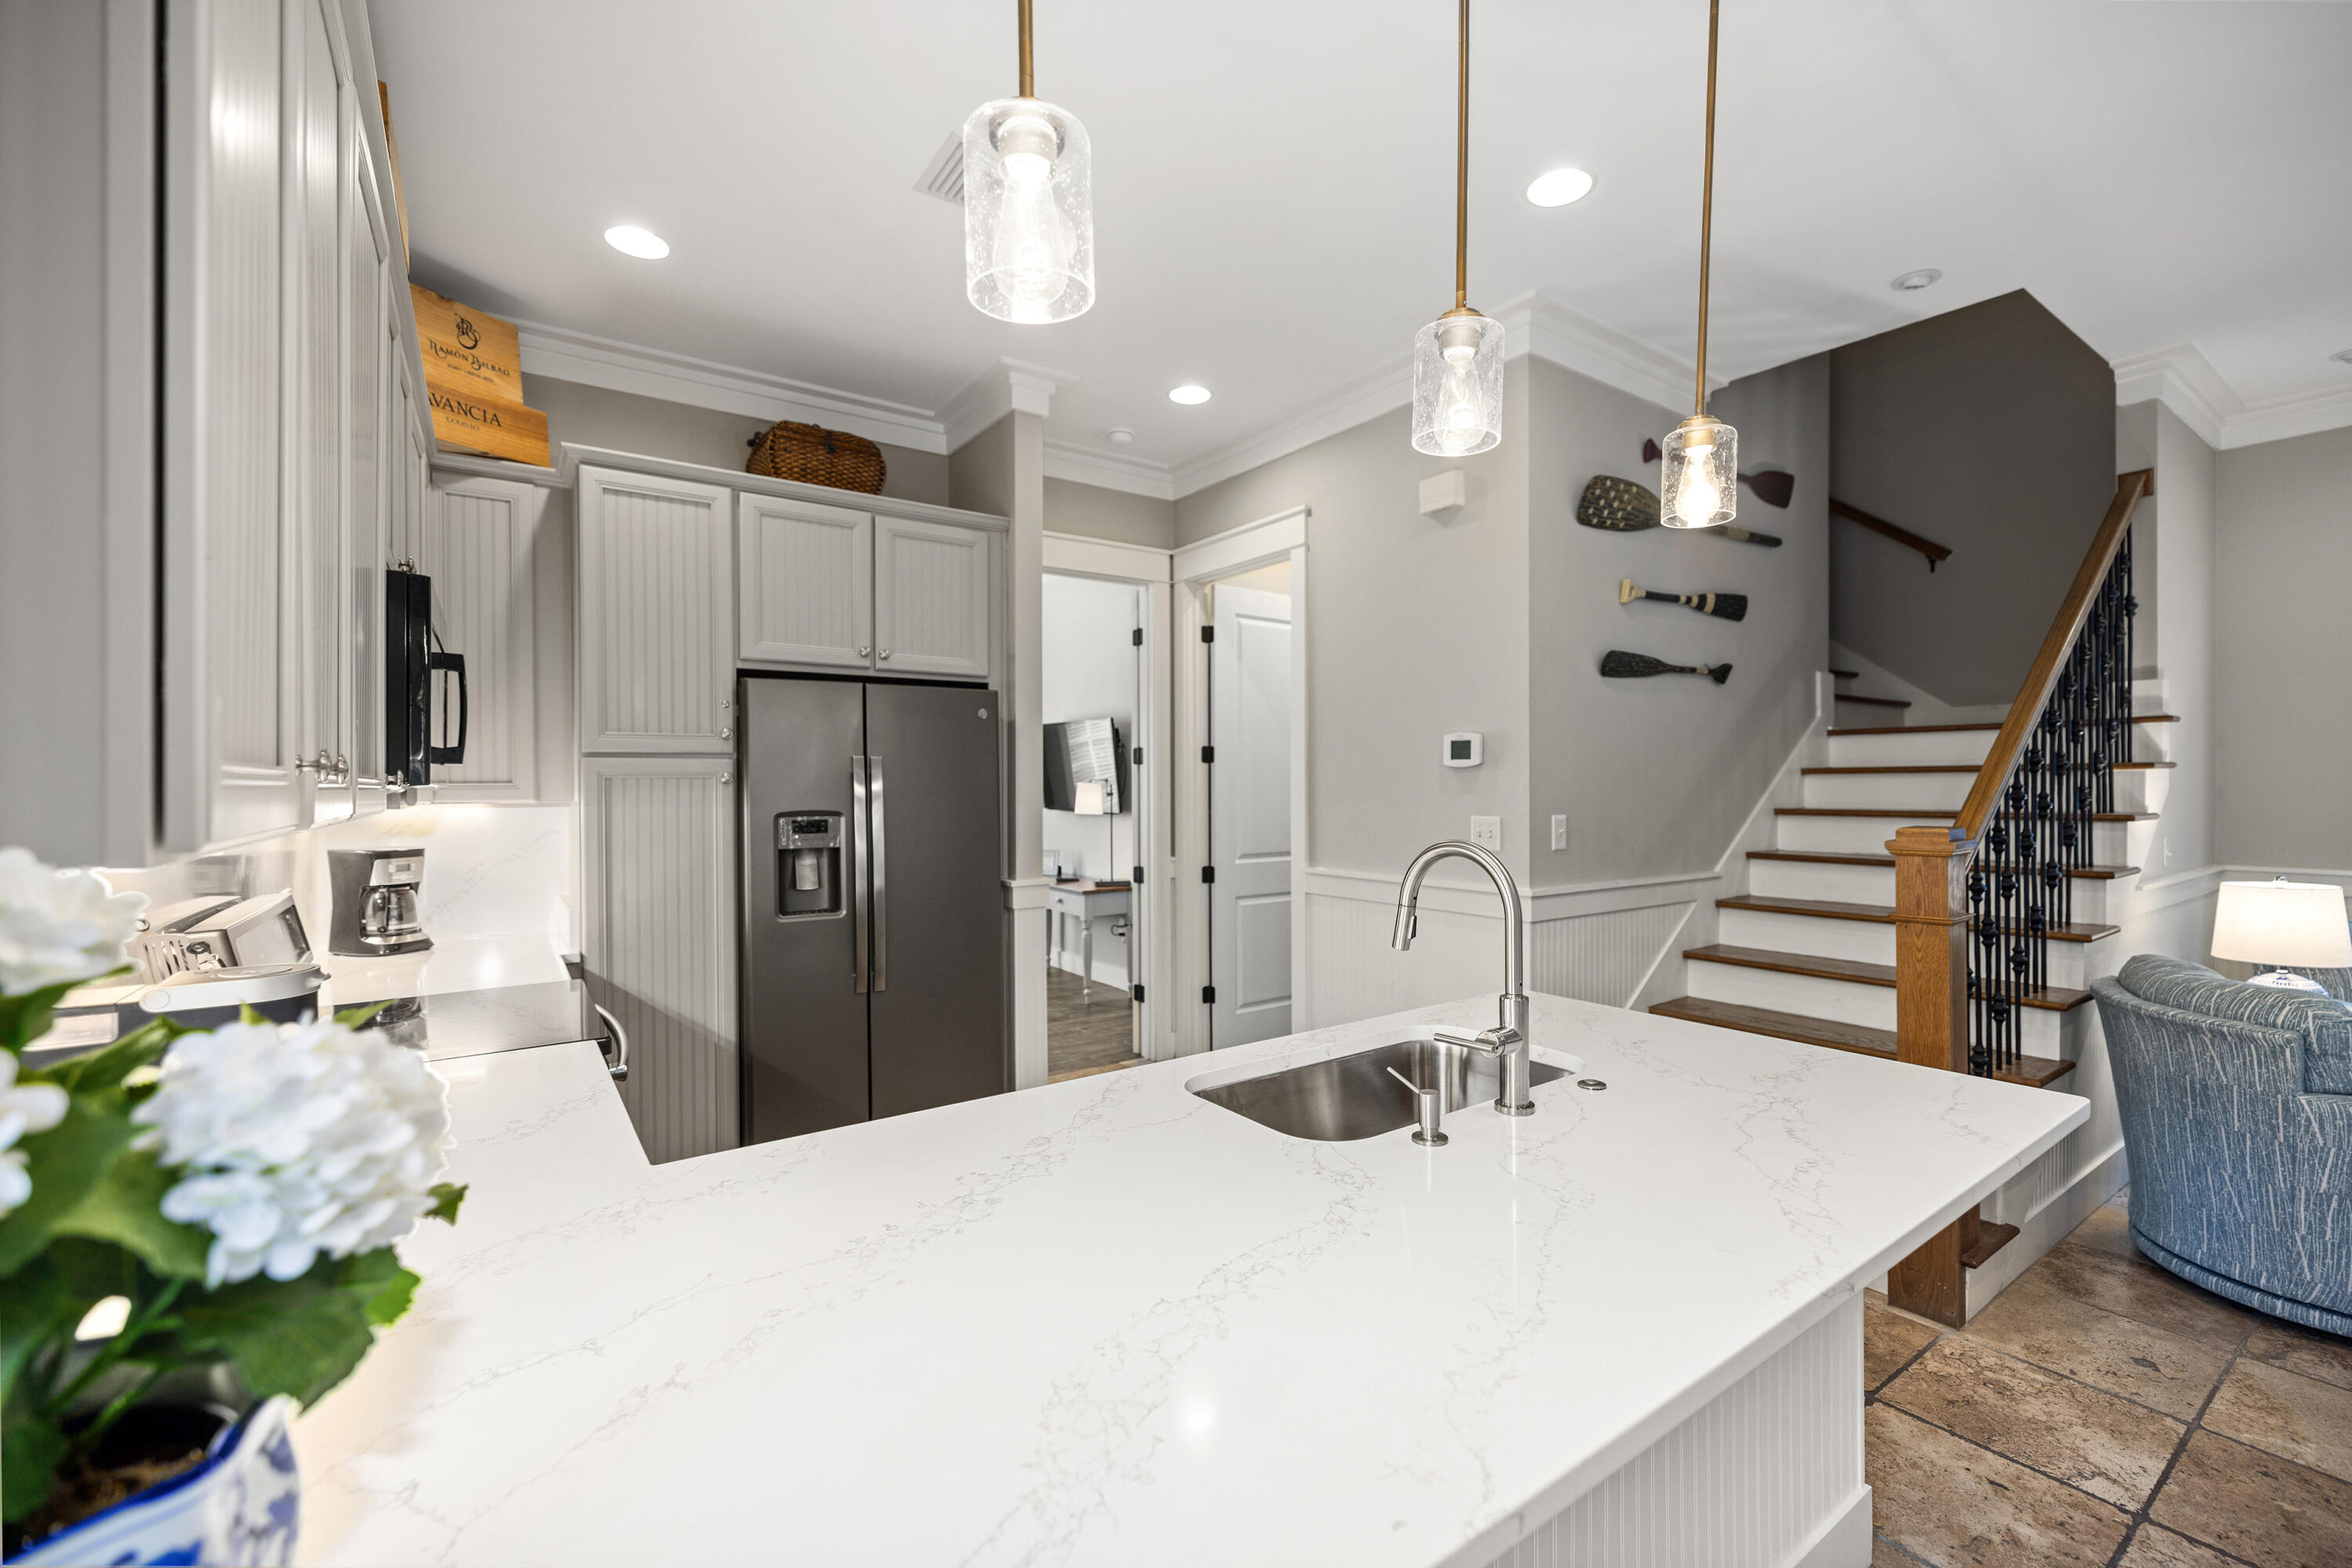
Kitchen with a large white quartz island, gray cabinets, and staircase with wood treads.
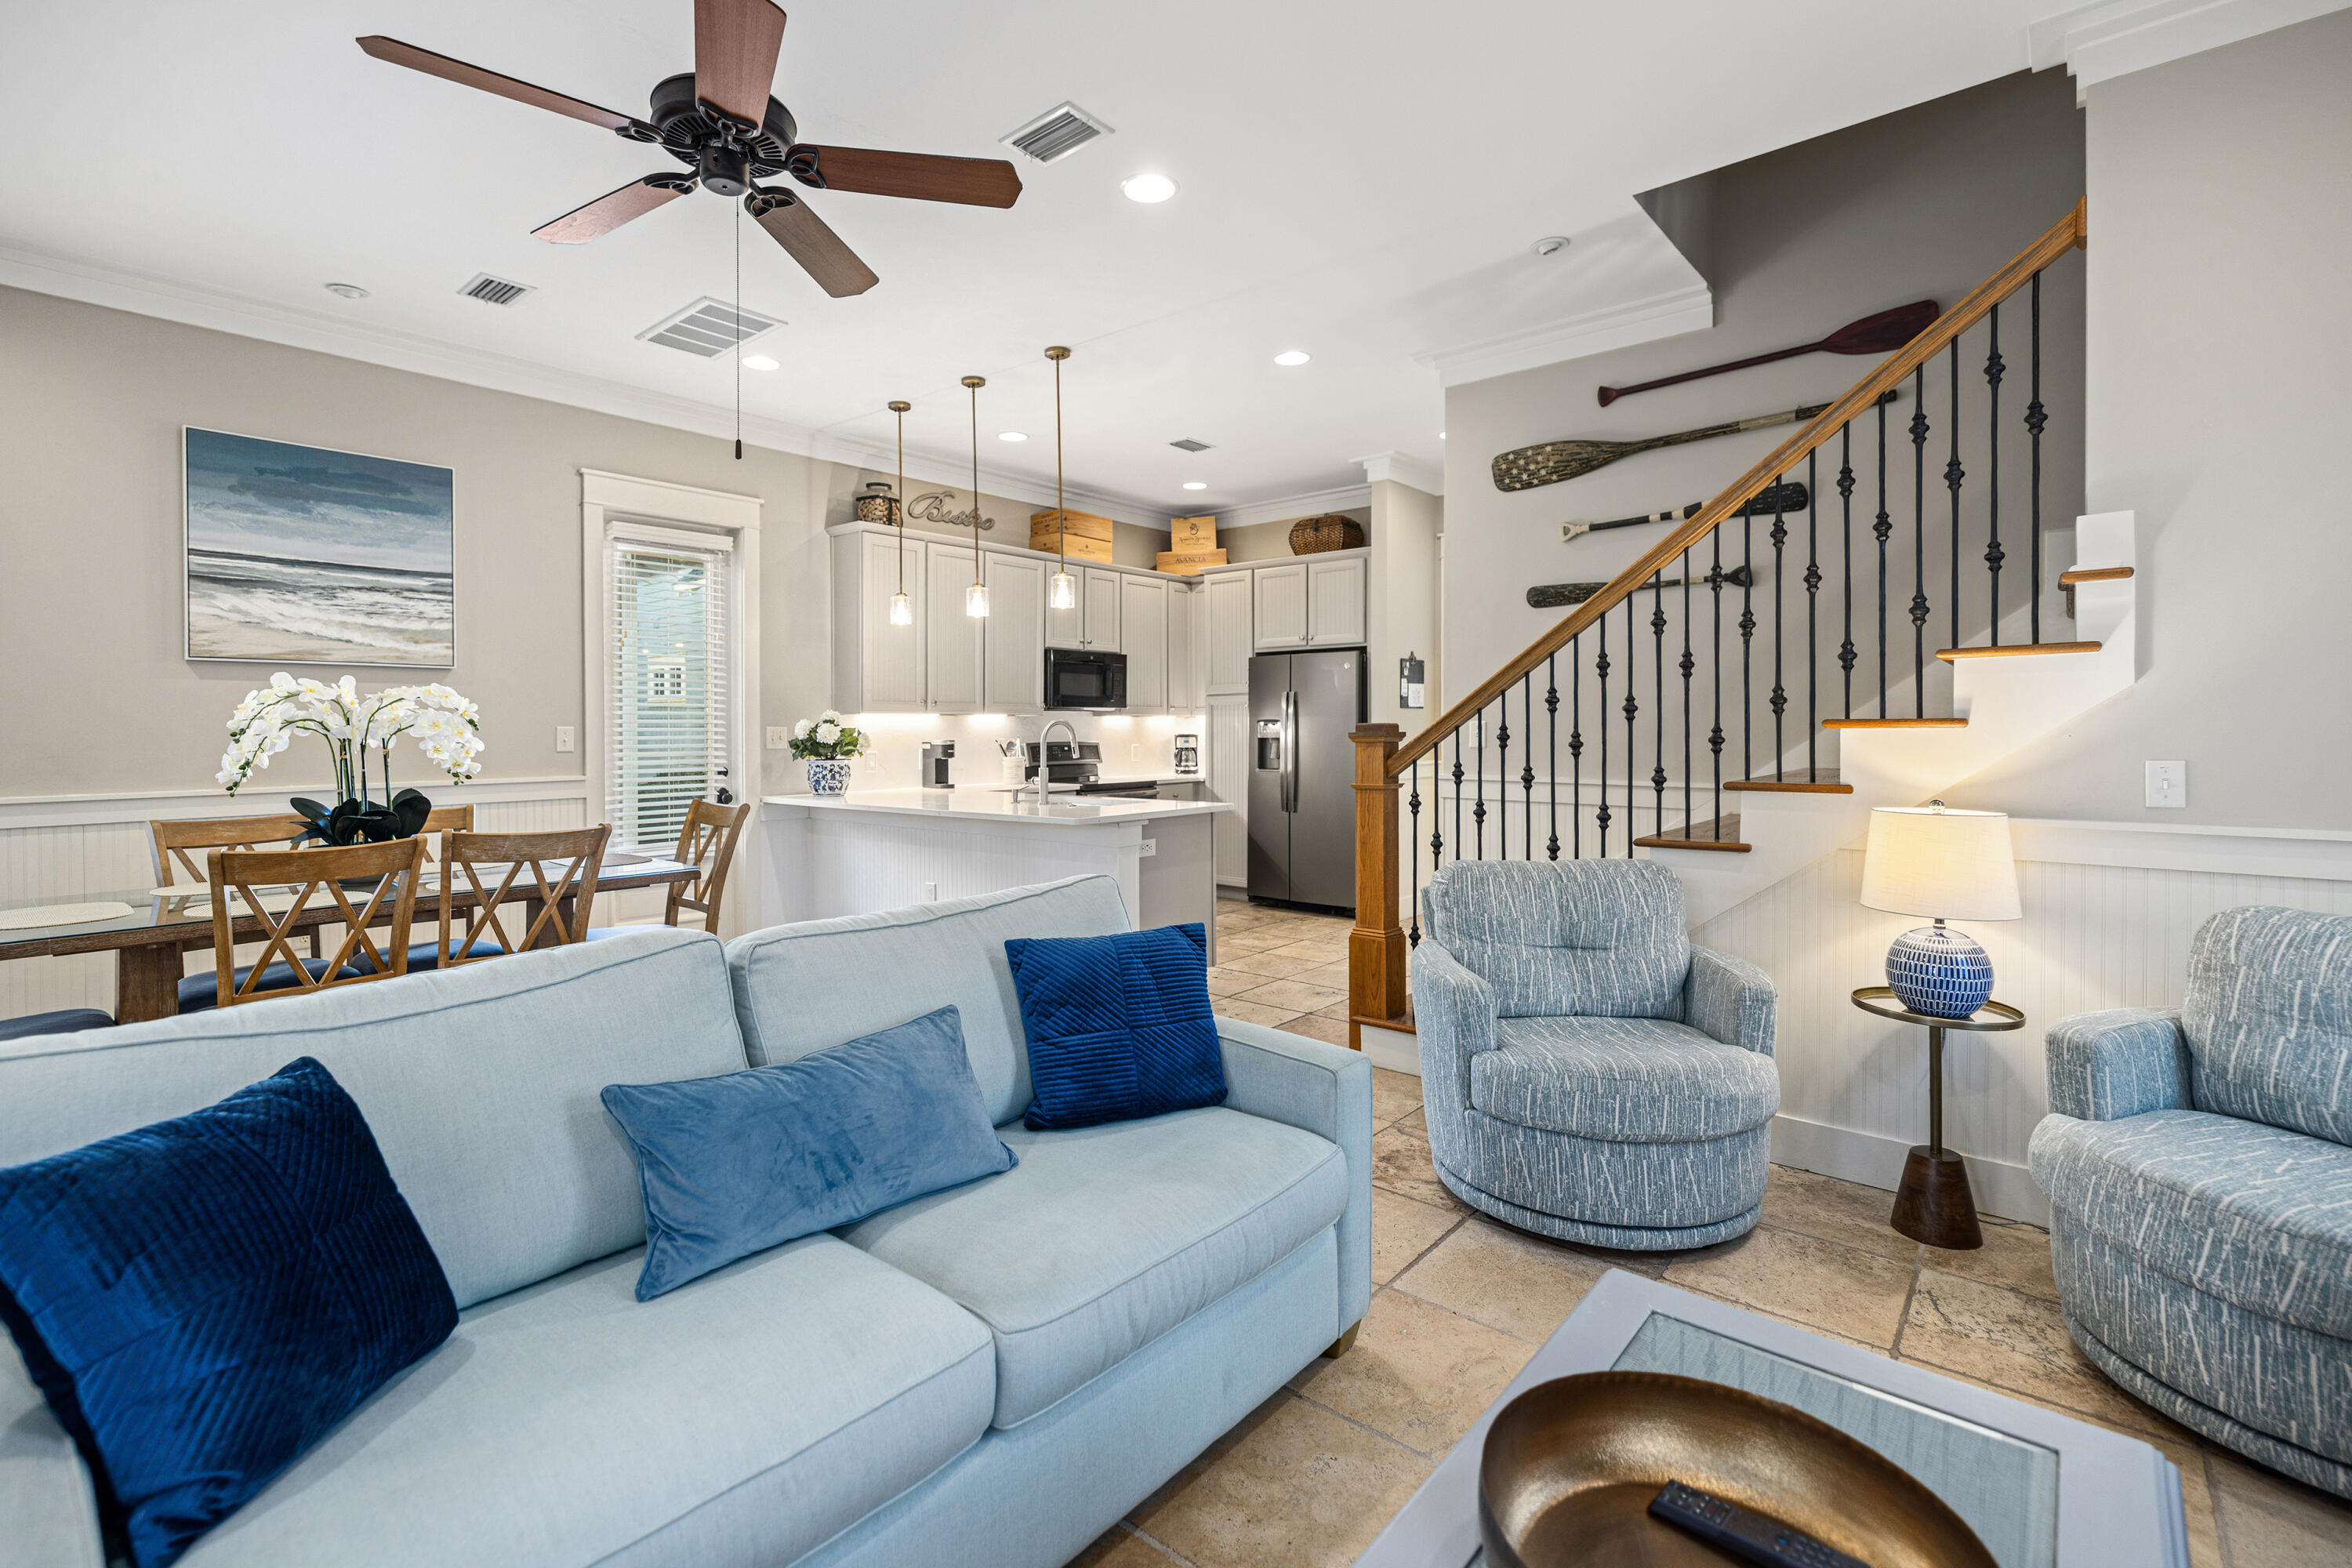
Open-plan living room with pale blue sofas, adjoining white kitchen, and staircase with iron railing.
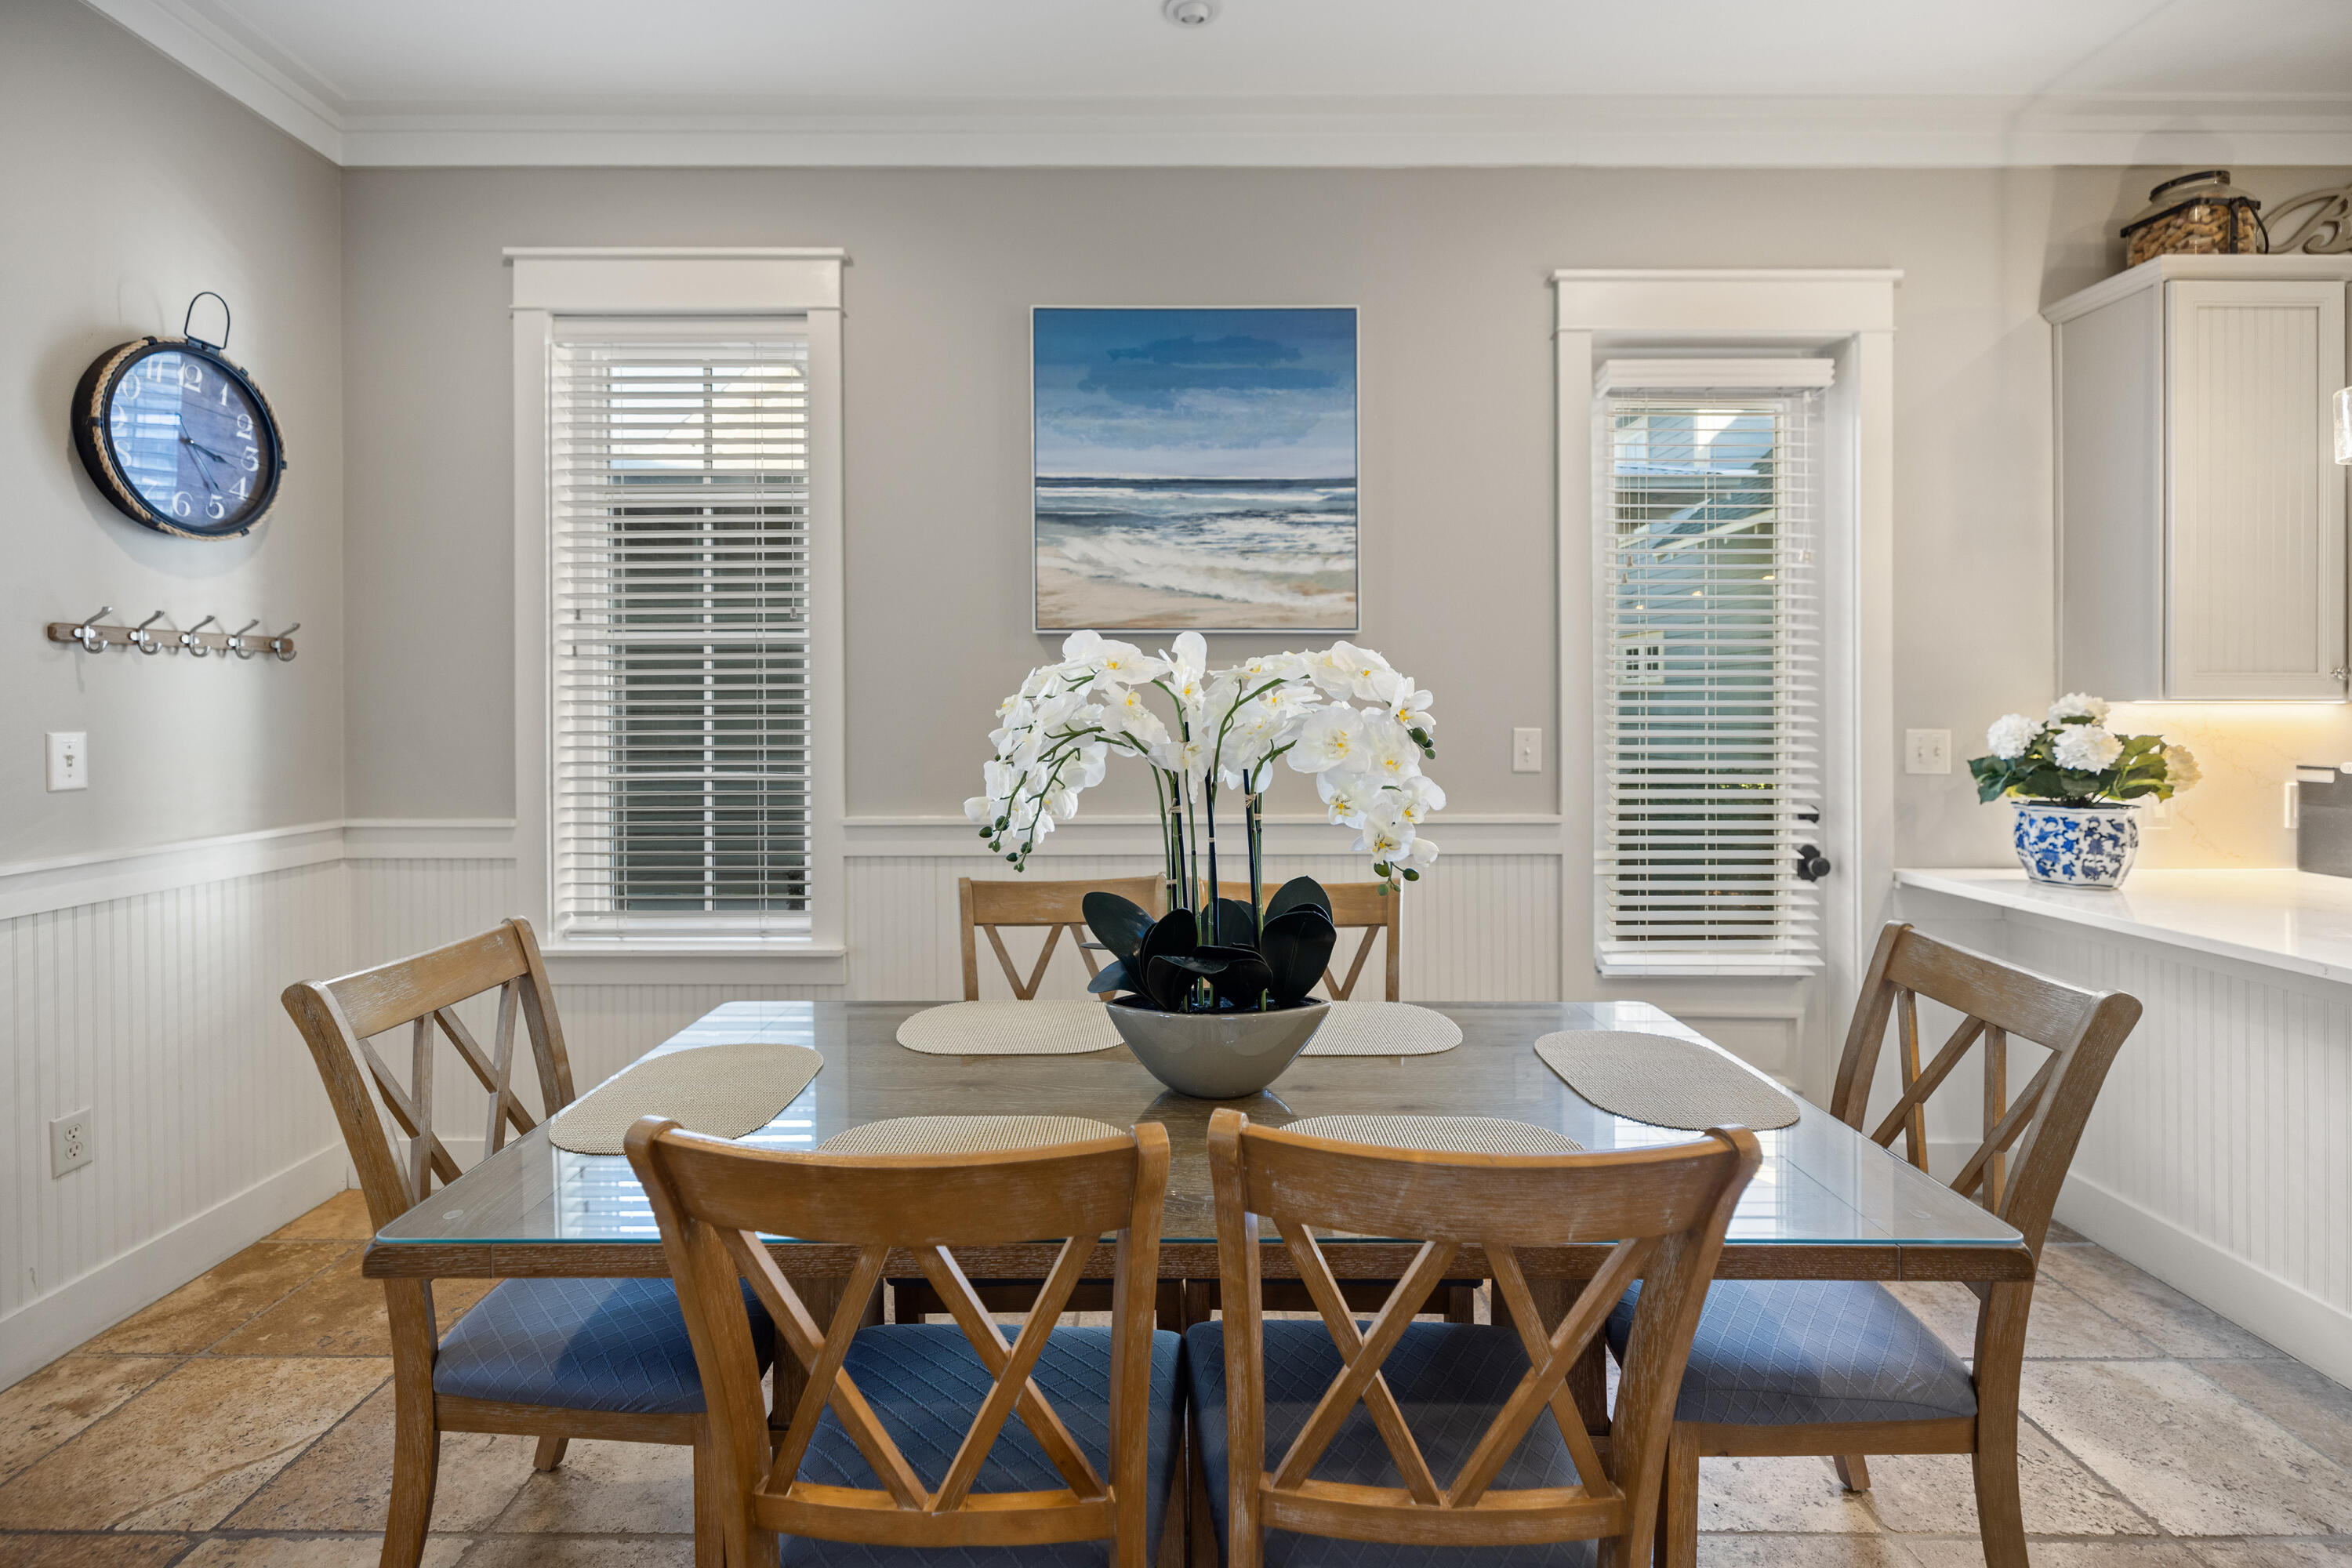
Dining room with a glass-top table, wooden chairs, and white orchids beneath coastal artwork.
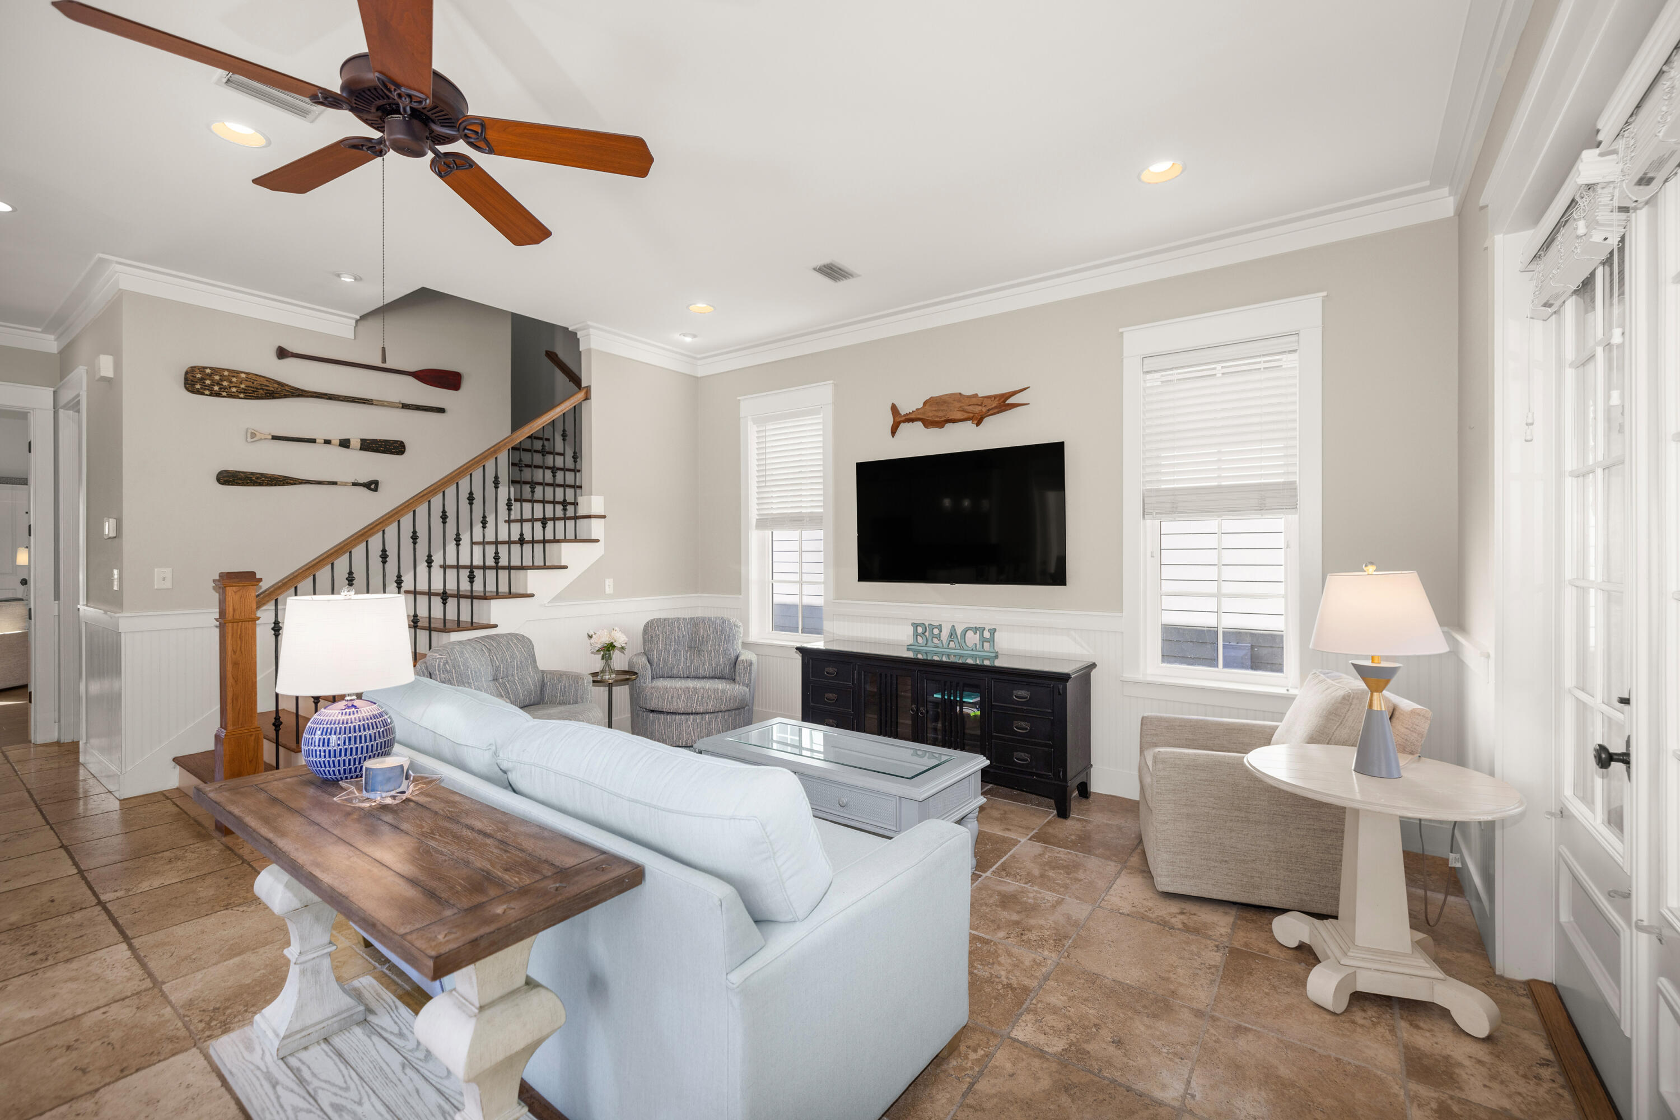
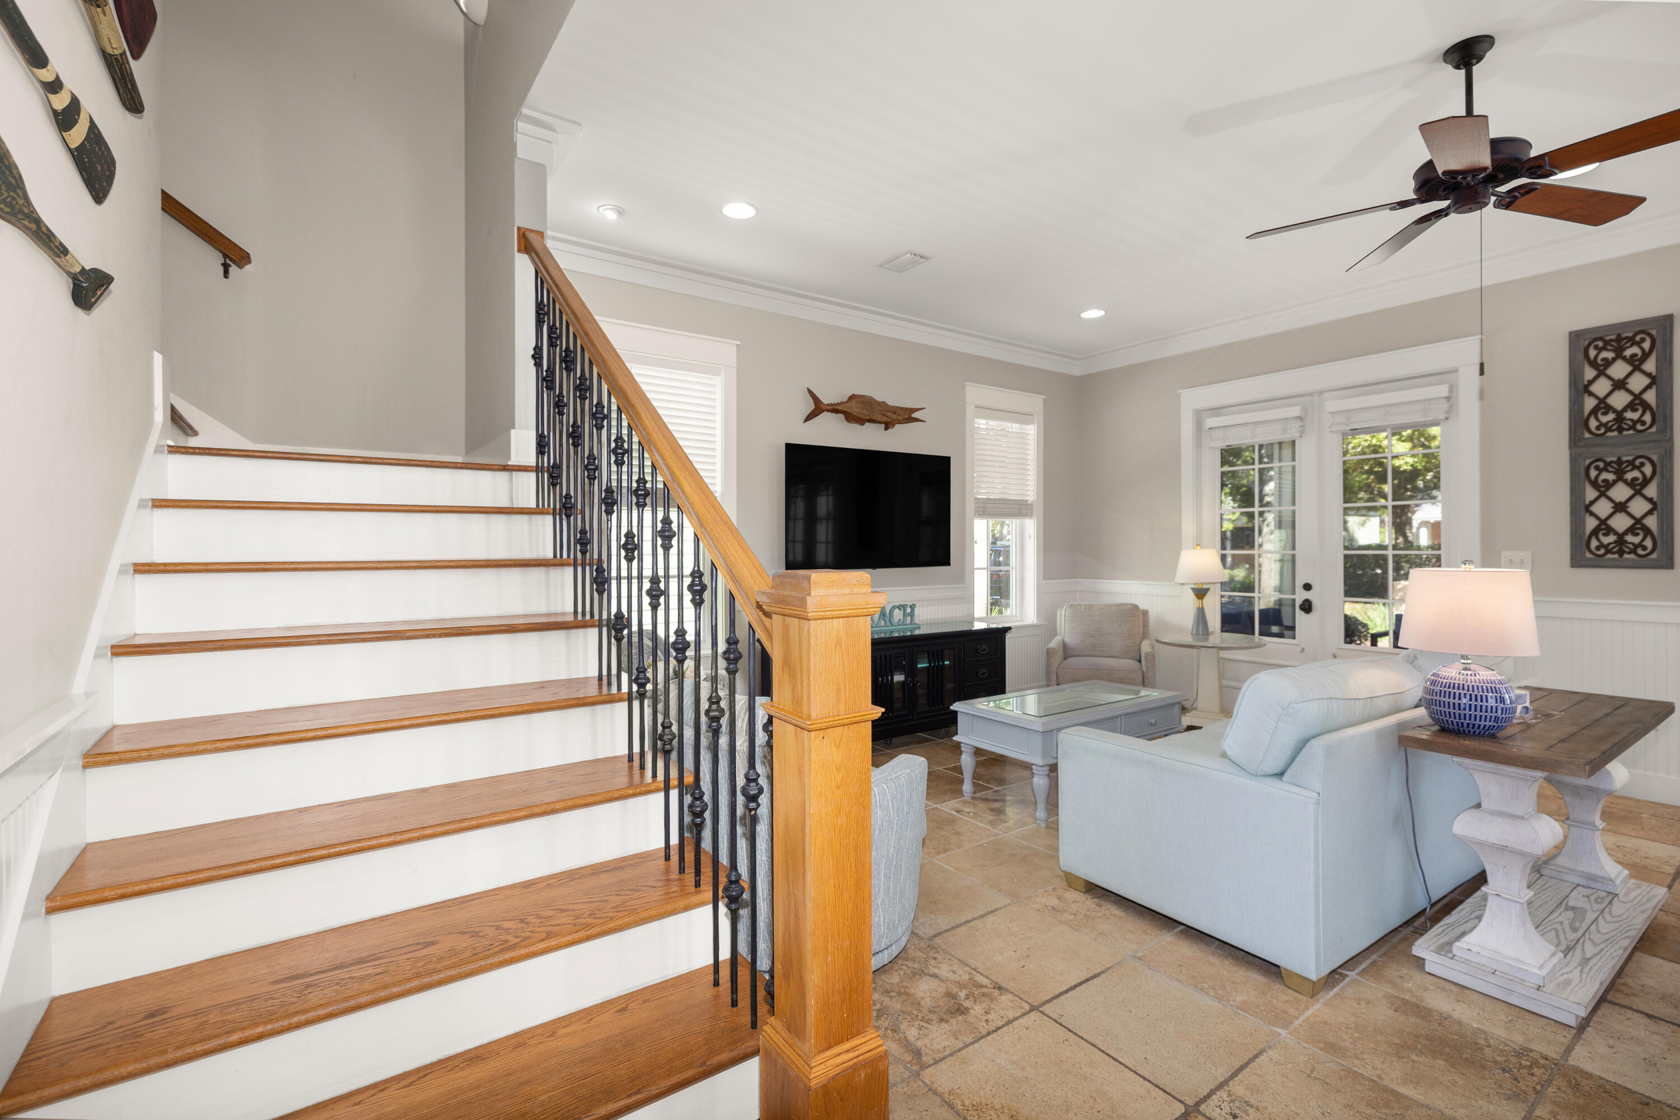
Living room with a pale blue sofa, tiled floors, and a staircase decorated with paddles.
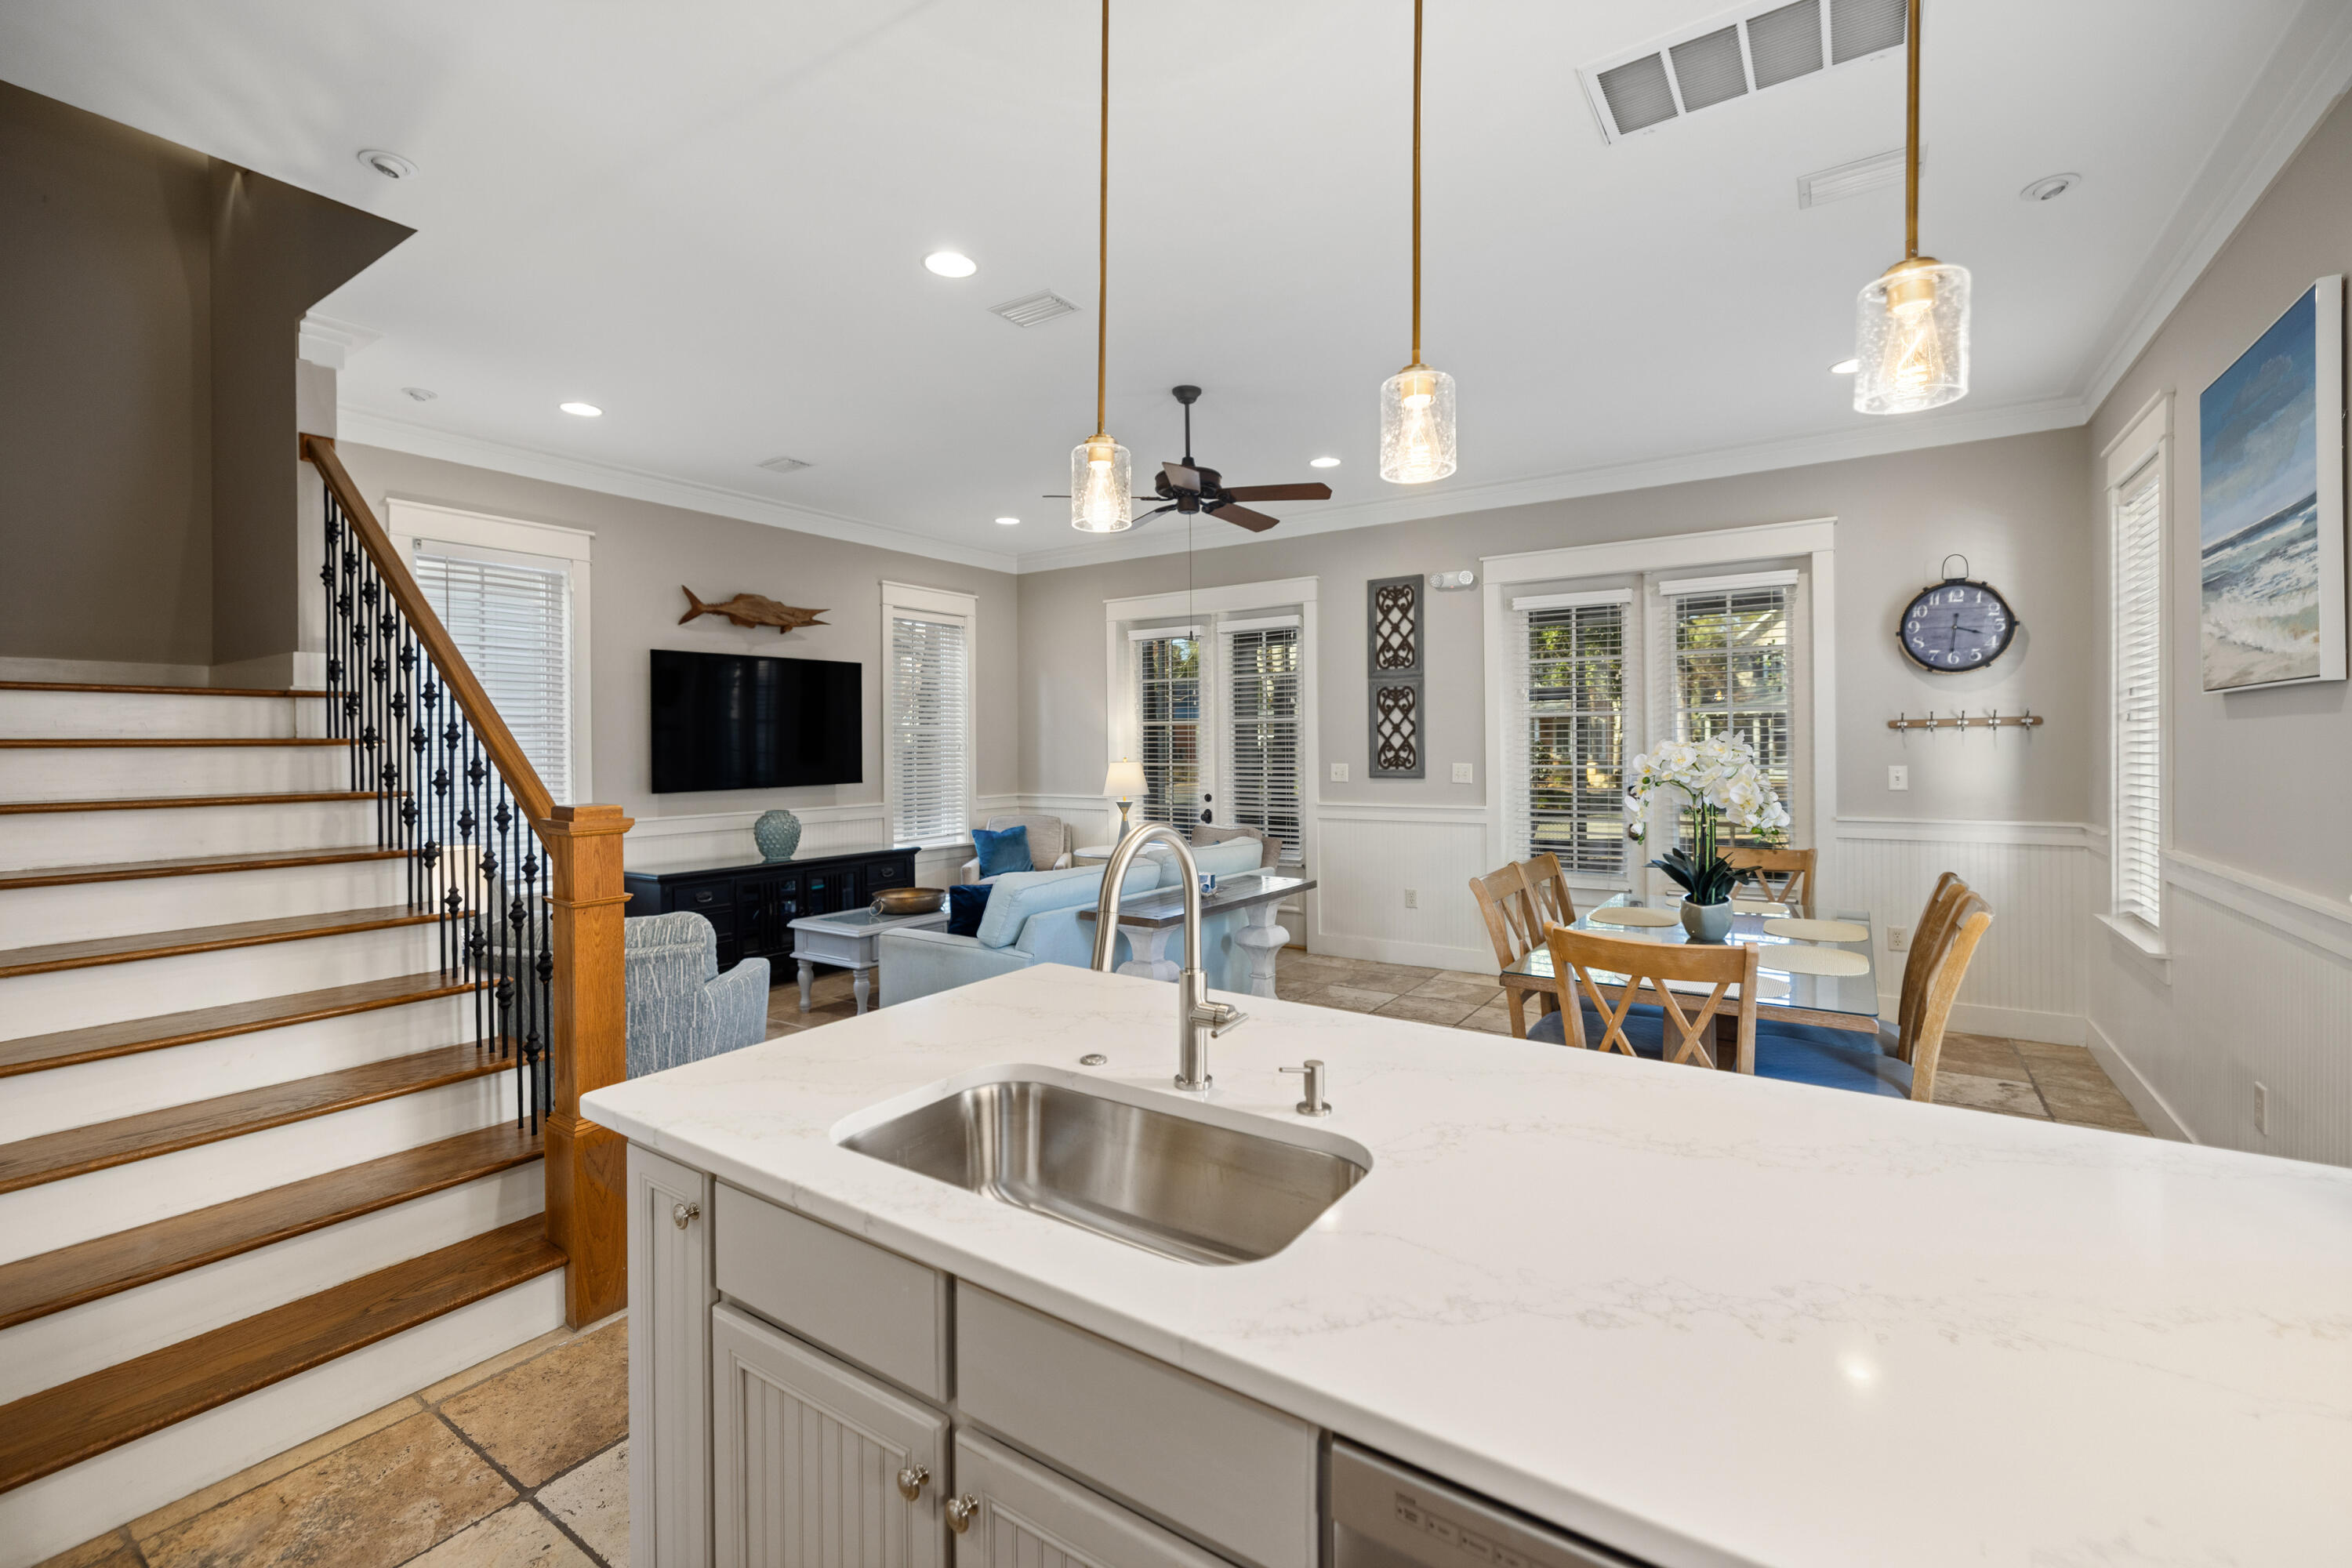
Open-plan kitchen with a quartz island and sink, wood-trimmed staircase, and dining and living areas.
Two-story home with blue shutters, a screened porch, and a landscaped front entry.
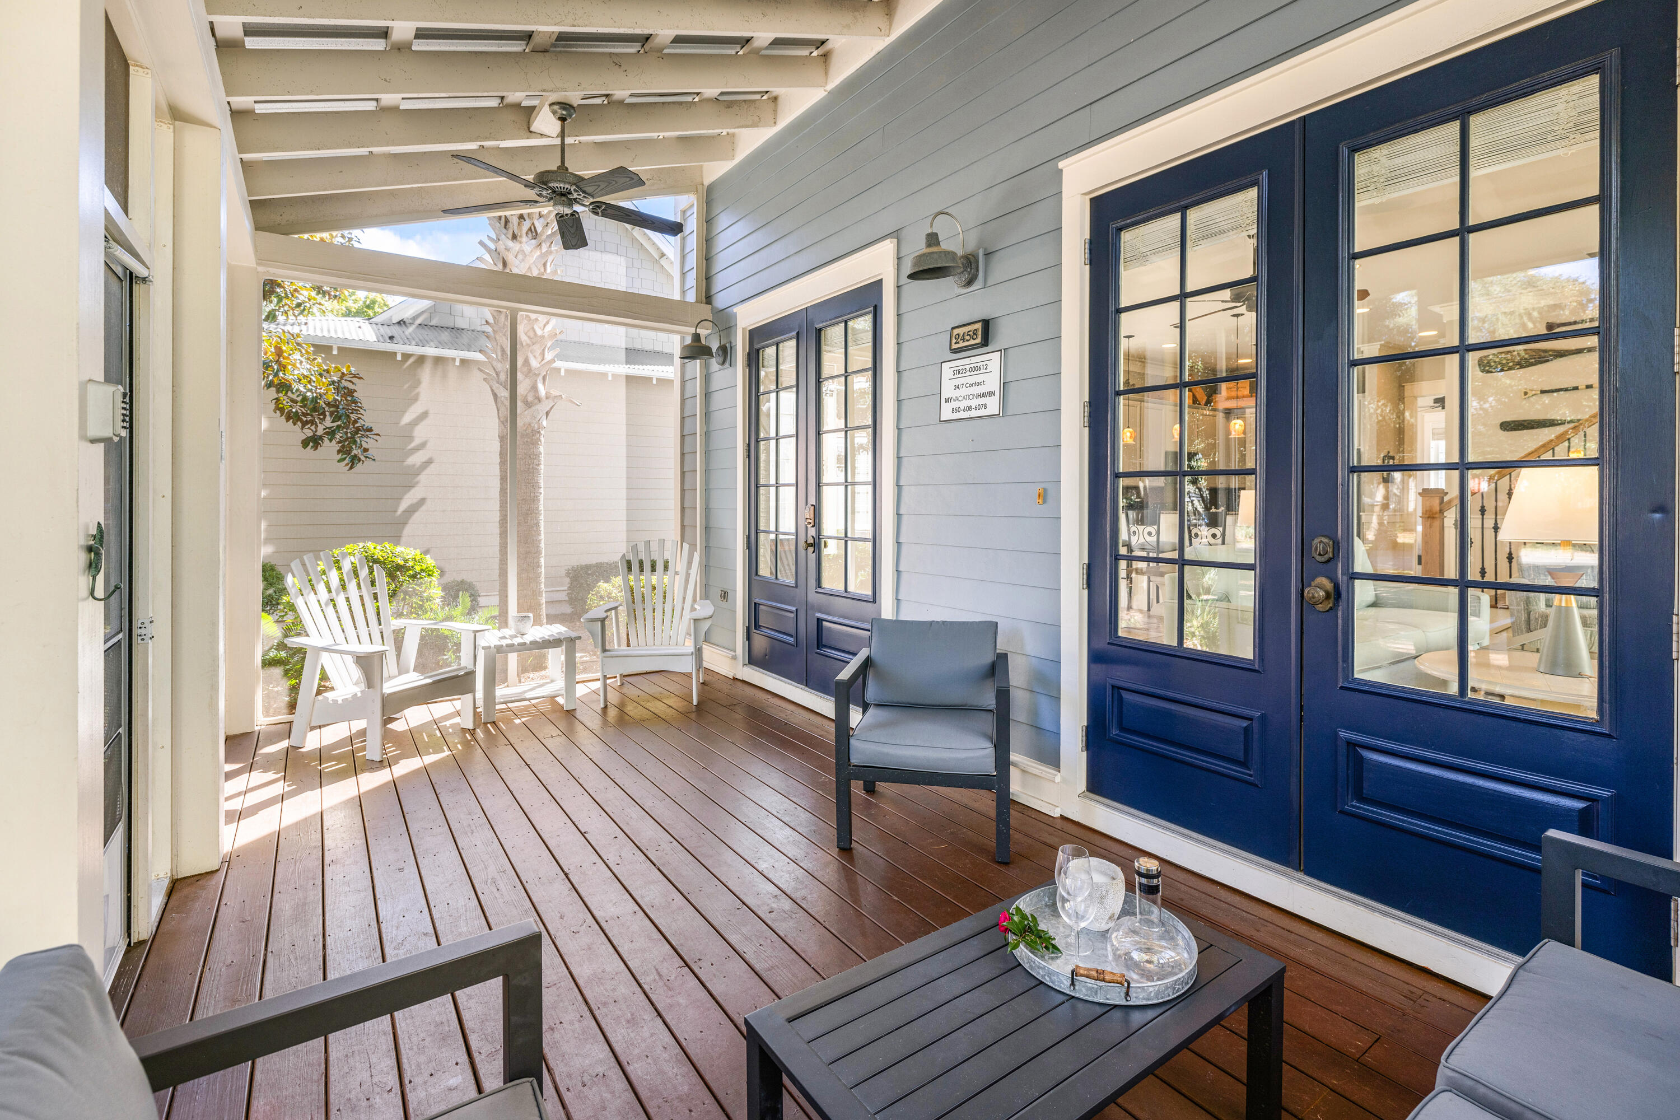
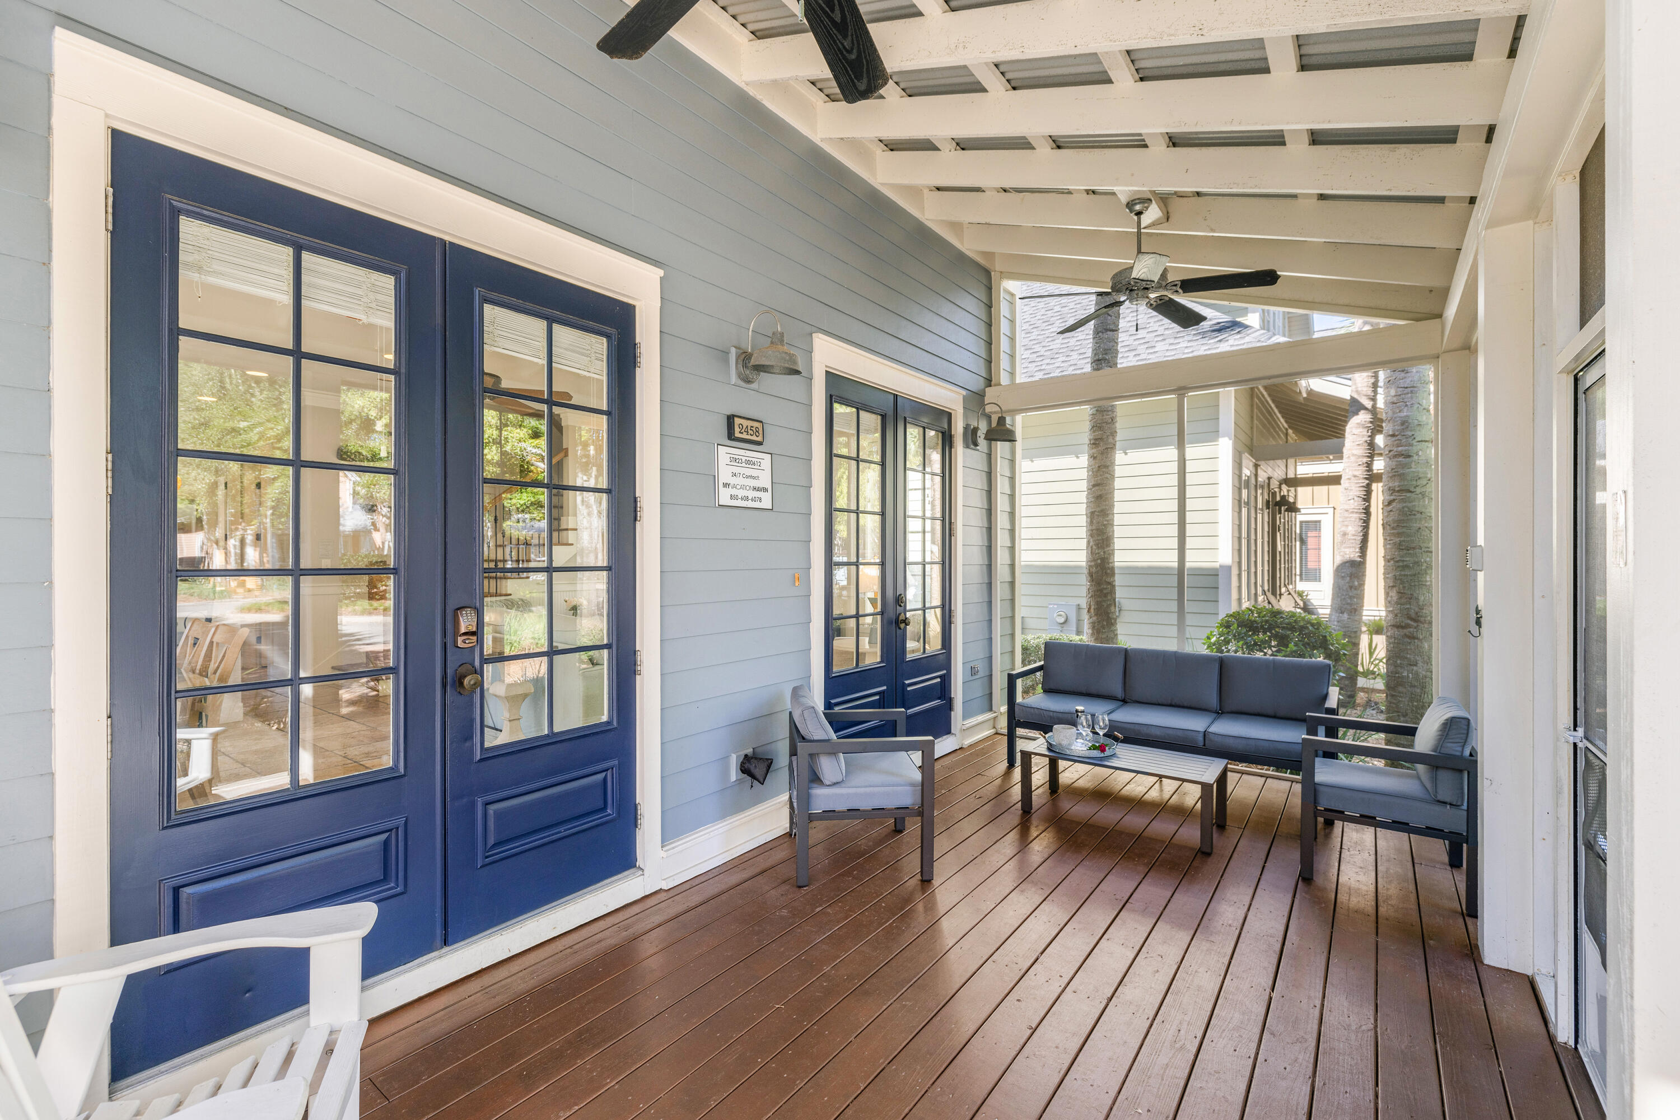
Covered front porch with navy French doors, wood-plank flooring, and seating around a coffee table.
Covered porch with navy French doors, wood decking, ceiling fans, and cushioned seating.
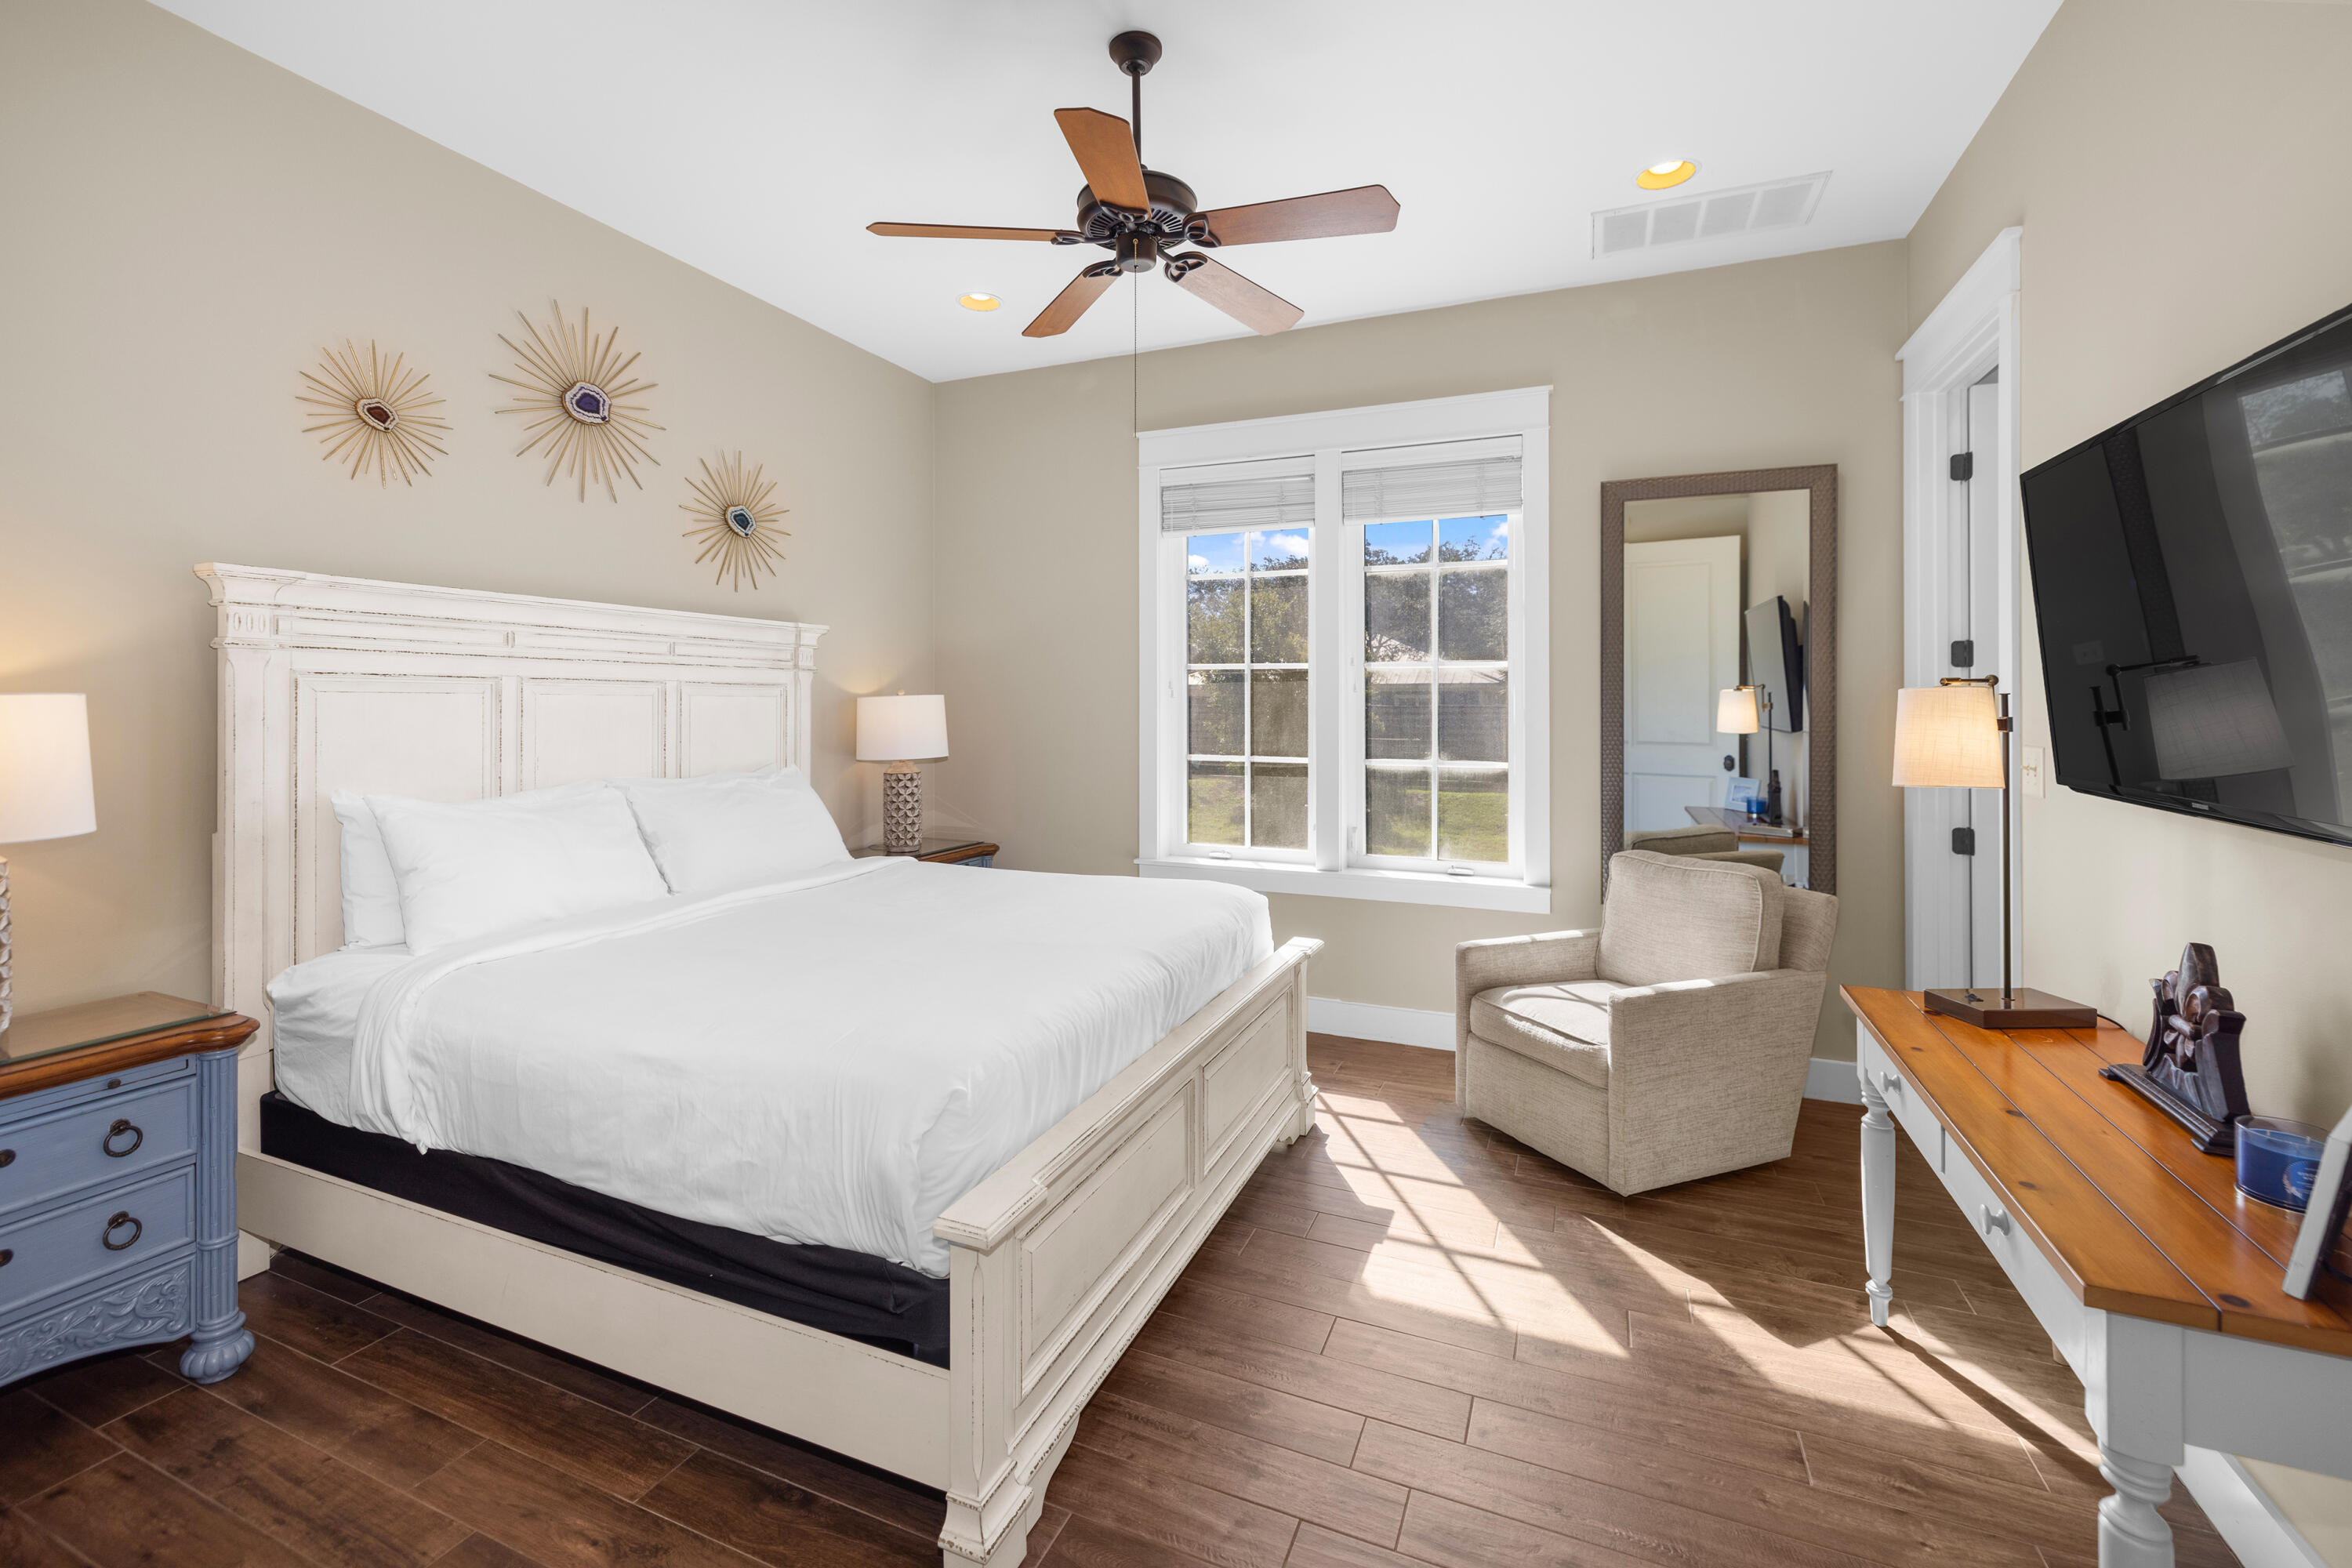
Furnished bedroom with a large white bed, sunlit windows, and a cushioned armchair.
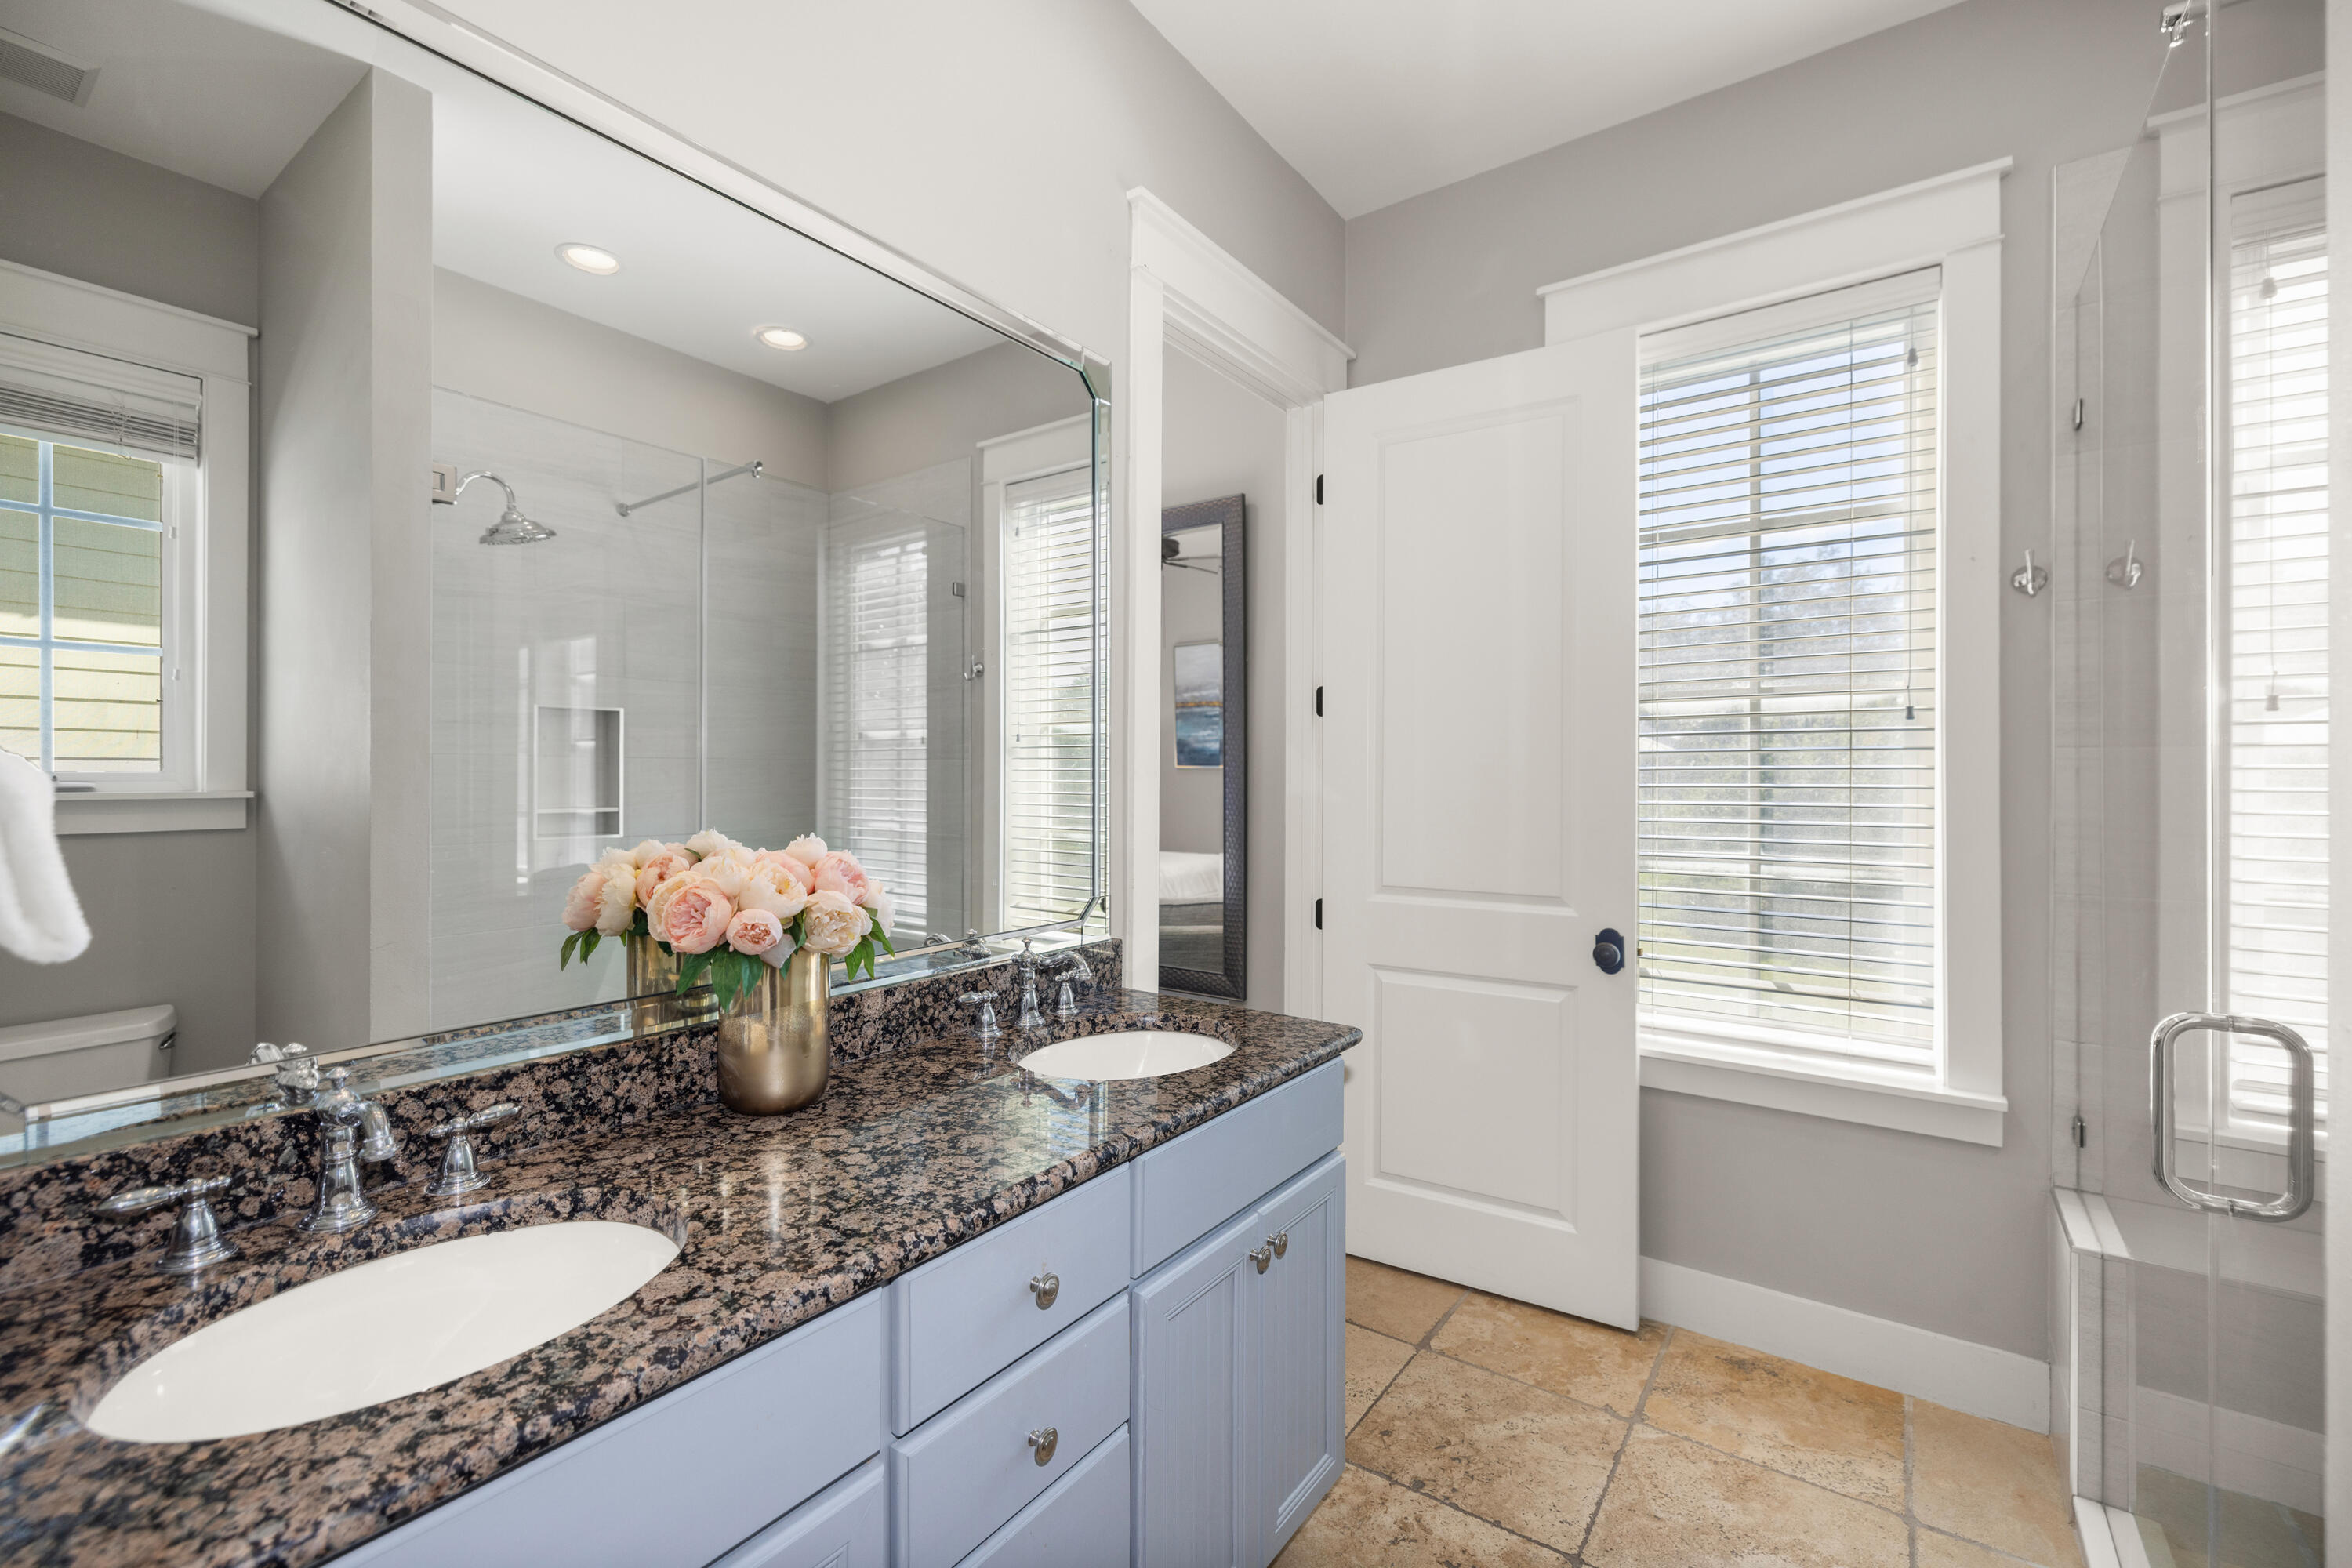
Bathroom with a double vanity, speckled granite counter, and glass-enclosed shower.
Furnished living room with a wood-and-iron staircase, pale blue seating, and French doors.
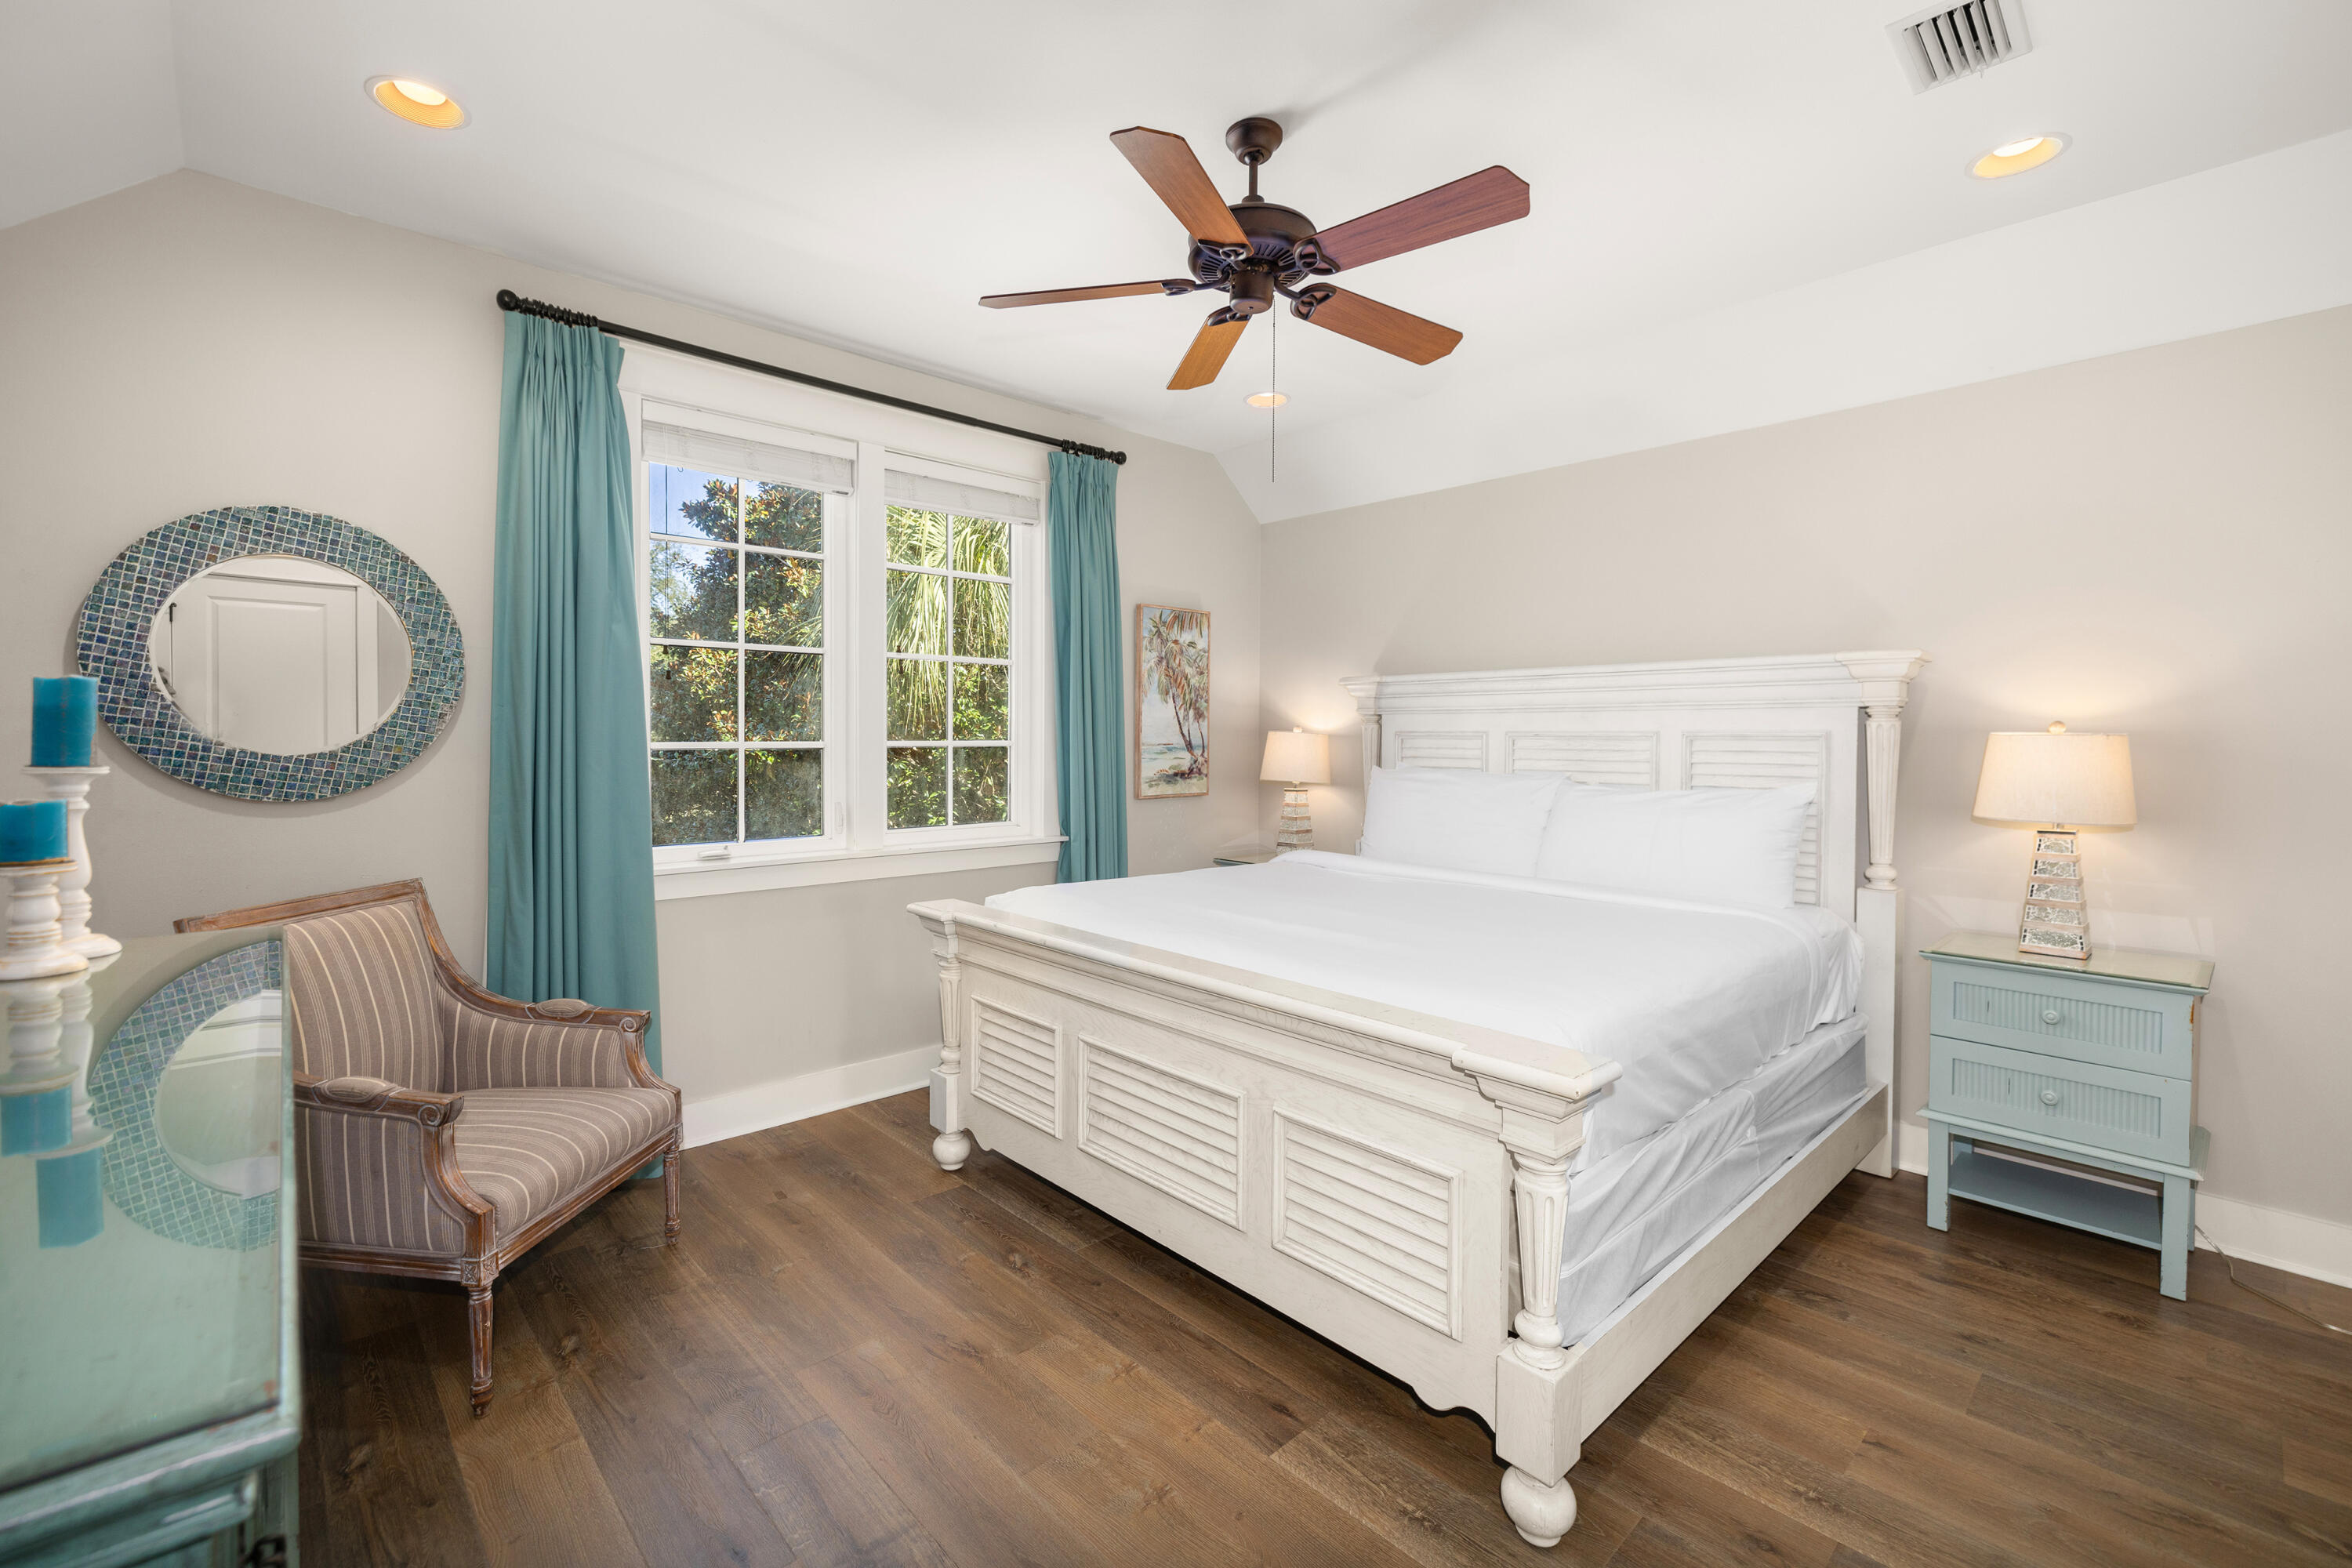
Bedroom with a white paneled bed, turquoise curtains, and a striped armchair beside two windows.
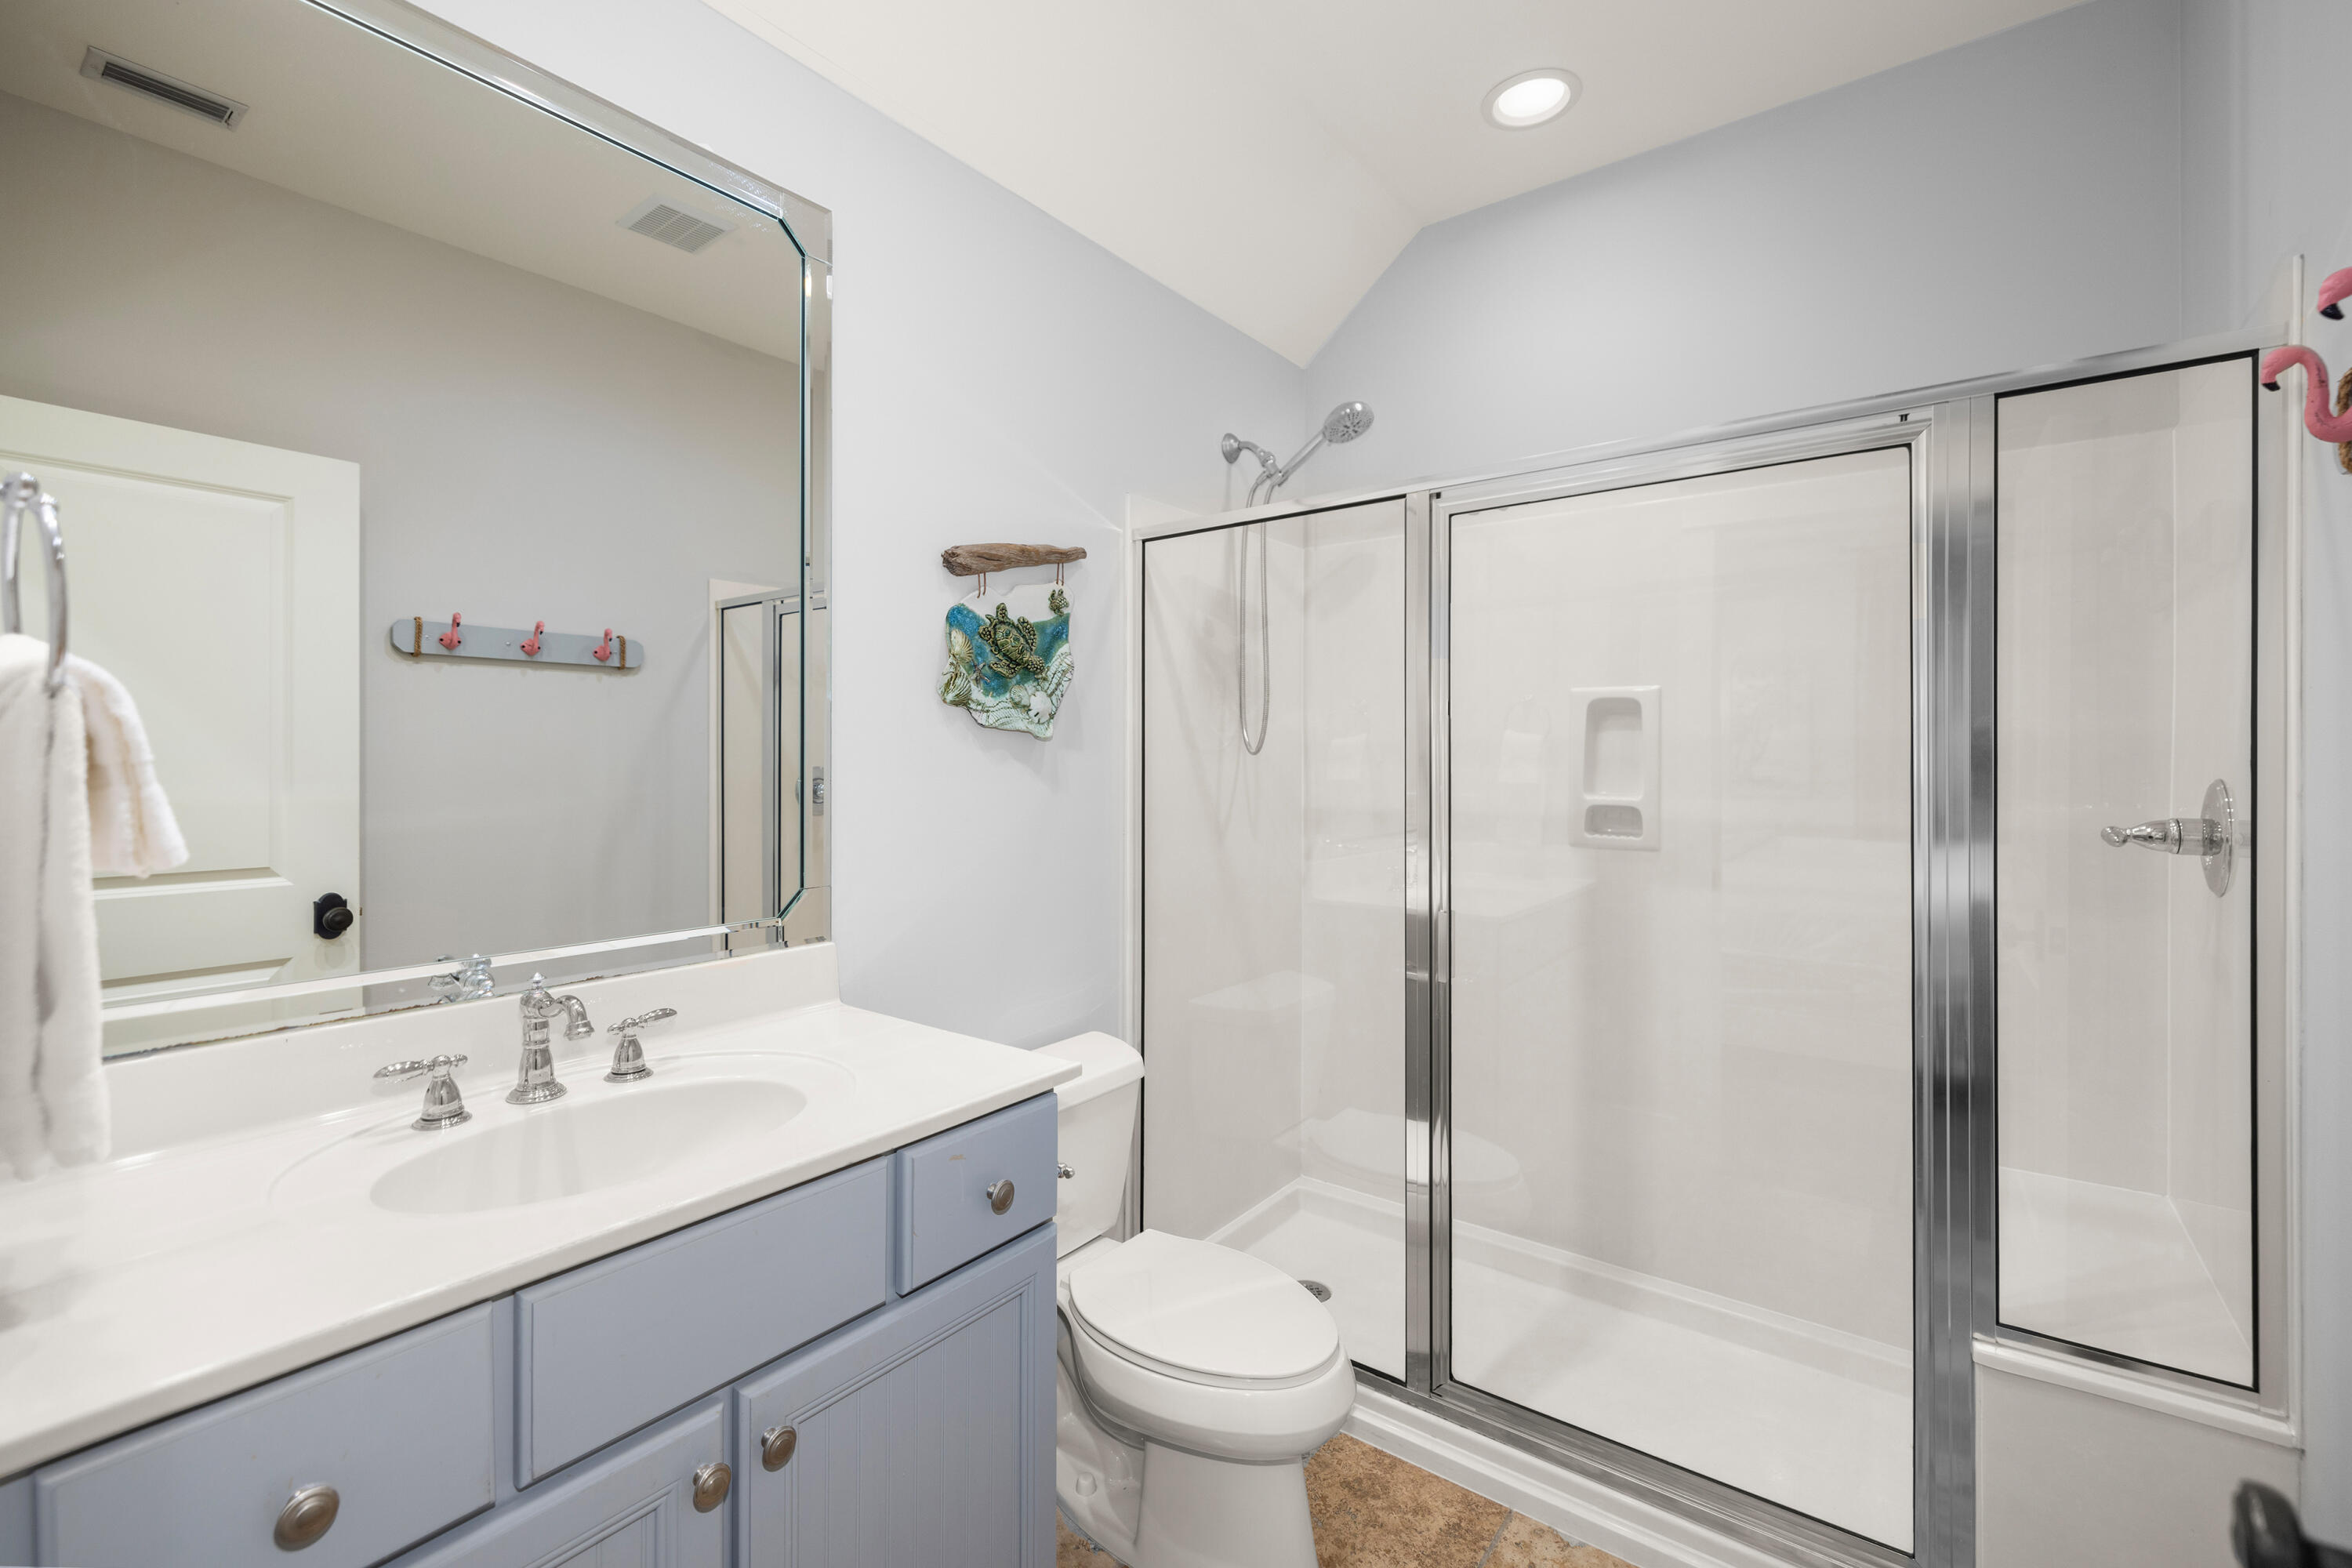
Bathroom with pale blue vanity and a glass-enclosed shower.
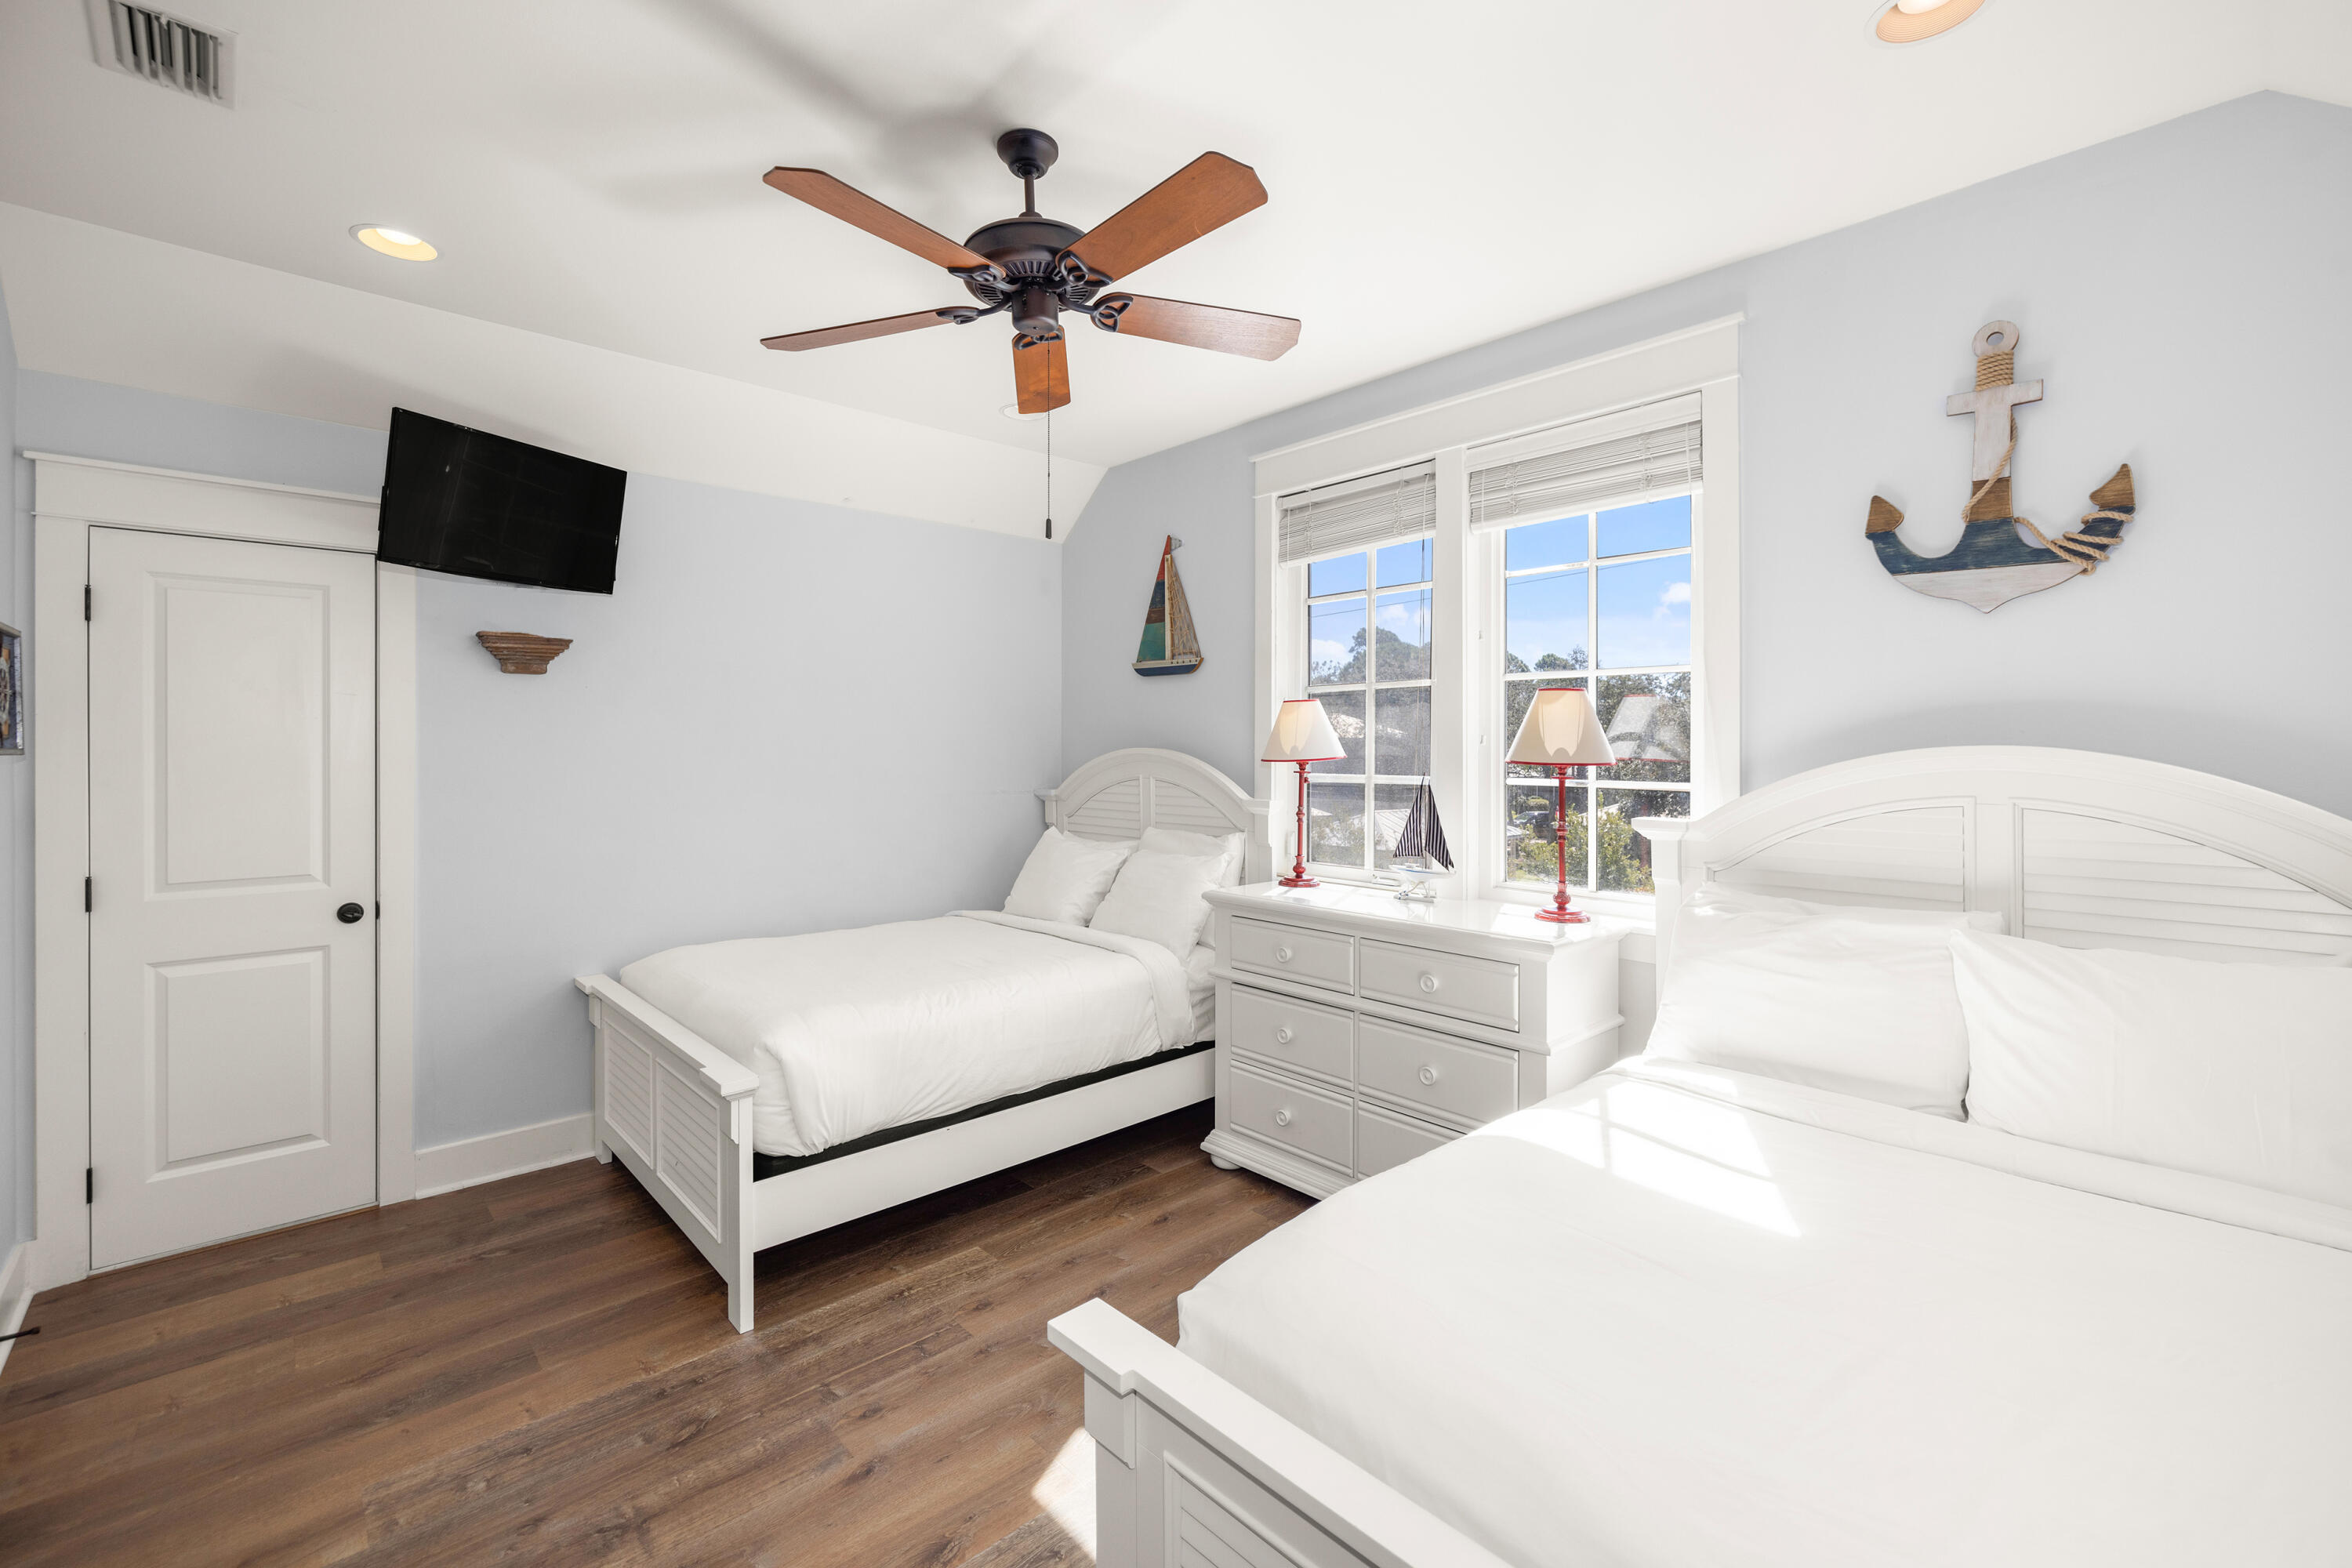
Bedroom with two white beds, nautical decor, and daylight through twin windows
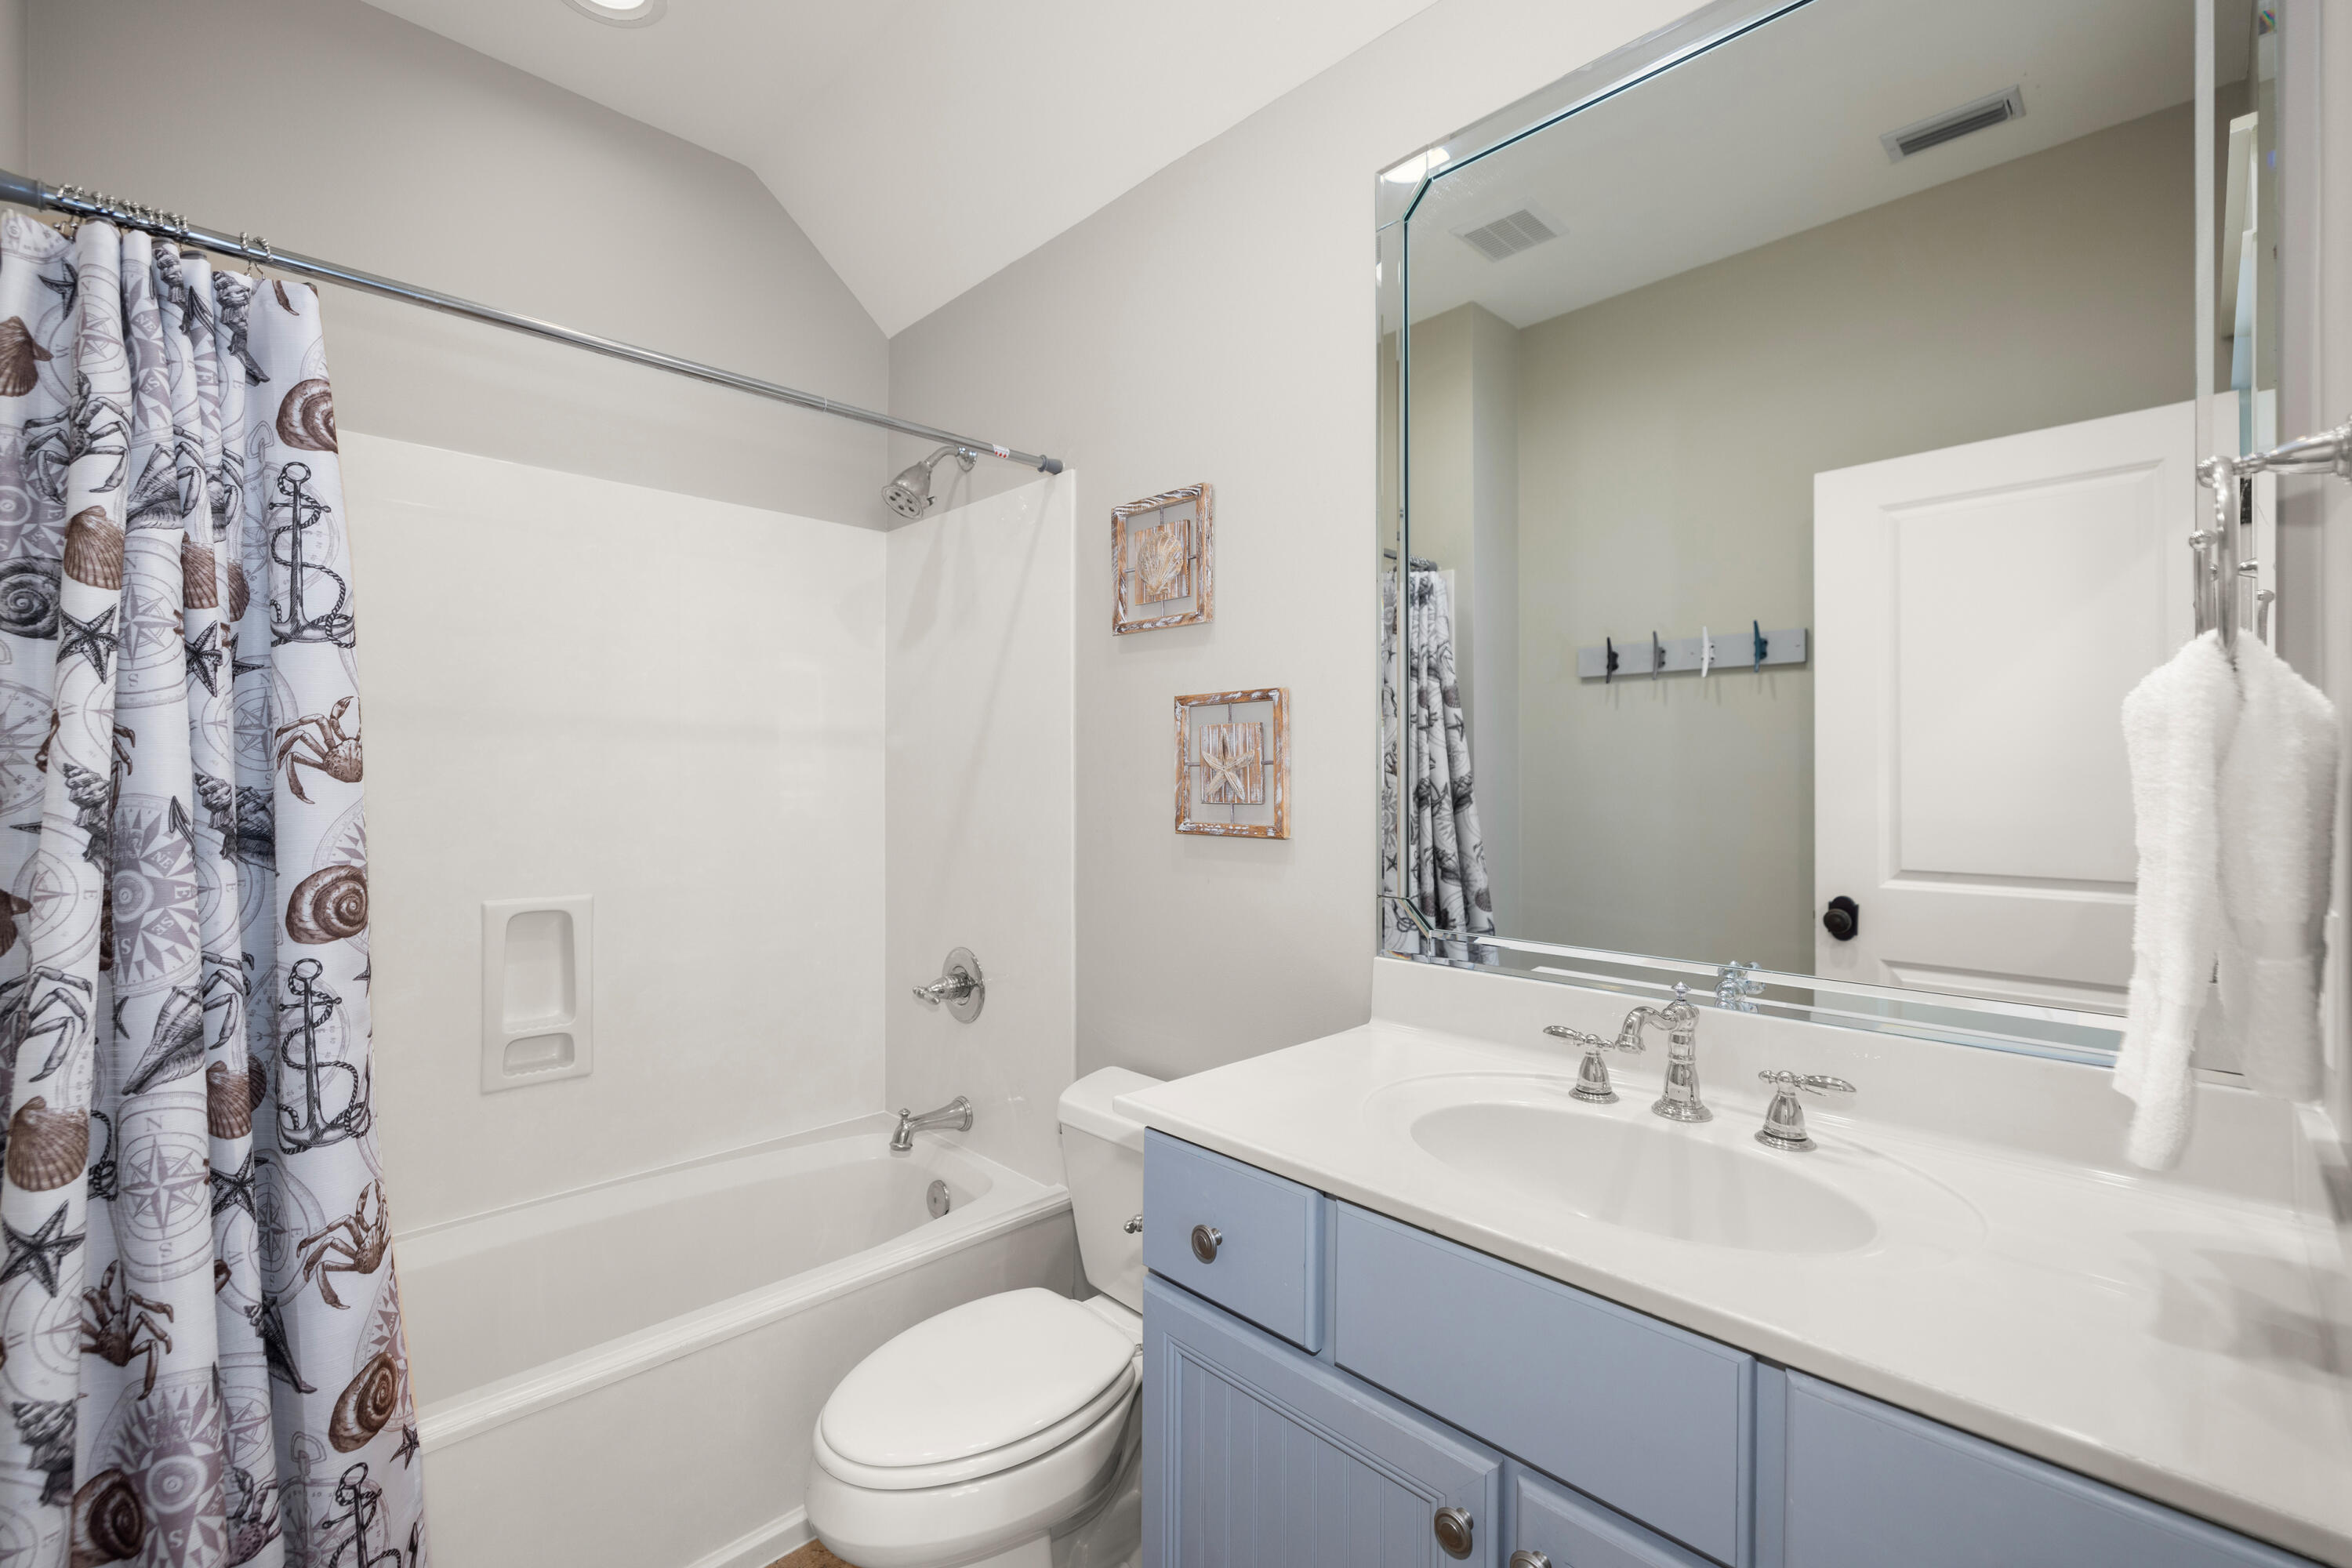
Bathroom with a white tub, nautical-print shower curtain, and blue vanity beneath a large mirror.
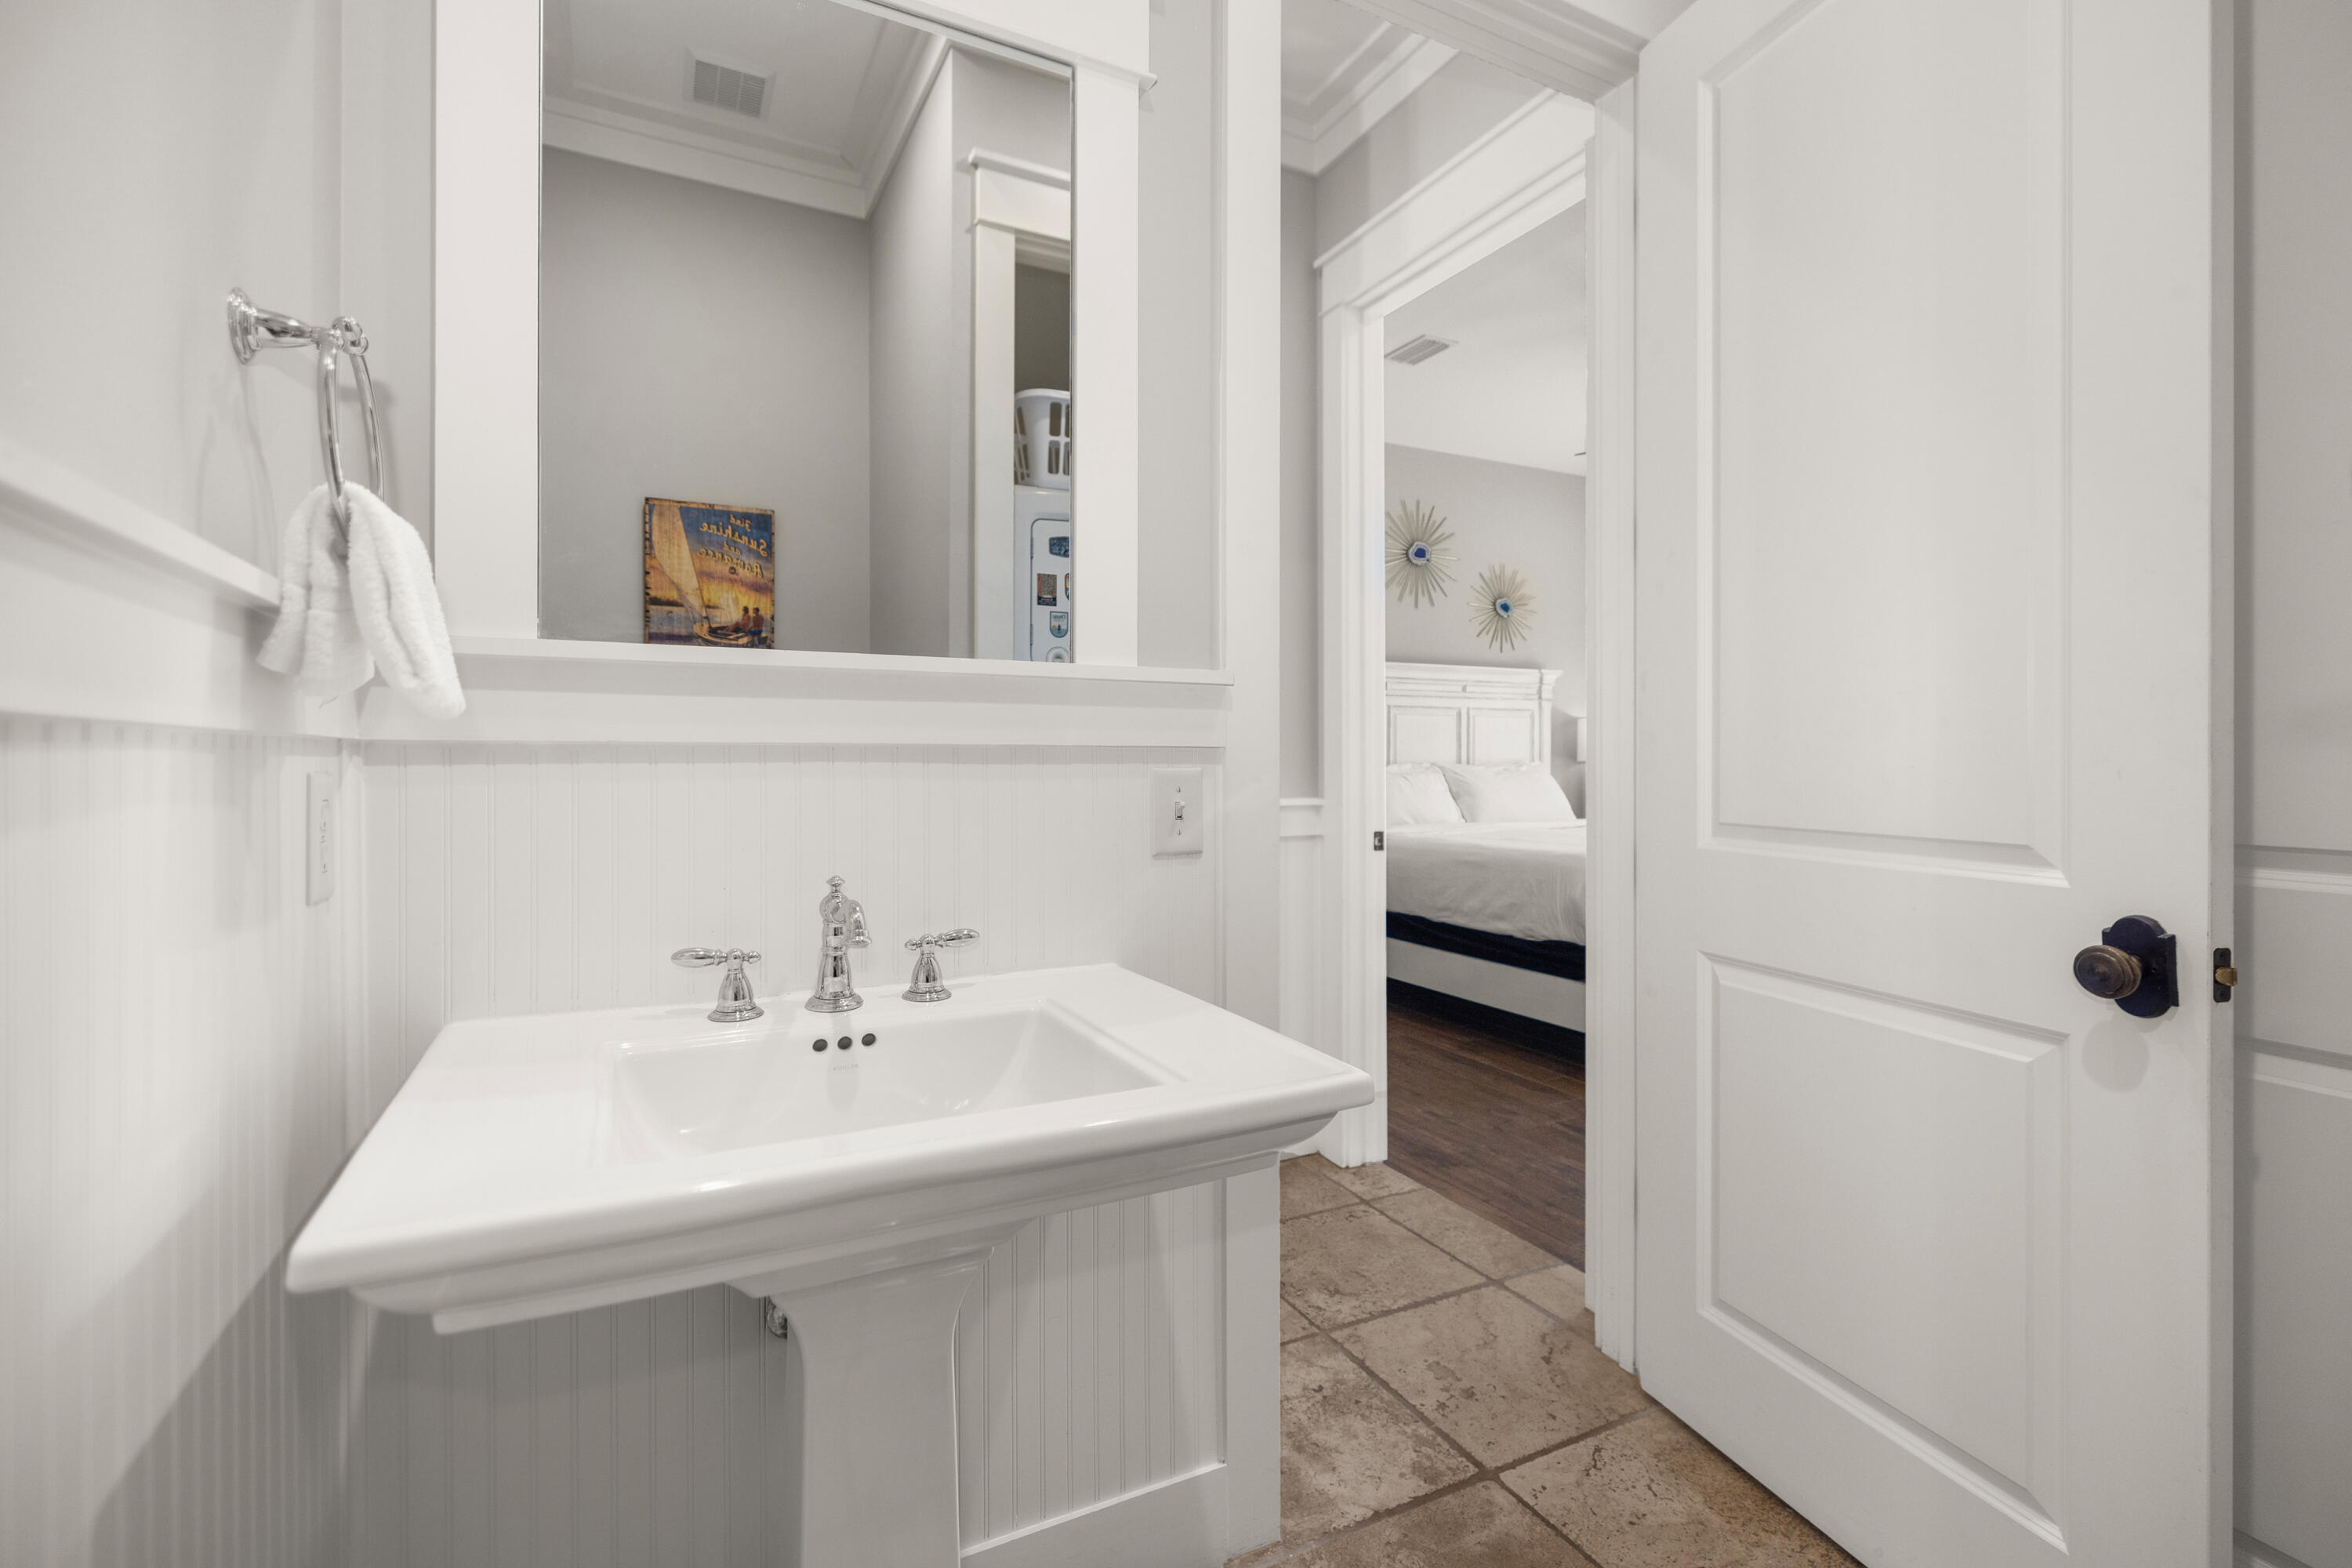
Bathroom with a white pedestal sink and tiled floor, opening into a bedroom.
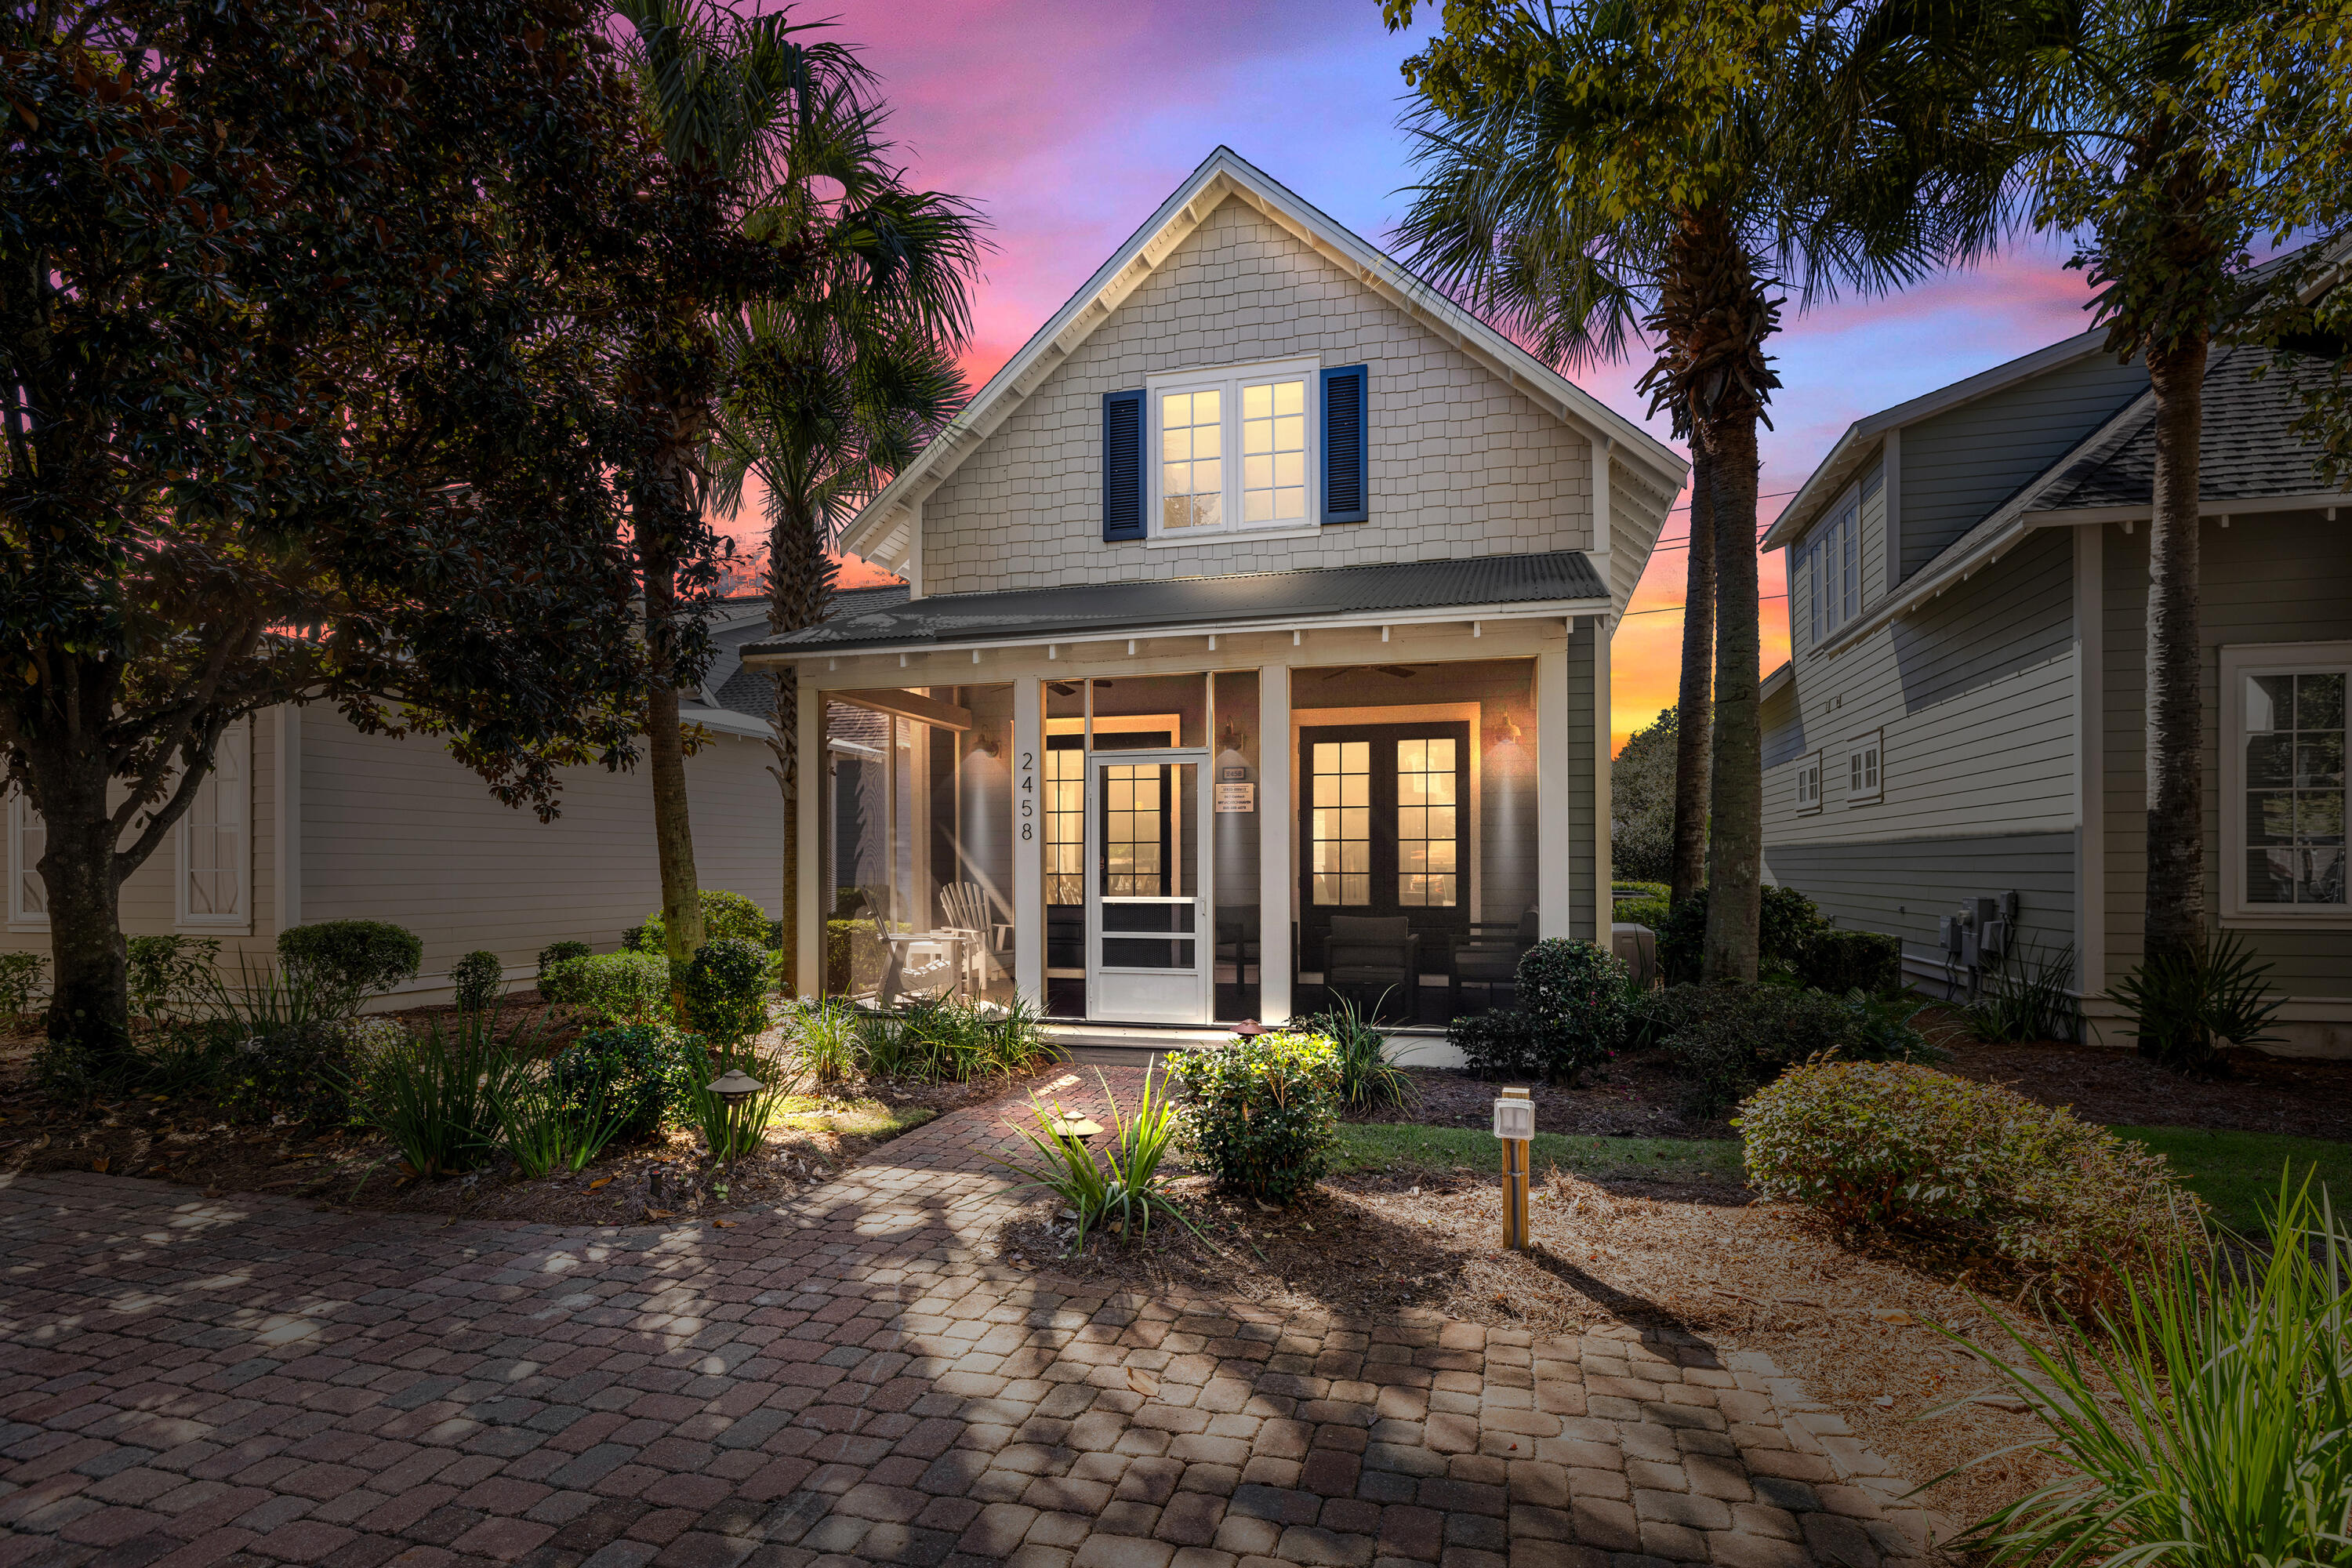
Two-story shingle-sided home with blue shutters, a screened porch, palms, and a brick walkway at sunset.
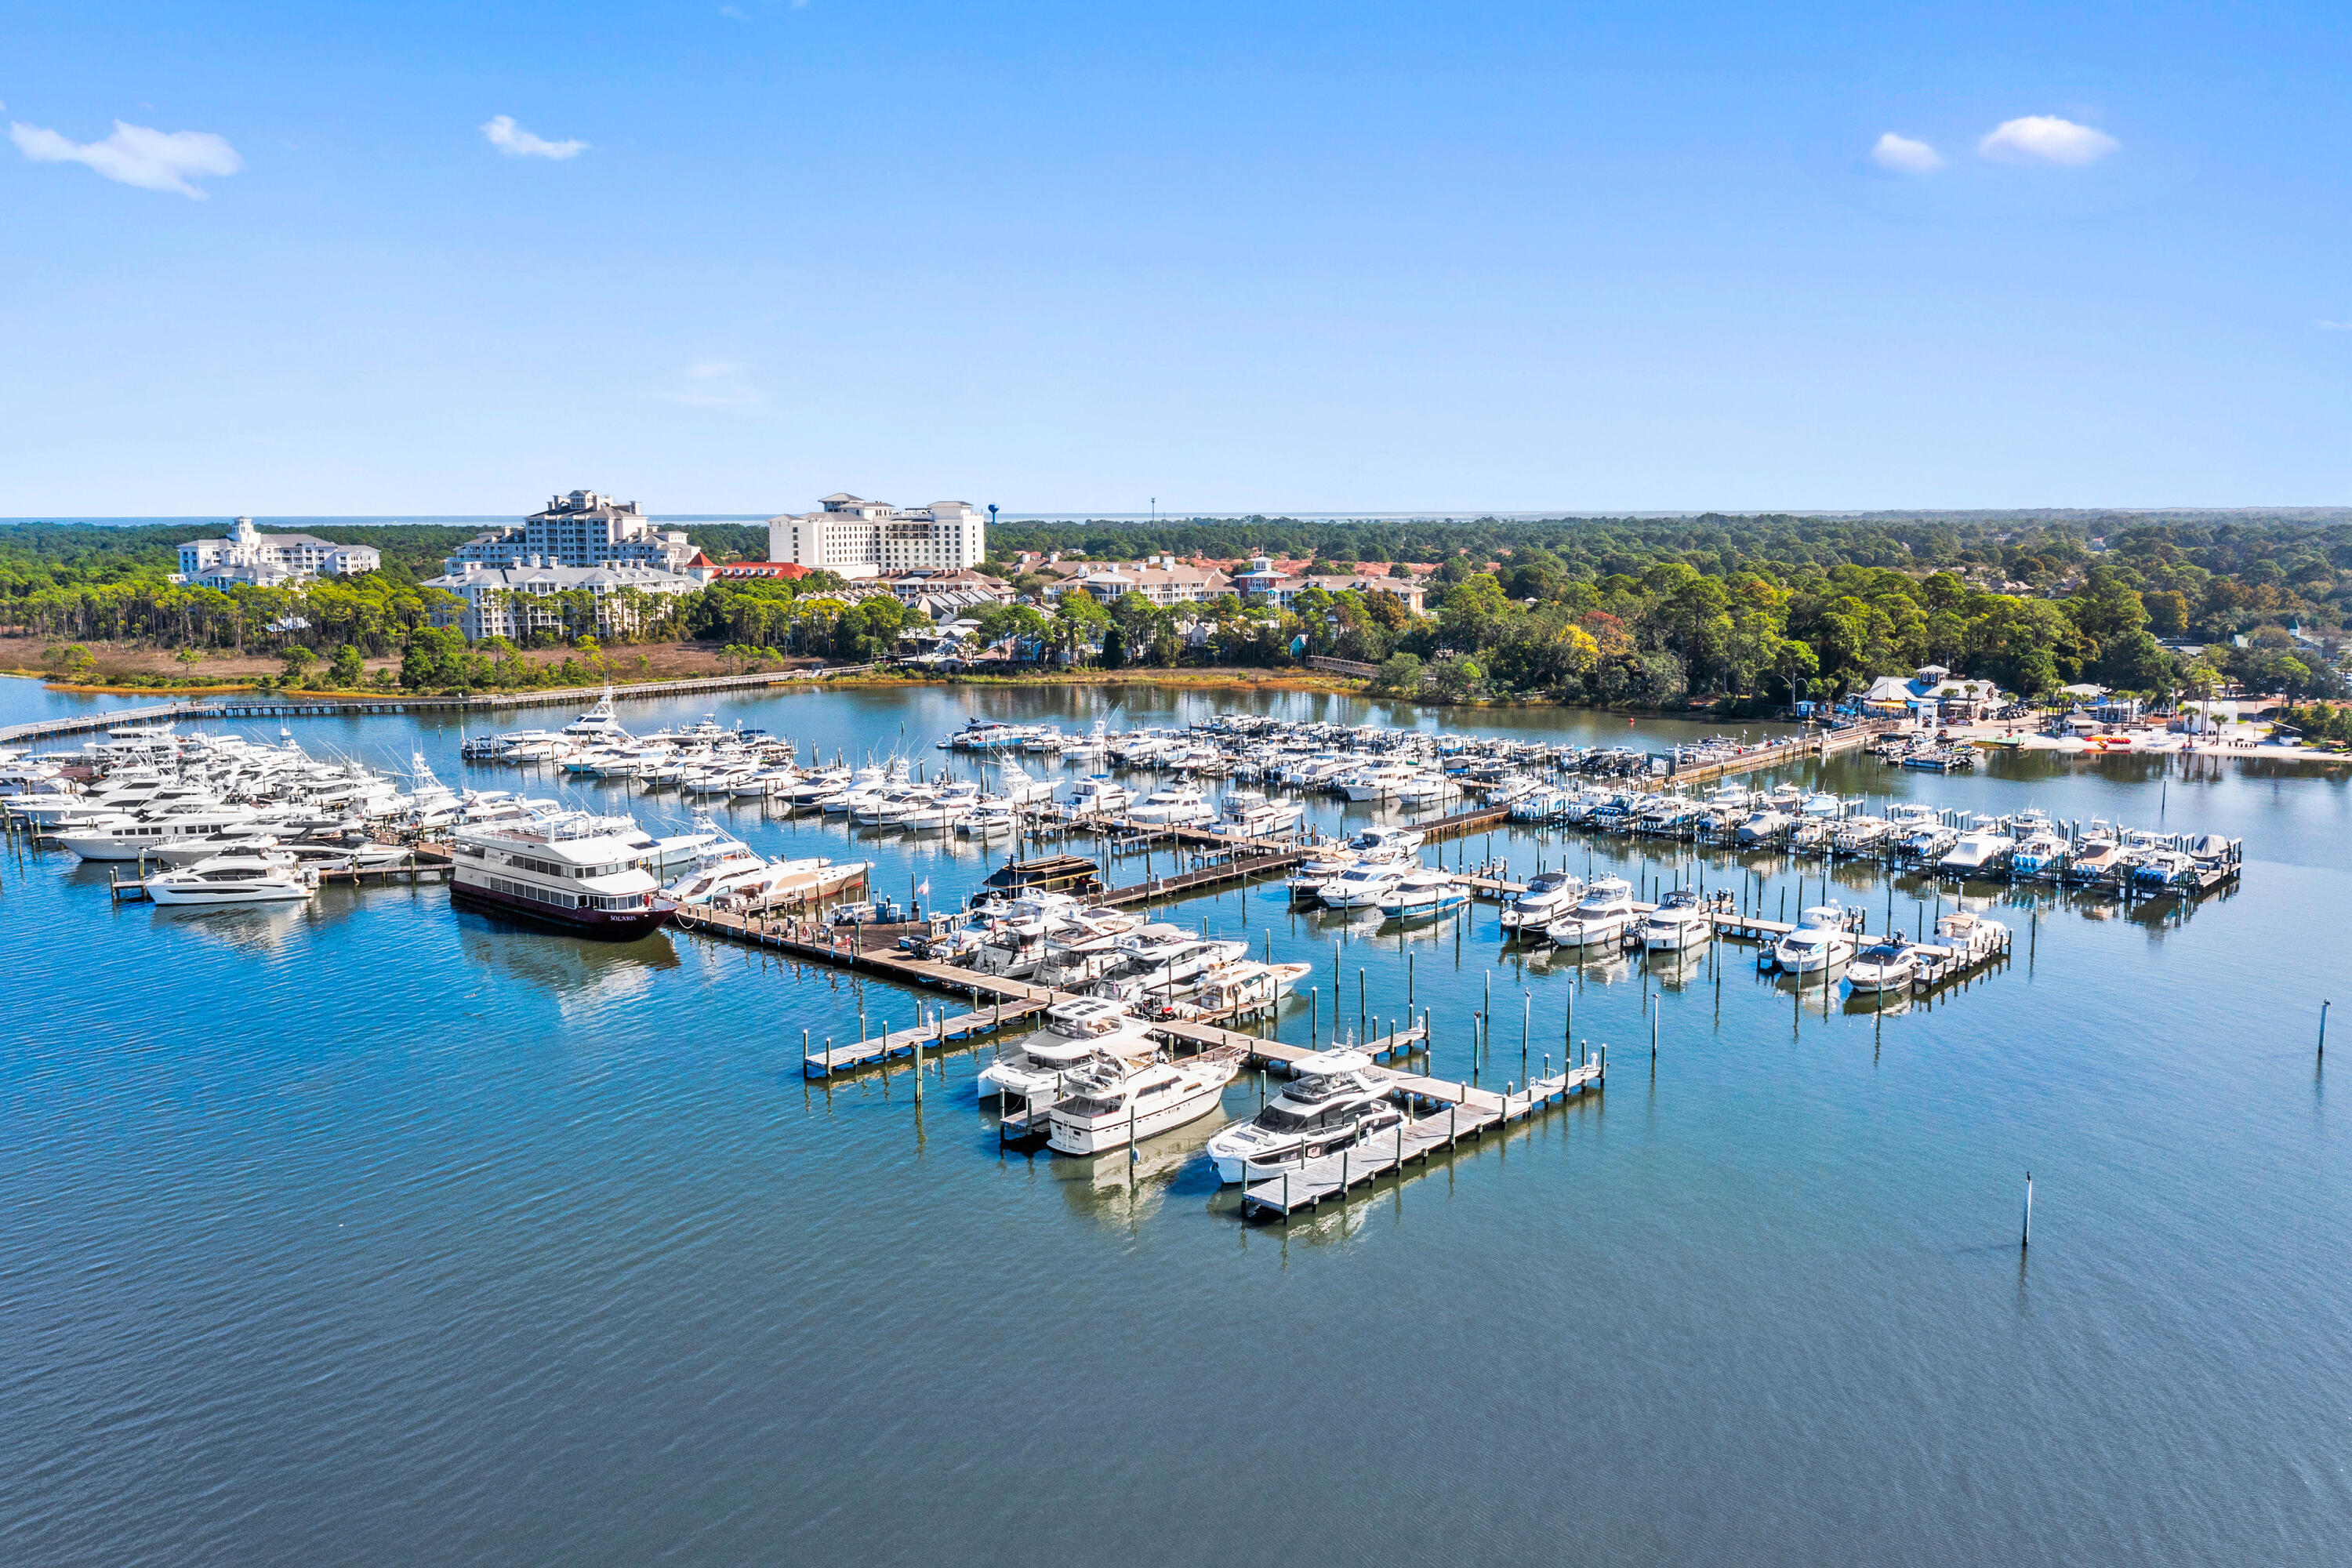
Aerial view of a busy marina with boats and resort buildings along the wooded shoreline.
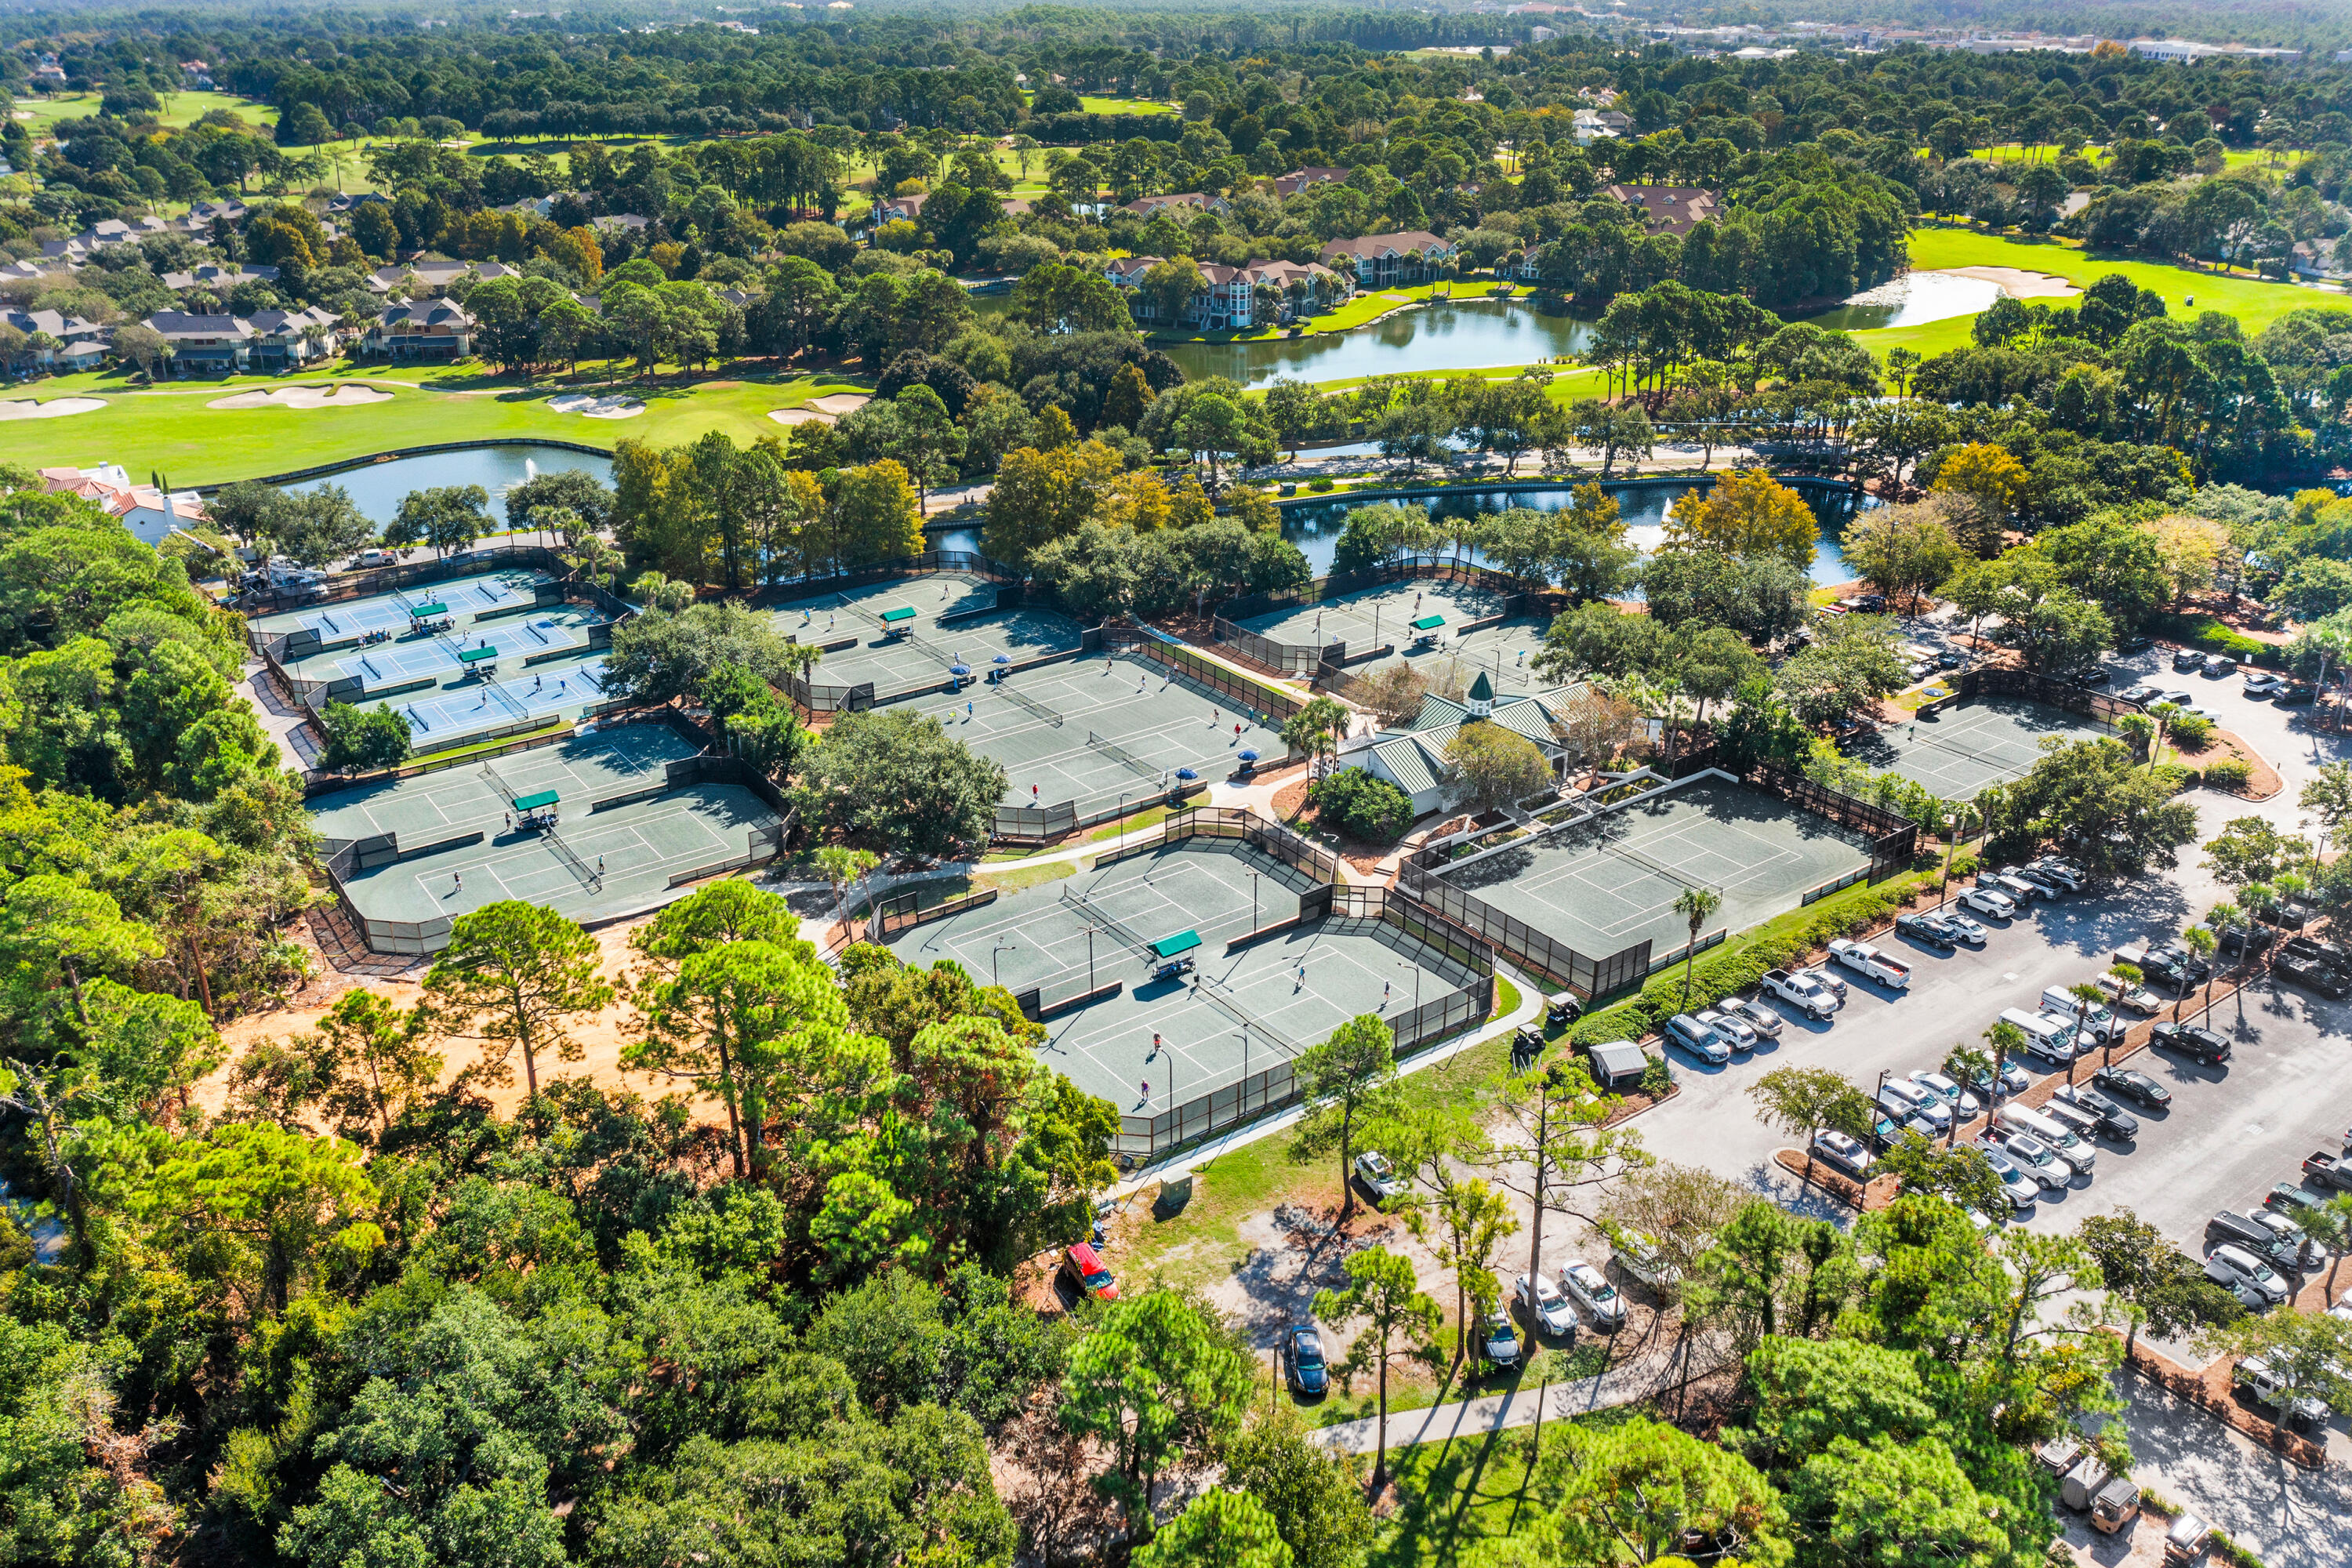
Aerial view of resort tennis courts beside golf fairways, ponds, and a tree-lined parking area.
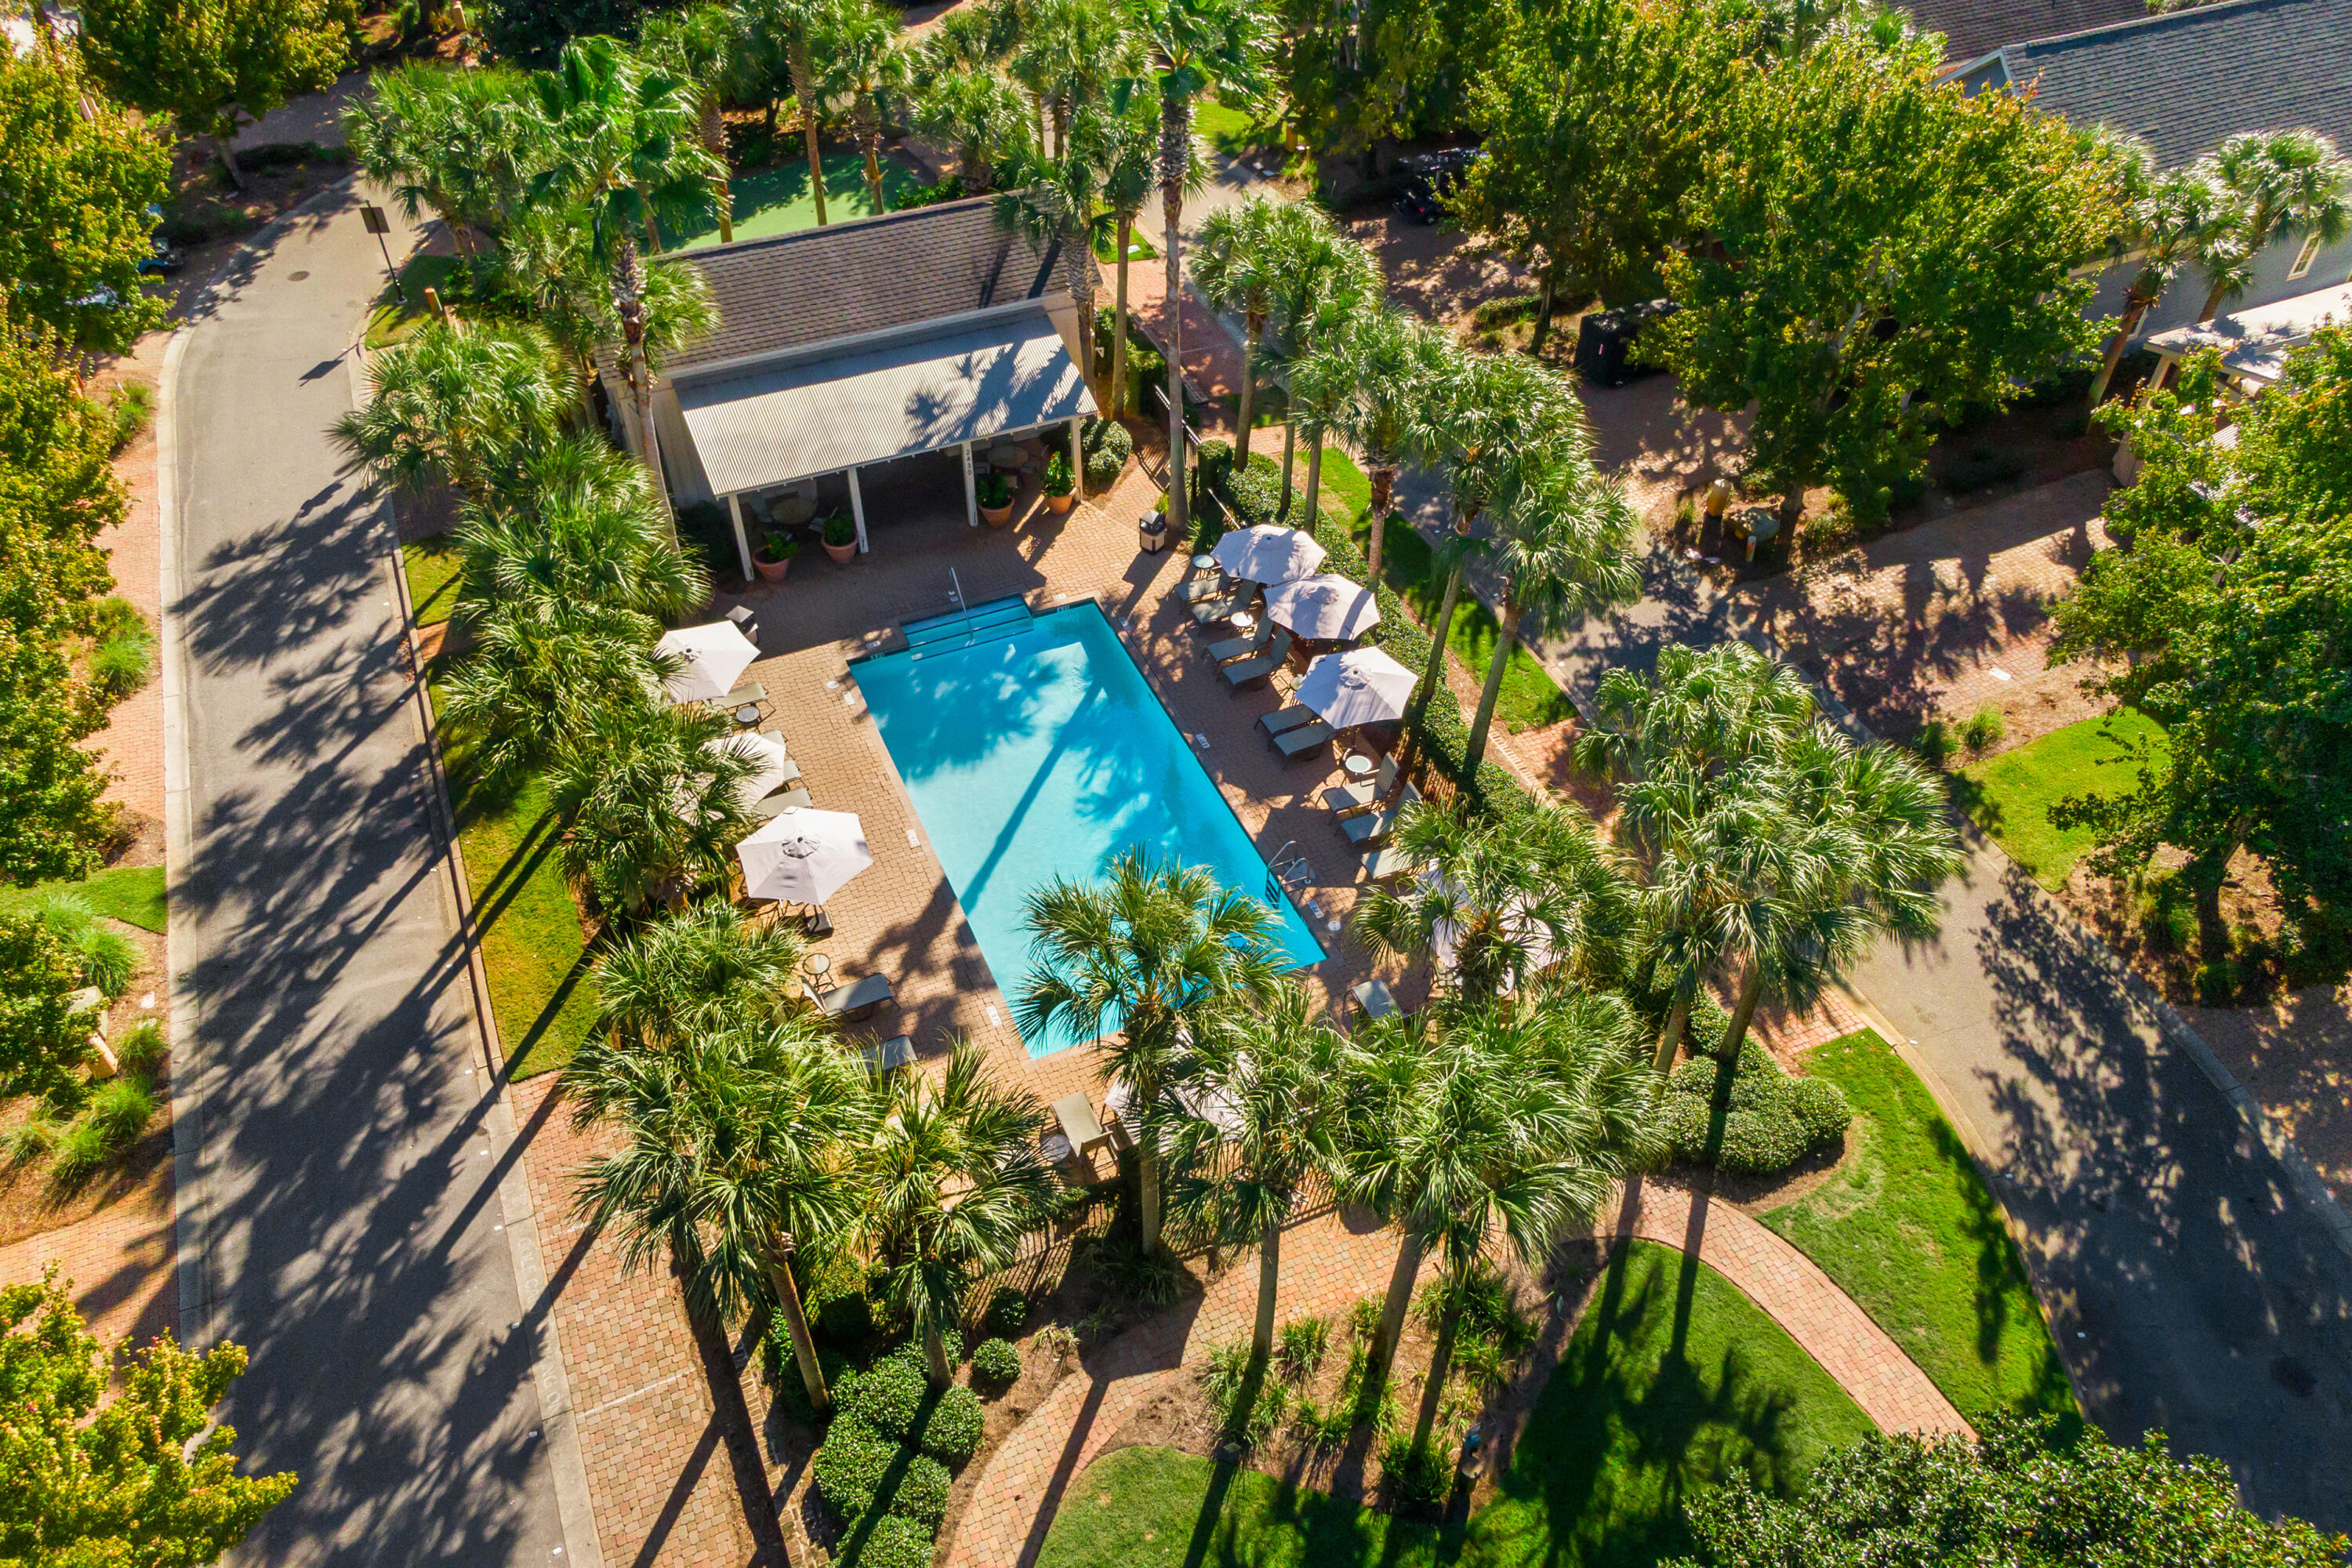
Resort pool surrounded by palm trees, brick paving, lounge chairs, and umbrellas.
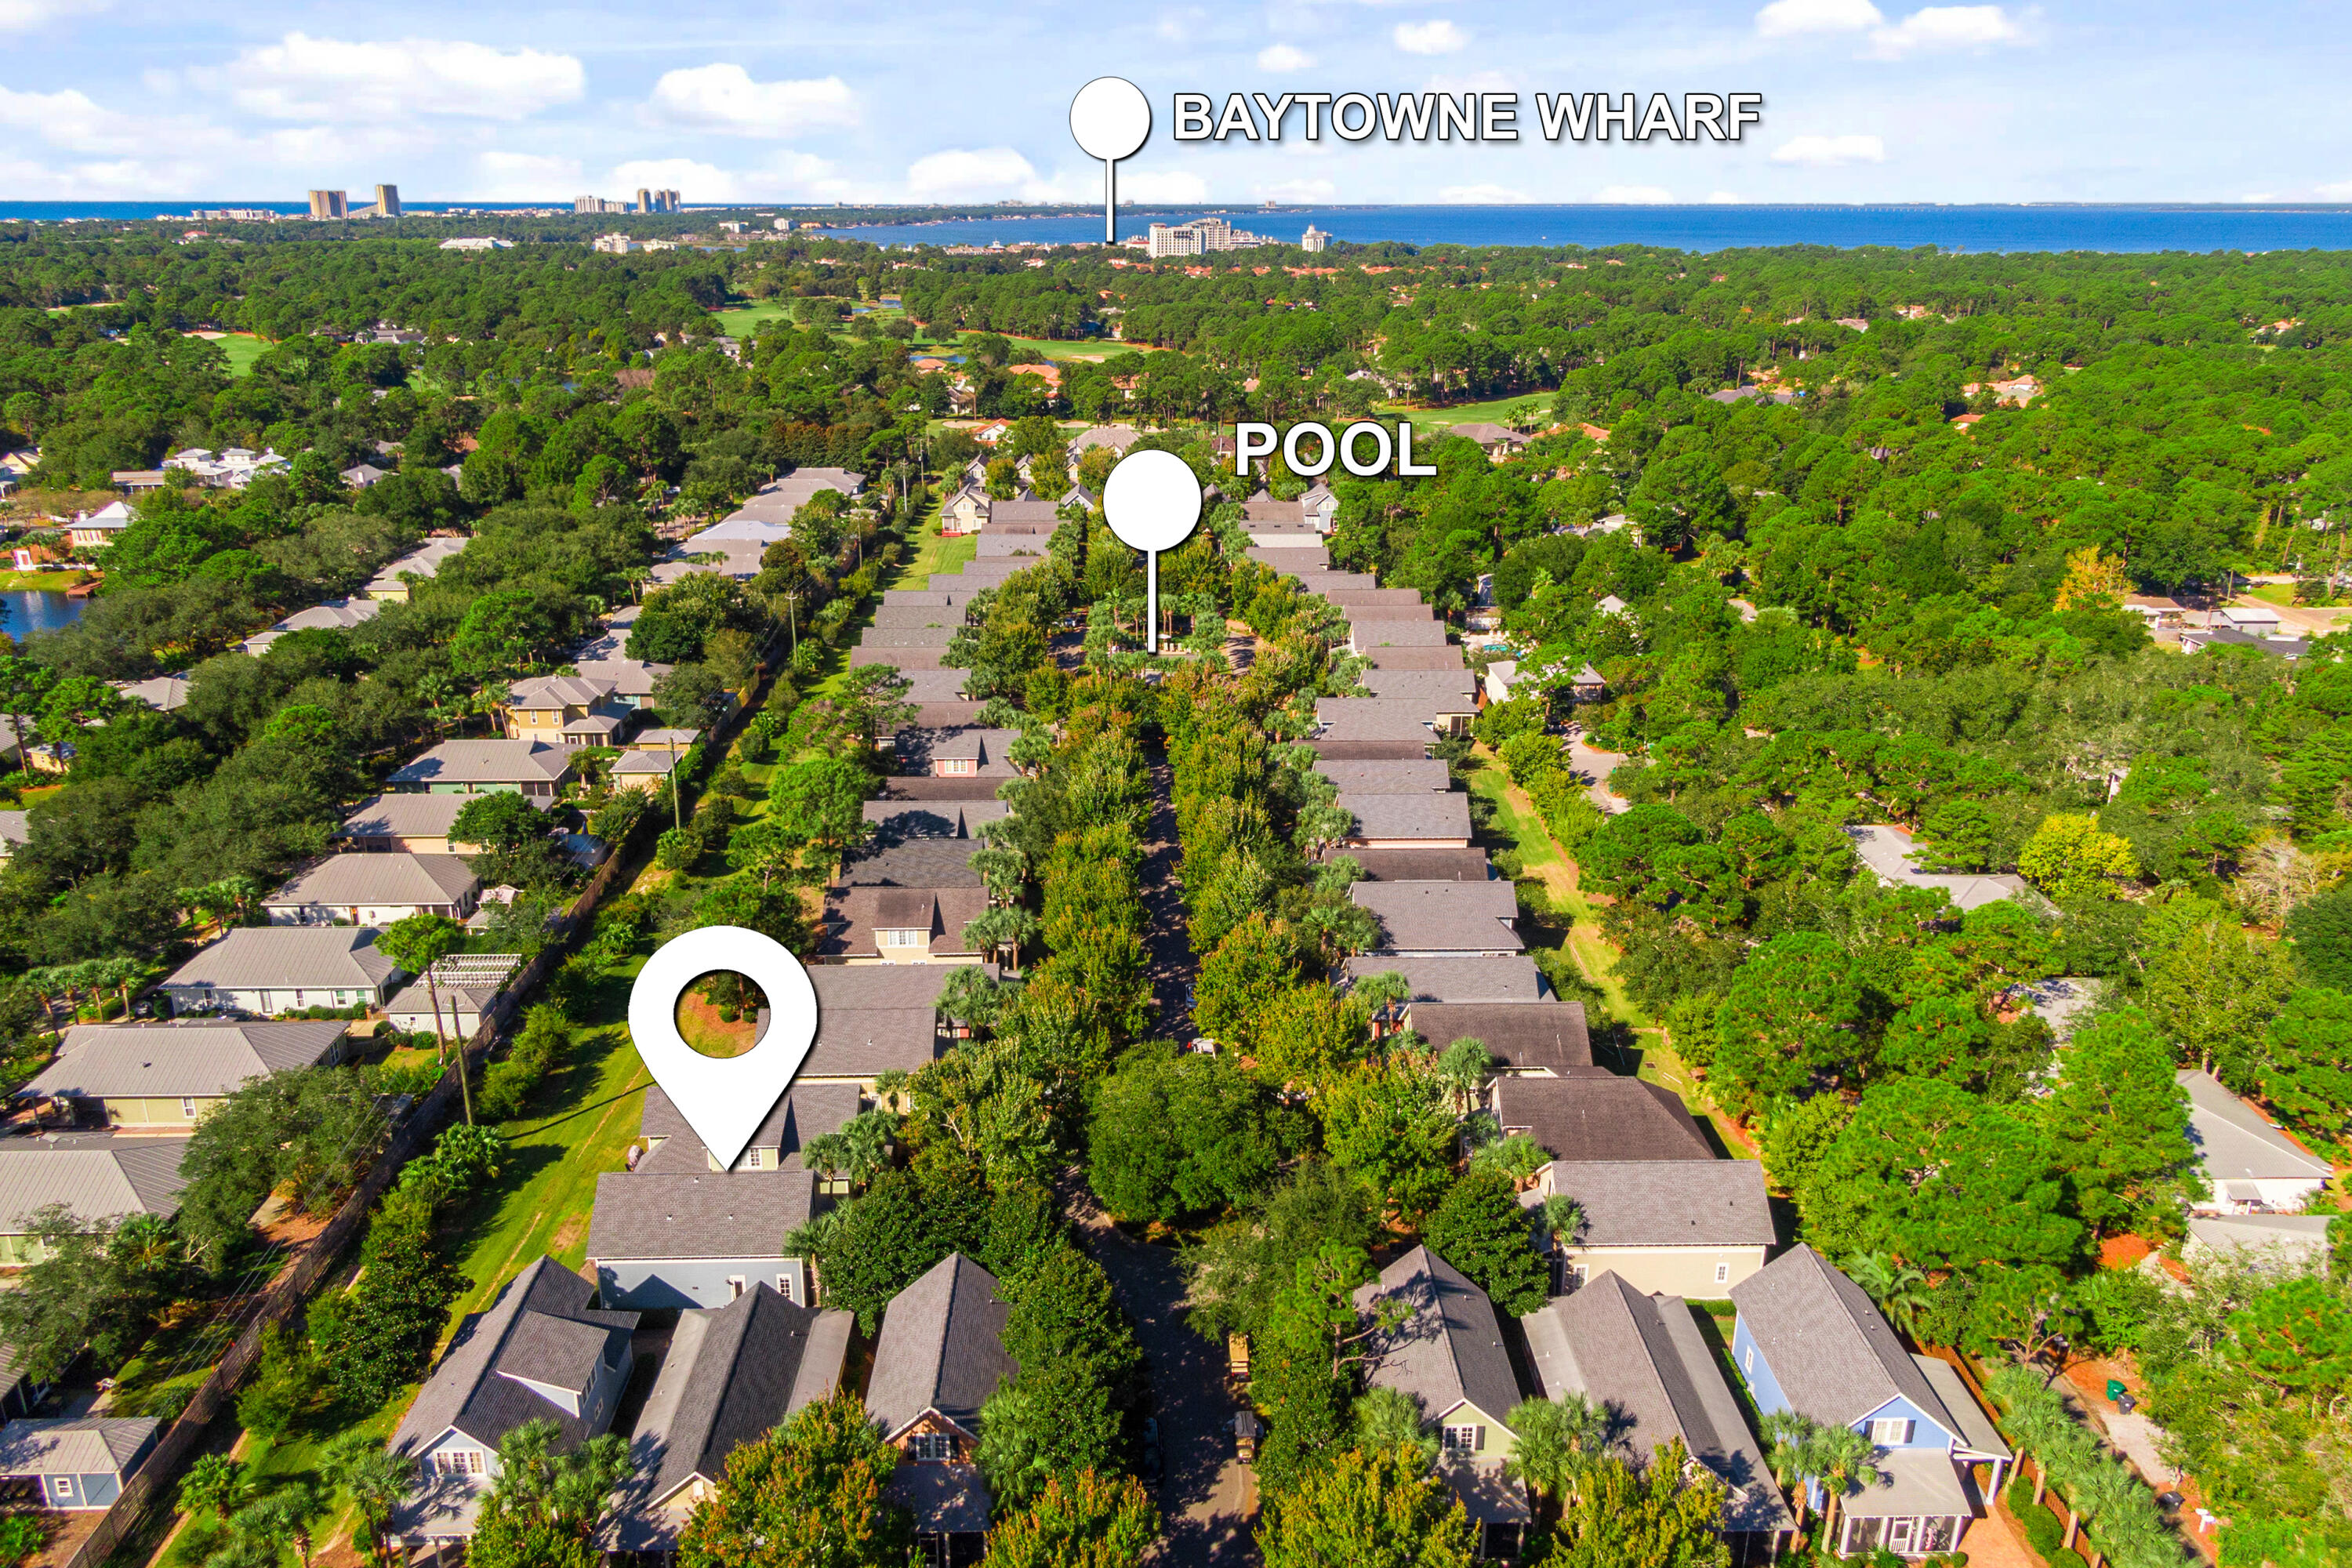
Aerial view of a Miramar Beach neighborhood marked with the property, pool, and Baytowne Wharf.
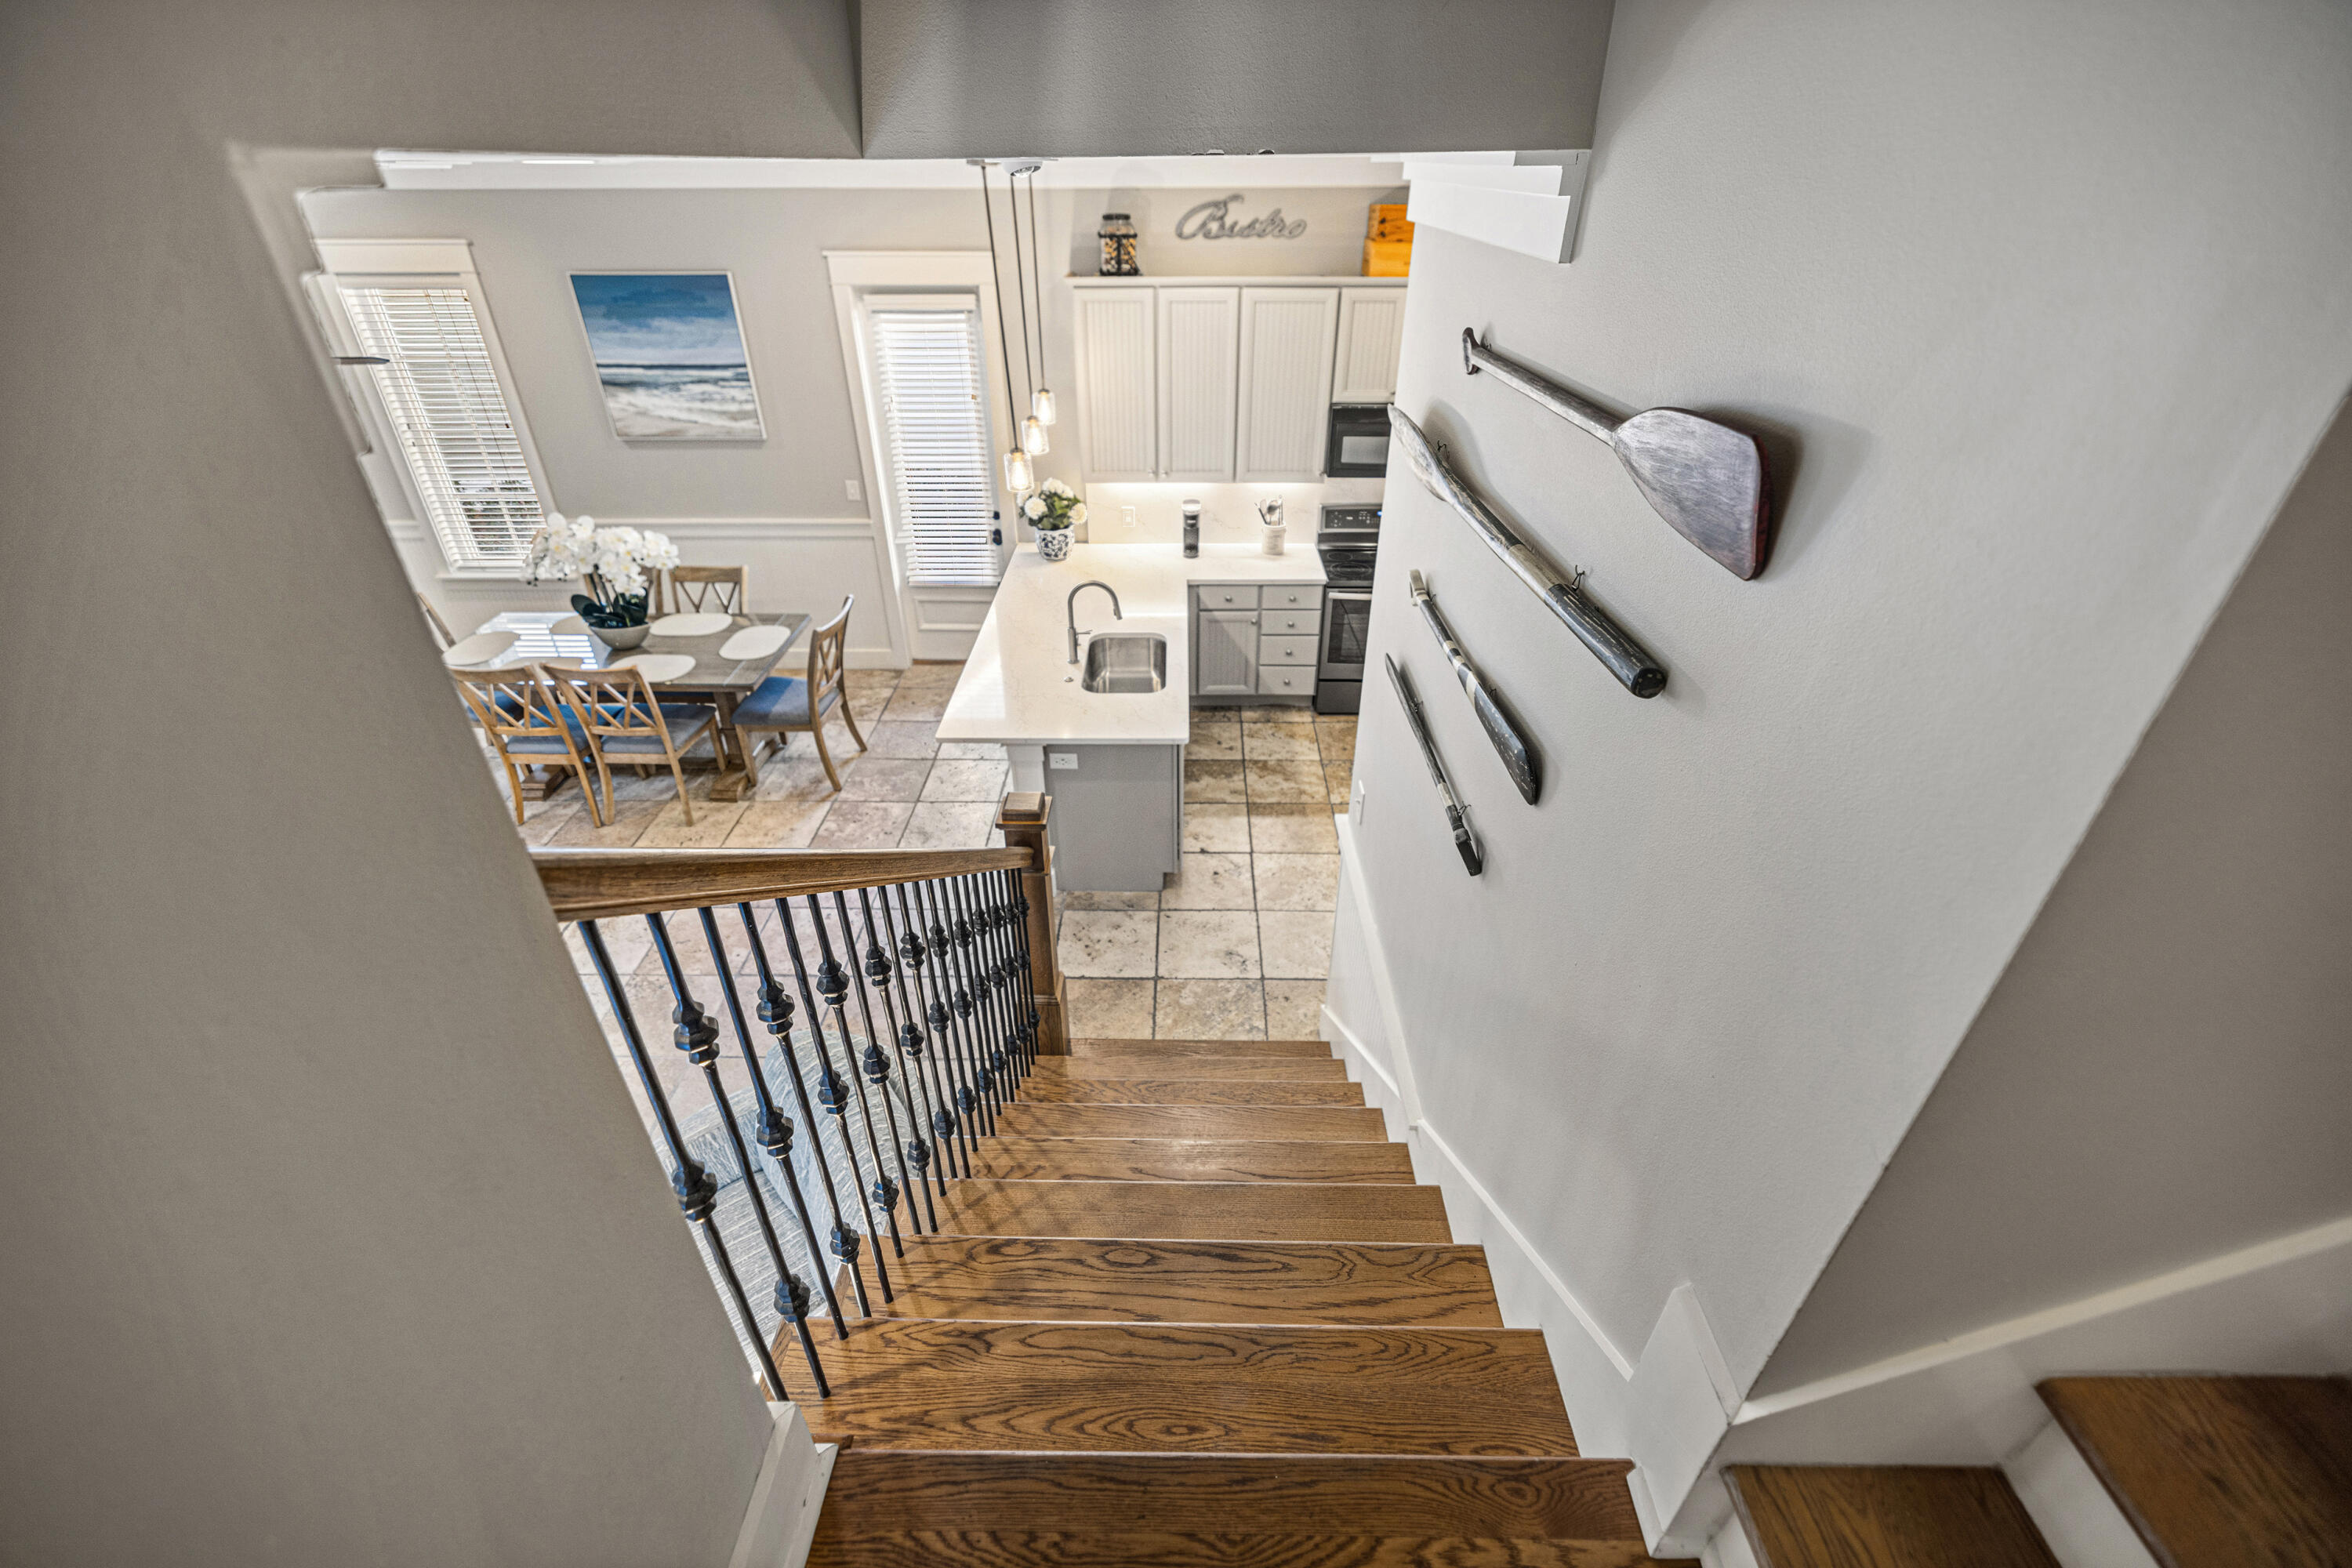
Wooden staircase overlooking a bright kitchen and dining area, with an island and white cabinetry.
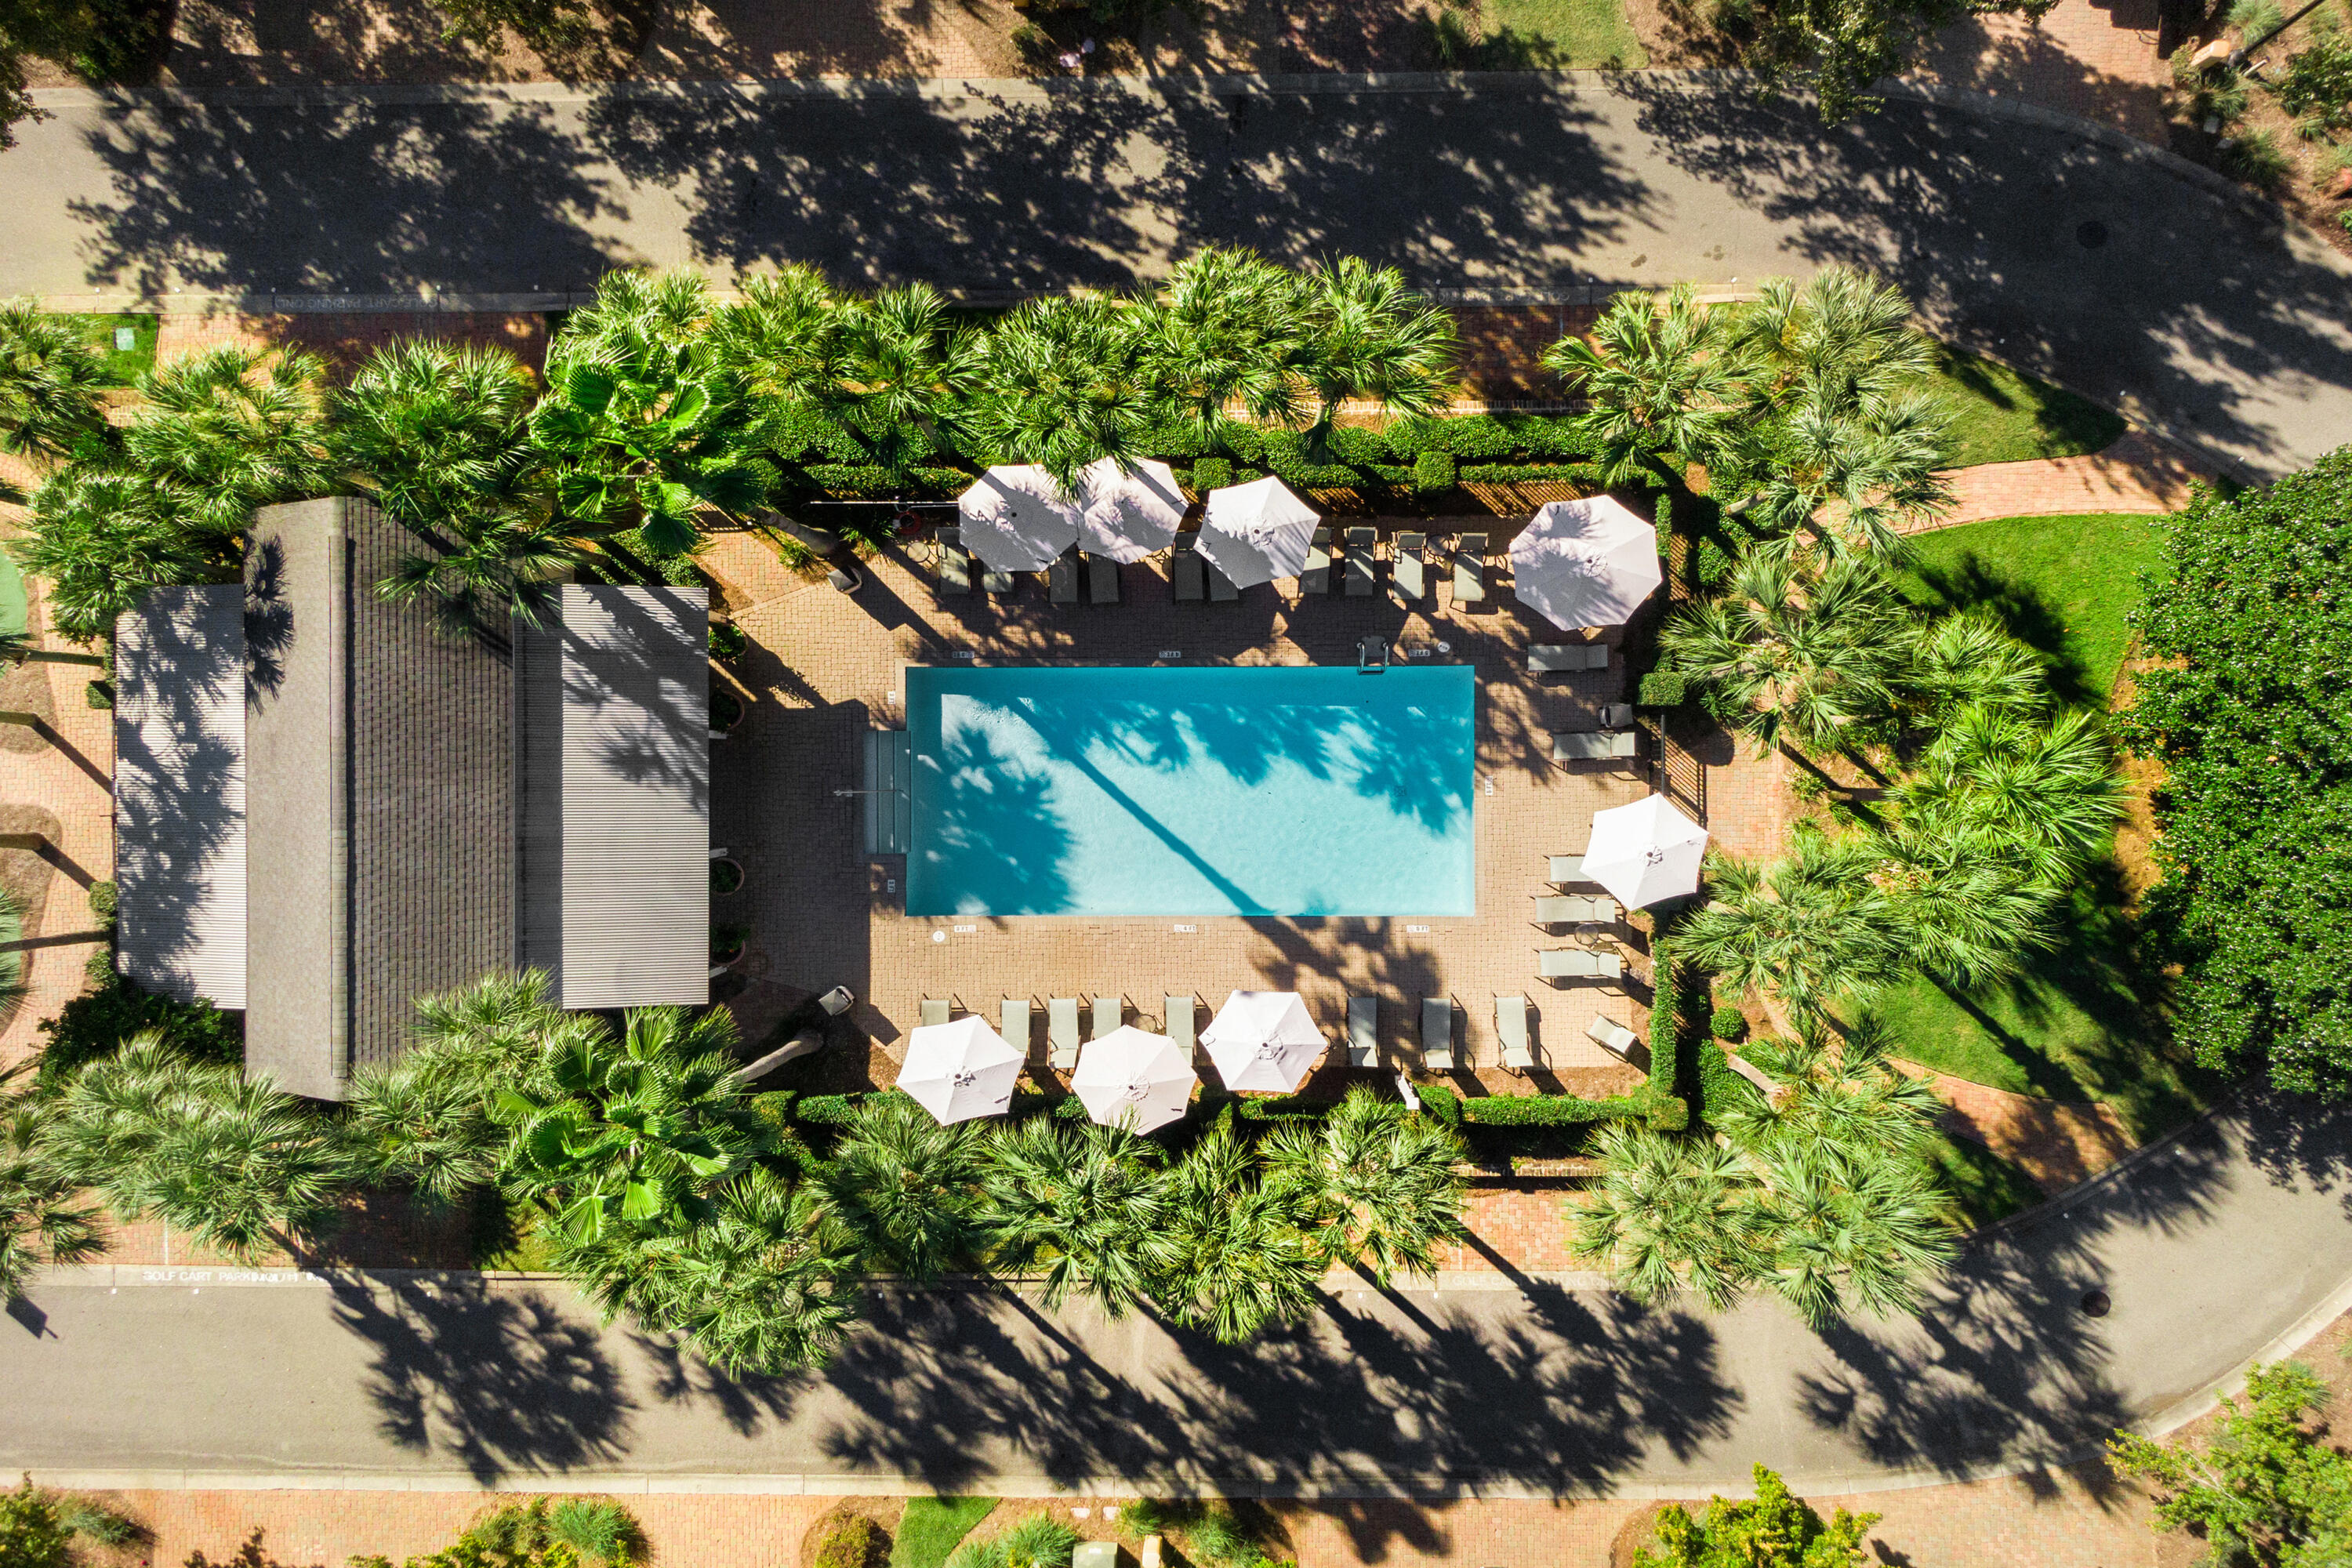
Aerial view of a rectangular pool with white umbrellas and lounge chairs amid palm trees.
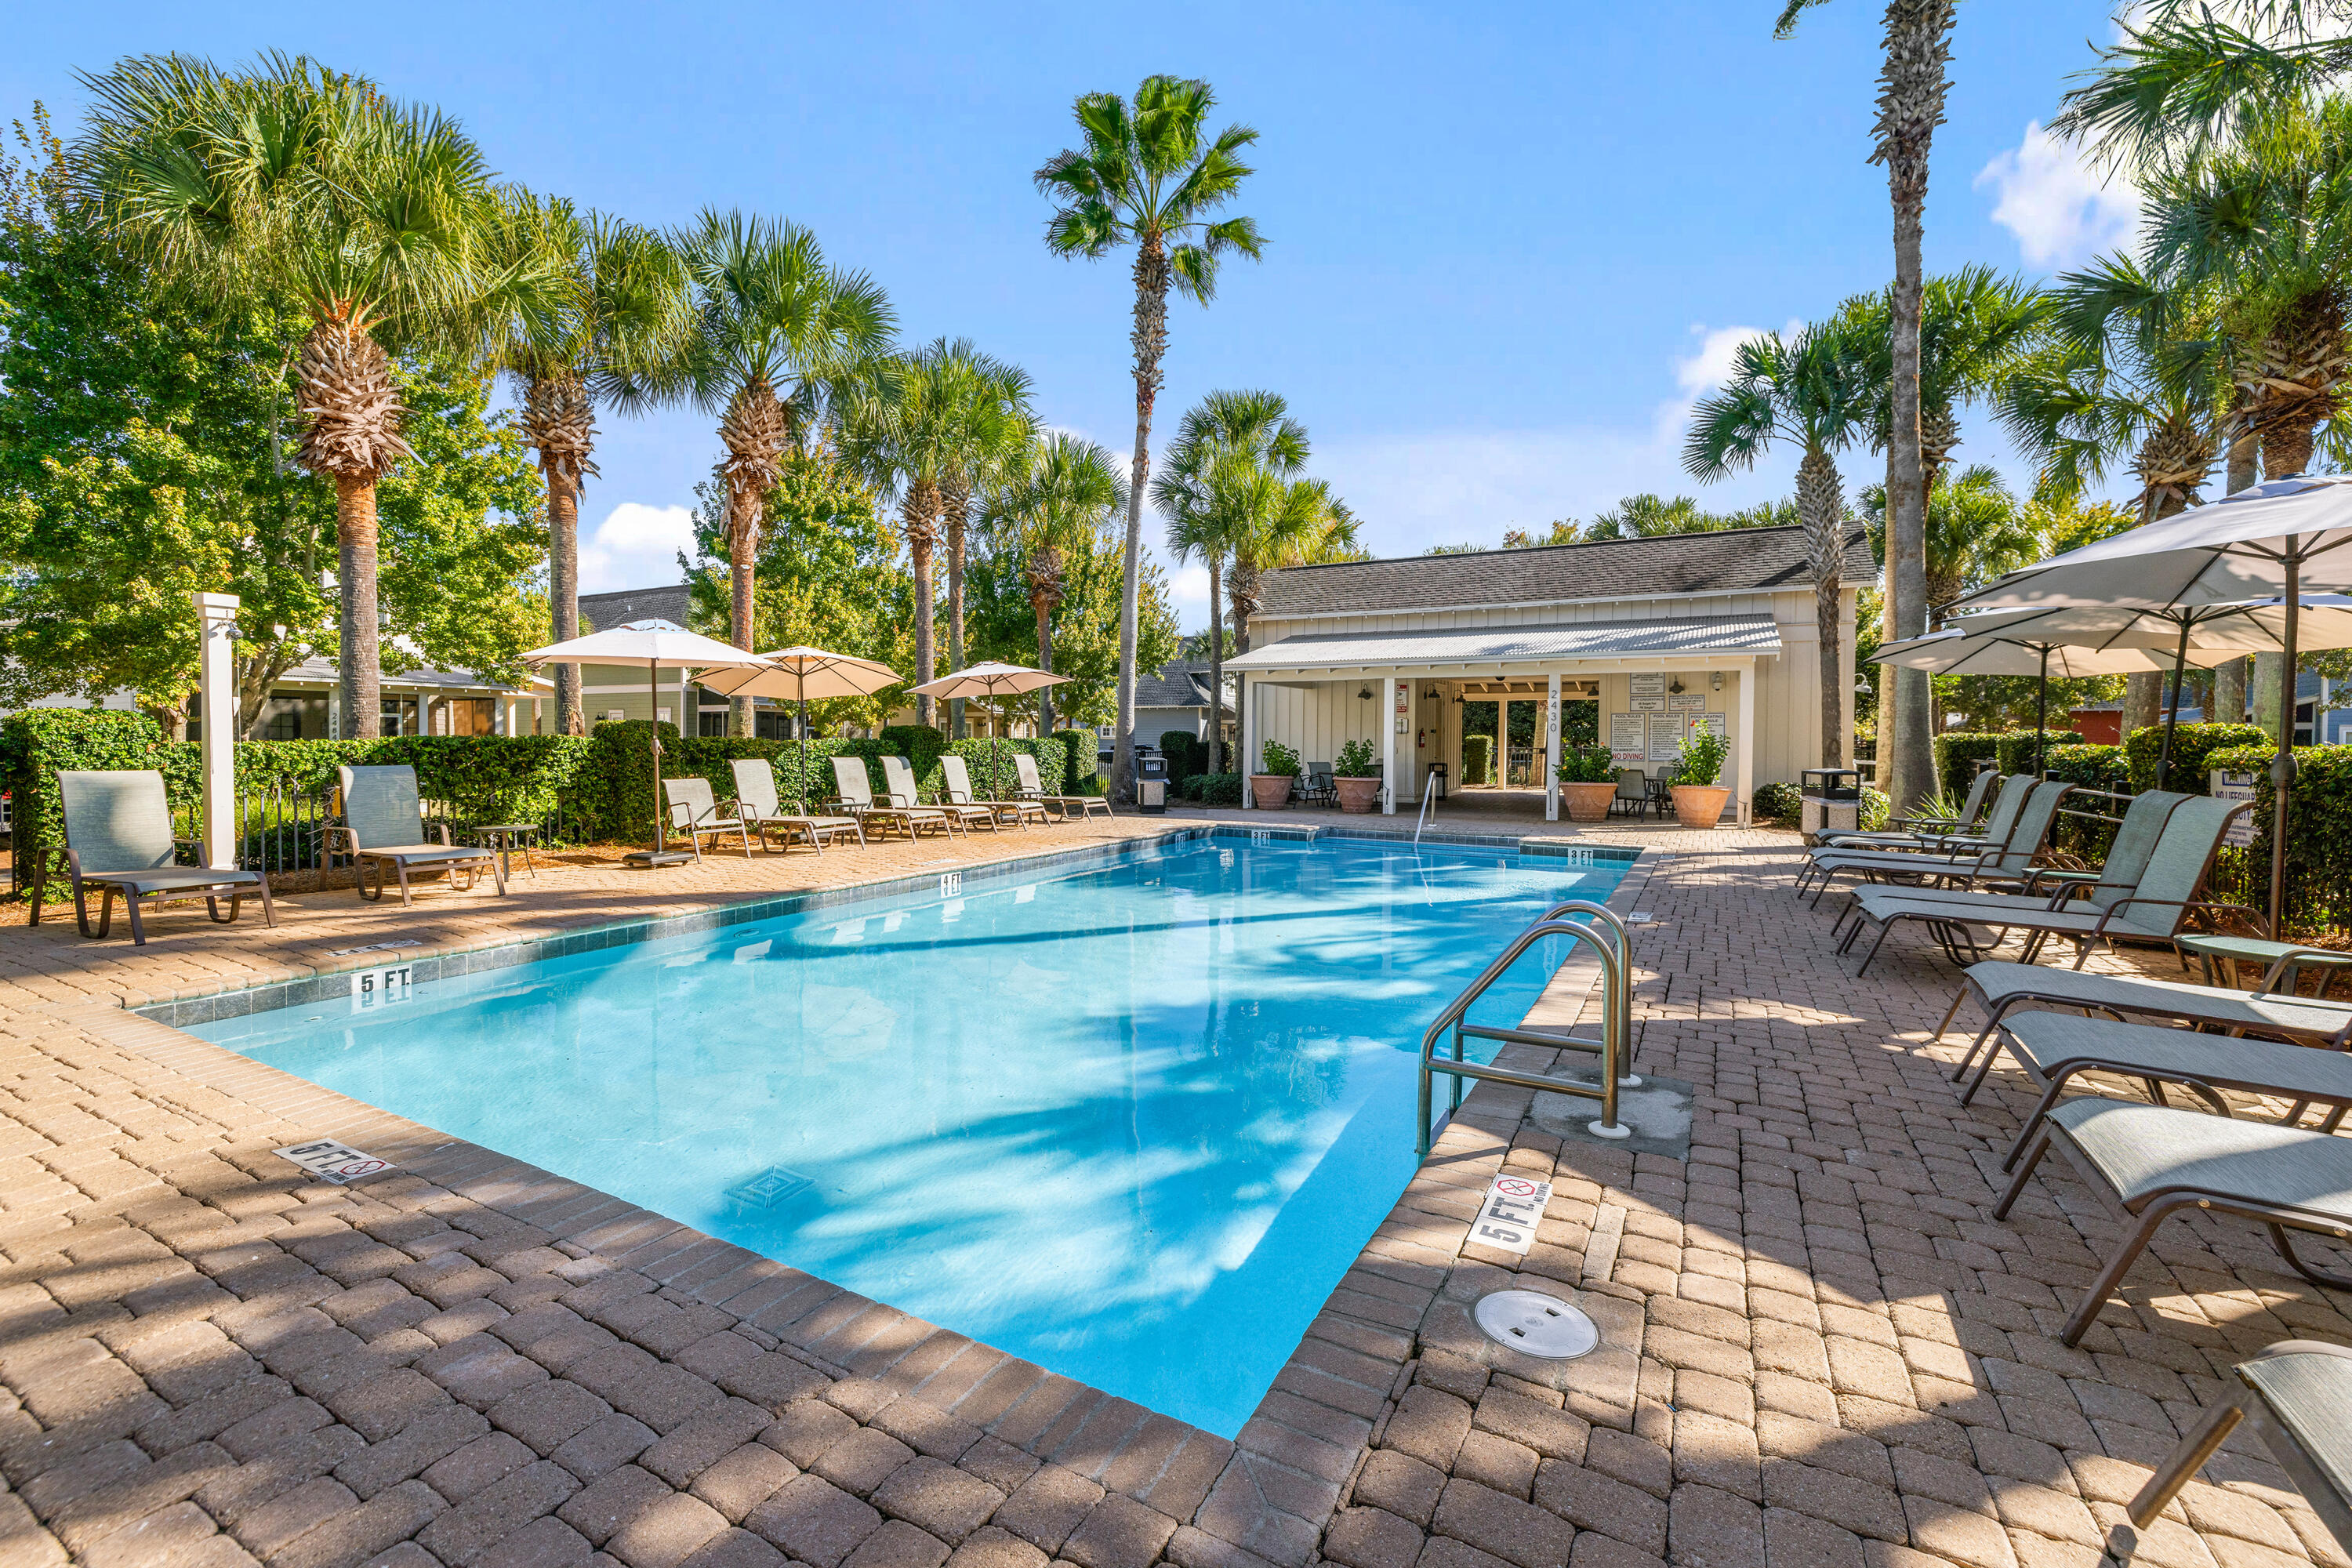
Outdoor pool with palm trees, shaded lounge chairs, and a clubhouse.
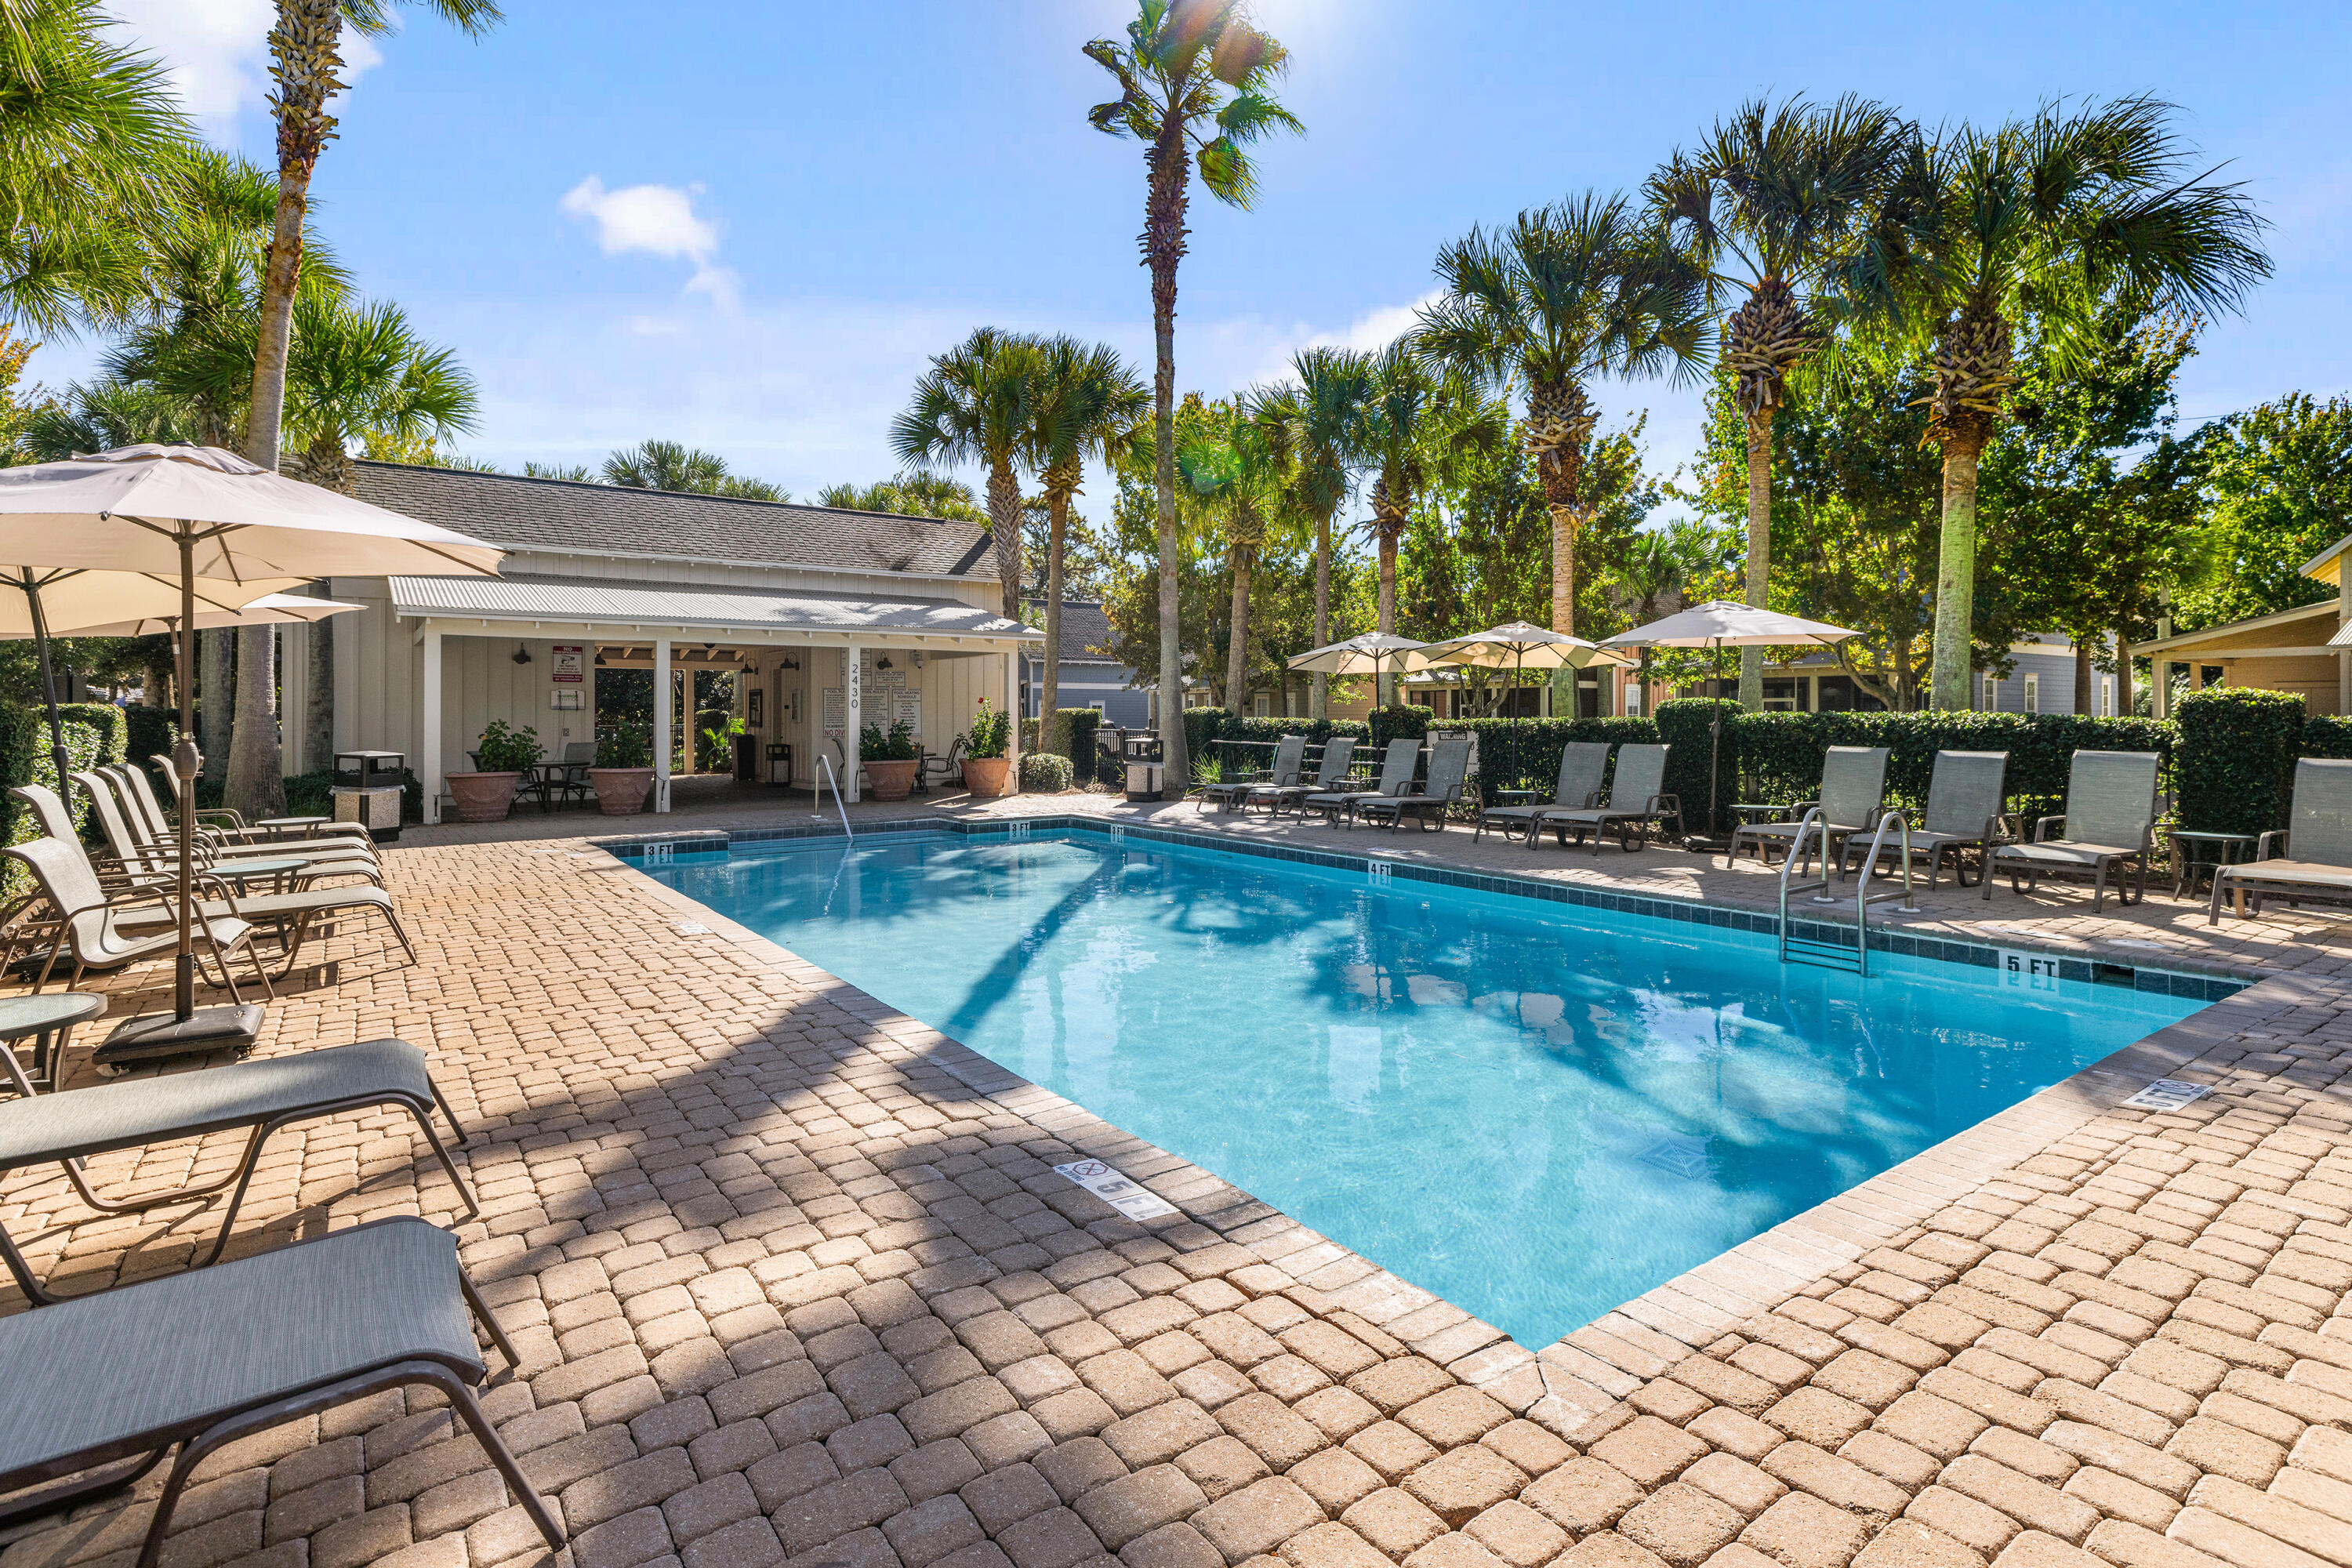
Outdoor pool with lounge chairs and umbrellas, surrounded by palm trees and a covered poolside building.
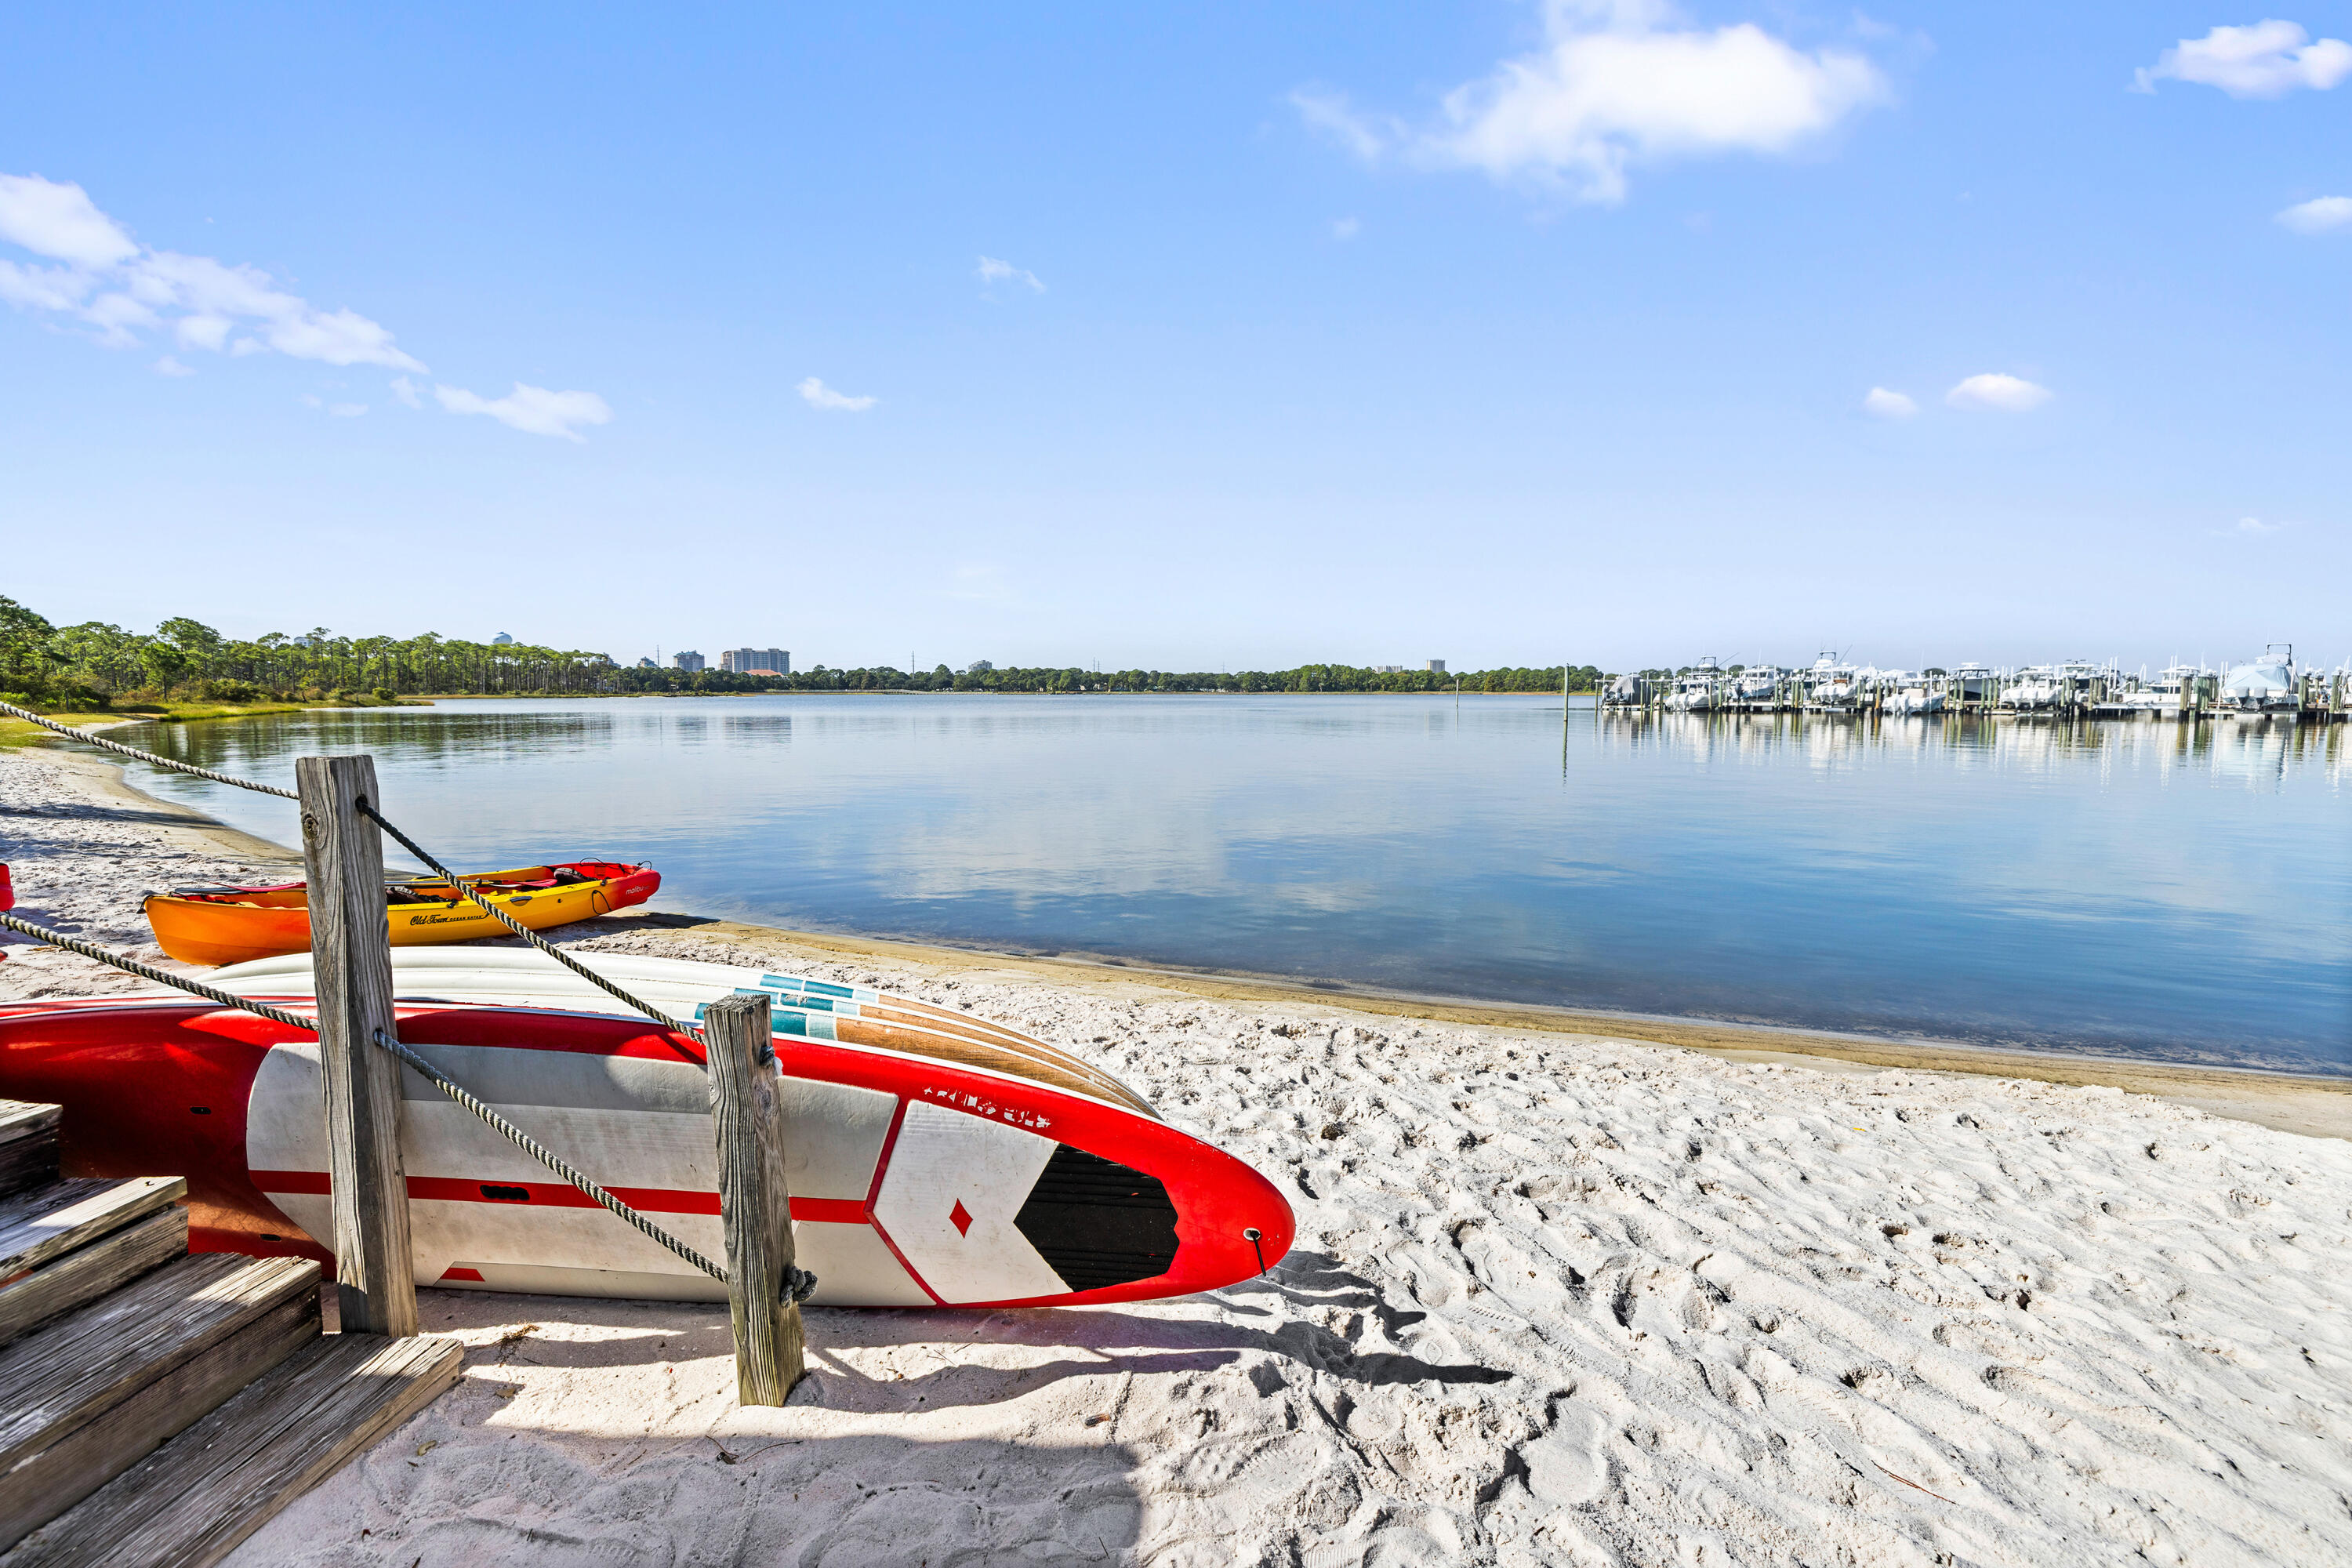
Sandy beach with kayaks and a paddleboard beside a calm marina.
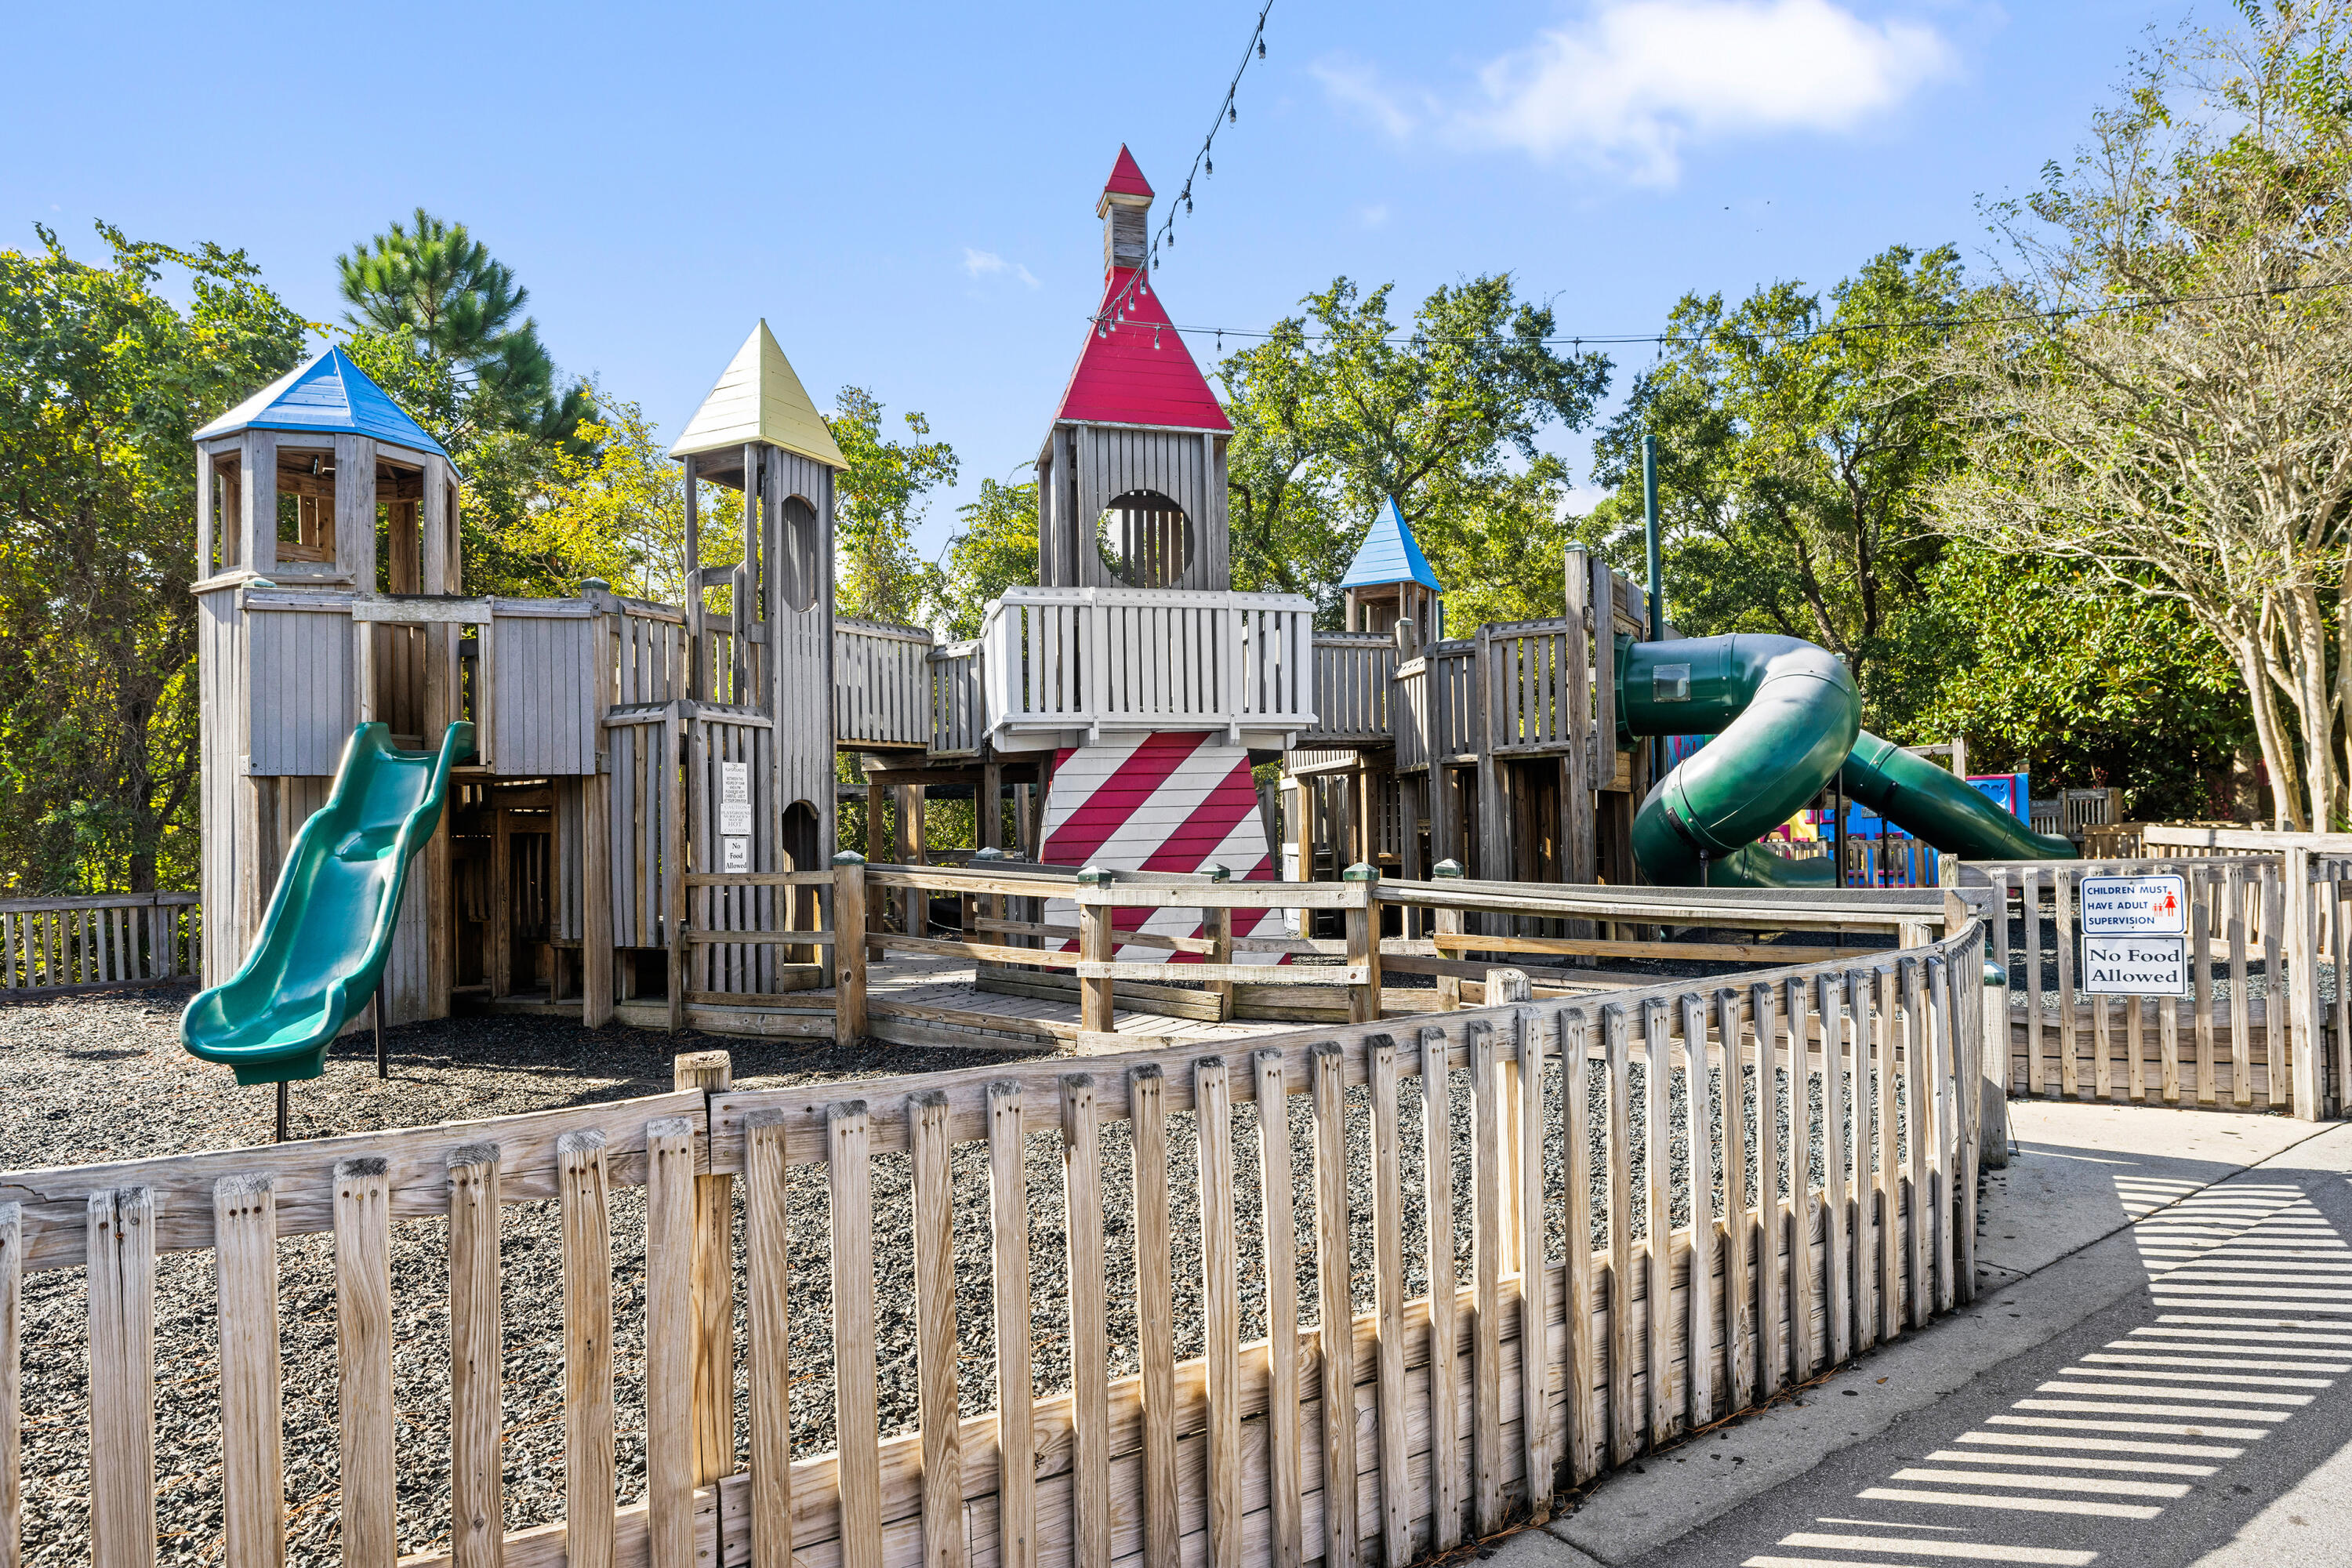
Fenced wooden playground with colorful towers and green slides beneath surrounding trees.
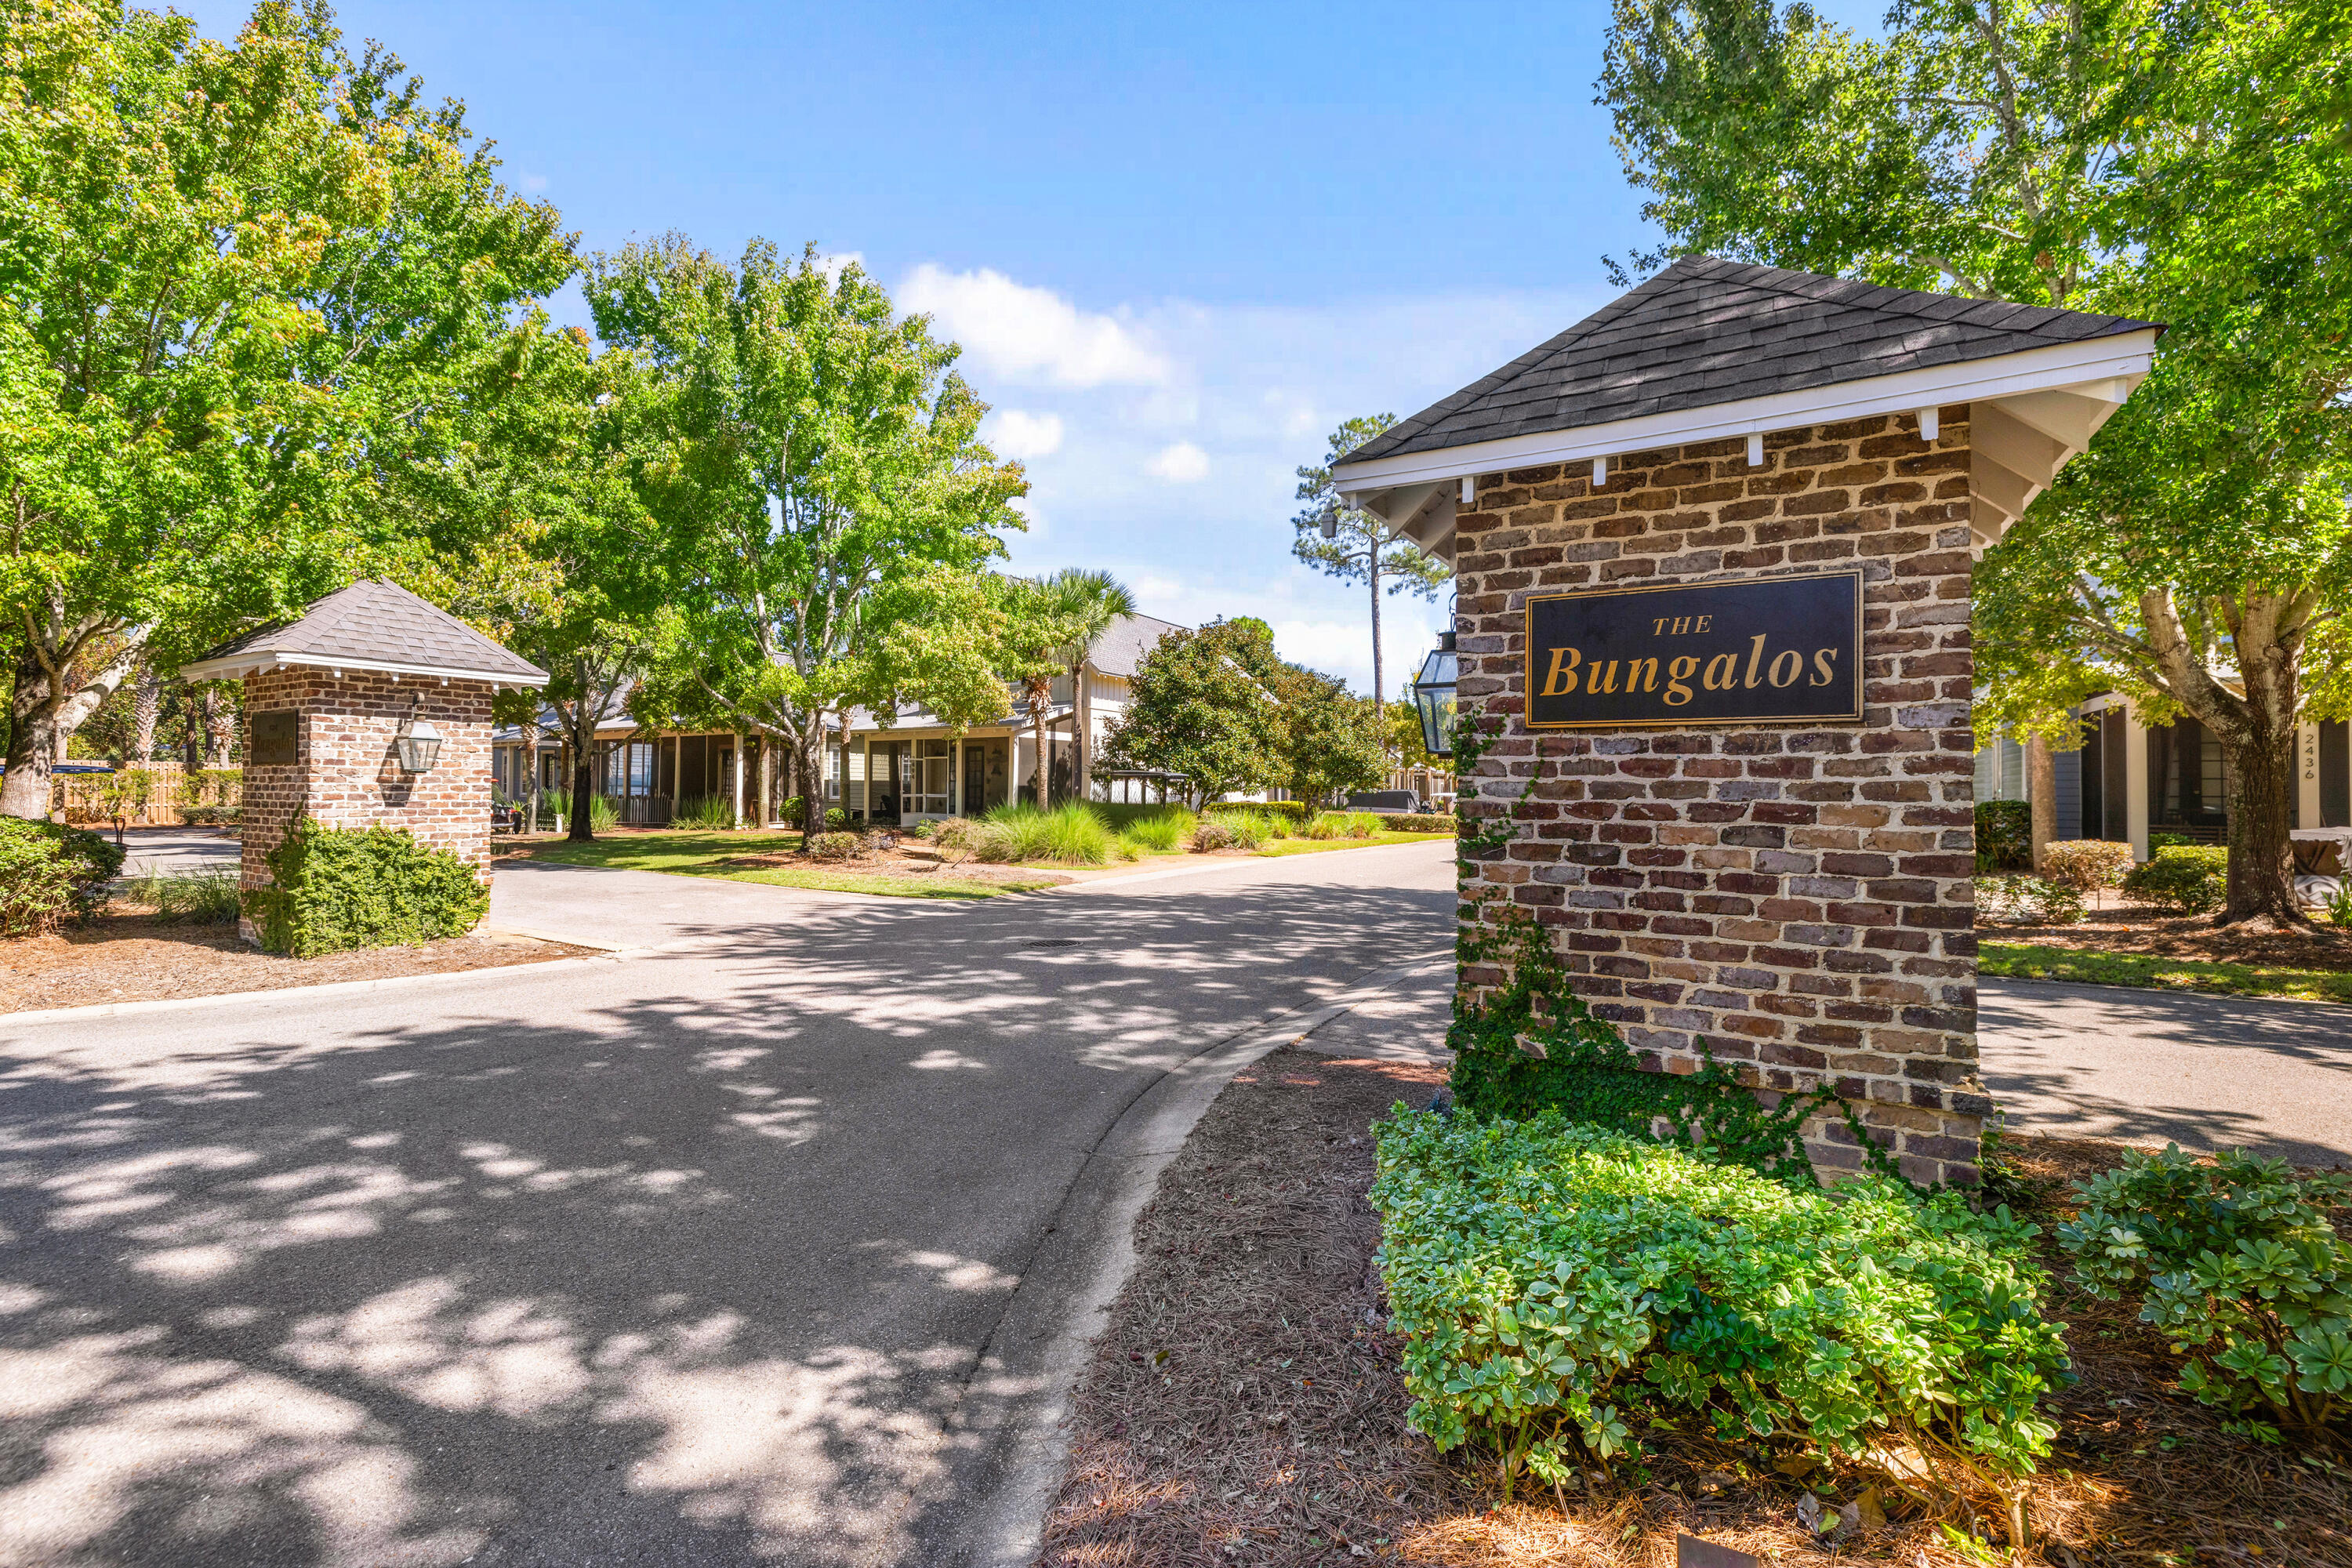
Brick entrance sign for The Bungalows beside landscaped homes and a curving residential drive.
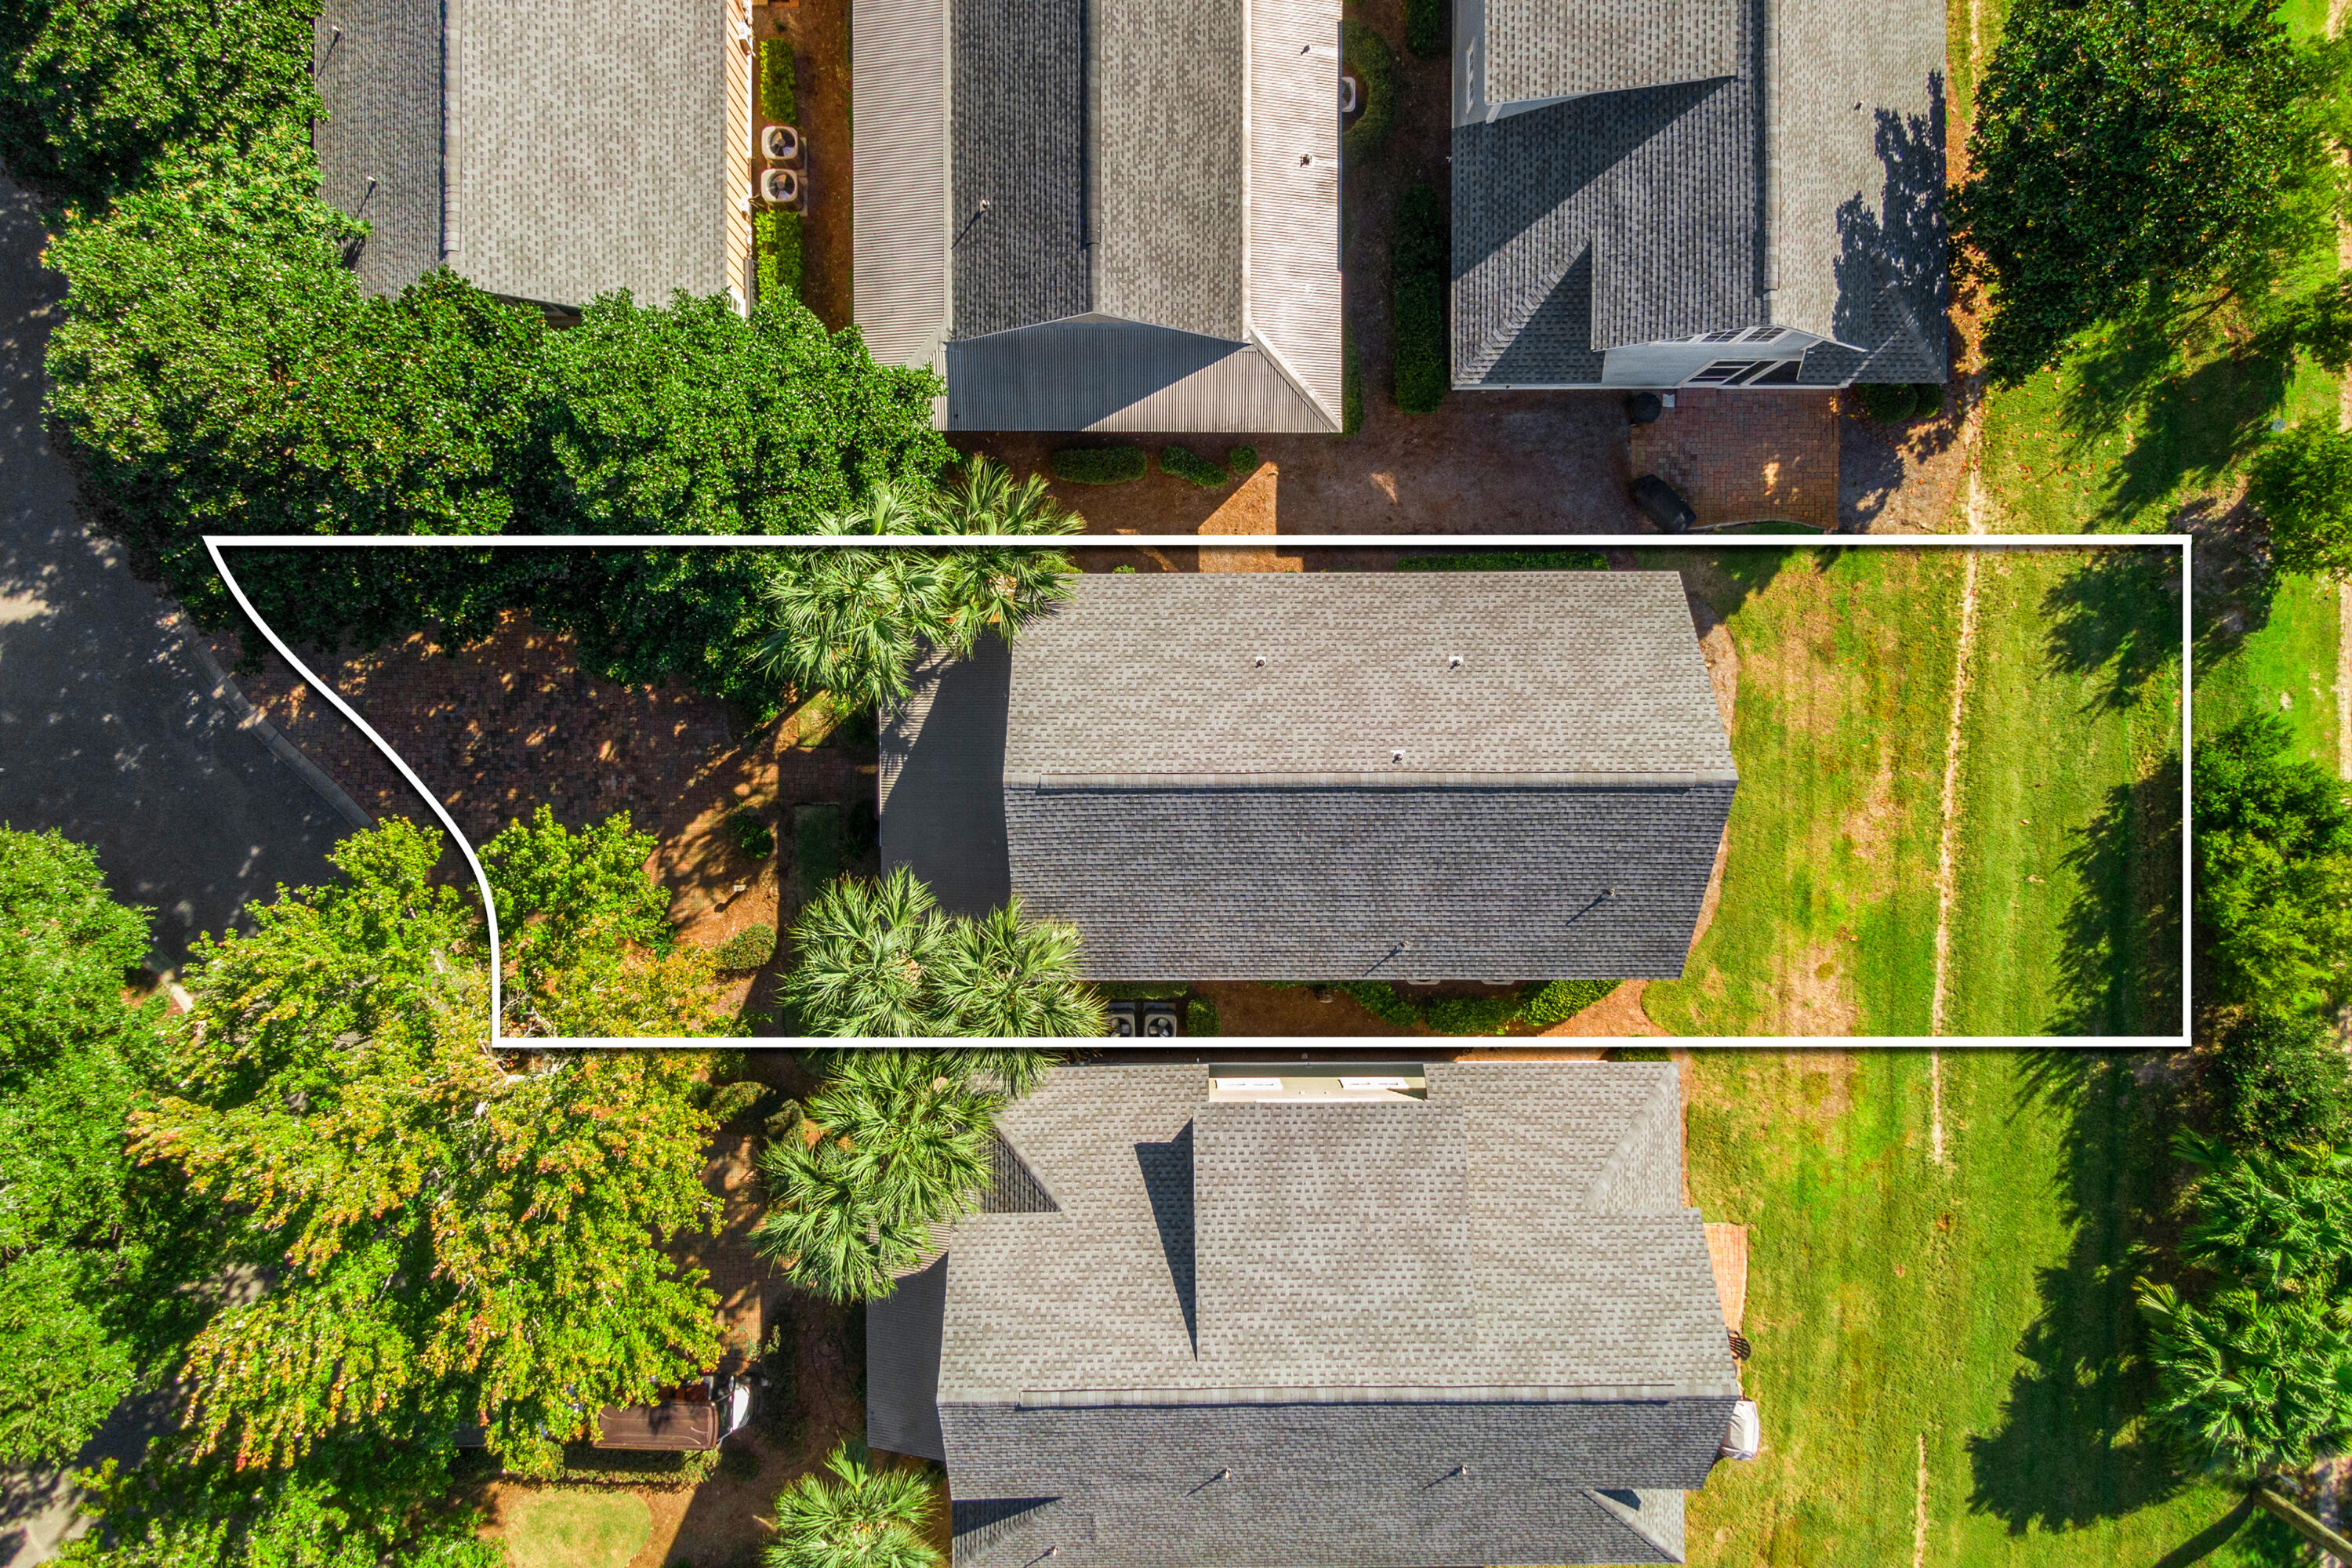
Aerial view of a home and its white-outlined lot, bordered by trees and neighboring houses.
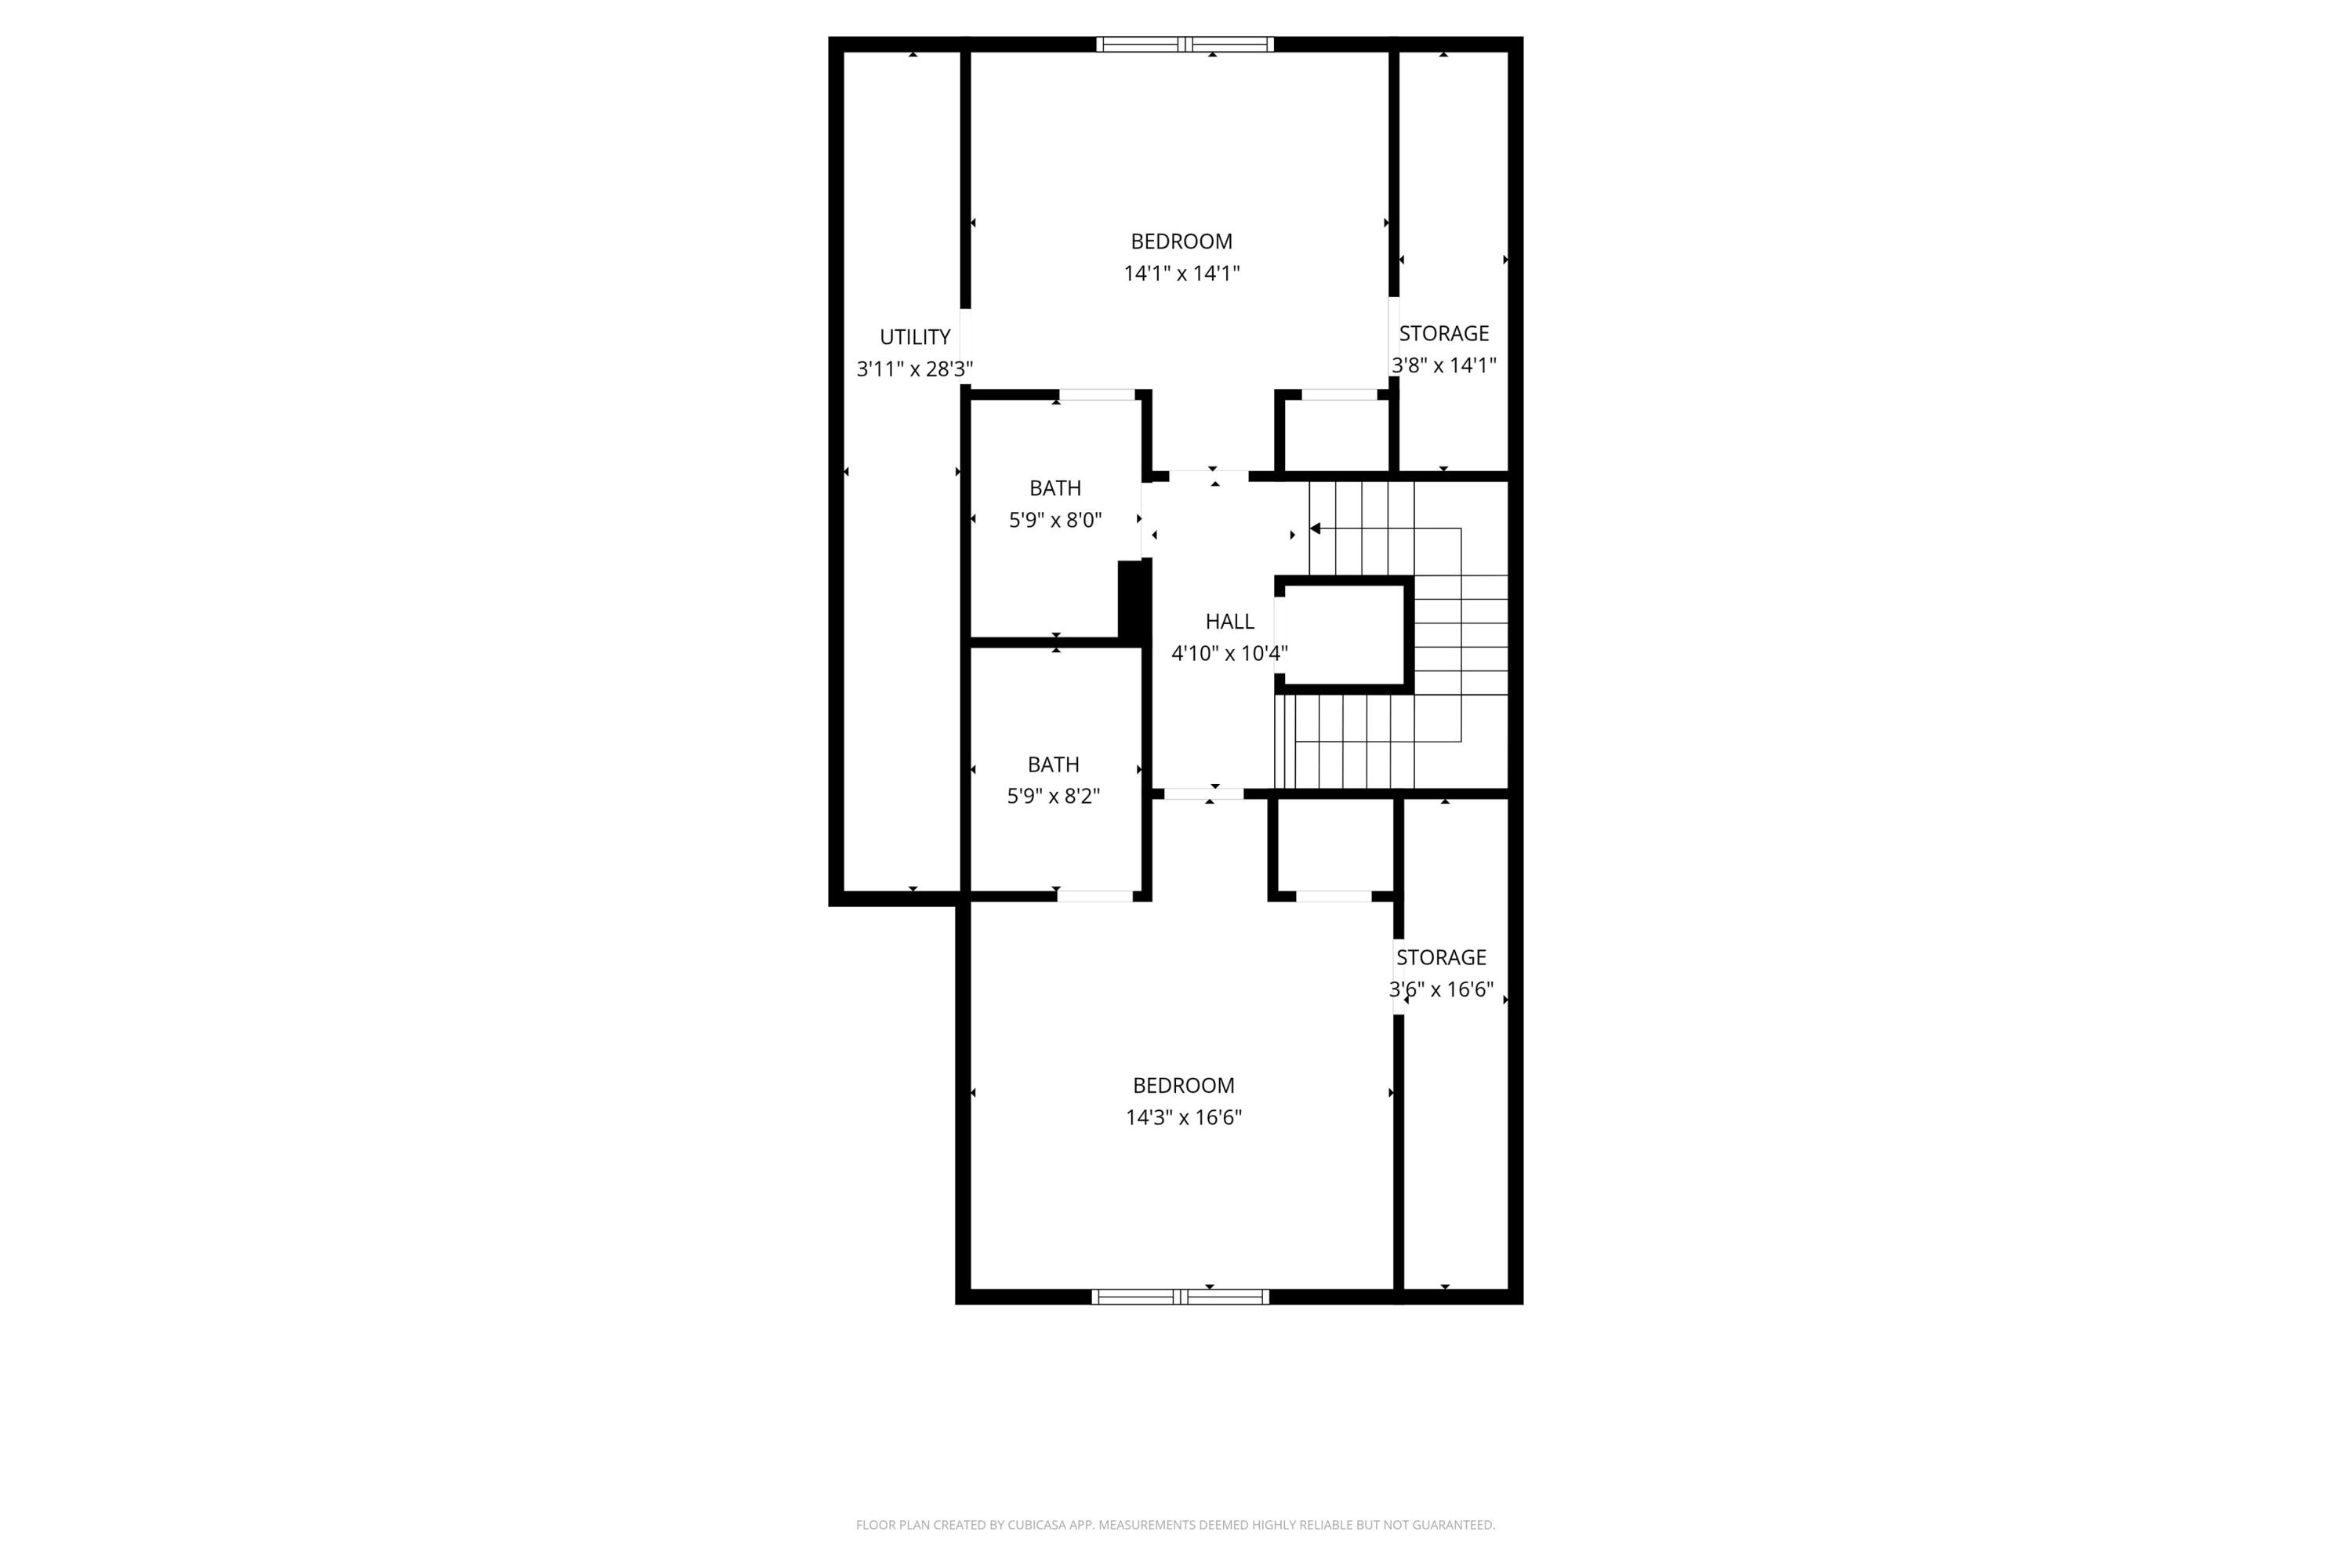
Floor plan showing two bedrooms, two bathrooms, utility and storage areas, and a central staircase.
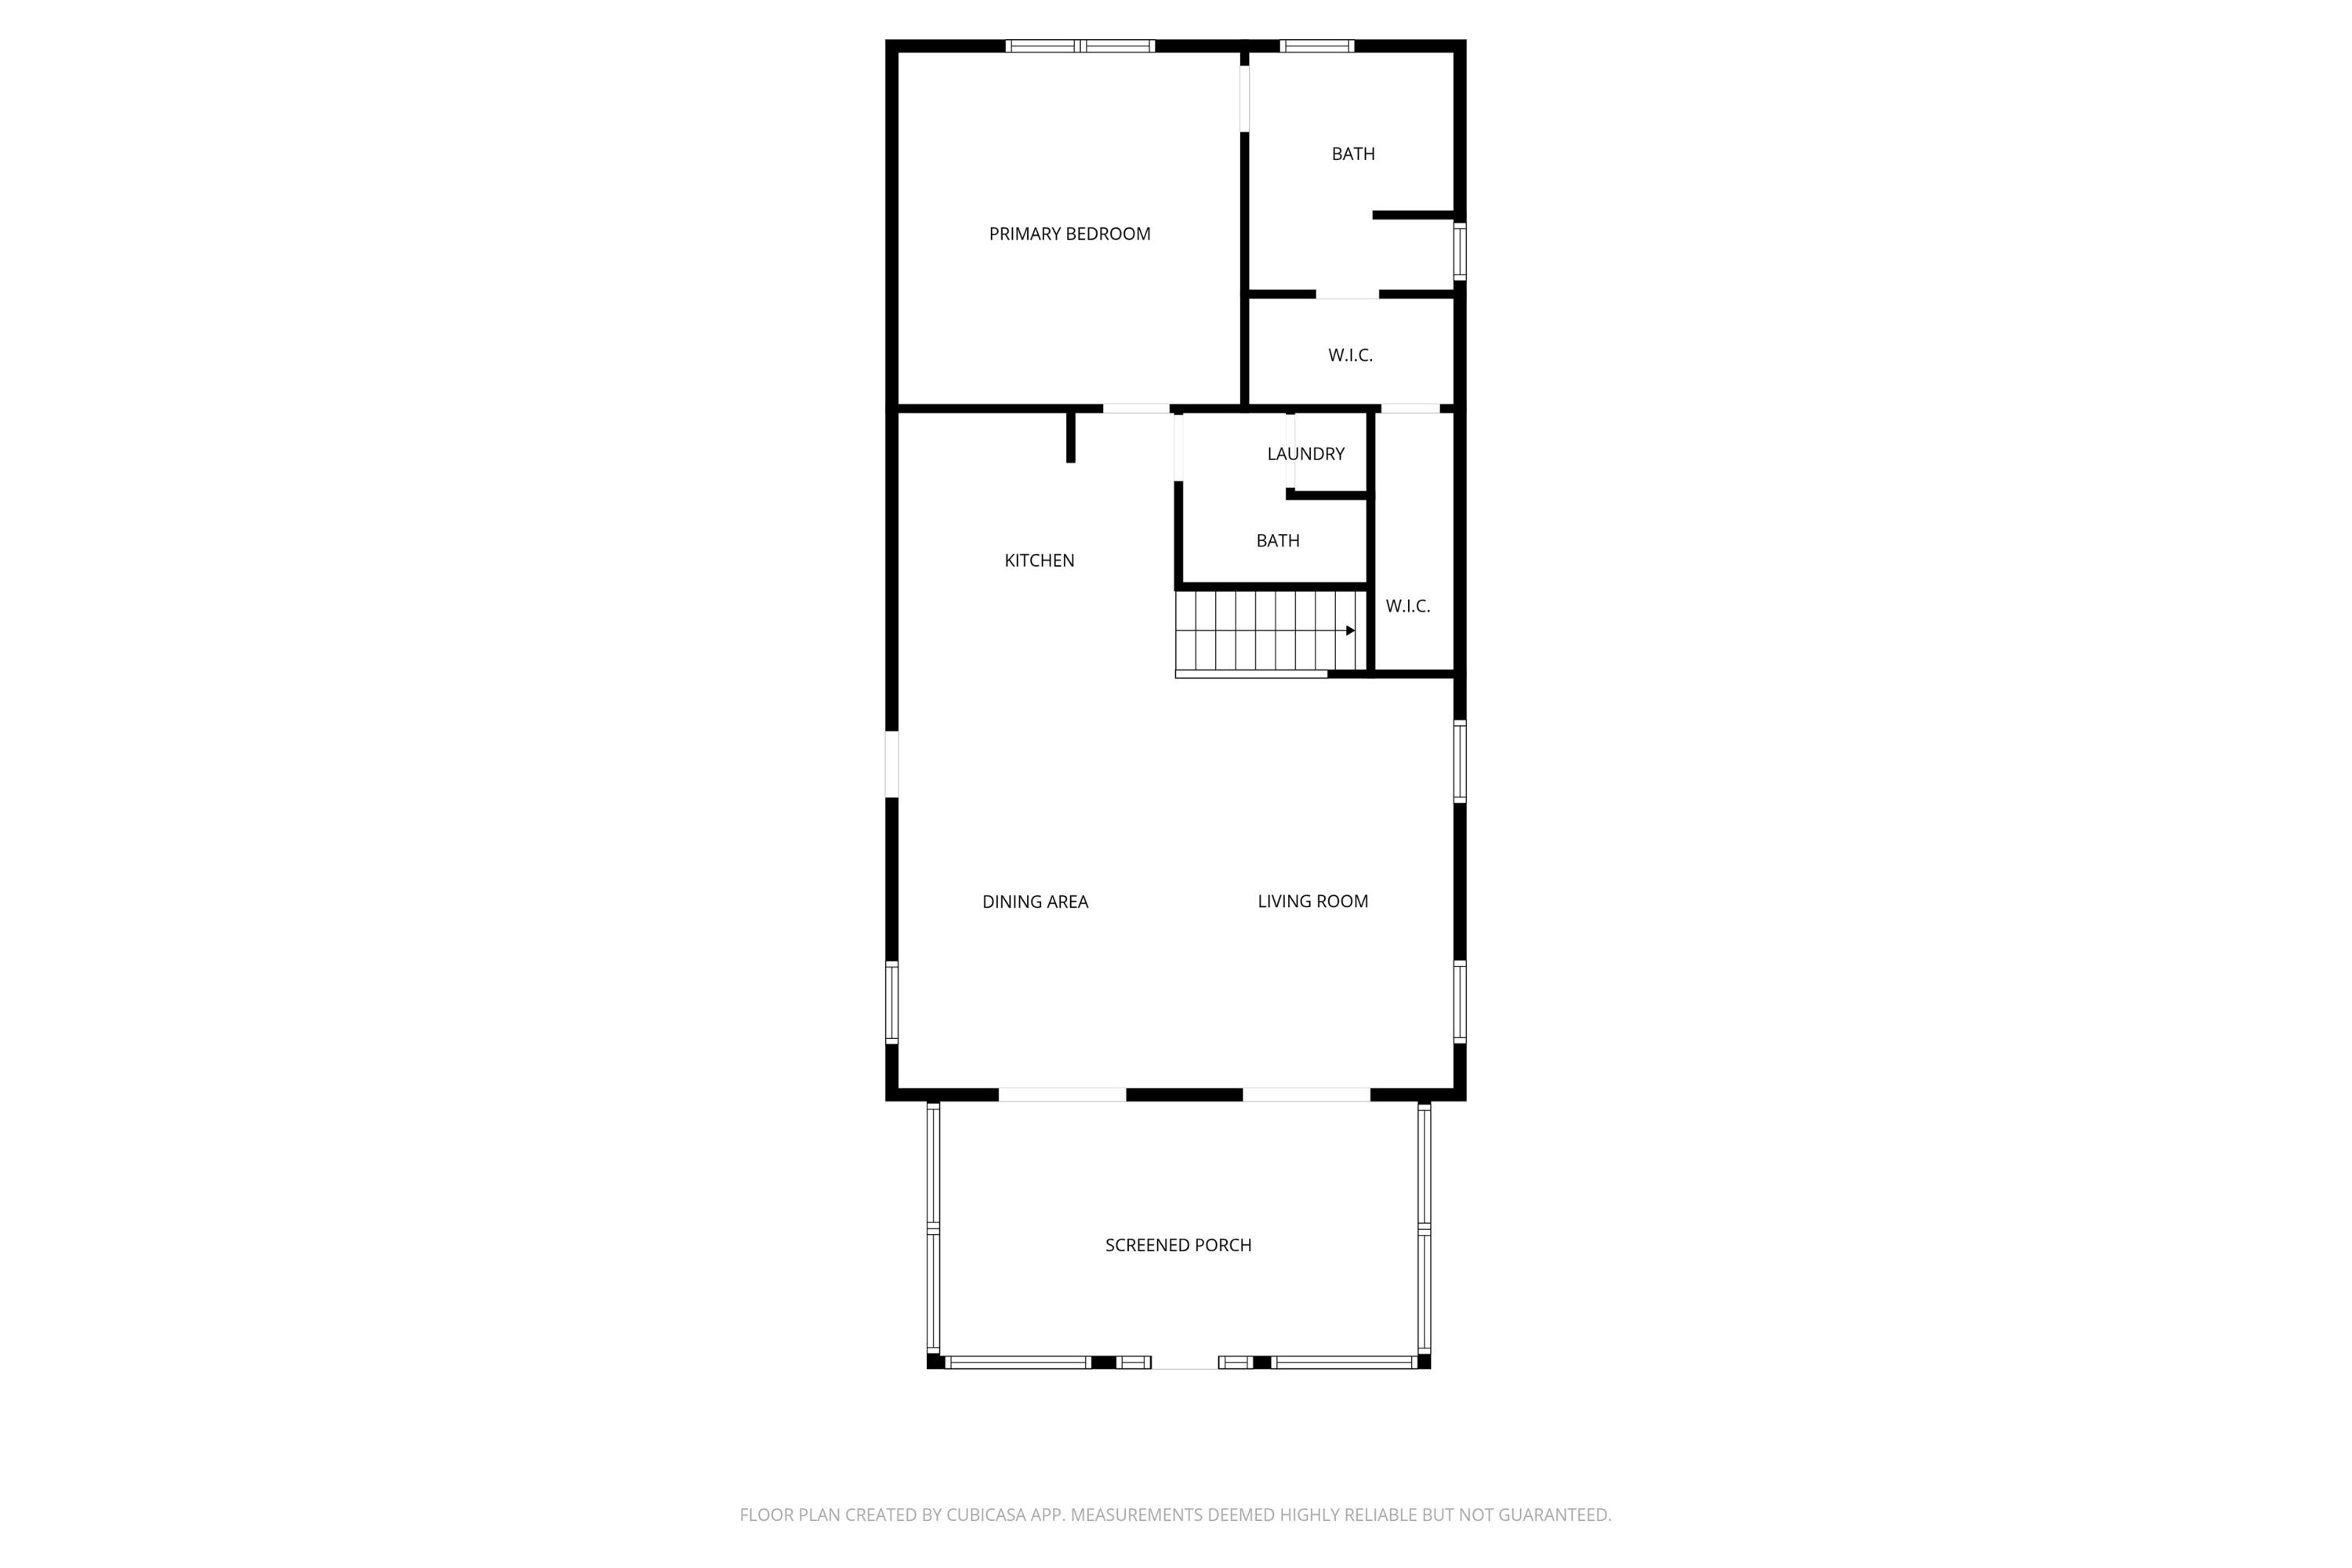
Floor plan showing a primary bedroom, kitchen, living and dining areas, two baths, and screened porch.
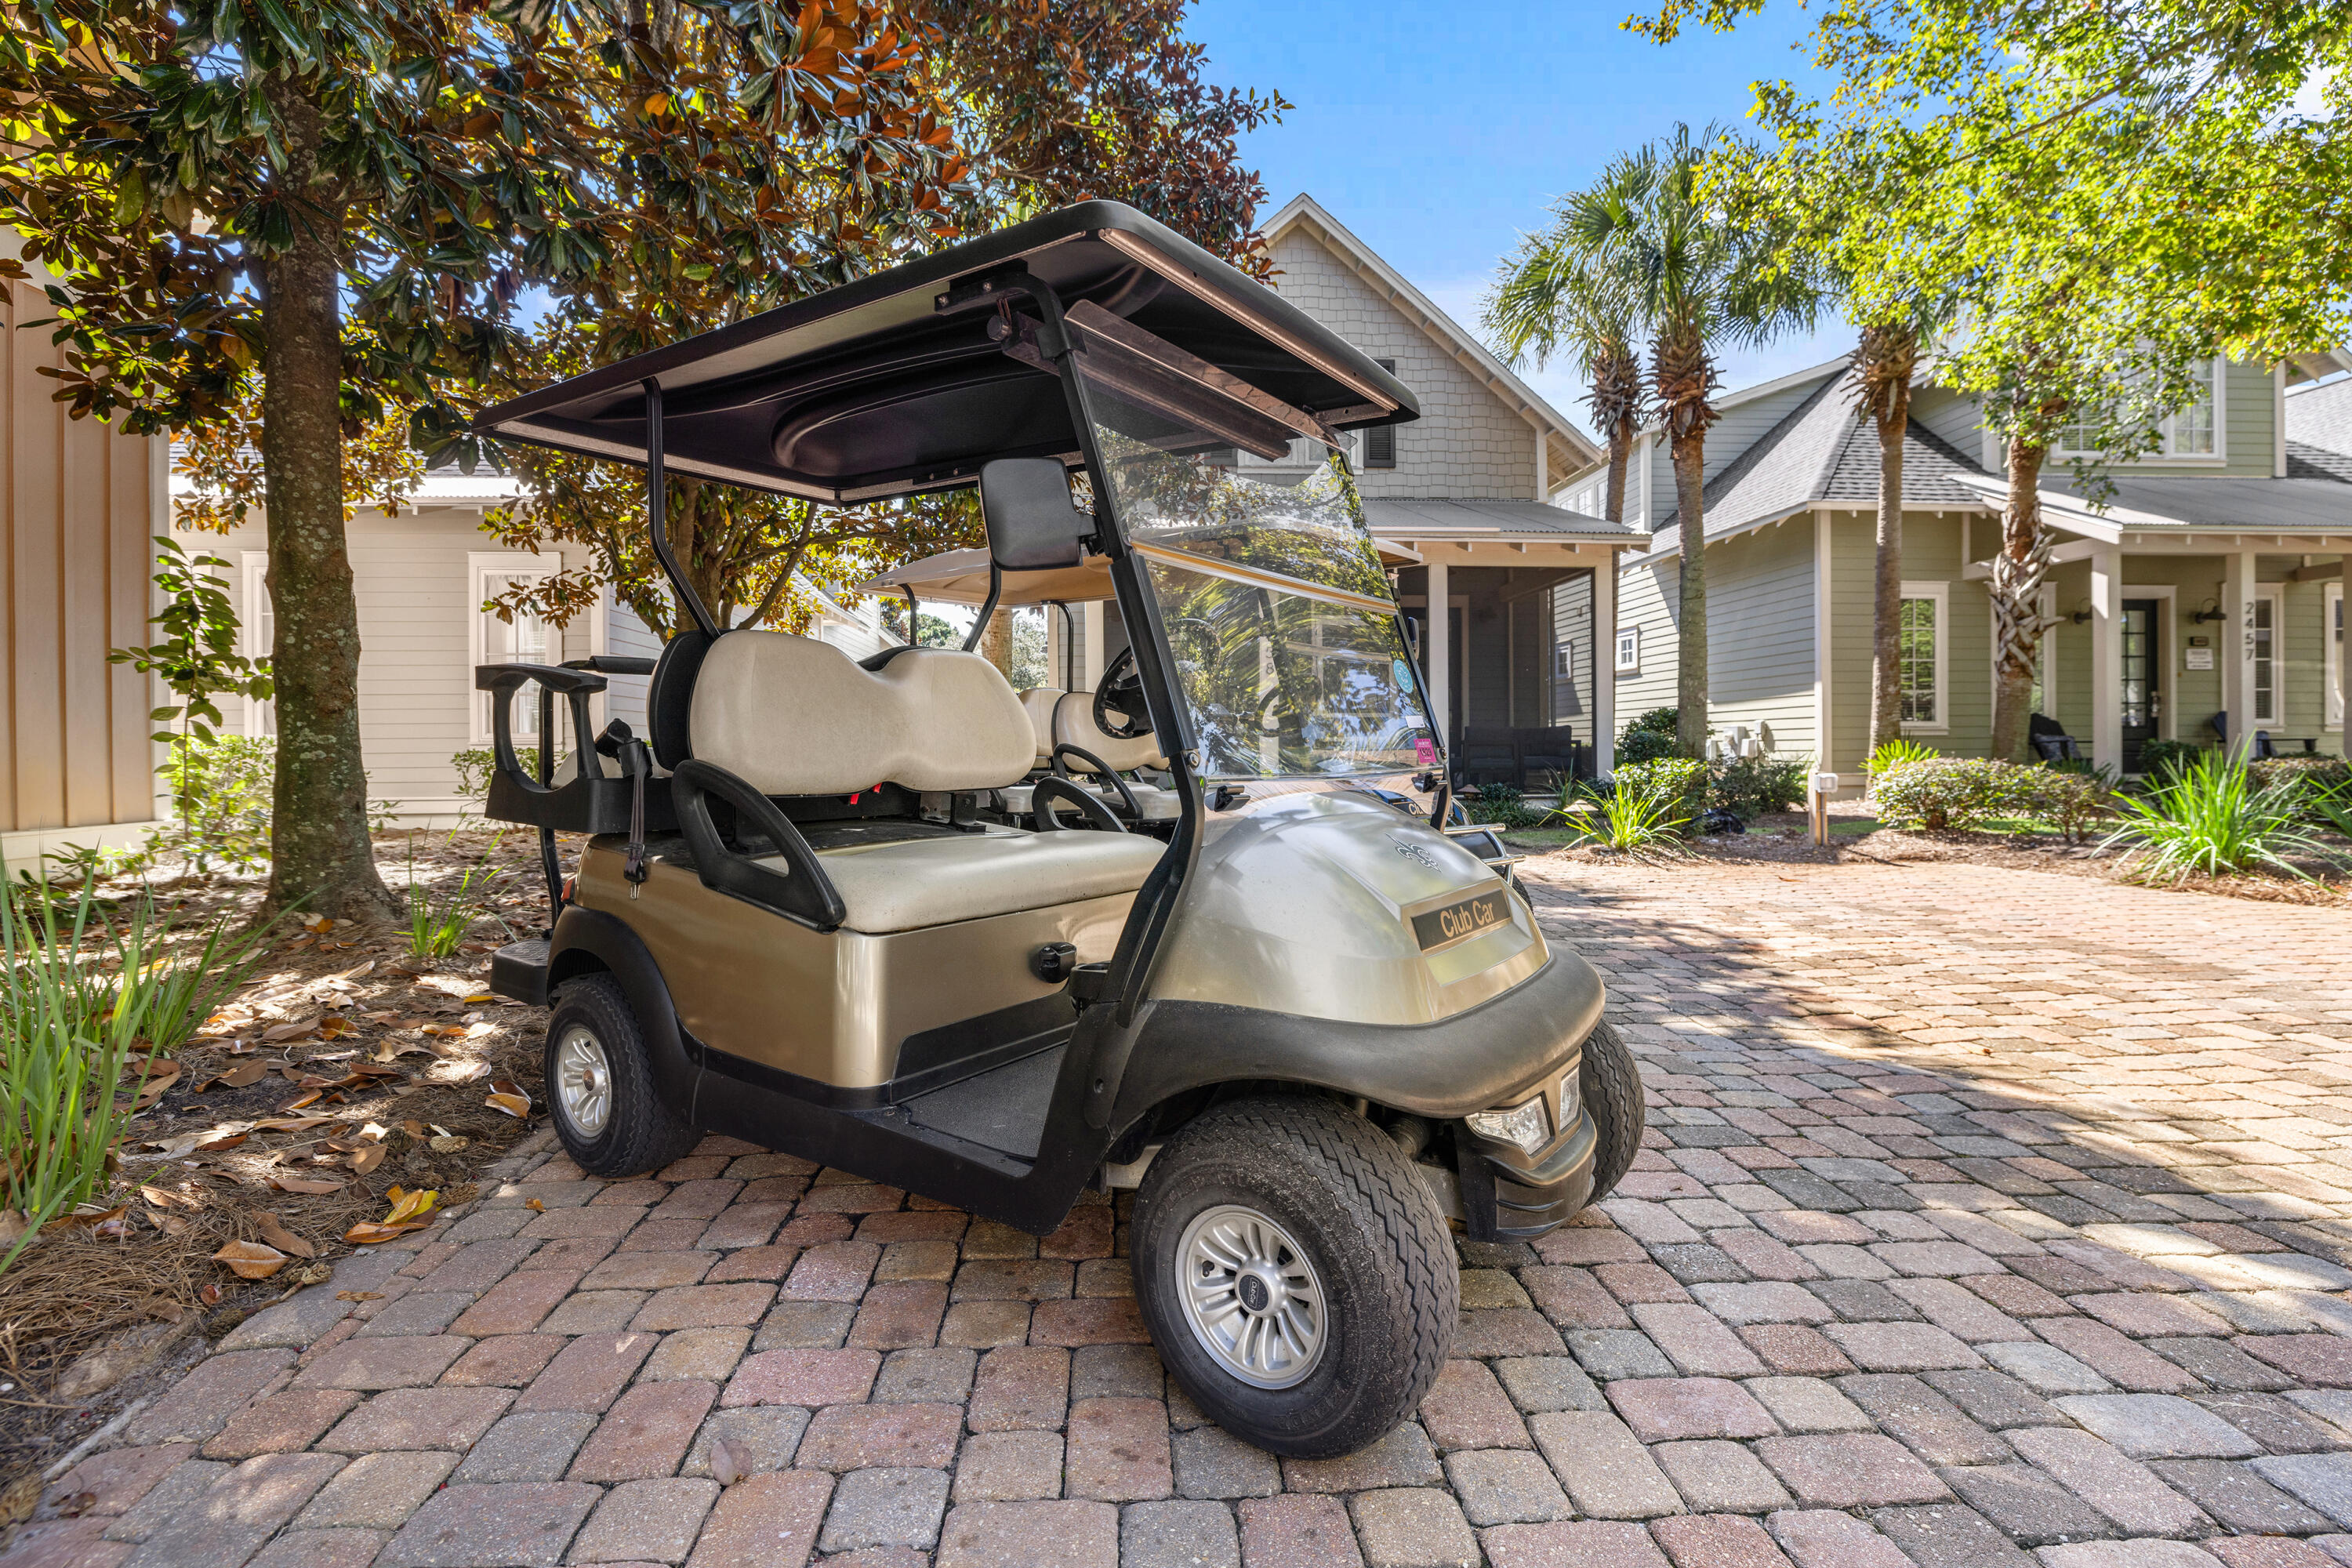
Golf cart parked on a brick lane among palm trees and cottage-style homes.
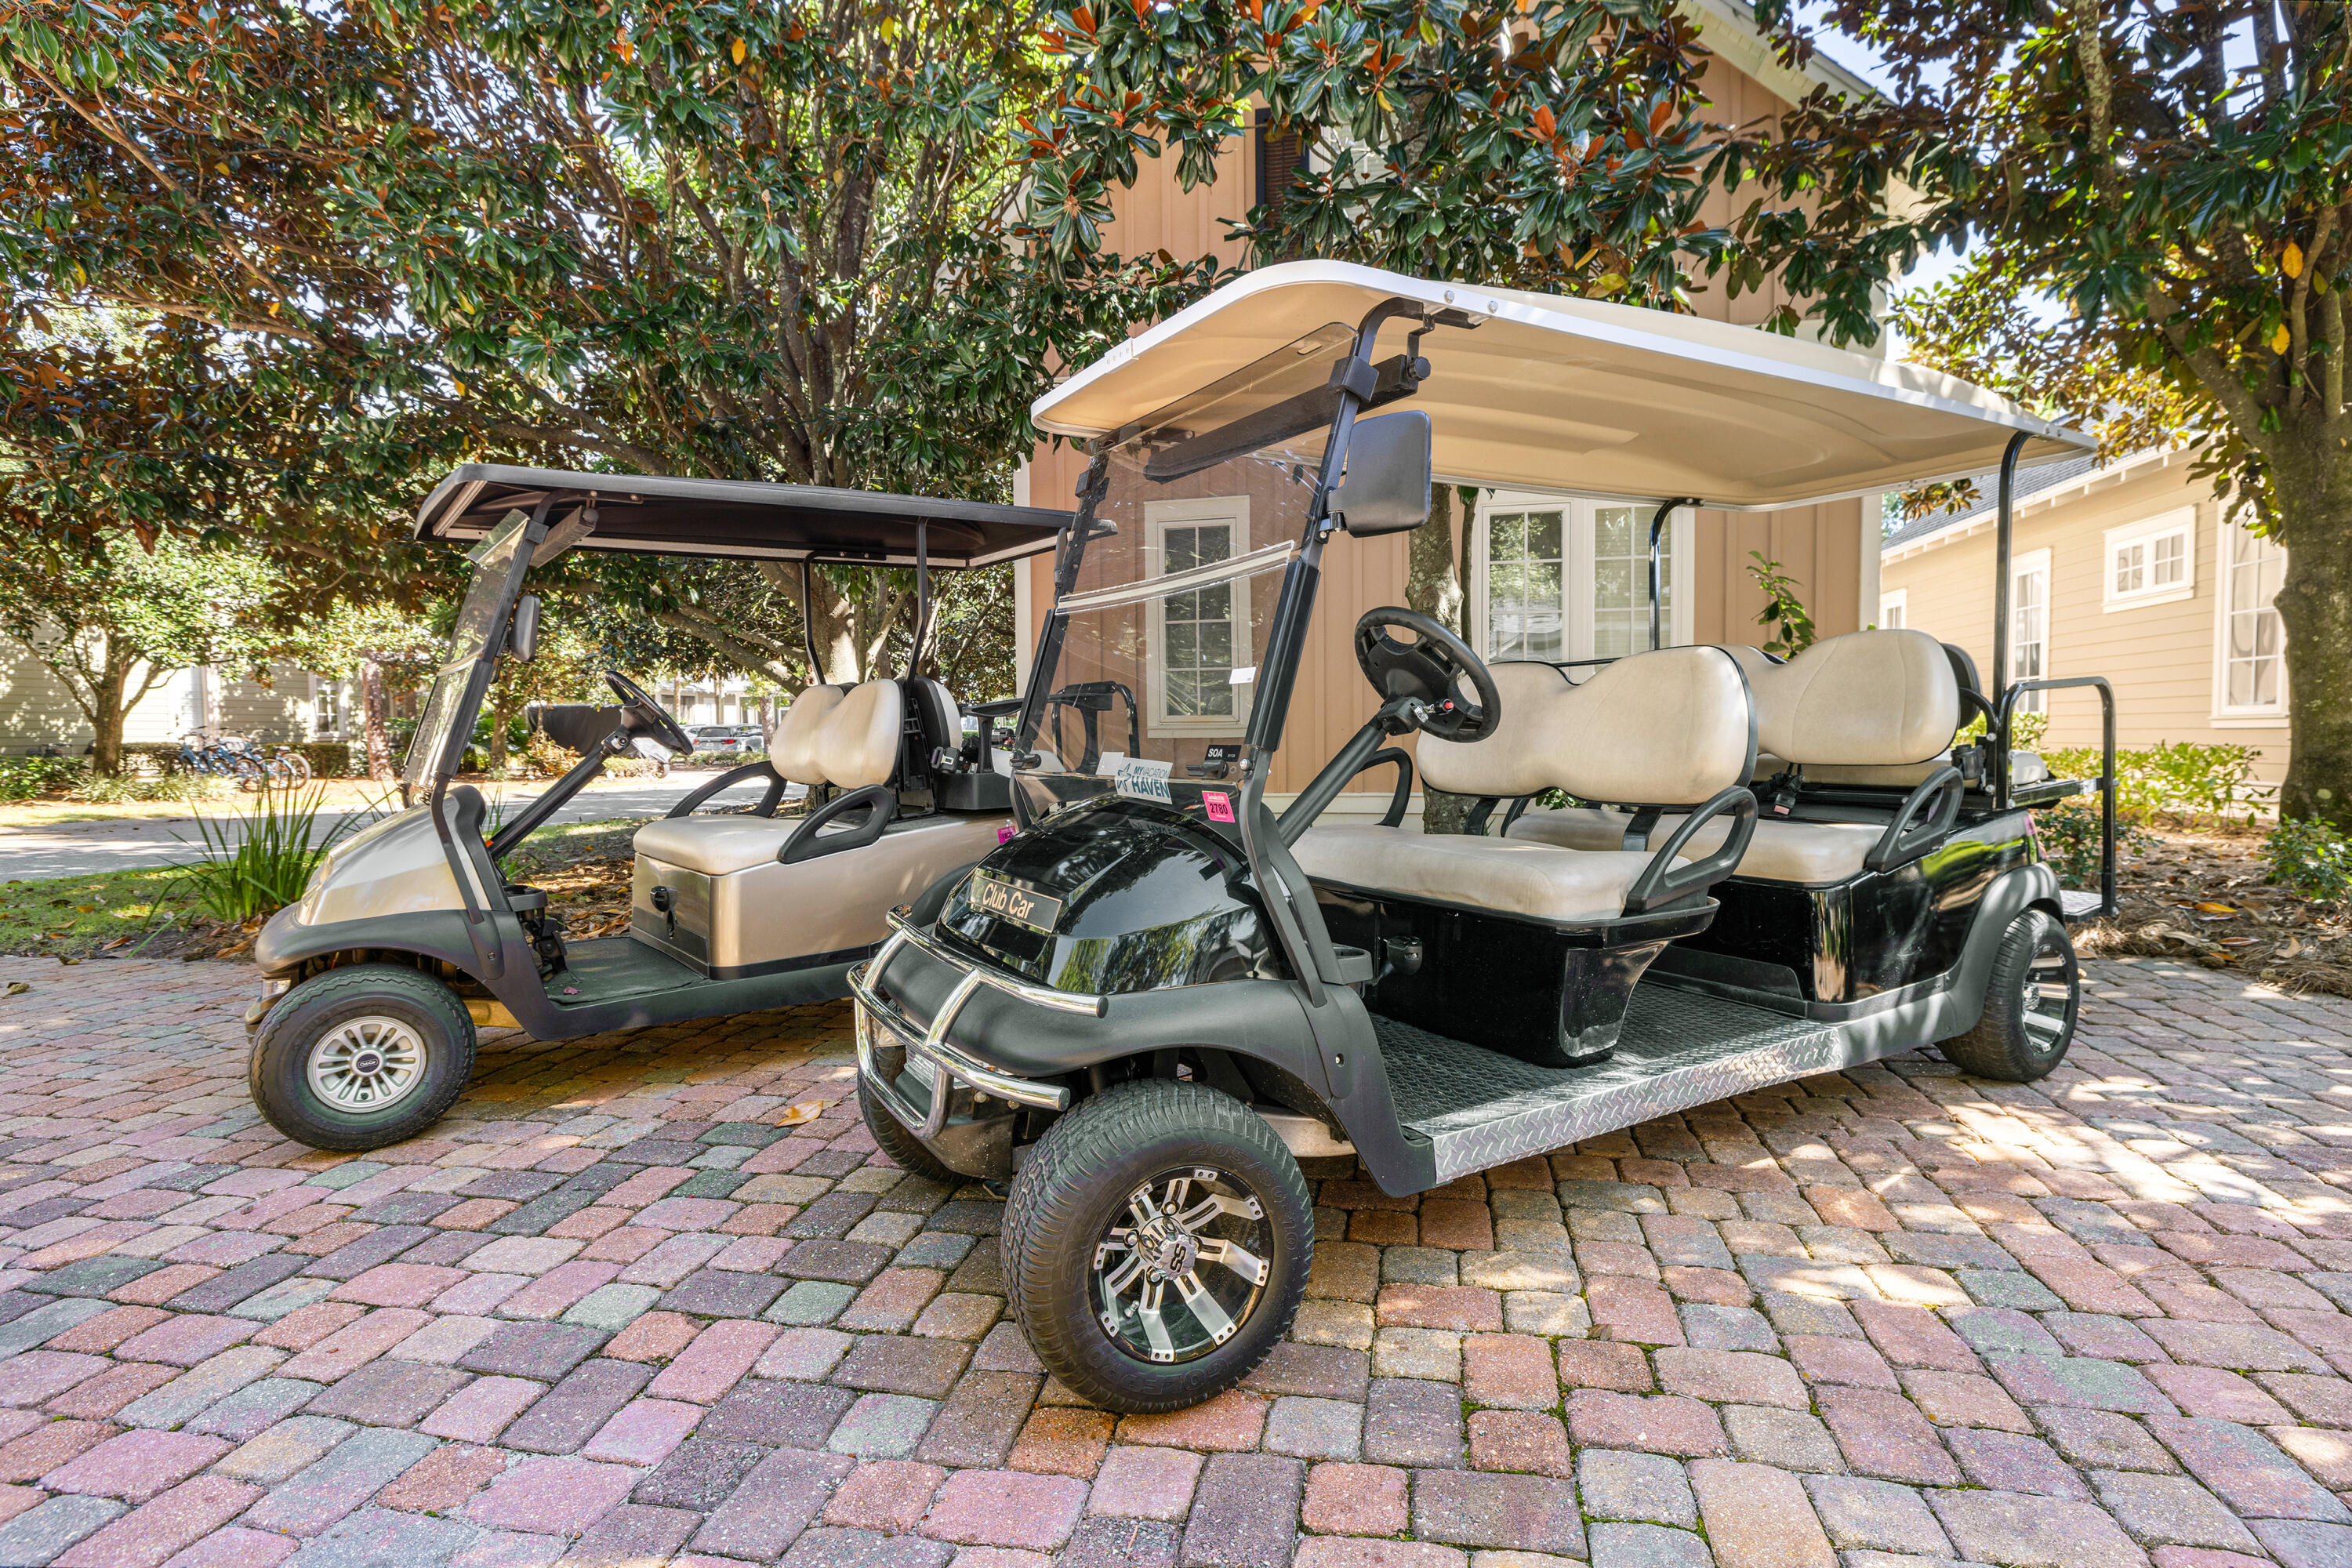
Two golf carts parked on a brick driveway beneath trees beside a home.
SEE ALL PHOTOS
Two-story home with blue shutters and screened porch, framed by mature trees and a brick-paver walkway.
Kitchen with a large white island, undermount sink, white cabinets, and stainless steel appliances.
Kitchen with a large white quartz island, gray cabinets, and staircase with wood treads.
Open-plan living room with pale blue sofas, adjoining white kitchen, and staircase with iron railing.
Dining room with a glass-top table, wooden chairs, and white orchids beneath coastal artwork.
Living room with a pale blue sofa, tiled floors, and a staircase decorated with paddles.
Open-plan kitchen with a quartz island and sink, wood-trimmed staircase, and dining and living areas.
Two-story home with blue shutters, a screened porch, and a landscaped front entry.
Covered front porch with navy French doors, wood-plank flooring, and seating around a coffee table.
Covered porch with navy French doors, wood decking, ceiling fans, and cushioned seating.
Furnished bedroom with a large white bed, sunlit windows, and a cushioned armchair.
Bathroom with a double vanity, speckled granite counter, and glass-enclosed shower.
Furnished living room with a wood-and-iron staircase, pale blue seating, and French doors.
Bedroom with a white paneled bed, turquoise curtains, and a striped armchair beside two windows.
Bathroom with pale blue vanity and a glass-enclosed shower.
Bedroom with two white beds, nautical decor, and daylight through twin windows
Bathroom with a white tub, nautical-print shower curtain, and blue vanity beneath a large mirror.
Bathroom with a white pedestal sink and tiled floor, opening into a bedroom.
Two-story shingle-sided home with blue shutters, a screened porch, palms, and a brick walkway at sunset.
Aerial view of a busy marina with boats and resort buildings along the wooded shoreline.
Aerial view of resort tennis courts beside golf fairways, ponds, and a tree-lined parking area.
Resort pool surrounded by palm trees, brick paving, lounge chairs, and umbrellas.
Aerial view of a Miramar Beach neighborhood marked with the property, pool, and Baytowne Wharf.
Wooden staircase overlooking a bright kitchen and dining area, with an island and white cabinetry.
Aerial view of a rectangular pool with white umbrellas and lounge chairs amid palm trees.
Outdoor pool with palm trees, shaded lounge chairs, and a clubhouse.
Outdoor pool with lounge chairs and umbrellas, surrounded by palm trees and a covered poolside building.
Sandy beach with kayaks and a paddleboard beside a calm marina.
Fenced wooden playground with colorful towers and green slides beneath surrounding trees.
Brick entrance sign for The Bungalows beside landscaped homes and a curving residential drive.
Aerial view of a home and its white-outlined lot, bordered by trees and neighboring houses.
Floor plan showing two bedrooms, two bathrooms, utility and storage areas, and a central staircase.
Floor plan showing a primary bedroom, kitchen, living and dining areas, two baths, and screened porch.
Golf cart parked on a brick lane among palm trees and cottage-style homes.
Two golf carts parked on a brick driveway beneath trees beside a home.
Sold

2458 Bungalo Ln Lane, Miramar Beach

2458 Bungalo Ln Lane, Miramar Beach, FL 32550

$820,000
UPDATED KITCHEN WITH NEW QUARTZ COUNTERTOPS & BACKSPLASH, SINK & FIXTURES! BRASS FINISH HANGING PENDANTS AND UNDERMOUNT CABINETRY LIGHTING. ROOF REPLACED (2024) HVAC (2018) WATER HEATER (2018). Solid Rental History with over $32,000 in current 2026 reservations. Fully Furnished! Spacious Primary Bedroom with ensuite Bathroom on the first level, & 2 large guest suites on the second level, each with an ensuite bathroom. Kitchen appliances replaced (2019). Beautiful luxury vinyl flooring installed upstairs, NO CARPET! Whether you're looking for a primary residence, a vacation retreat, or a strong rental property, this home provides the best of Sandestin Golf & Beach Resort. Don't miss your chance to own a piece of paradise in one of Florida's most desirable coastal communities

3
beds

4
baths

1,634 Sq.Ft. LIVING AREA

Stephanie Phillips

Stephanie Phillips

Features & Amenities

Interior

  • total bedrooms3
  • Total bathrooms4
  • full bathrooms3
  • half bathroom1
  • APPLIANCES Dishwasher, Disposal, Dryer, Microwave, Refrigerator W/Ice Mk, Smoke Detector, Stove/Oven Electric, Washer, Water Heater - Elect
  • other interior Features Breakfast Bar, Newly Painted, Owners Closet, Washer/Dryer Hookup

Area & Lot

  • Status Sold
  • Date Sold March 16, 2026
  • Living Area1,634 Sq.Ft.
  • Total Area1,634 Sq.Ft.
  • MLS® ID988062
  • TypeResidential
  • YEAR BUILT2004
  • NeighborhoodSandestin Golf and Beach Resort
  • Architecture StylesFlorida Cottage
  • Elementary SchoolVan R Butler
  • Middle SchoolEmerald Coast
  • High SchoolSouth Walton

Exterior

  • STORIES2
  • utilitiesPublic Water, TV Cable
  • PoolPool Type
  • lot featuresEasements, Survey Available
  • HEAT TYPECentral
  • AIR CONDITIONINGCentral Air
  • other exterior FeaturesSprinkler System

Financial

  • Sales Price$820,000
  • Zoning Resid Single Family
Two-story home with blue shutters and screened porch, framed by mature trees and a brick-paver walkway.
Kitchen with a large white island, undermount sink, white cabinets, and stainless steel appliances.

This home provides the best of Sandestin Golf and Beach Resort.

– Stephanie Phillips
Kitchen with a large white quartz island, gray cabinets, and staircase with wood treads.

Sandestin Golf and Beach Resort

Explore

Buy & Sell With Confidence

We are committed to being informed and extremely knowledgeable on the 75 communities that make up the Sandestin Golf & Beach Resort. Through our years of experience, we are able to provide to our clients exceptional service in both listing and purchasing properties.

Follow Me on Instagram