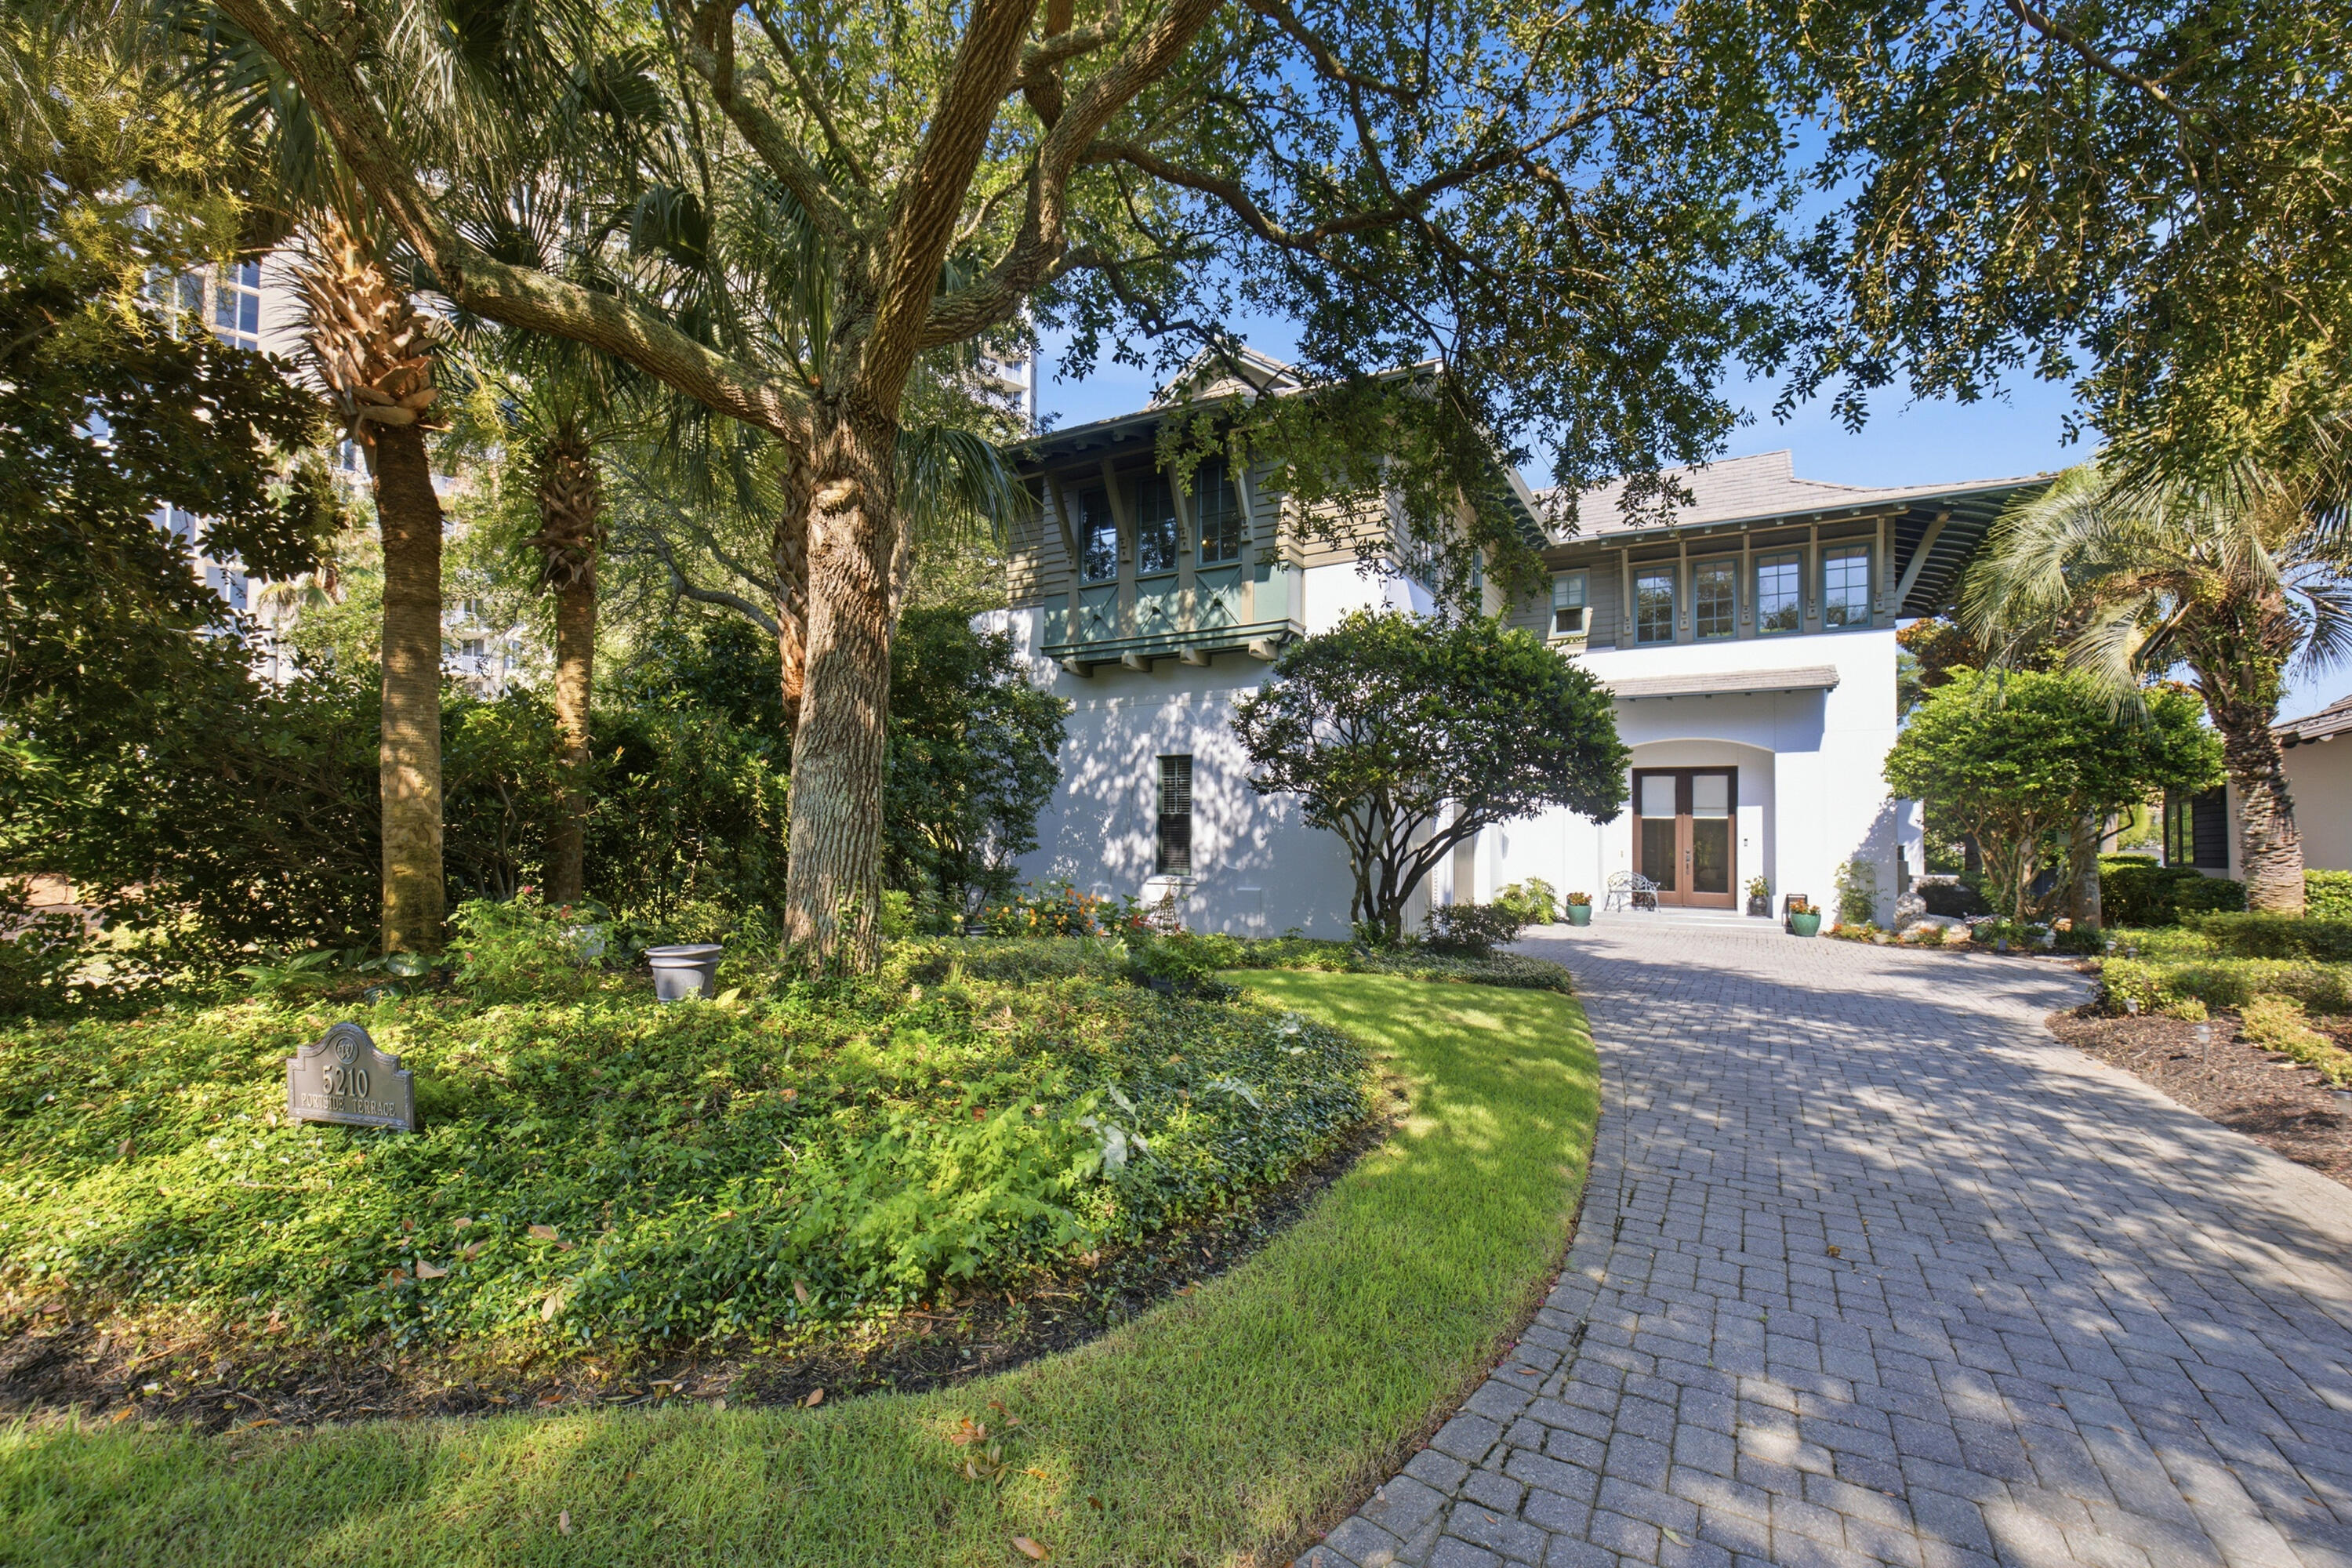
Two-story home framed by mature trees, with lush landscaping and a curved brick-paver driveway.
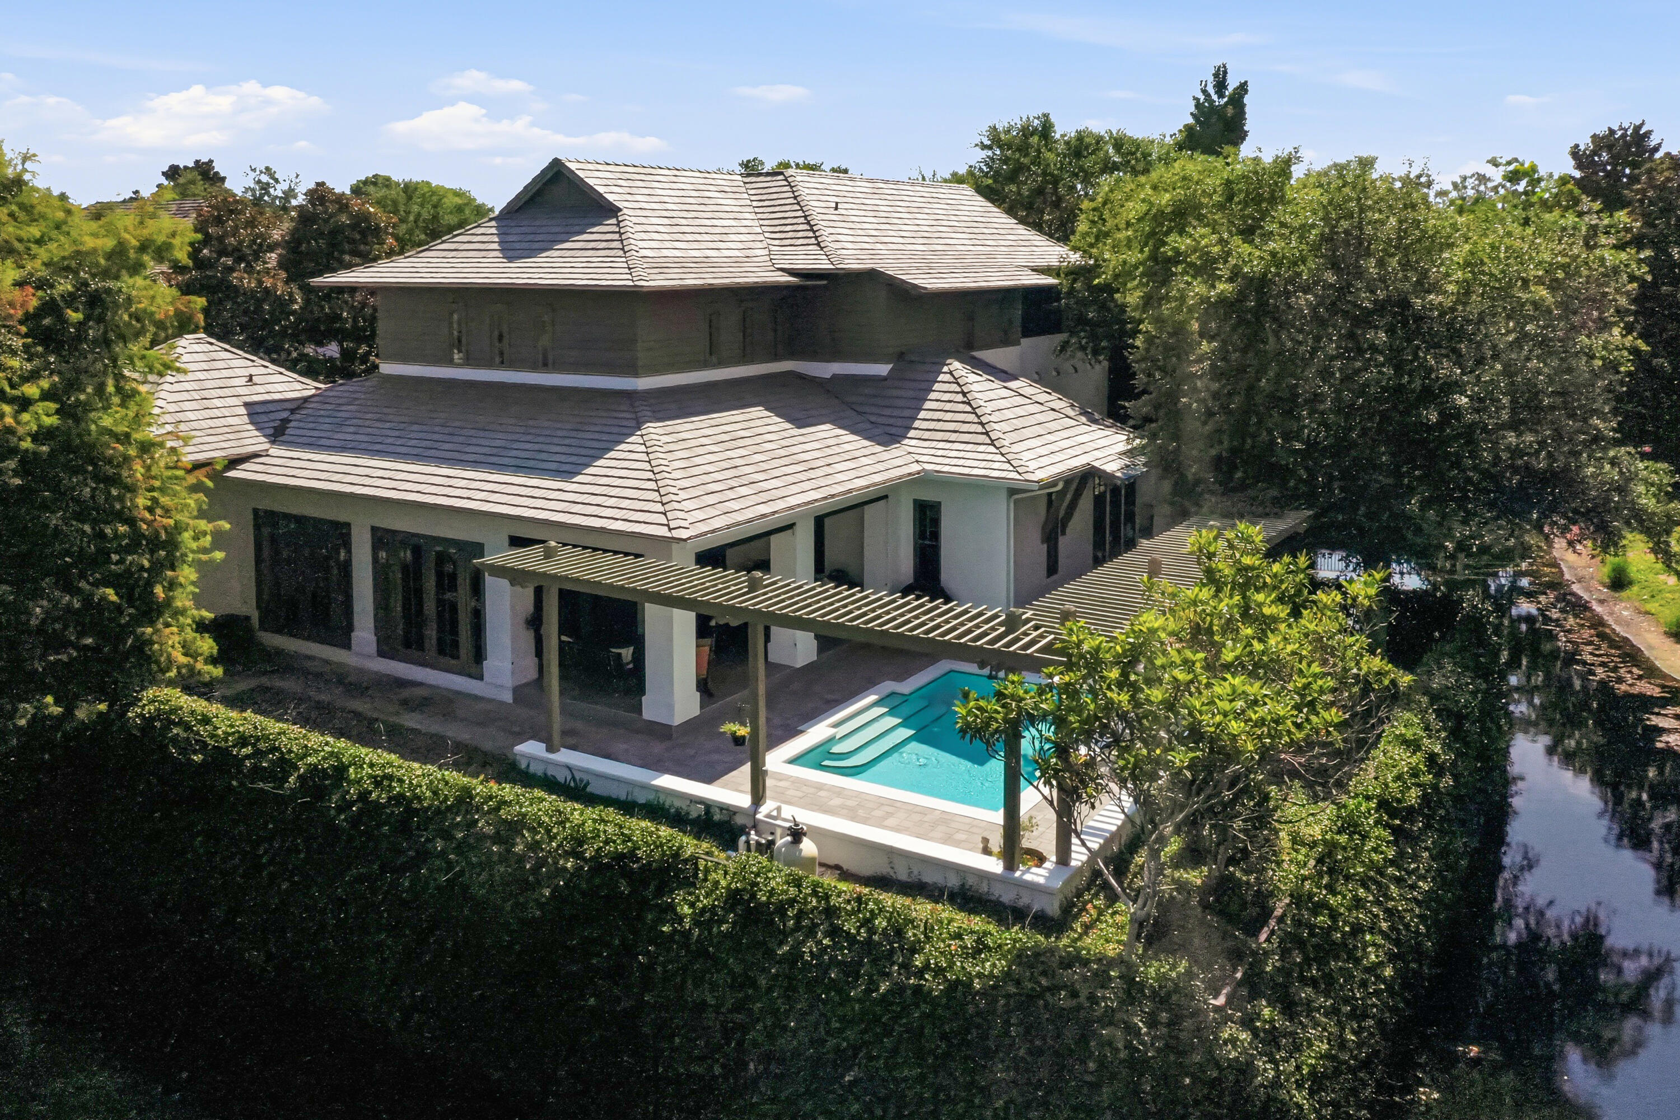
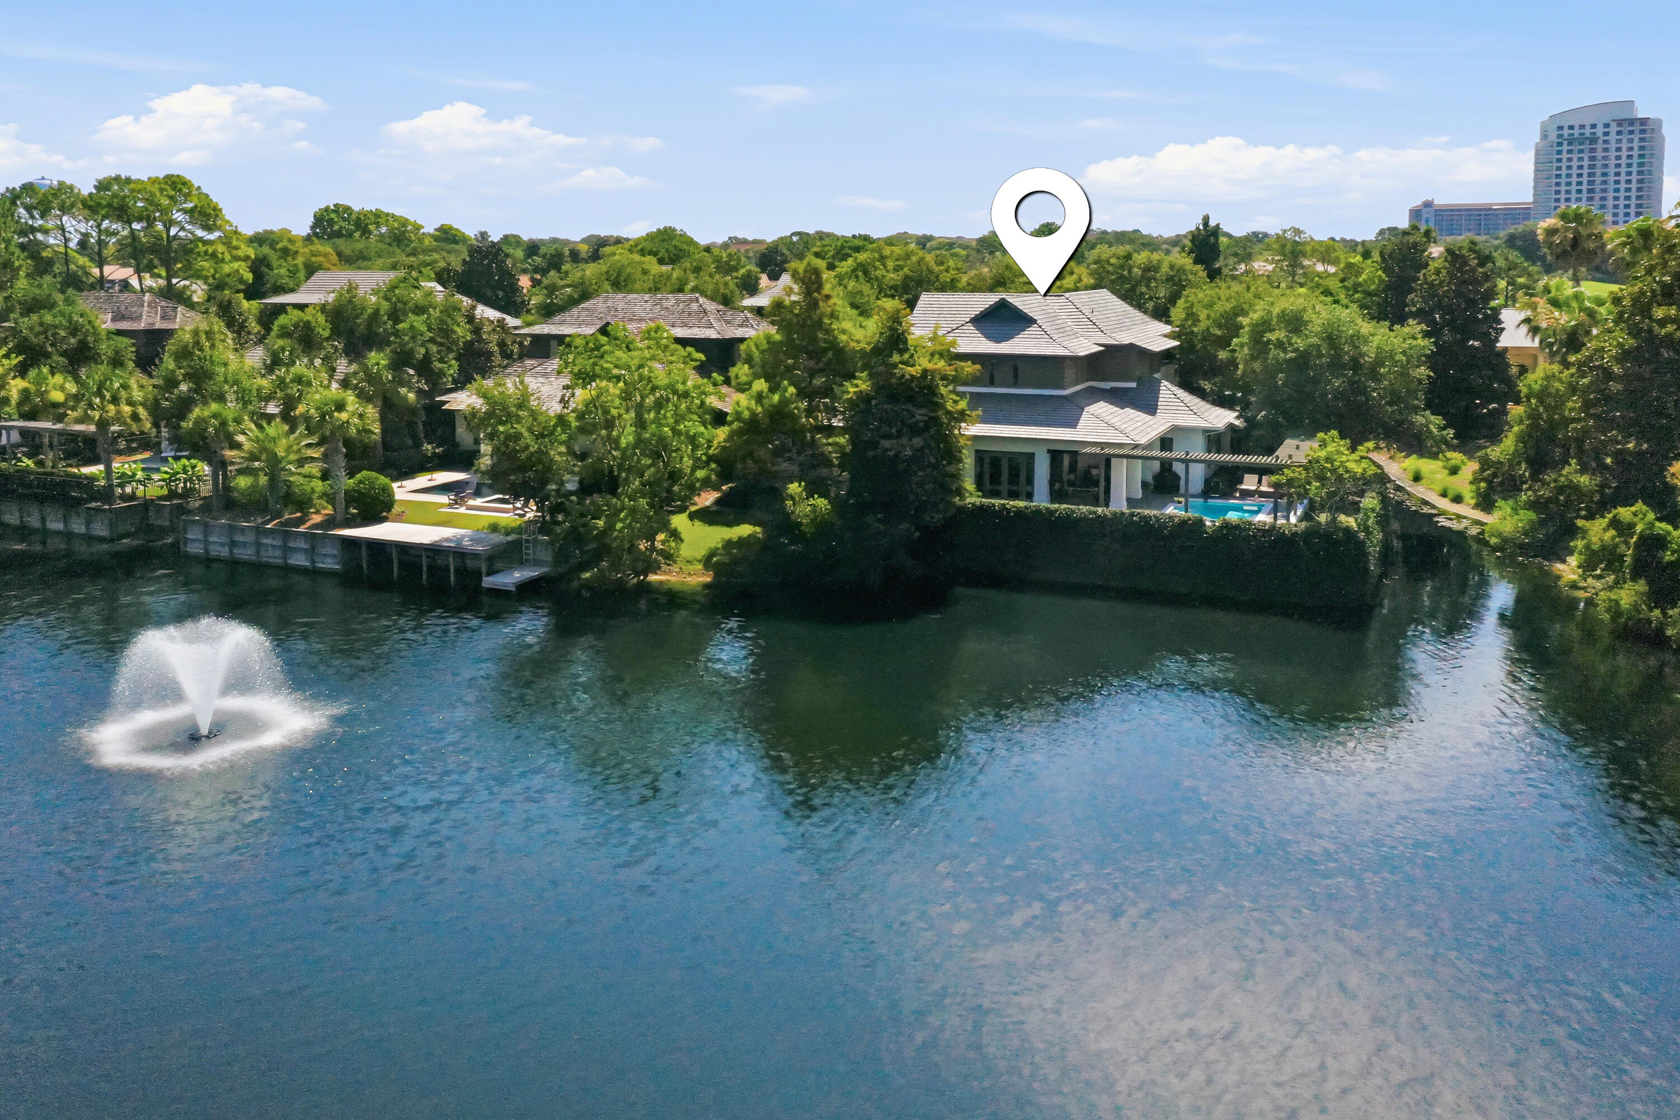
Aerial view of a two-story home with a covered patio, turquoise pool, and canal-side setting.
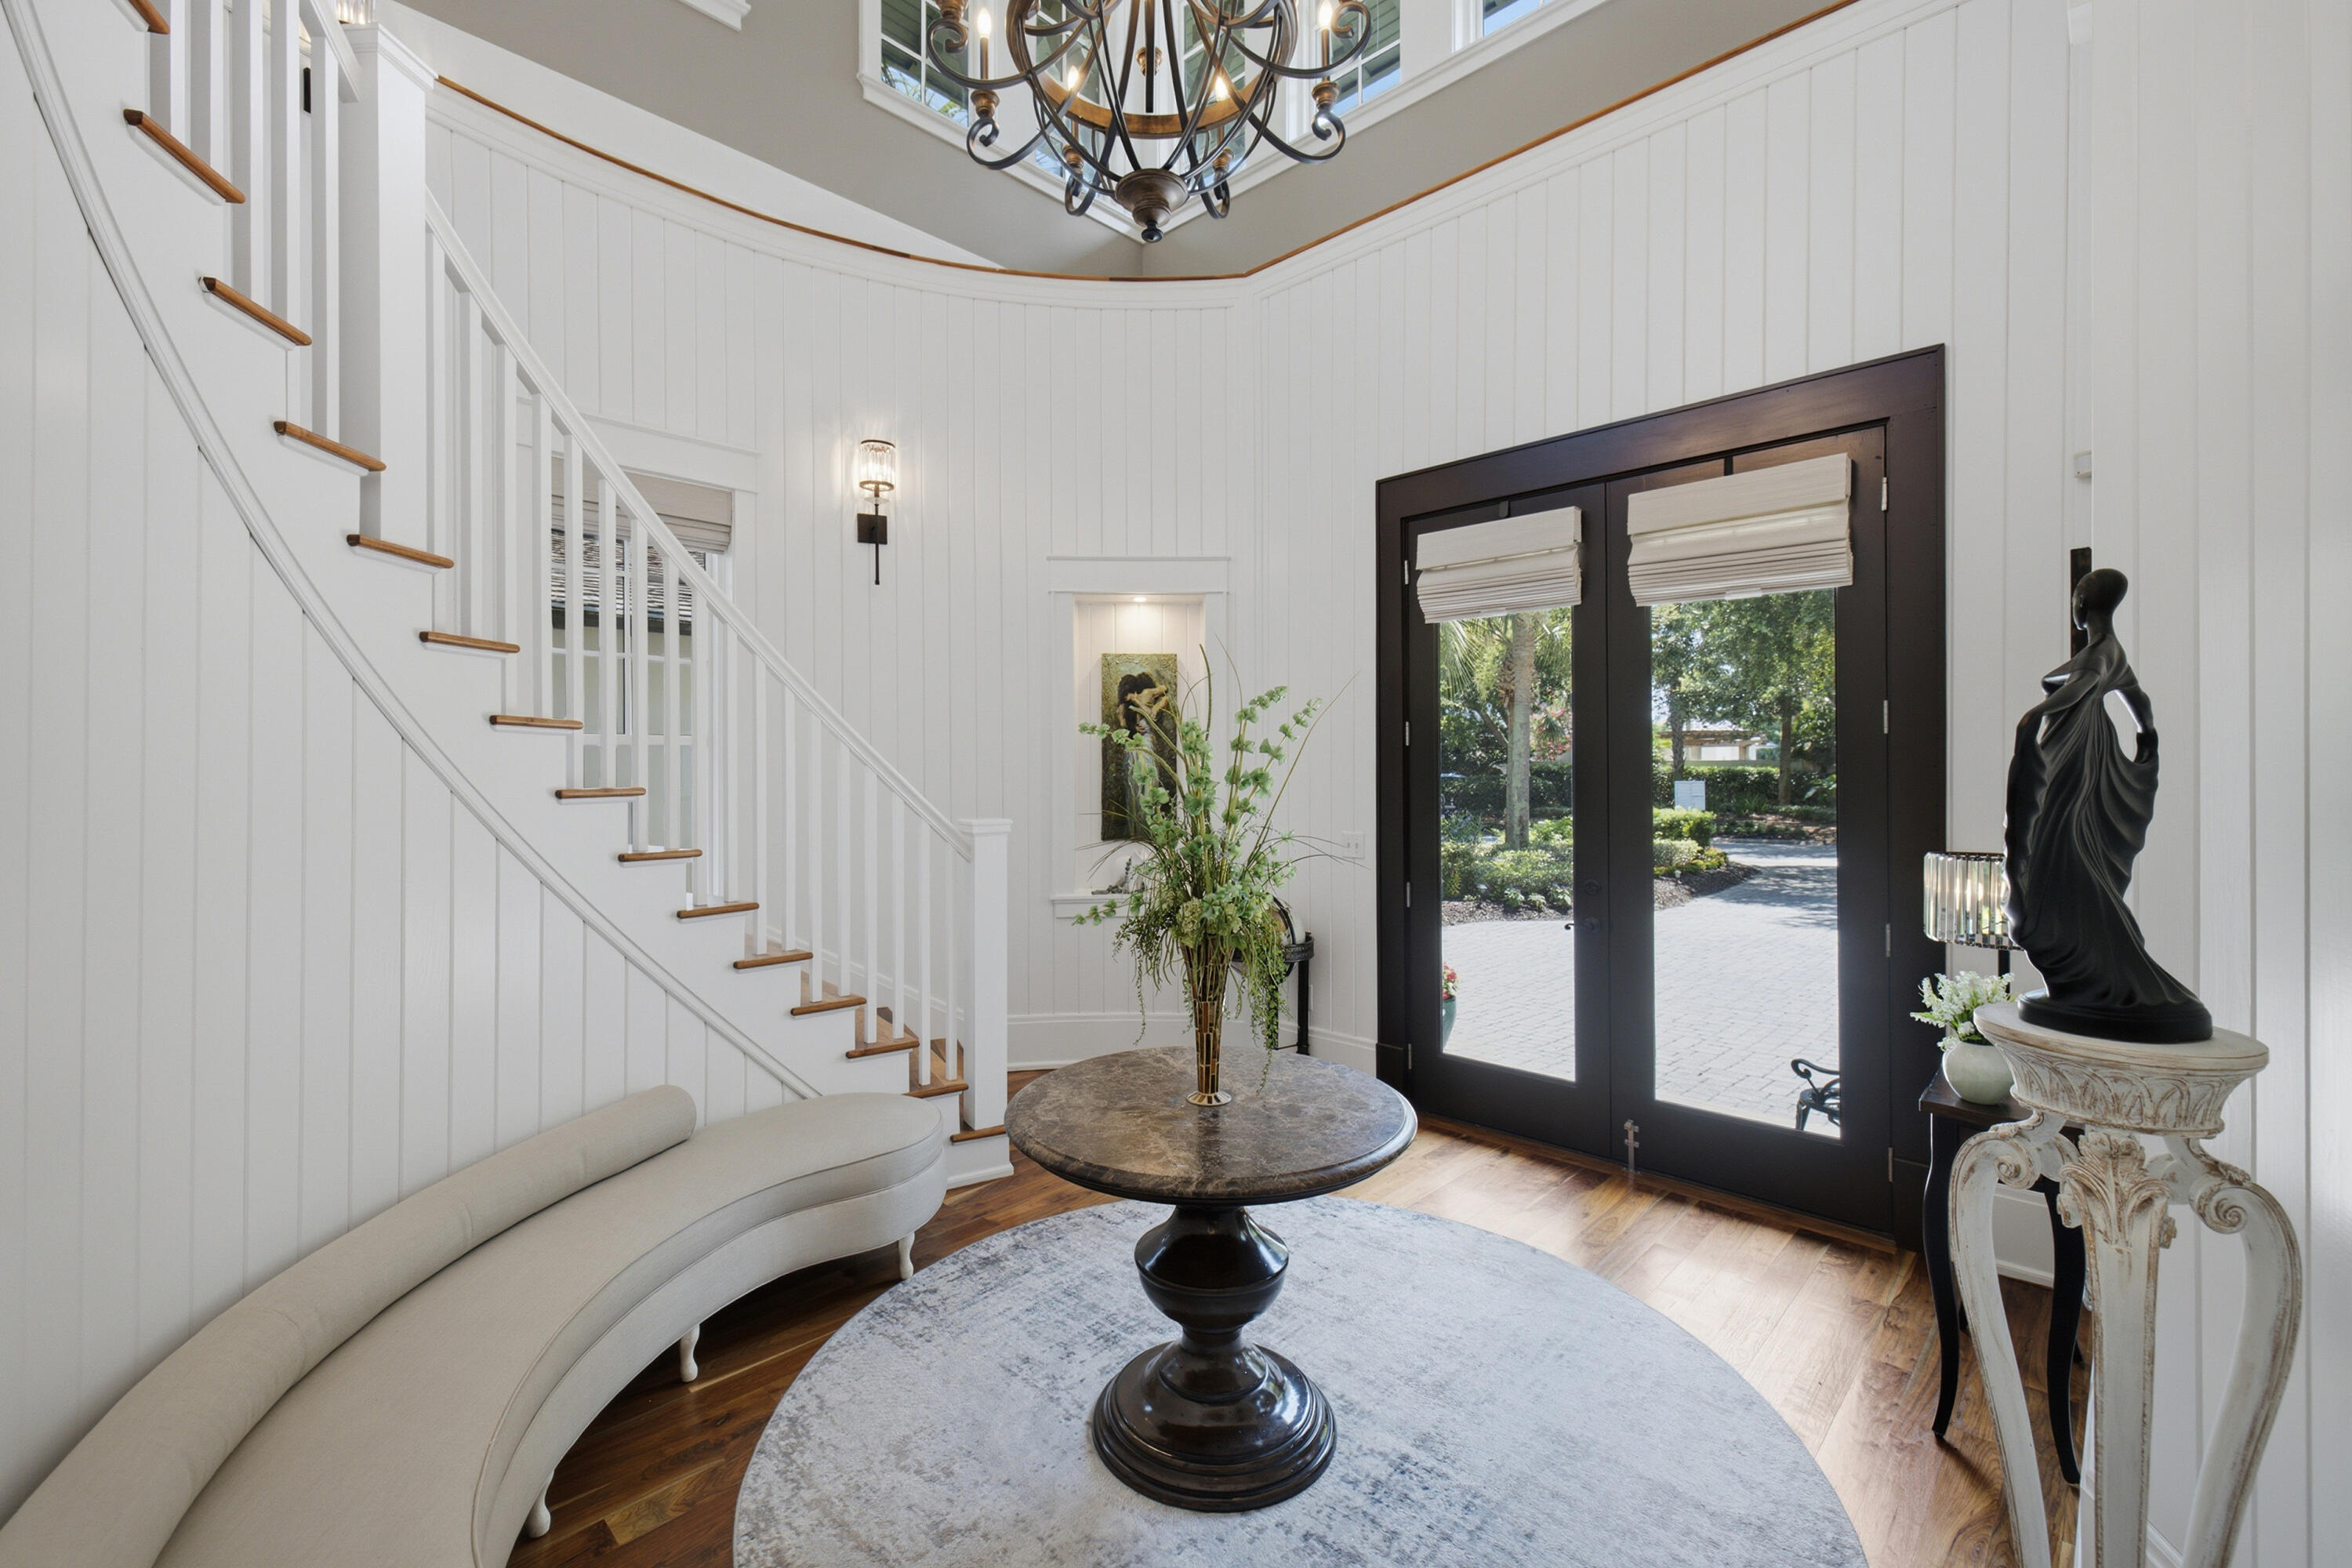
Foyer with a white staircase, dark double entry doors, curved bench, and round table beneath a chandelier.
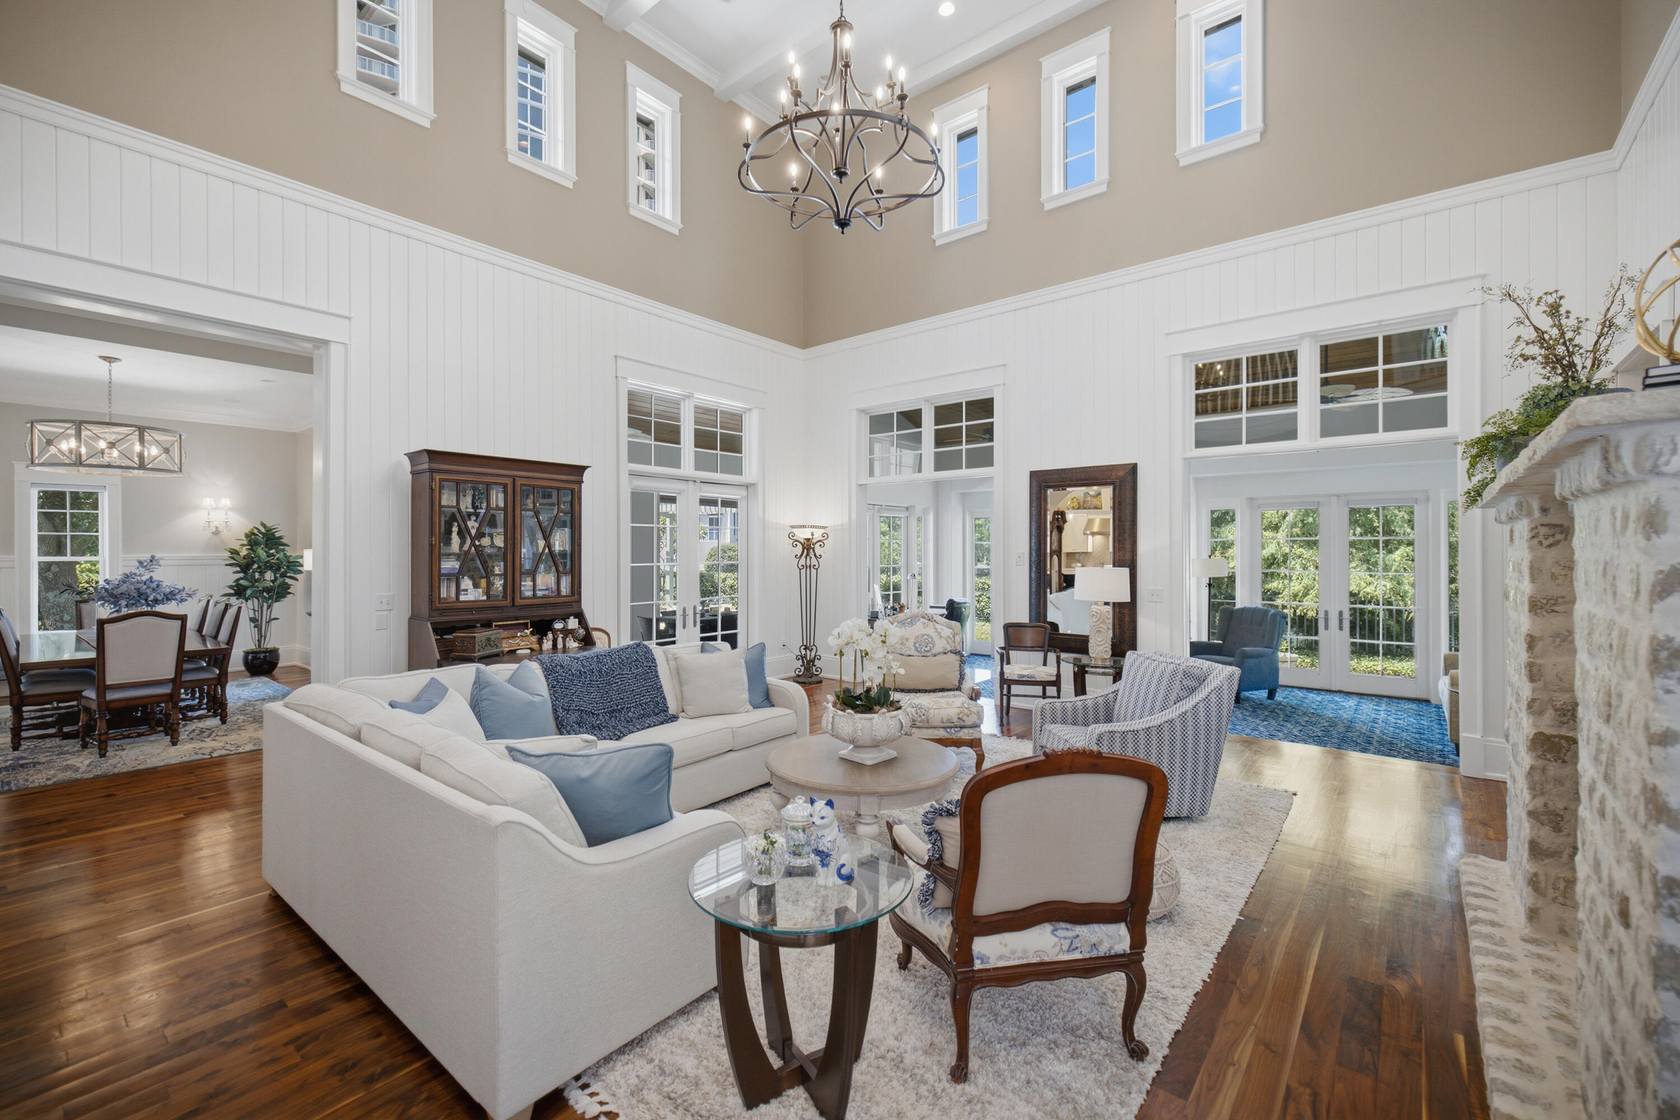
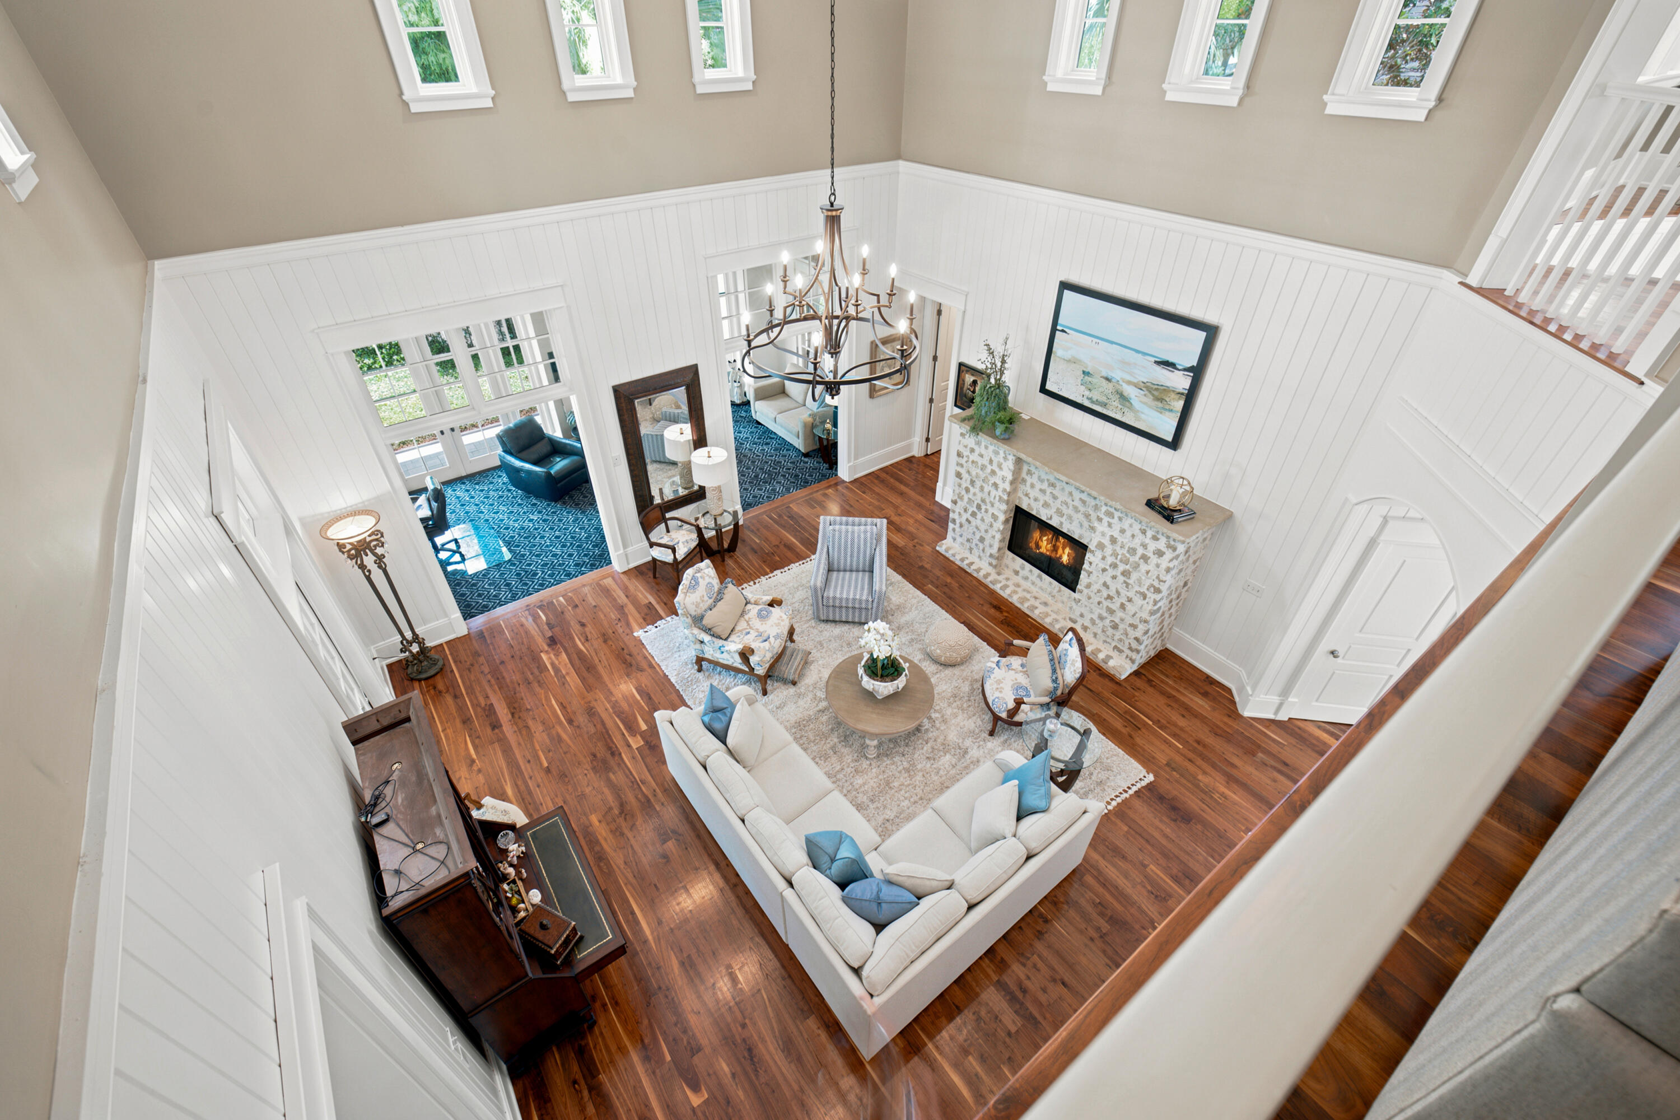
Vaulted living room with a white sectional, tall windows, hardwood floors, and a large chandelier.
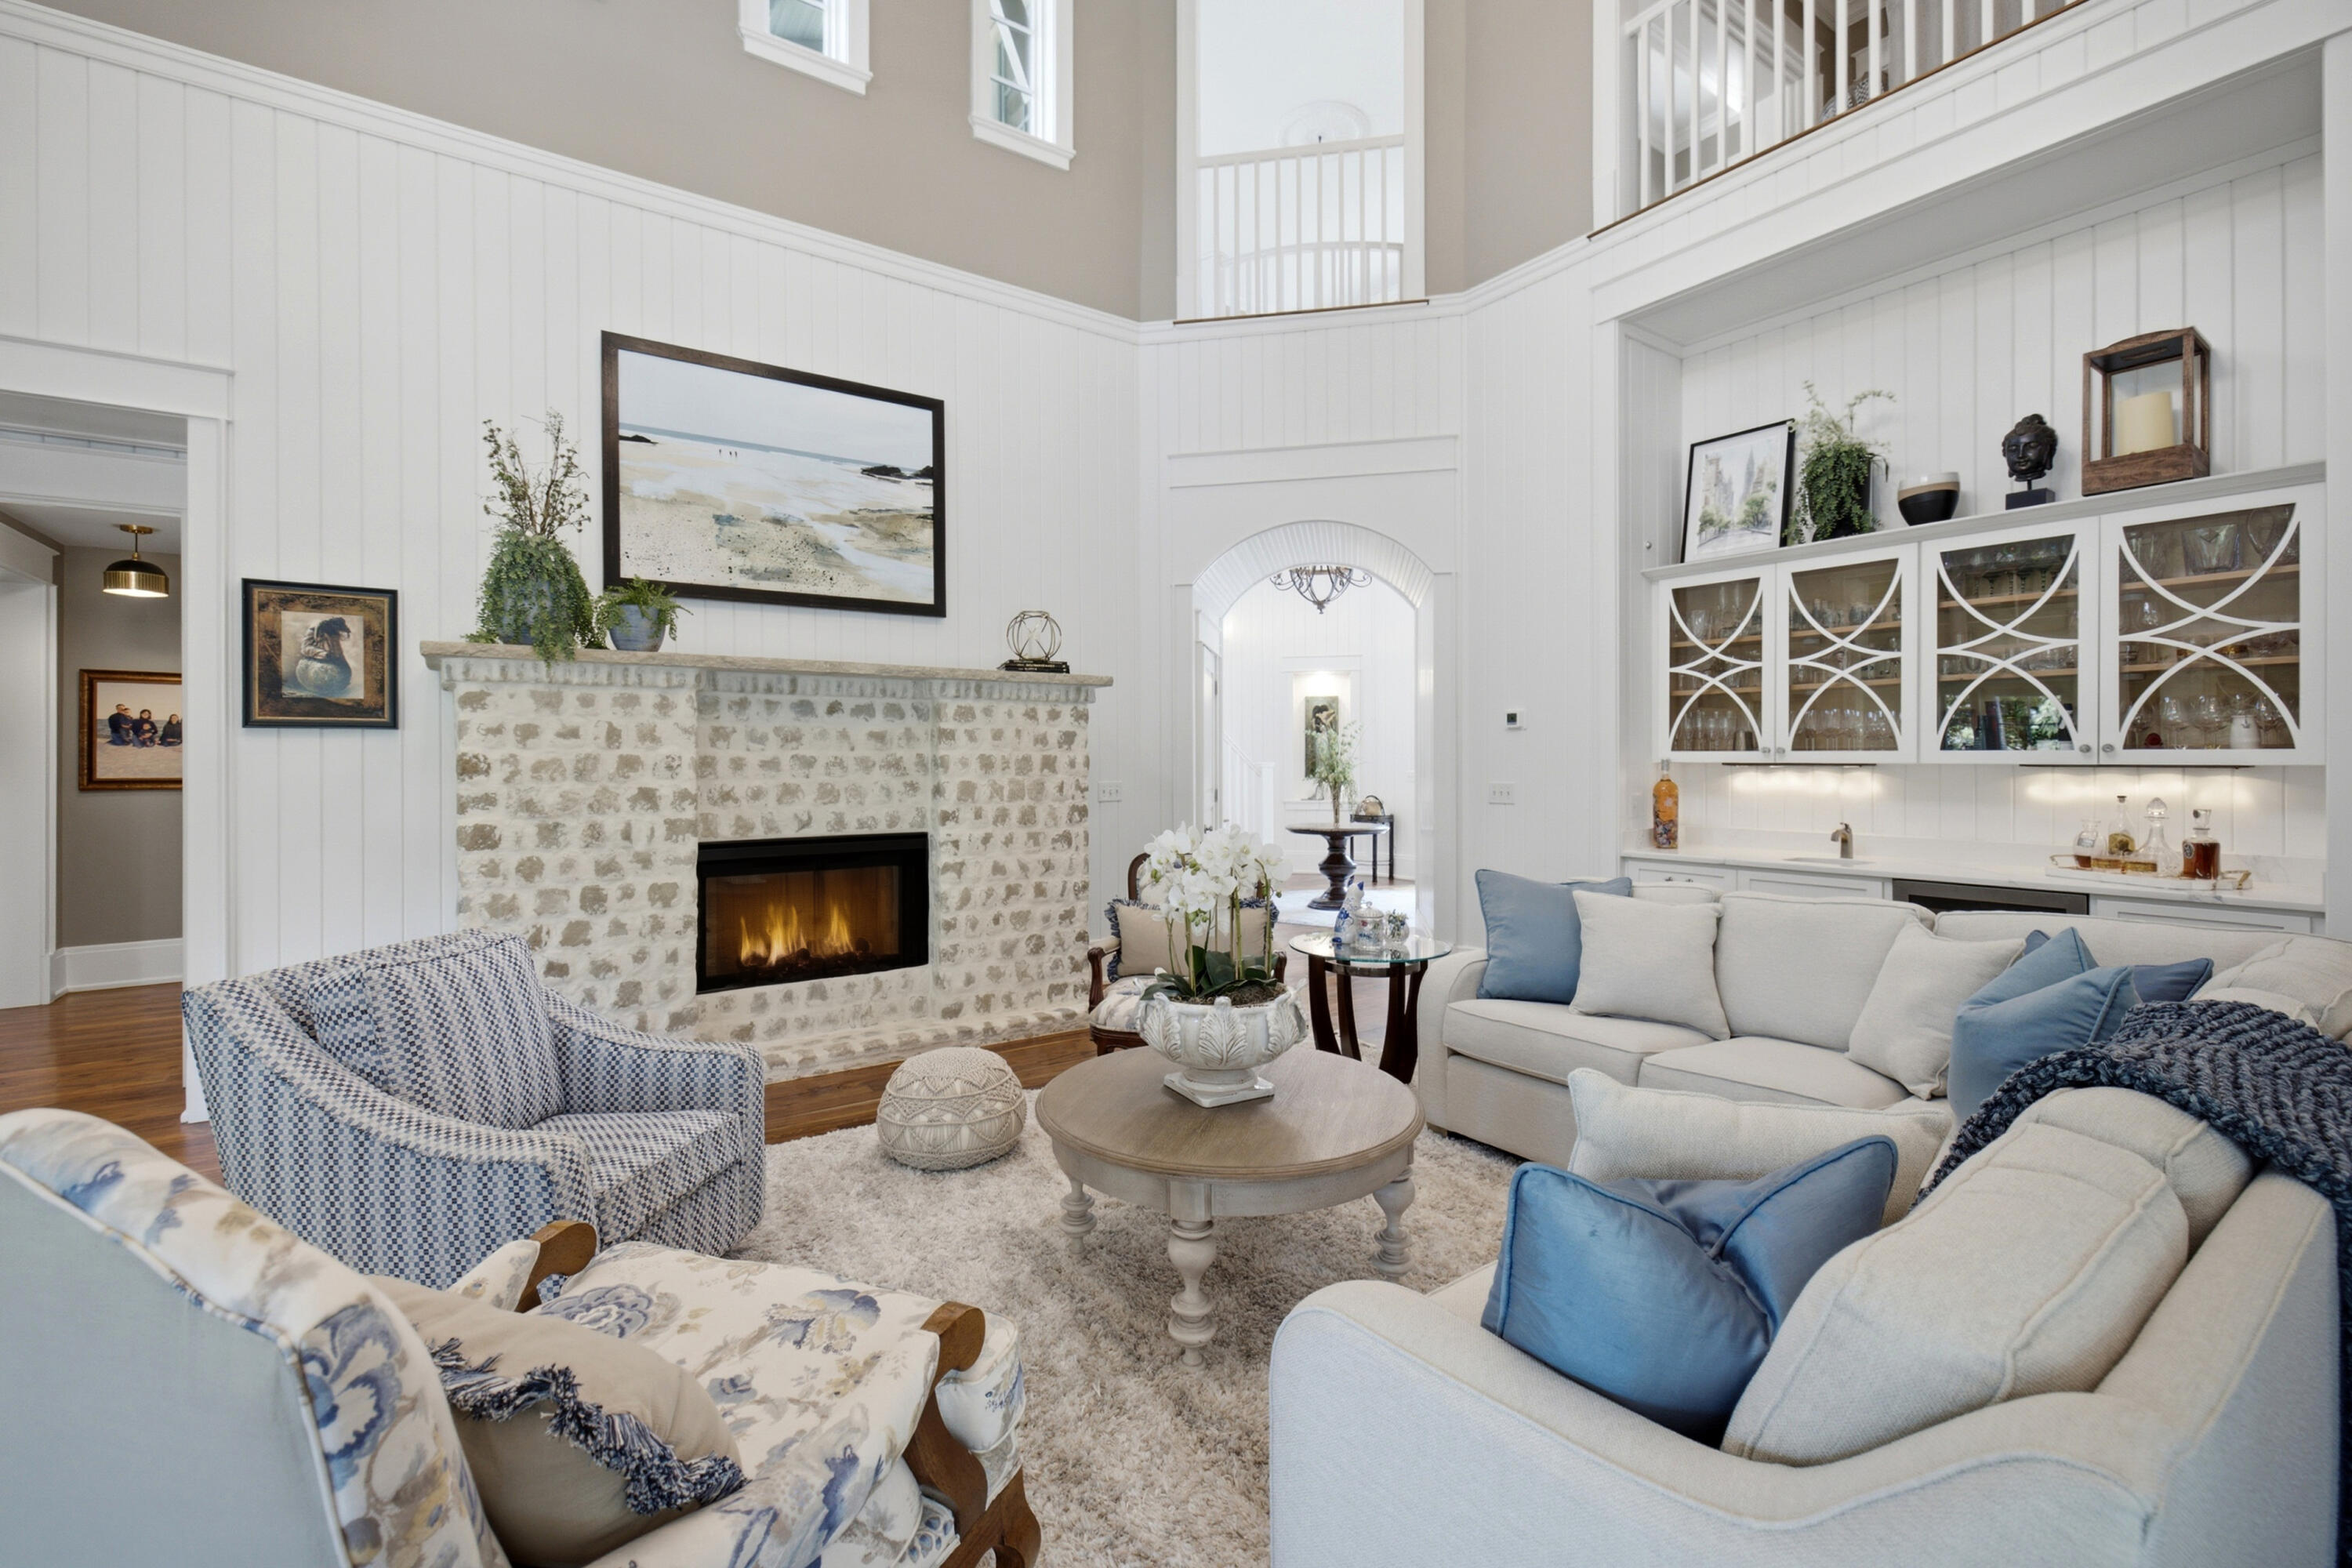
Living room with a tall ceiling, stone fireplace, built-in bar, and blue-and-white seating.
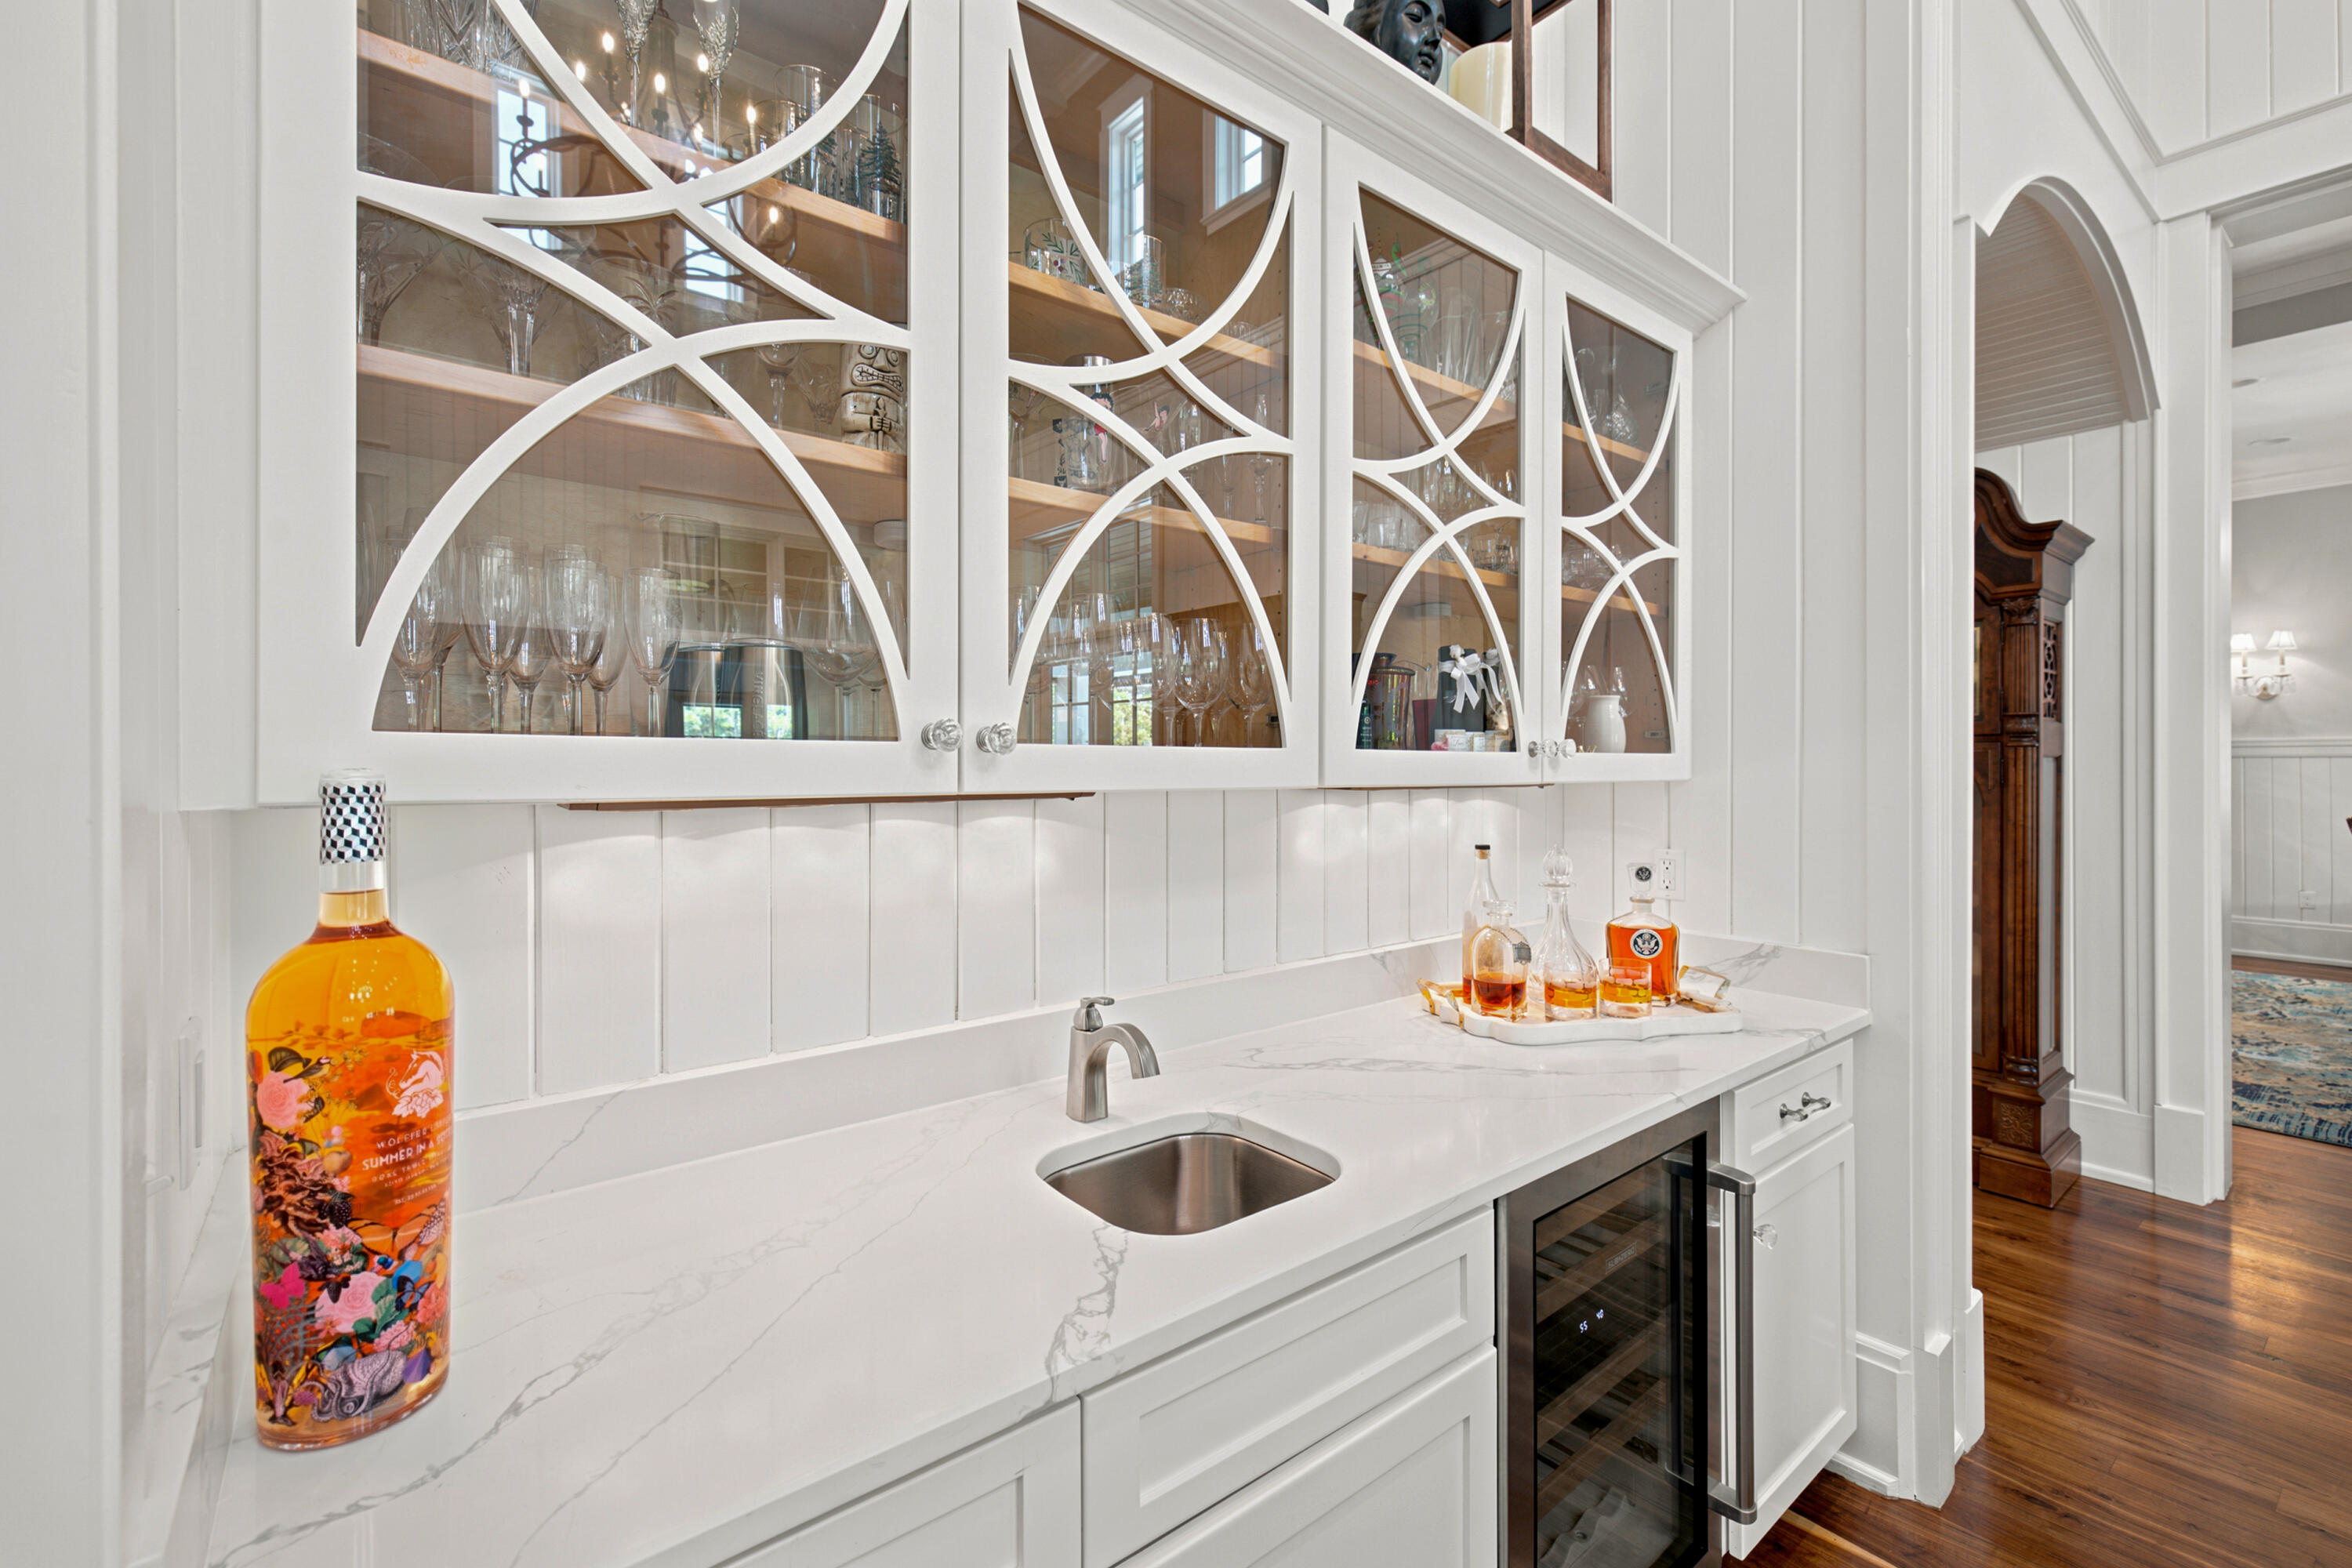
Built-in wet bar with glass-front cabinets, veined stone counter, sink, and under-counter wine refrigerator.
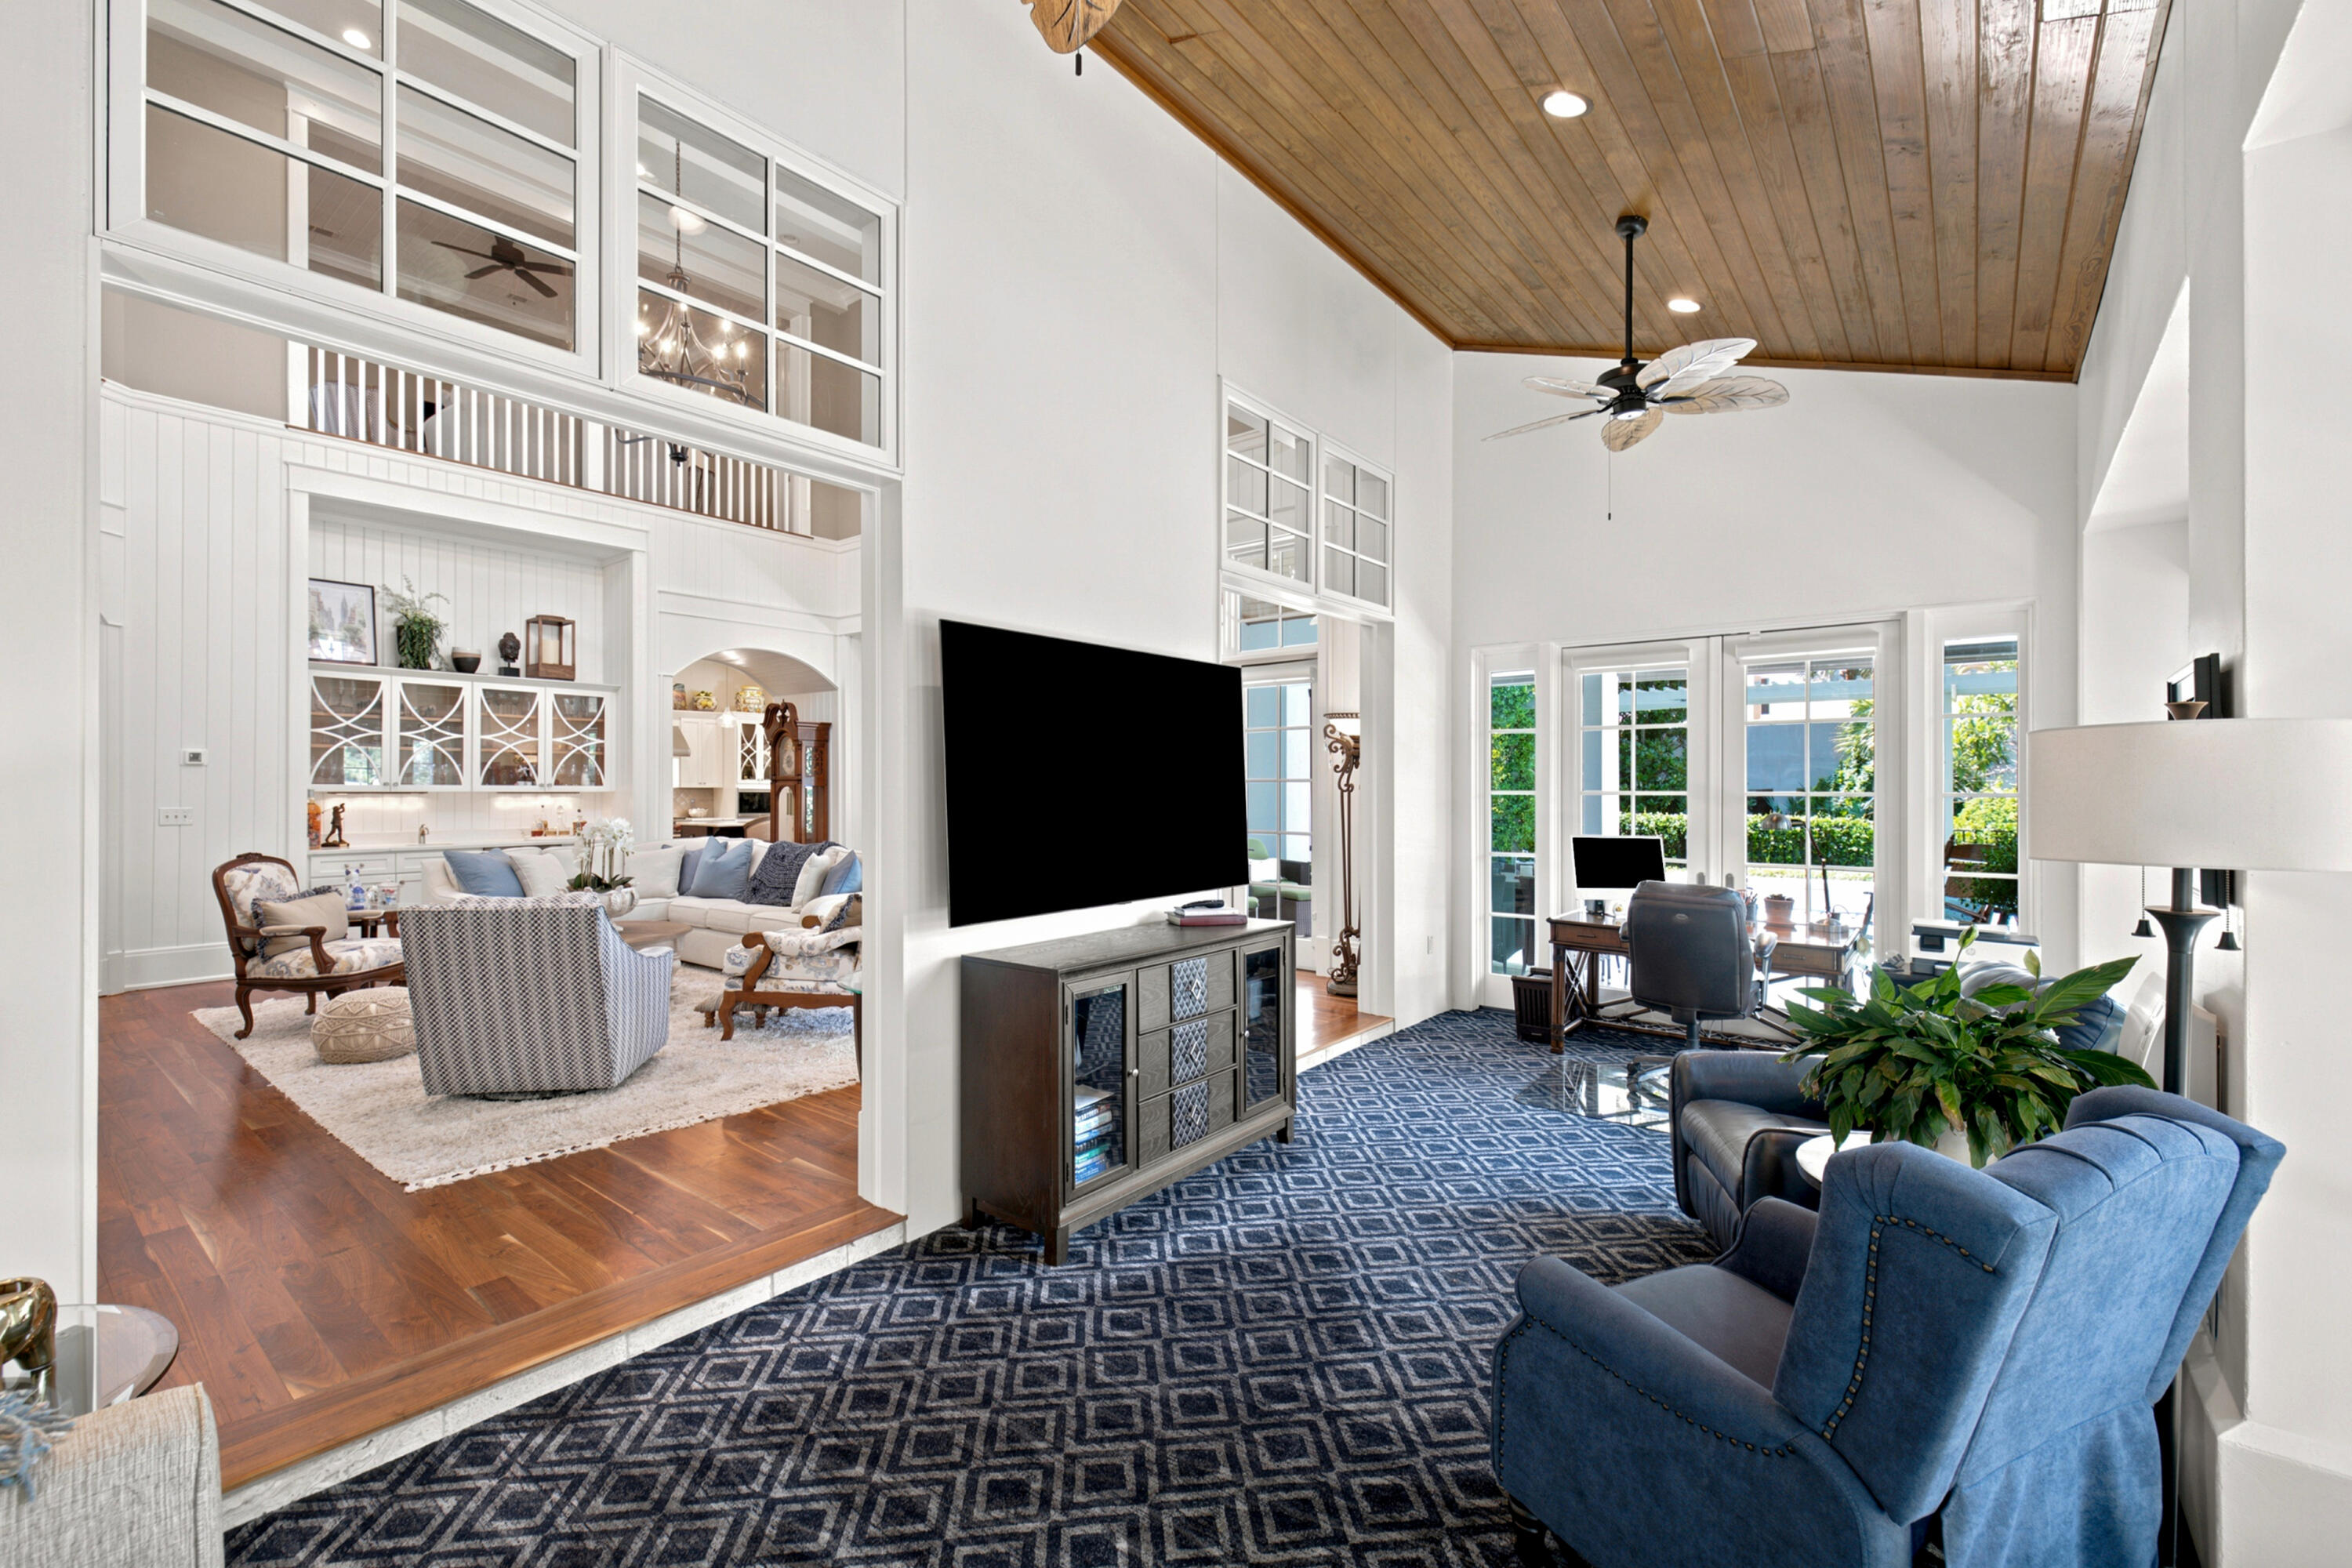
Living room with a vaulted wood ceiling, blue armchairs, and French doors to the patio.
Bright kitchen with a large island, stainless steel range, white cabinetry, and windows overlooking greenery.
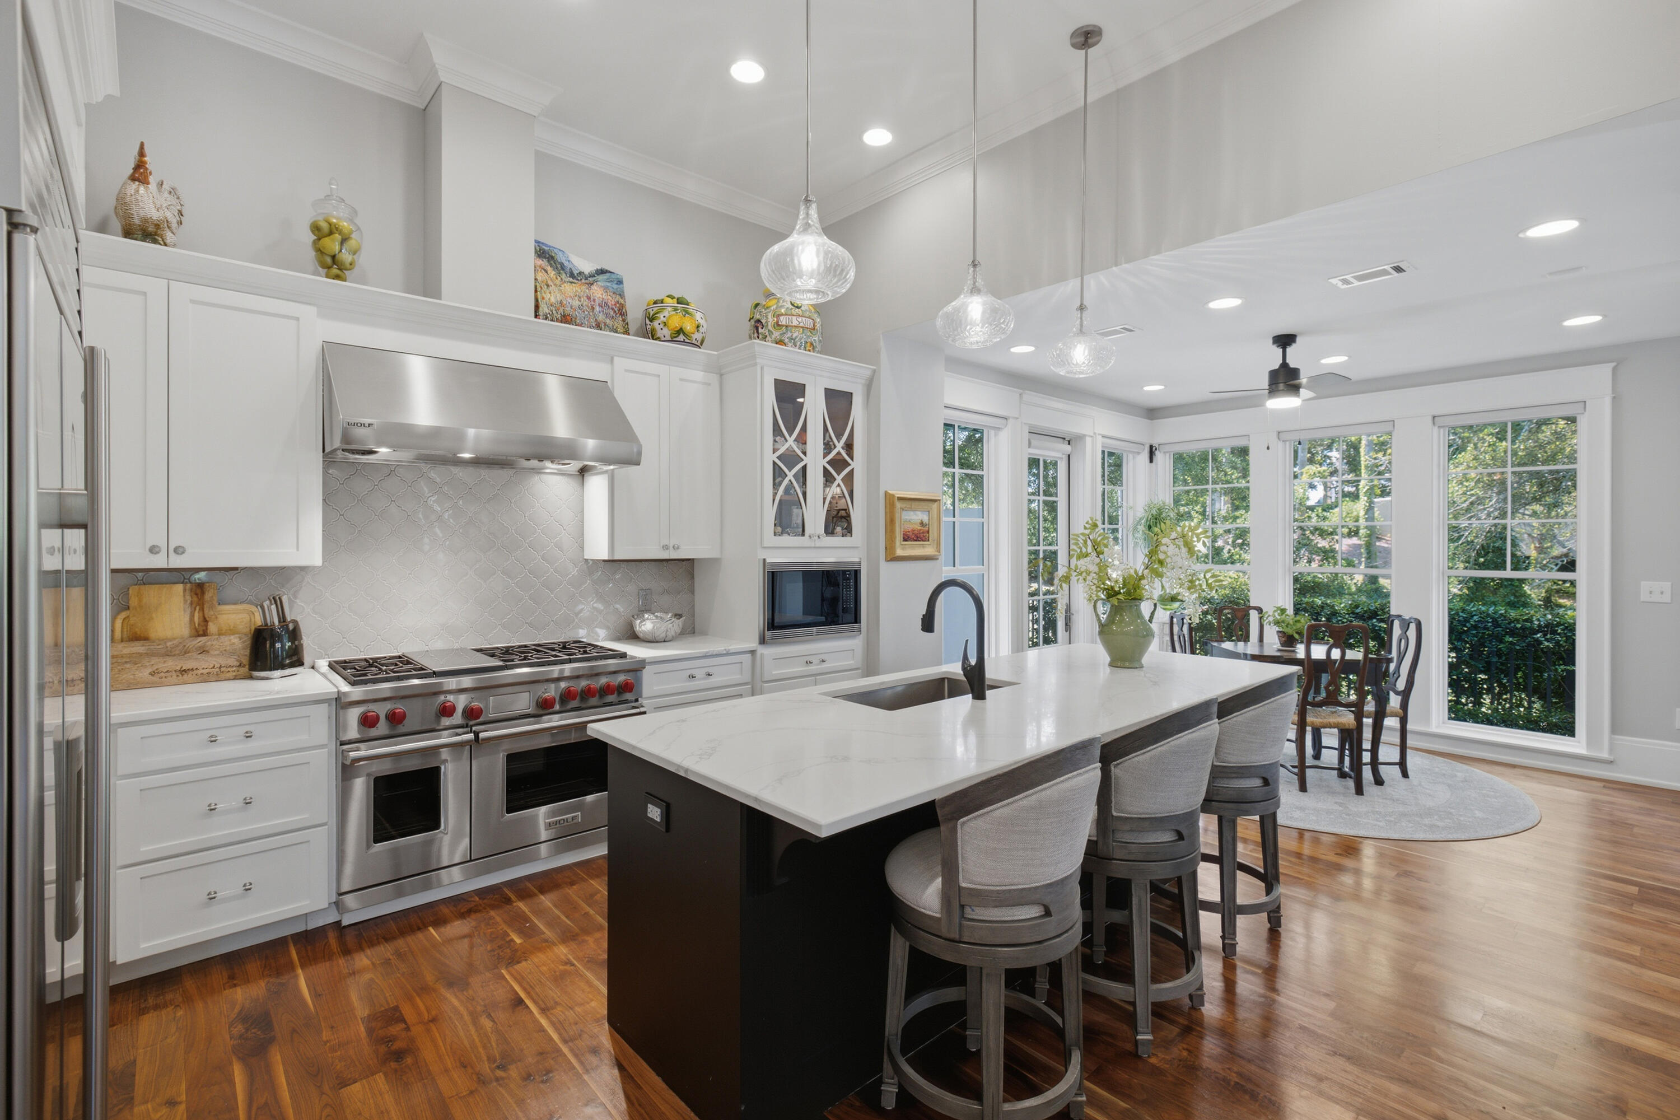
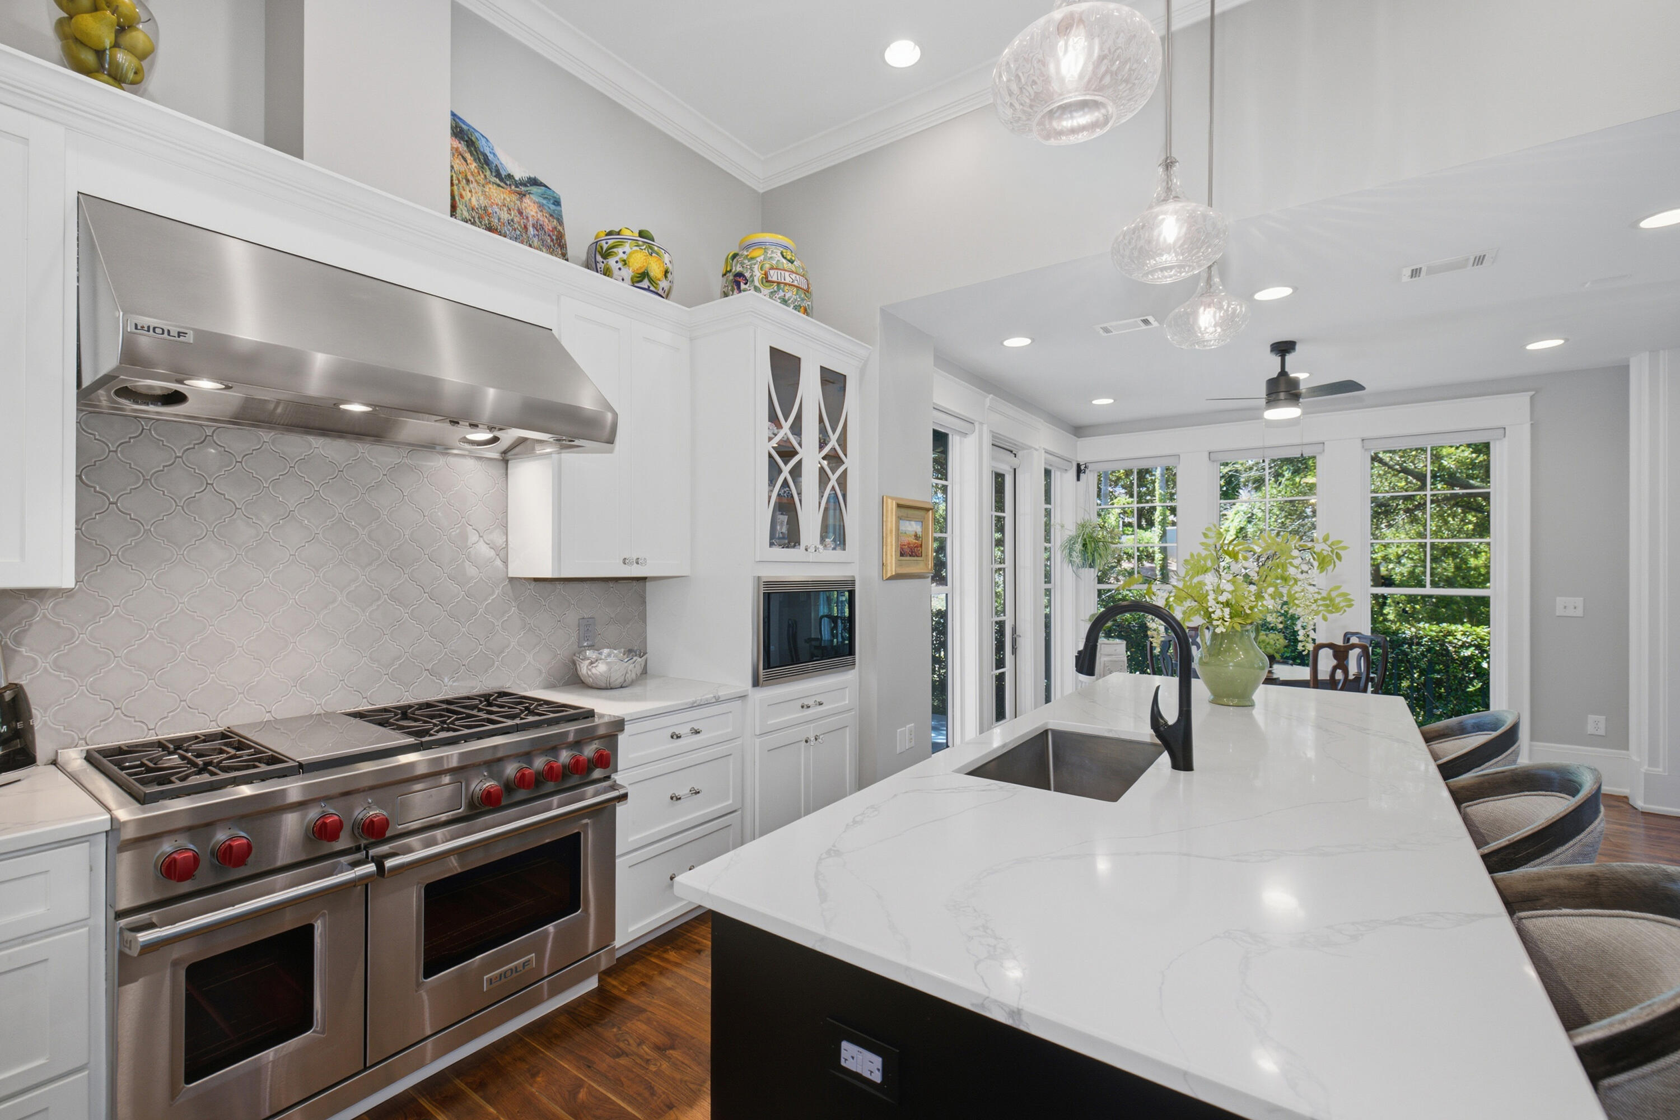
Bright kitchen with a stainless Wolf range, patterned backsplash, and large island overlooking leafy greenery.
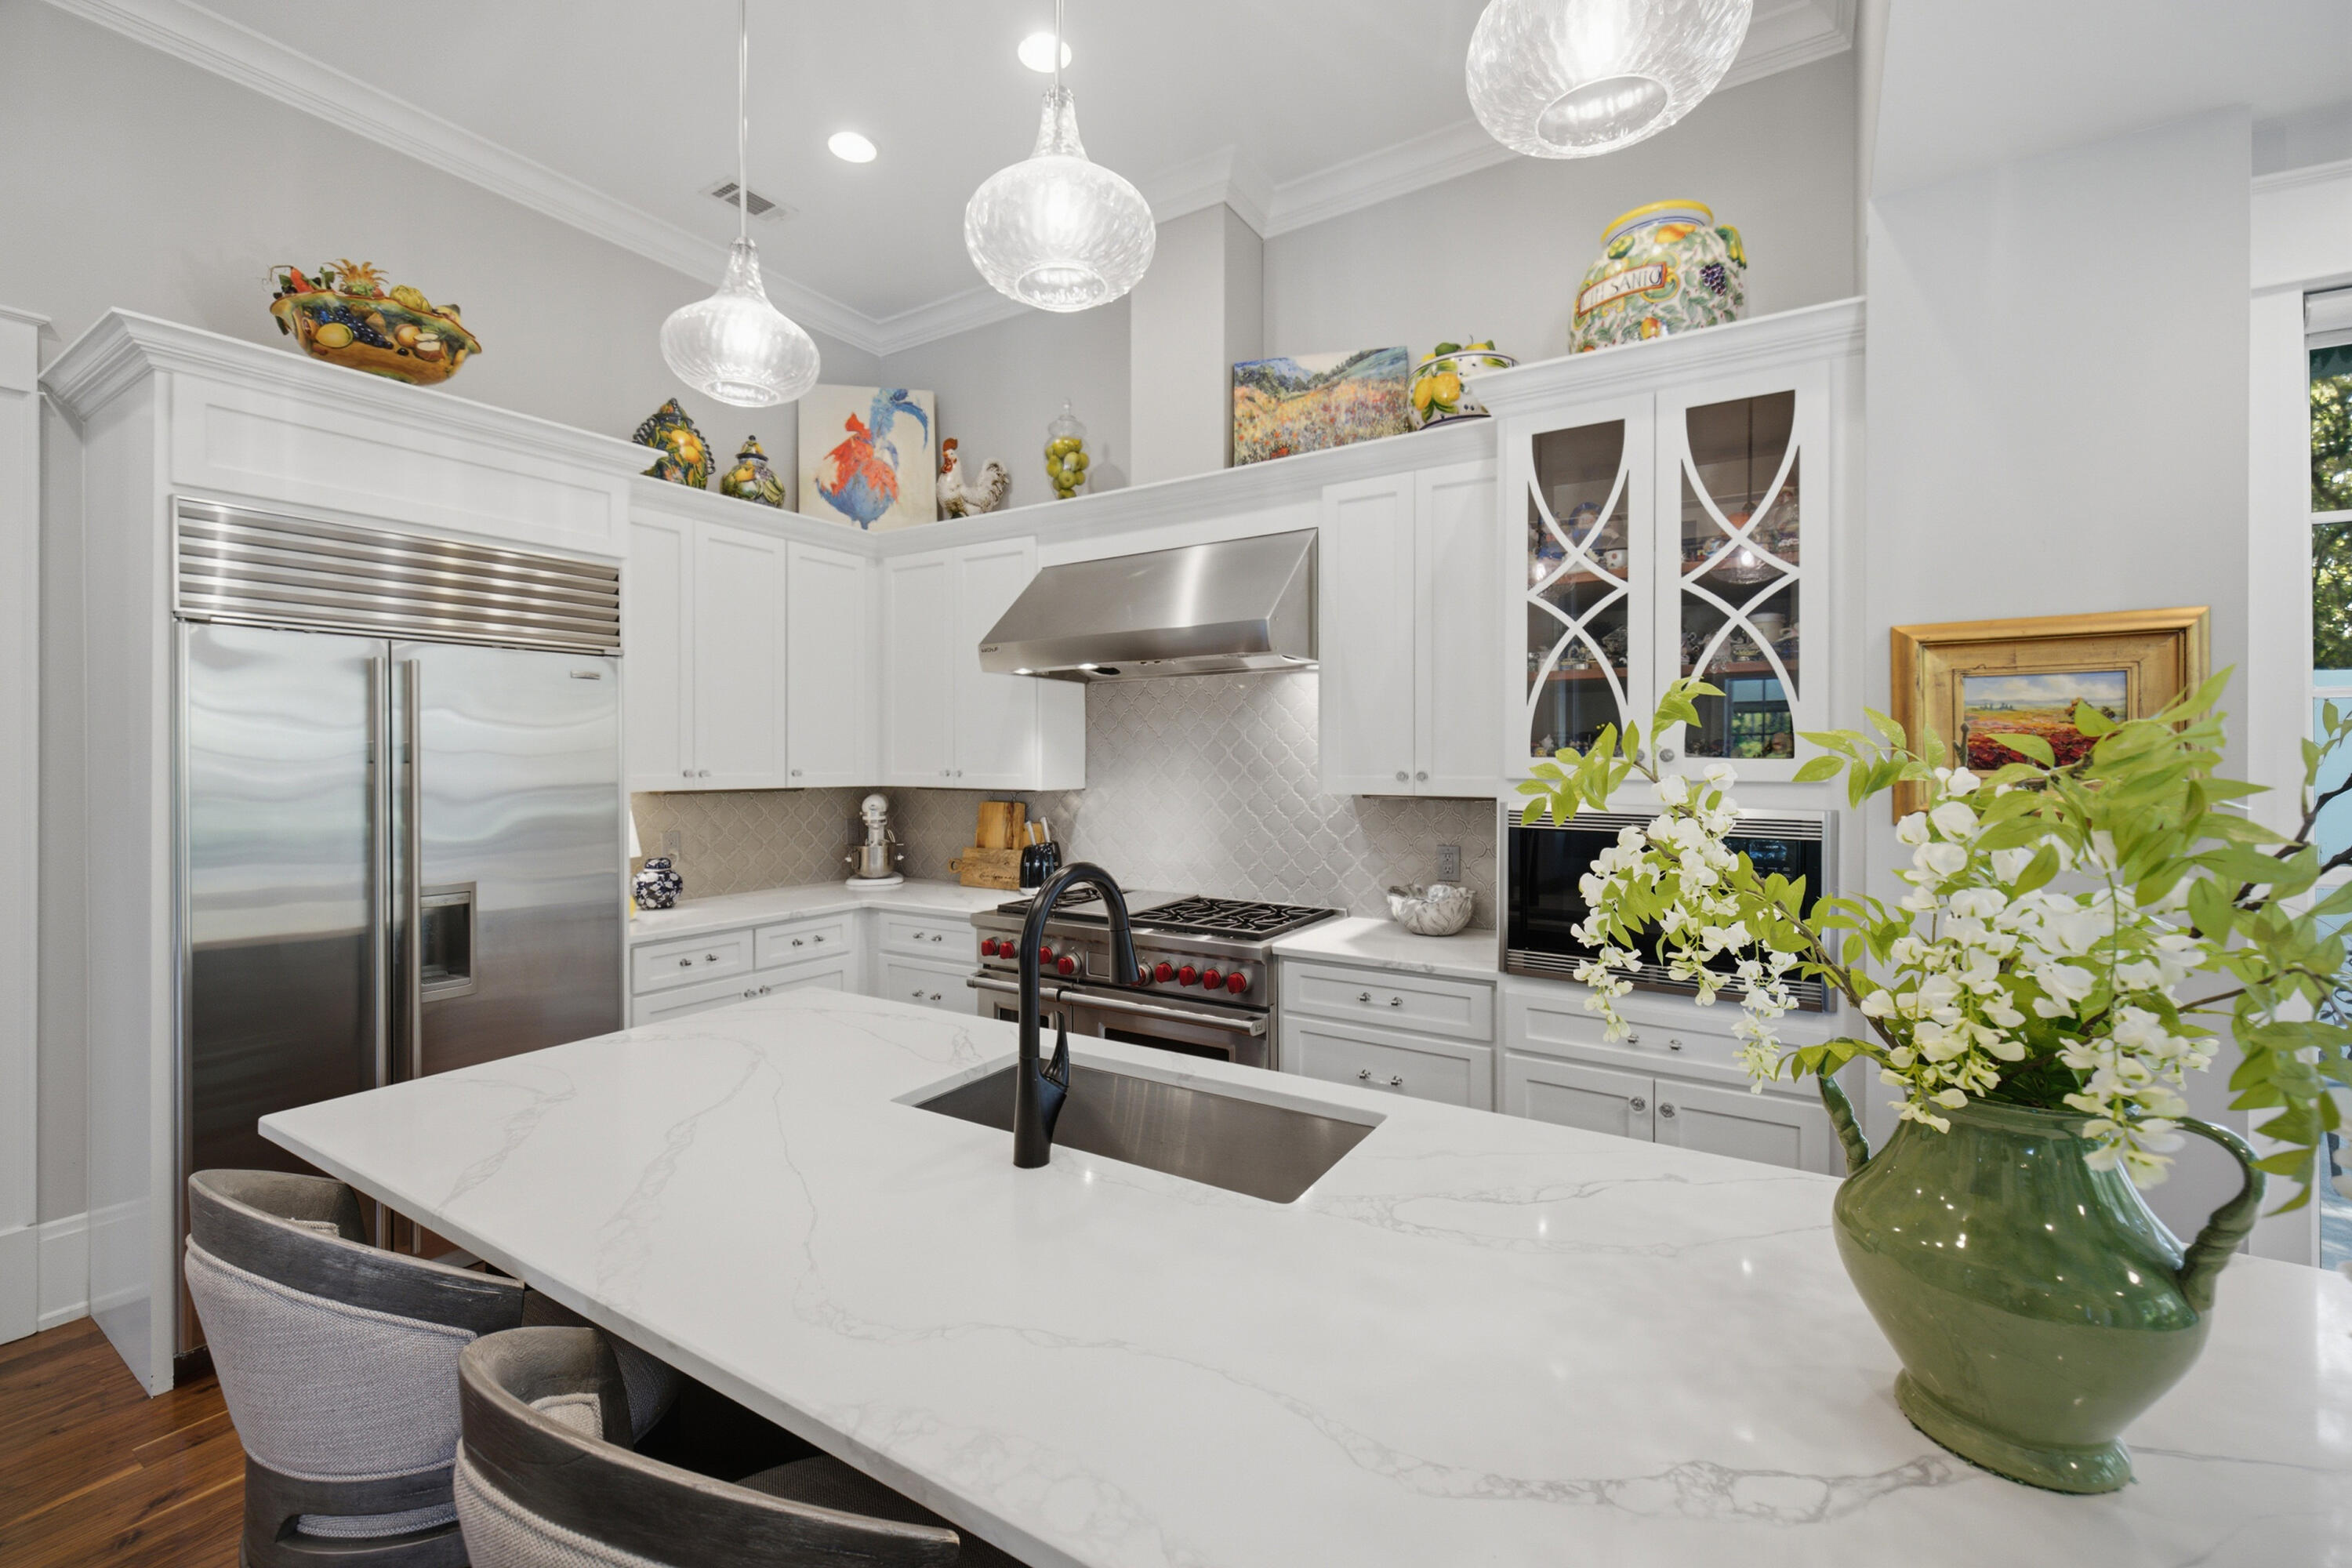
Kitchen with a large white island, dark faucet, stainless steel appliances, and white cabinetry.
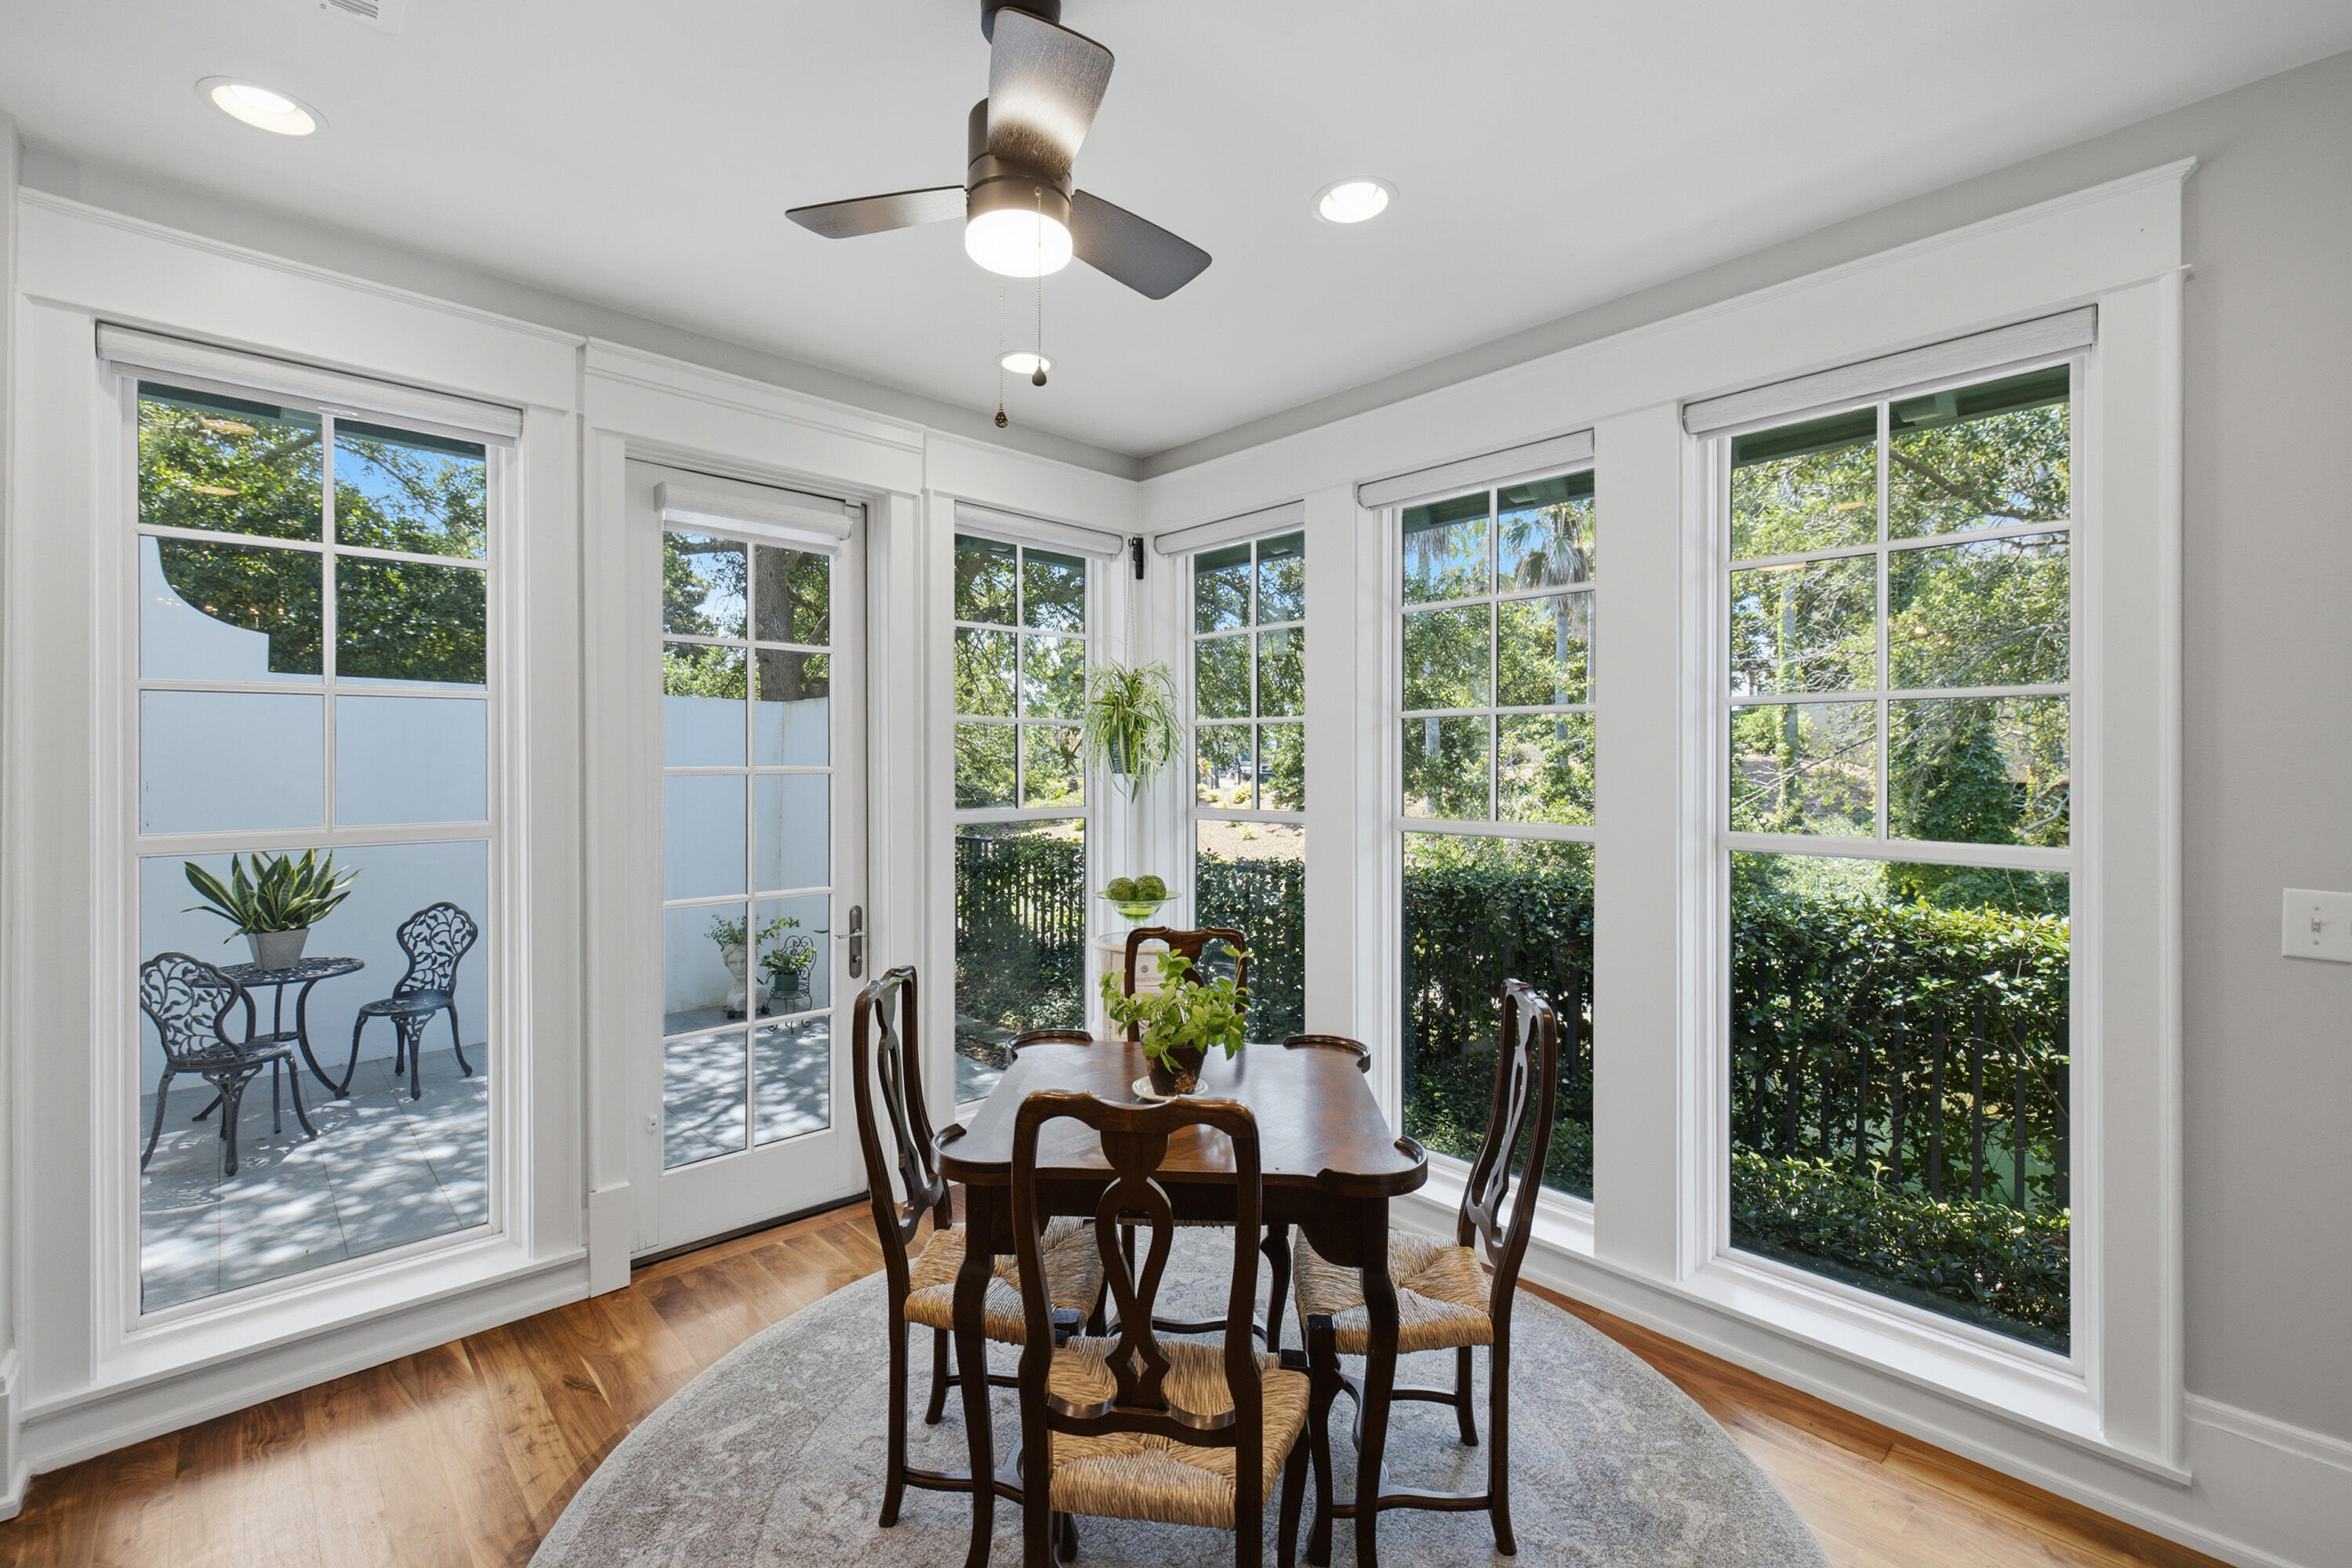
Dining area with a dark wood table, tall windows, and views of greenery.
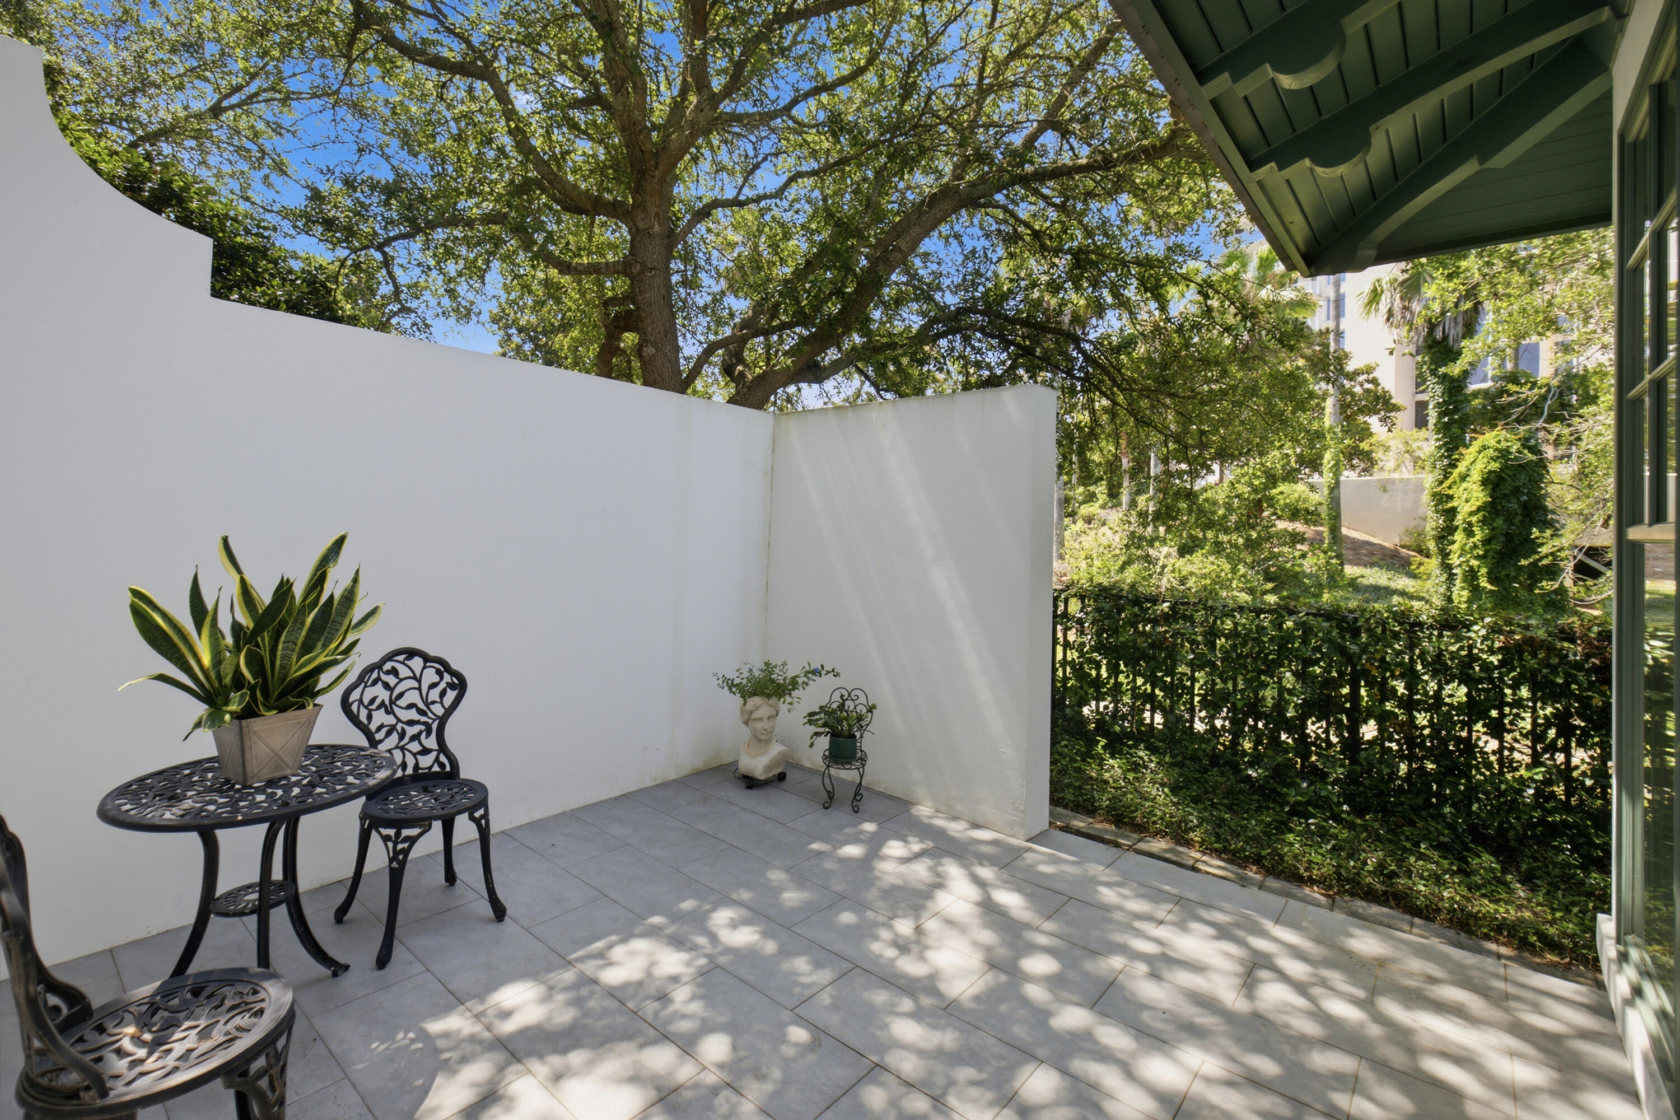
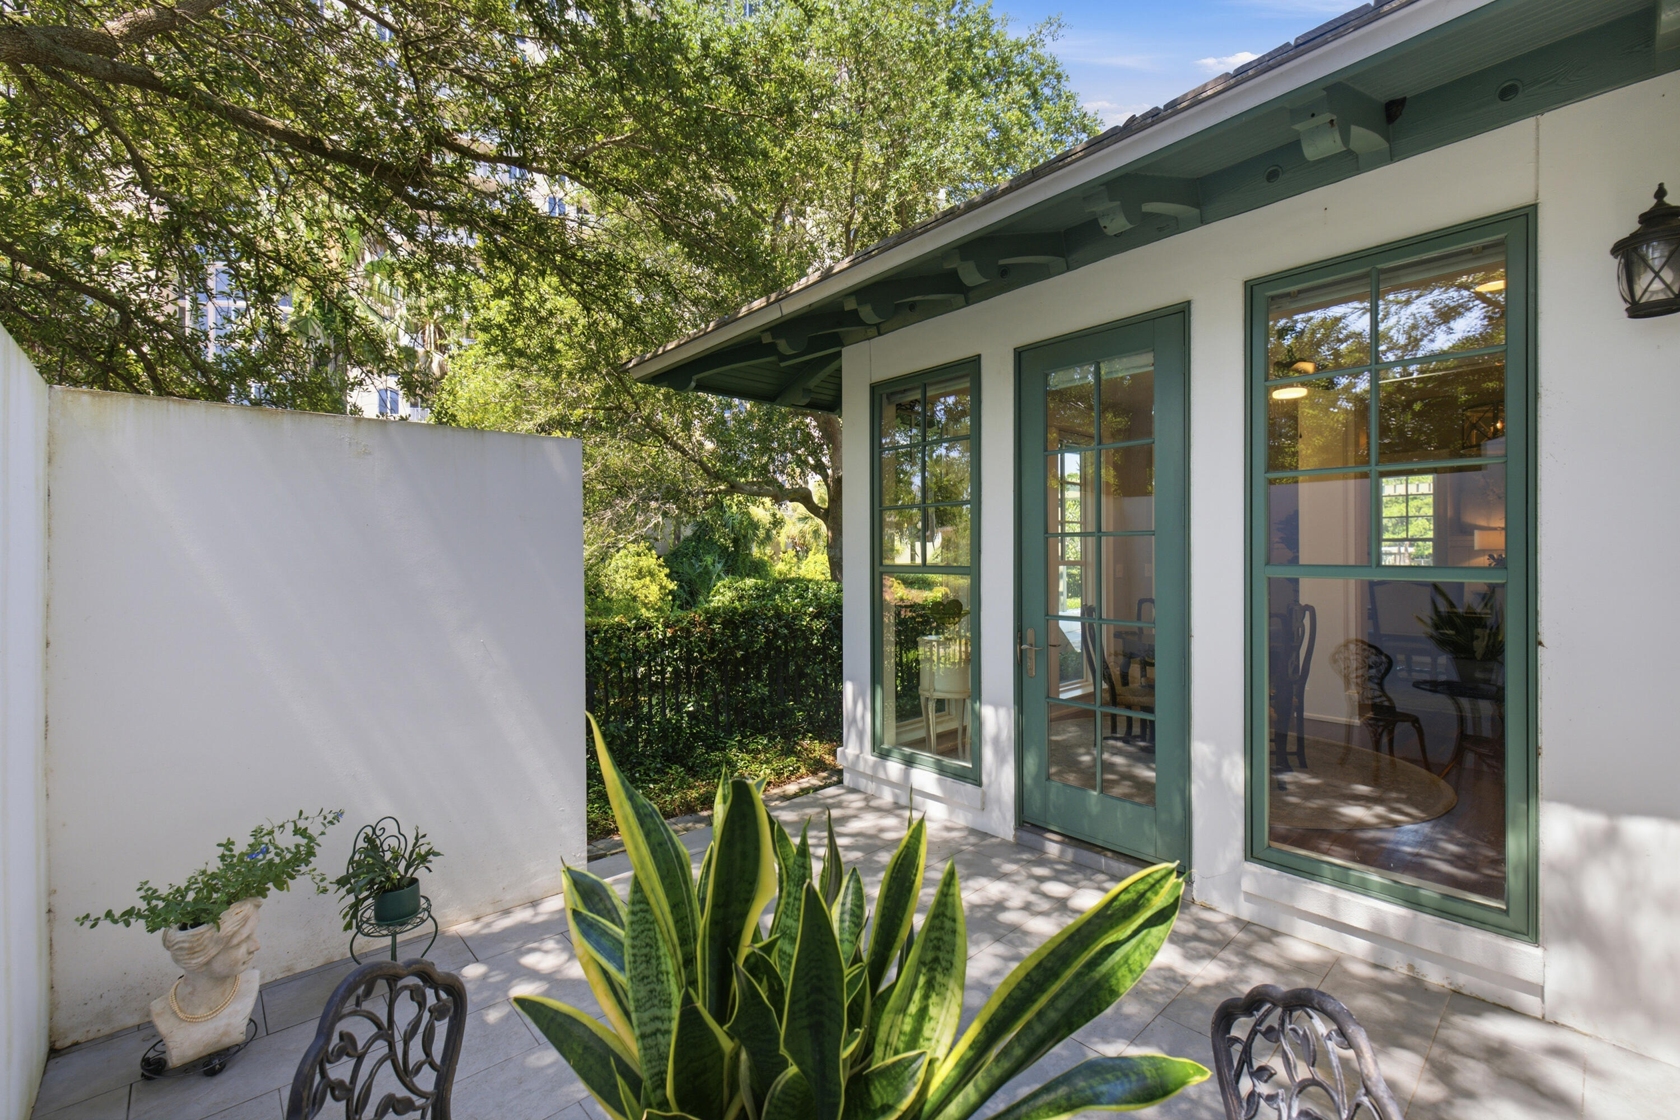
Private tiled patio with black metal bistro seating, white walls, and mature trees beyond.
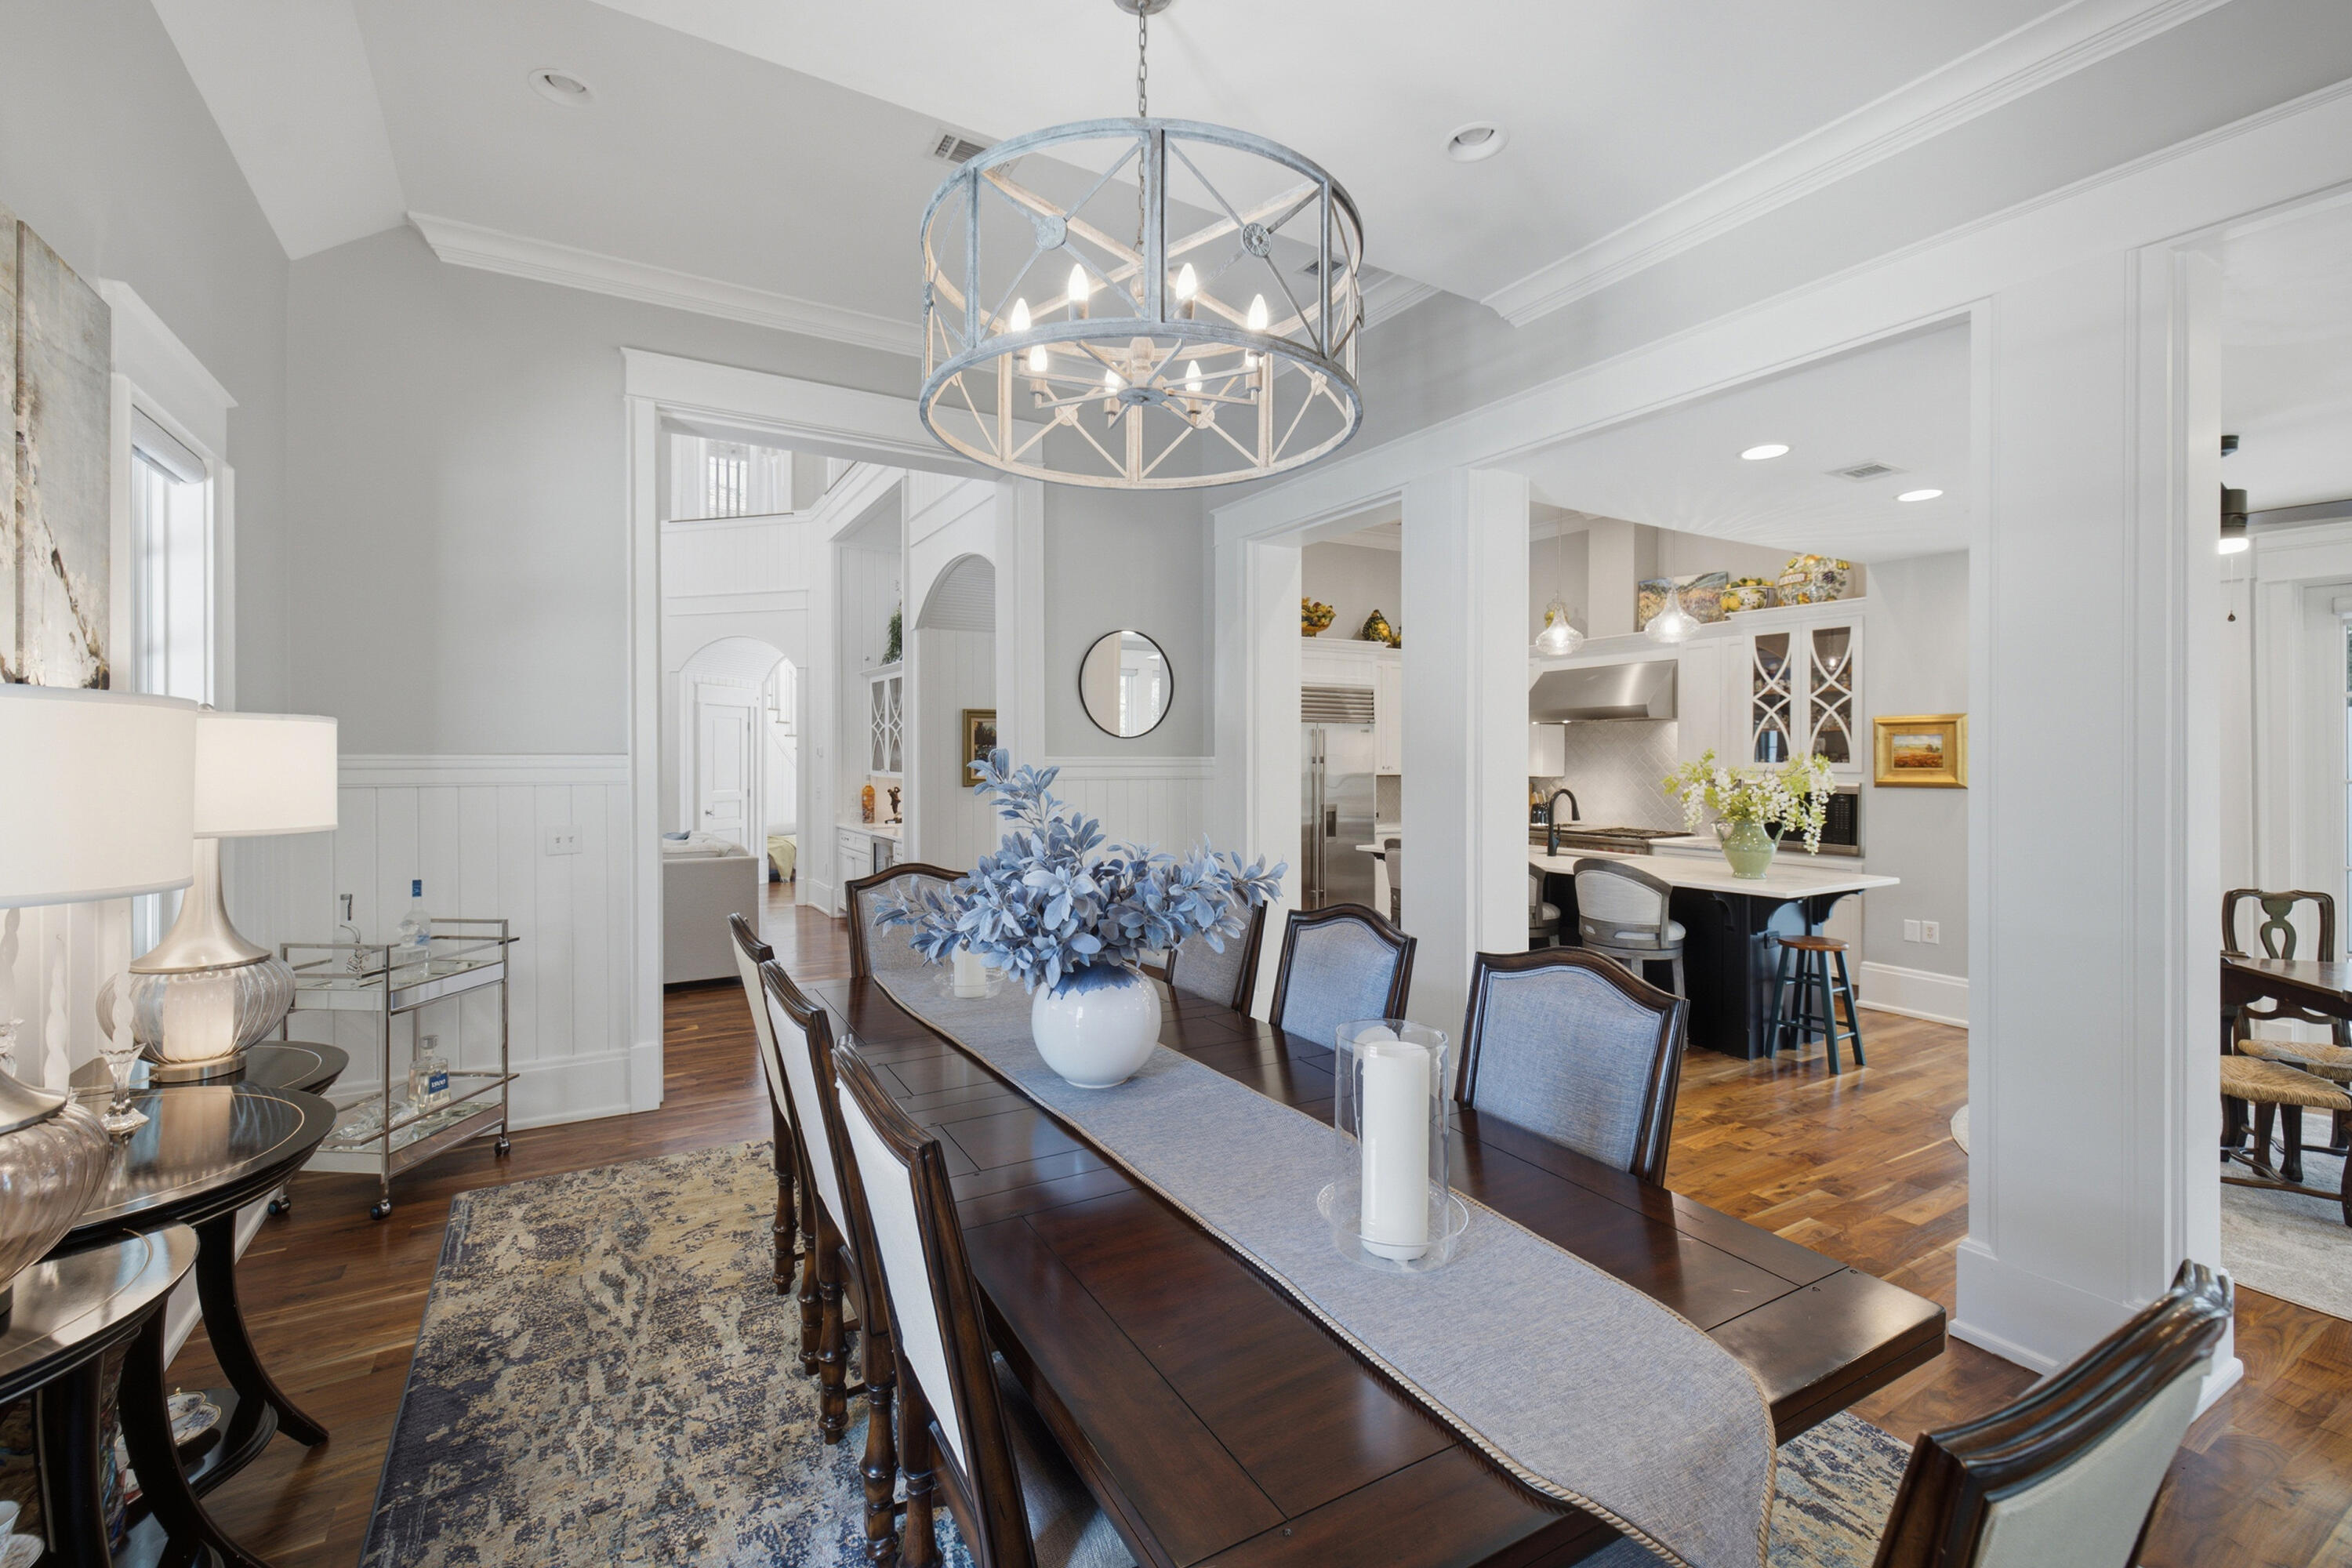
Dining room with a long wood table and chandelier, opening onto a bright kitchen.
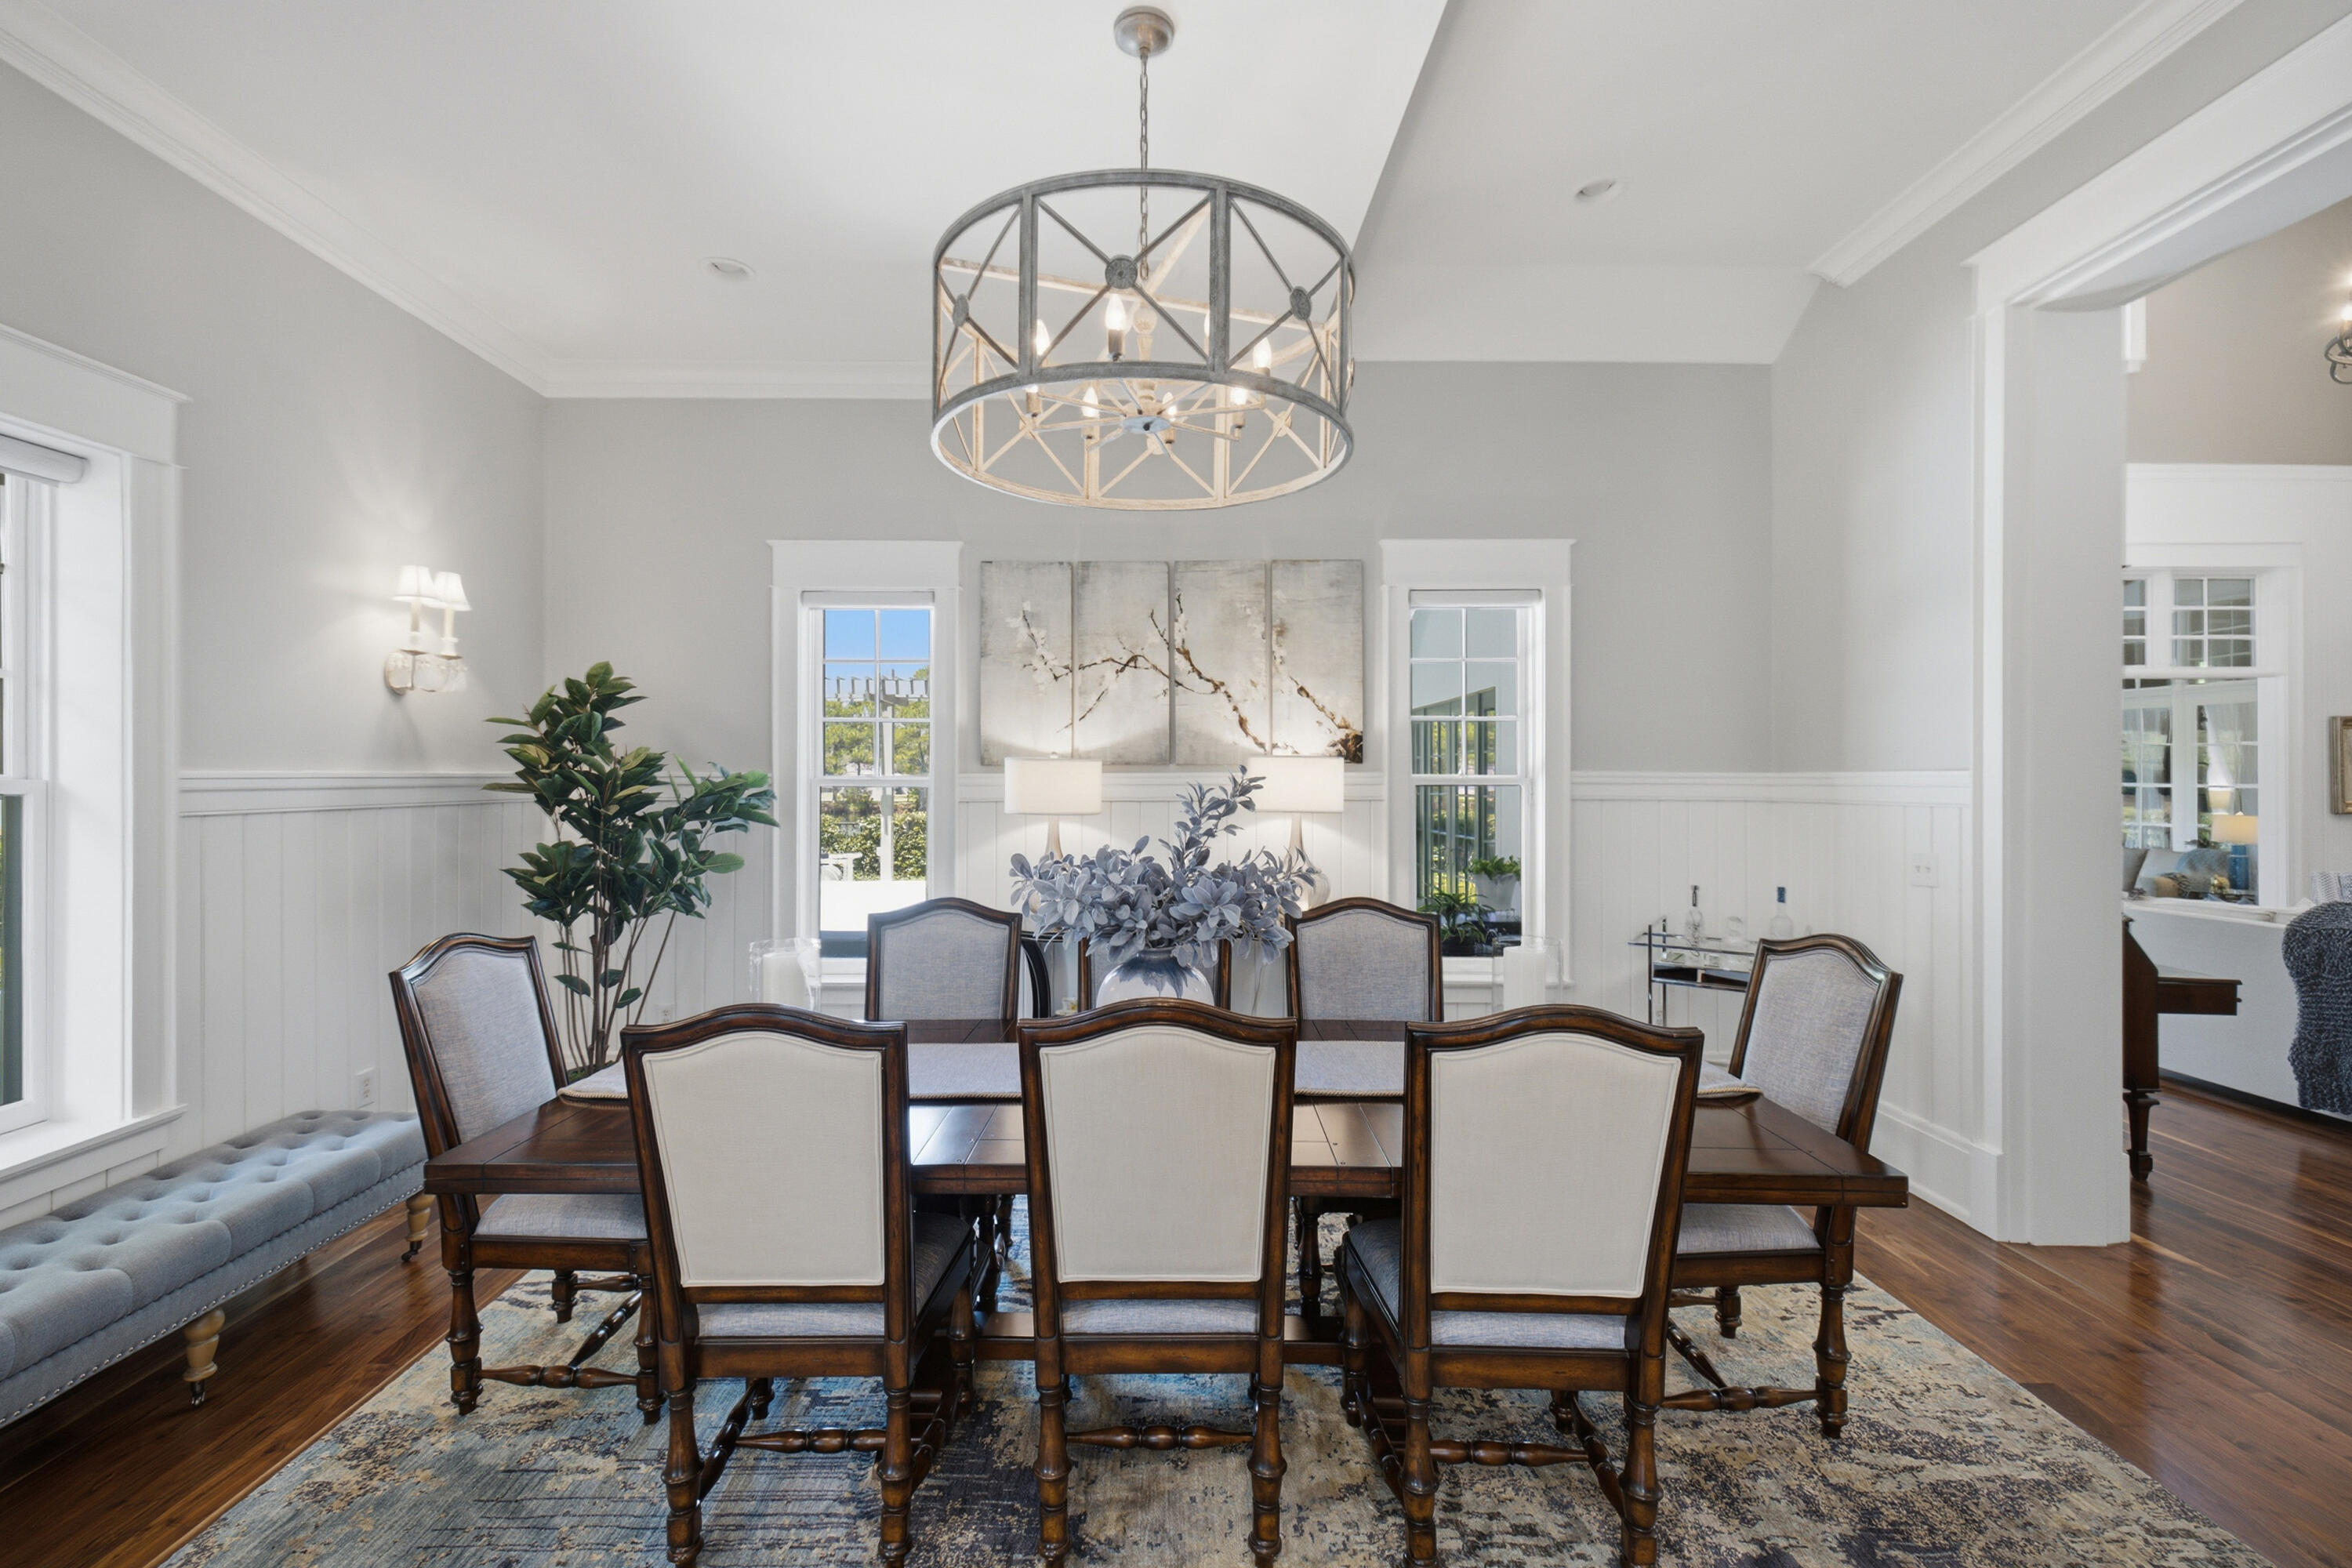
Dining room with a dark wood table, upholstered chairs, and a large metal chandelier.
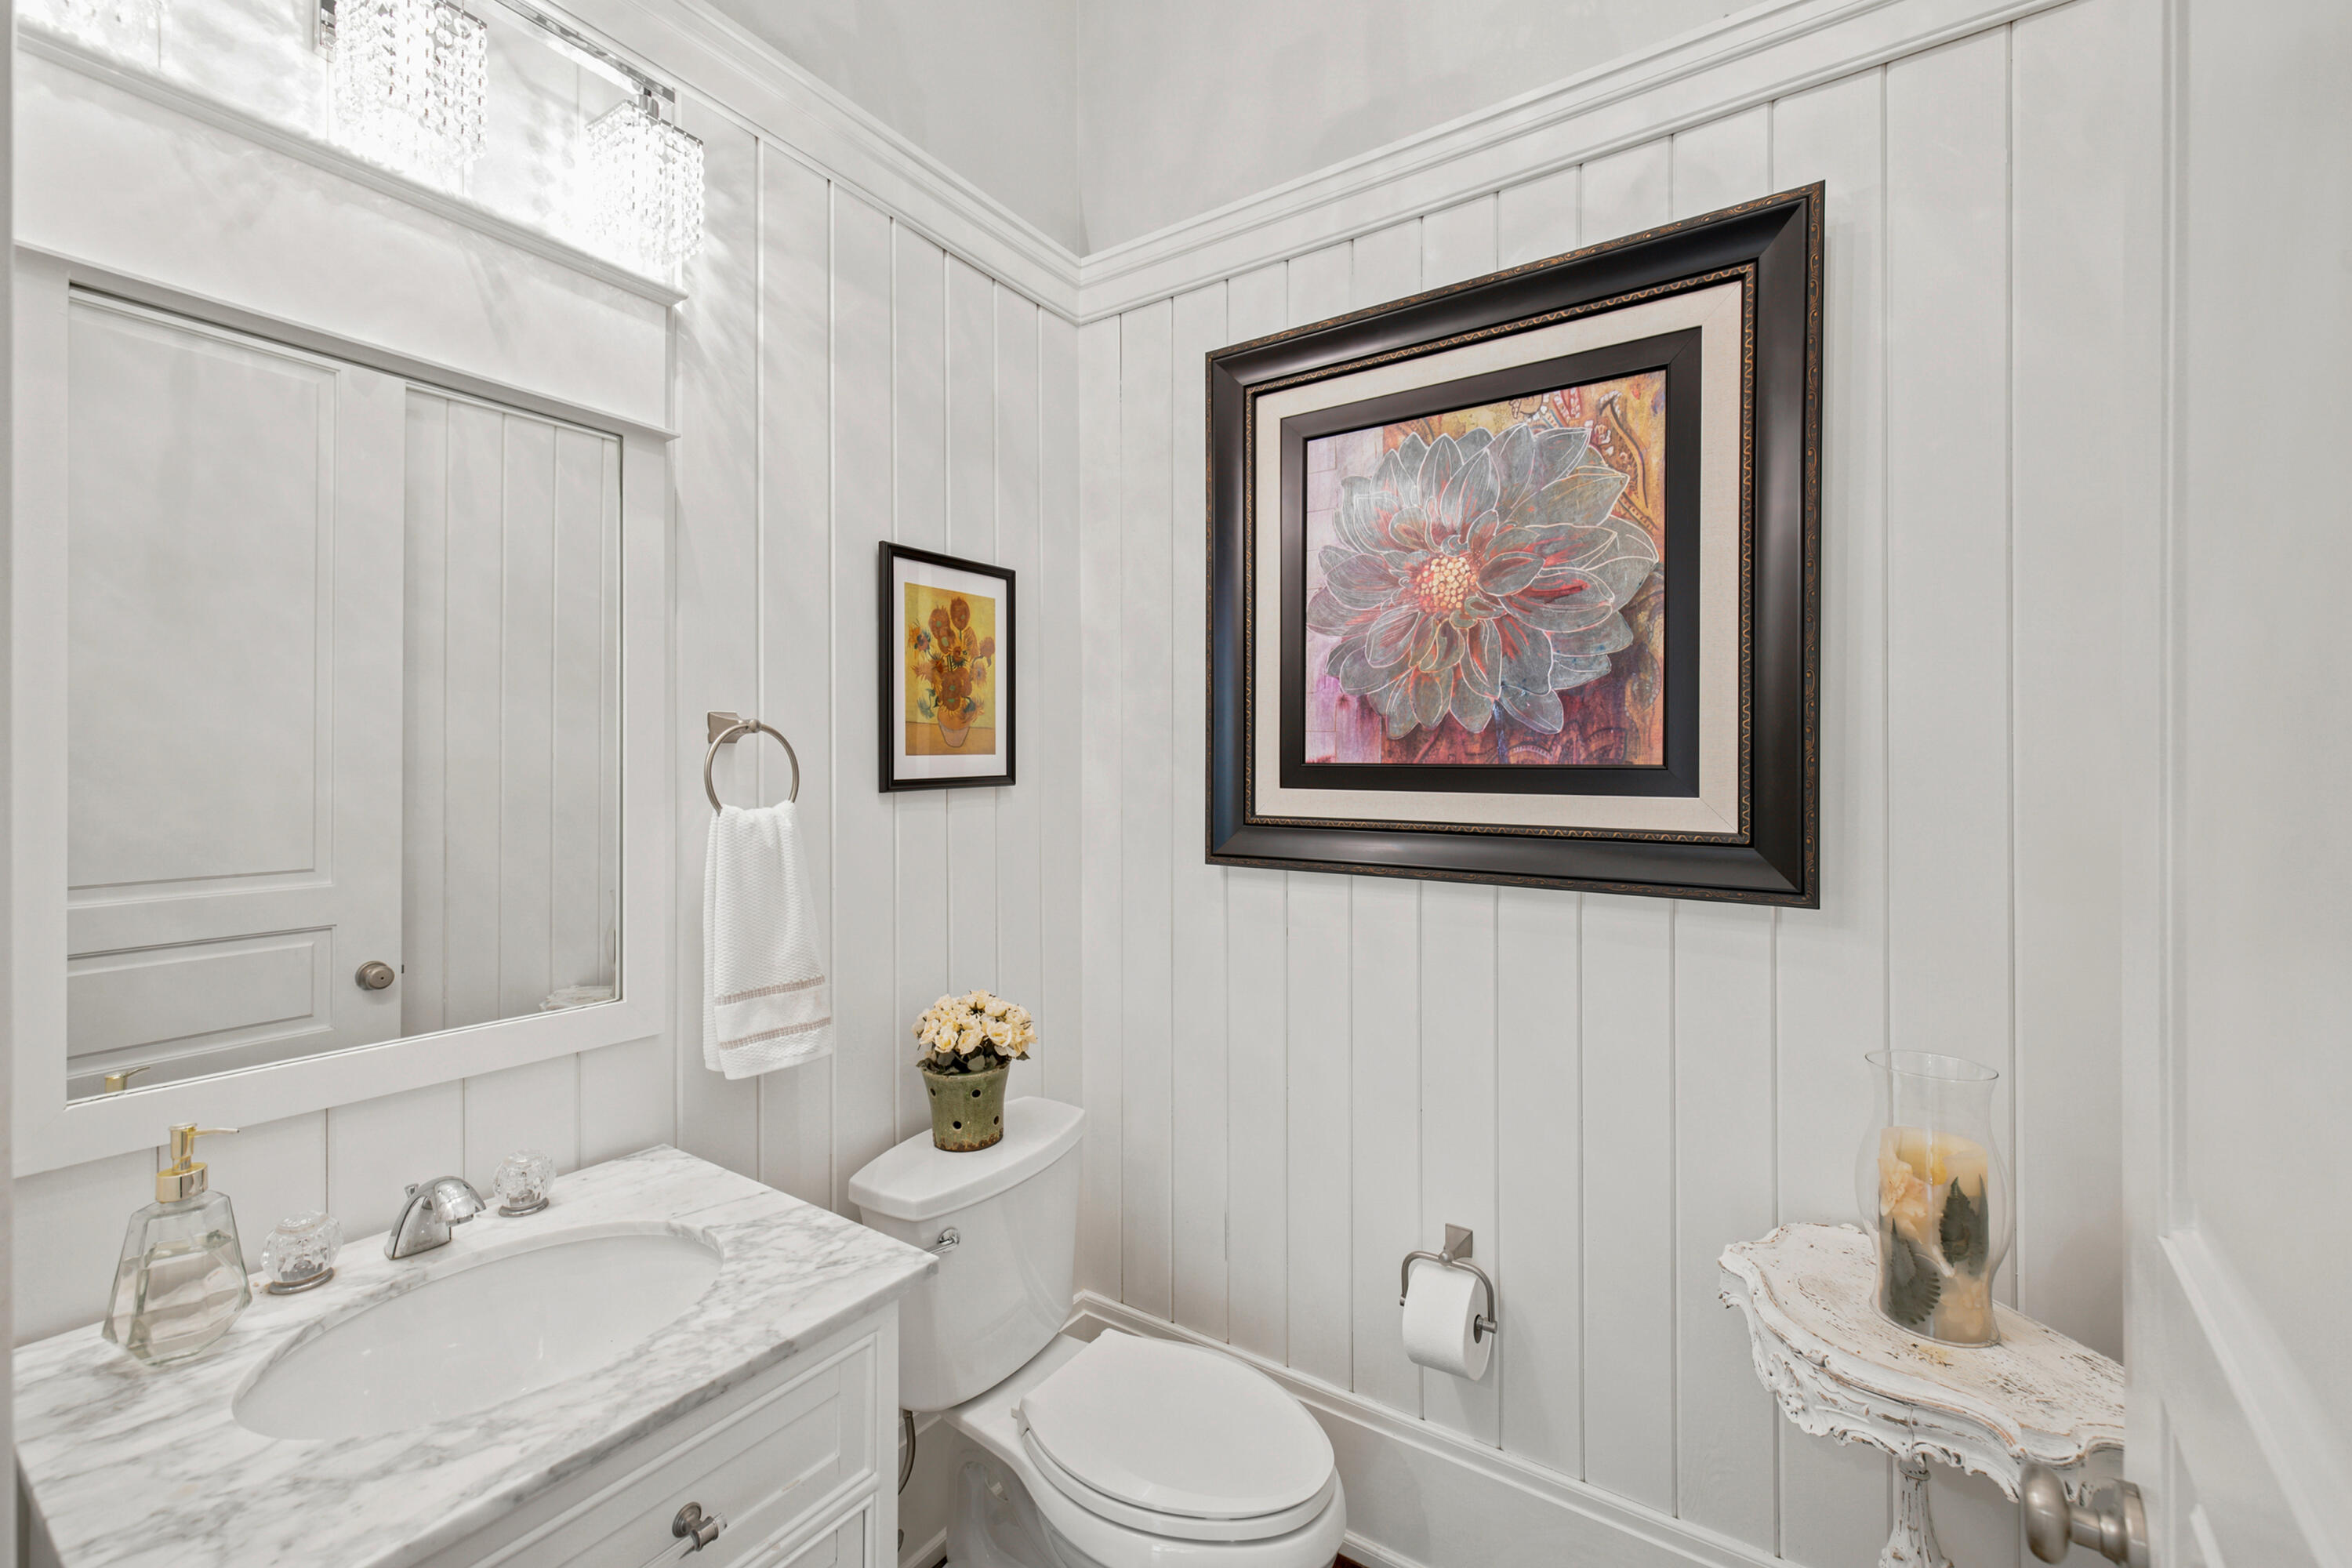
Bathroom with a marble vanity, white paneled walls, and large framed floral artwork.
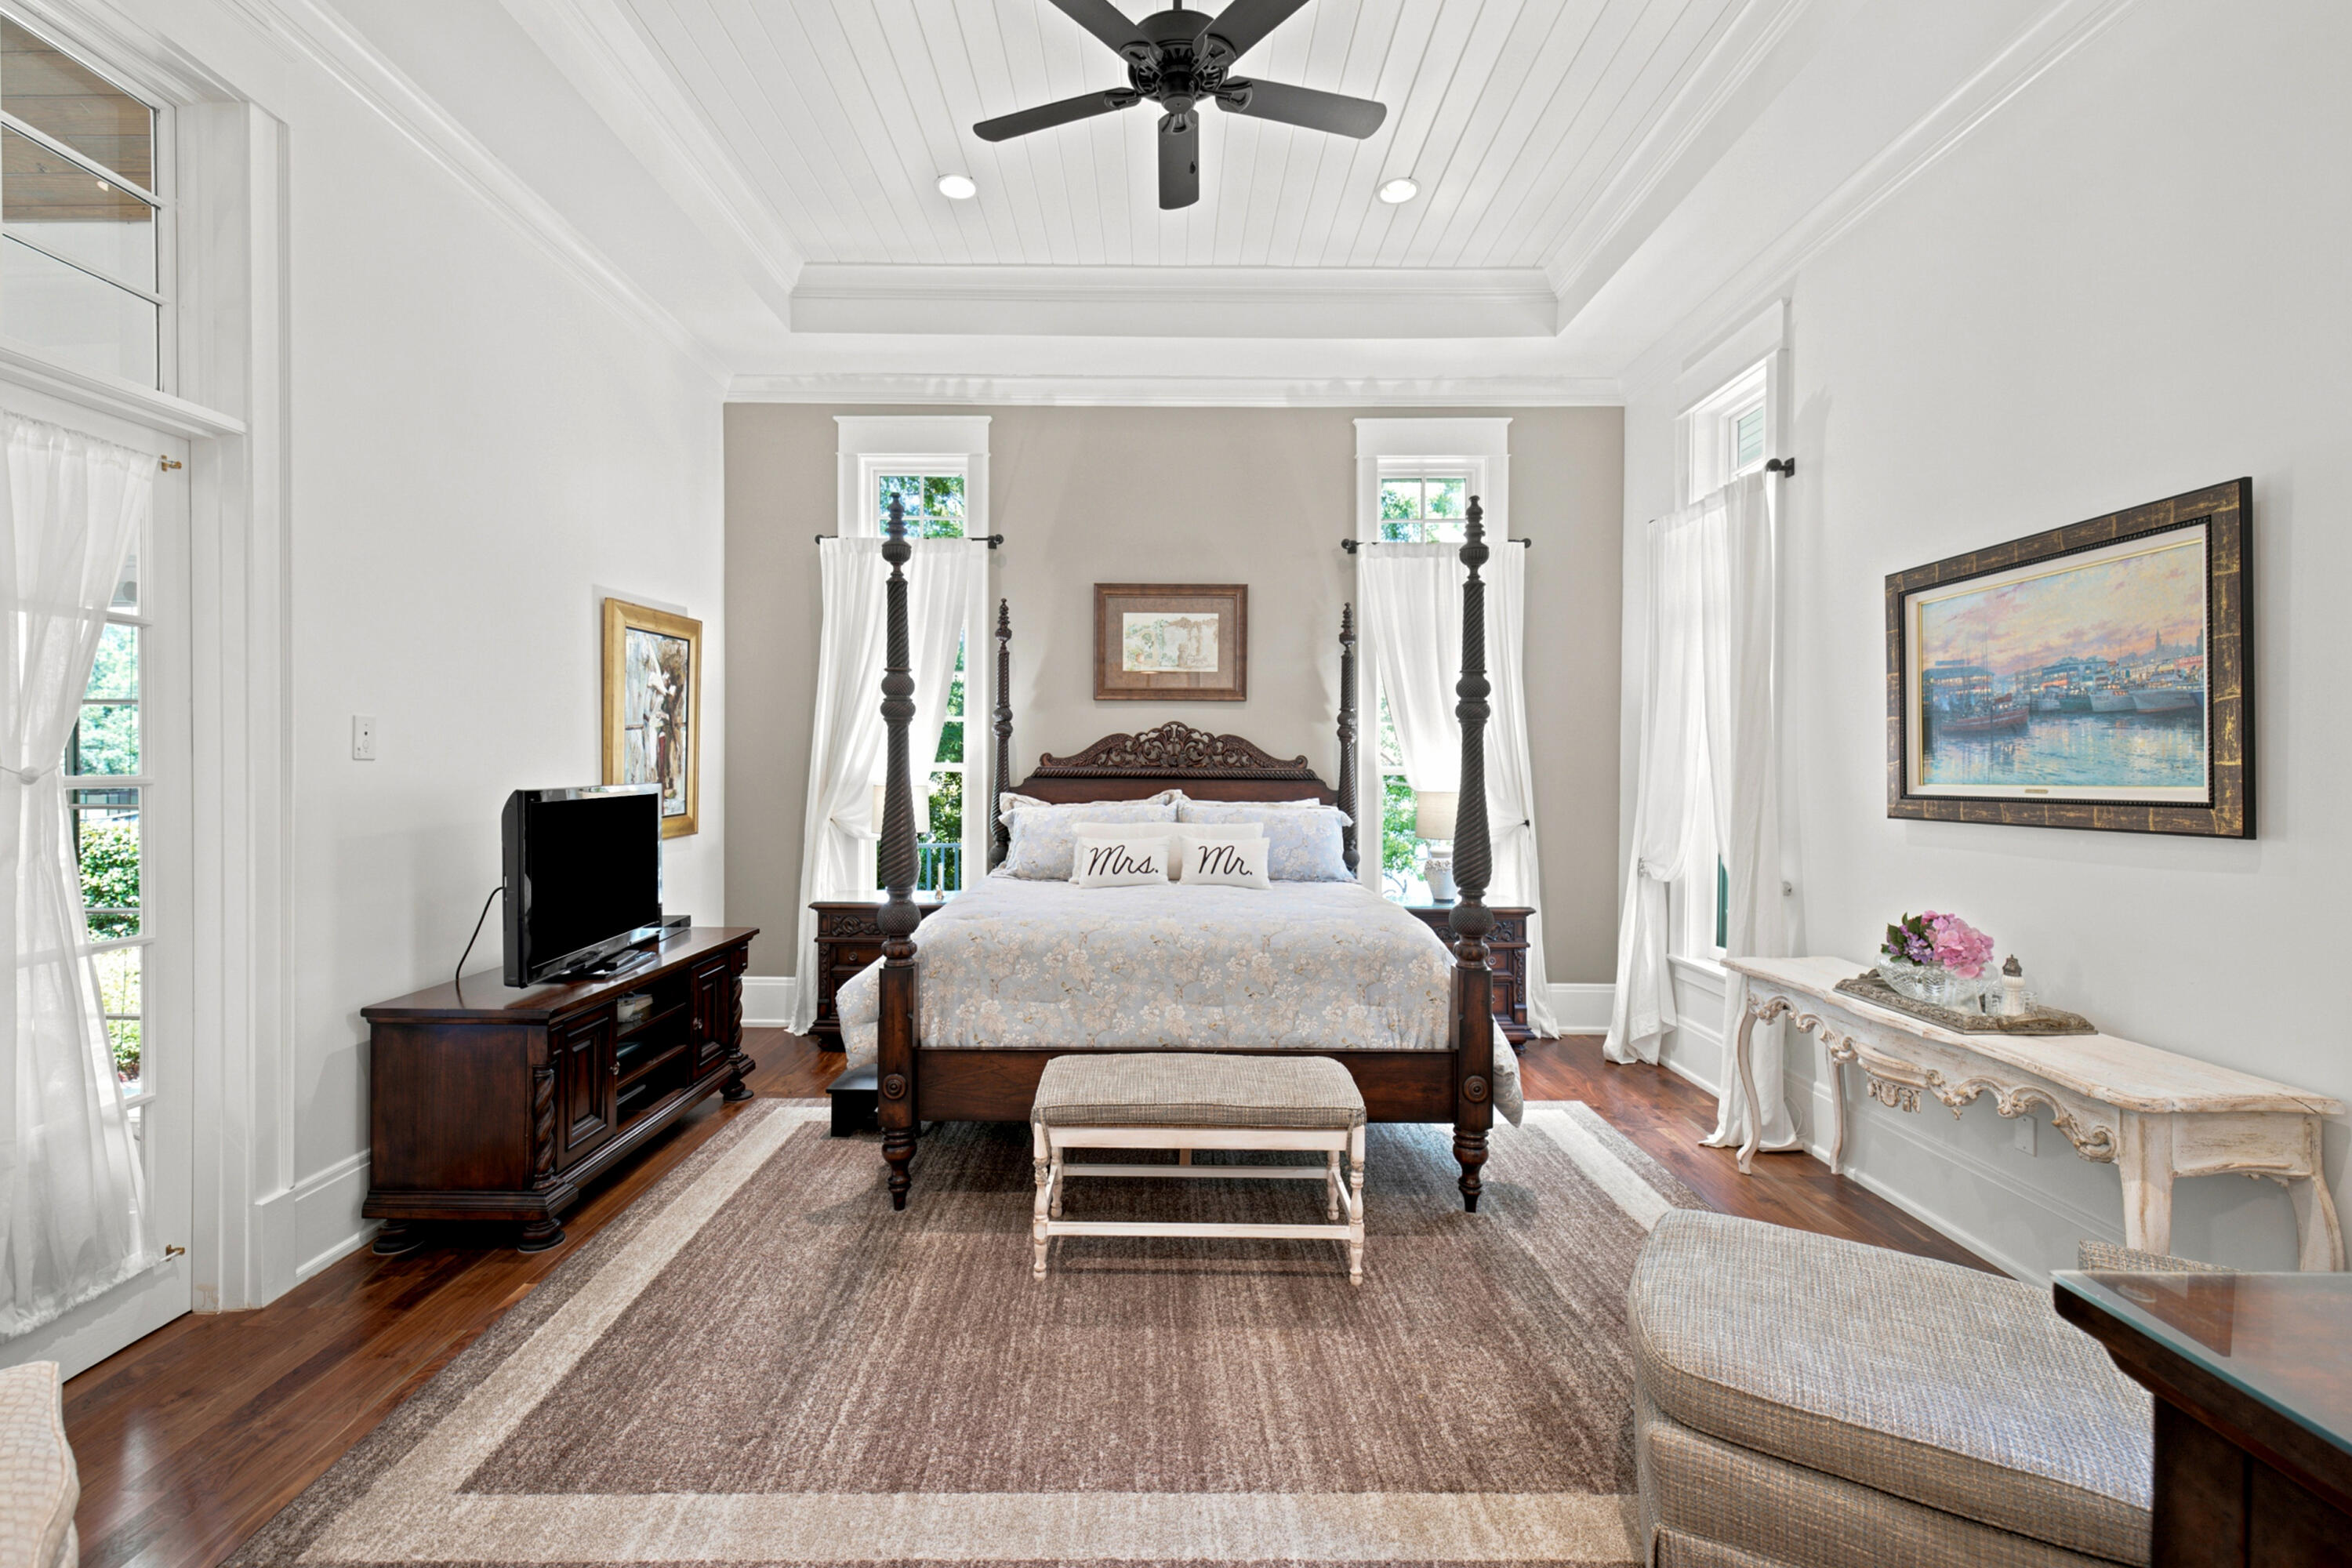
Bedroom with a carved four-poster bed, tall curtained windows, and a tray ceiling.
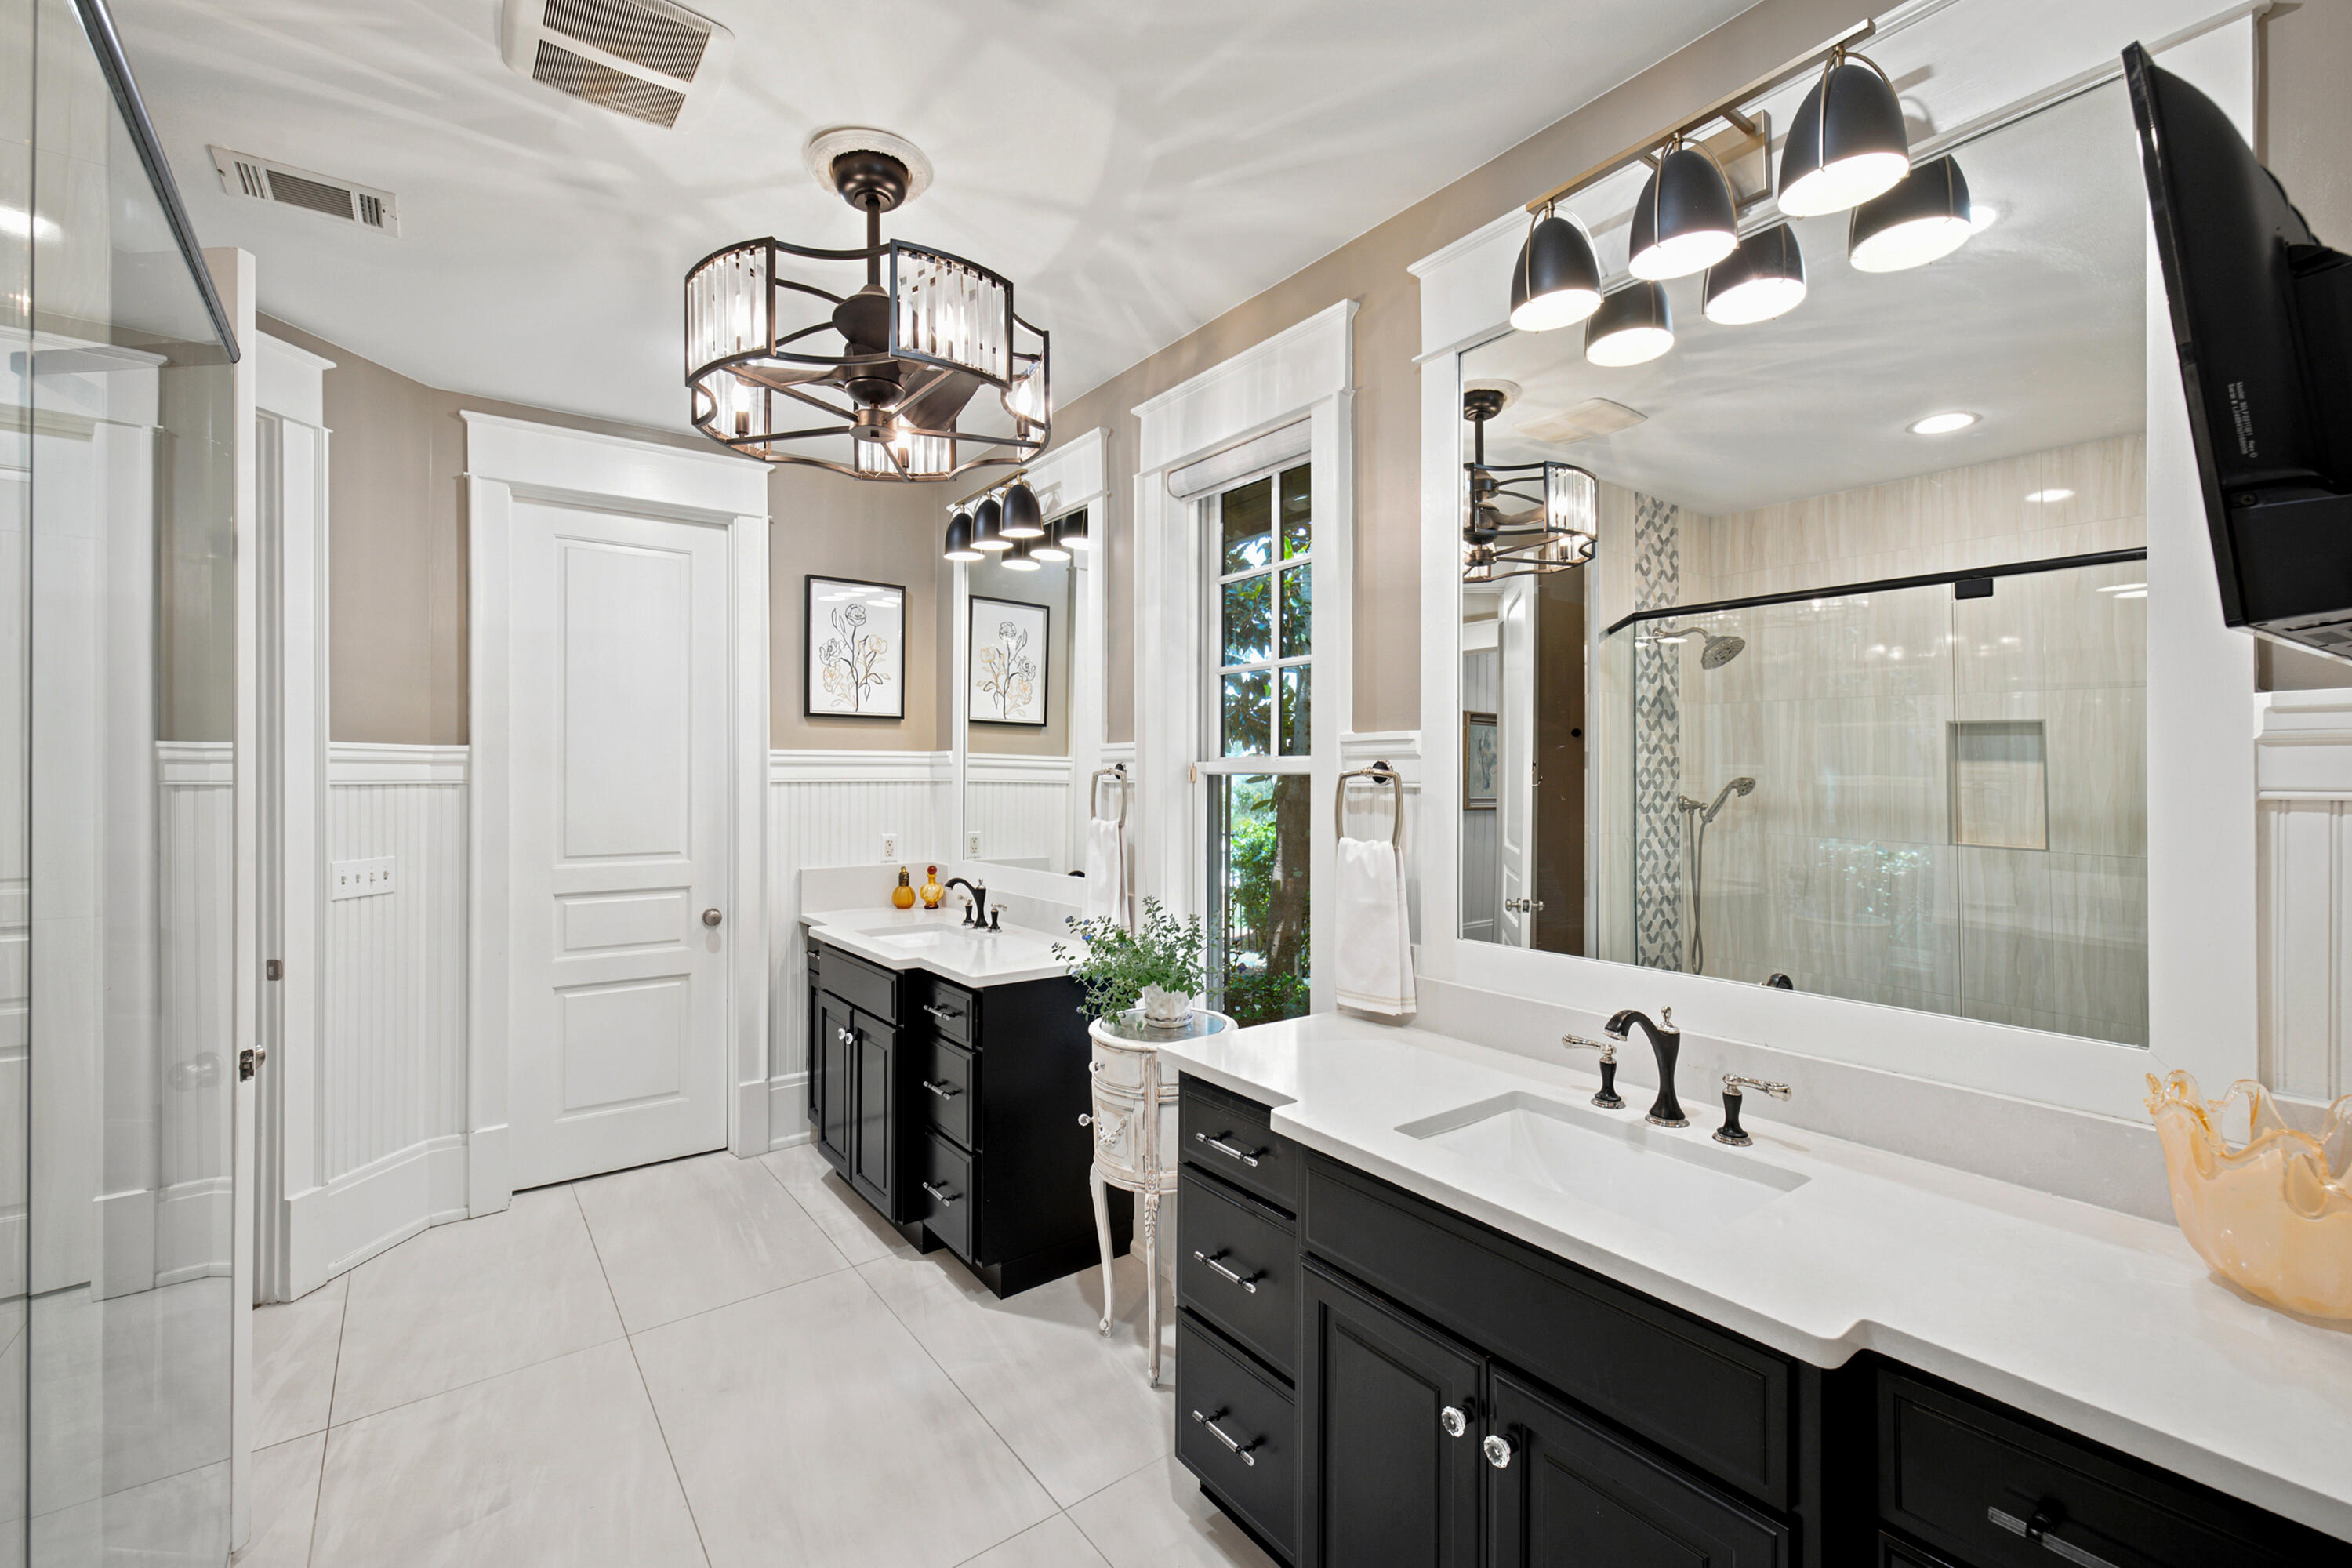
Bathroom with double black vanities, large mirrors, and a glass-enclosed tiled shower.
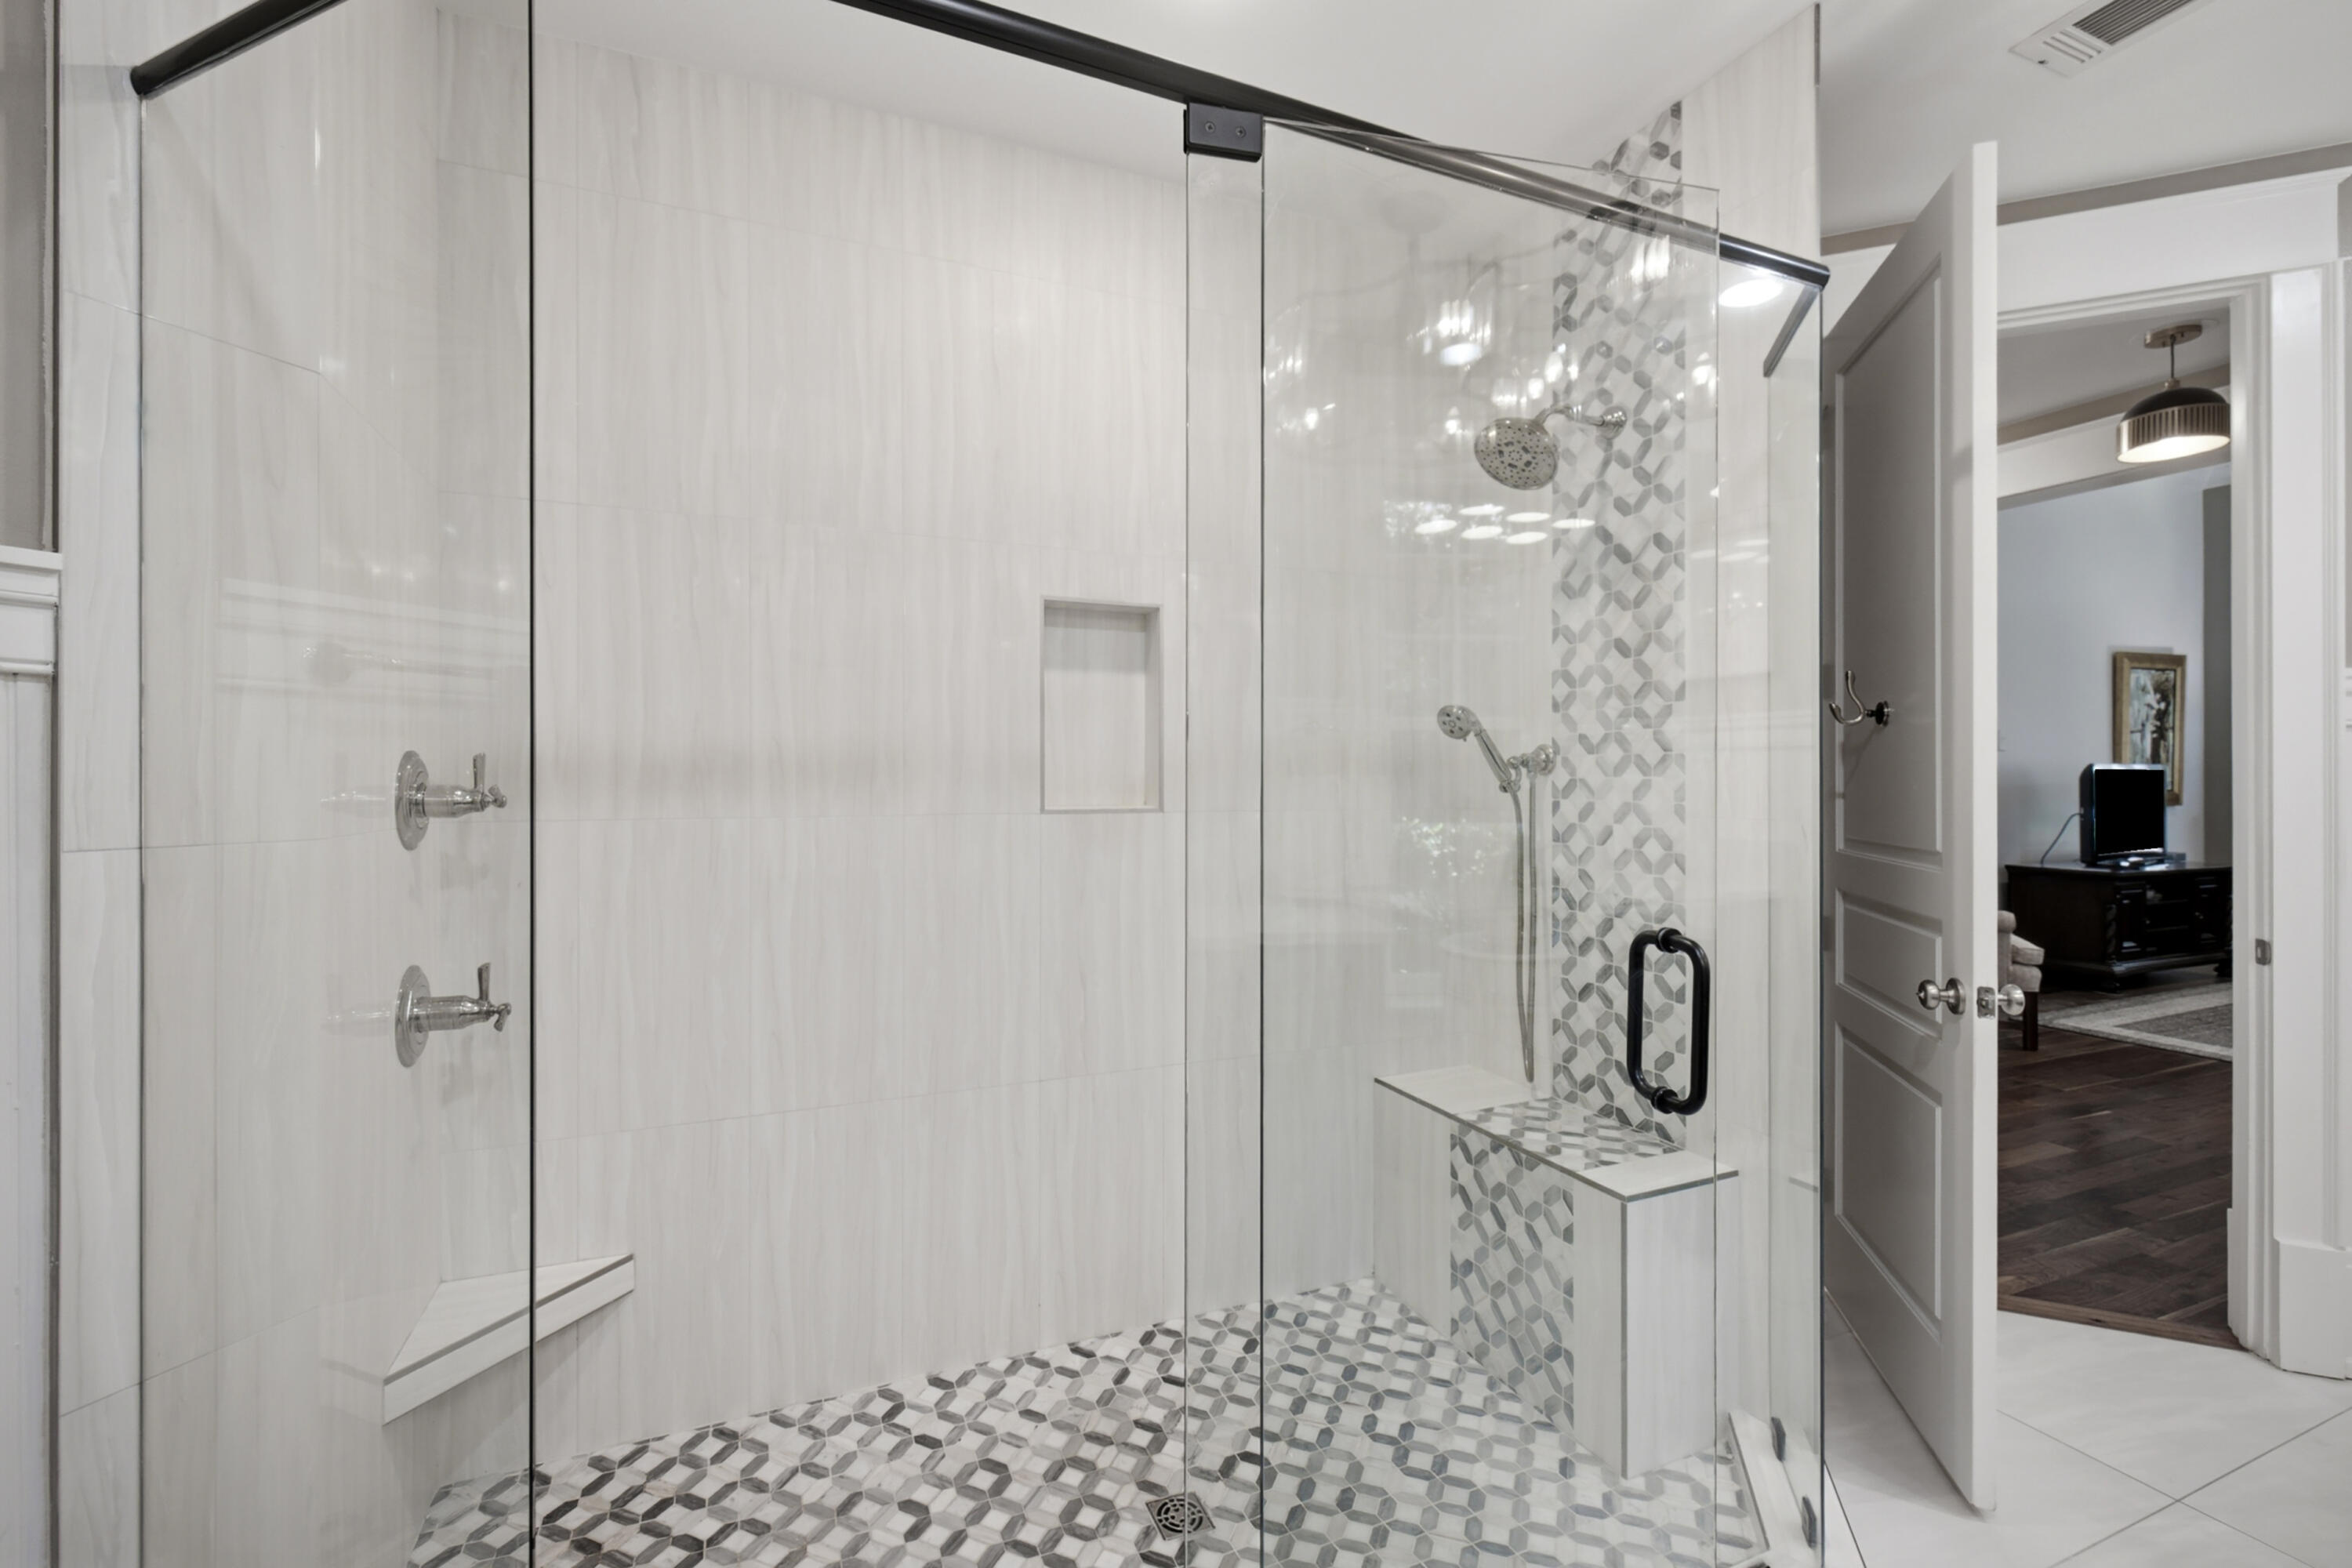
Walk-in shower with glass doors, patterned mosaic tile, chrome fixtures, and a built-in bench.
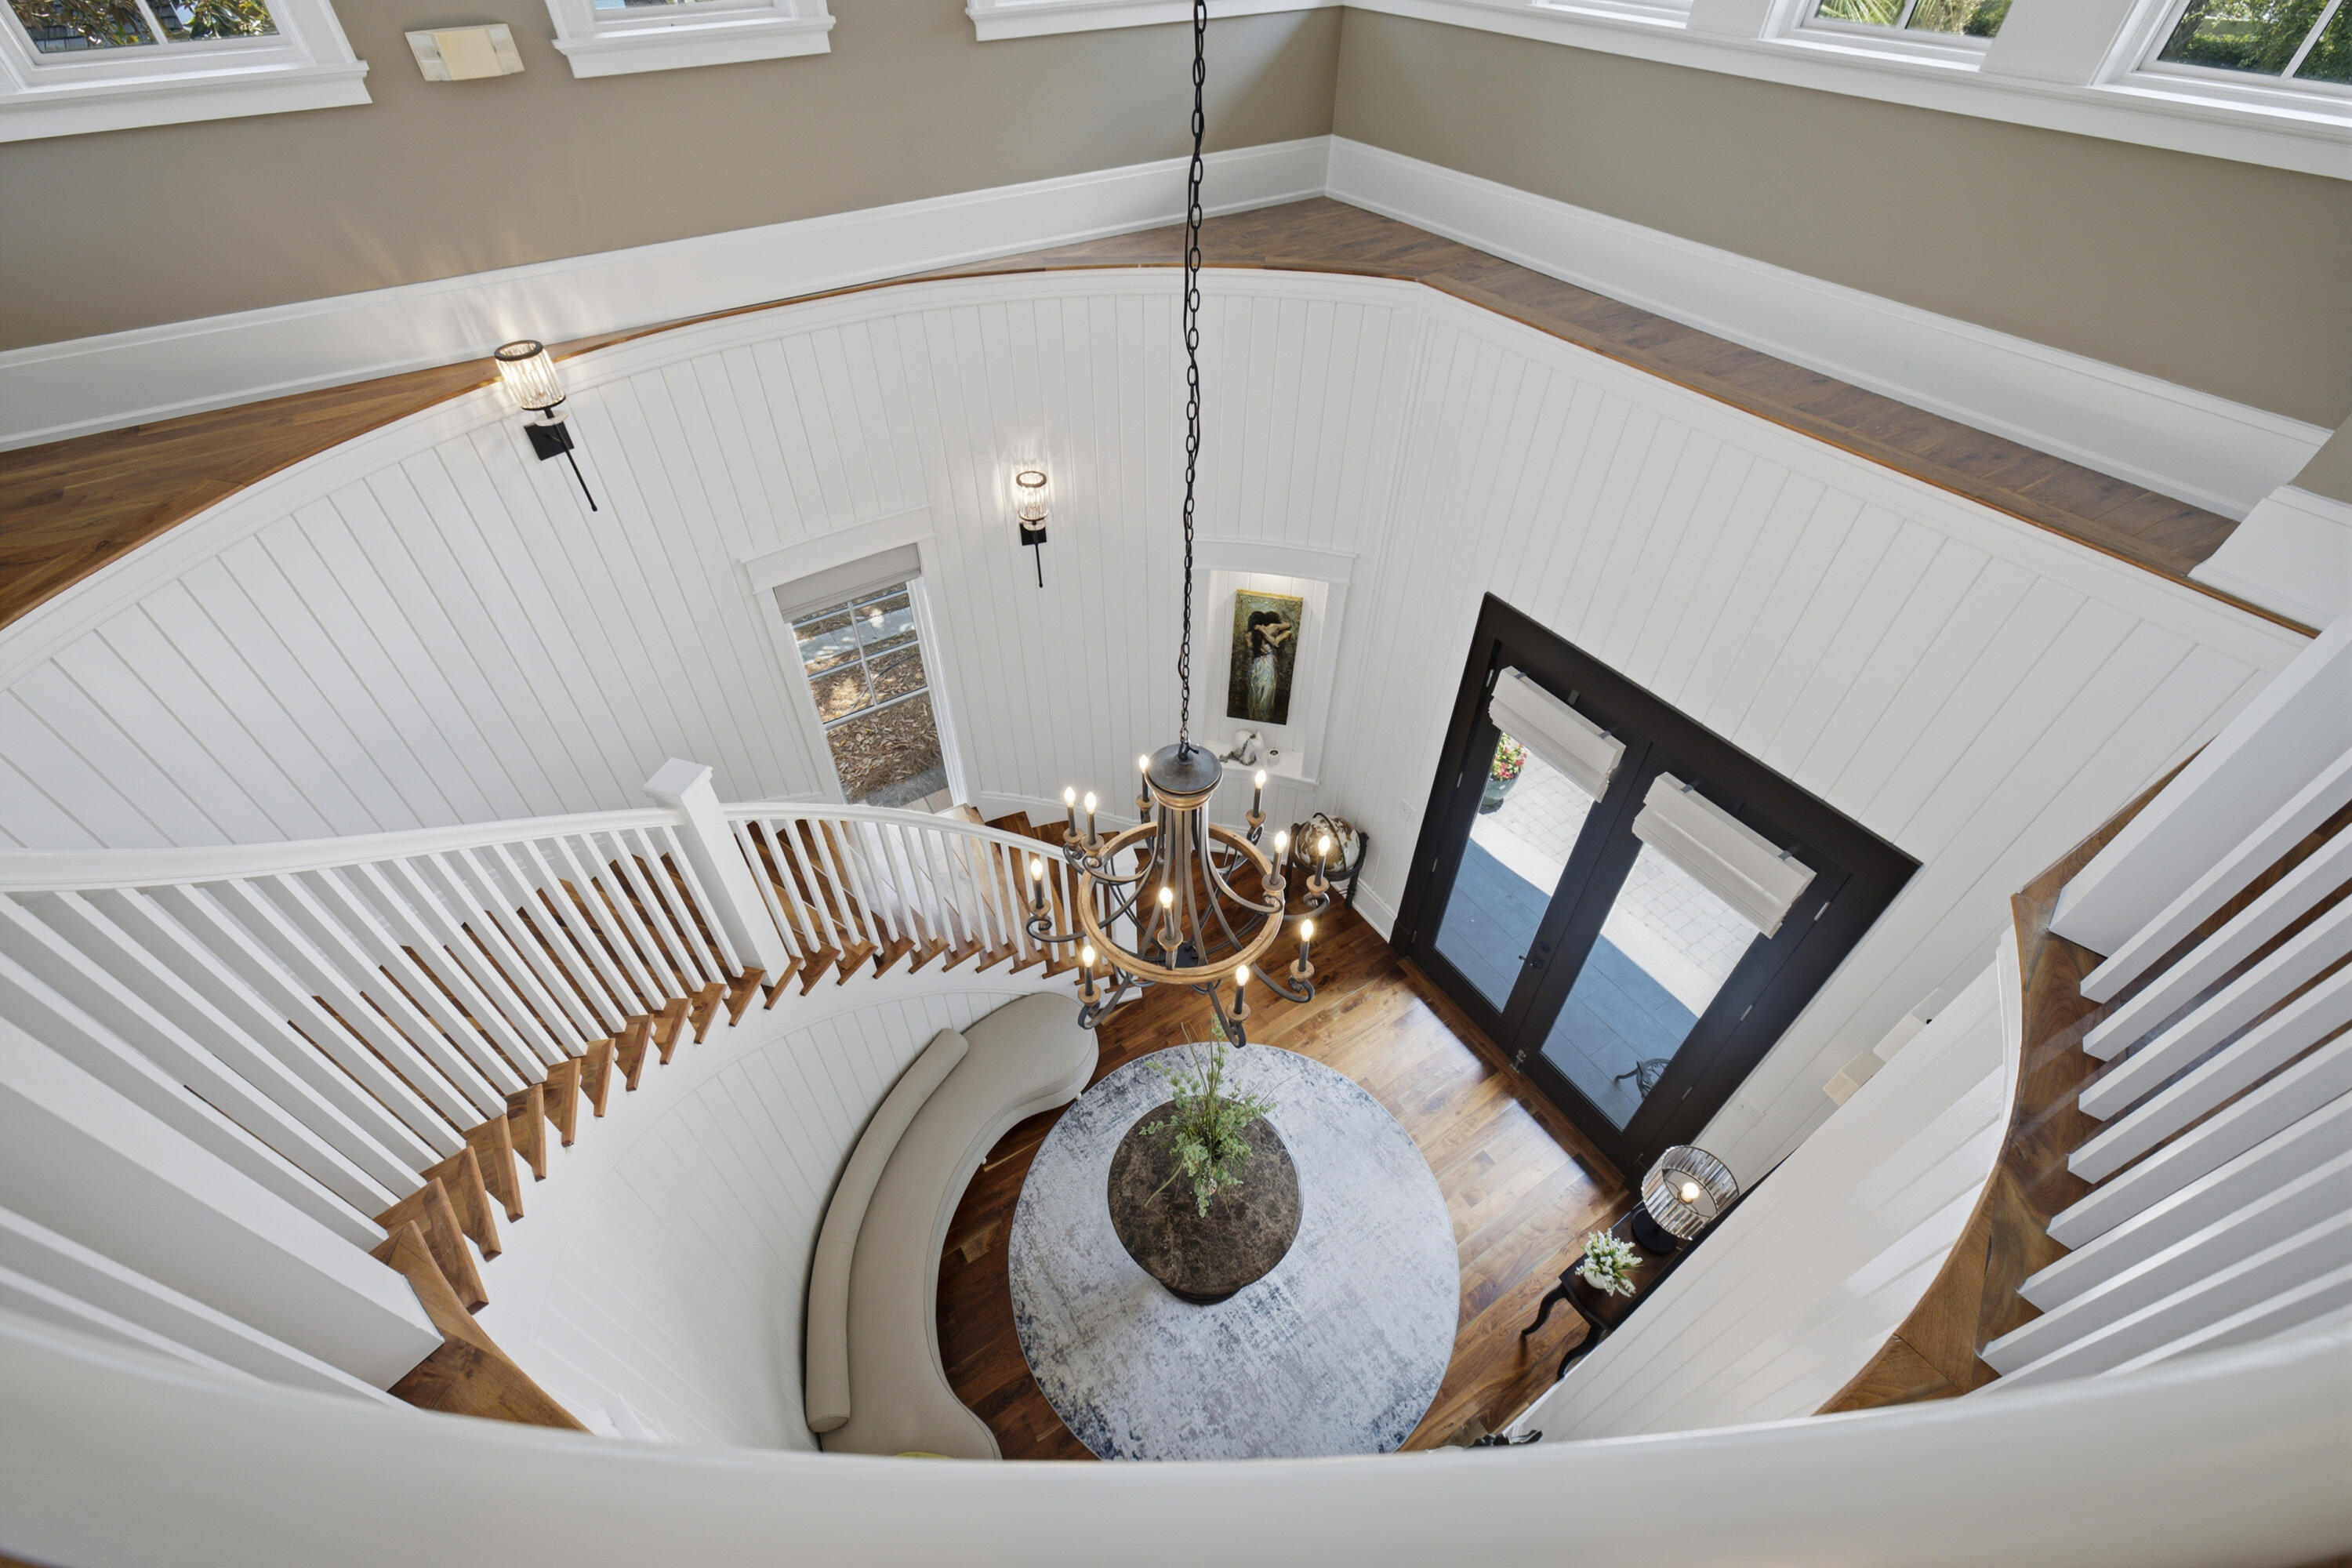
Foyer with curved staircases, a large chandelier, white paneled walls, and black-framed double entry doors.
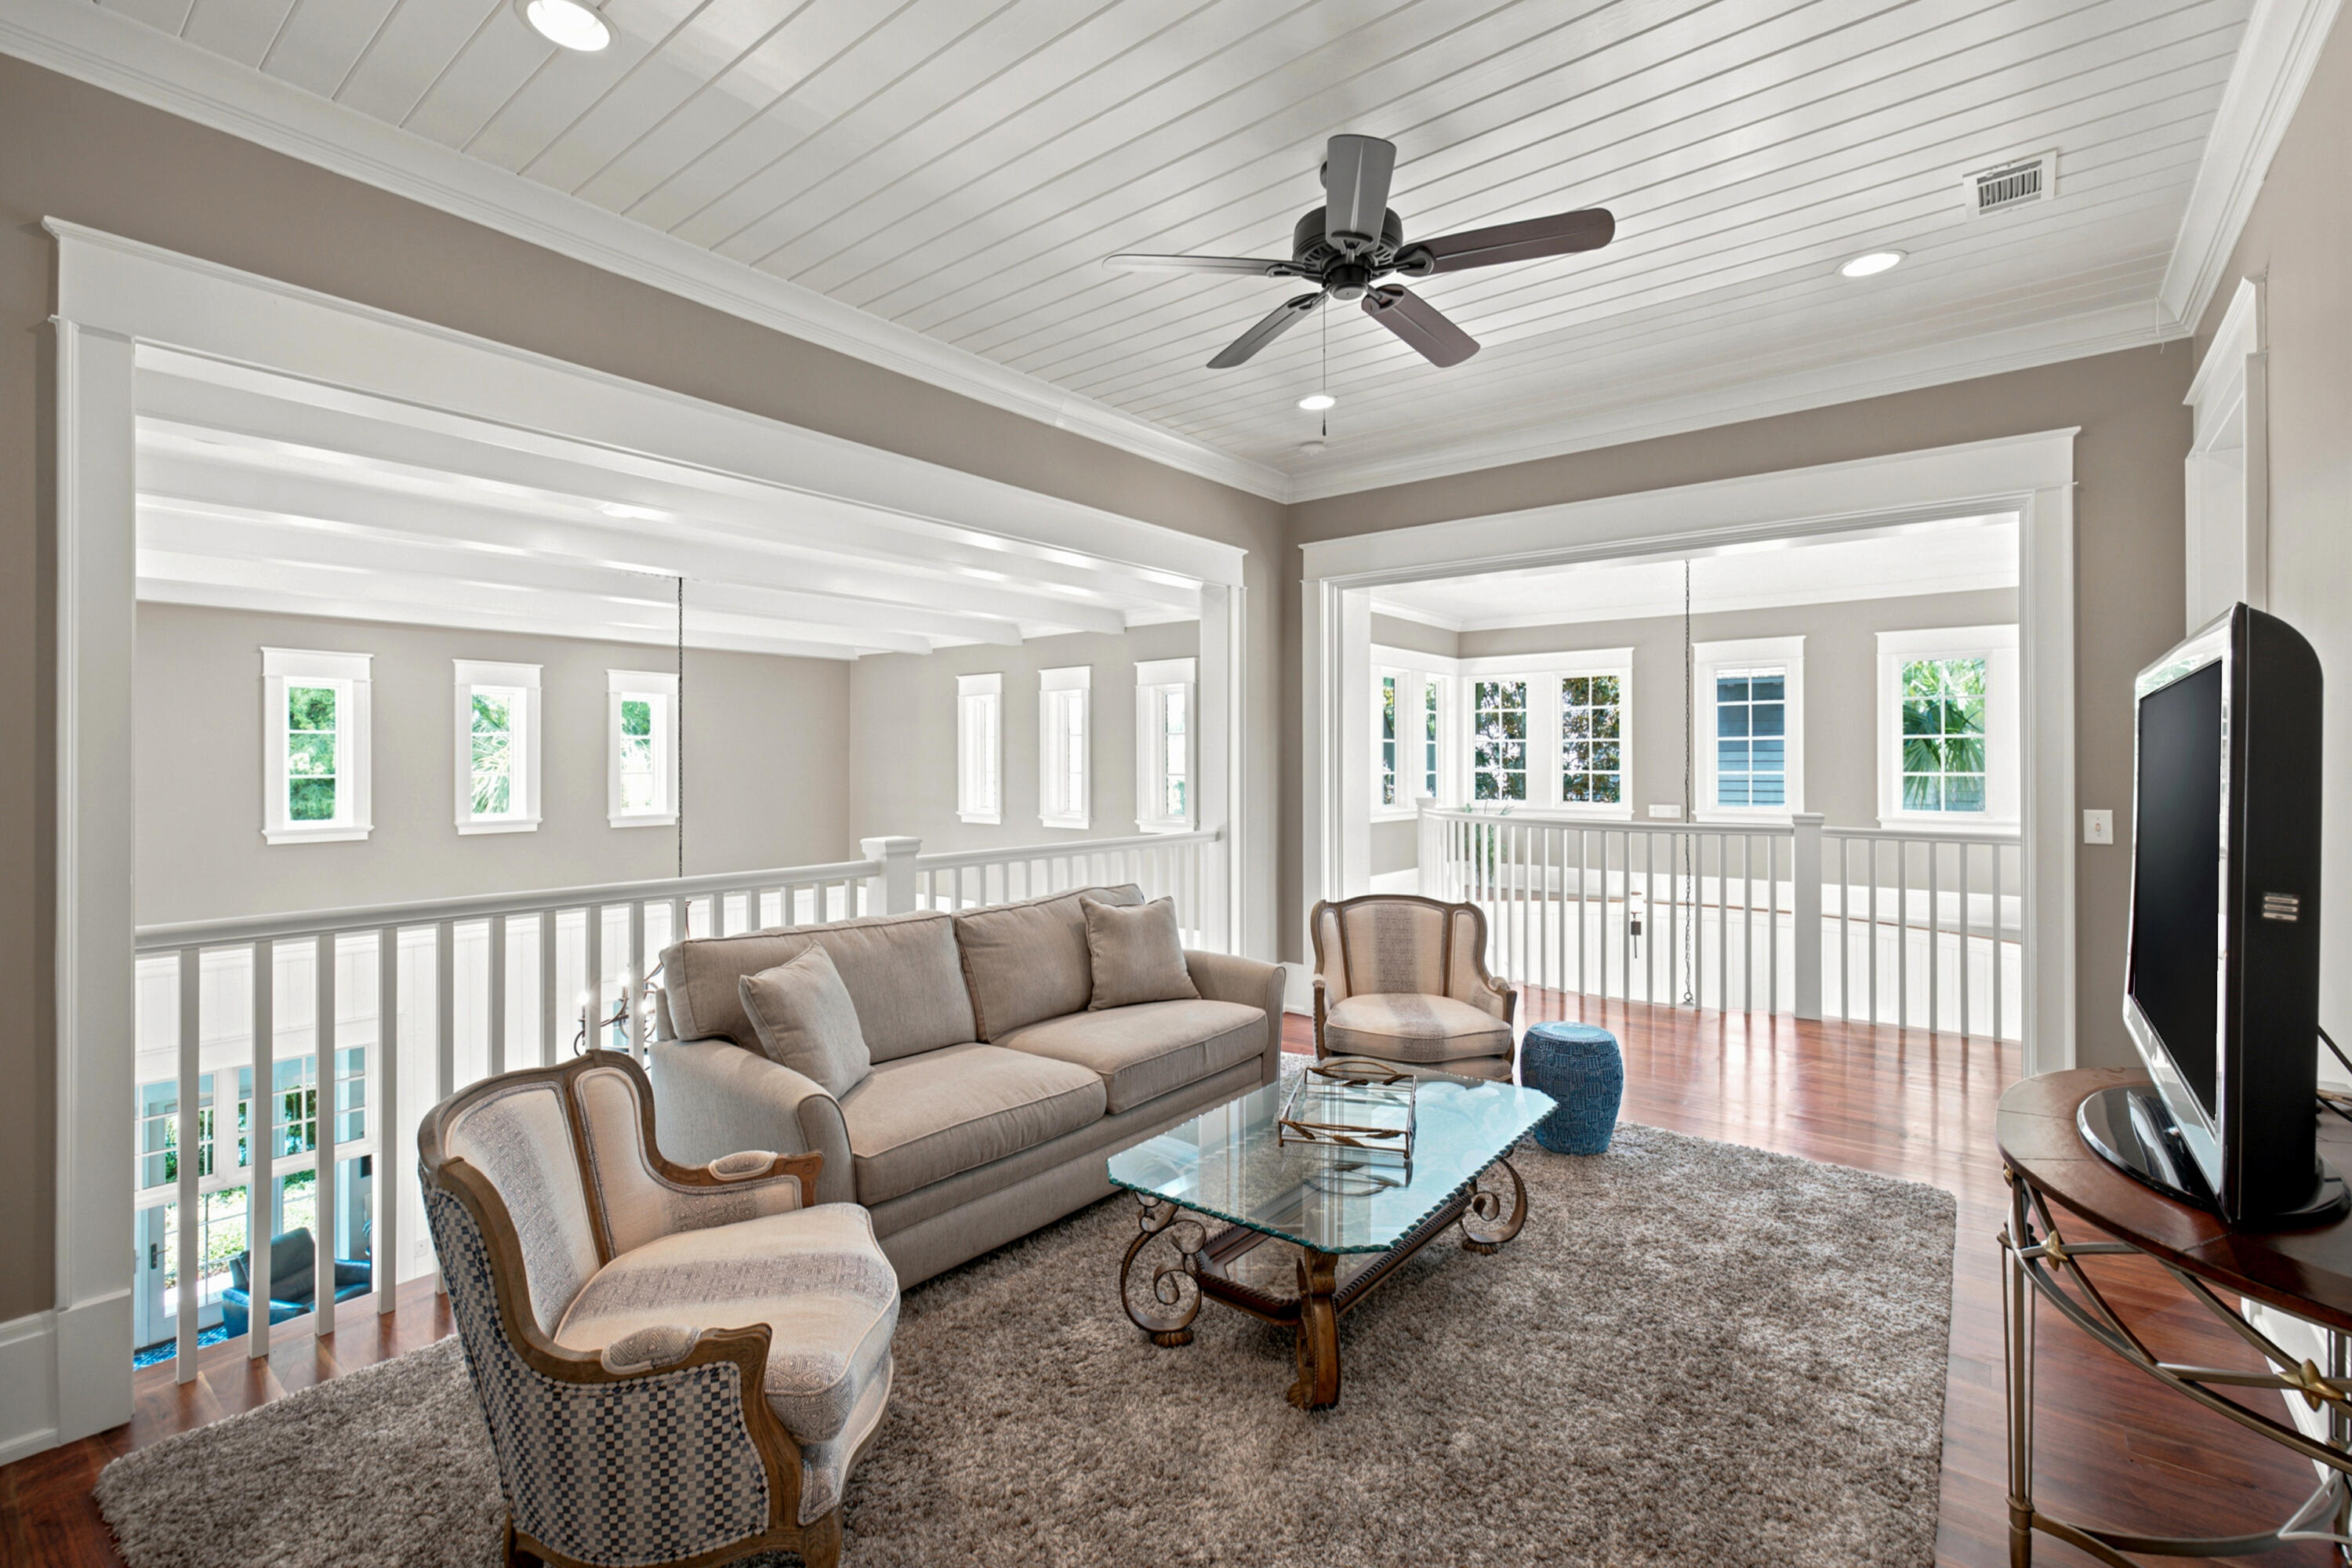
Upstairs living area with a gray sofa, glass coffee table, and white railings around an open landing.
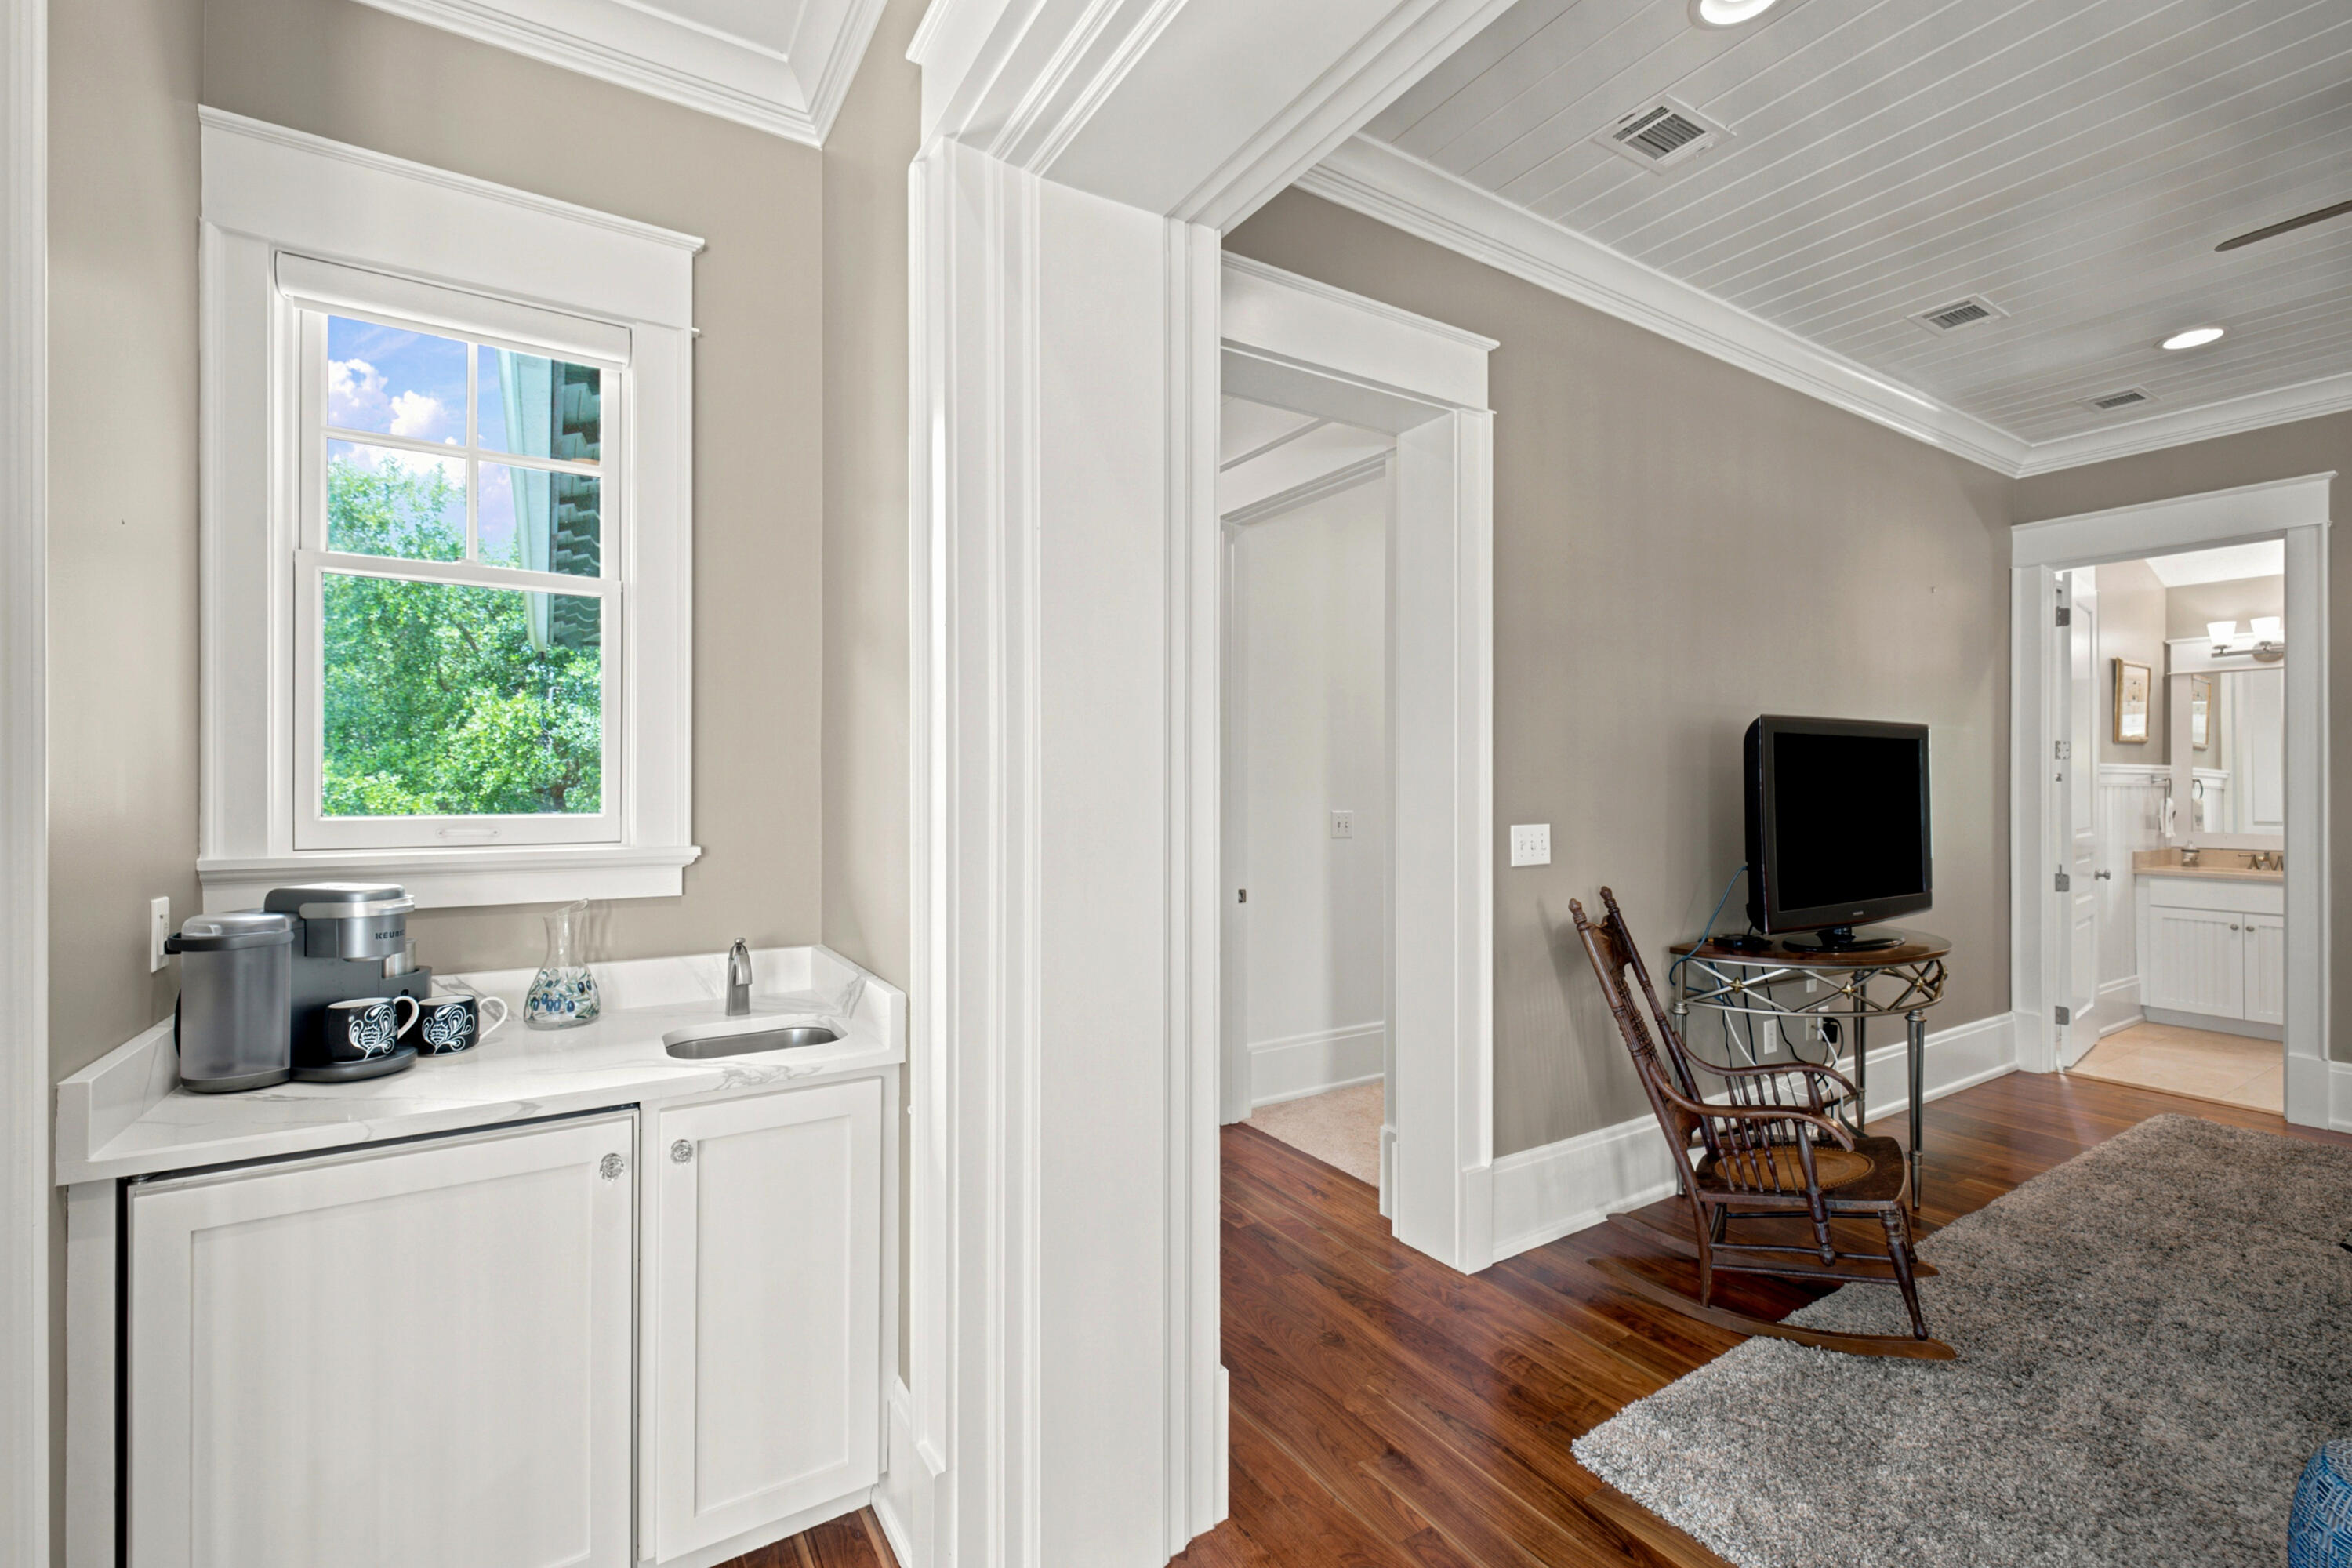
Sitting area with a coffee station by the window, rocking chair, and television.
Furnished living room with a stone fireplace, high ceilings, chandelier, and polished wood floors.
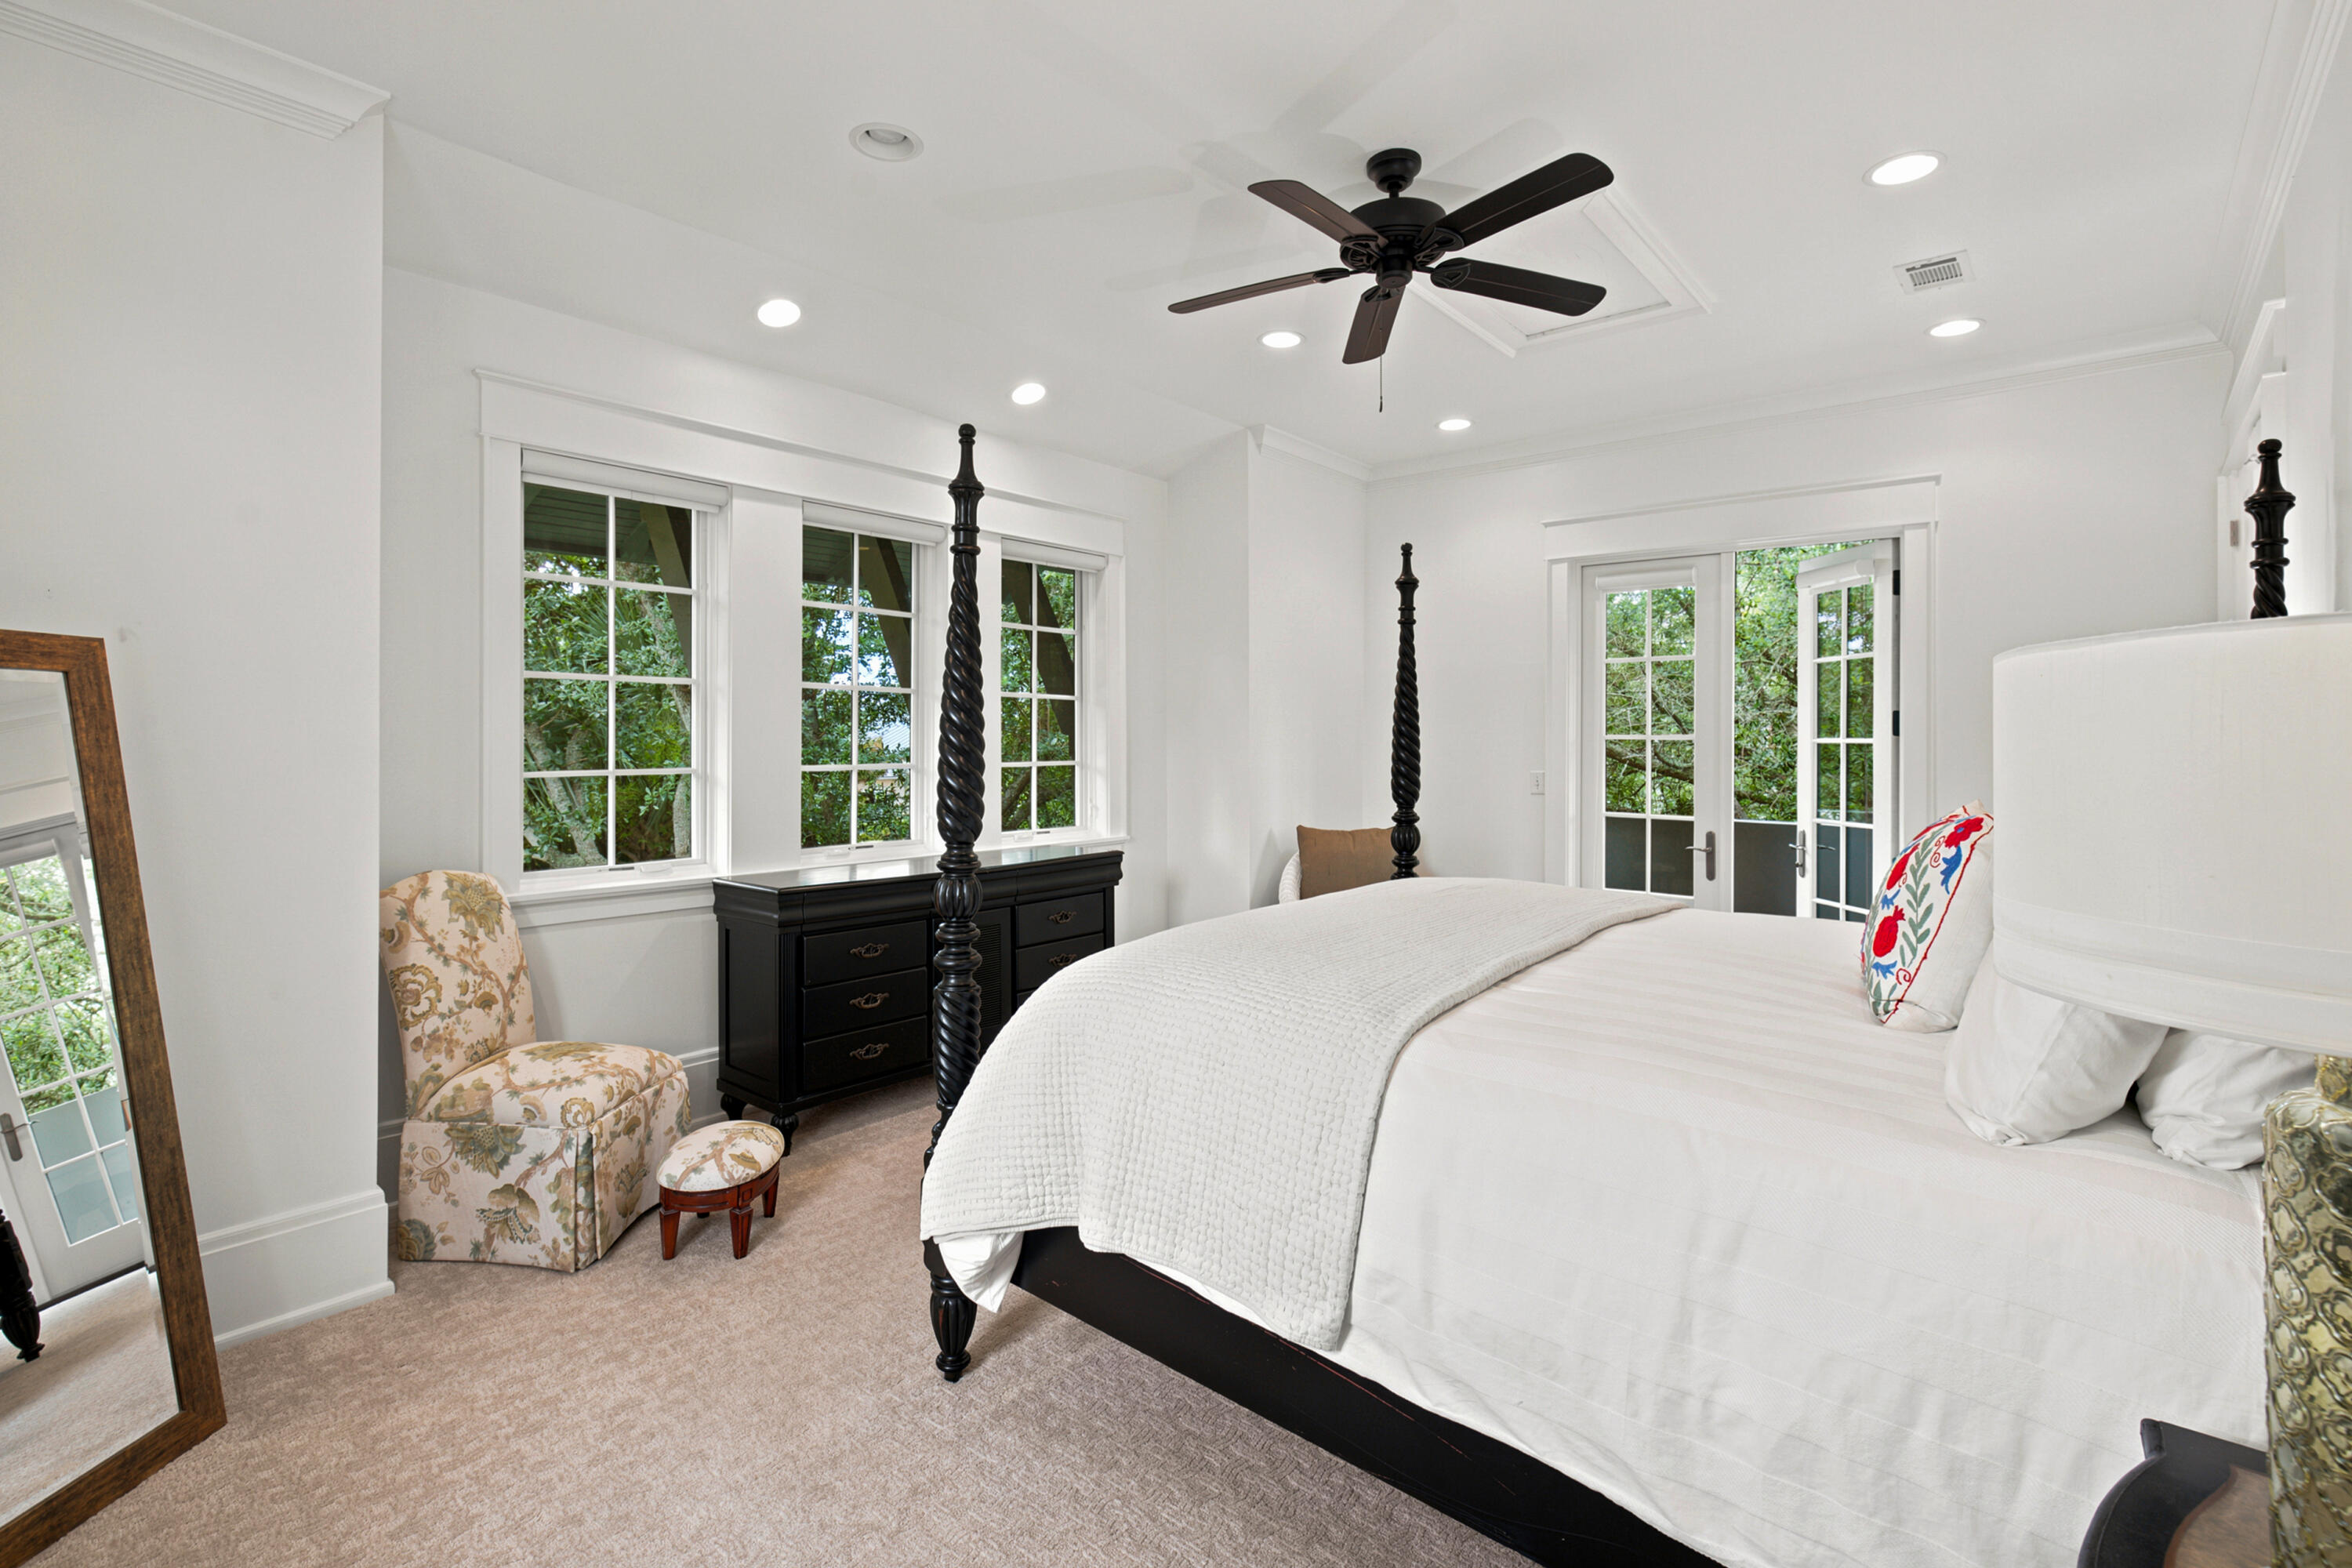
Bedroom with a black four-poster bed, bright windows, and French doors overlooking greenery.
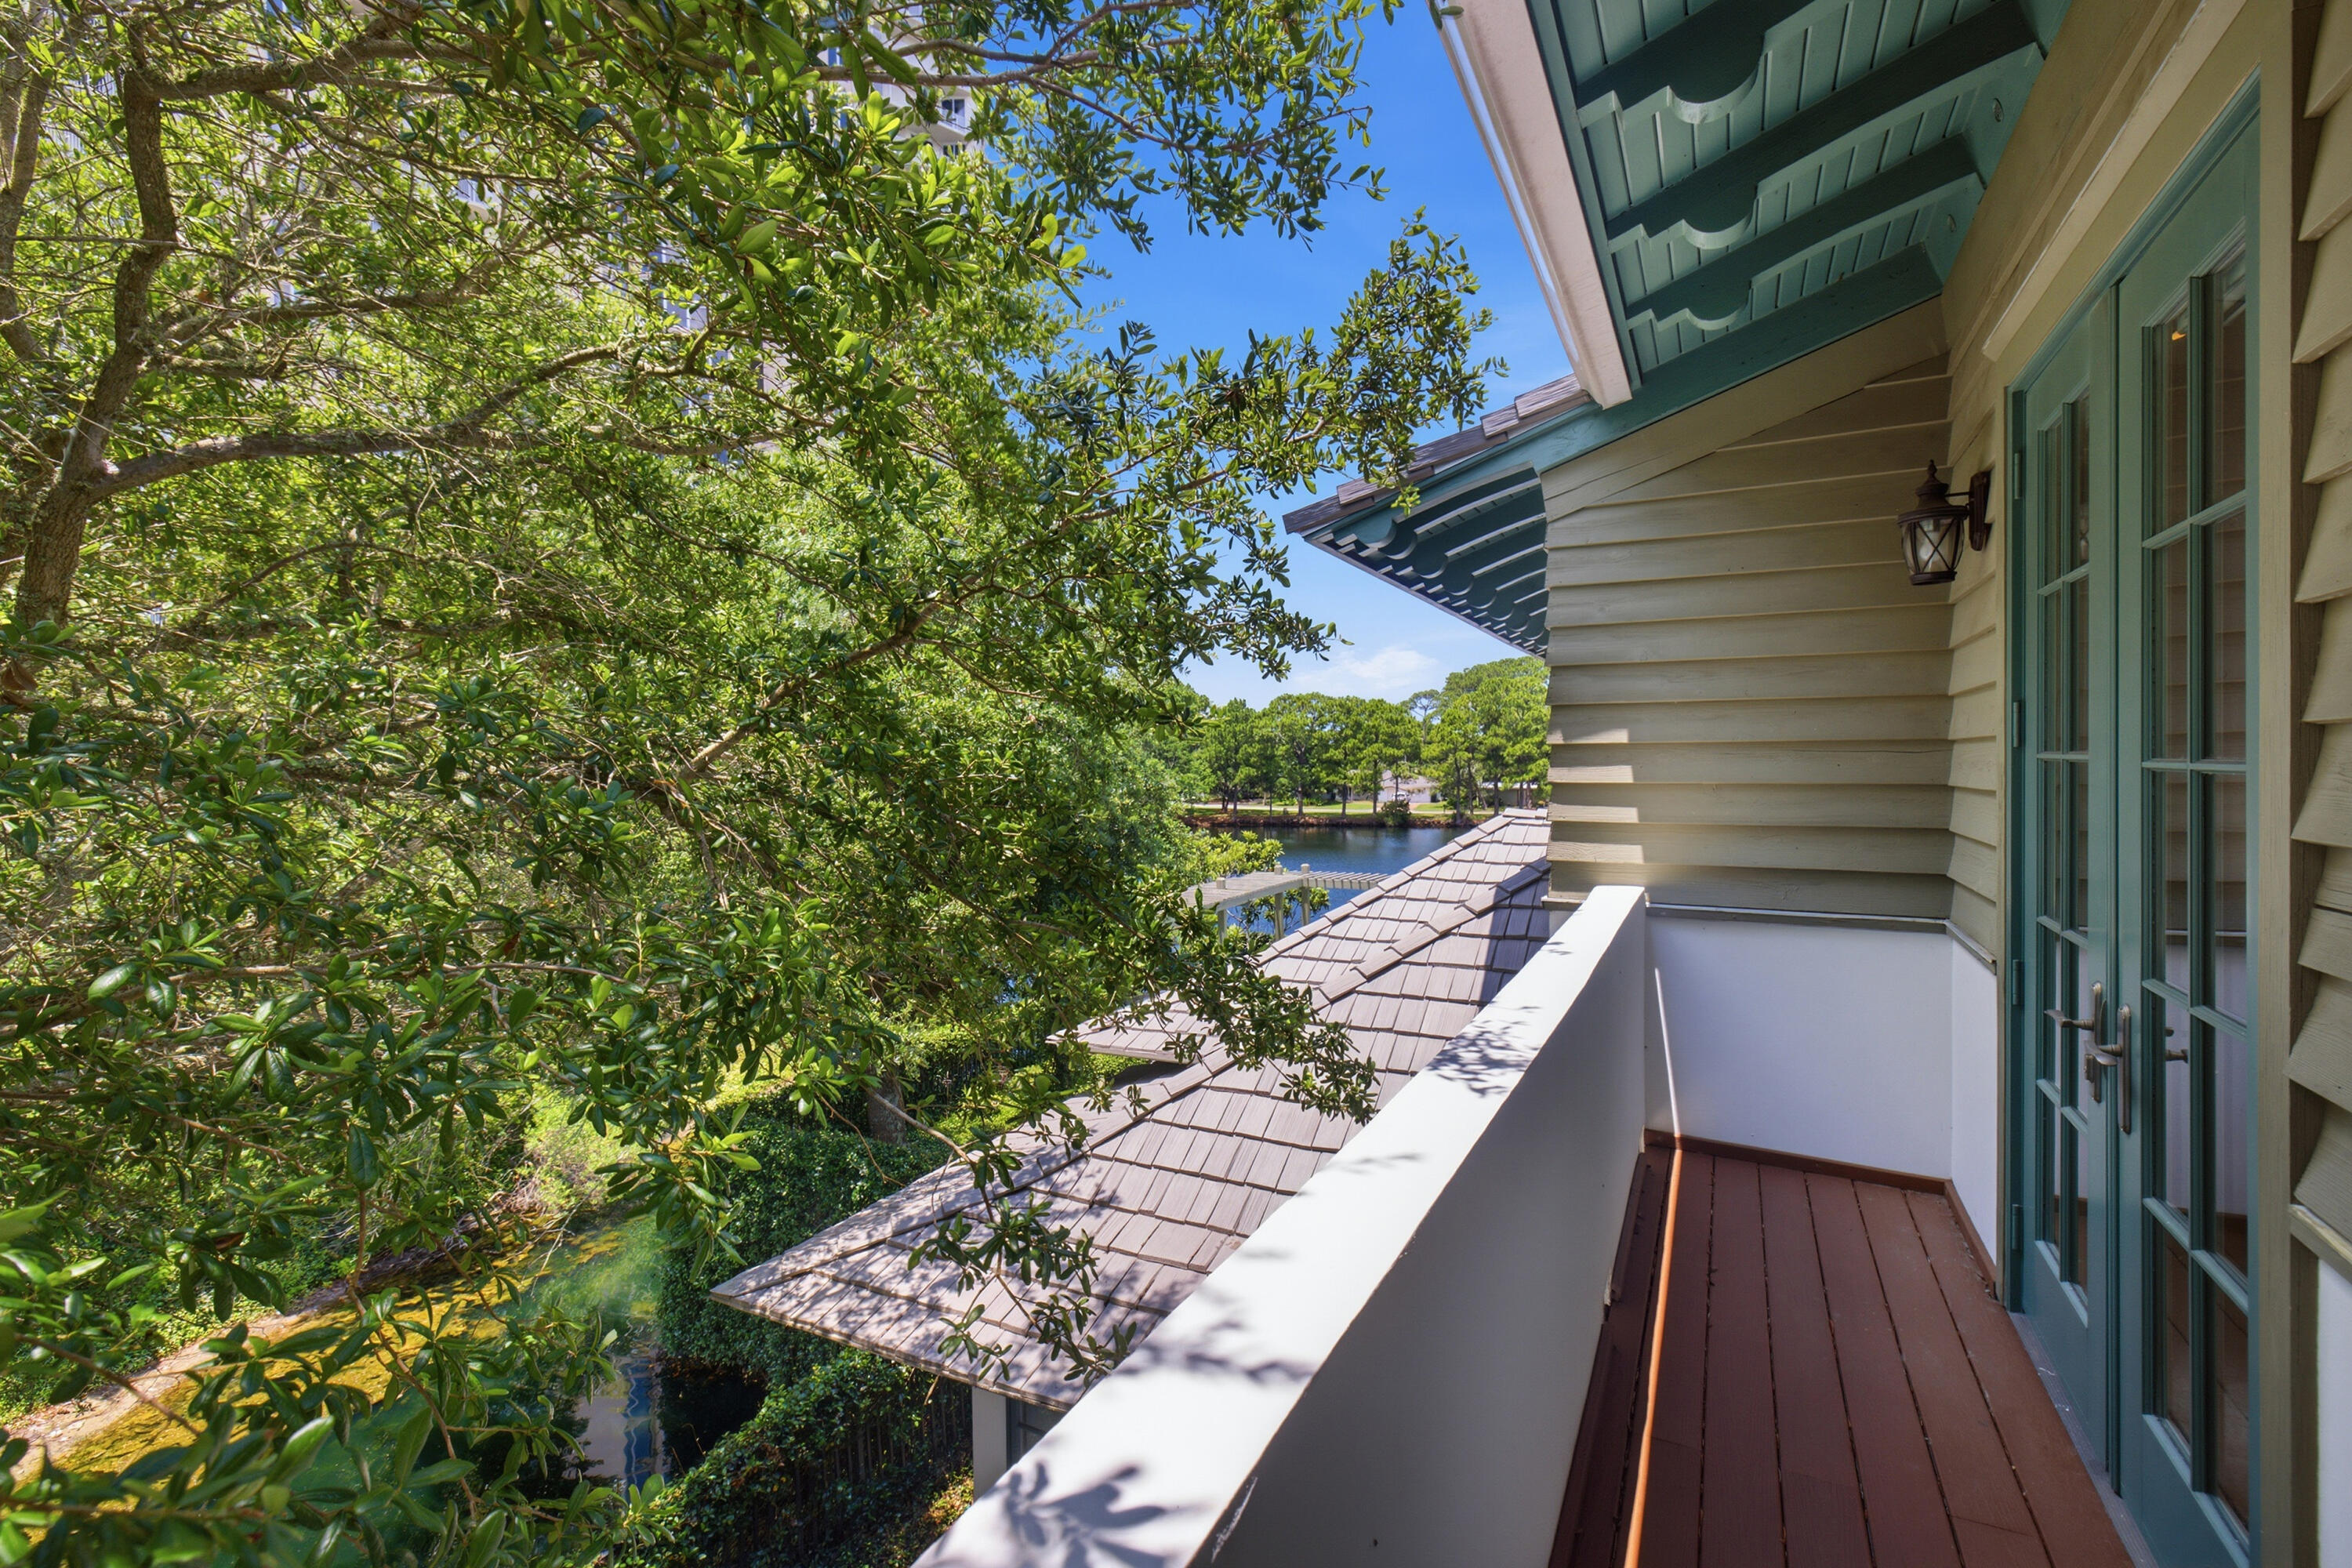
Second-story balcony overlooking a tree-lined waterway, framed by mature branches.
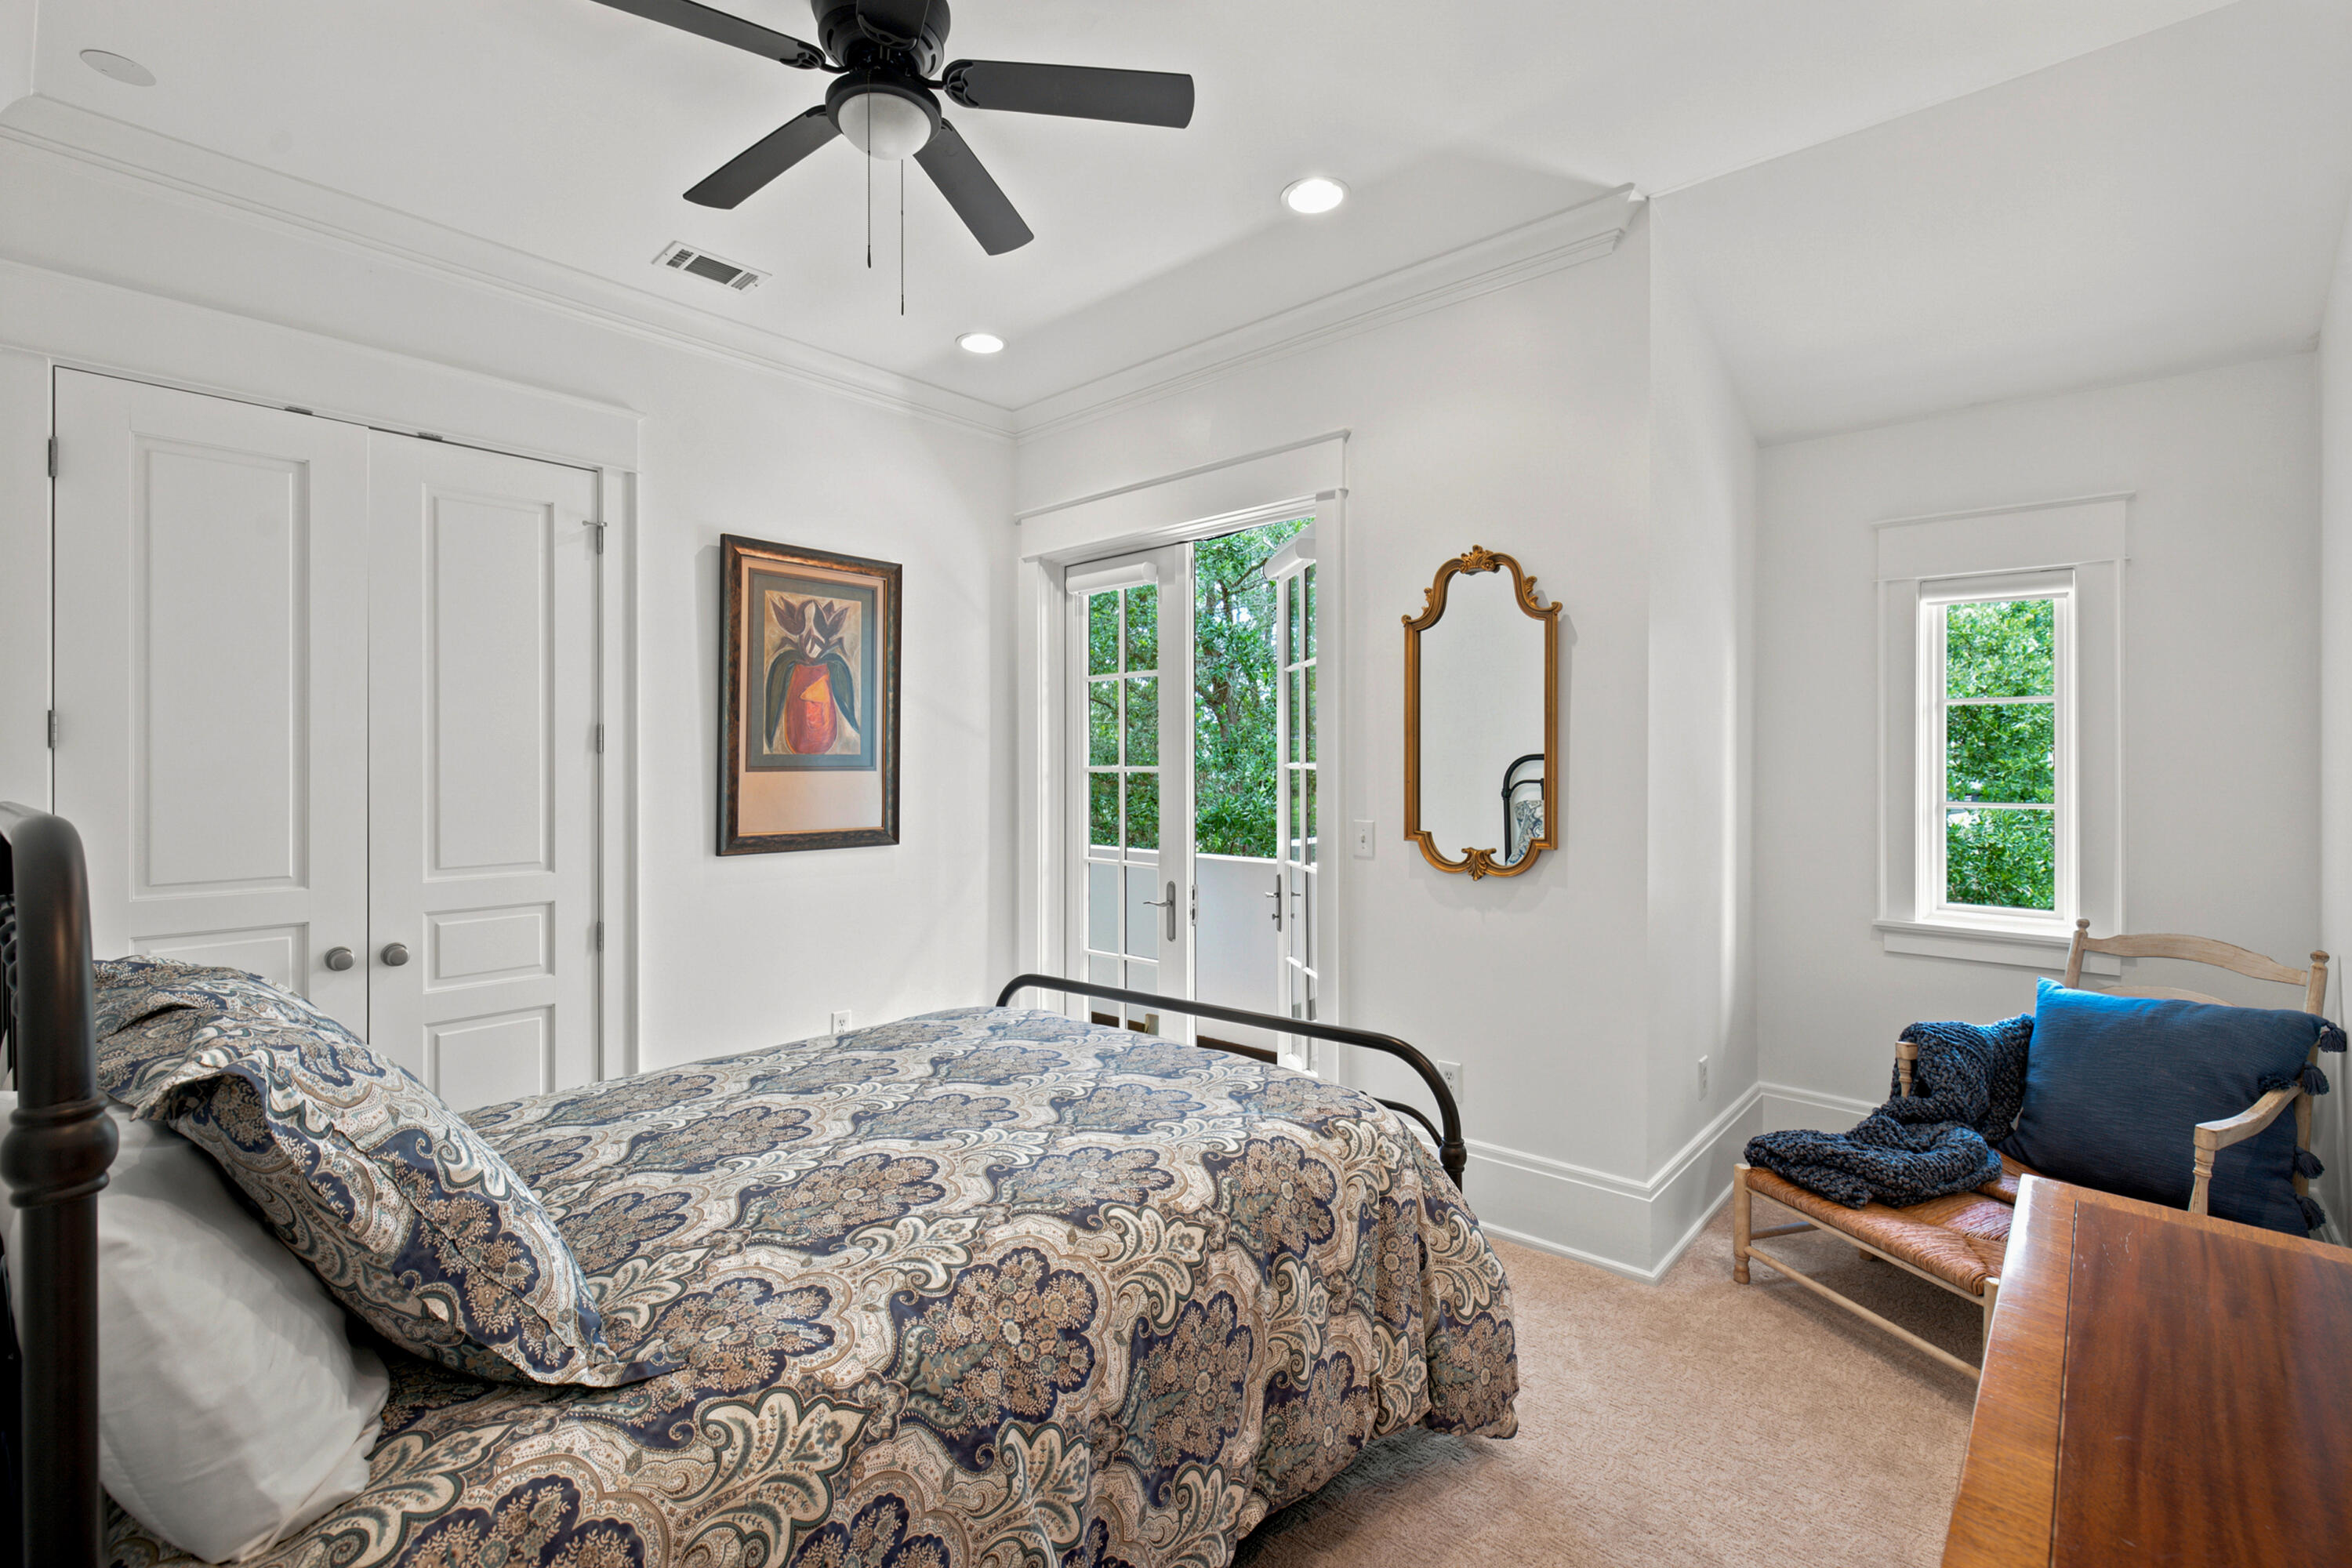
Furnished bedroom with a patterned bedspread, French doors, and a blue-cushioned sitting area.
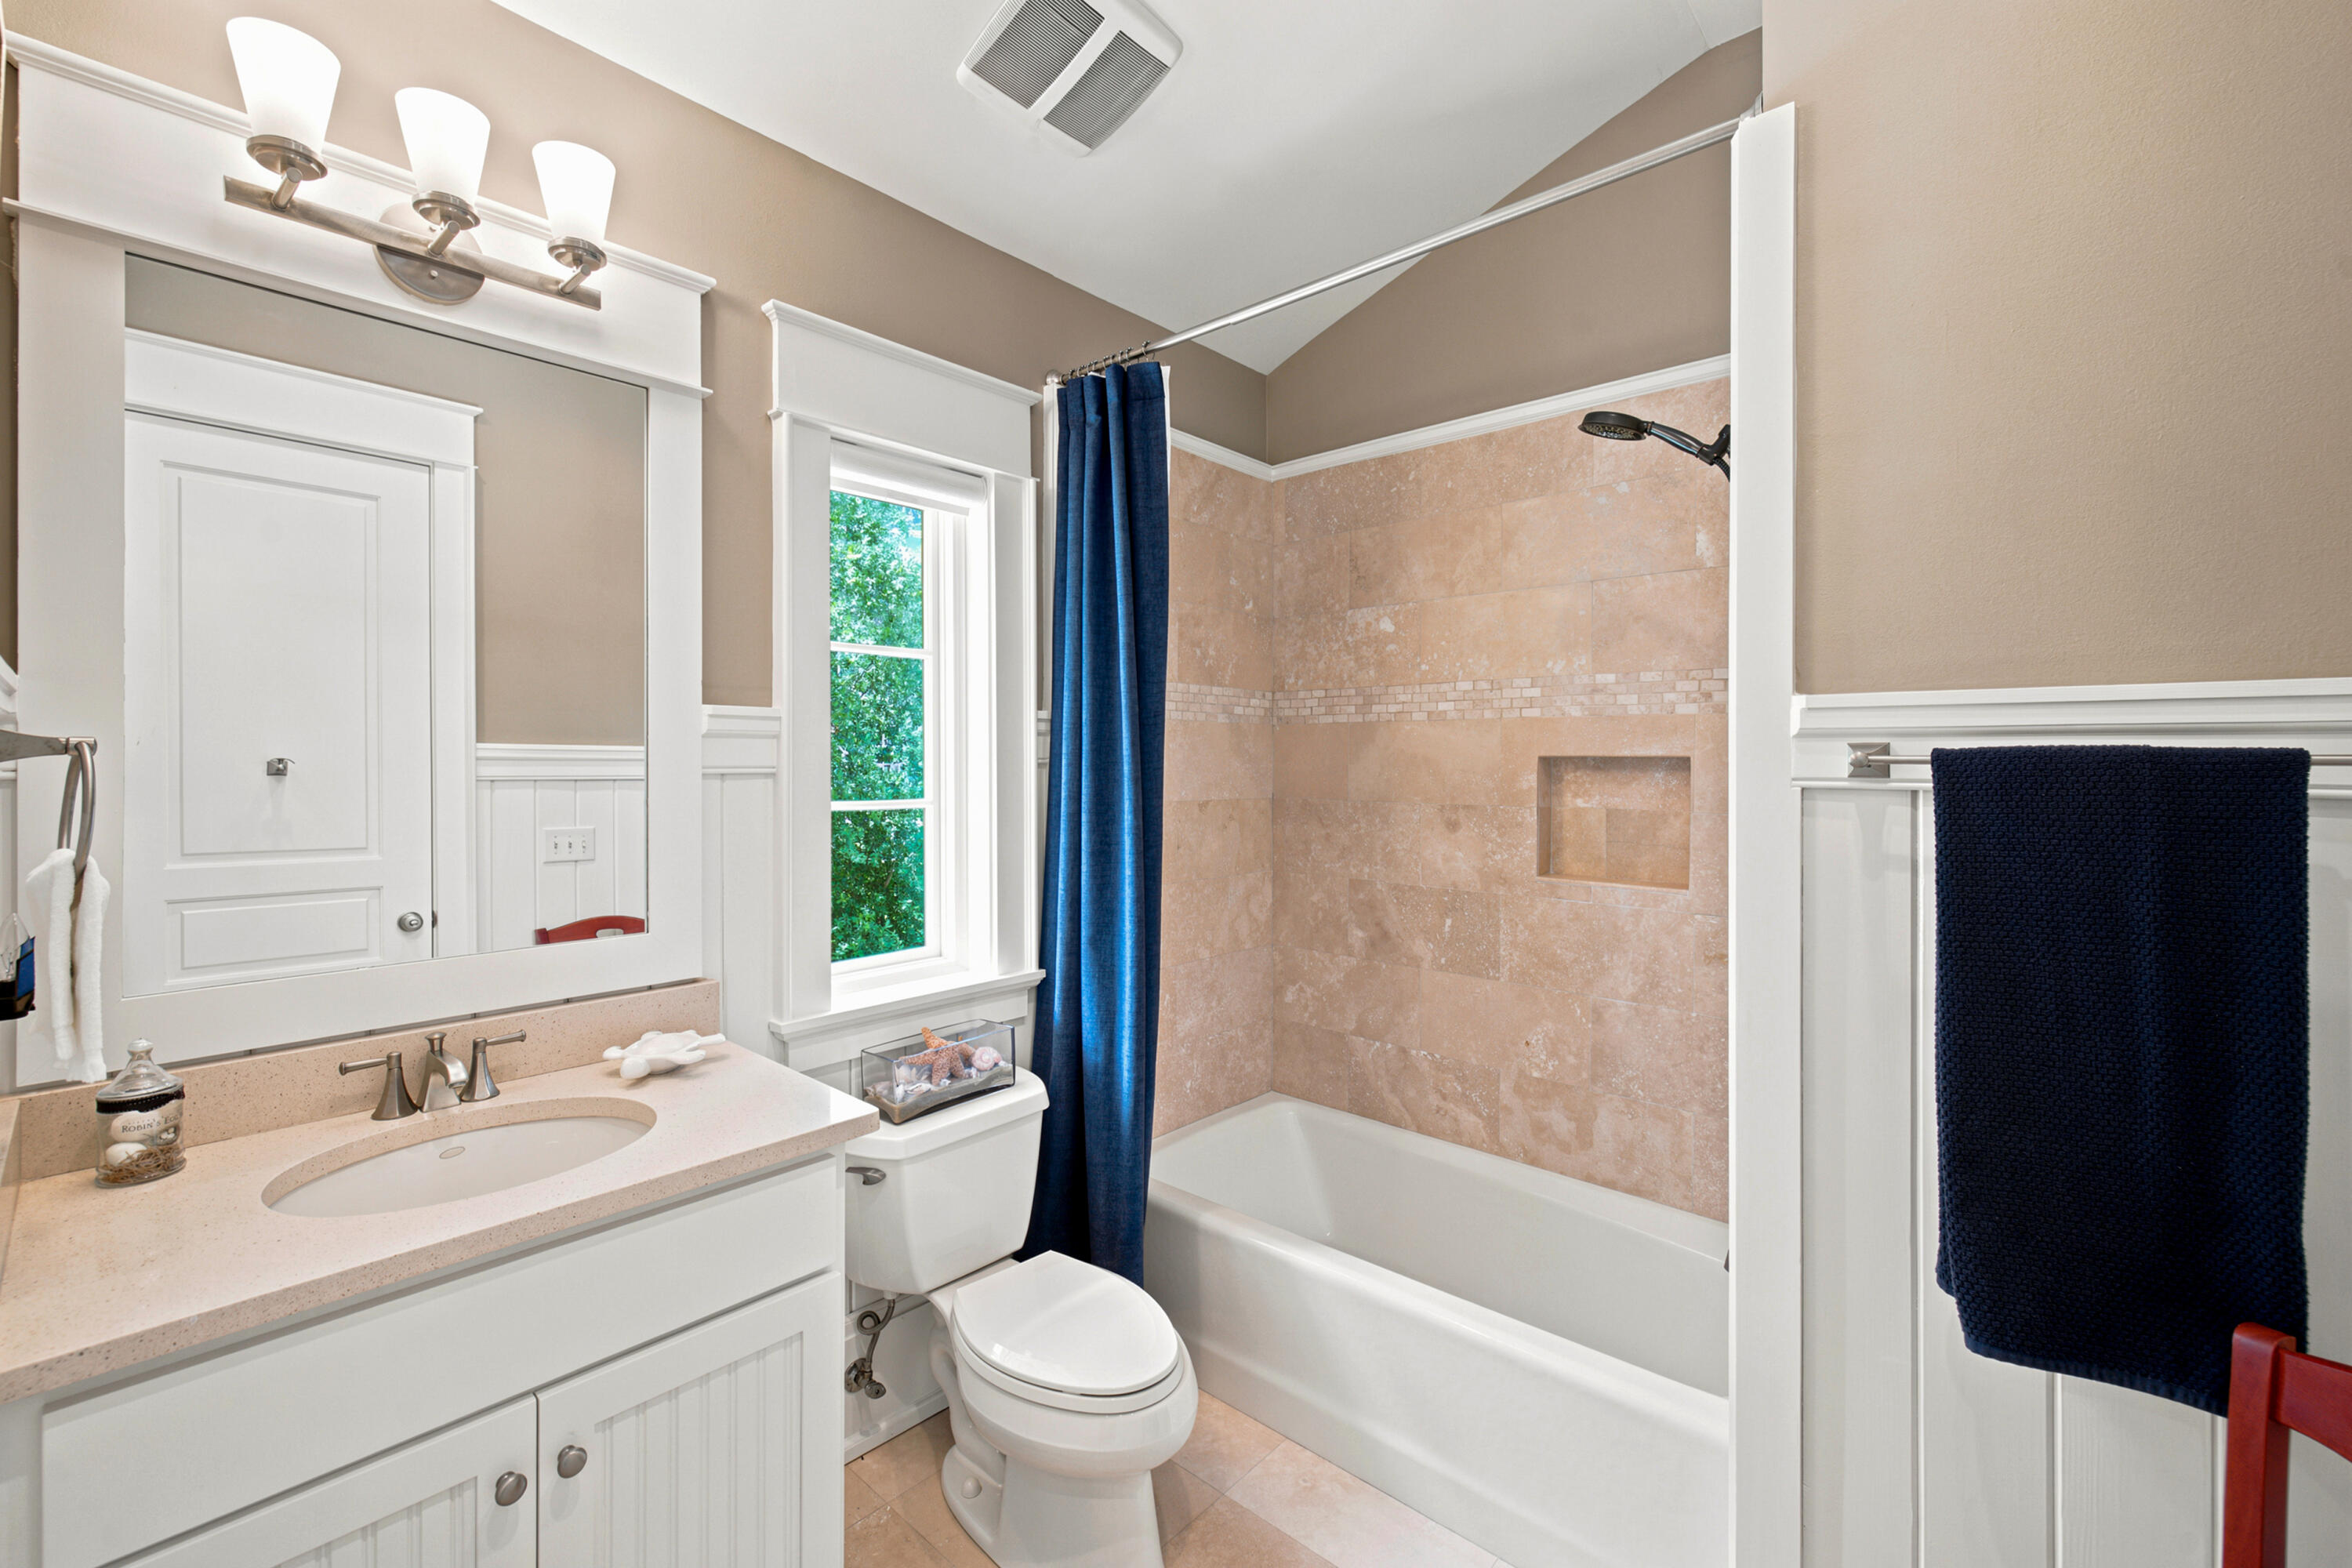
Bathroom with peach tile around the bathtub, a blue shower curtain, and a white vanity and toilet.
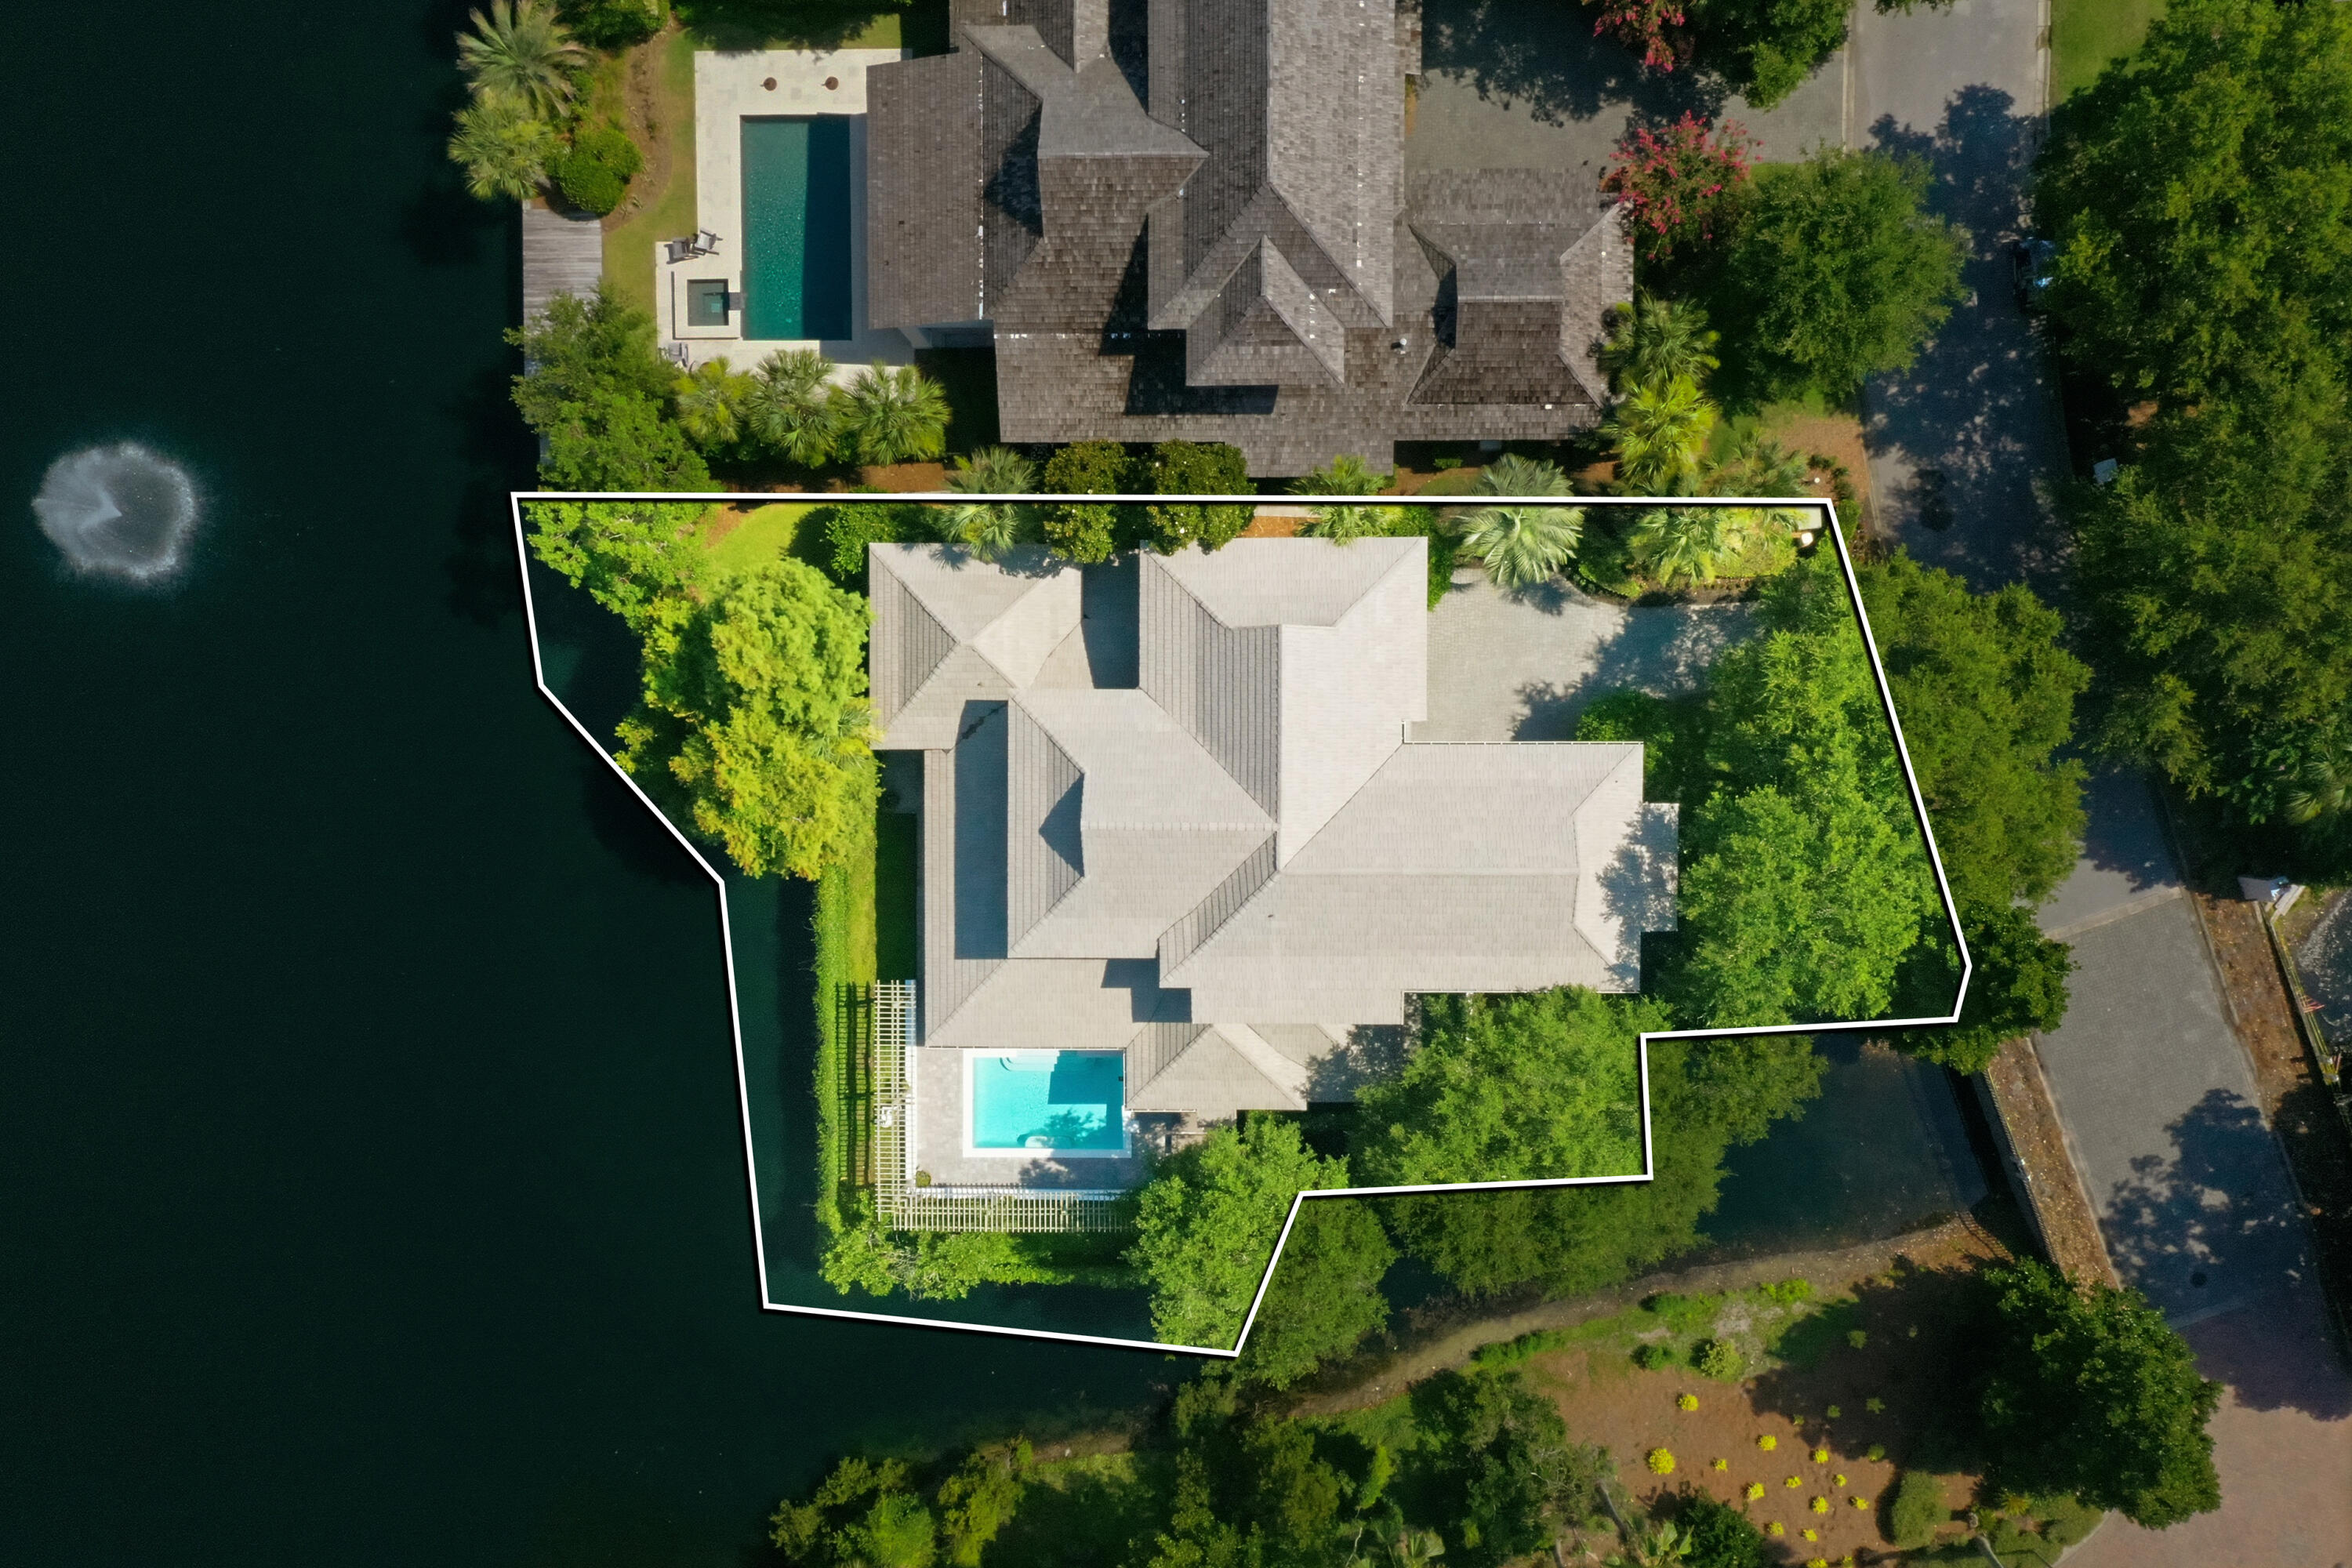
Aerial view of a waterfront home with a pool, surrounded by trees and outlined lot boundaries.
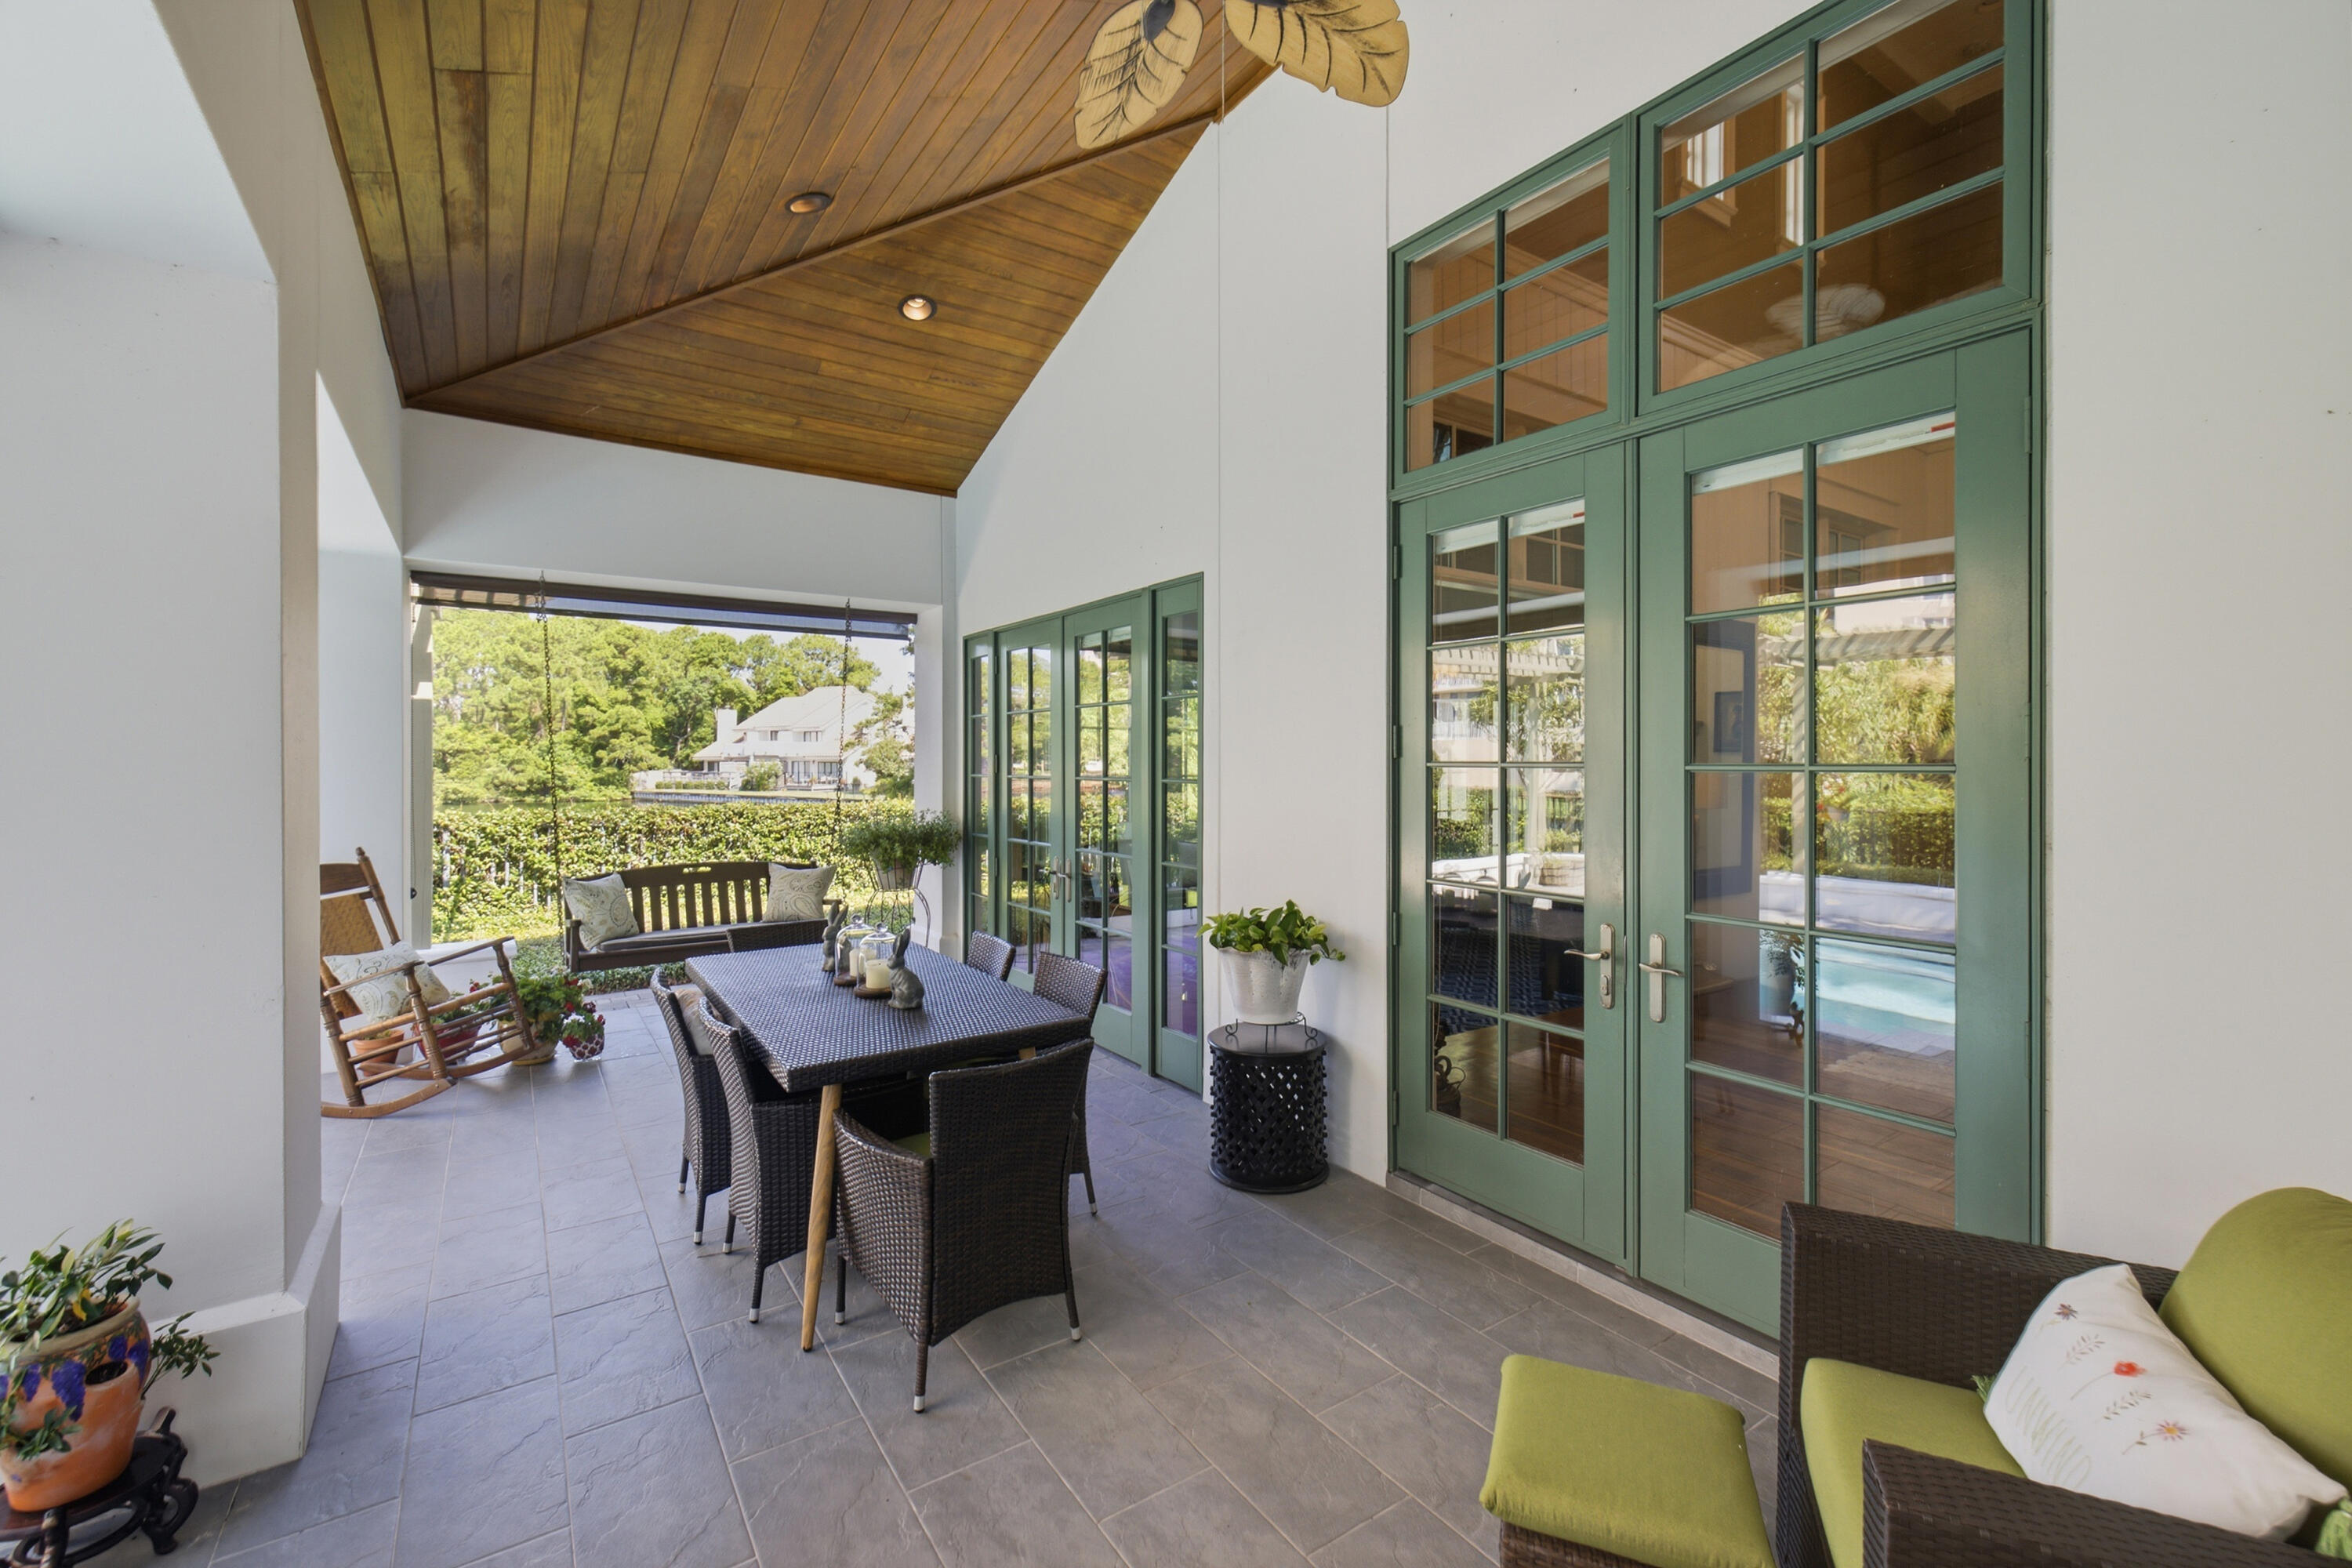
Covered patio with wicker dining set, rocking chairs, and green-framed French doors.
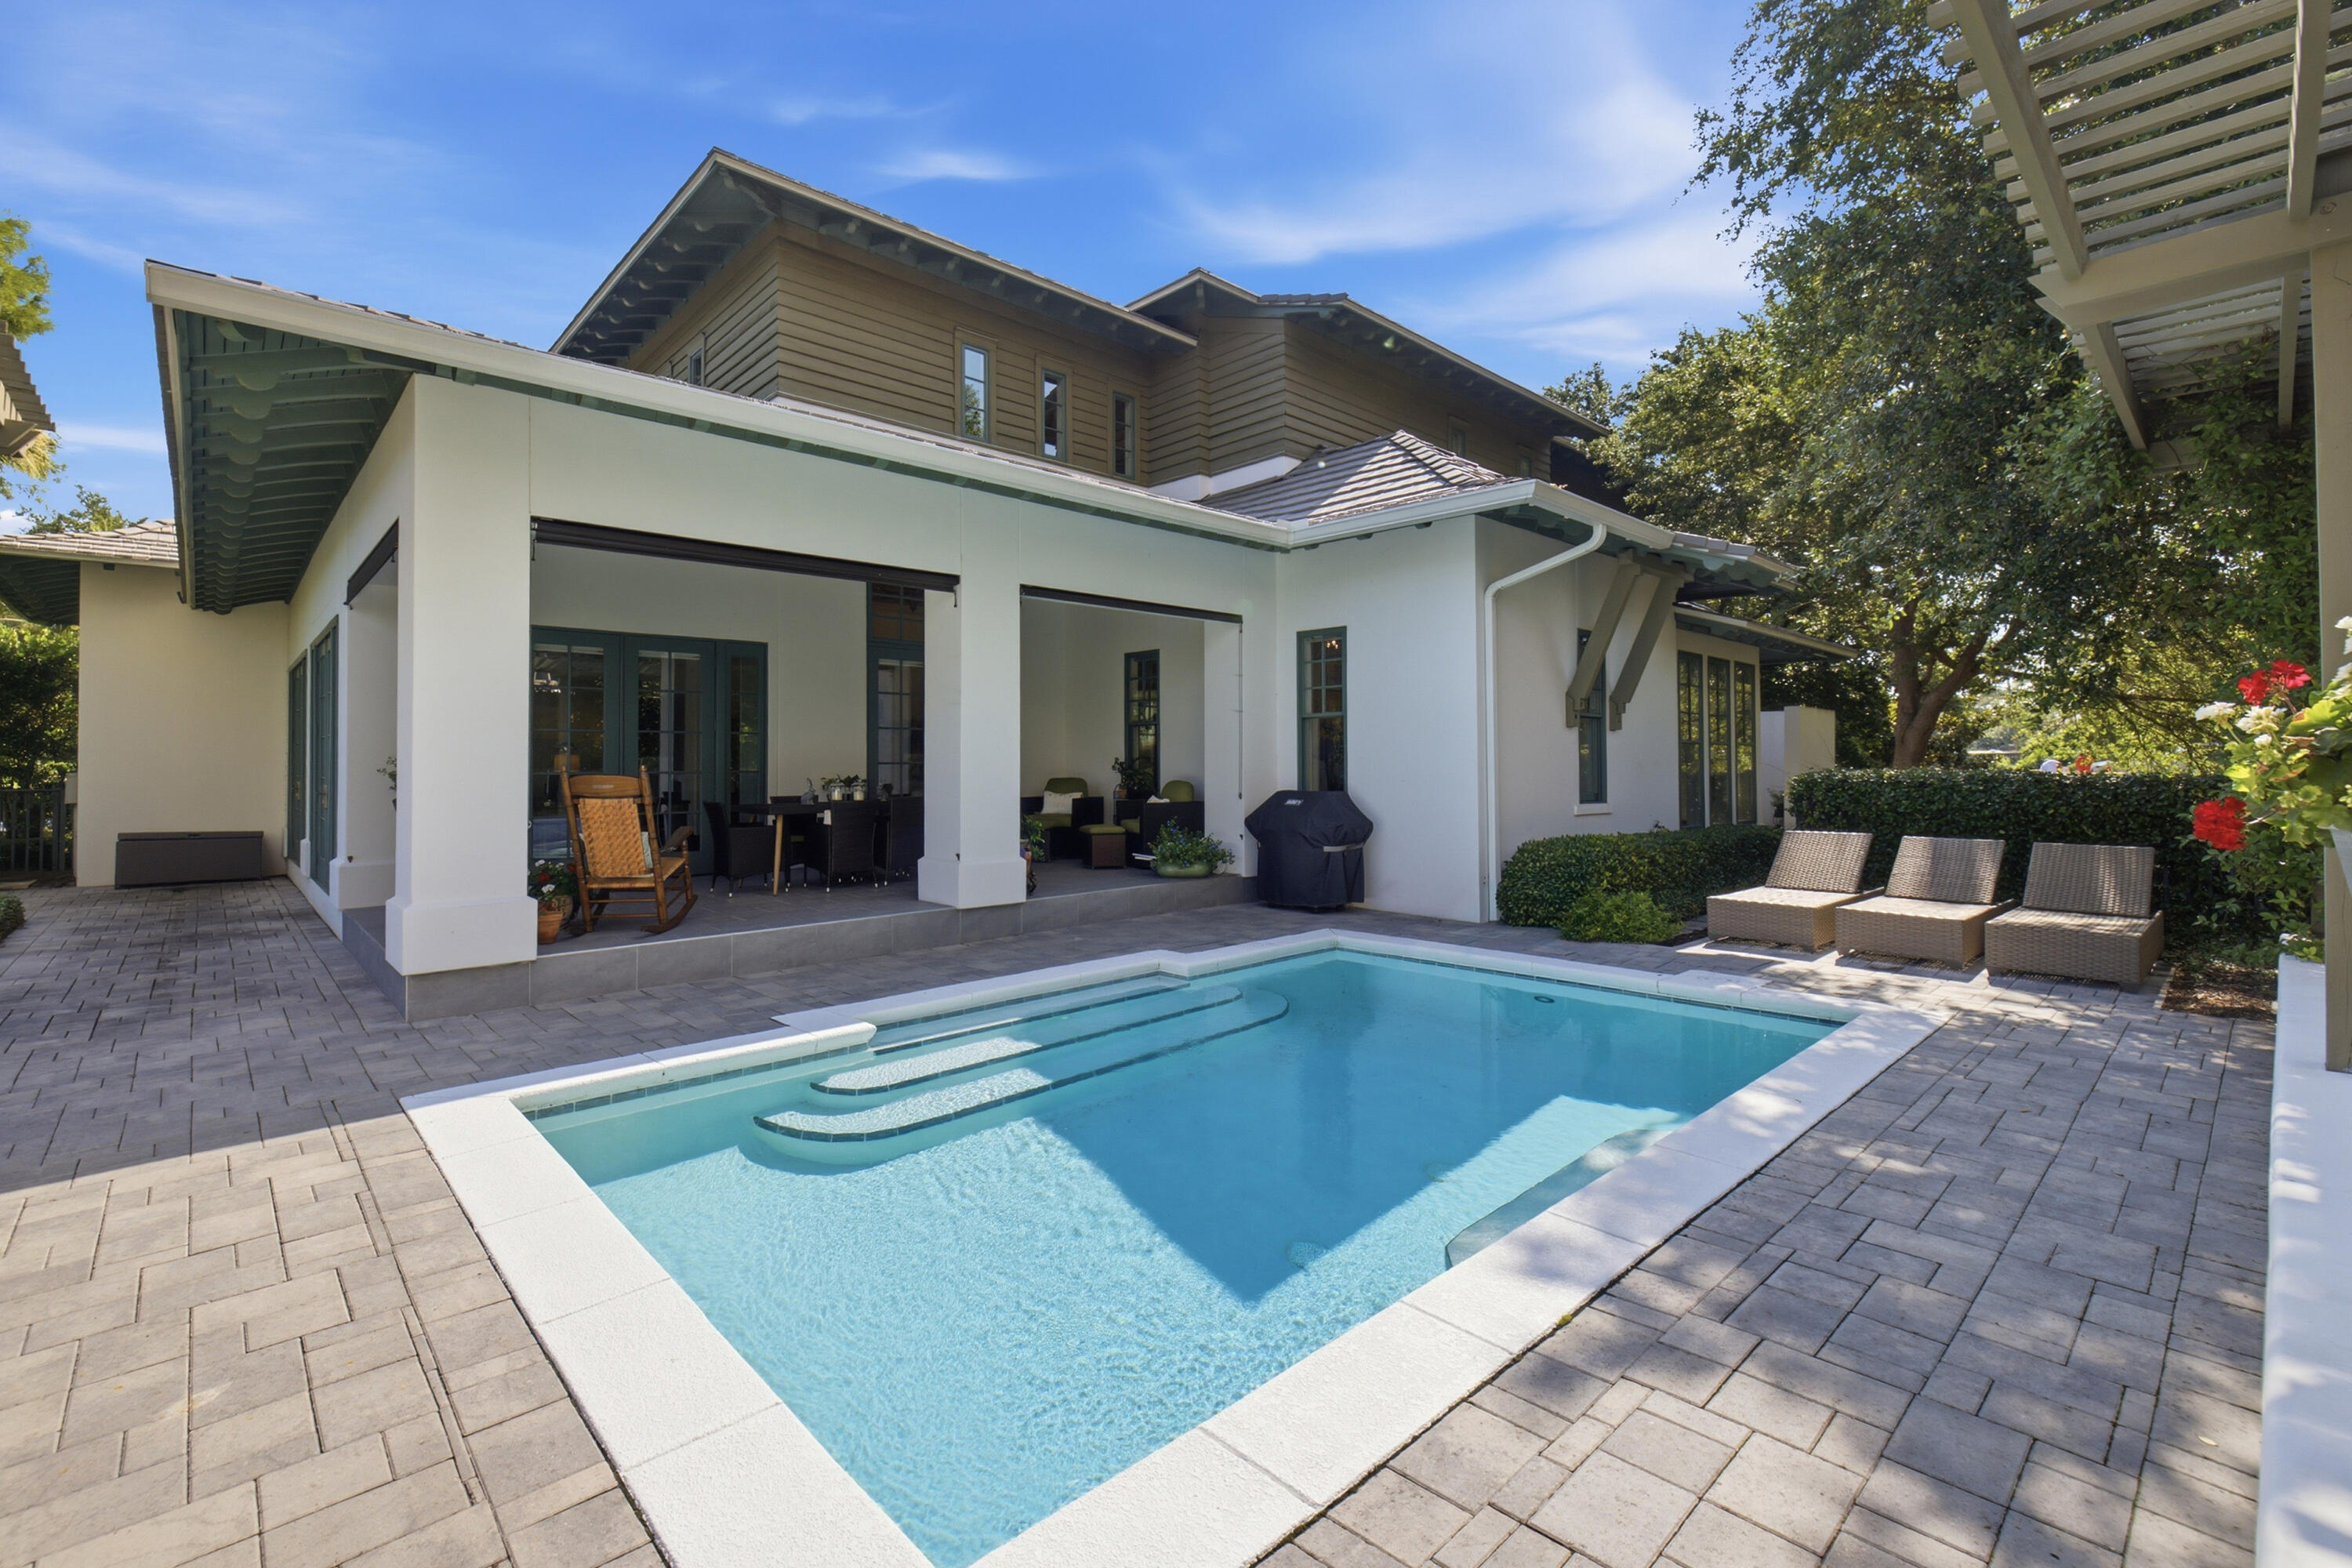
House with a covered patio behind a pool with shallow entry steps and paved deck.
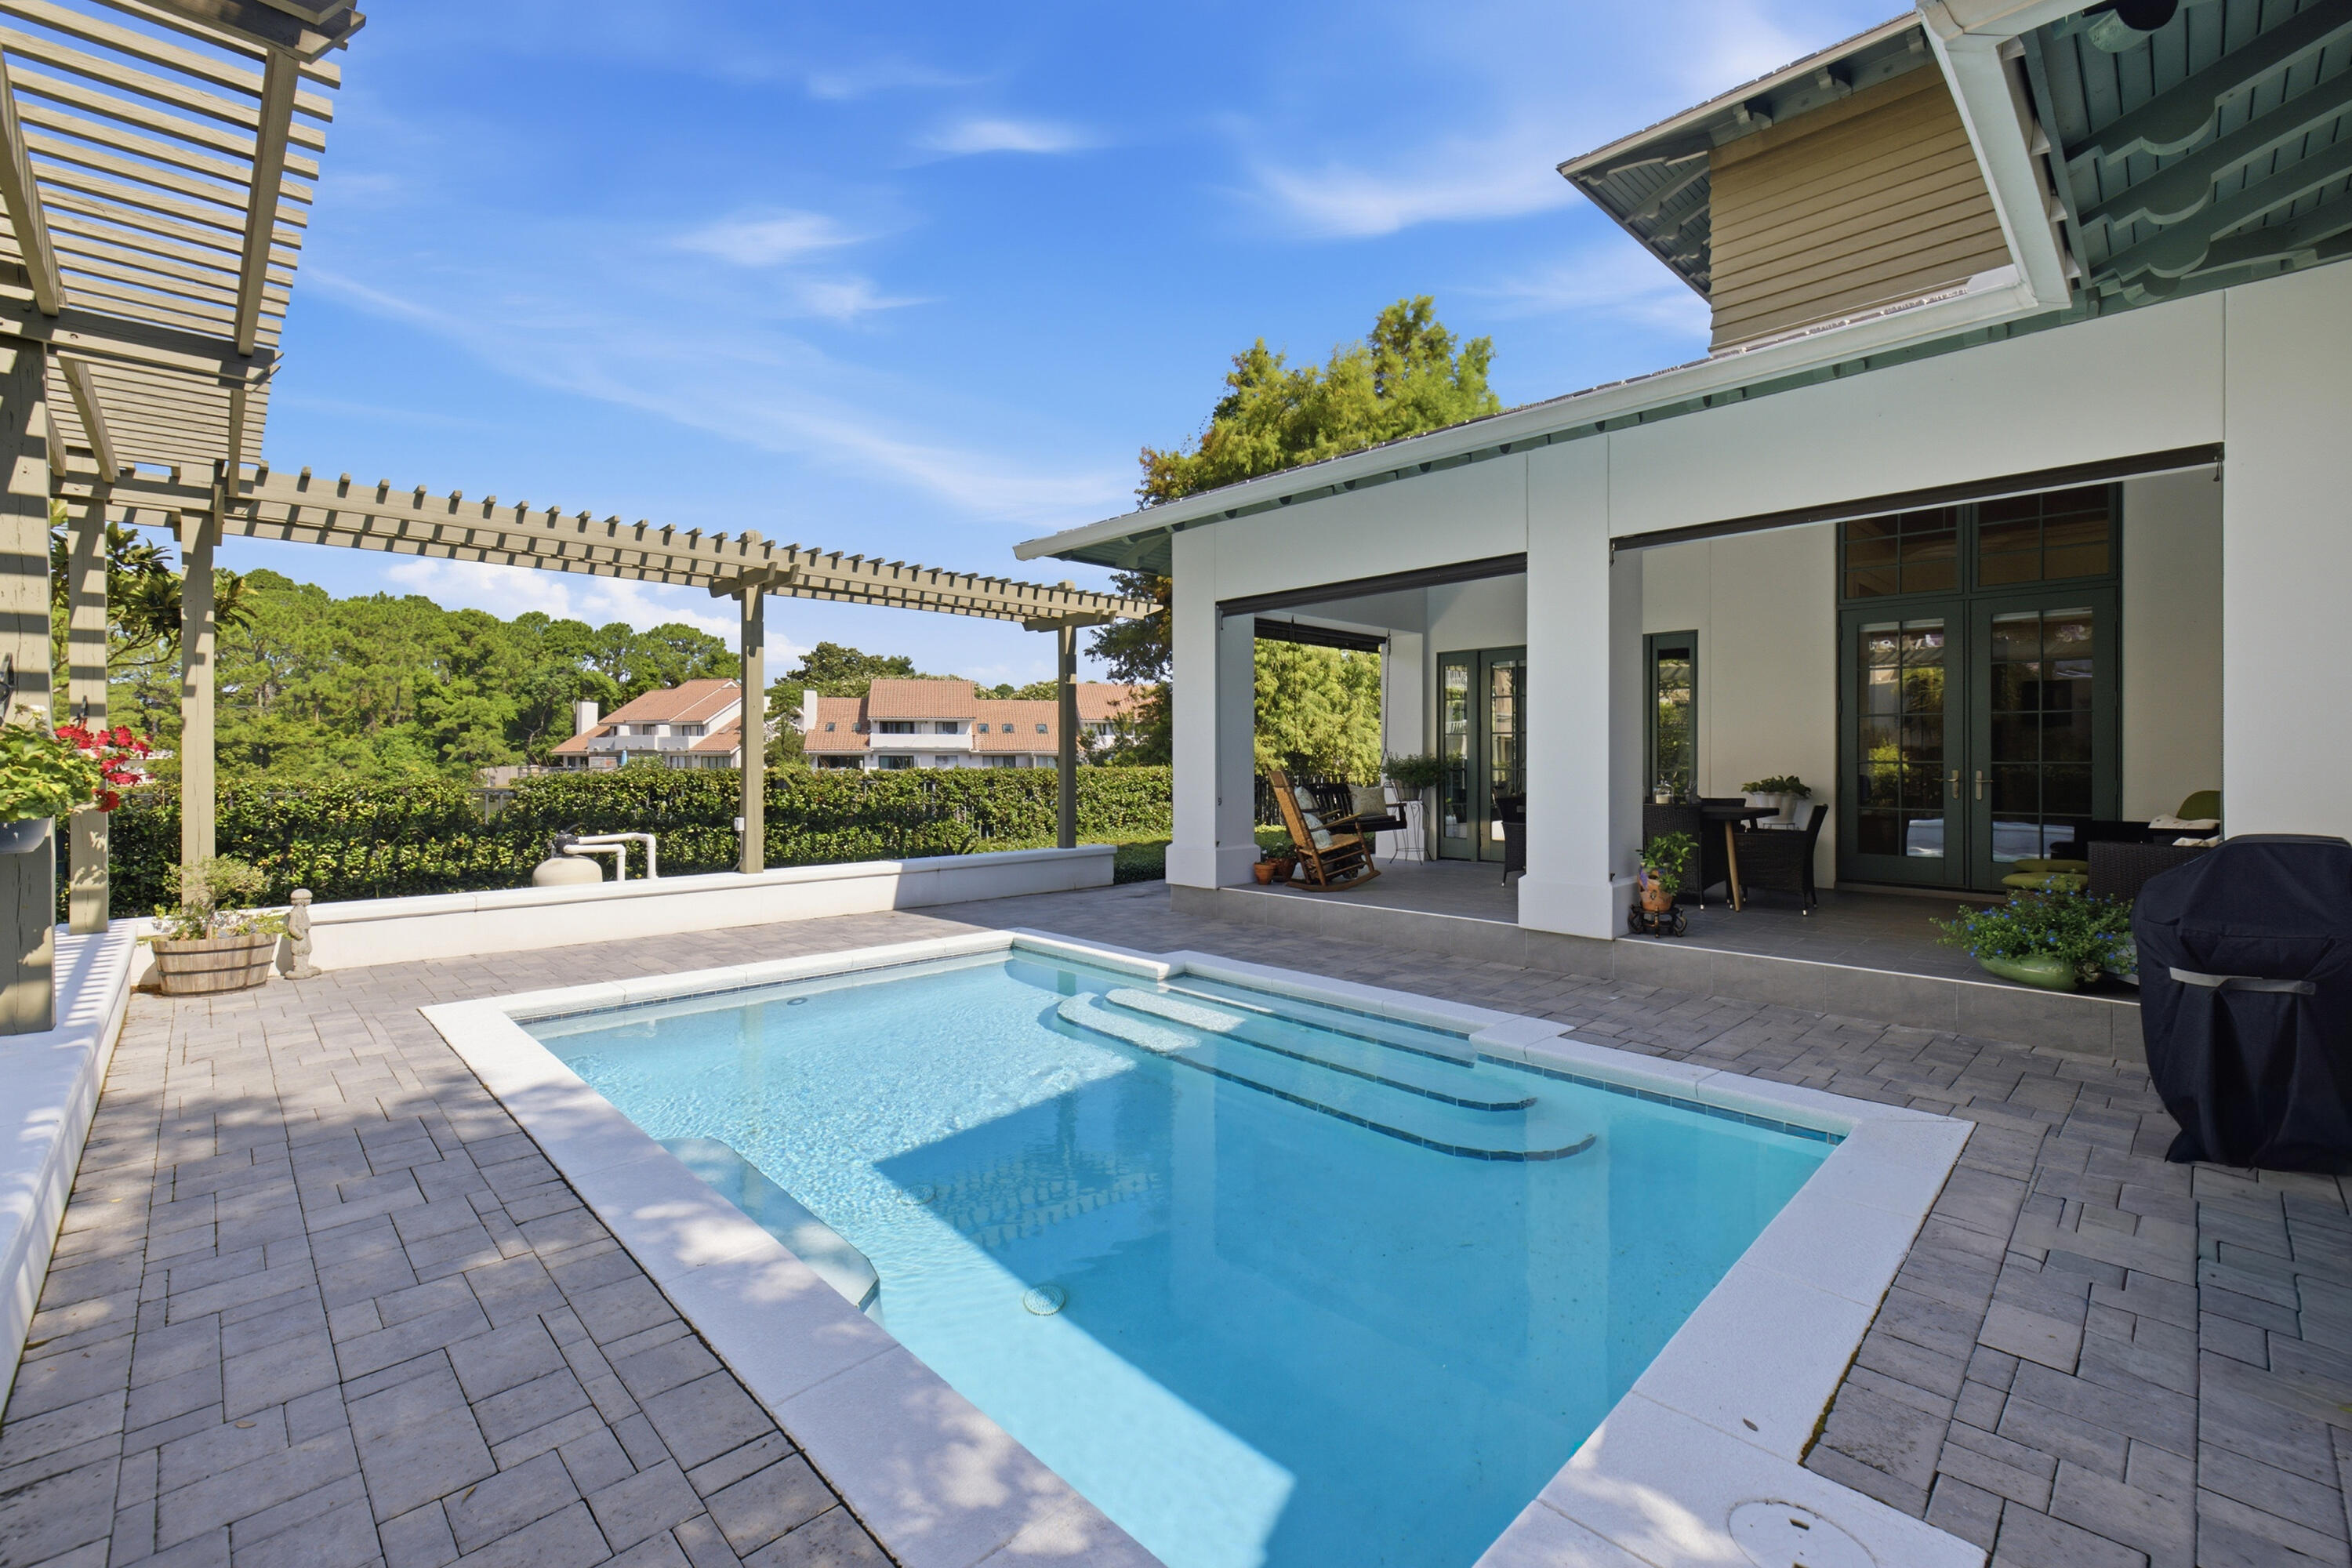
Backyard pool beside a modern home, with a pergola and paved patio.
Aerial view of a waterfront home with a pool and marker over the property.
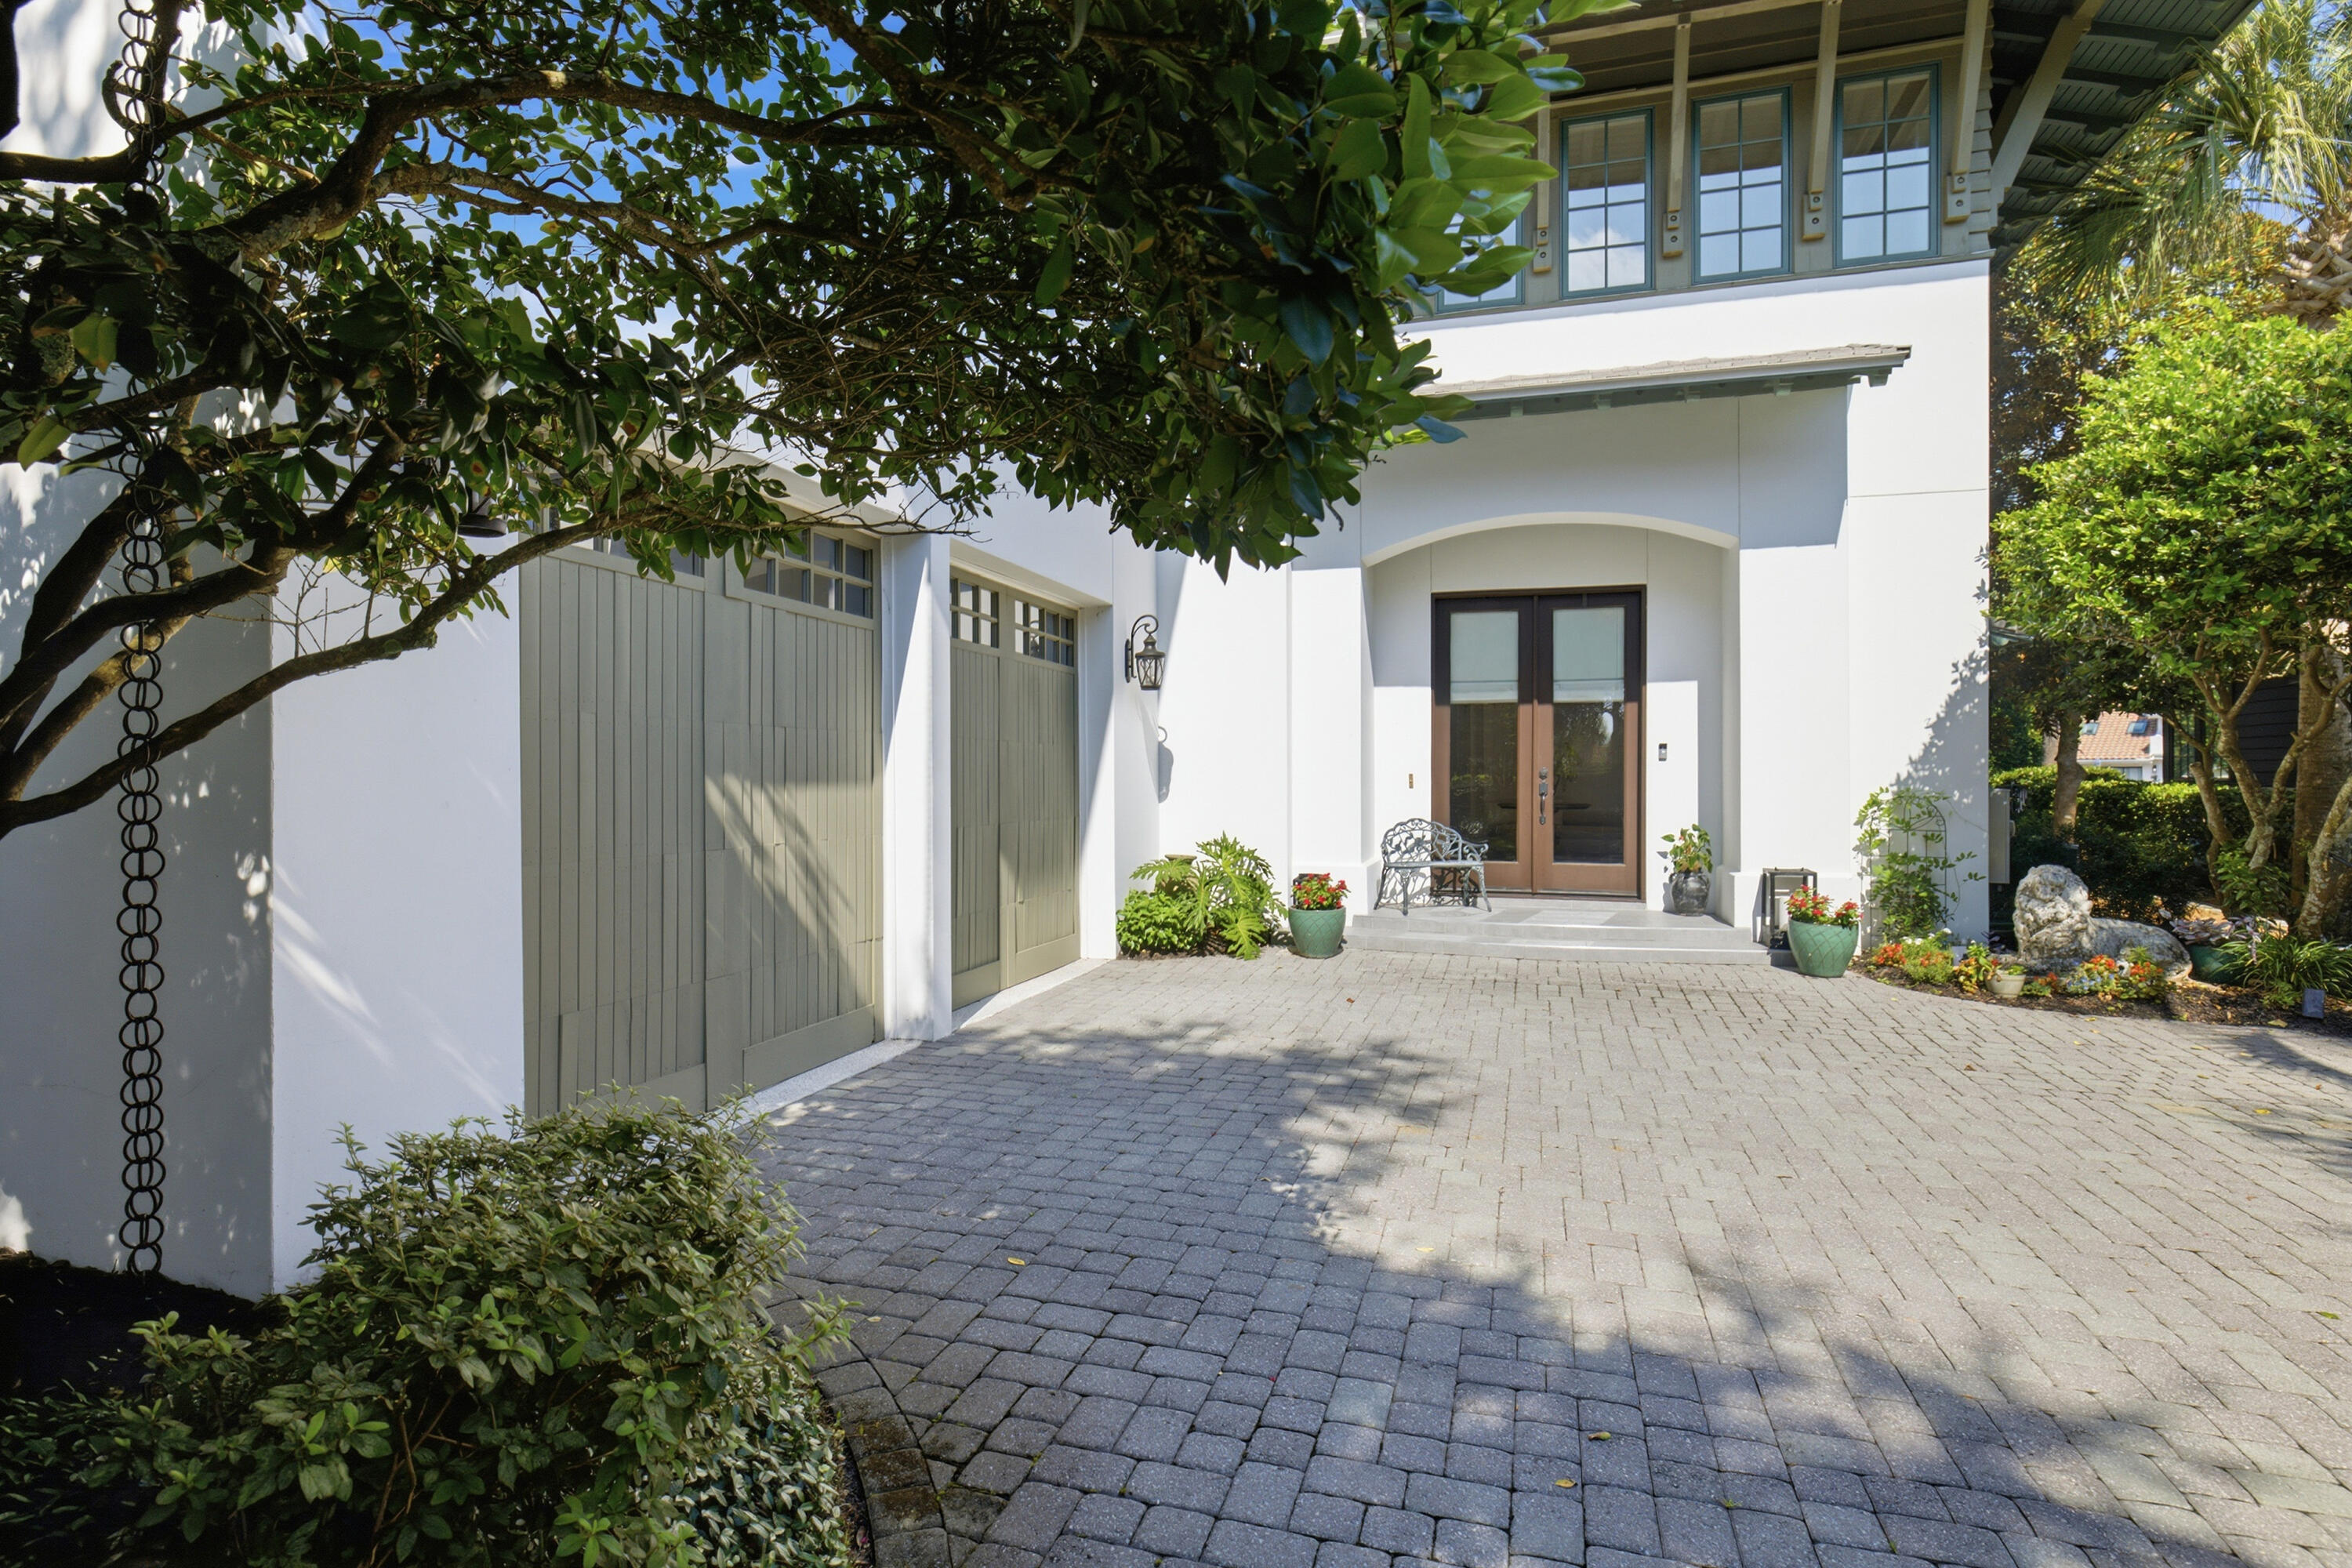
Two-story white home with gray garage doors, a double front door, and a tree-shaded paved driveway.
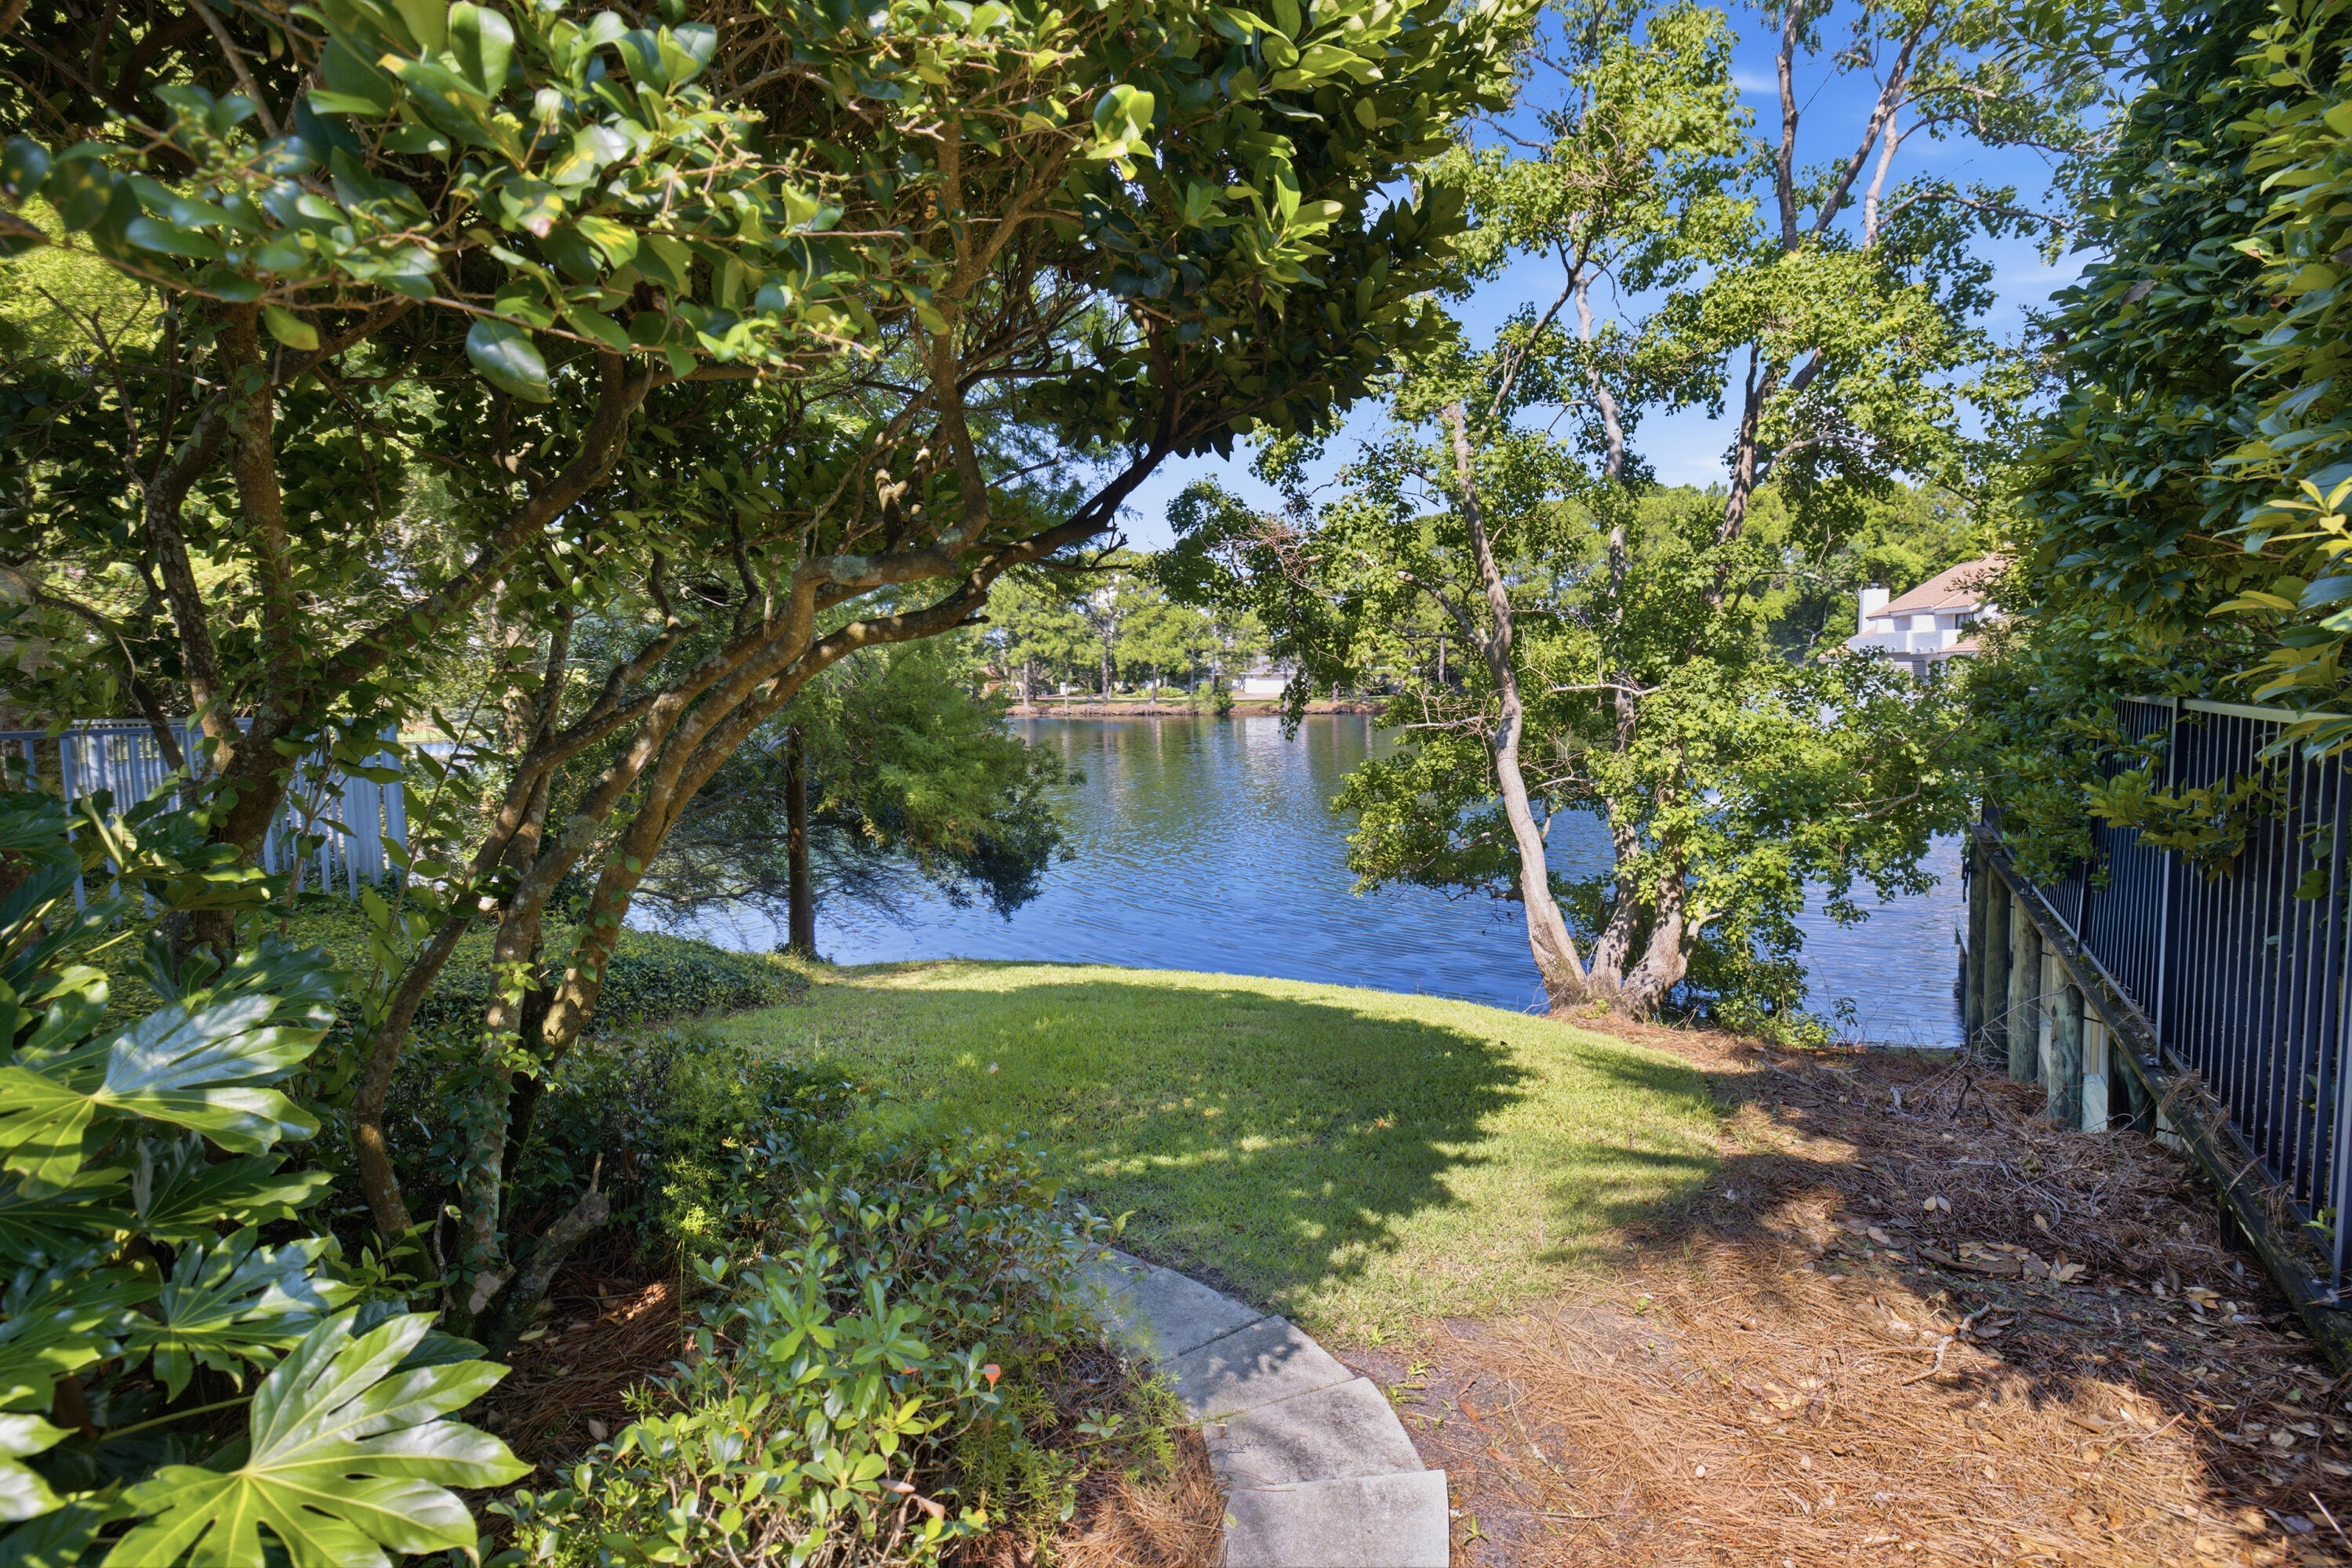
Tree-shaded grassy yard slopes to a lake, with a curved stepping-stone path and neighboring waterside deck.
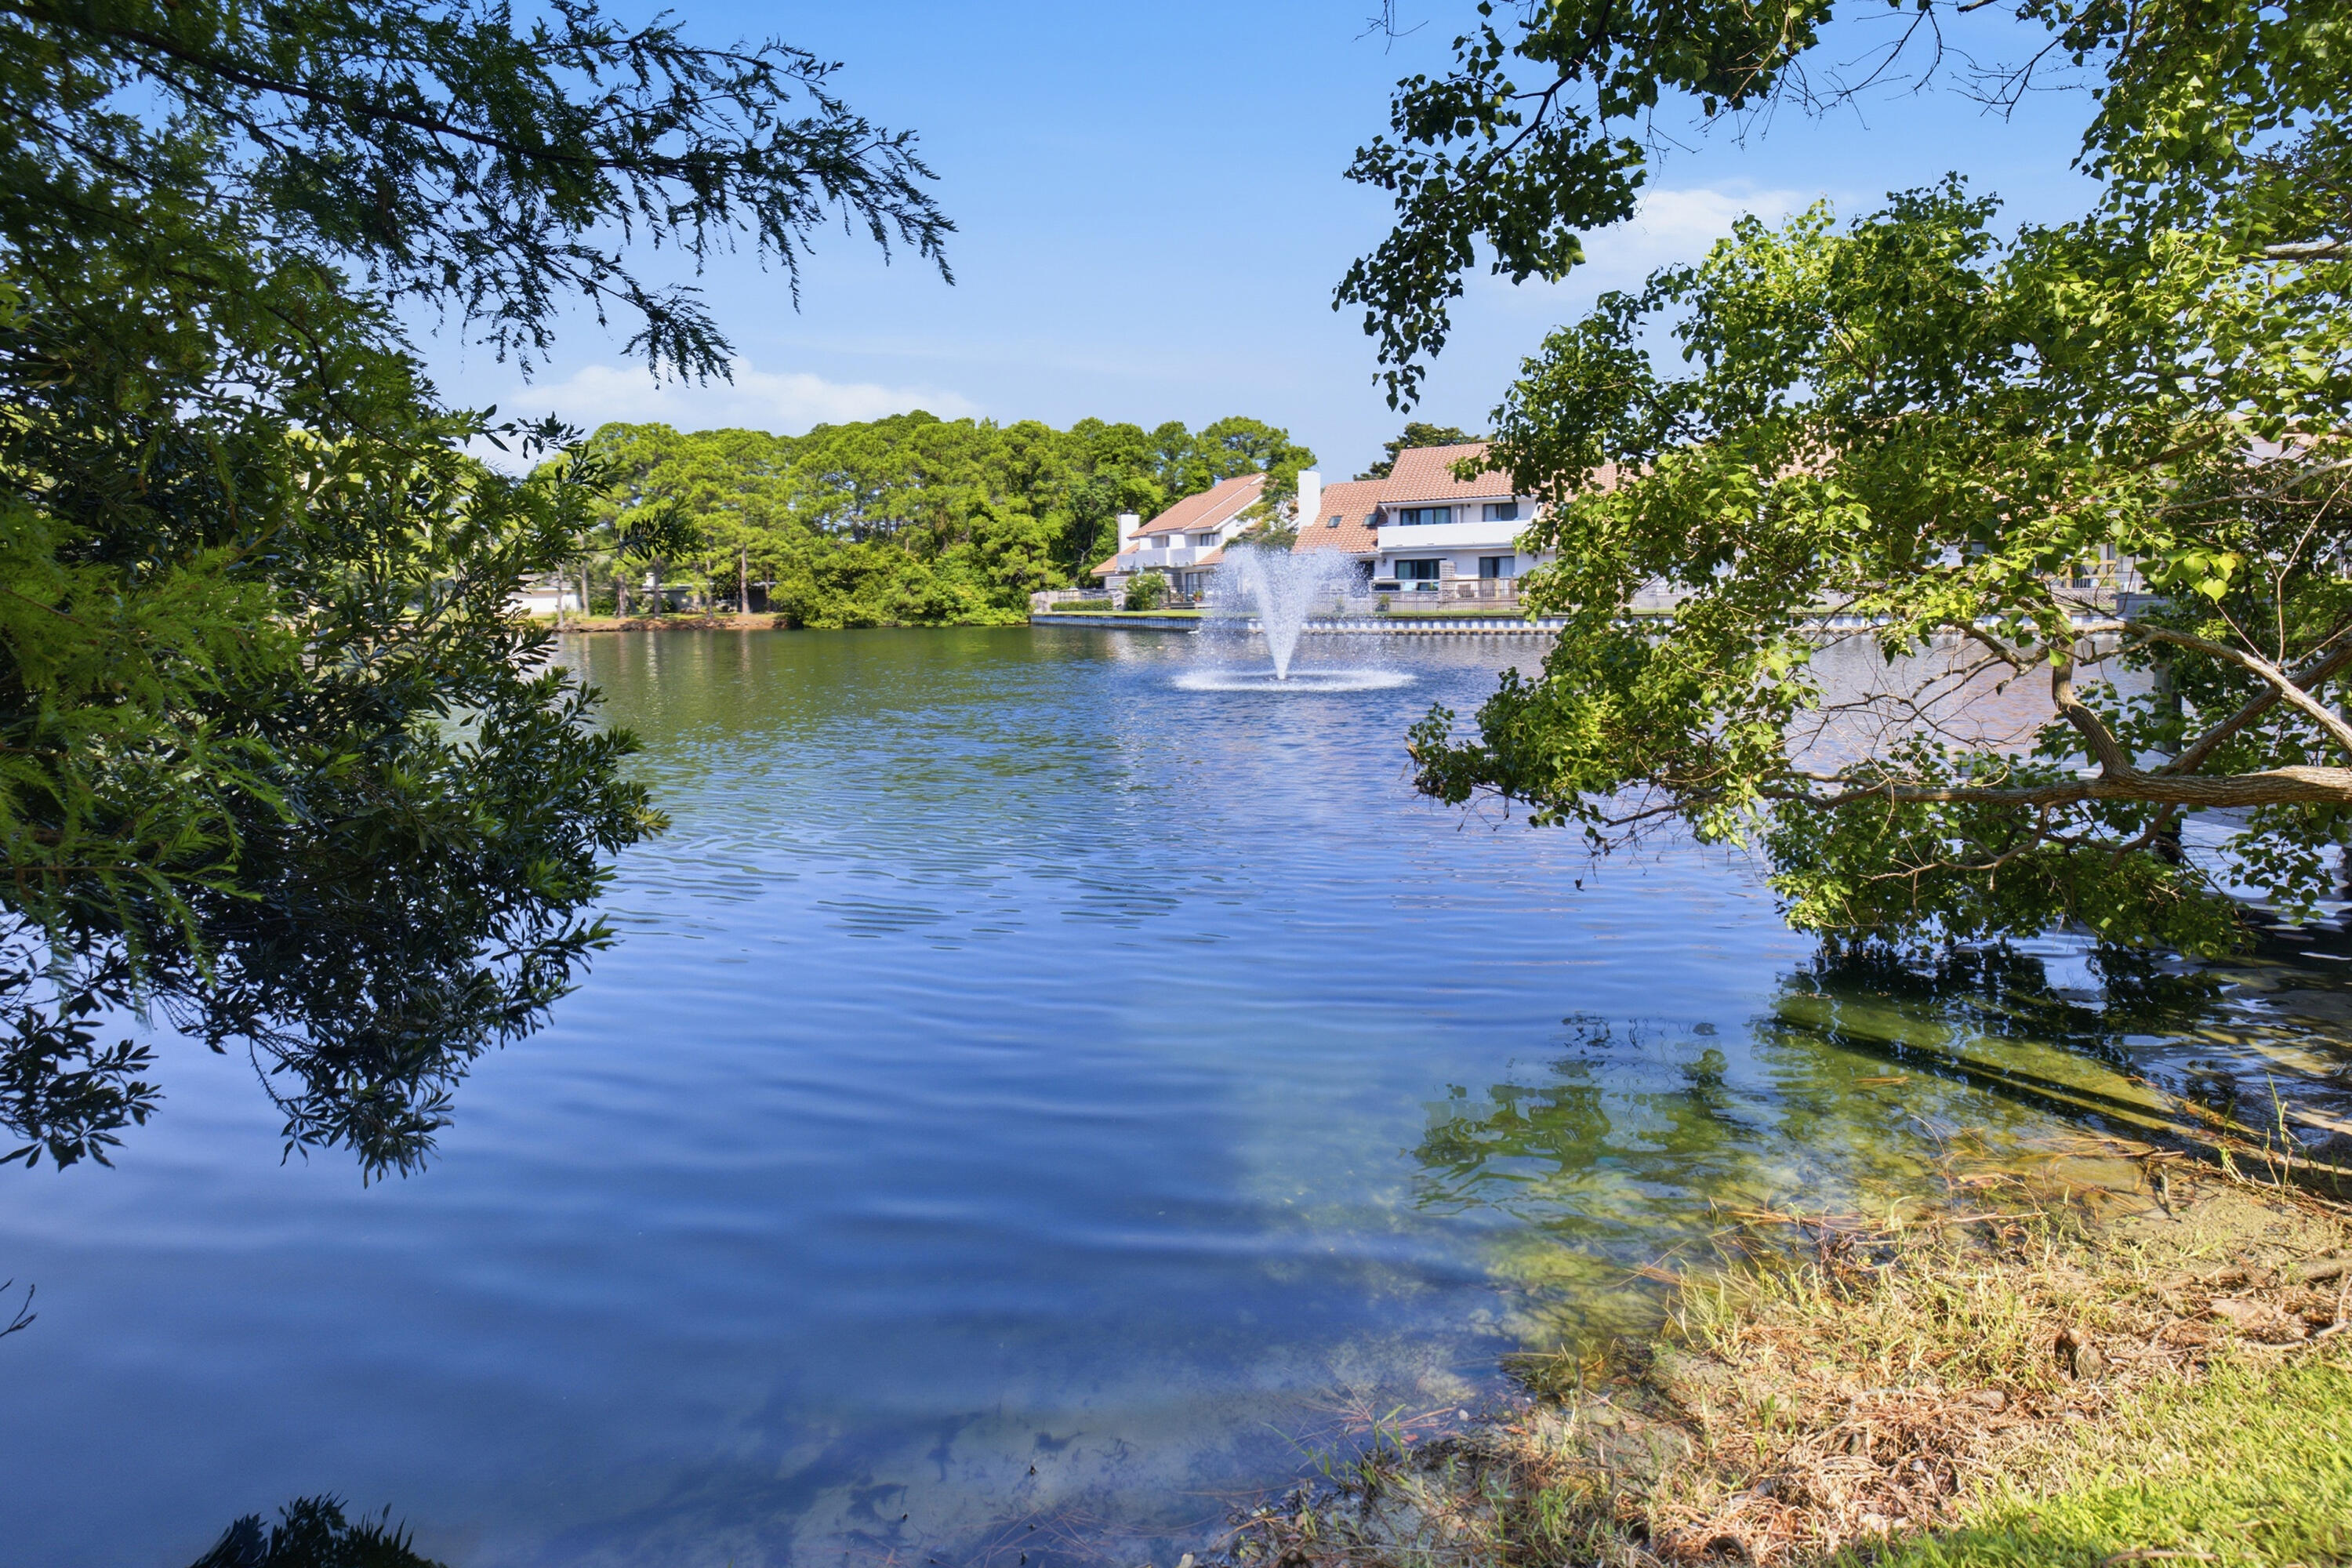
Lake view with a central fountain, waterfront homes, and leafy trees along the shore.
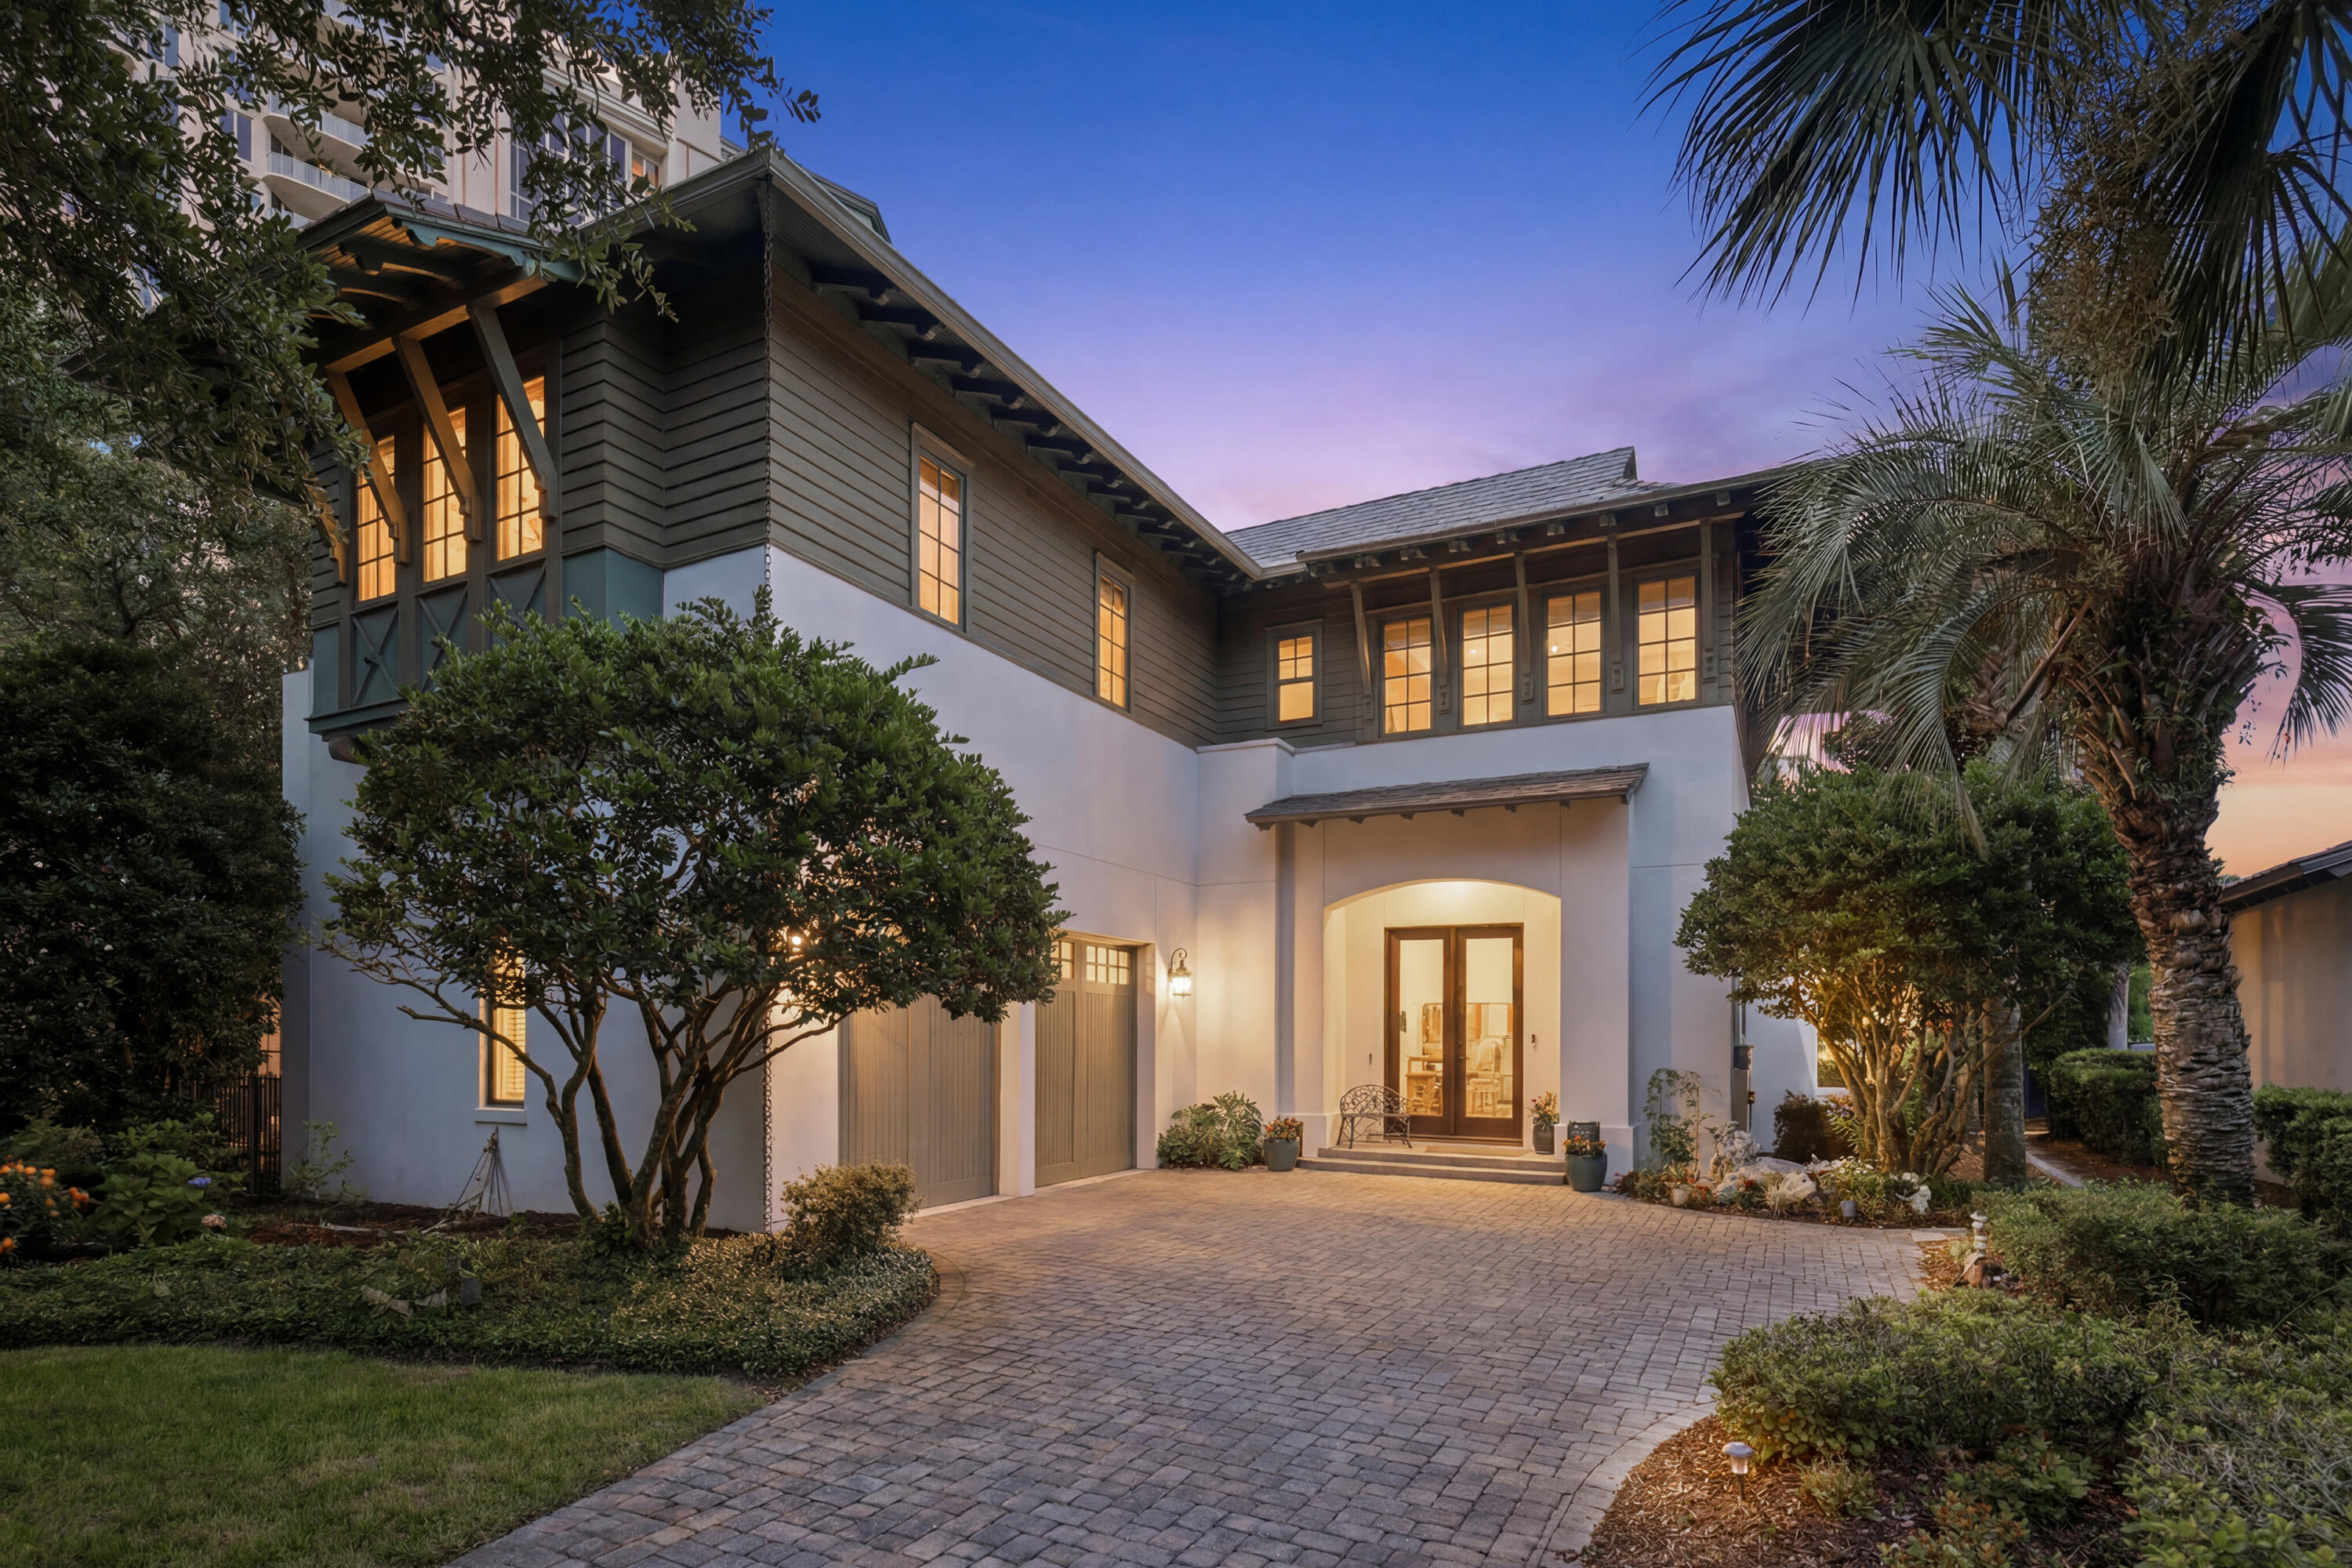
Two-story house with warmly lit windows, a covered entry, tropical landscaping, and a brick driveway at dusk.
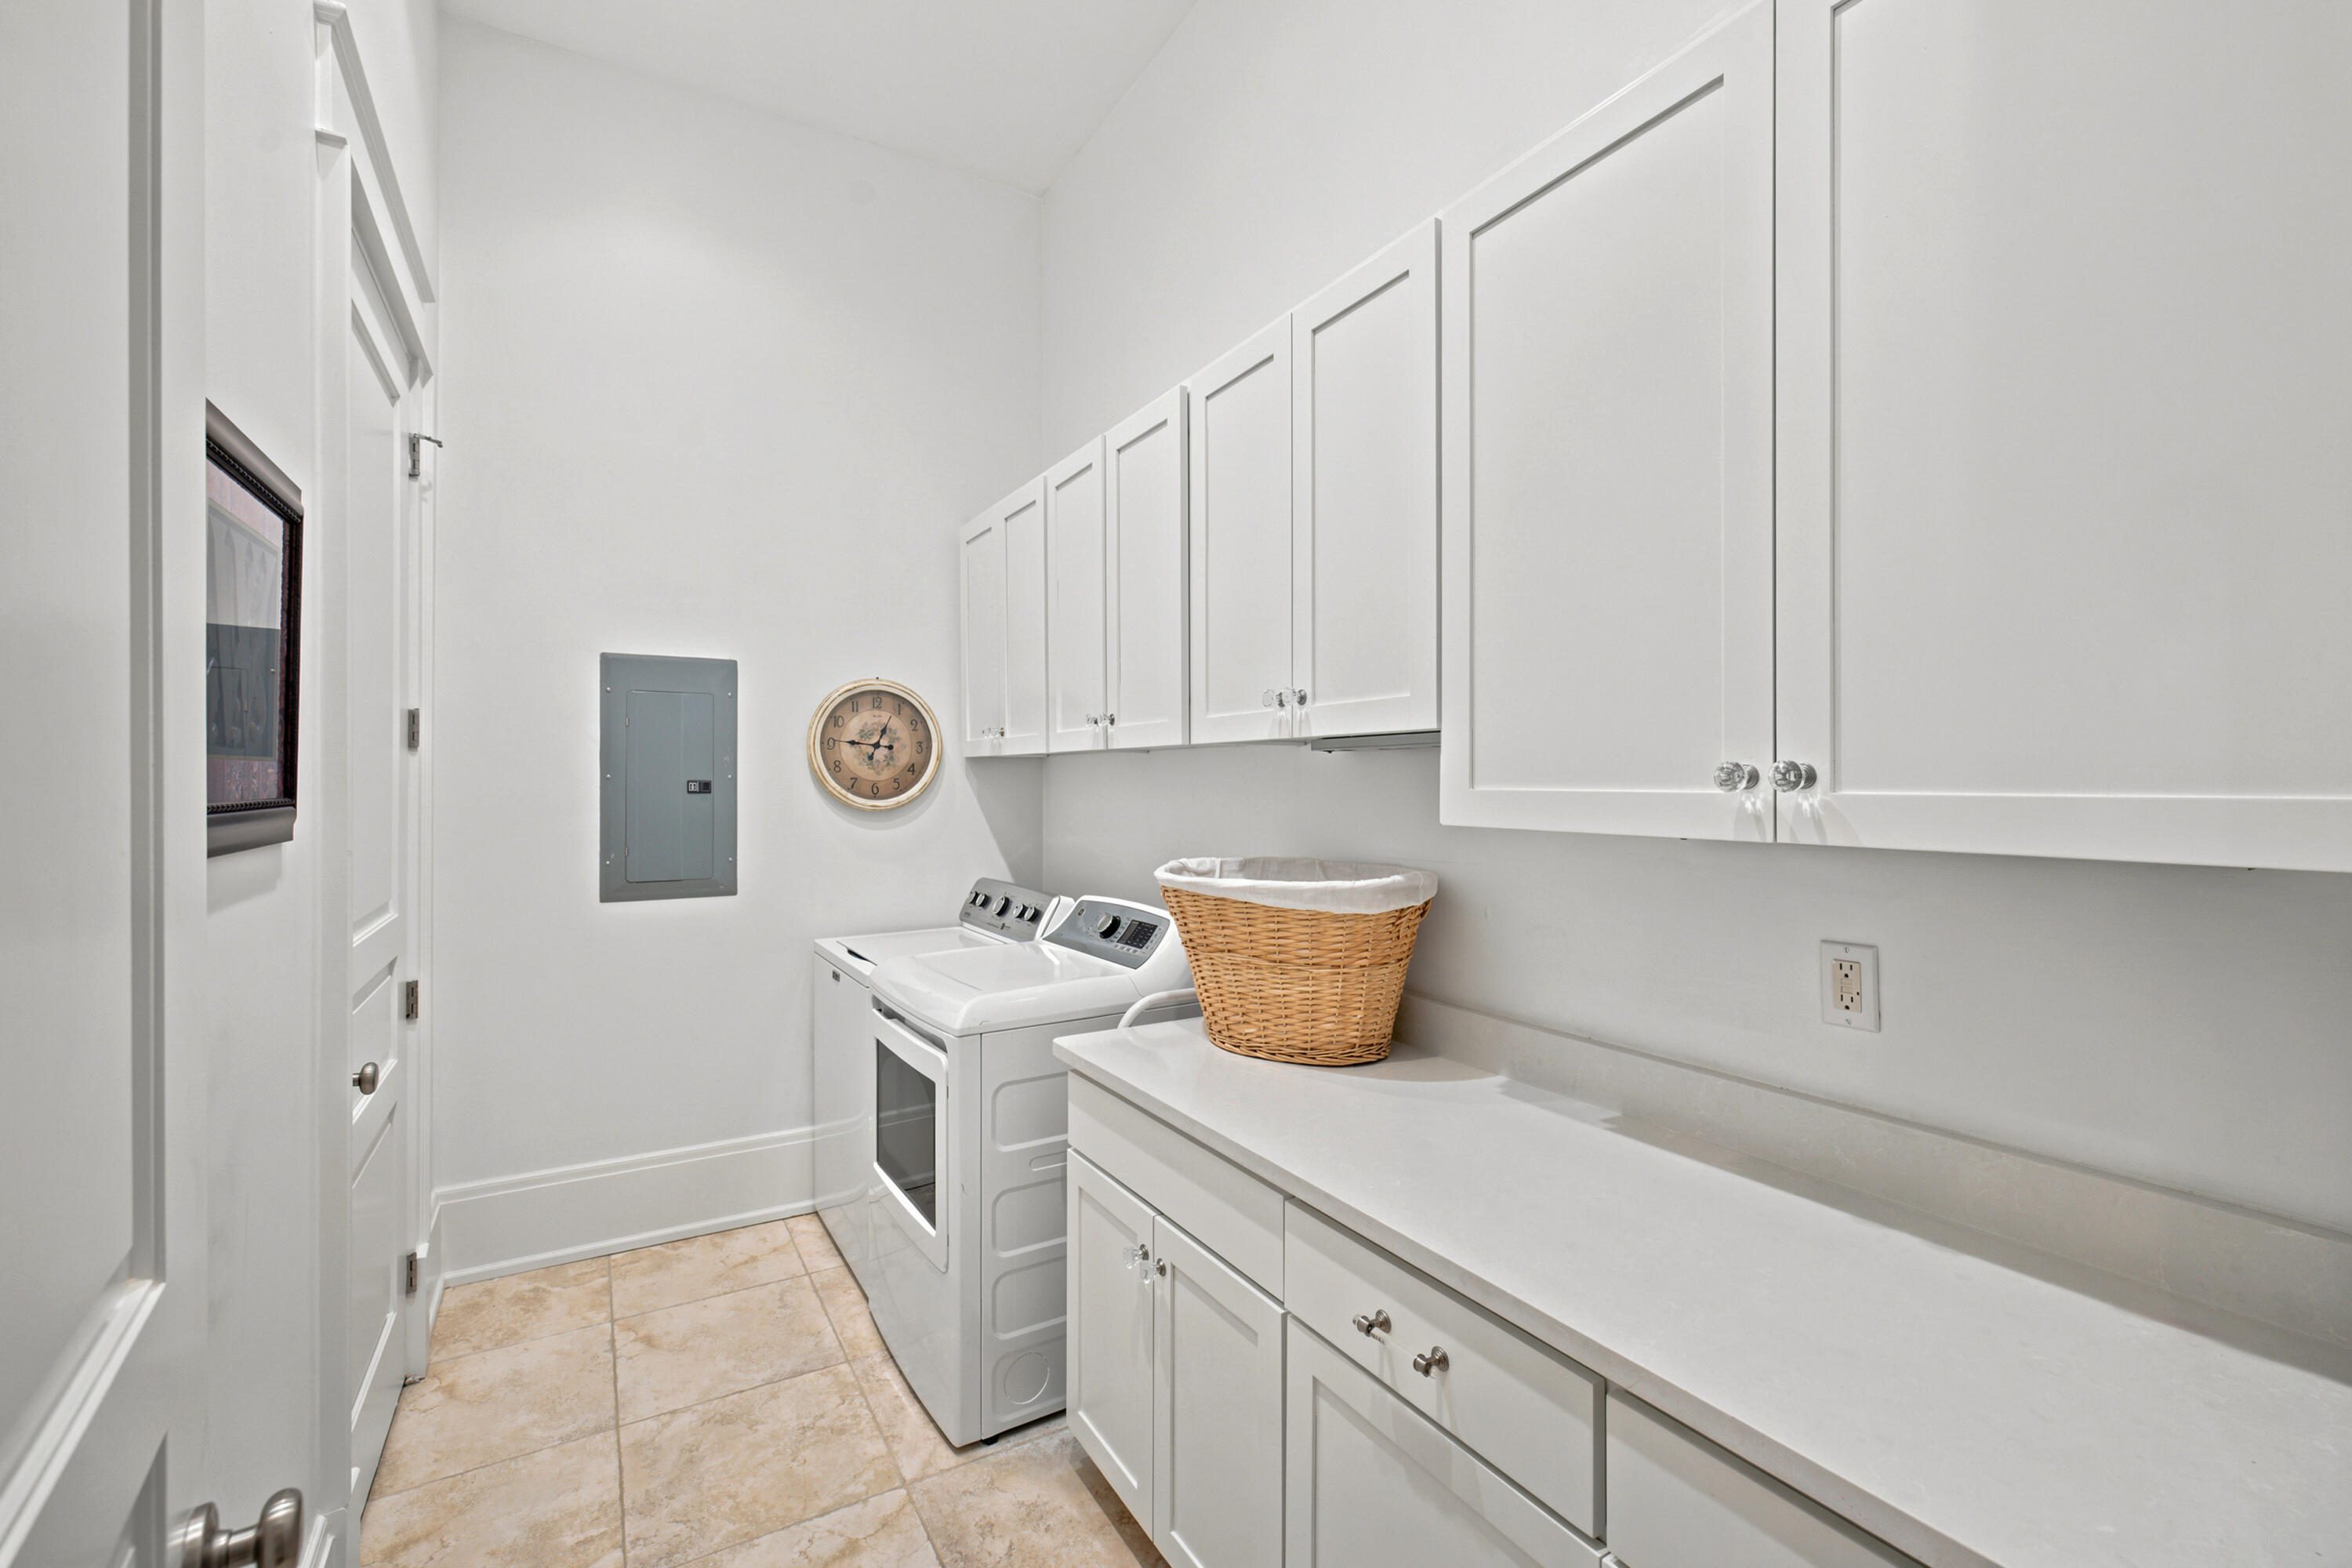
Laundry room with white washer and dryer, built-in cabinets, and a long countertop.
Shaded tiled courtyard patio with green-trimmed French doors, potted plants, and mature trees.
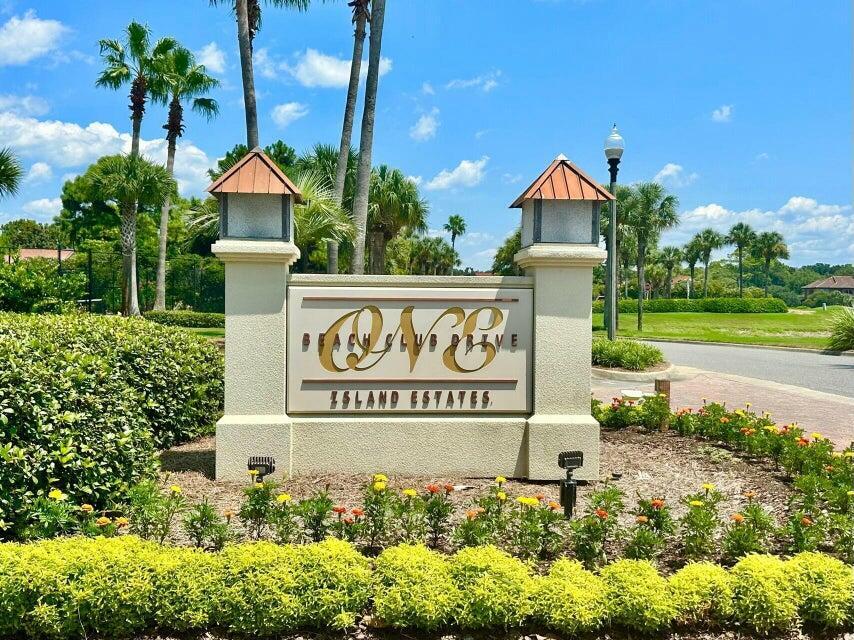
Cove Island Estates entrance sign framed by palm trees and flowering landscaping.
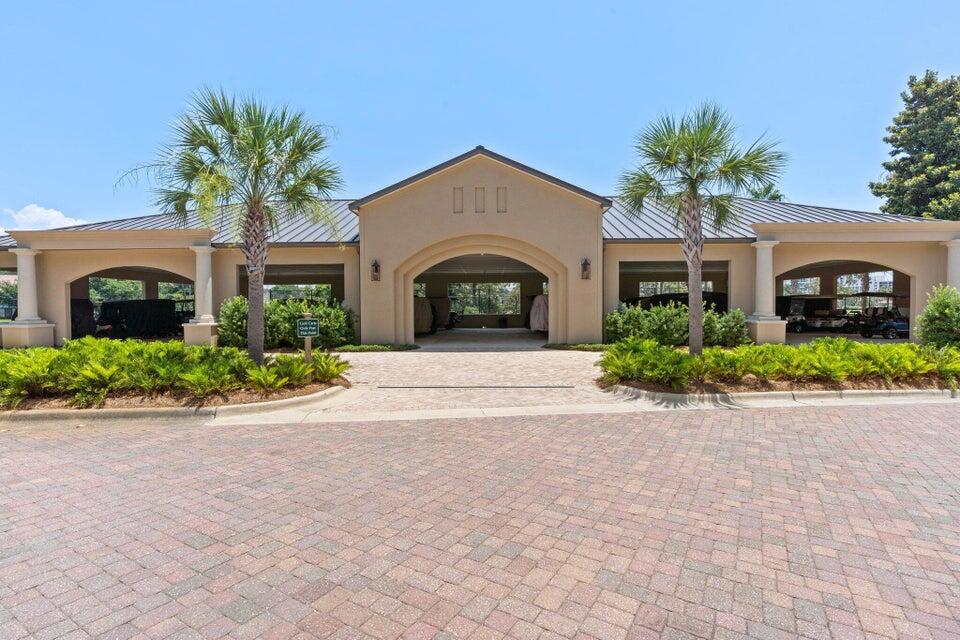
Tan building with arched covered entrances, palm trees, and a brick-paved drive.
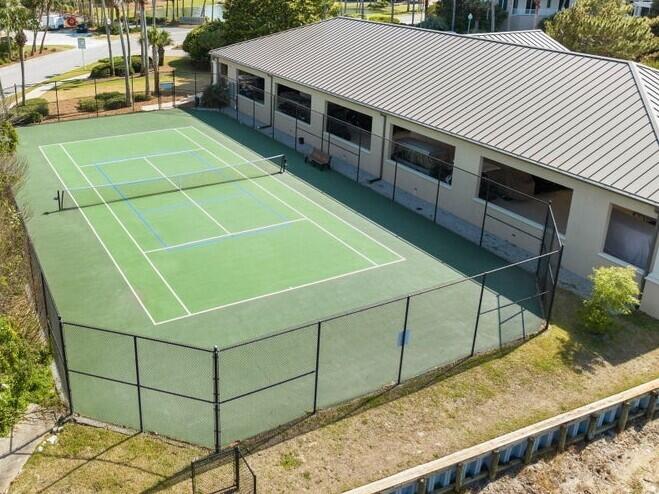
Fenced green tennis court beside a long metal-roofed building, viewed from above.
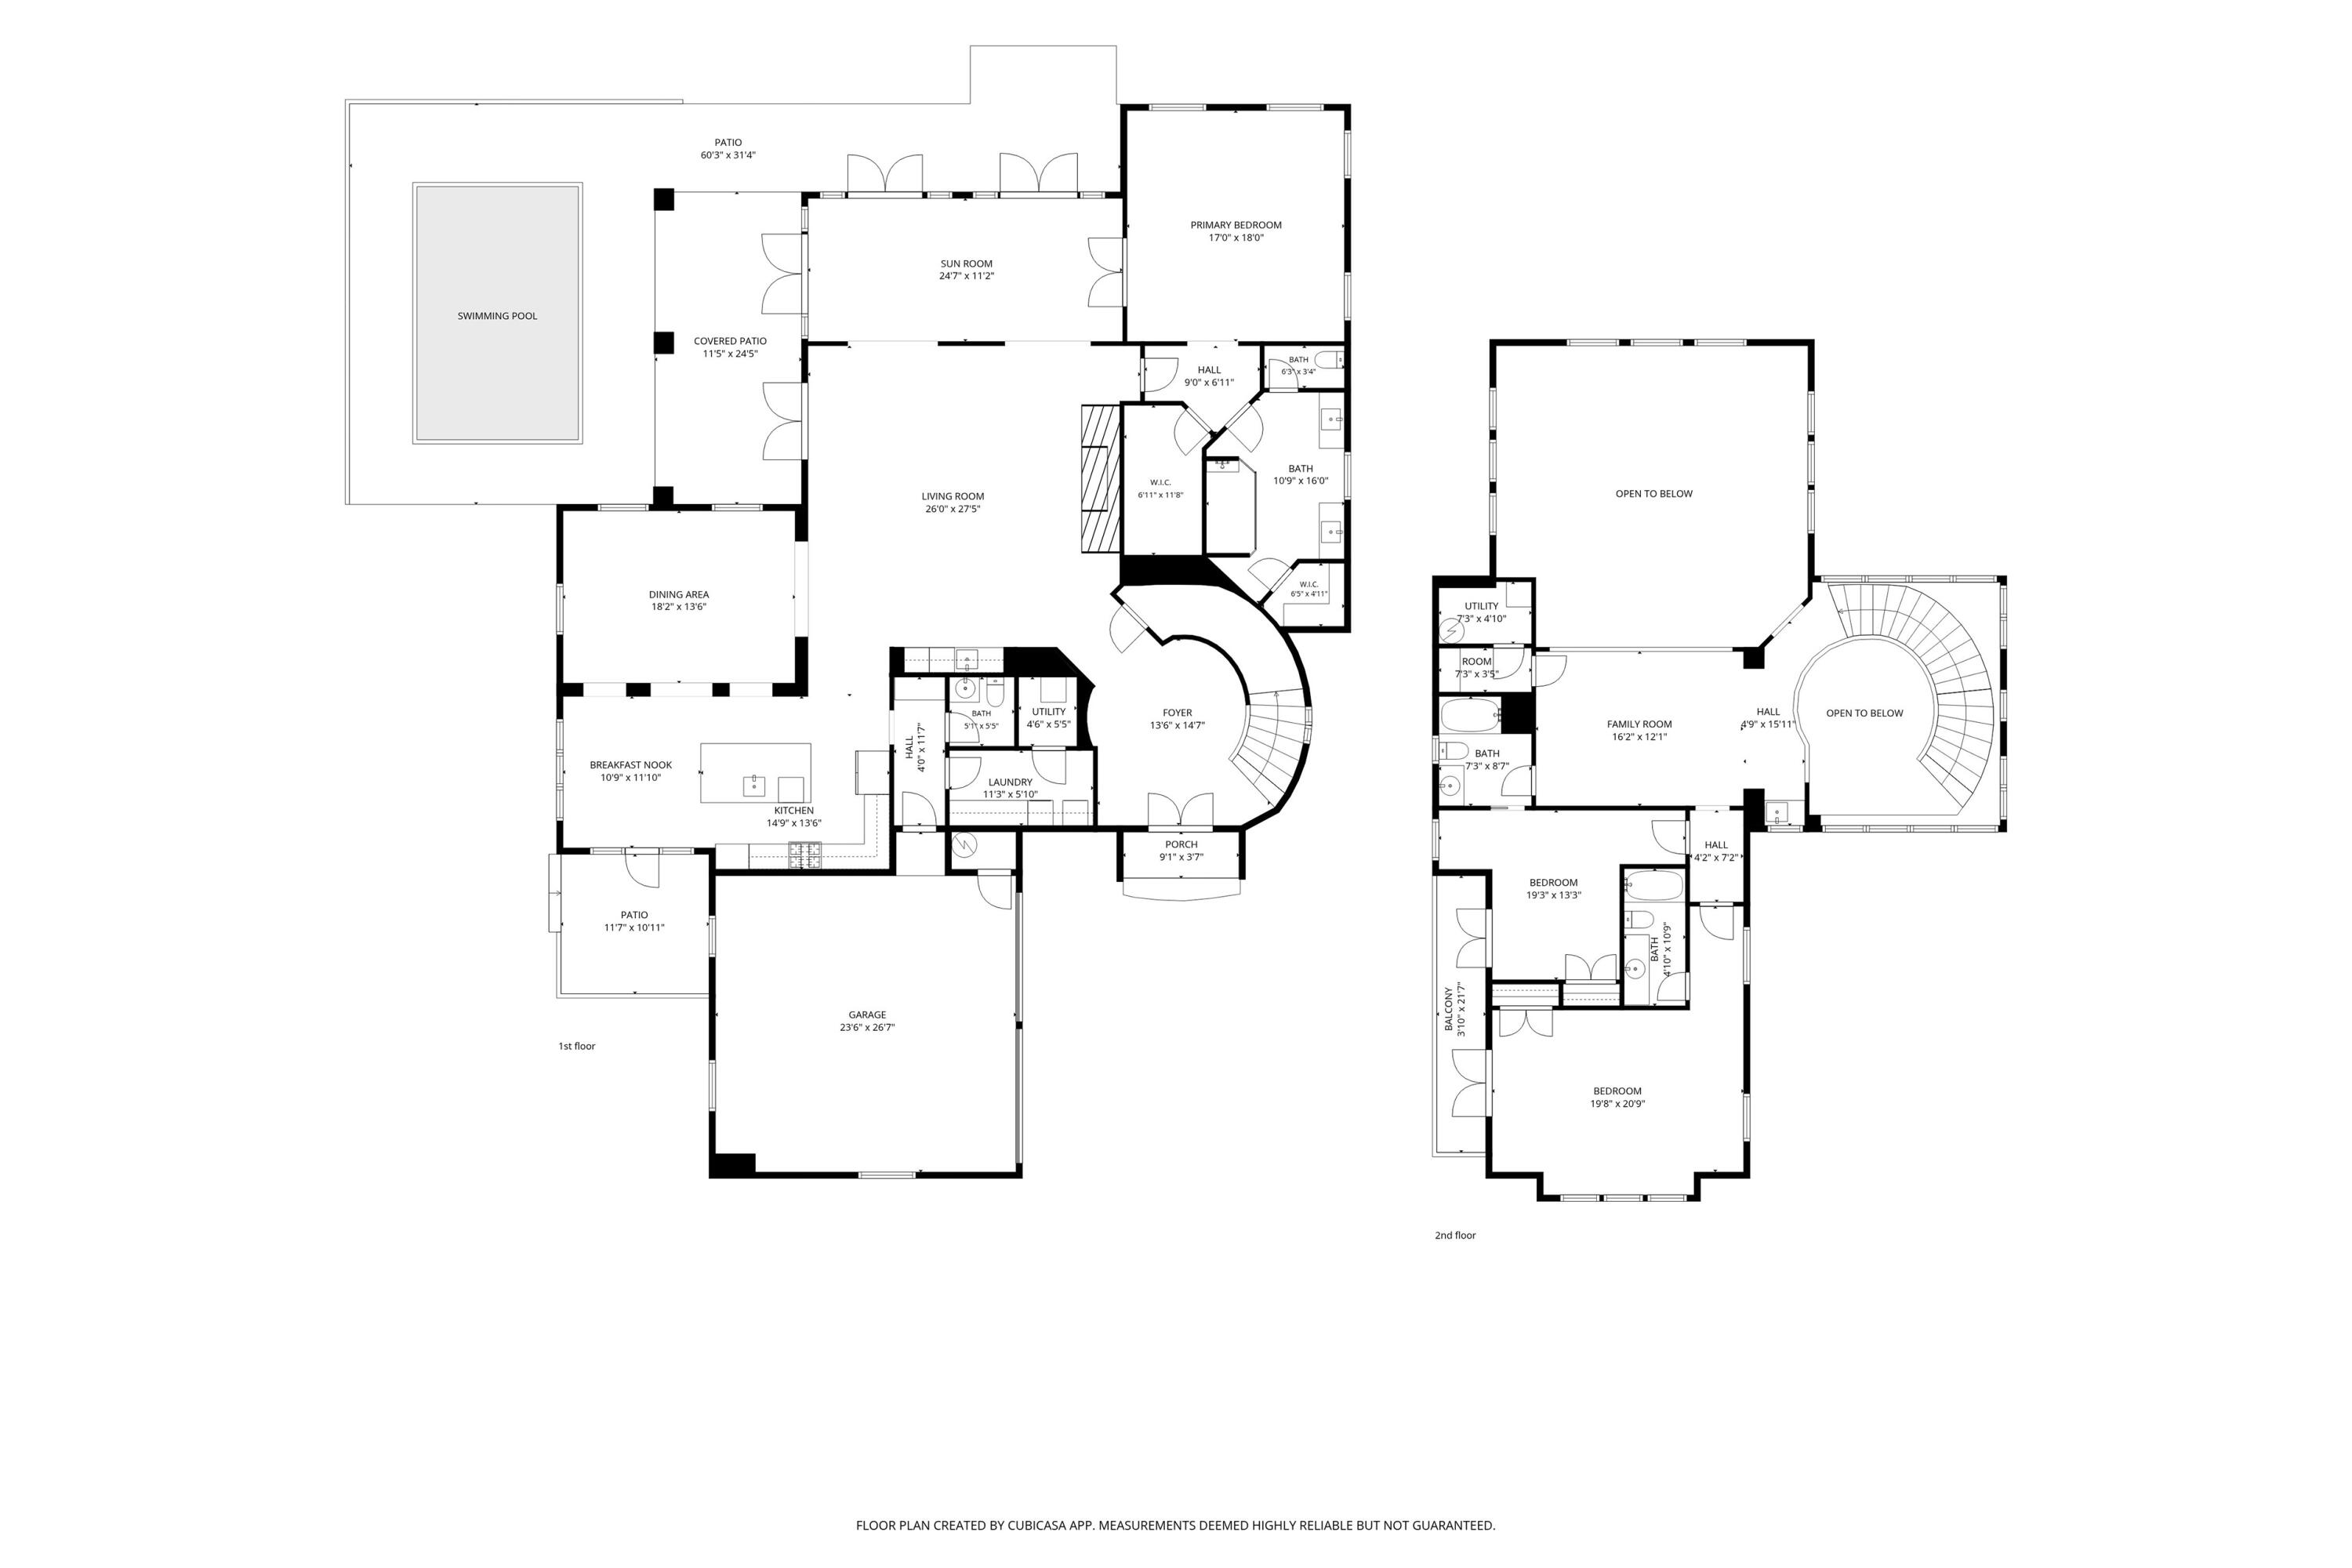
Two-story home floor plan showing a swimming pool, patios, and an open-to-below area.
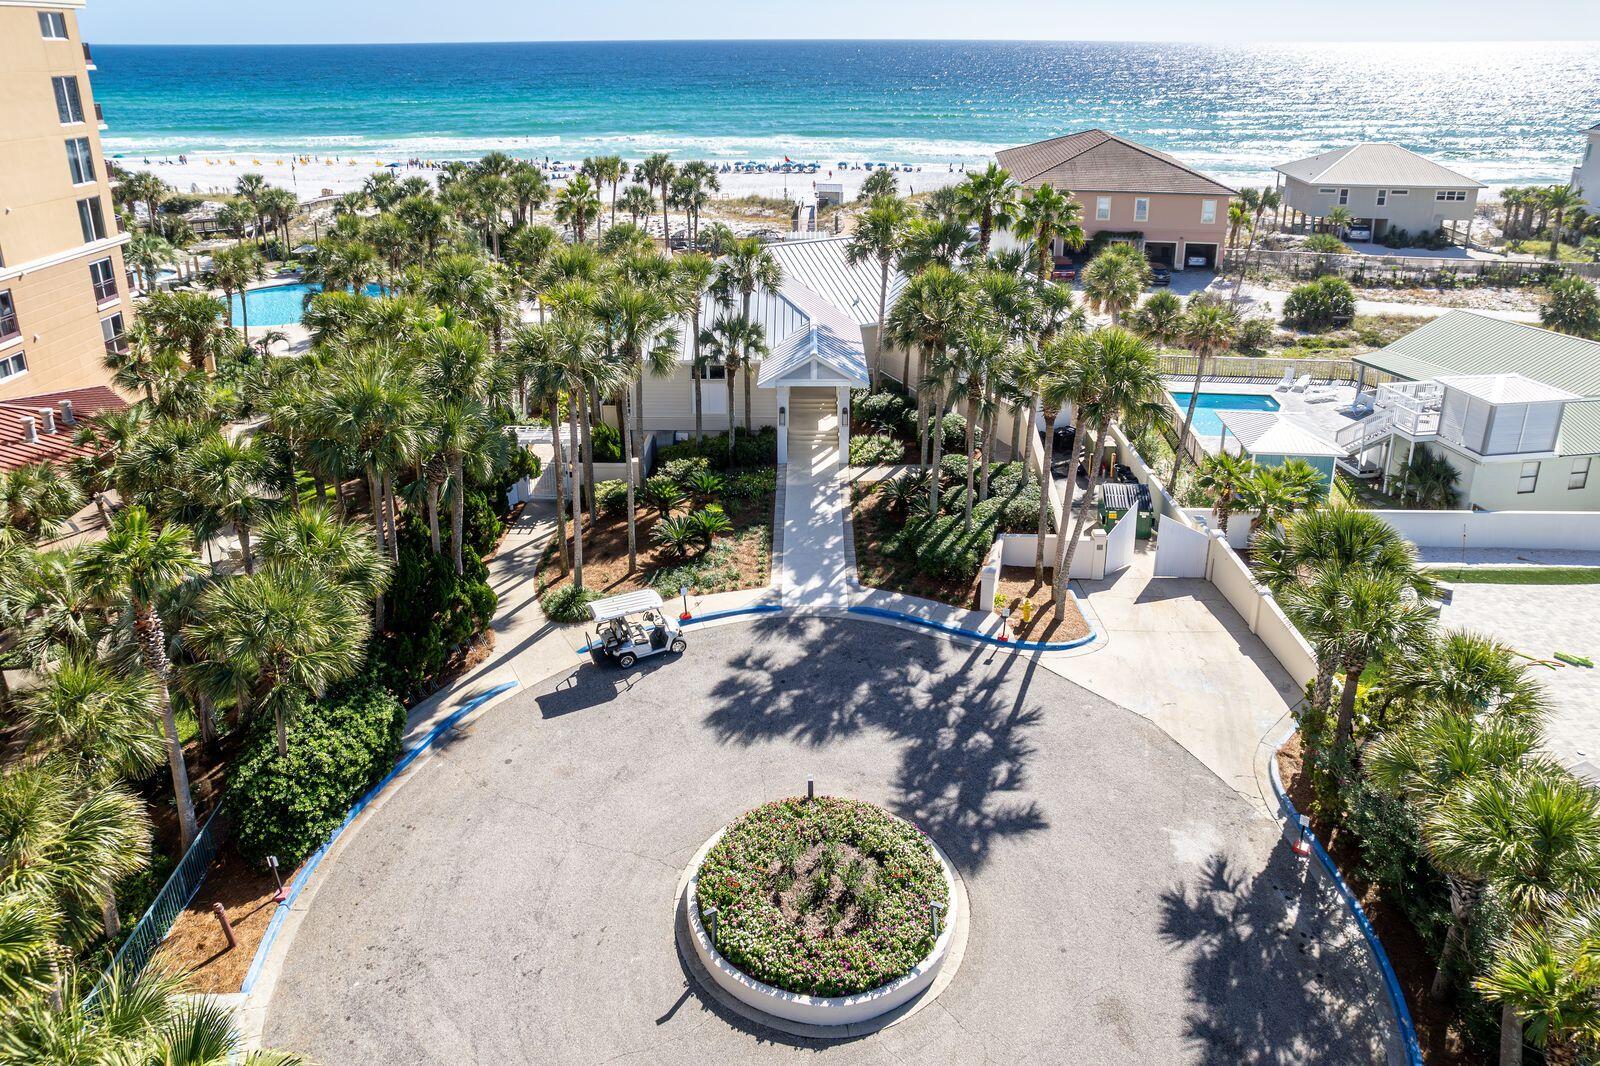
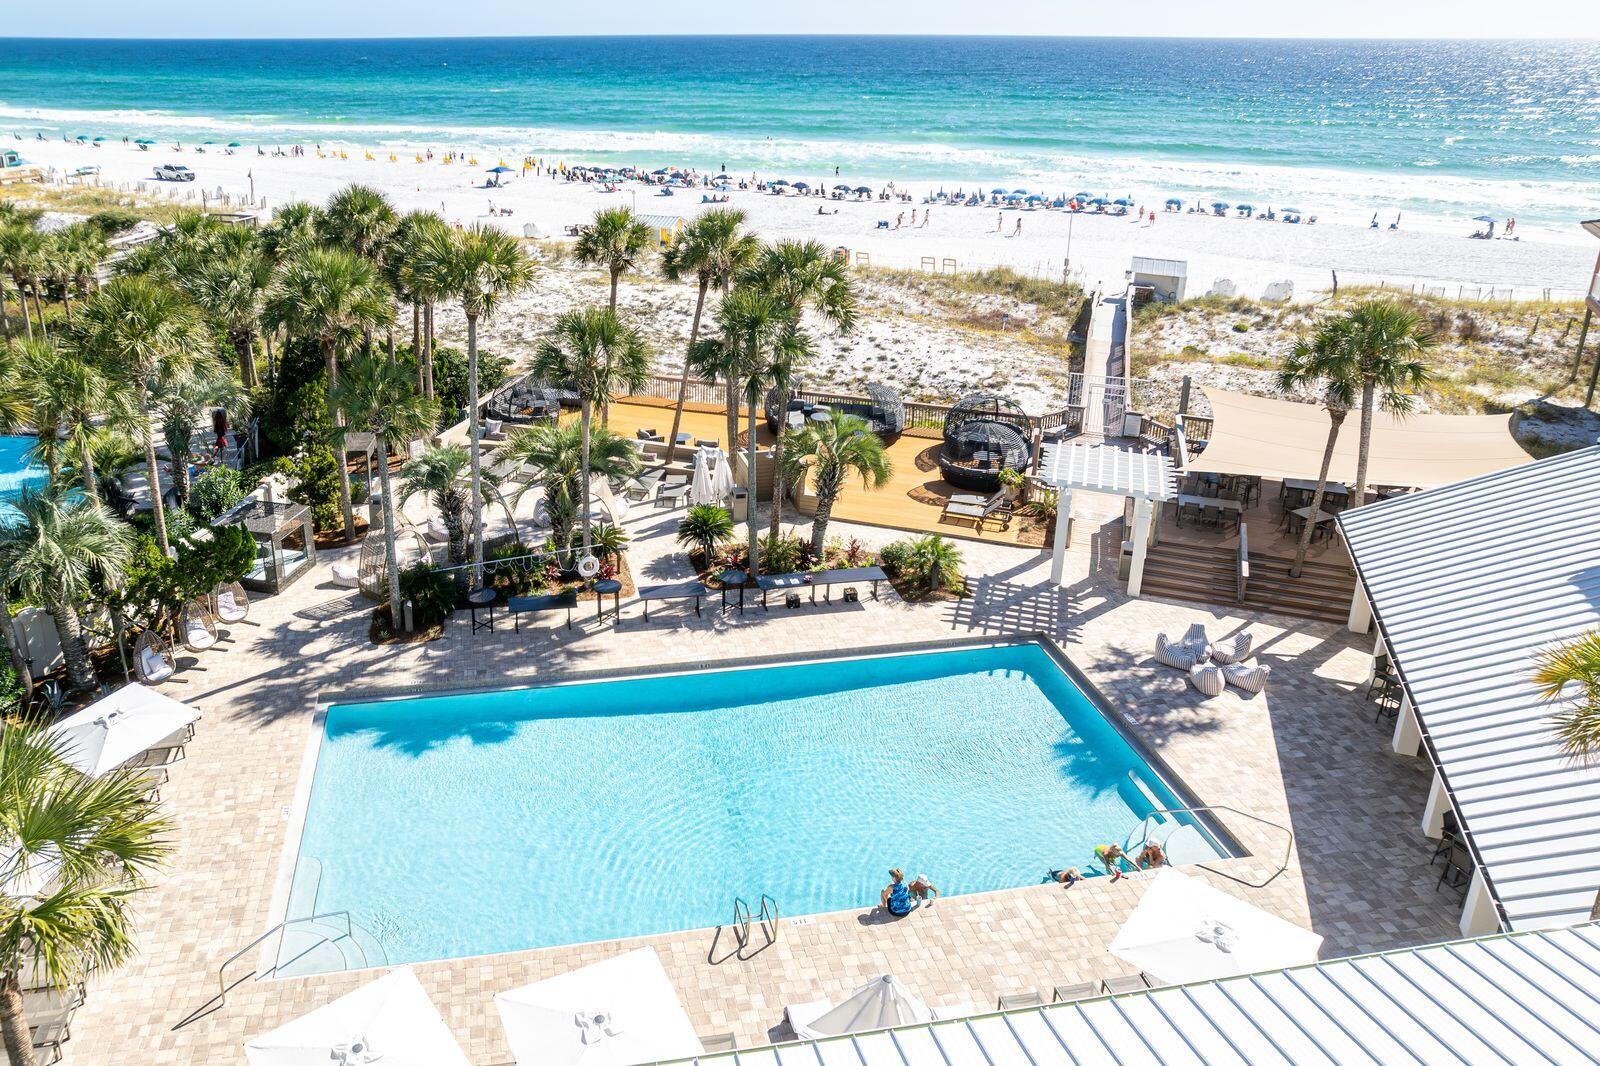
Palm-lined beachfront resort with pools, neighboring homes, and the ocean beyond.
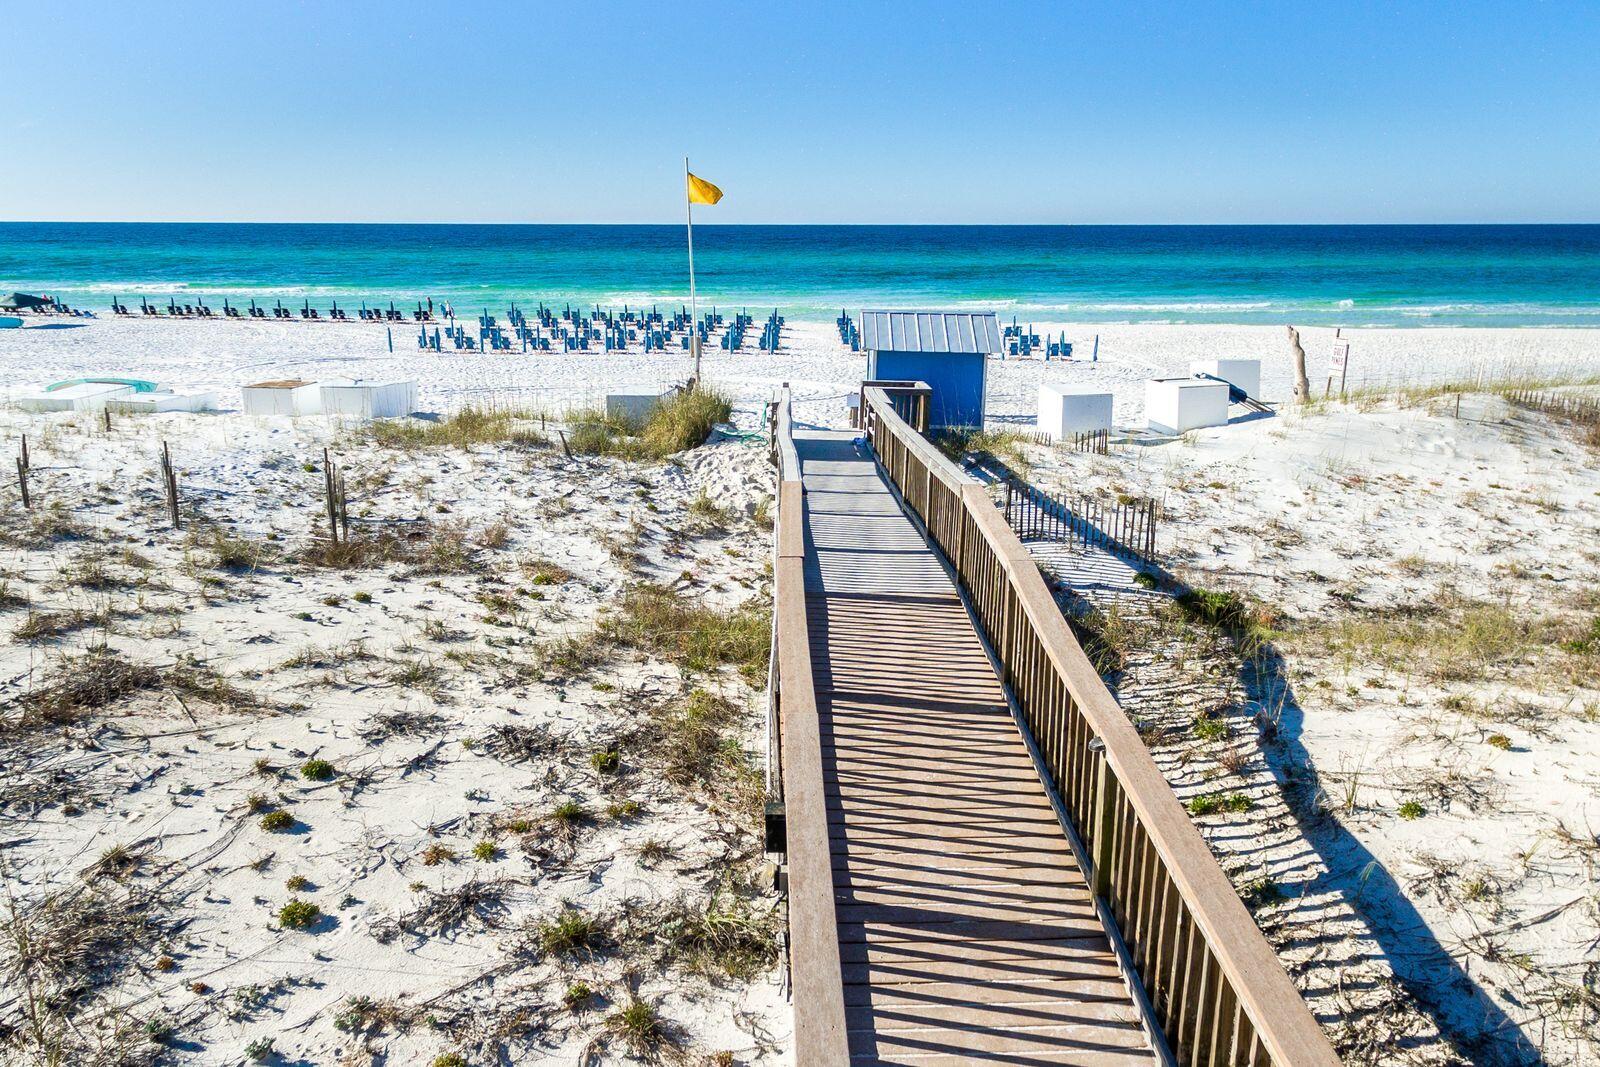
Wooden boardwalk leads across white dunes to a turquoise beach lined with chairs.
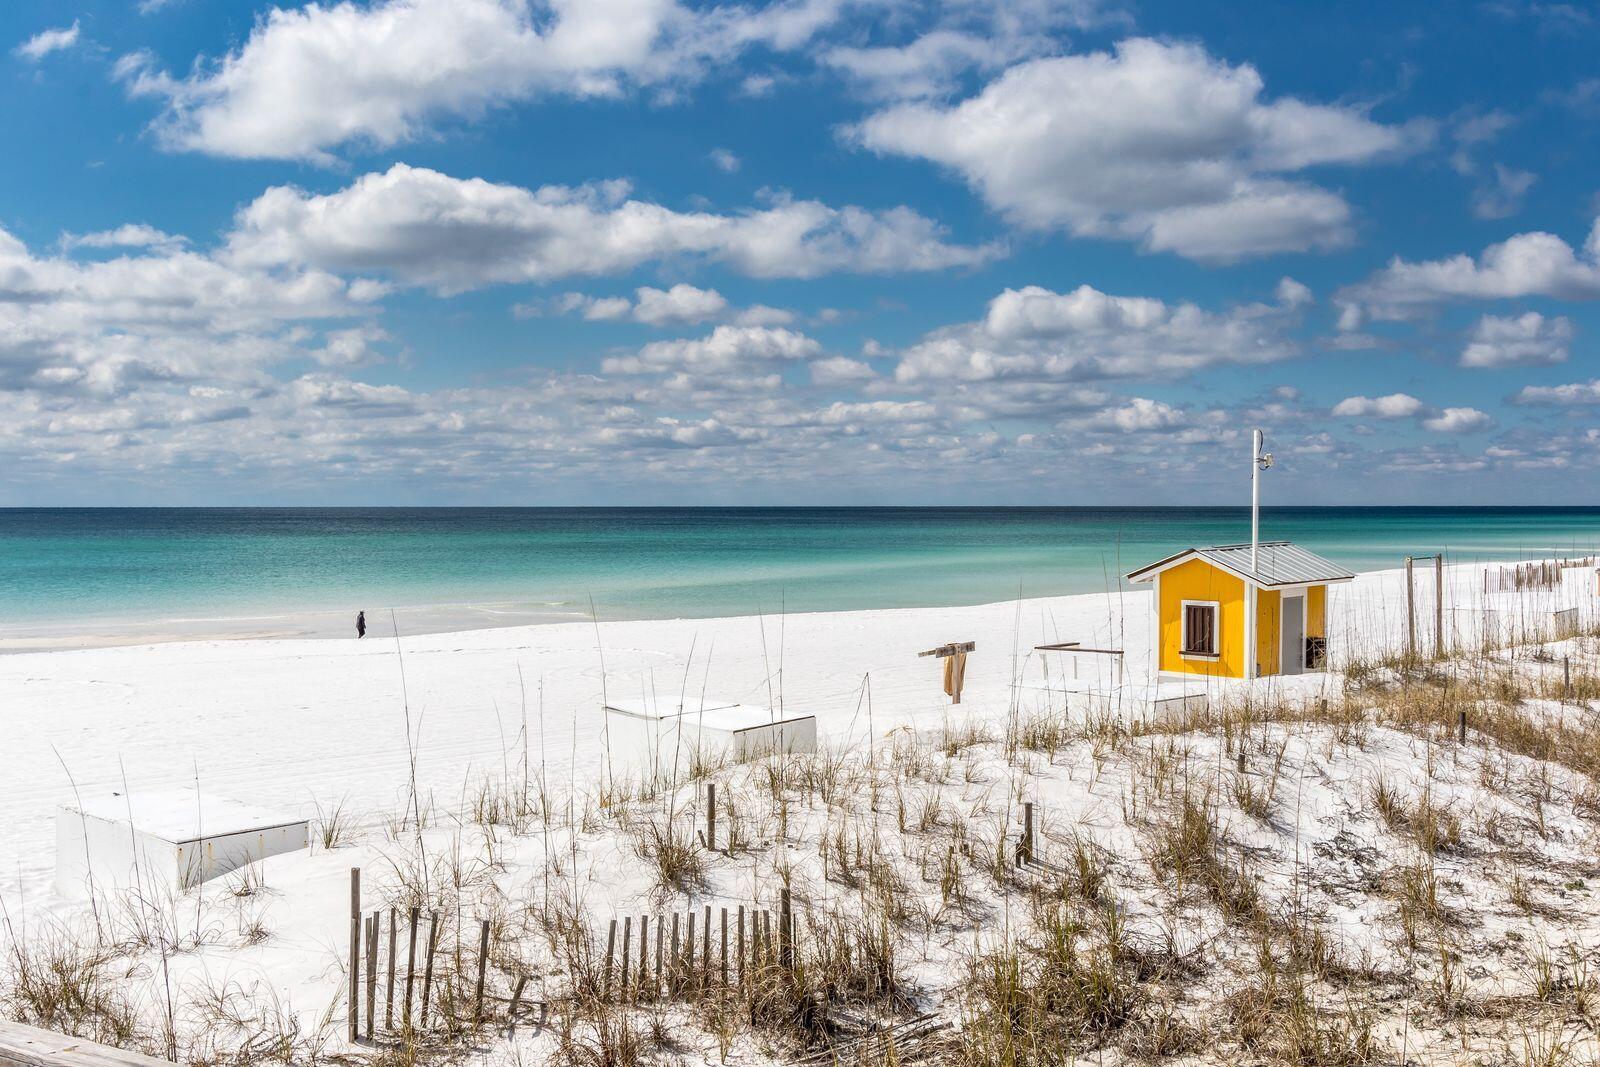
White-sand beach and turquoise water with a yellow hut among the dunes.
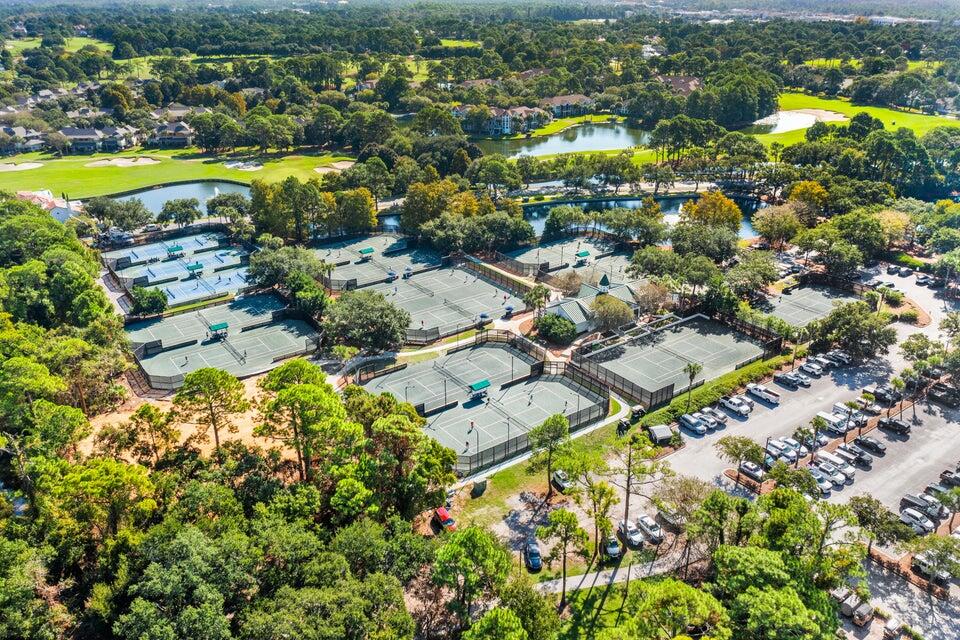
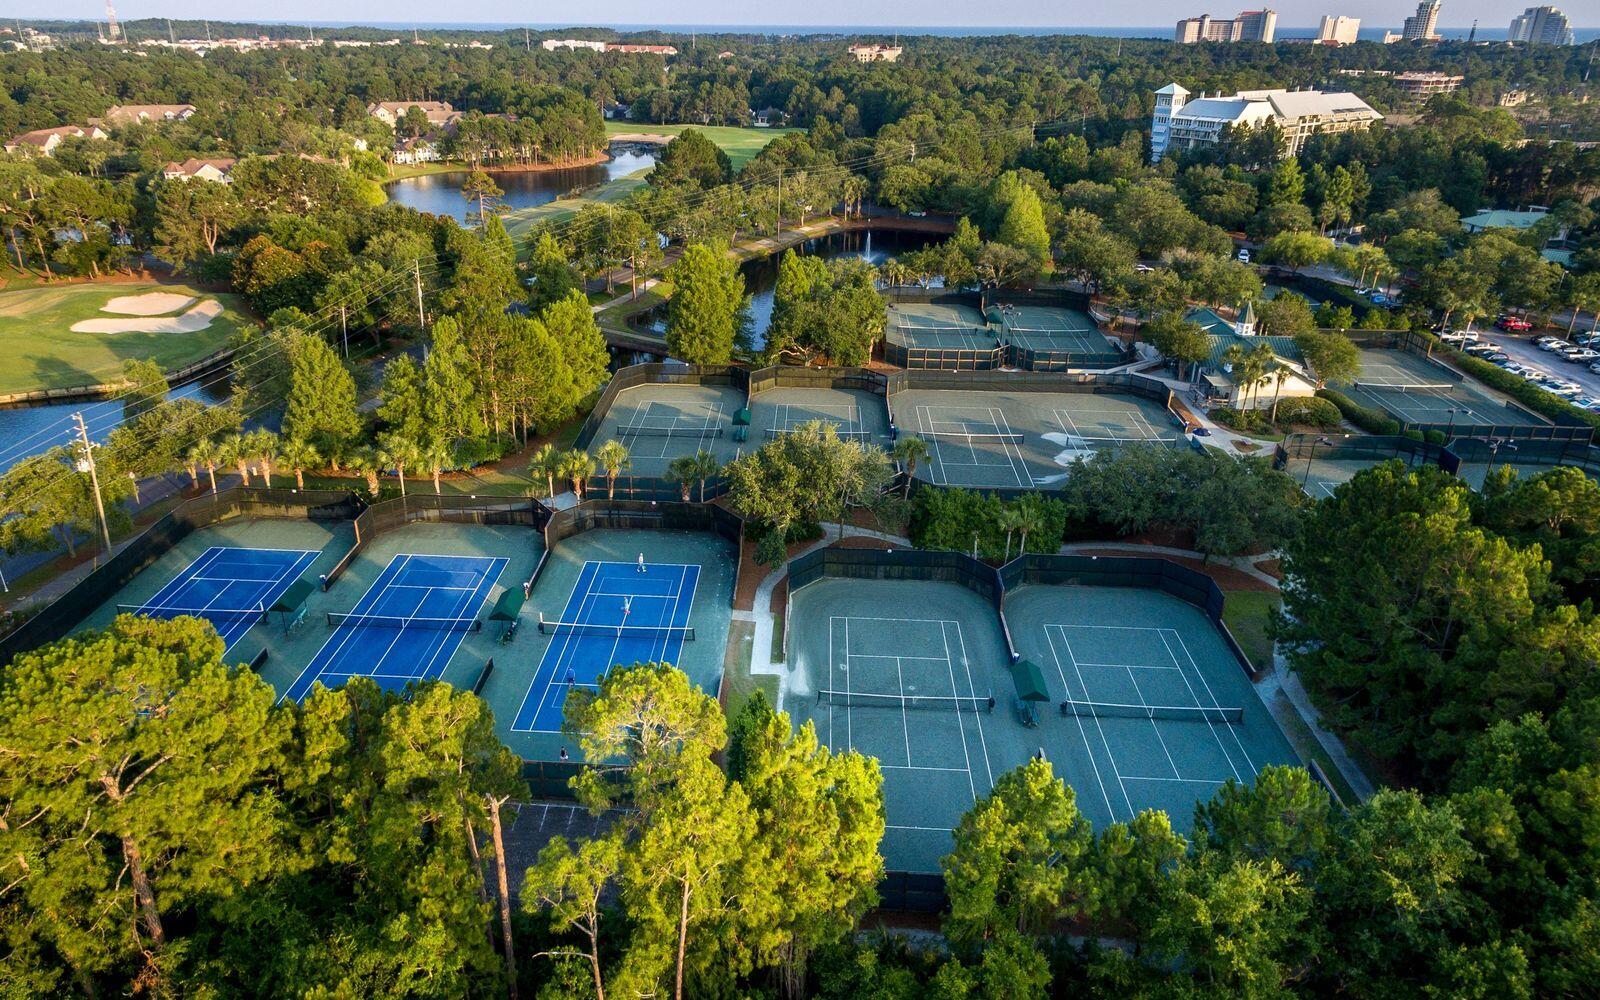
Aerial view of numerous tennis courts surrounded by trees, parking areas, and small ponds.
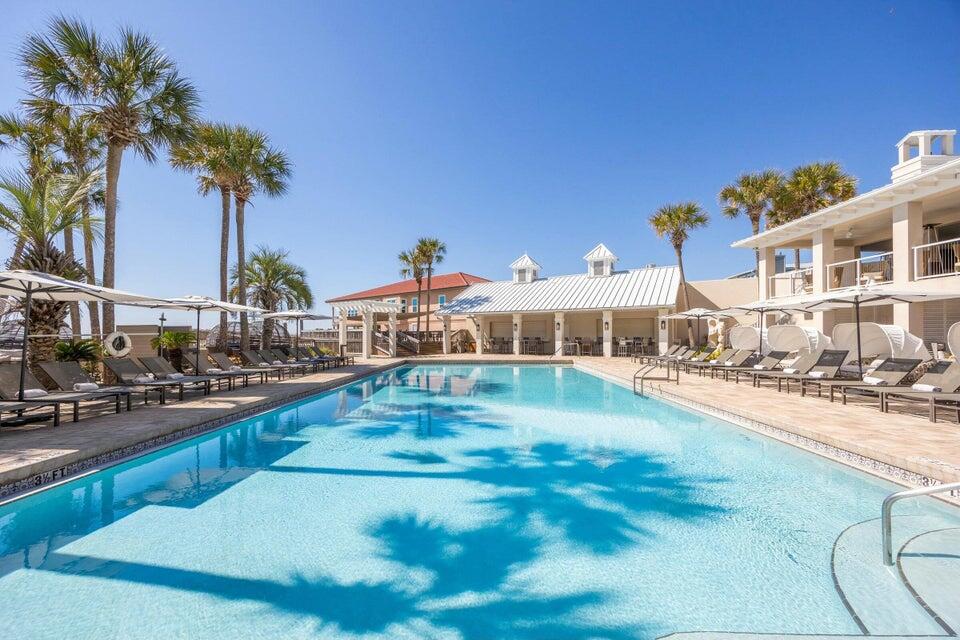
Outdoor resort pool with palm trees, lounge chairs, and surrounding buildings.
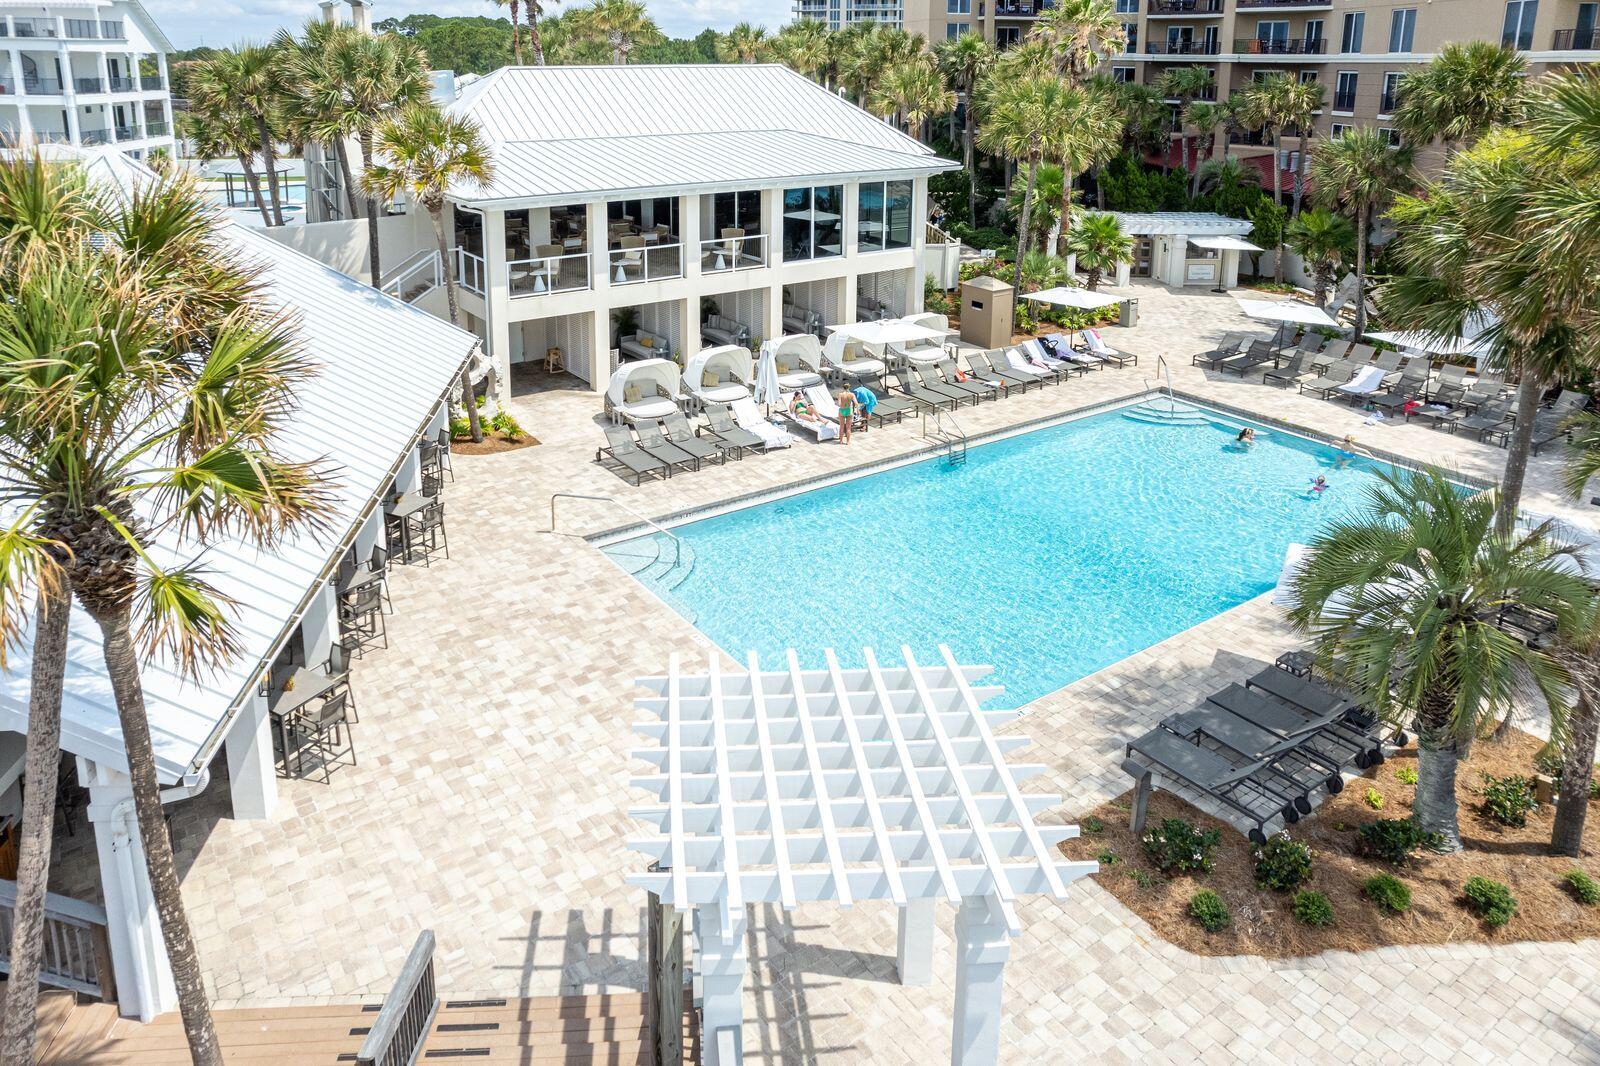
Resort pool surrounded by lounge chairs, cabanas, palm trees, and condominium buildings.
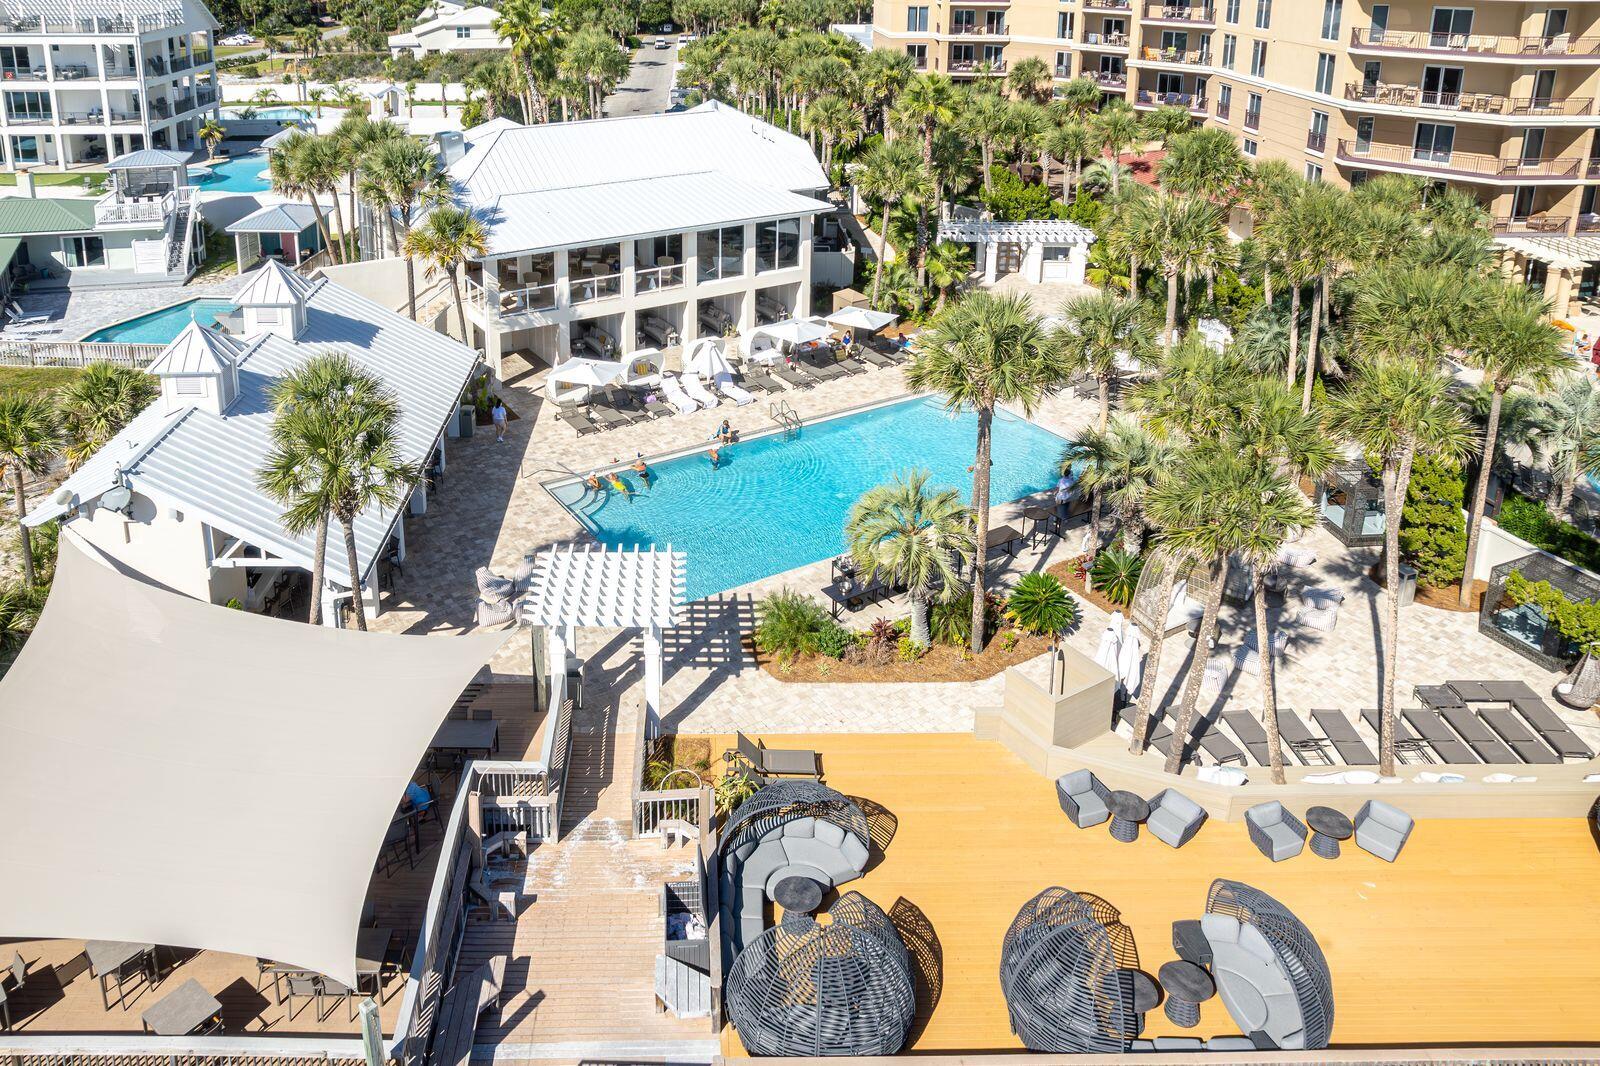
Resort pool with a broad sun deck, lounge chairs, and palm trees.
Resort pool beside a palm-lined patio, sandy beach, and turquoise Gulf water
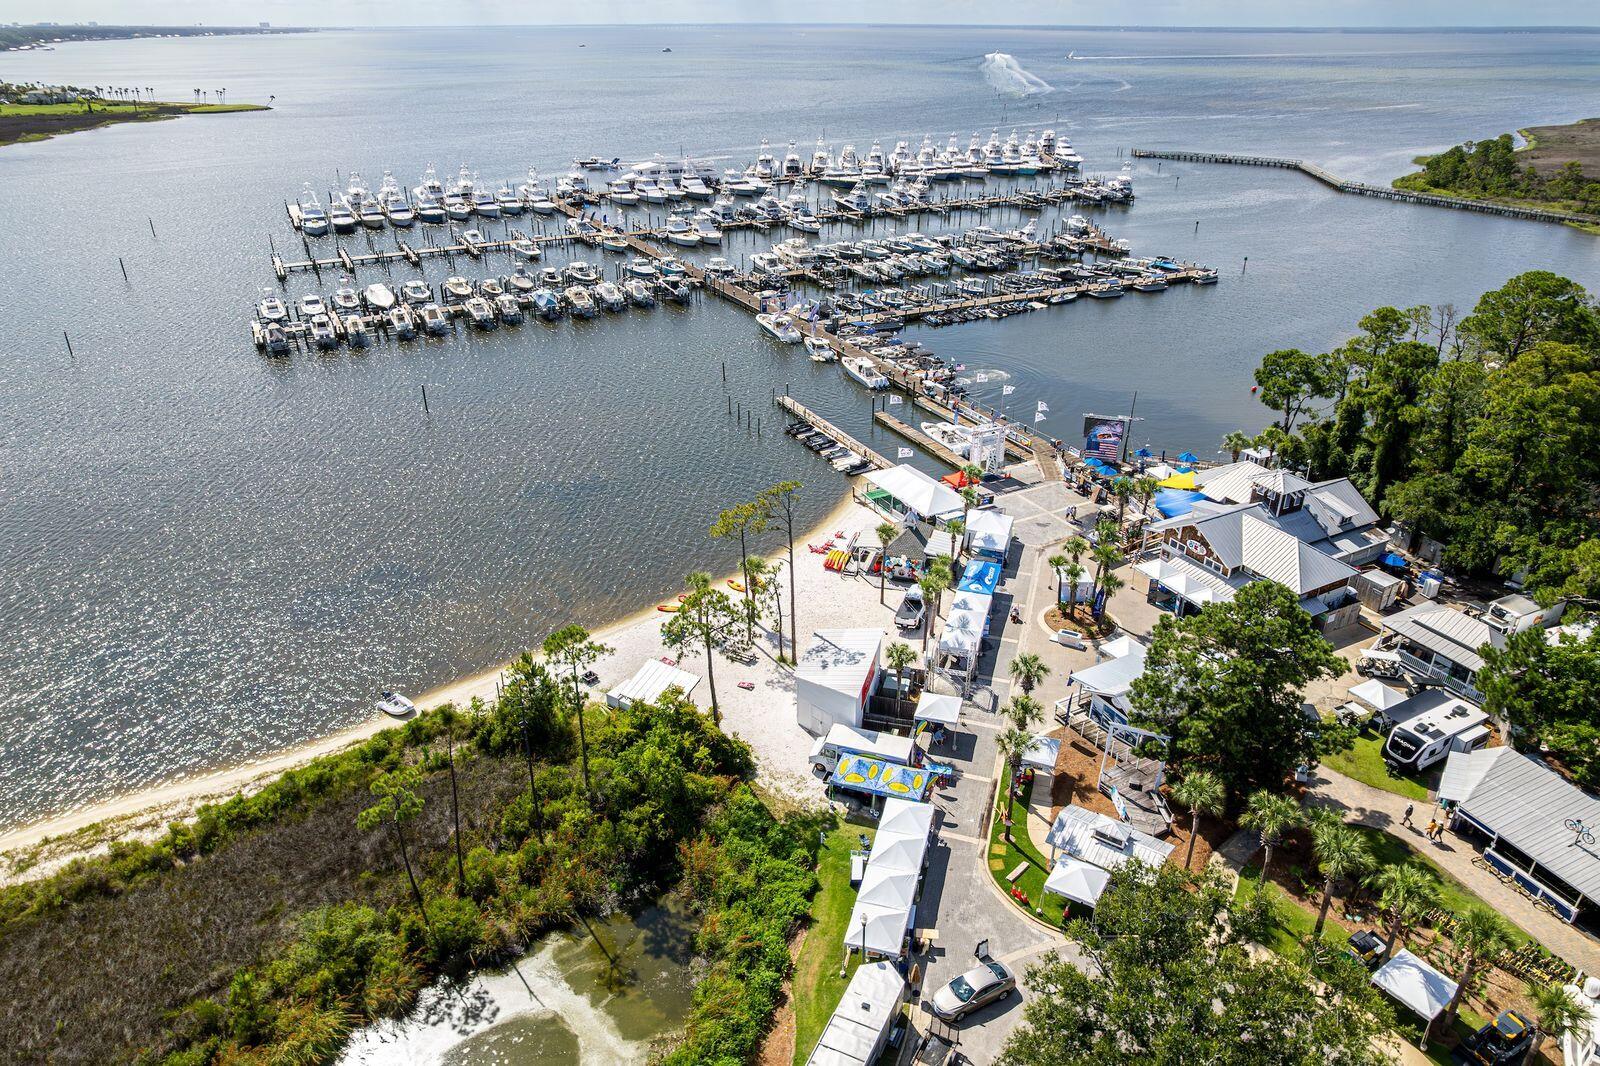
Aerial view of a waterfront marina with rows of boats beside a sandy beach and shoreline buildings.
Aerial view of resort tennis courts amid trees, with a golf course and water beyond.
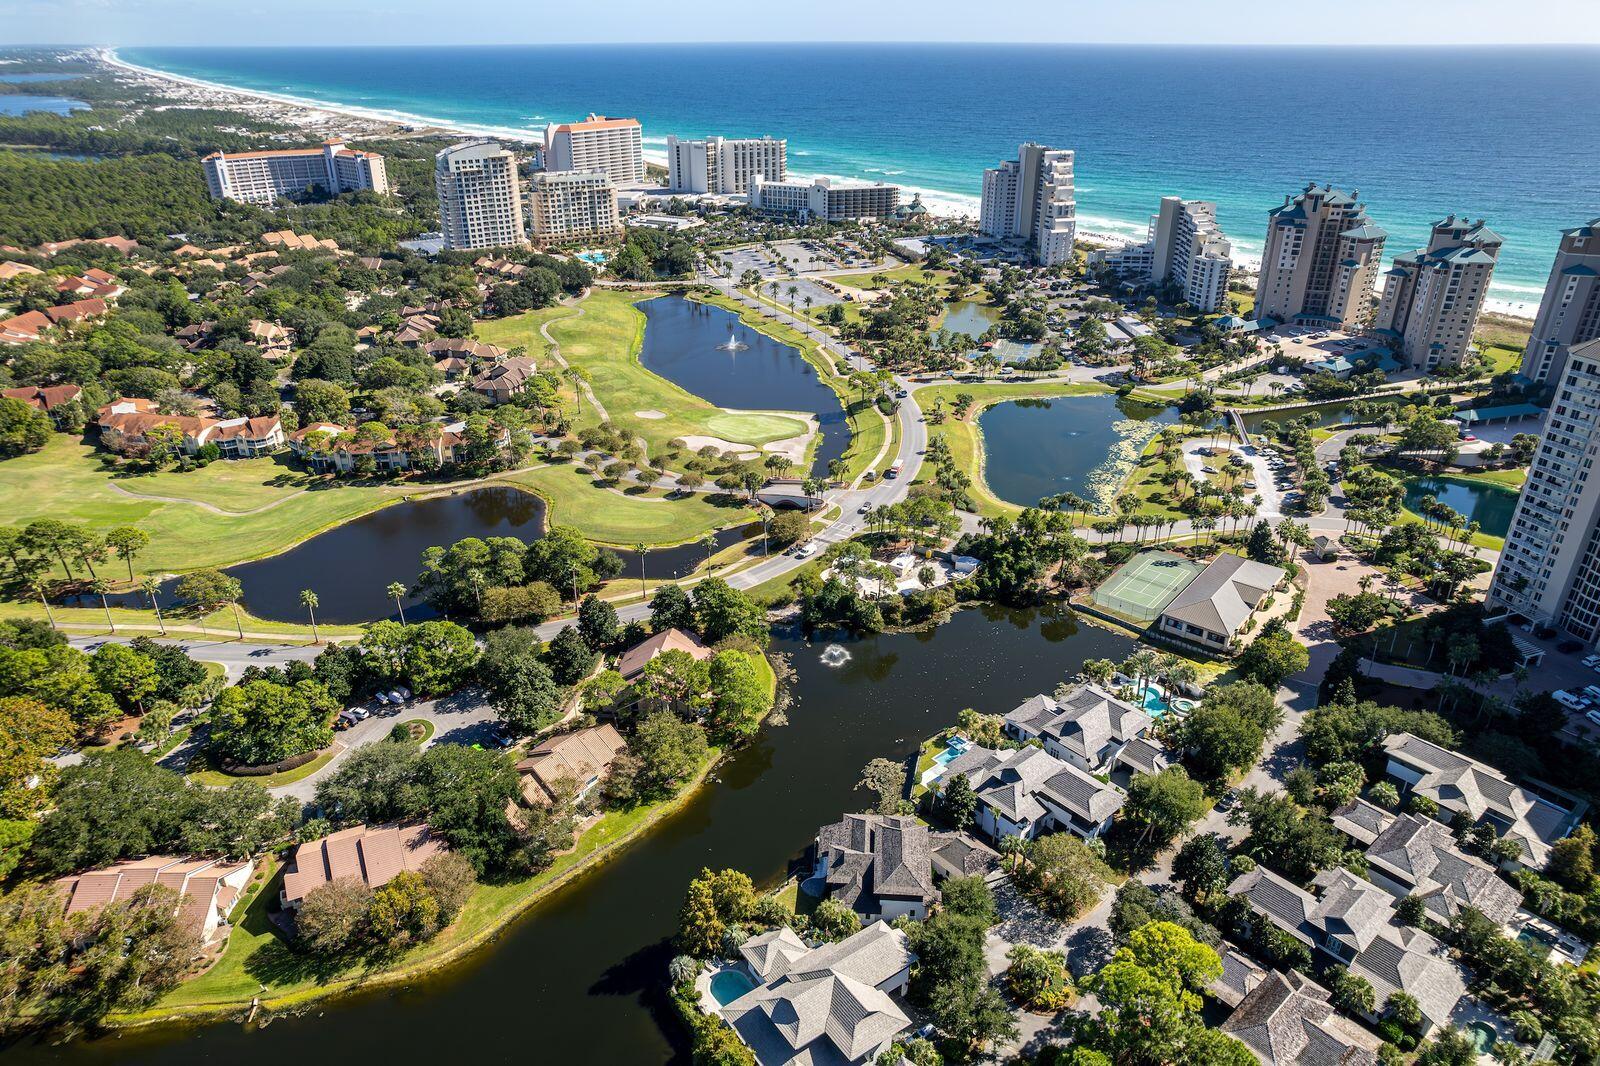
Aerial view of a coastal resort with Gulf-front towers, golf greens, ponds, and homes.
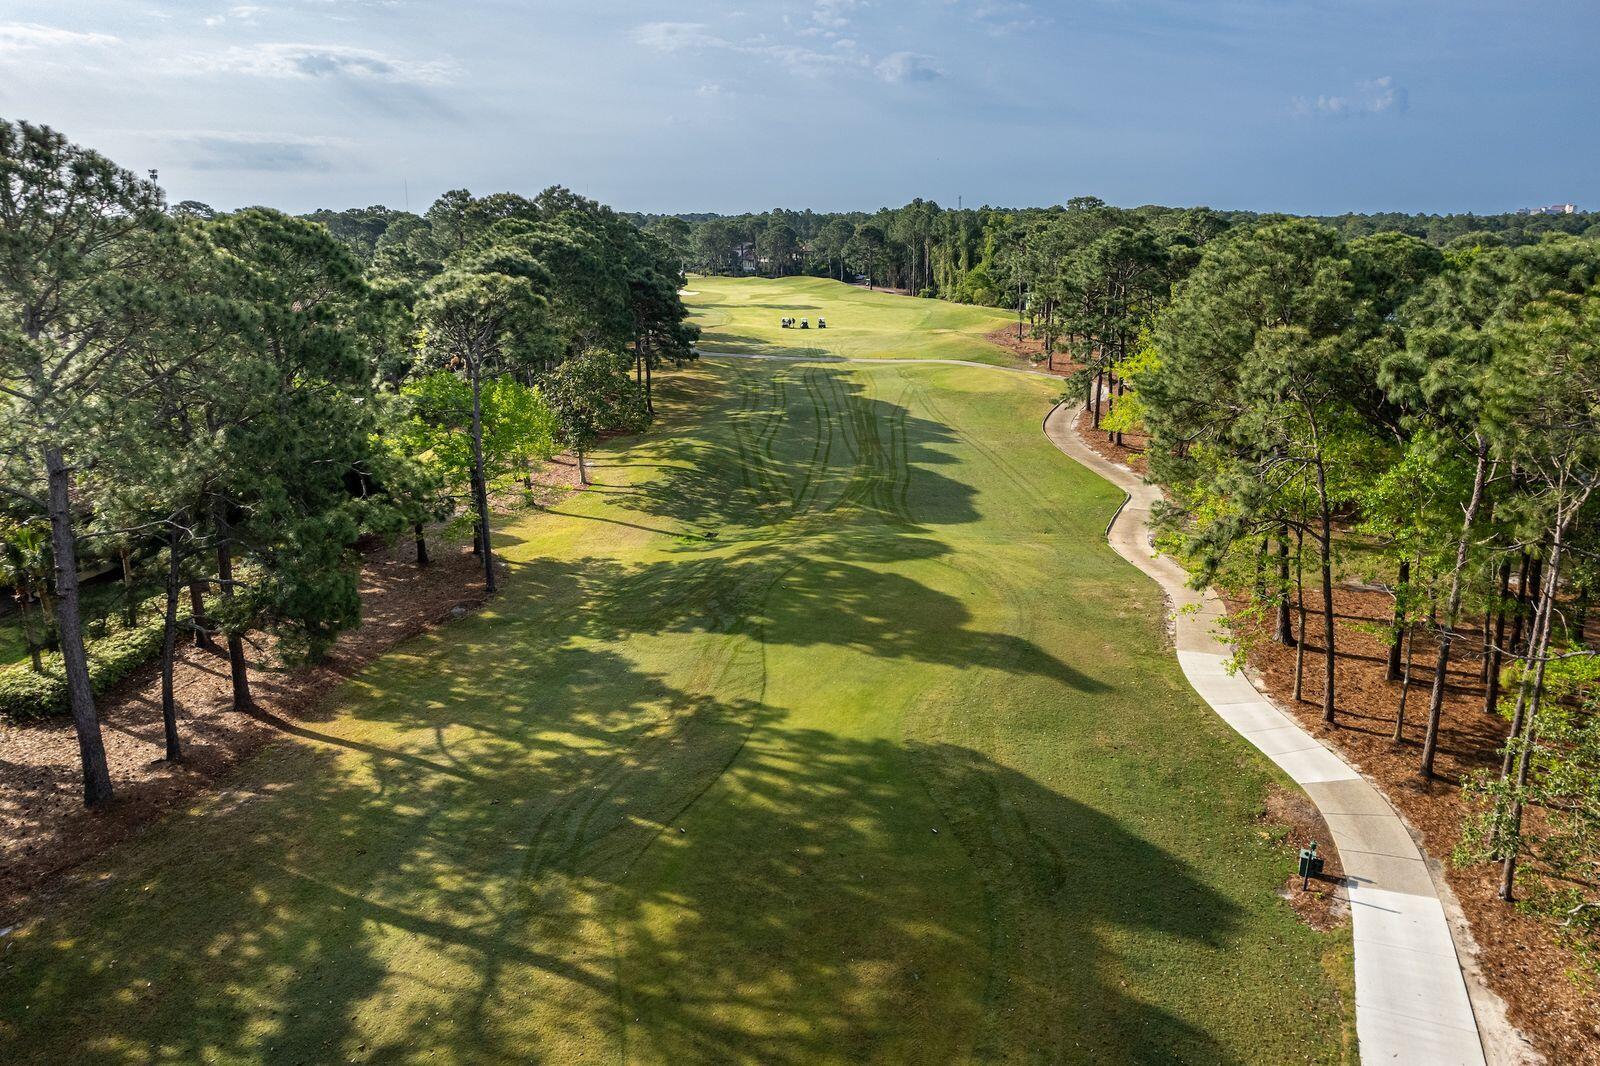
Aerial golf course fairway bordered by pine trees, with a curving cart path.
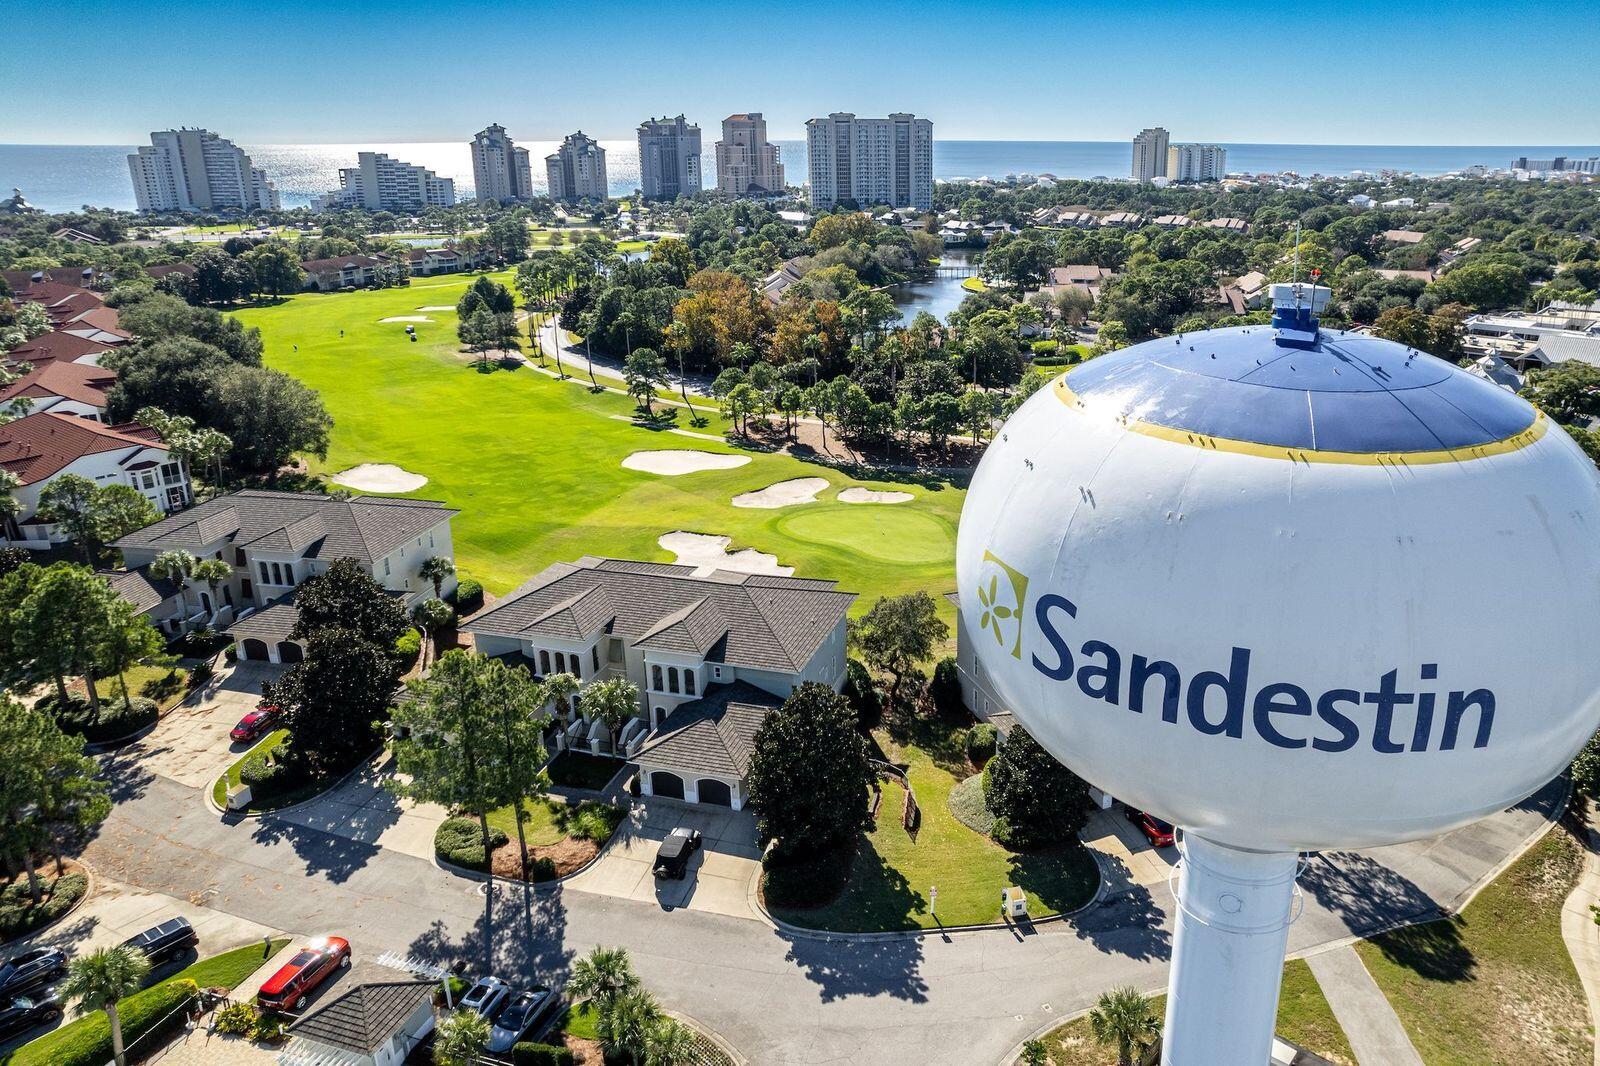
Aerial view of homes beside a golf course, with the Gulf and Sandestin water tower.
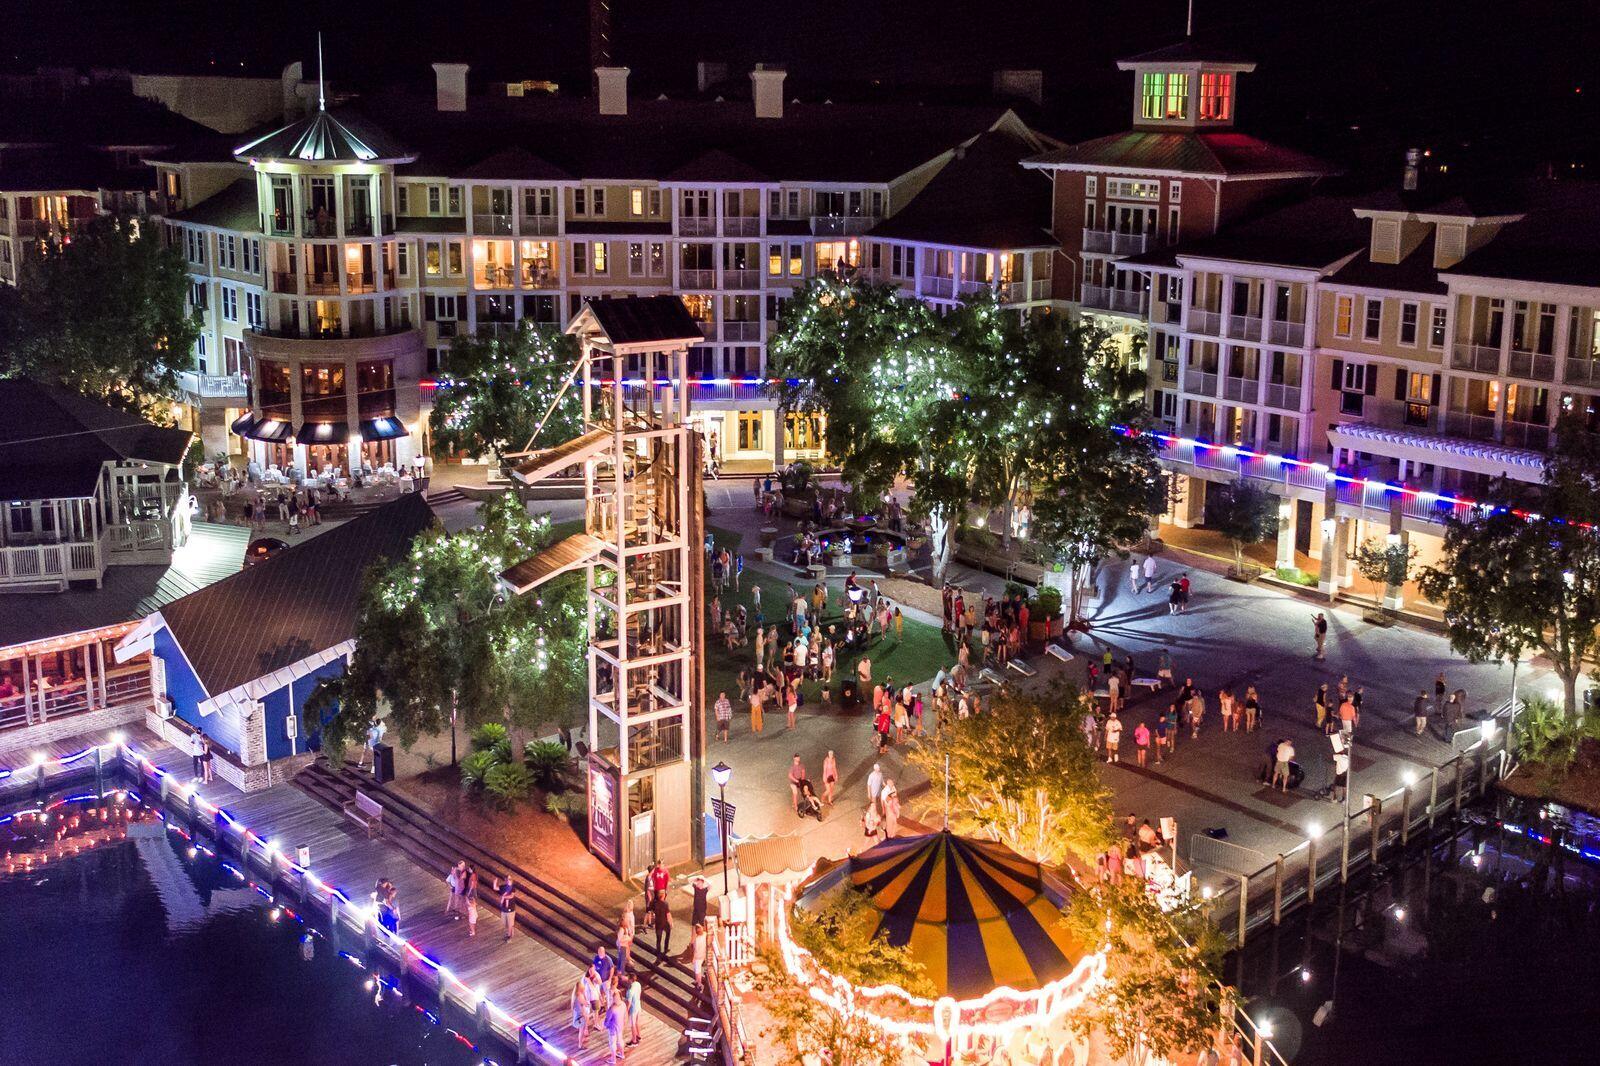
Waterfront entertainment district at night, with illuminated buildings, a carousel, and crowds in the plaza.
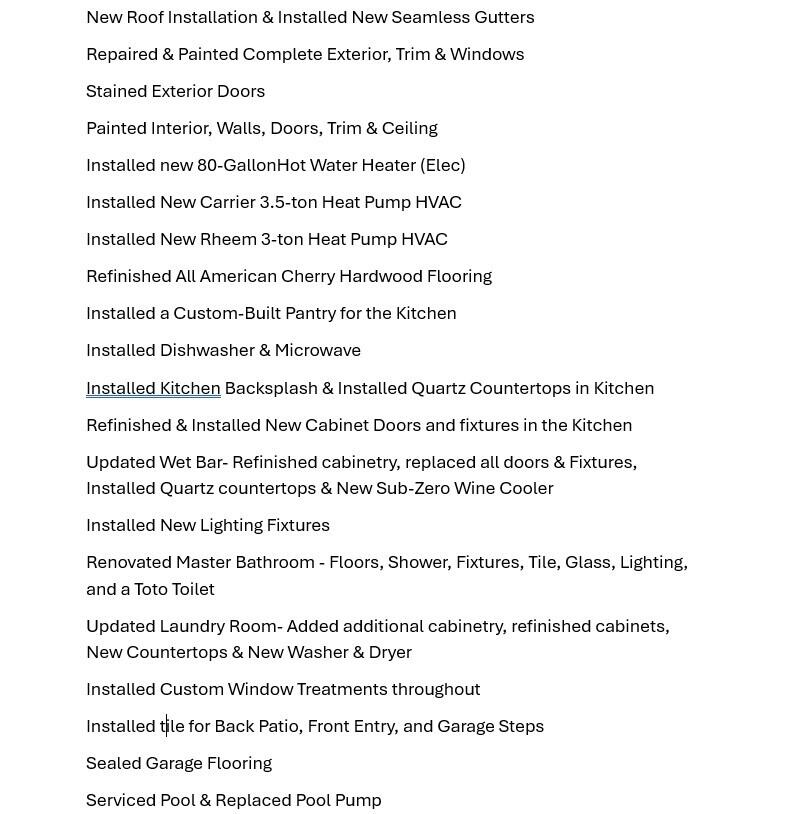
List of home improvements, including kitchen and bathroom renovations, new HVAC systems, and pool equipment.
SEE ALL PHOTOS
Two-story home framed by mature trees, with lush landscaping and a curved brick-paver driveway.
Aerial view of a two-story home with a covered patio, turquoise pool, and canal-side setting.
Foyer with a white staircase, dark double entry doors, curved bench, and round table beneath a chandelier.
Vaulted living room with a white sectional, tall windows, hardwood floors, and a large chandelier.
Living room with a tall ceiling, stone fireplace, built-in bar, and blue-and-white seating.
Built-in wet bar with glass-front cabinets, veined stone counter, sink, and under-counter wine refrigerator.
Living room with a vaulted wood ceiling, blue armchairs, and French doors to the patio.
Bright kitchen with a large island, stainless steel range, white cabinetry, and windows overlooking greenery.
Bright kitchen with a stainless Wolf range, patterned backsplash, and large island overlooking leafy greenery.
Kitchen with a large white island, dark faucet, stainless steel appliances, and white cabinetry.
Dining area with a dark wood table, tall windows, and views of greenery.
Private tiled patio with black metal bistro seating, white walls, and mature trees beyond.
Dining room with a long wood table and chandelier, opening onto a bright kitchen.
Dining room with a dark wood table, upholstered chairs, and a large metal chandelier.
Bathroom with a marble vanity, white paneled walls, and large framed floral artwork.
Bedroom with a carved four-poster bed, tall curtained windows, and a tray ceiling.
Bathroom with double black vanities, large mirrors, and a glass-enclosed tiled shower.
Walk-in shower with glass doors, patterned mosaic tile, chrome fixtures, and a built-in bench.
Foyer with curved staircases, a large chandelier, white paneled walls, and black-framed double entry doors.
Upstairs living area with a gray sofa, glass coffee table, and white railings around an open landing.
Sitting area with a coffee station by the window, rocking chair, and television.
Furnished living room with a stone fireplace, high ceilings, chandelier, and polished wood floors.
Bedroom with a black four-poster bed, bright windows, and French doors overlooking greenery.
Second-story balcony overlooking a tree-lined waterway, framed by mature branches.
Furnished bedroom with a patterned bedspread, French doors, and a blue-cushioned sitting area.
Bathroom with peach tile around the bathtub, a blue shower curtain, and a white vanity and toilet.
Aerial view of a waterfront home with a pool, surrounded by trees and outlined lot boundaries.
Covered patio with wicker dining set, rocking chairs, and green-framed French doors.
House with a covered patio behind a pool with shallow entry steps and paved deck.
Backyard pool beside a modern home, with a pergola and paved patio.
Aerial view of a waterfront home with a pool and marker over the property.
Two-story white home with gray garage doors, a double front door, and a tree-shaded paved driveway.
Tree-shaded grassy yard slopes to a lake, with a curved stepping-stone path and neighboring waterside deck.
Lake view with a central fountain, waterfront homes, and leafy trees along the shore.
Two-story house with warmly lit windows, a covered entry, tropical landscaping, and a brick driveway at dusk.
Laundry room with white washer and dryer, built-in cabinets, and a long countertop.
Shaded tiled courtyard patio with green-trimmed French doors, potted plants, and mature trees.
Cove Island Estates entrance sign framed by palm trees and flowering landscaping.
Tan building with arched covered entrances, palm trees, and a brick-paved drive.
Fenced green tennis court beside a long metal-roofed building, viewed from above.
Two-story home floor plan showing a swimming pool, patios, and an open-to-below area.
Palm-lined beachfront resort with pools, neighboring homes, and the ocean beyond.
Wooden boardwalk leads across white dunes to a turquoise beach lined with chairs.
White-sand beach and turquoise water with a yellow hut among the dunes.
Aerial view of numerous tennis courts surrounded by trees, parking areas, and small ponds.
Outdoor resort pool with palm trees, lounge chairs, and surrounding buildings.
Resort pool surrounded by lounge chairs, cabanas, palm trees, and condominium buildings.
Resort pool with a broad sun deck, lounge chairs, and palm trees.
Resort pool beside a palm-lined patio, sandy beach, and turquoise Gulf water
Aerial view of a waterfront marina with rows of boats beside a sandy beach and shoreline buildings.
Aerial view of resort tennis courts amid trees, with a golf course and water beyond.
Aerial view of a coastal resort with Gulf-front towers, golf greens, ponds, and homes.
Aerial golf course fairway bordered by pine trees, with a curving cart path.
Aerial view of homes beside a golf course, with the Gulf and Sandestin water tower.
Waterfront entertainment district at night, with illuminated buildings, a carousel, and crowds in the plaza.
List of home improvements, including kitchen and bathroom renovations, new HVAC systems, and pool equipment.
Pending

5210 Portside Terrace

5210 Portside Terrace, Miramar Beach, FL 32550

$2,499,000
Experience refined coastal living within the prestigious, gated waterfront enclave of Island Estates, one of the area's most coveted beachside communities. Designed for an exceptional lifestyle, residents enjoy exclusive access to the newly renovated Beach Club, private golf cart parking in the community's new cart garage, and the convenience of a golf cart for effortless access to the resort and its world-class amenities. Perfectly positioned to capture tranquil lake views, this exceptional waterfront residence showcases timeless West Indies-inspired architecture, impeccable craftsmanship, and sophisticated elegance throughout. Lush landscaping creates a captivating setting, while the exquisitely appointed interior welcomes you in with rich American cherry hardwood flooring and a dramatic two-story foyer highlighted by a graceful curved staircase. Designed for both grand entertaining and everyday comfort, the expansive living spaces are bathed in natural light and seamlessly connect to the private pool pavilion through multiple French doors, creating an effortless indoor-outdoor lifestyle. The thoughtfully redesigned kitchen is crafted for both style and function, featuring custom cabinetry, striking quartz countertops, designer lighting and fixtures, an elegant backsplash, and a custom pantry. A premium suite of professional-grade appliances includes a Wolf double-oven range, Wolf cooktop, Sub-Zero refrigerator, and wine chiller. The luxurious first-floor primary retreat offers a serene sanctuary, complete with a beautifully renovated ensuite bath and large walk-in closet. Upstairs, two generously proportioned guest suites, each with a private bath, provide exceptional comfort and privacy. An oversized loft-style living area with a wet bar and abundant storage creates the perfect setting for relaxation or entertaining. This remarkable residence has also been thoughtfully updated with a new roof, HVAC, Water Heater, gutters, and complete interior and exterior painted, offering peace of mind while complementing its enduring quality and timeless appeal.
A rare opportunity to own an extraordinary waterfront home where architectural beauty, refined finishes, and an unrivaled coastal lifestyle come together in one of the area's most desirable gated communities.

3
beds

4
baths

3,925 Sq.Ft. LIVING AREA

0.29 Acres lot

Stephanie Phillips

Stephanie Phillips

Features & Amenities

Interior

  • total bedrooms3
  • Total bathrooms4
  • full bathrooms3
  • half bathroom1
  • APPLIANCES Dishwasher, Microwave, Range Hood, Refrigerator, Security System
  • other interior Features Breakfast Bar, Ceiling Crwn Molding, Ceiling Vaulted, Fireplace, Kitchen Island, Lighting Recessed, Newly Painted, Pantry, Walls Wainscoting, Washer/Dryer Hookup, Wet Bar, Woodwork Painted

Area & Lot

  • Status Pending
  • Living Area3,925 Sq.Ft.
  • Total Area3,925 Sq.Ft.
  • Lot Area0.29 Acres
  • MLS® ID1007042
  • TypeResidential
  • YEAR BUILT2007
  • NeighborhoodSandestin Golf and Beach Resort
  • Architecture StylesCaribbean
  • Water FrontageLake
  • View DescriptionLake
  • Elementary SchoolVan R Butler
  • Middle SchoolEmerald Coast
  • High SchoolSouth Walton

Exterior

  • STORIES2
  • Garage Space2.0
  • utilitiesElectric, Gas - Natural, Public Water, TV Cable
  • PoolPool - In-Ground, Pool Type
  • lot featuresWithin 1/2 Mile to Water, See Remarks
  • parkingGolf Cart Covered
  • AIR CONDITIONINGCeiling Fans
  • other exterior FeaturesRain Gutter, Balcony, Sprinkler System

Financial

  • Sales Price$2,499,000
  • Real Estate Tax $13,522/yr
  • Zoning Resid Single Family
Aerial view of a two-story home with a covered patio, turquoise pool, and canal-side setting.

Schedule a Showing

We would love to show you our beautiful property. Please select your preferred date and time below. An agent will be in touch shortly to confirm your appointment.

Schedule a Showing

We would love to show you our beautiful property. Please select your preferred date and time below. An agent will be in touch shortly to confirm your appointment.

Thank you for your interest in 5210 Portside Terrace, Miramar Beach, FL 32550. We are reviewing your request and will be in touch shortly!

Mortgage Calculator

Estimate your monthly mortgage payment, including the principal and interest, property taxes, and HOA. Adjust the values to generate a more accurate rate.

All estimates are provided for informational purposes only. Actual amounts may vary.
$0,000 Your Payment 20 15 65
$0,000 Your Payment

Sandestin Golf and Beach Resort

Explore

Buy & Sell With Confidence

We are committed to being informed and extremely knowledgeable on the 75 communities that make up the Sandestin Golf & Beach Resort. Through our years of experience, we are able to provide to our clients exceptional service in both listing and purchasing properties.

Follow Me on Instagram