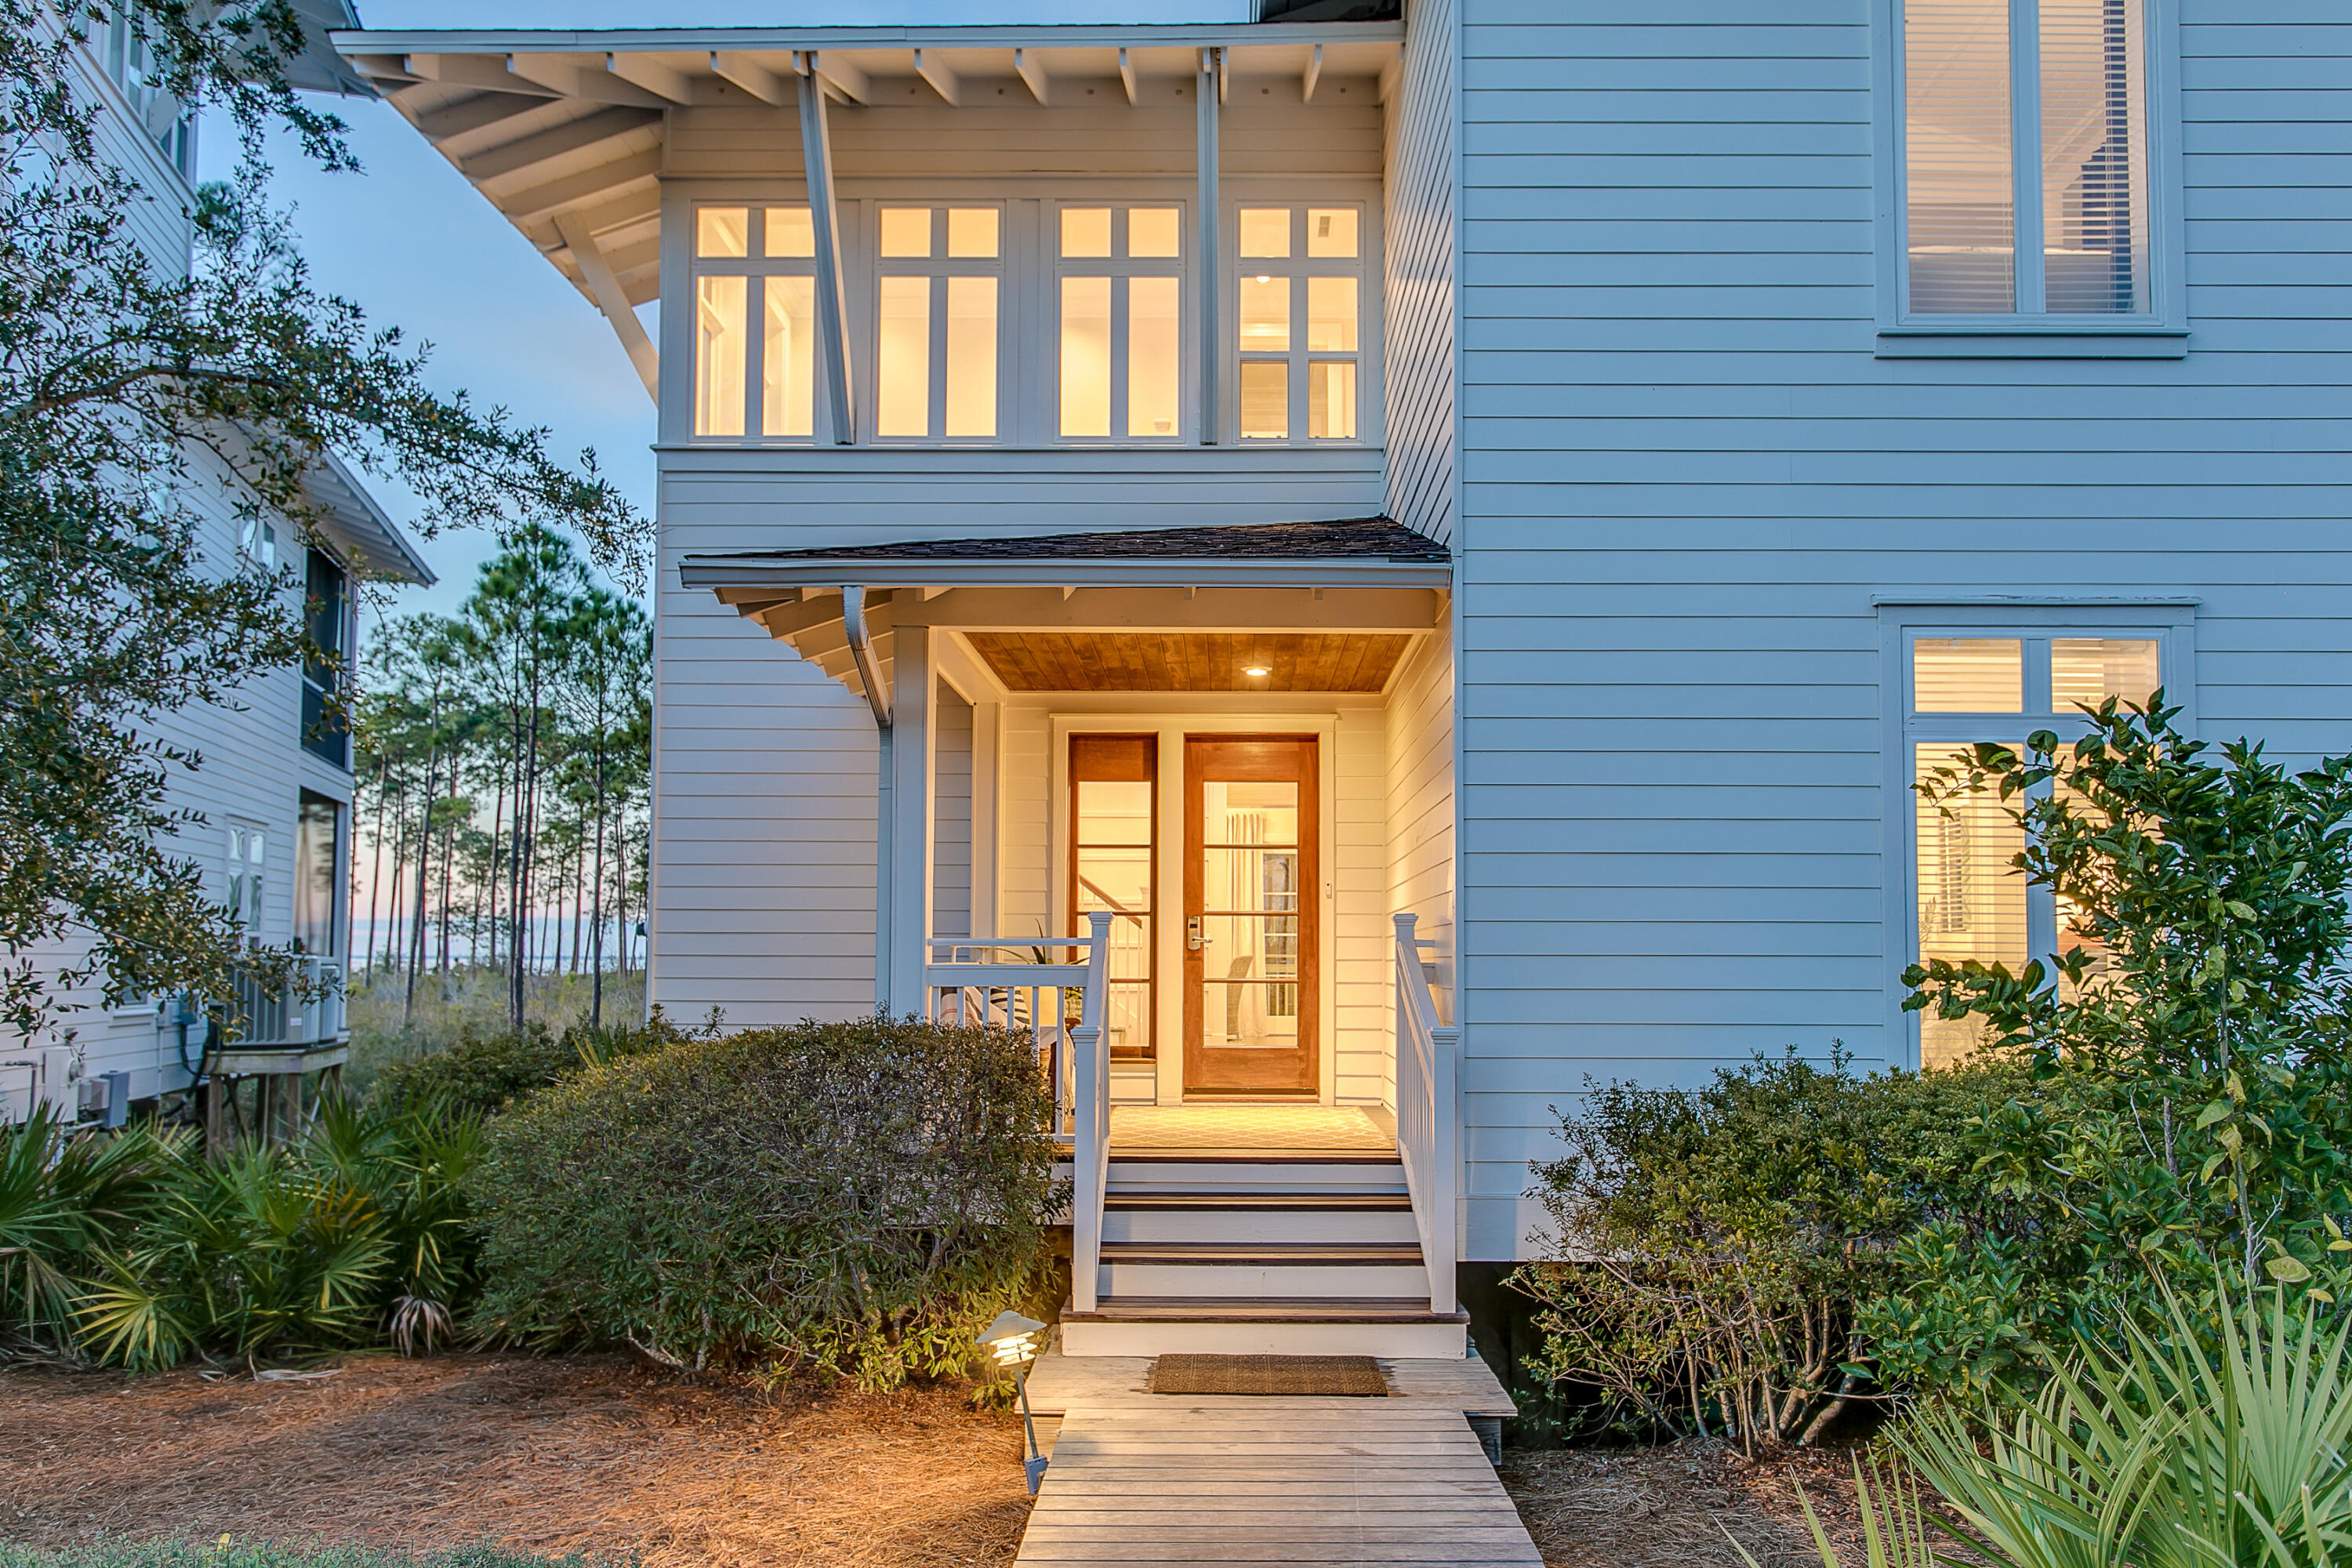
Two-story blue-gray home with a warmly lit entrance, wooden steps, and landscaped shrubs at dusk.
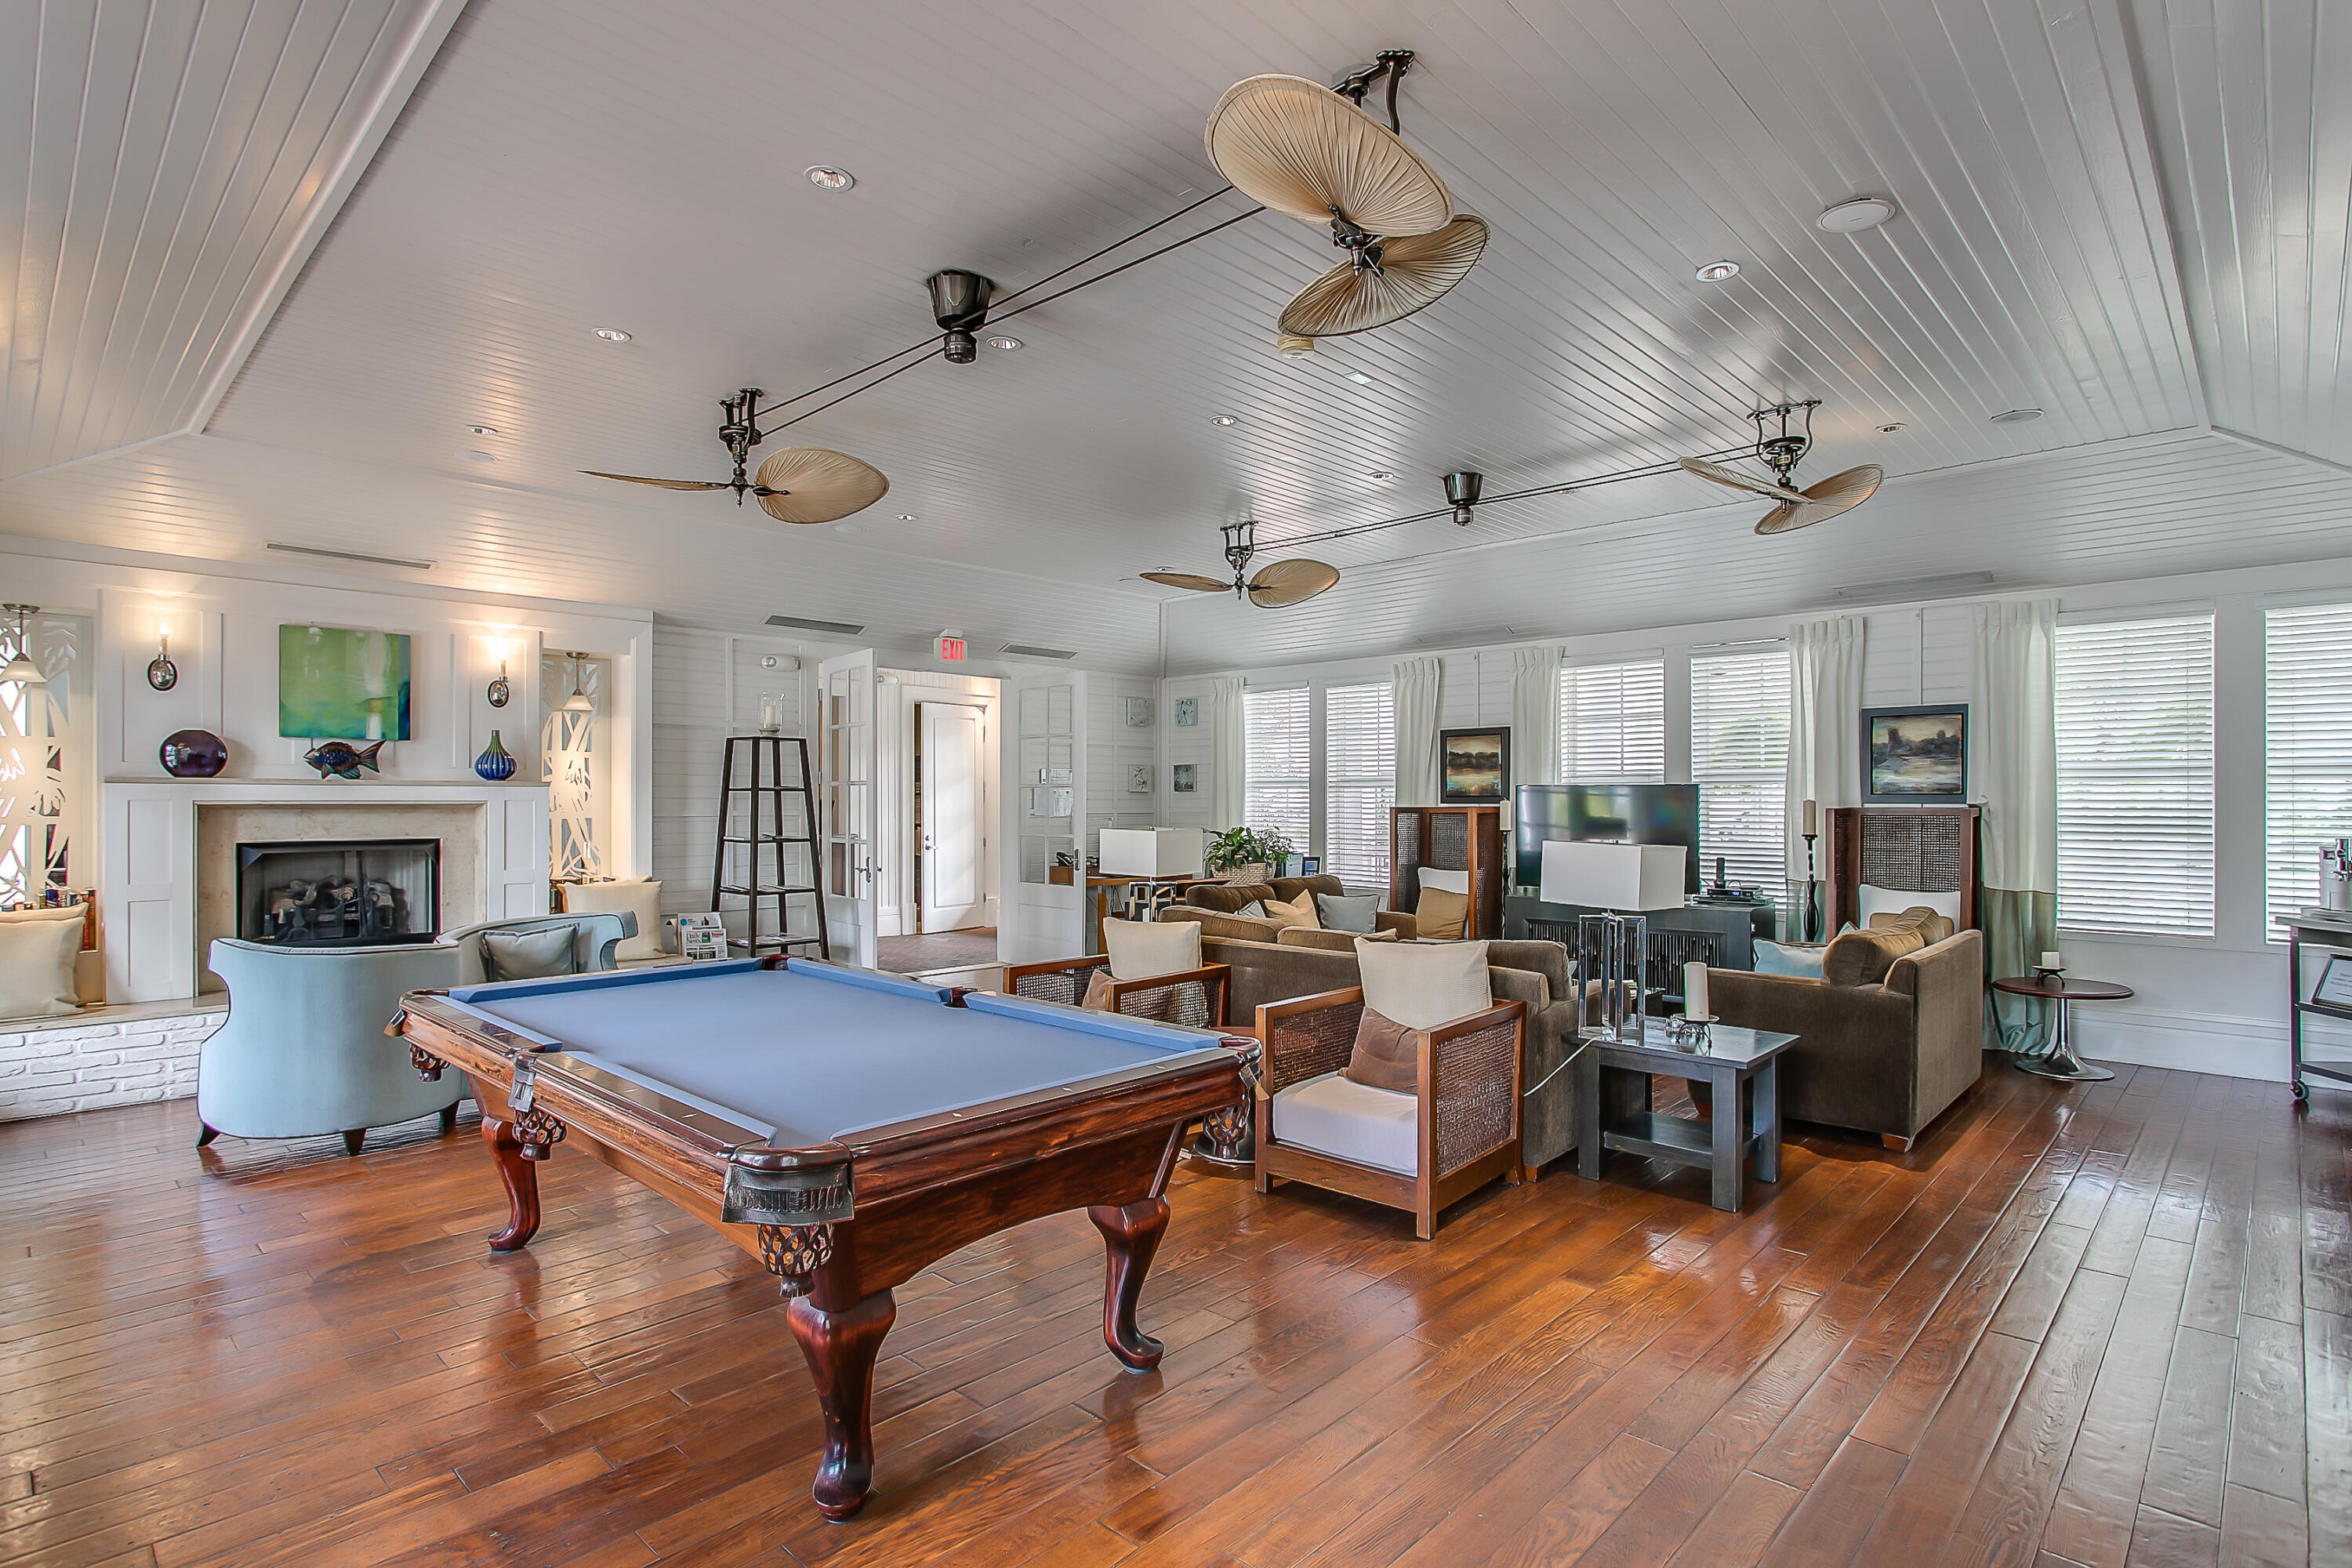
Furnished lounge with a blue pool table, fireplace, and seating beneath decorative ceiling fans.
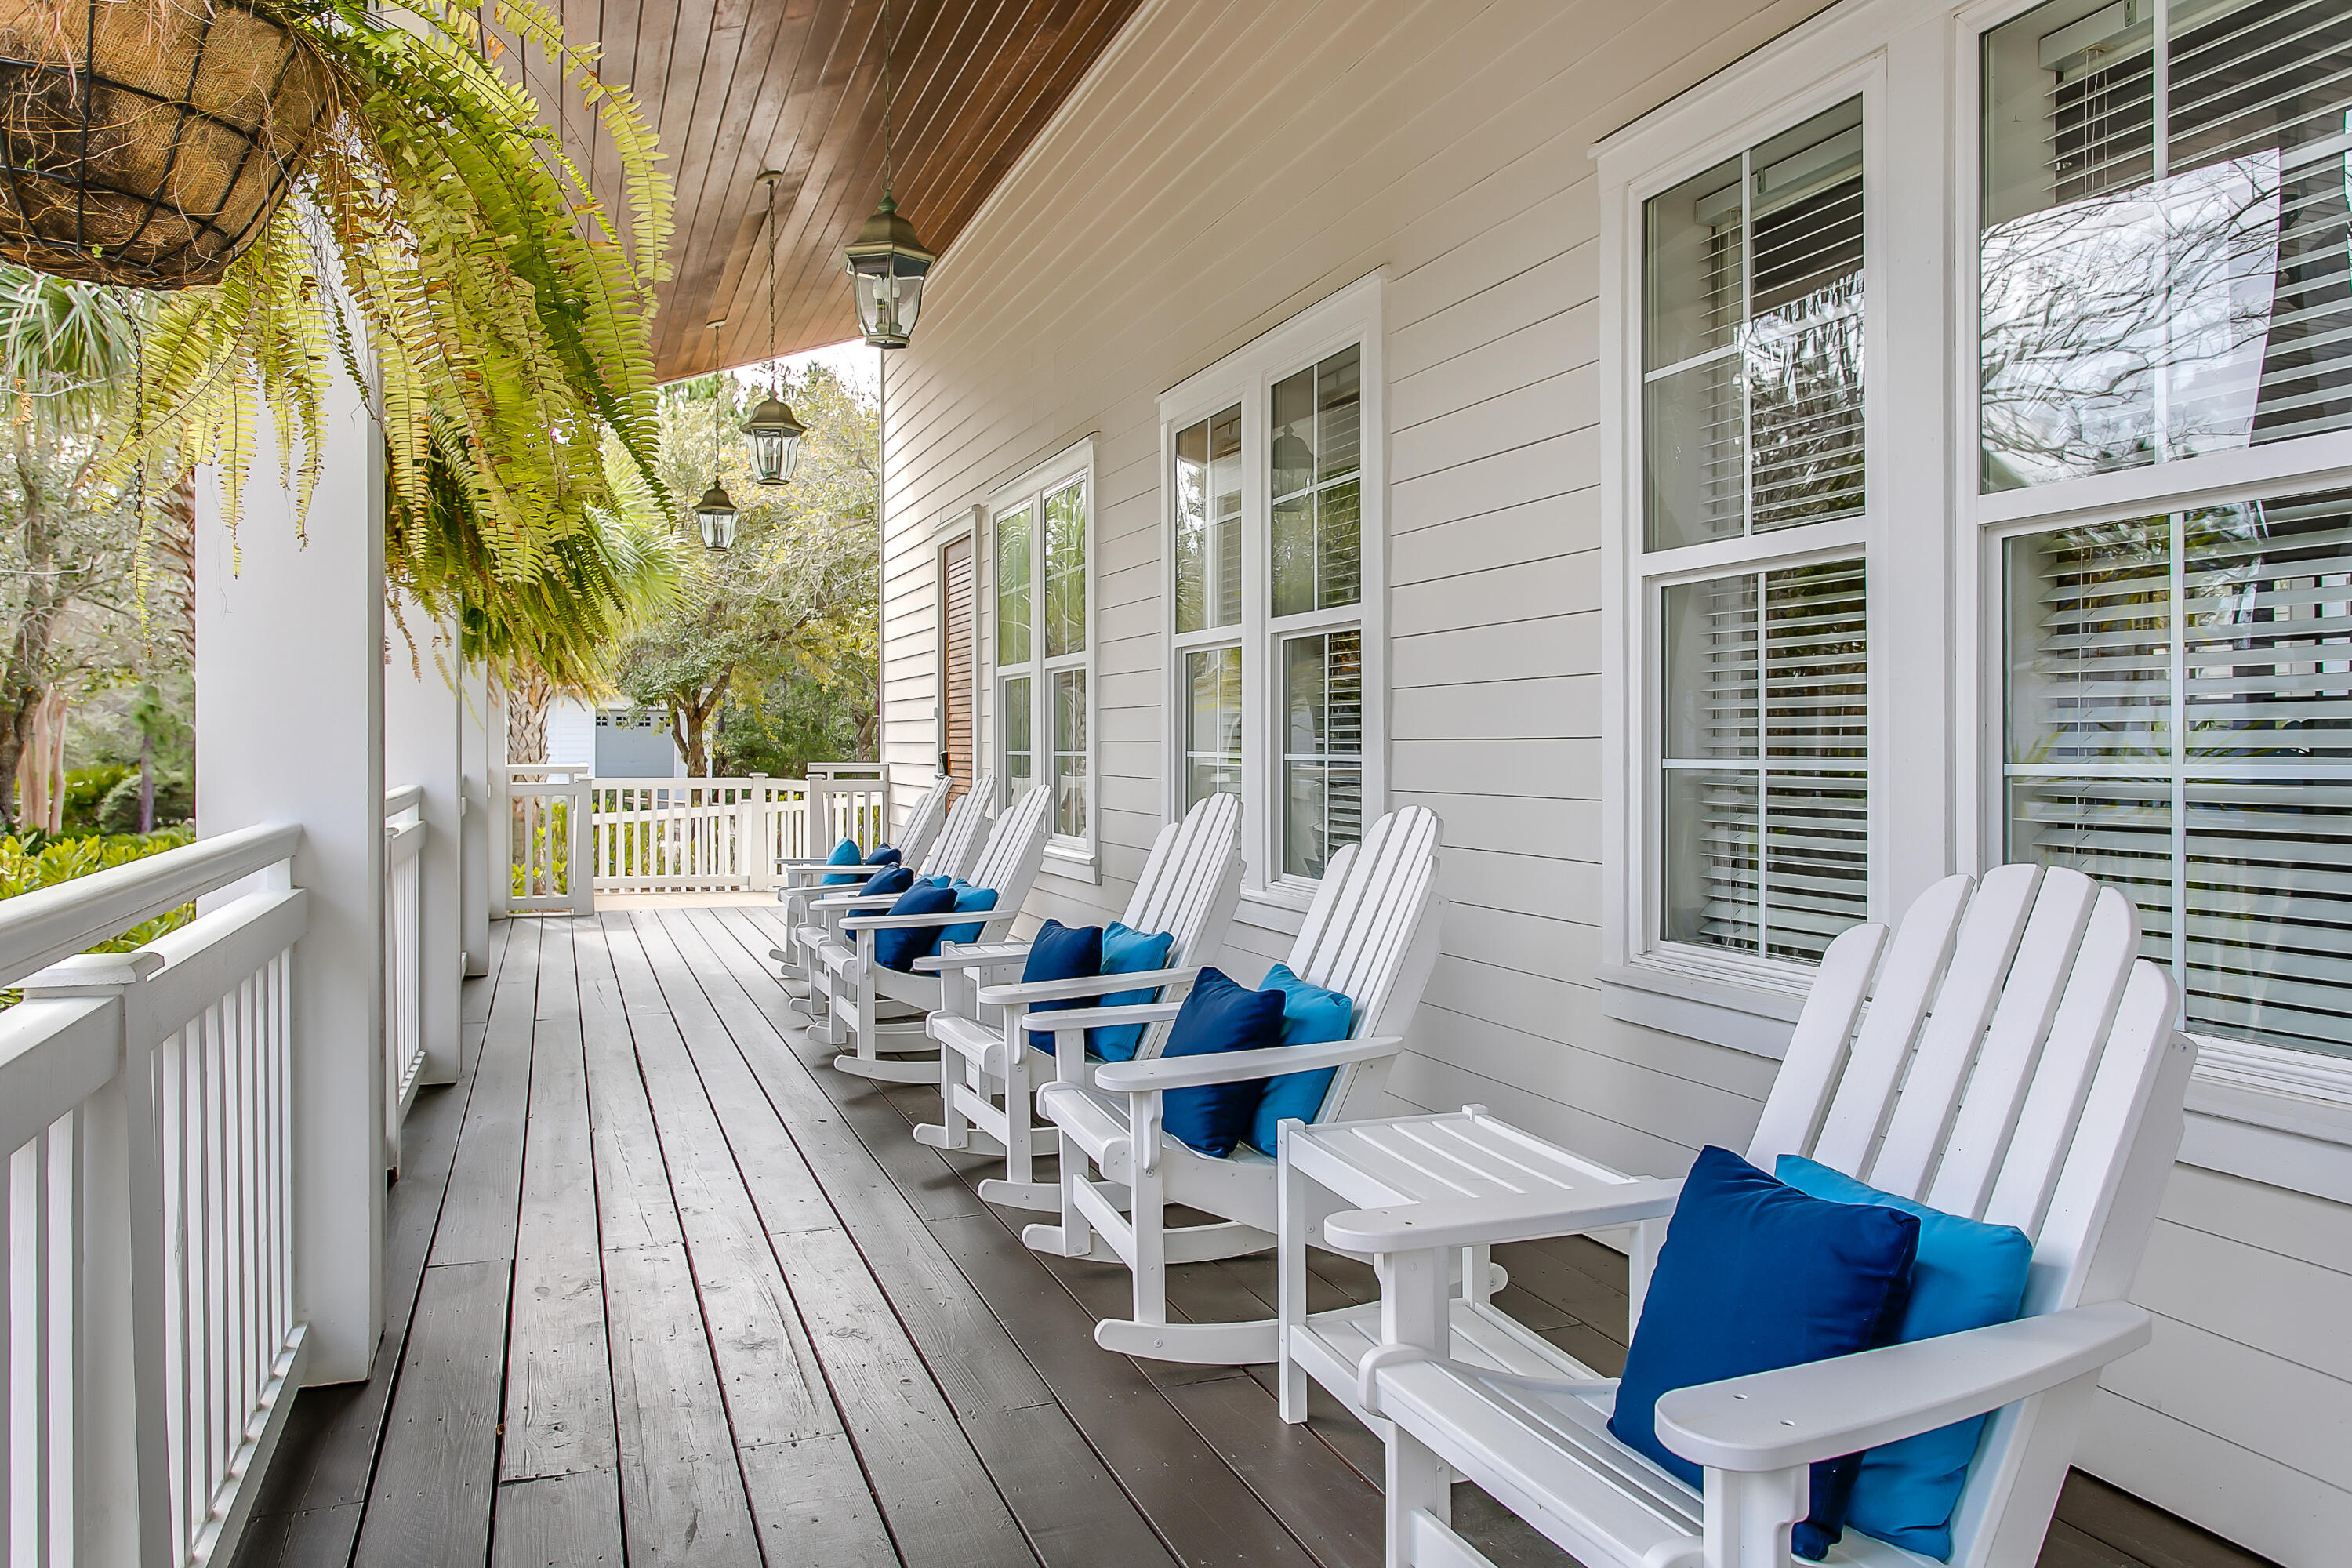
Covered porch lined with white rocking chairs and blue cushions beneath hanging ferns.
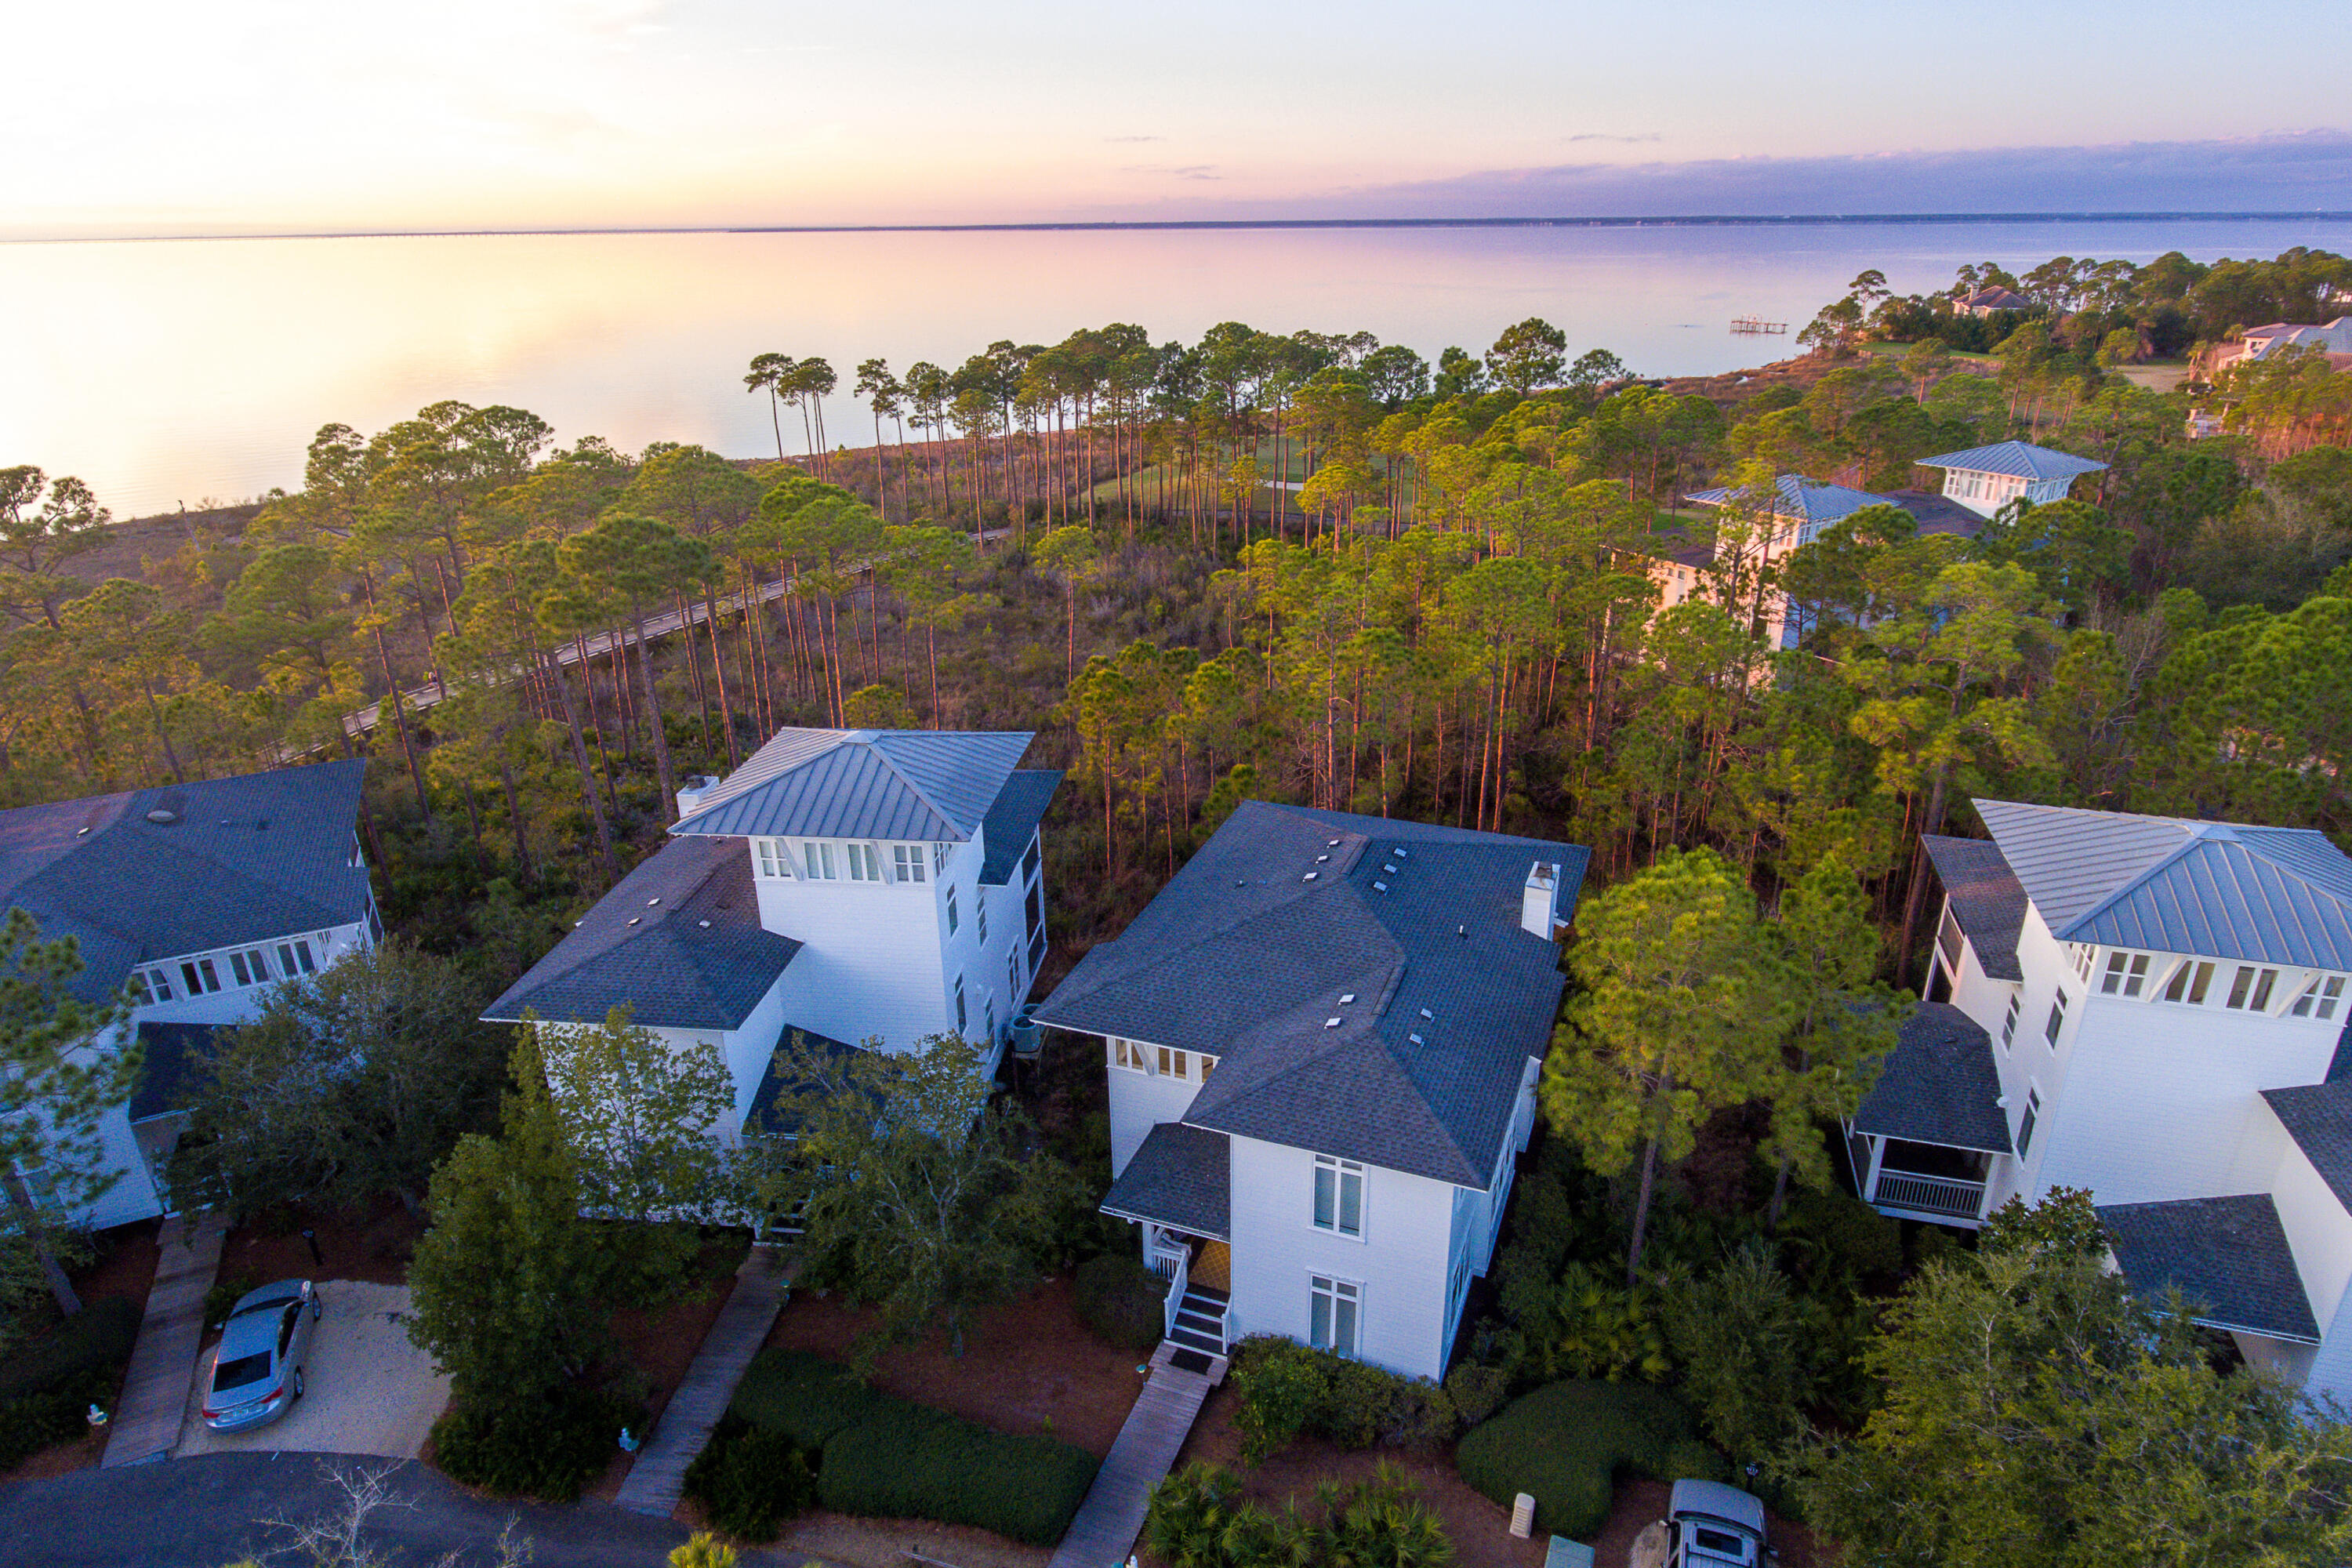
Aerial view of coastal homes among pine trees beside calm bay water at sunset.
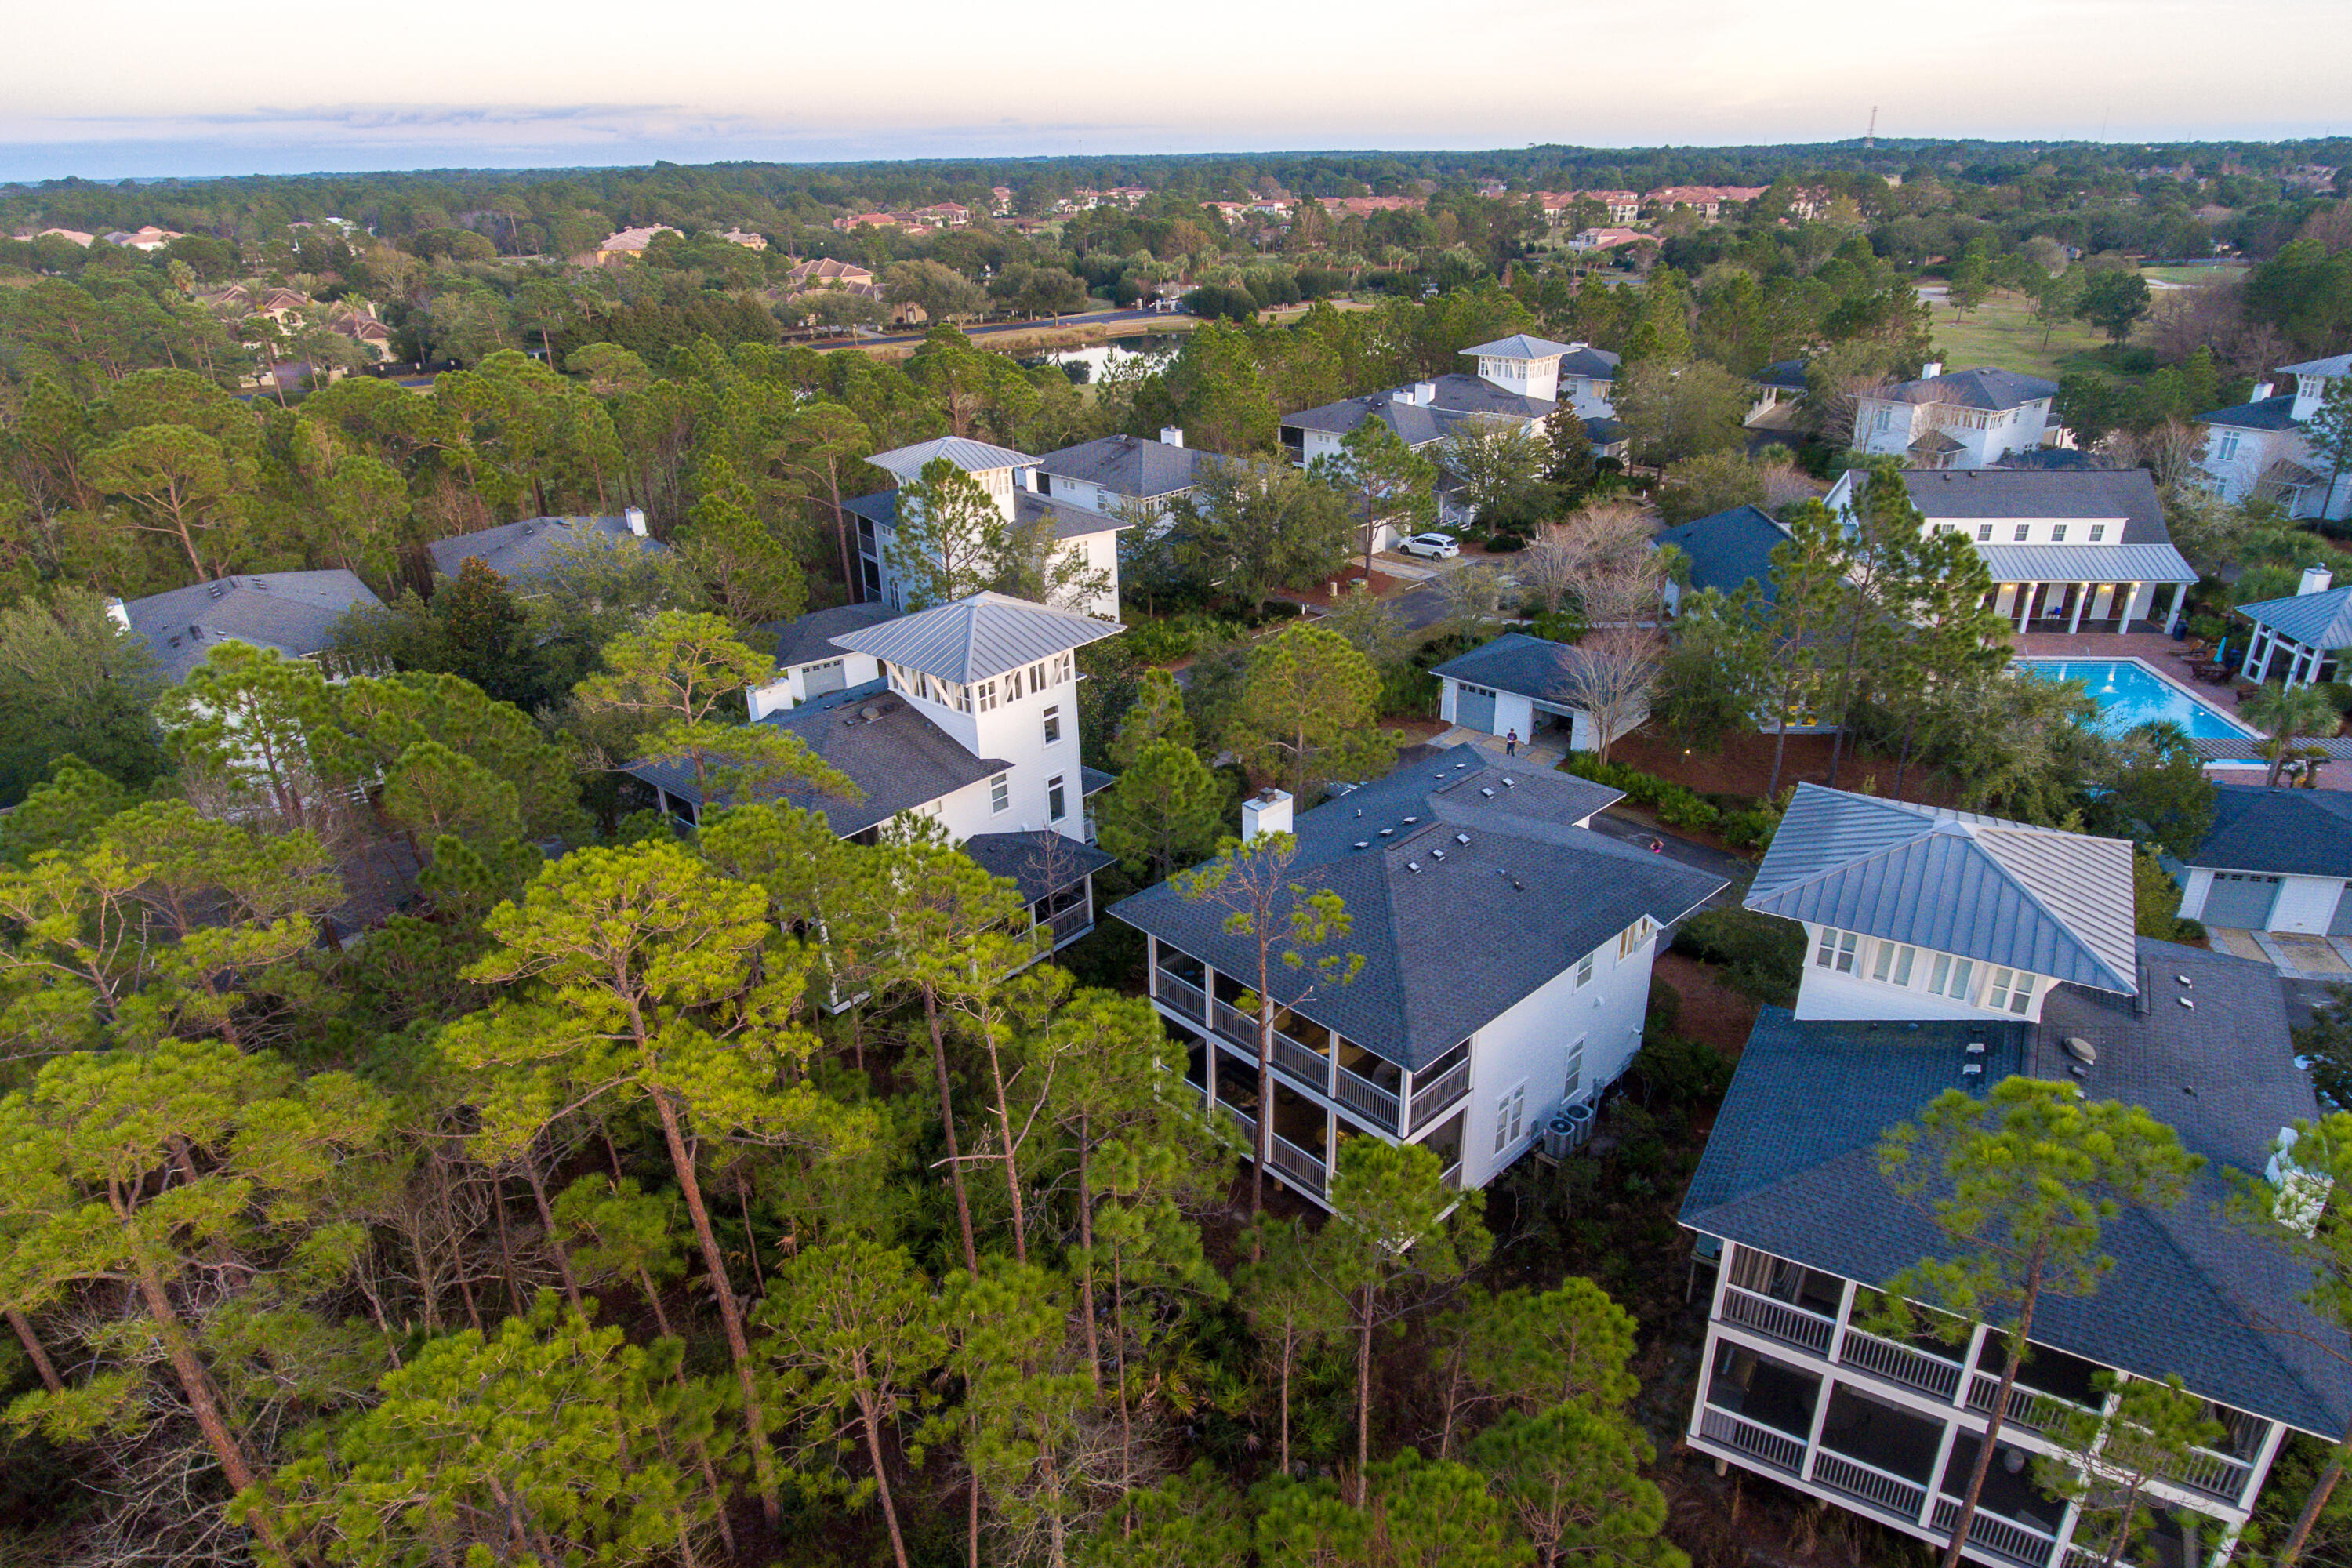
Aerial view of multi-story homes among pine trees, with a bright blue swimming pool nearby.
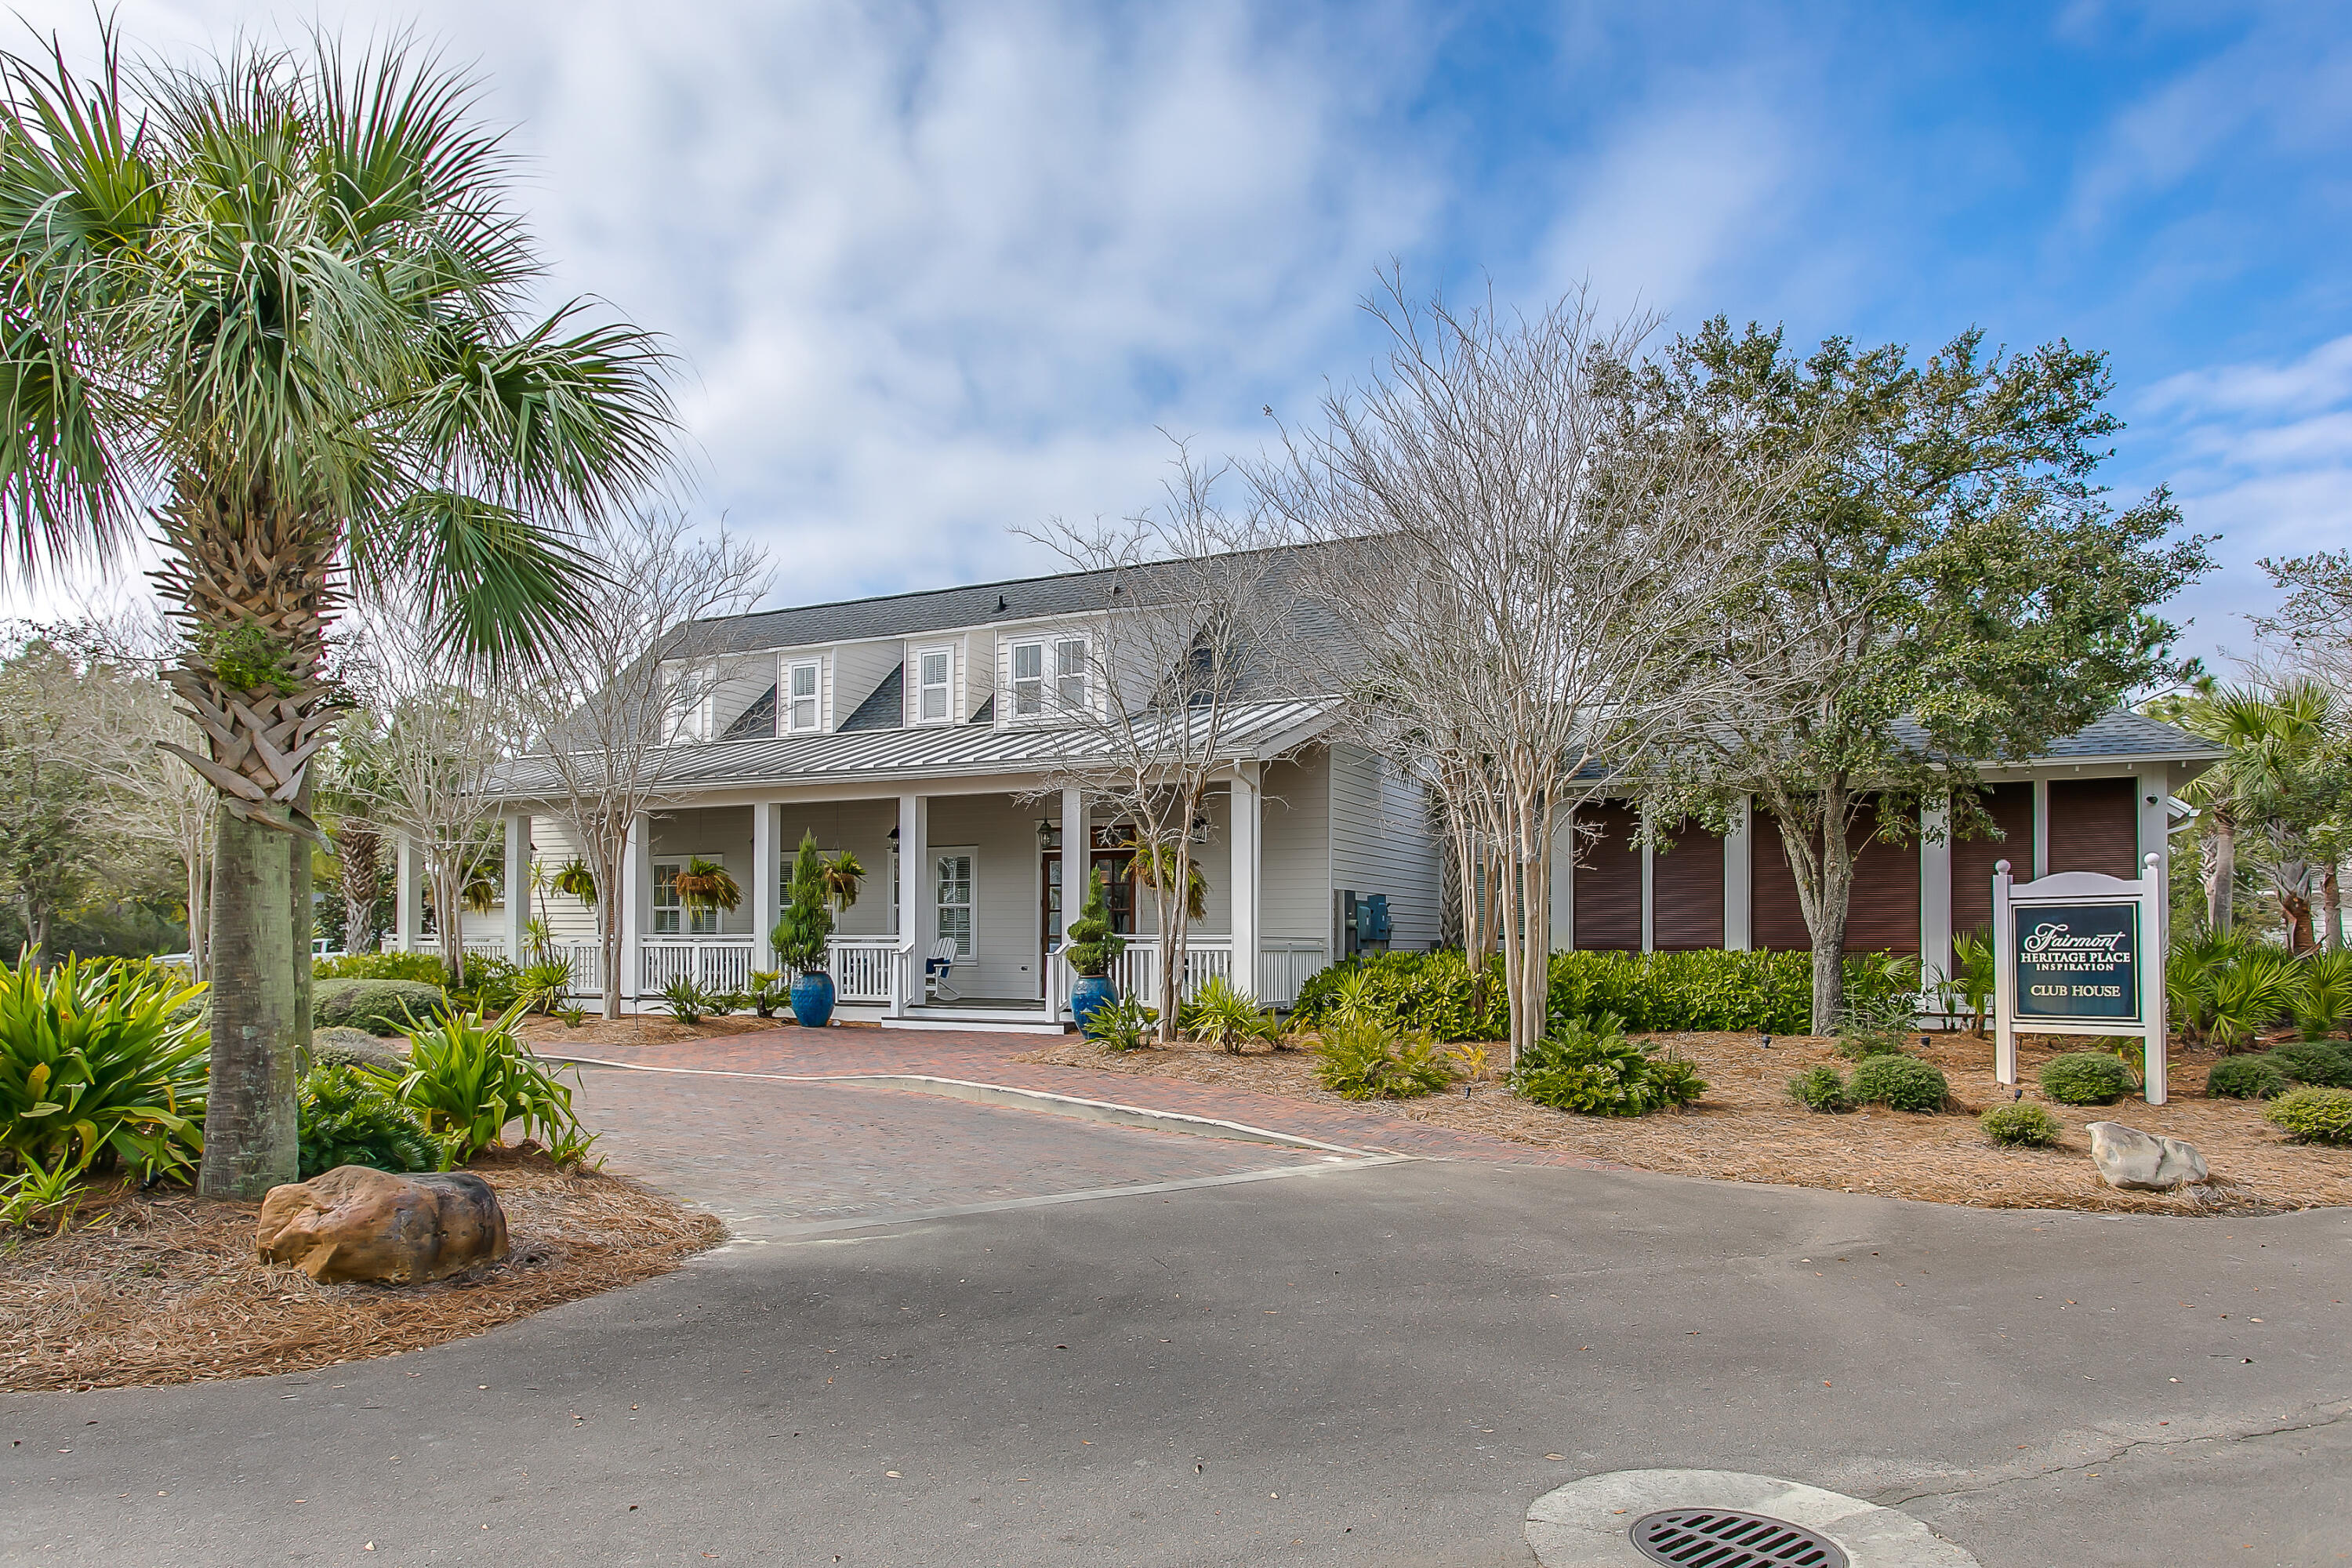
Fairmont Heritage Place Inspiration Club House, with a covered porch and landscaped grounds.
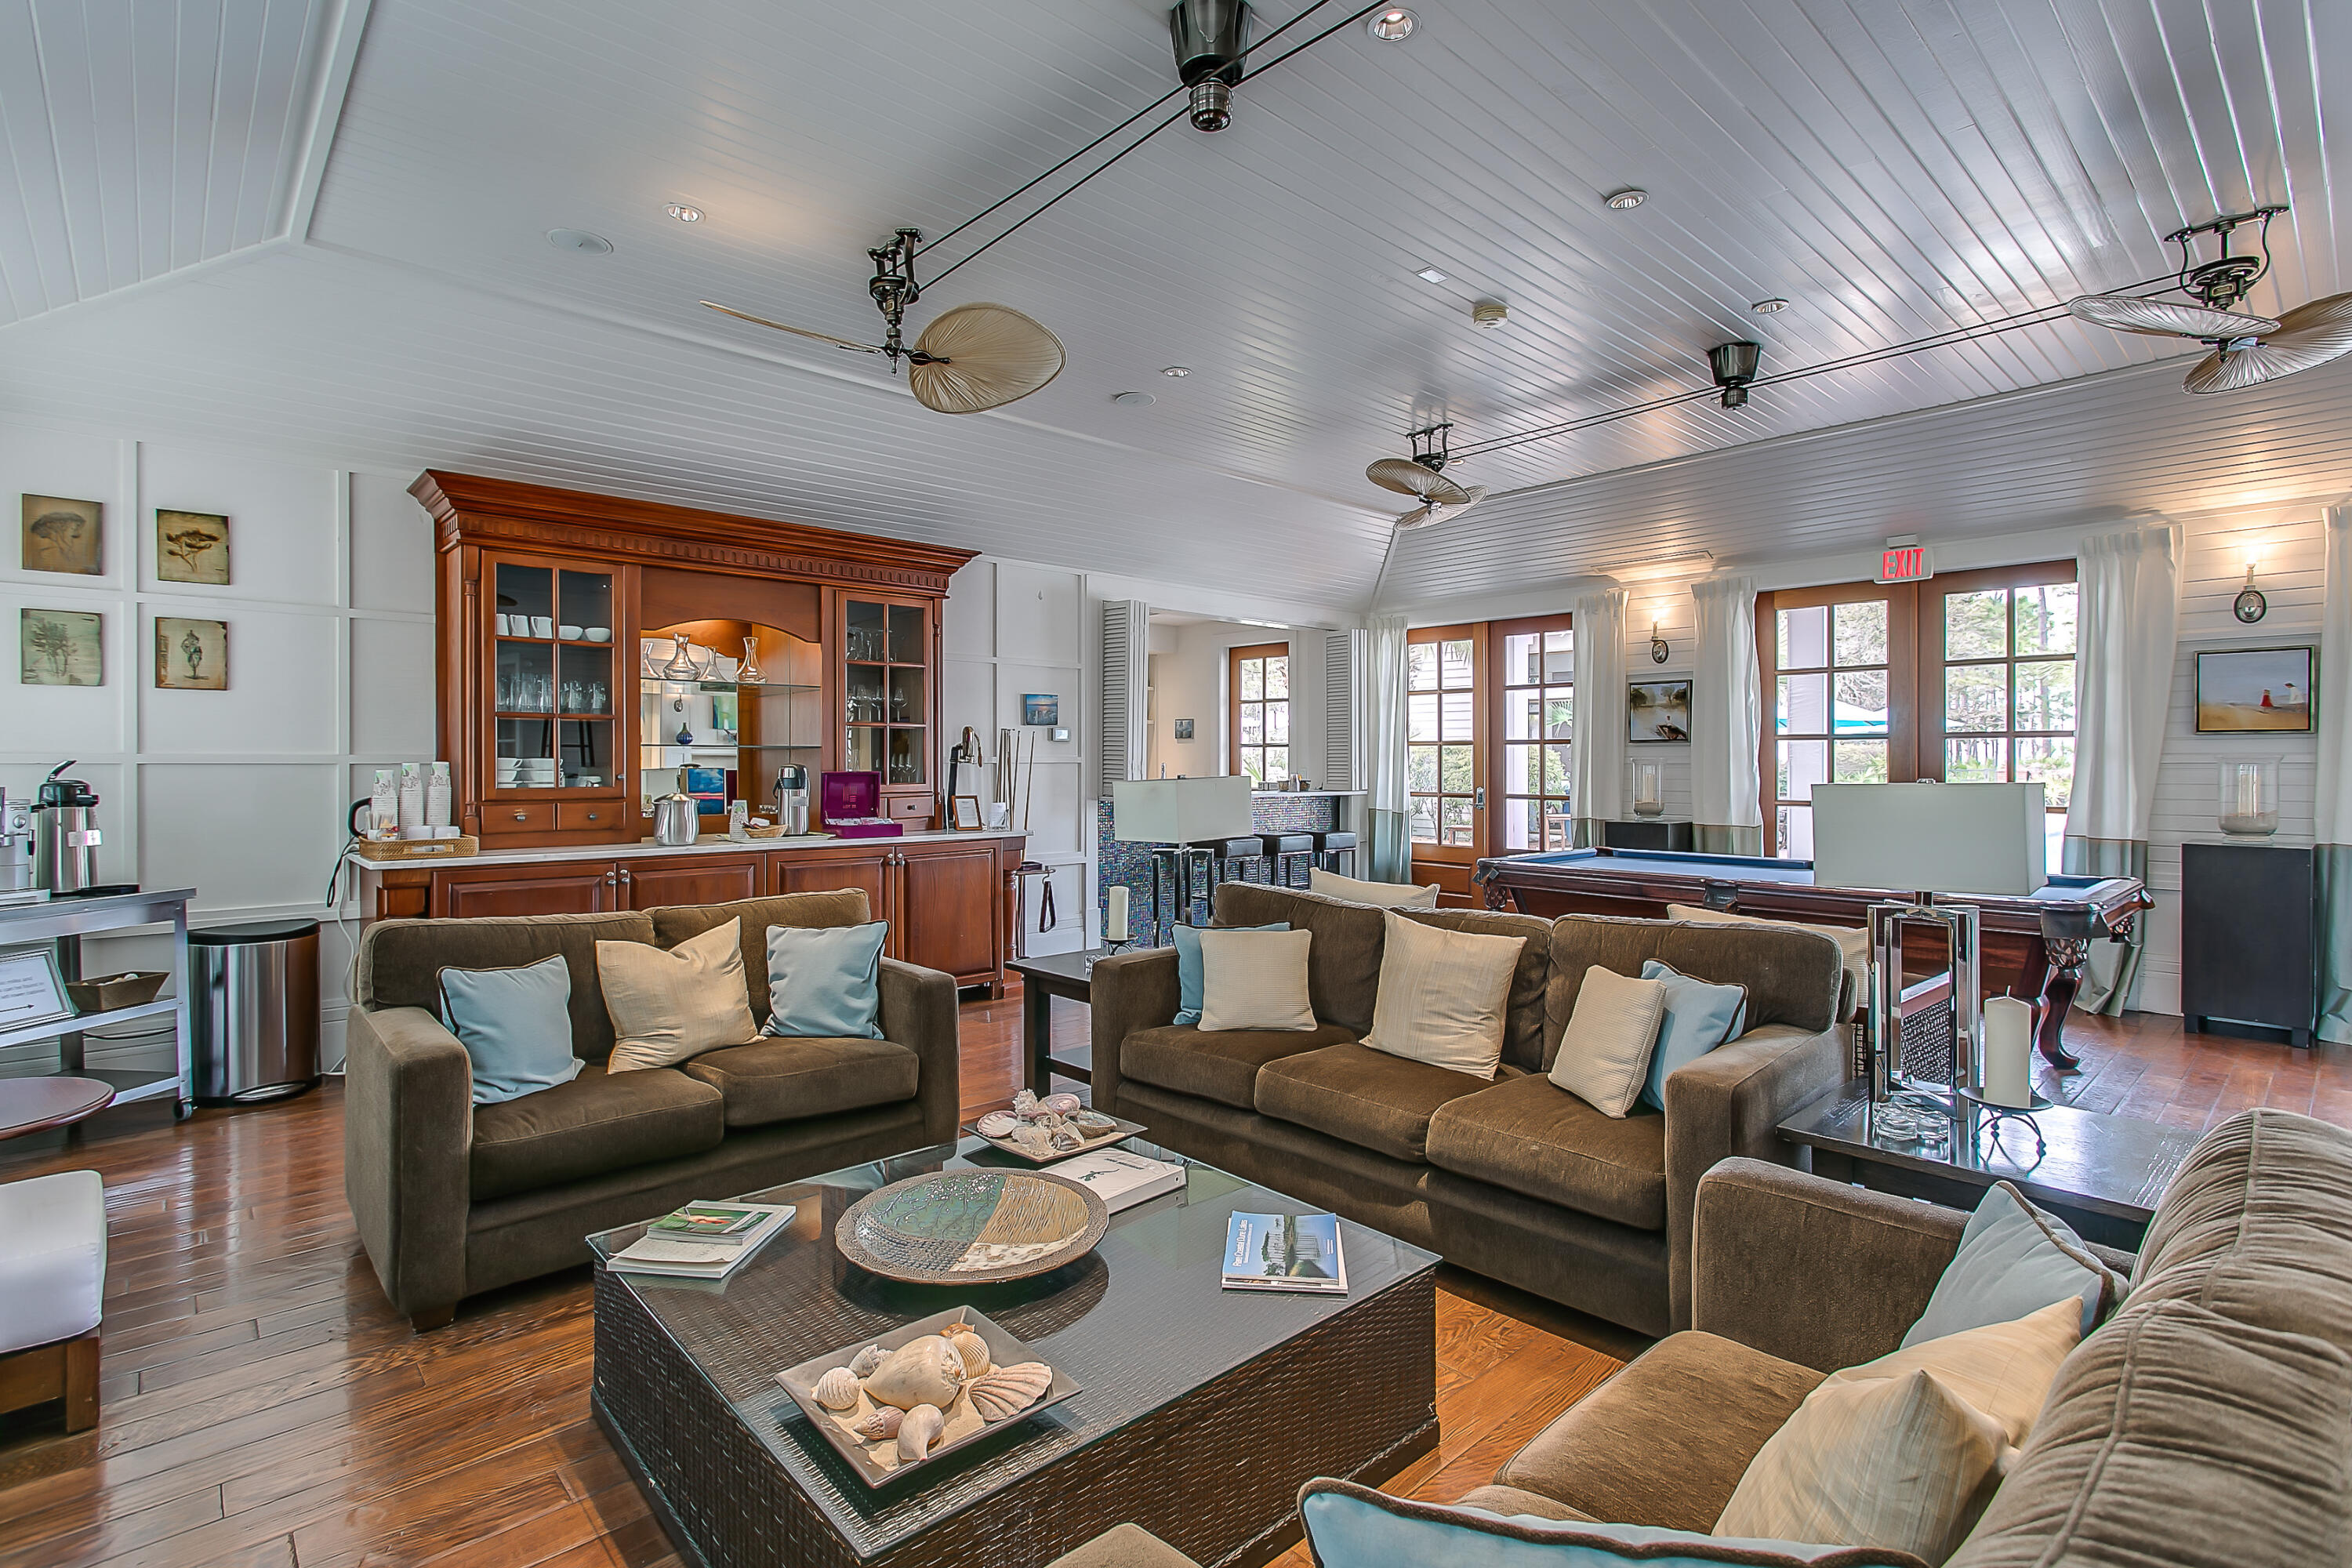
Furnished lounge with brown sofas, a built-in wooden bar, and a billiard table beside tall windows.
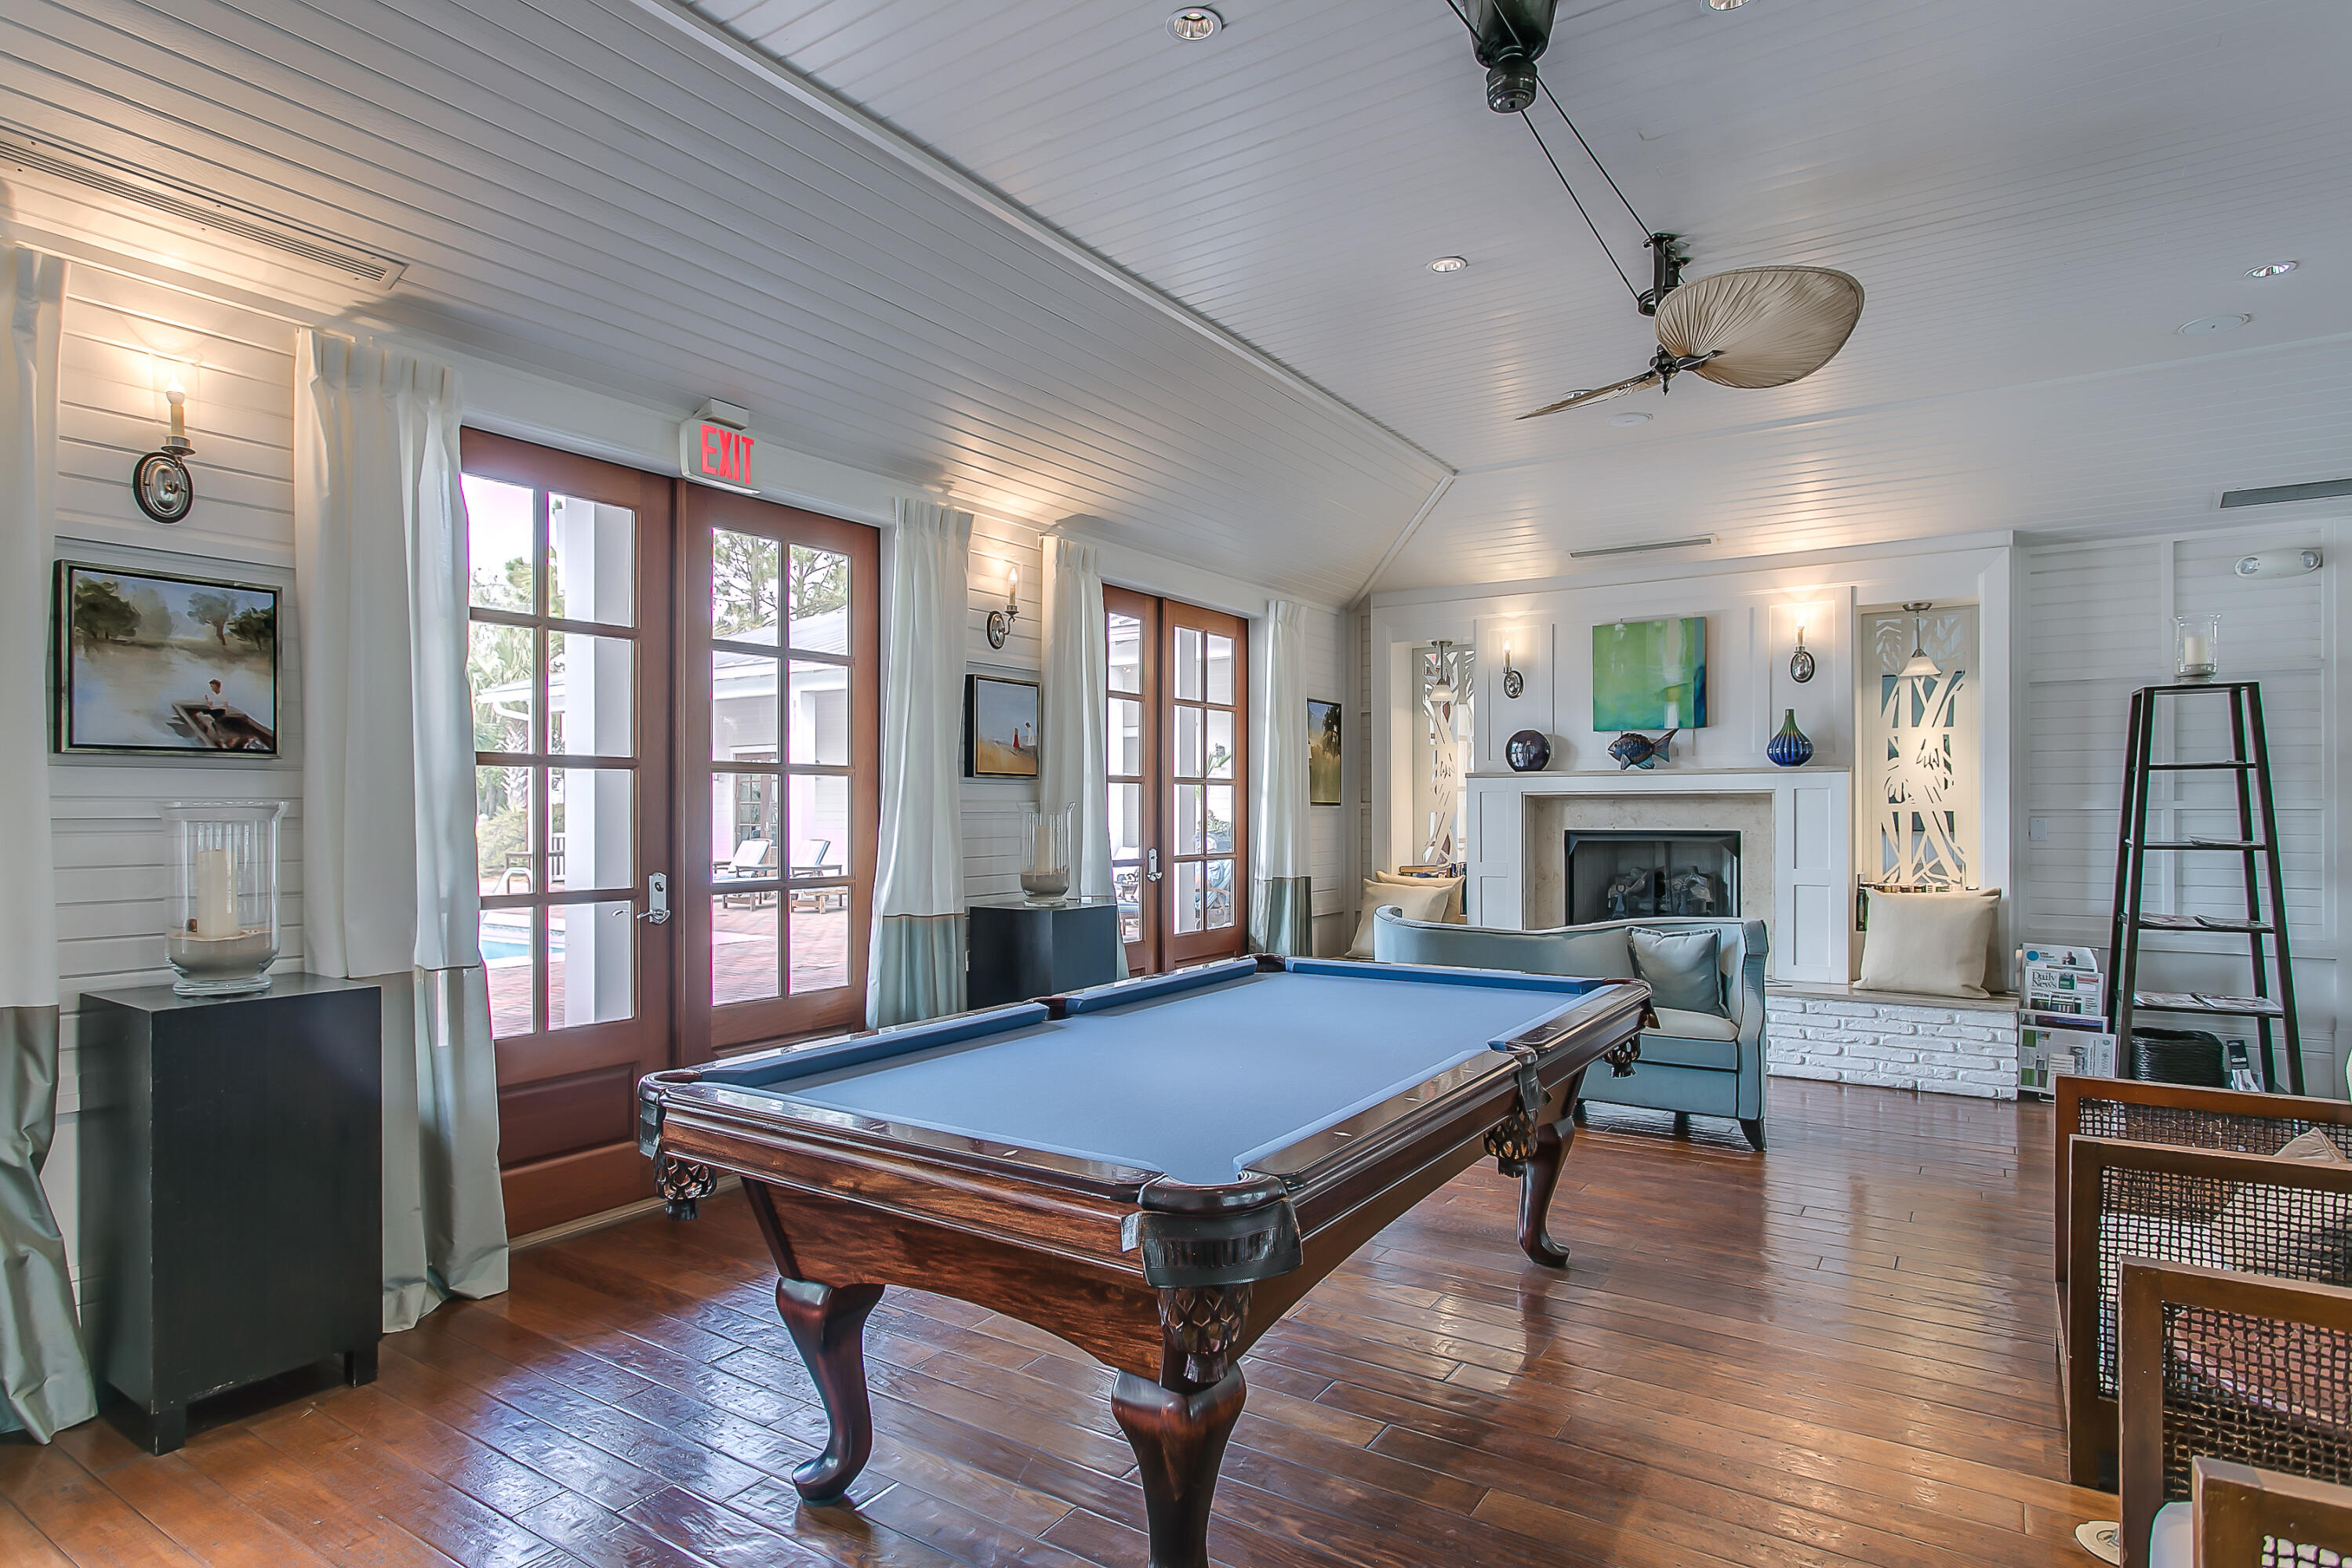
Game room with a blue-felt pool table, vaulted ceiling, French doors, and fireplace.
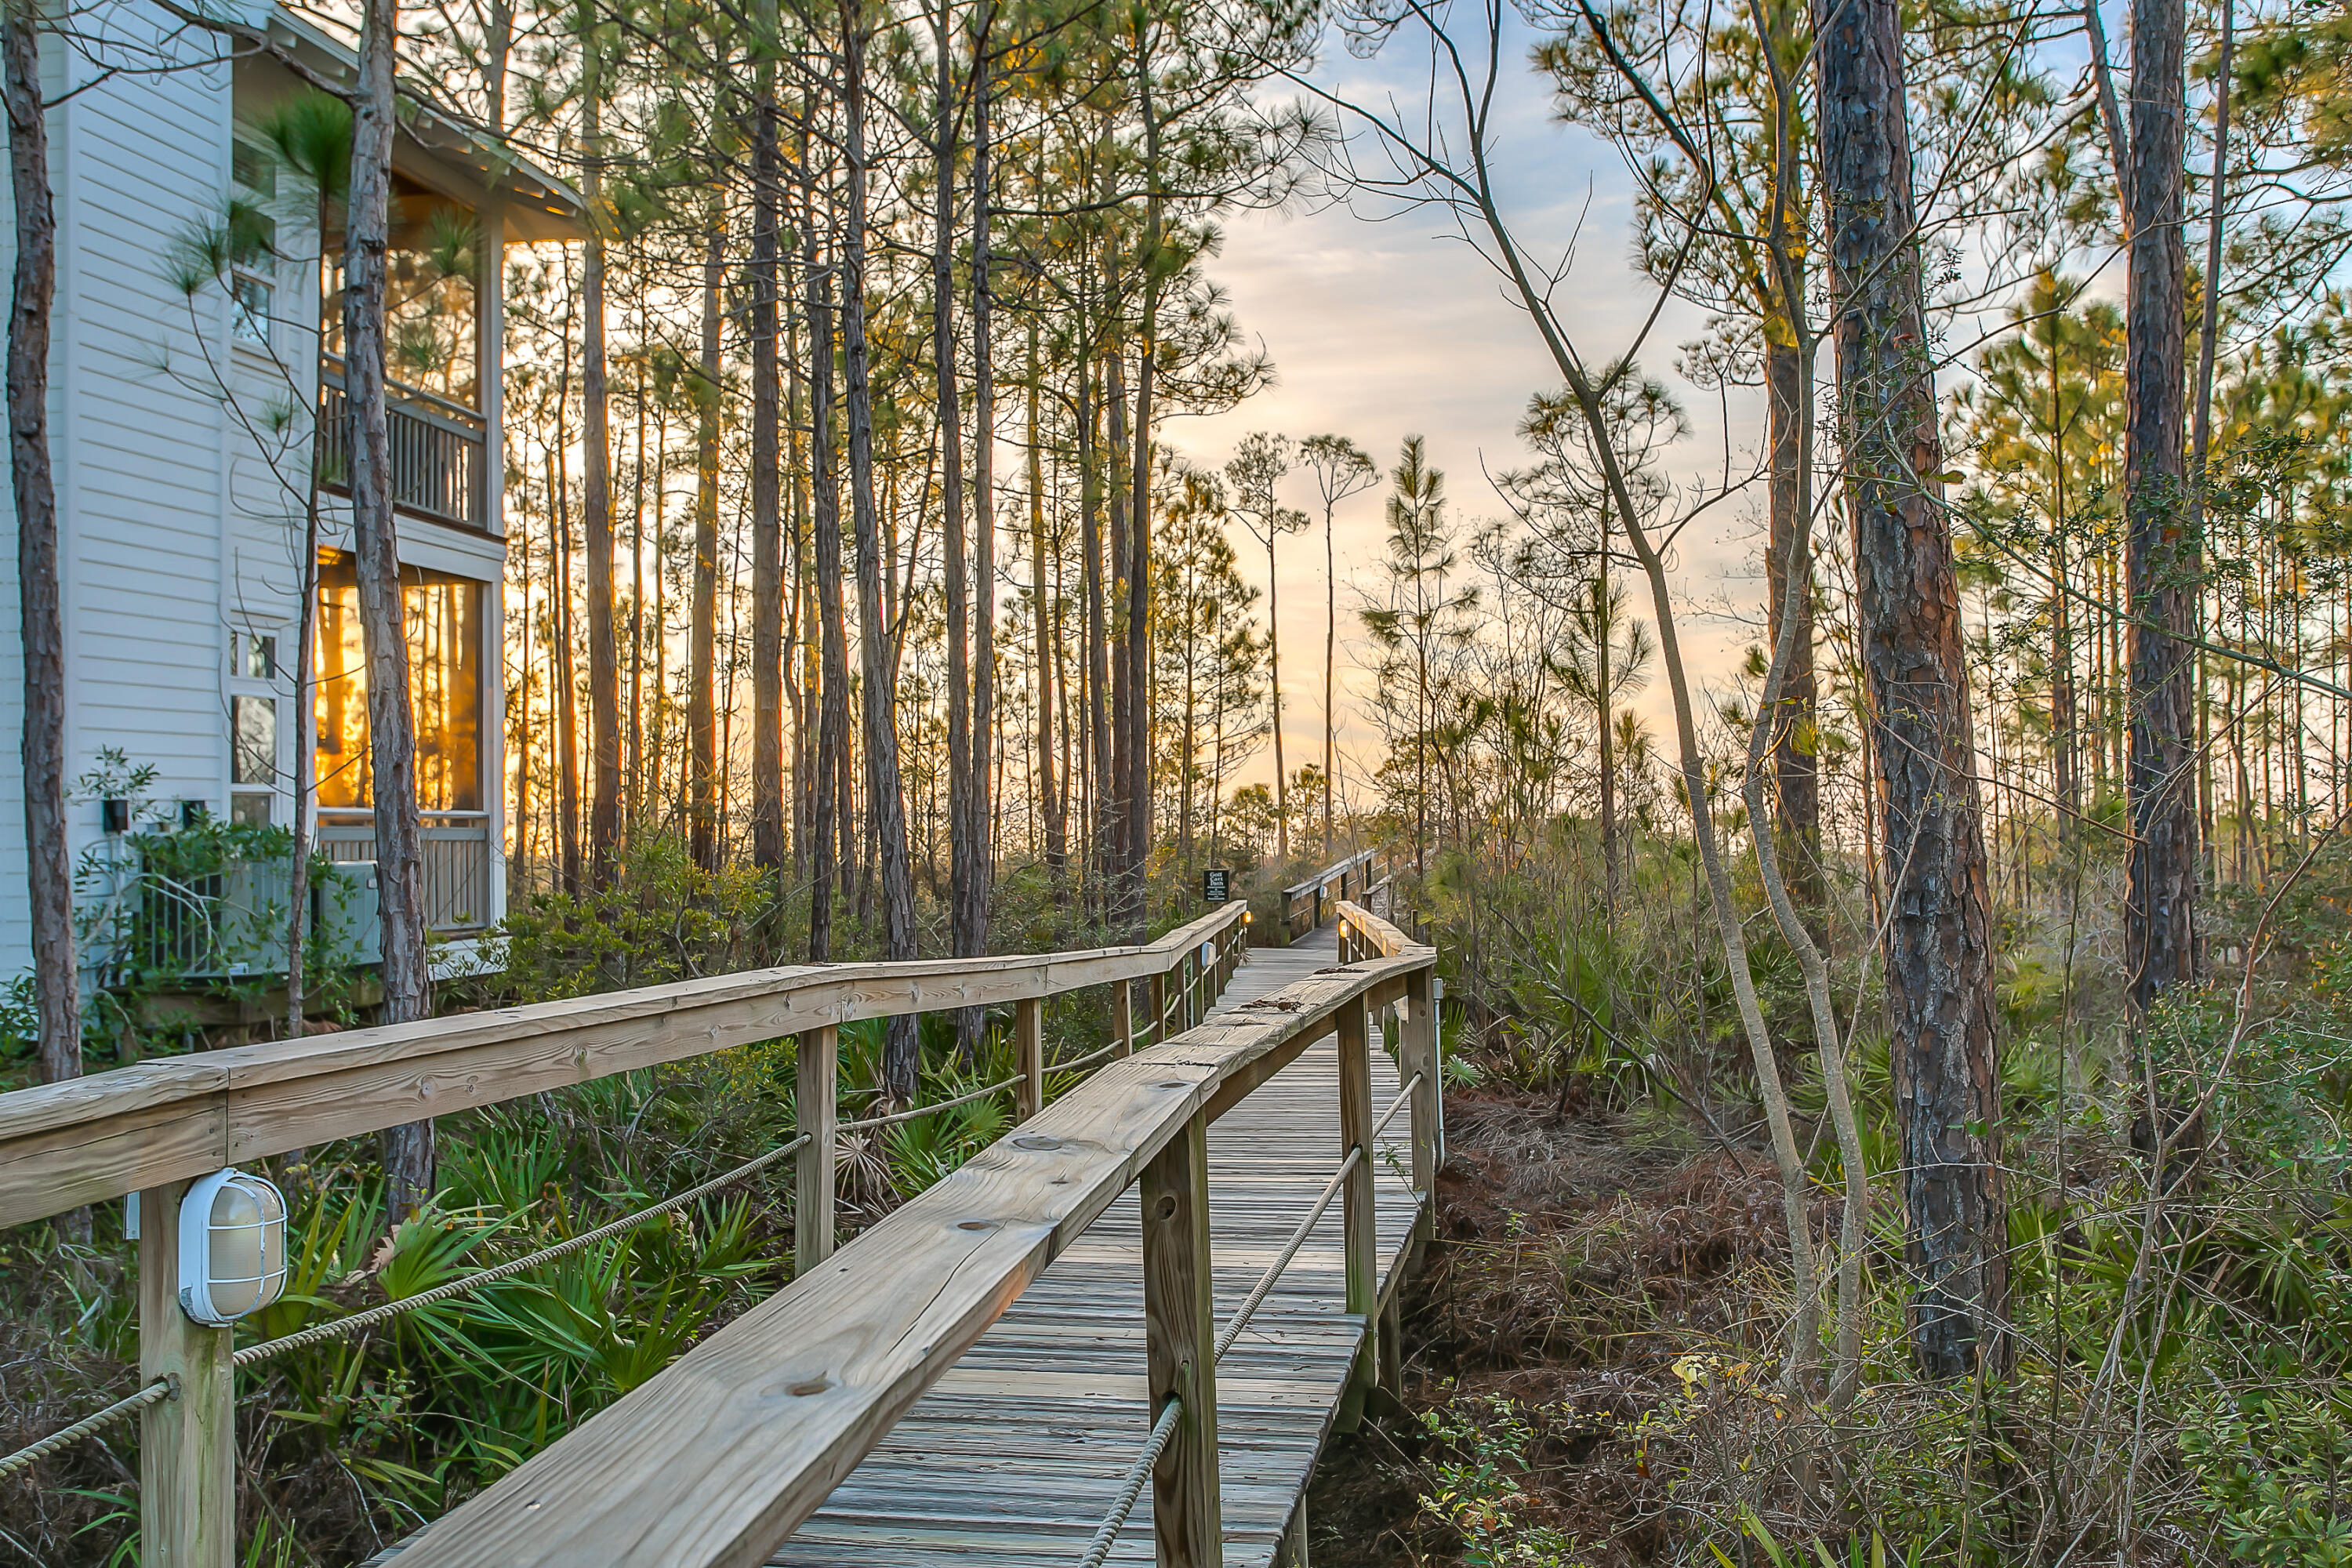
Wooden boardwalk winds through pine trees beside a coastal home at sunset.
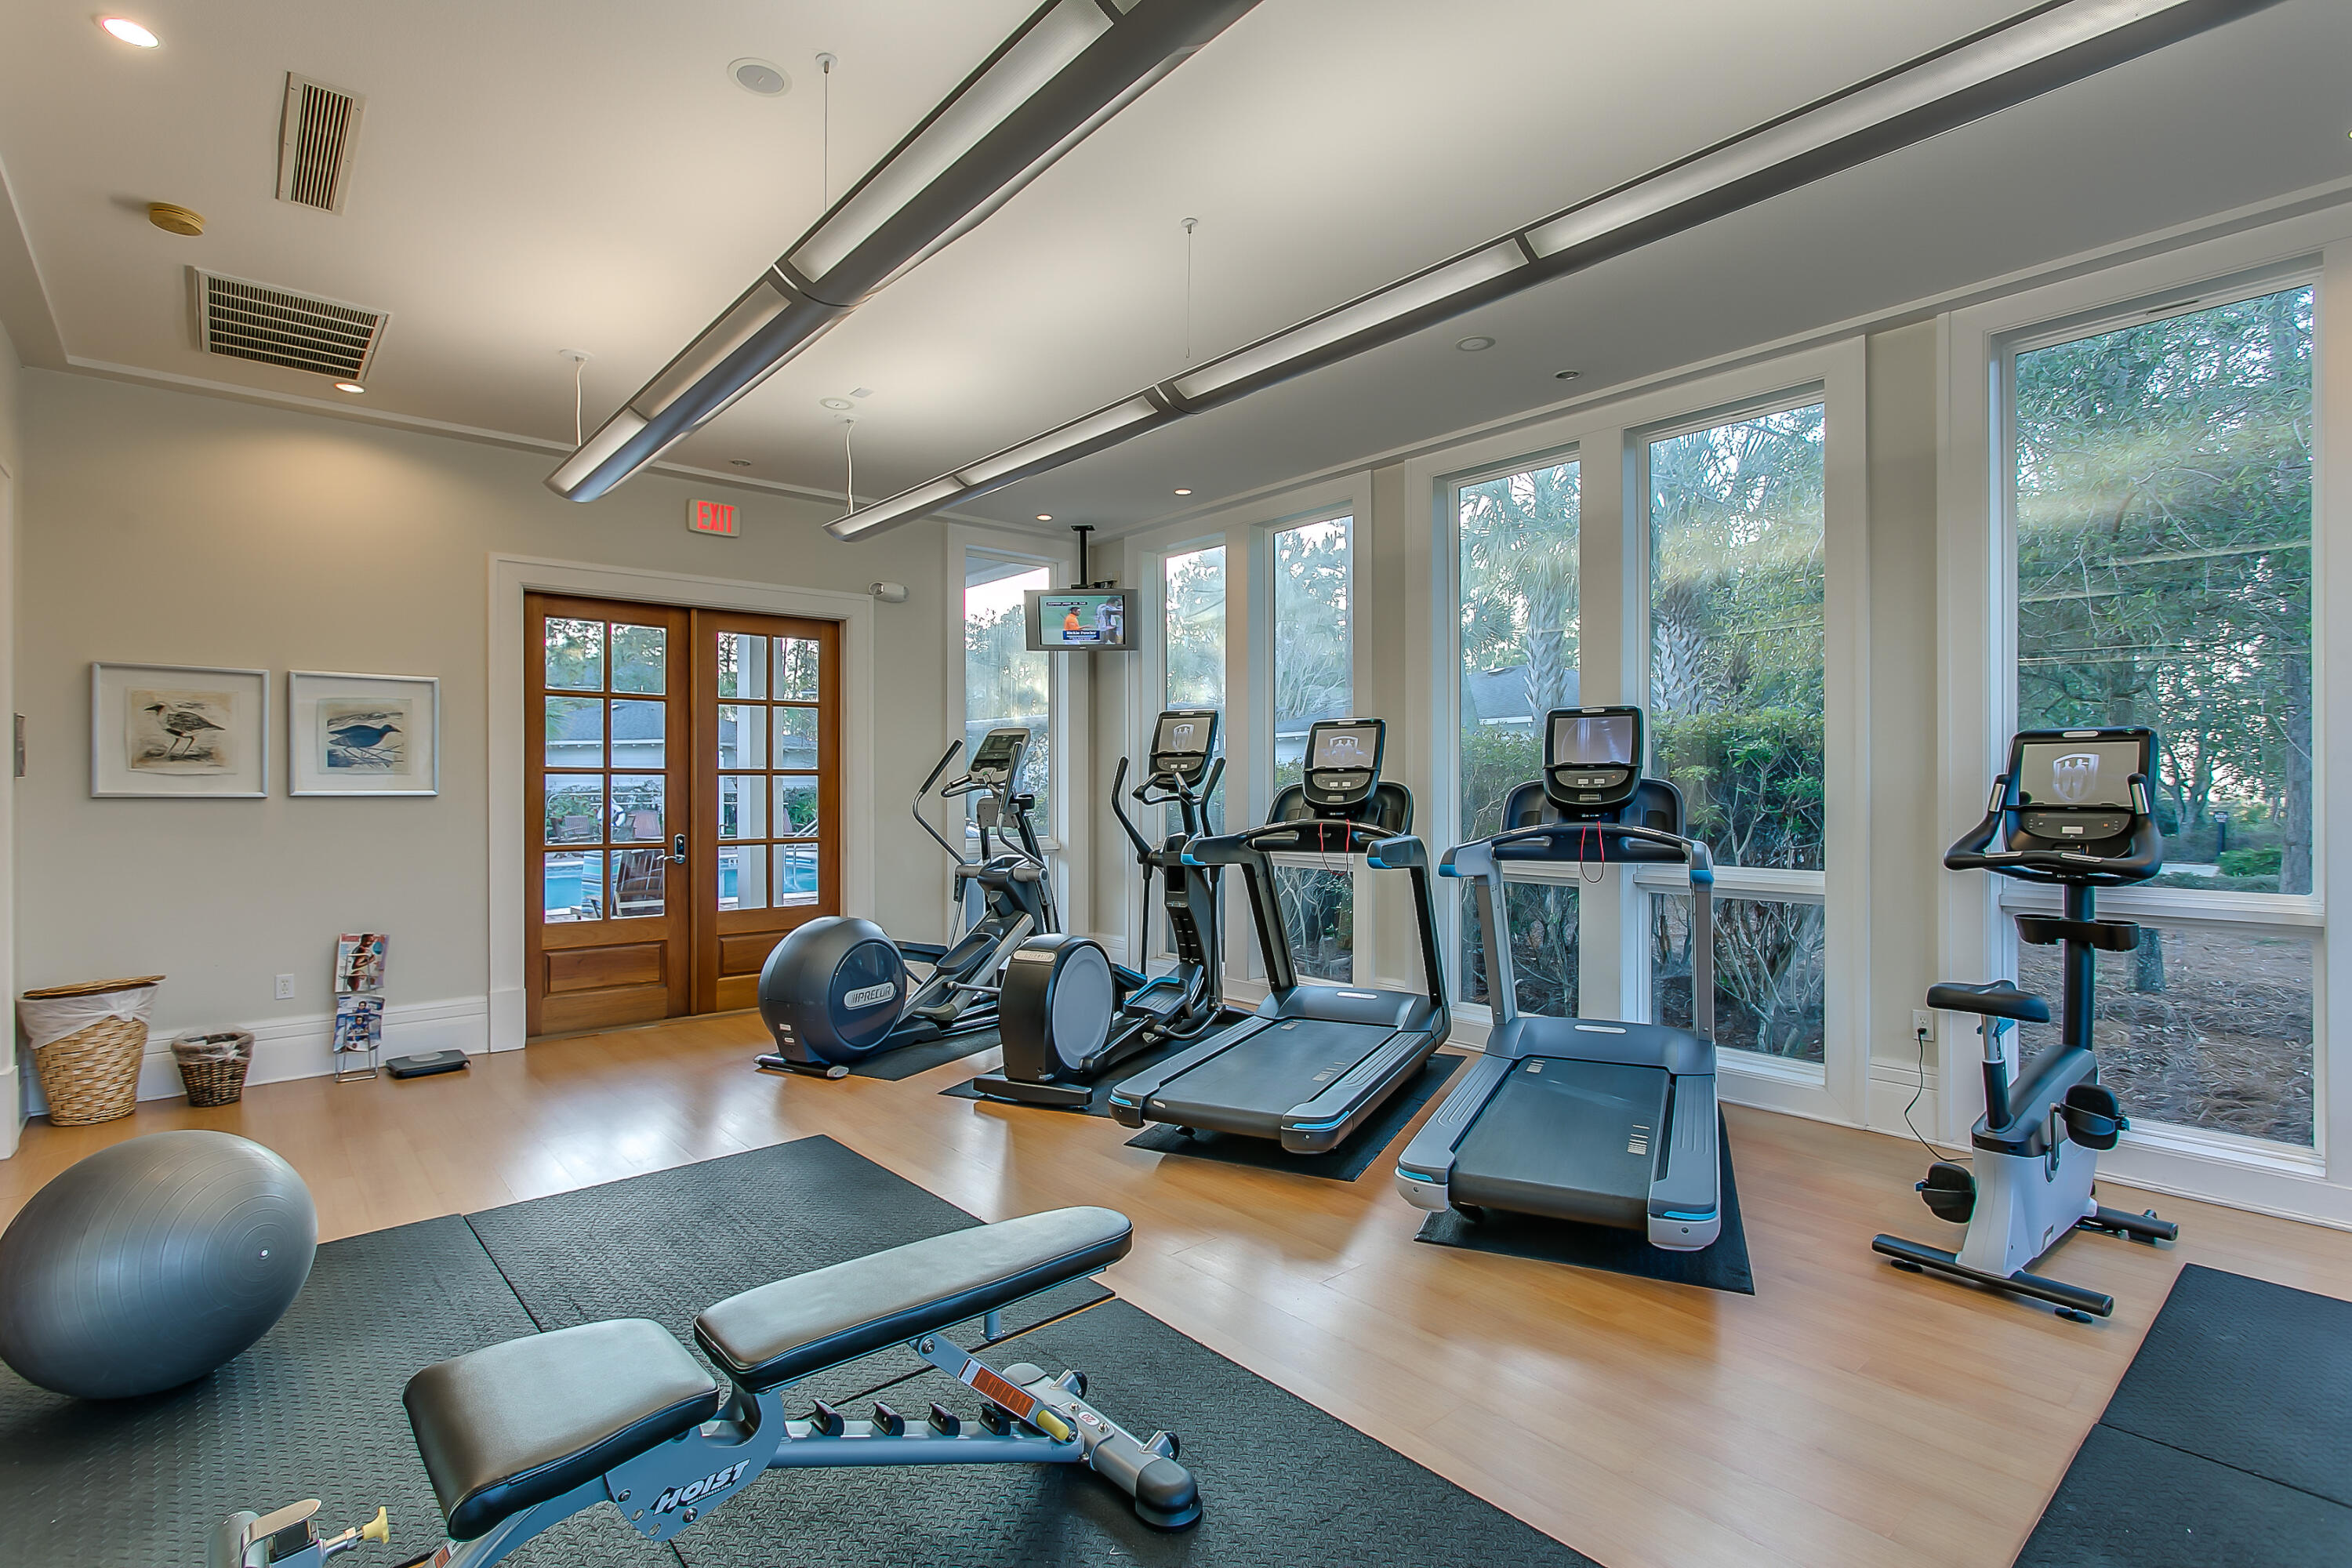
Fitness room with rows of cardio machines beside large windows overlooking trees.
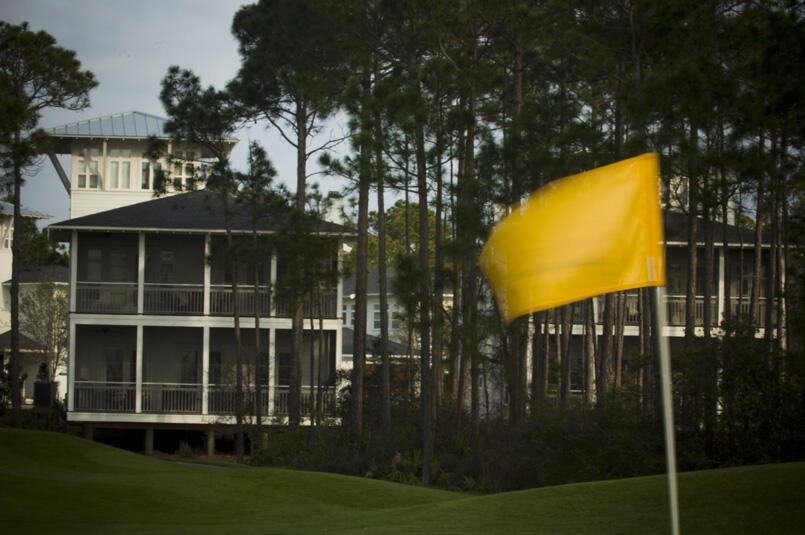
Multi-story homes among pine trees beside a golf course, with a yellow flag in the foreground.
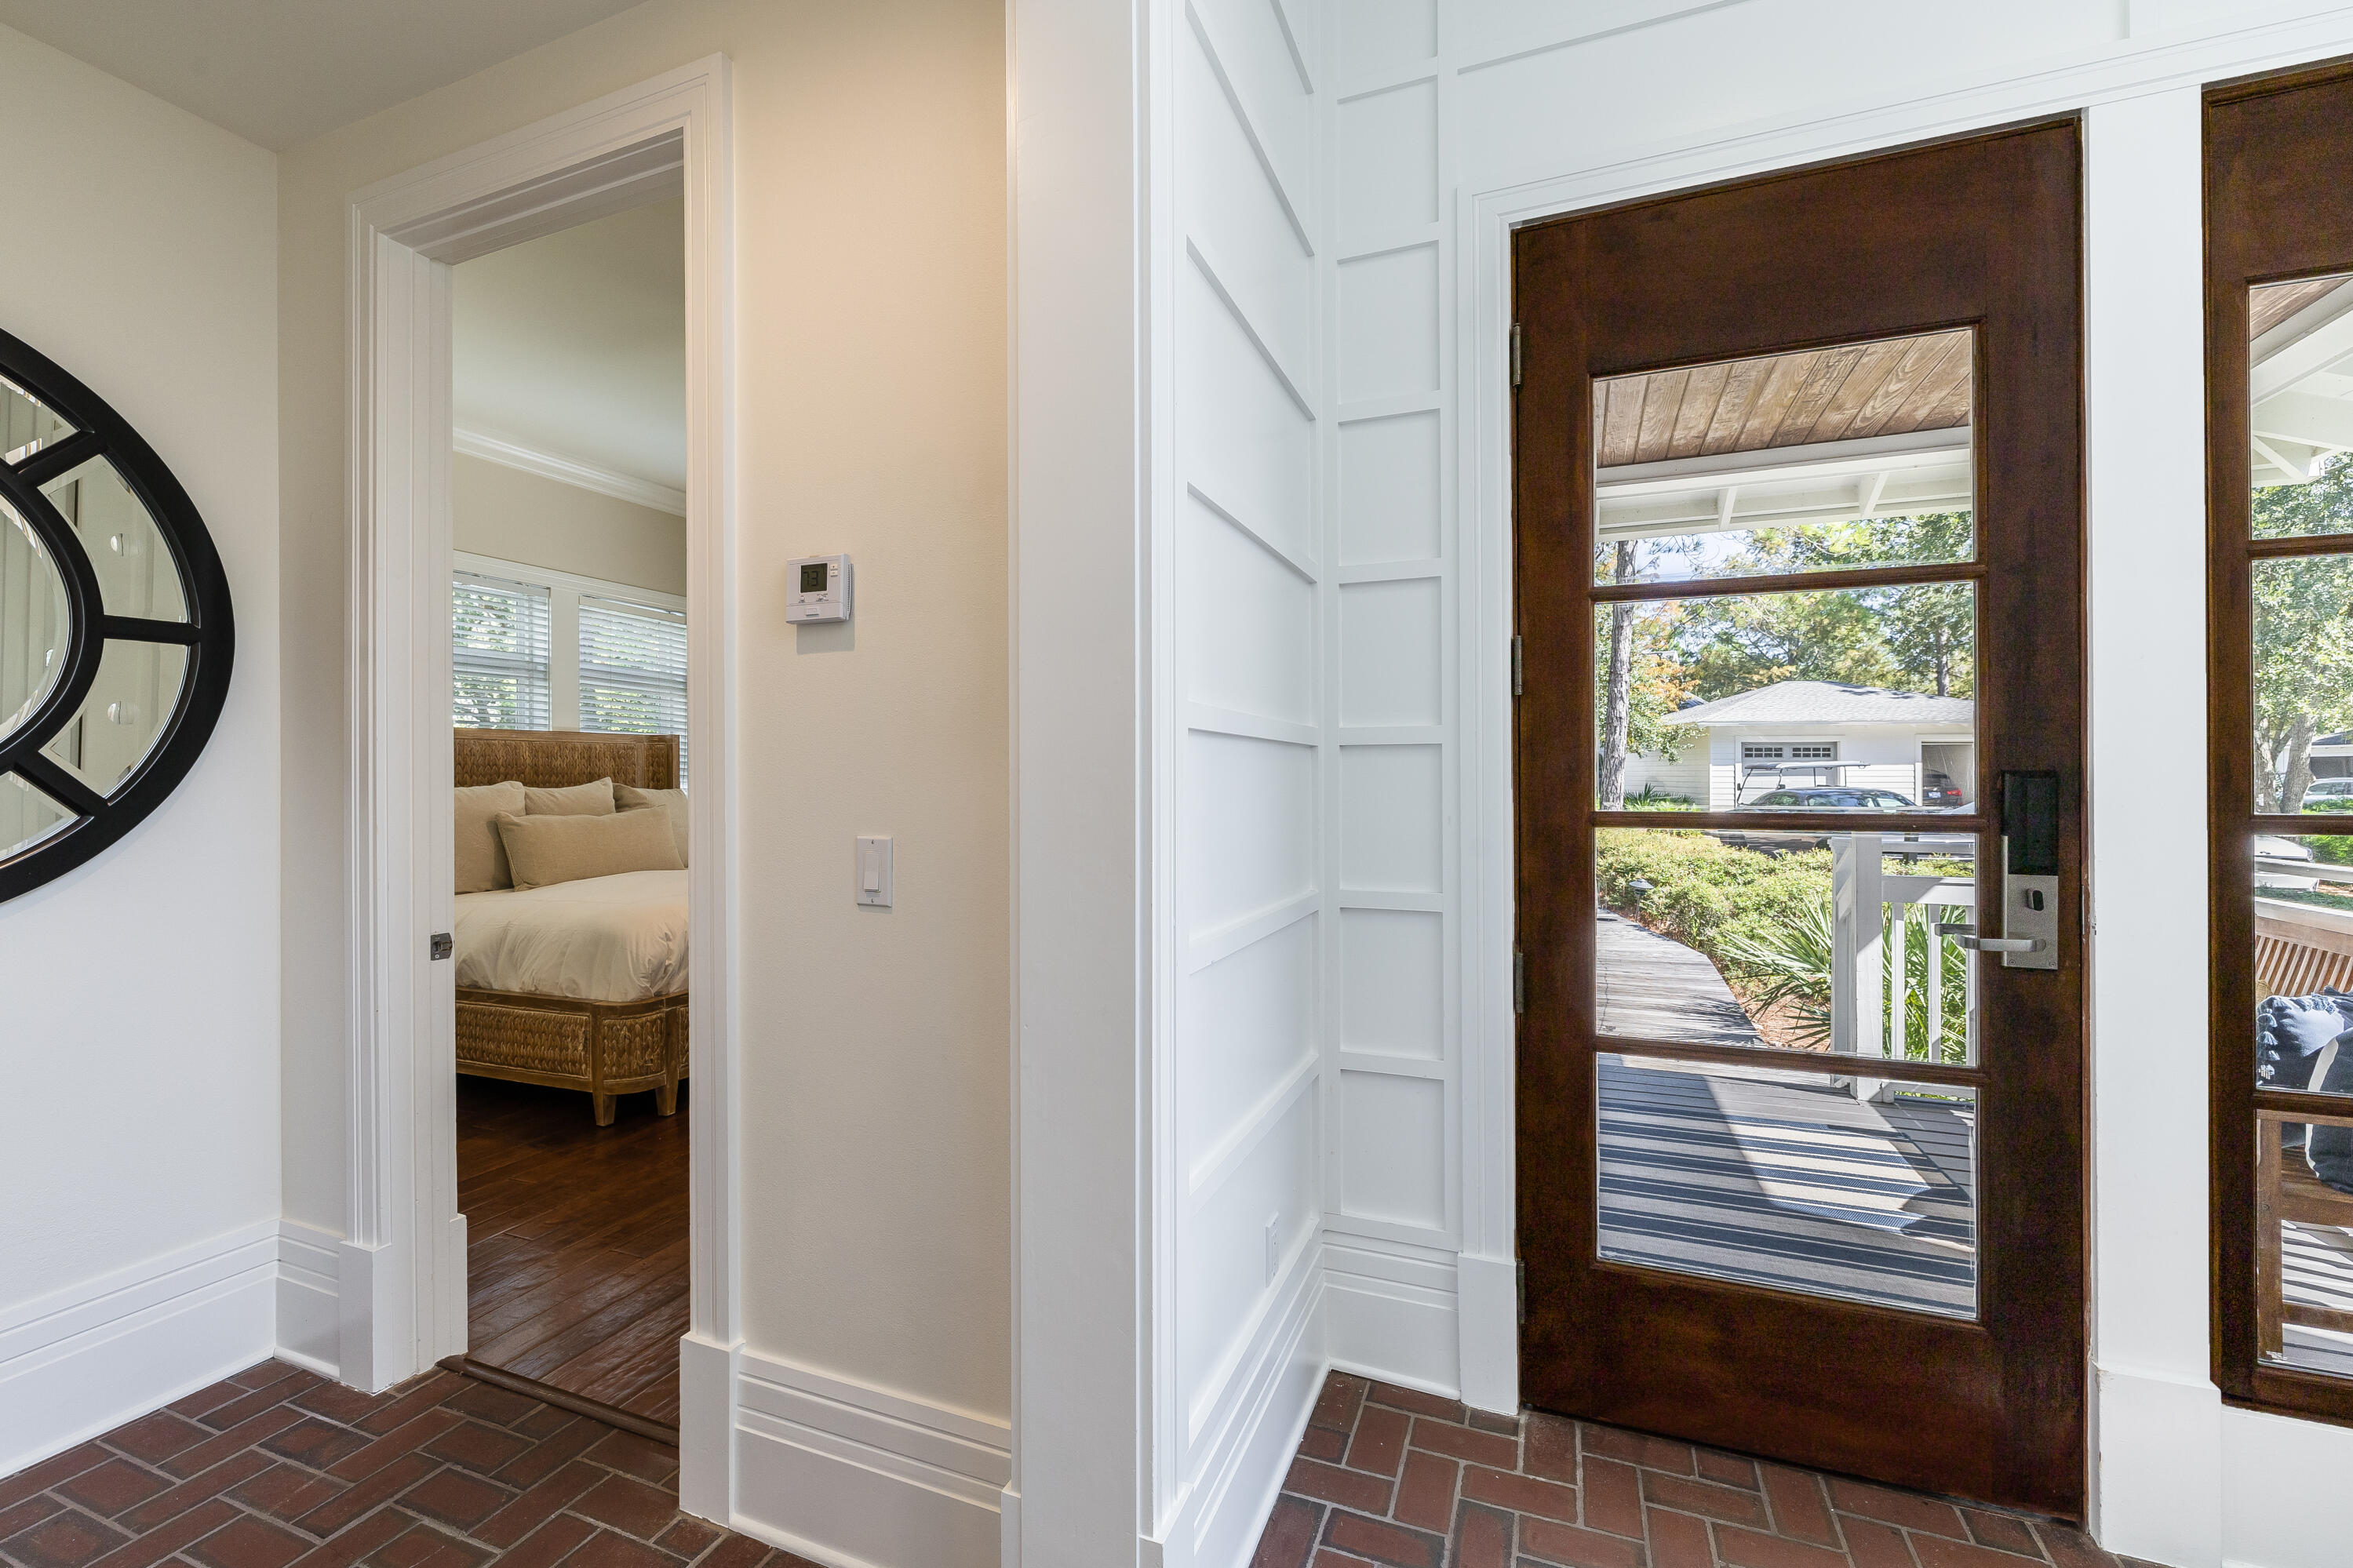
Entryway with brick tile flooring and a glass-paneled wood door; a furnished bedroom is visible through the doorway.
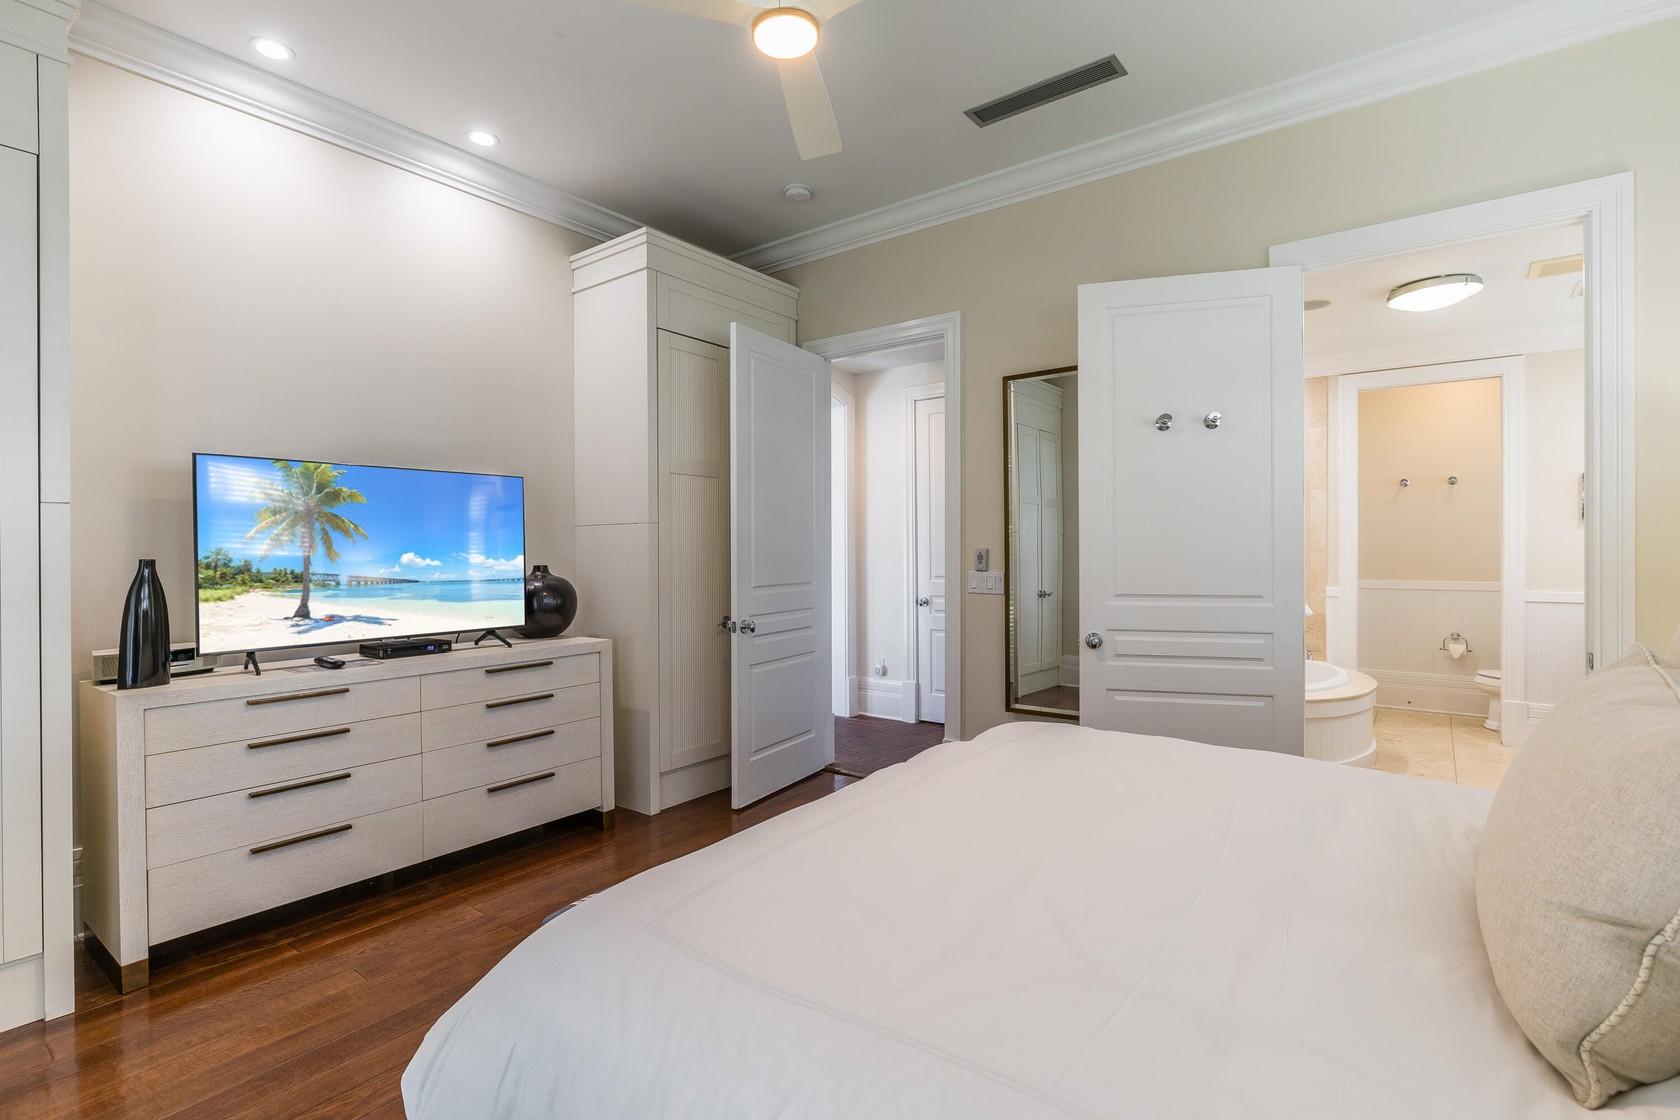
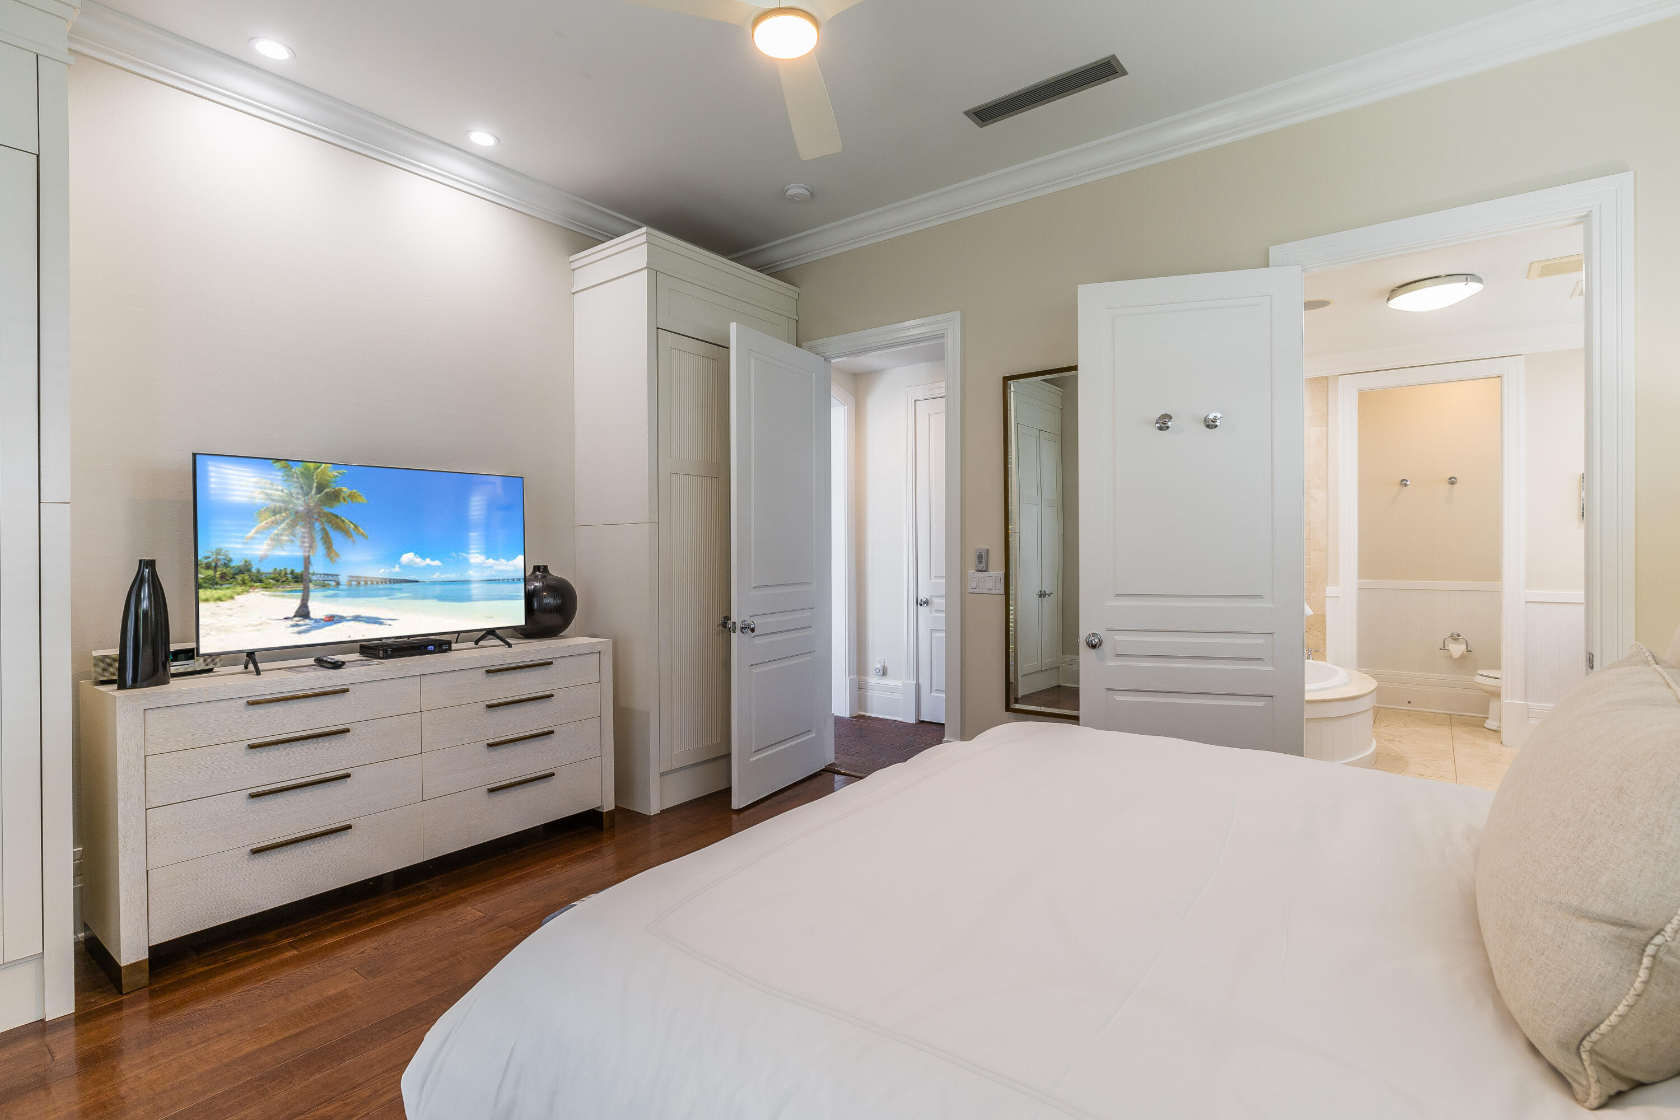
Bedroom with a white bed, wood floors, and open doors to an en suite bathroom.
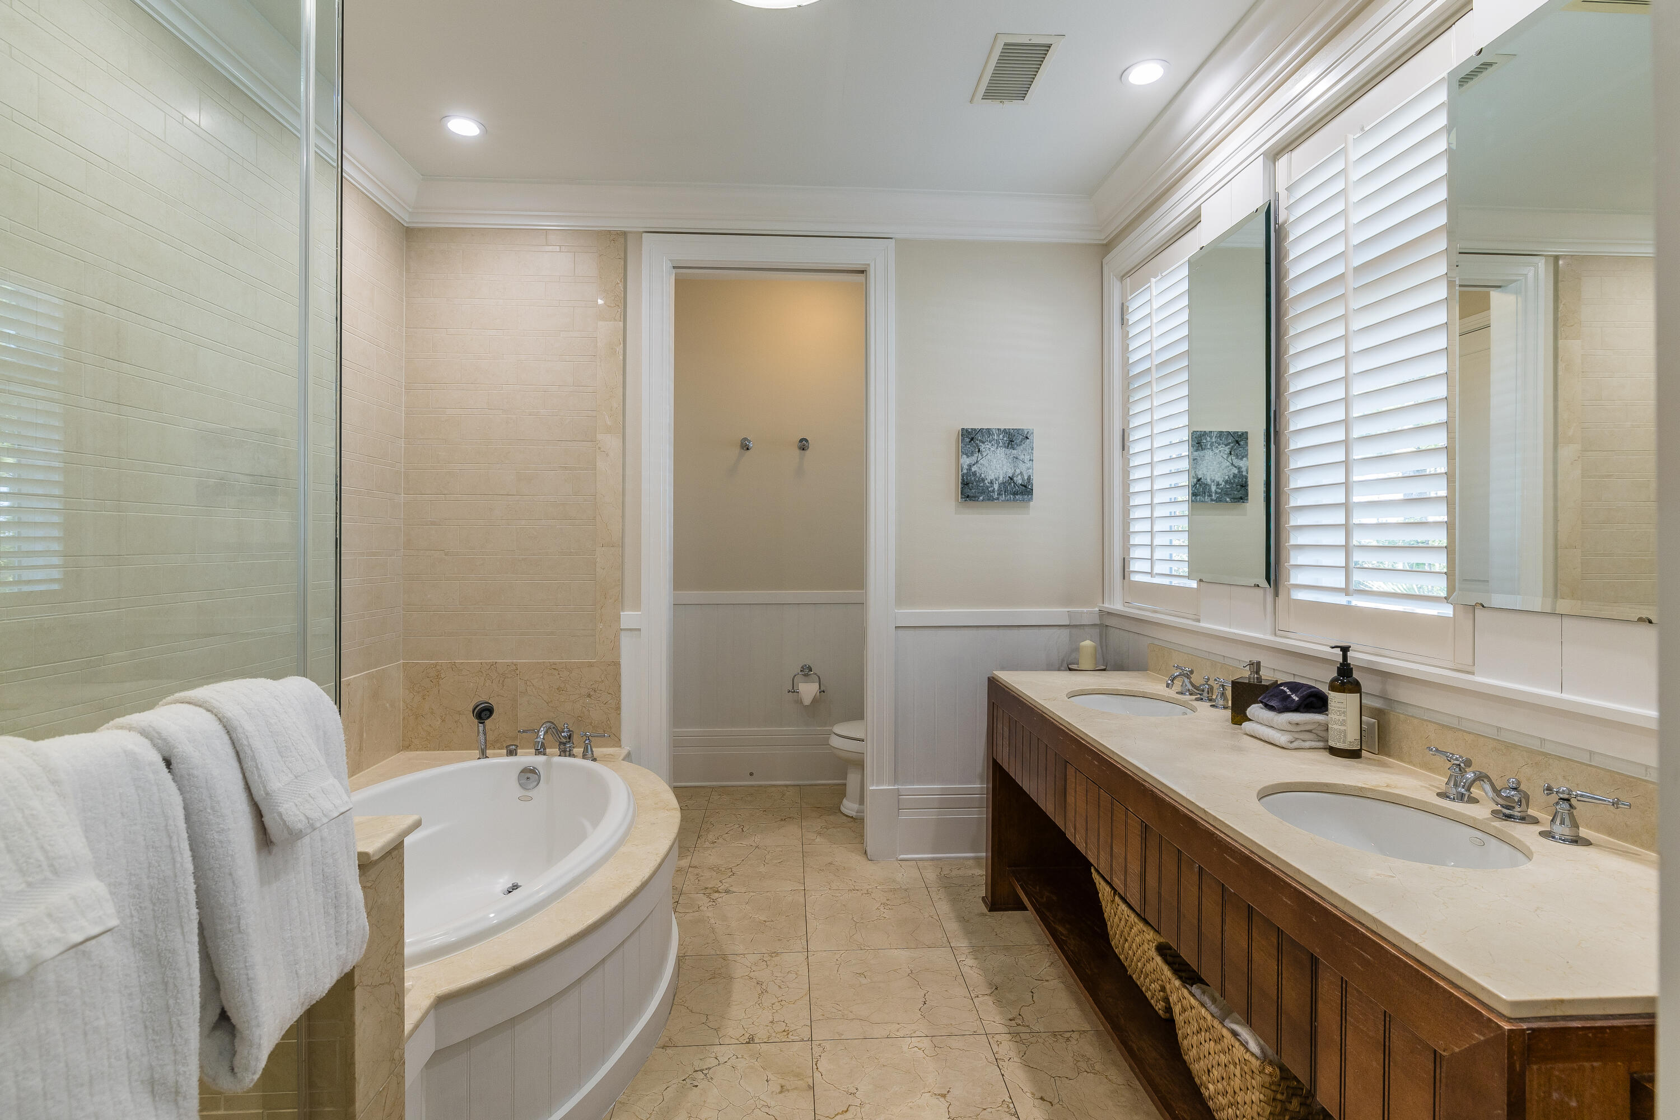
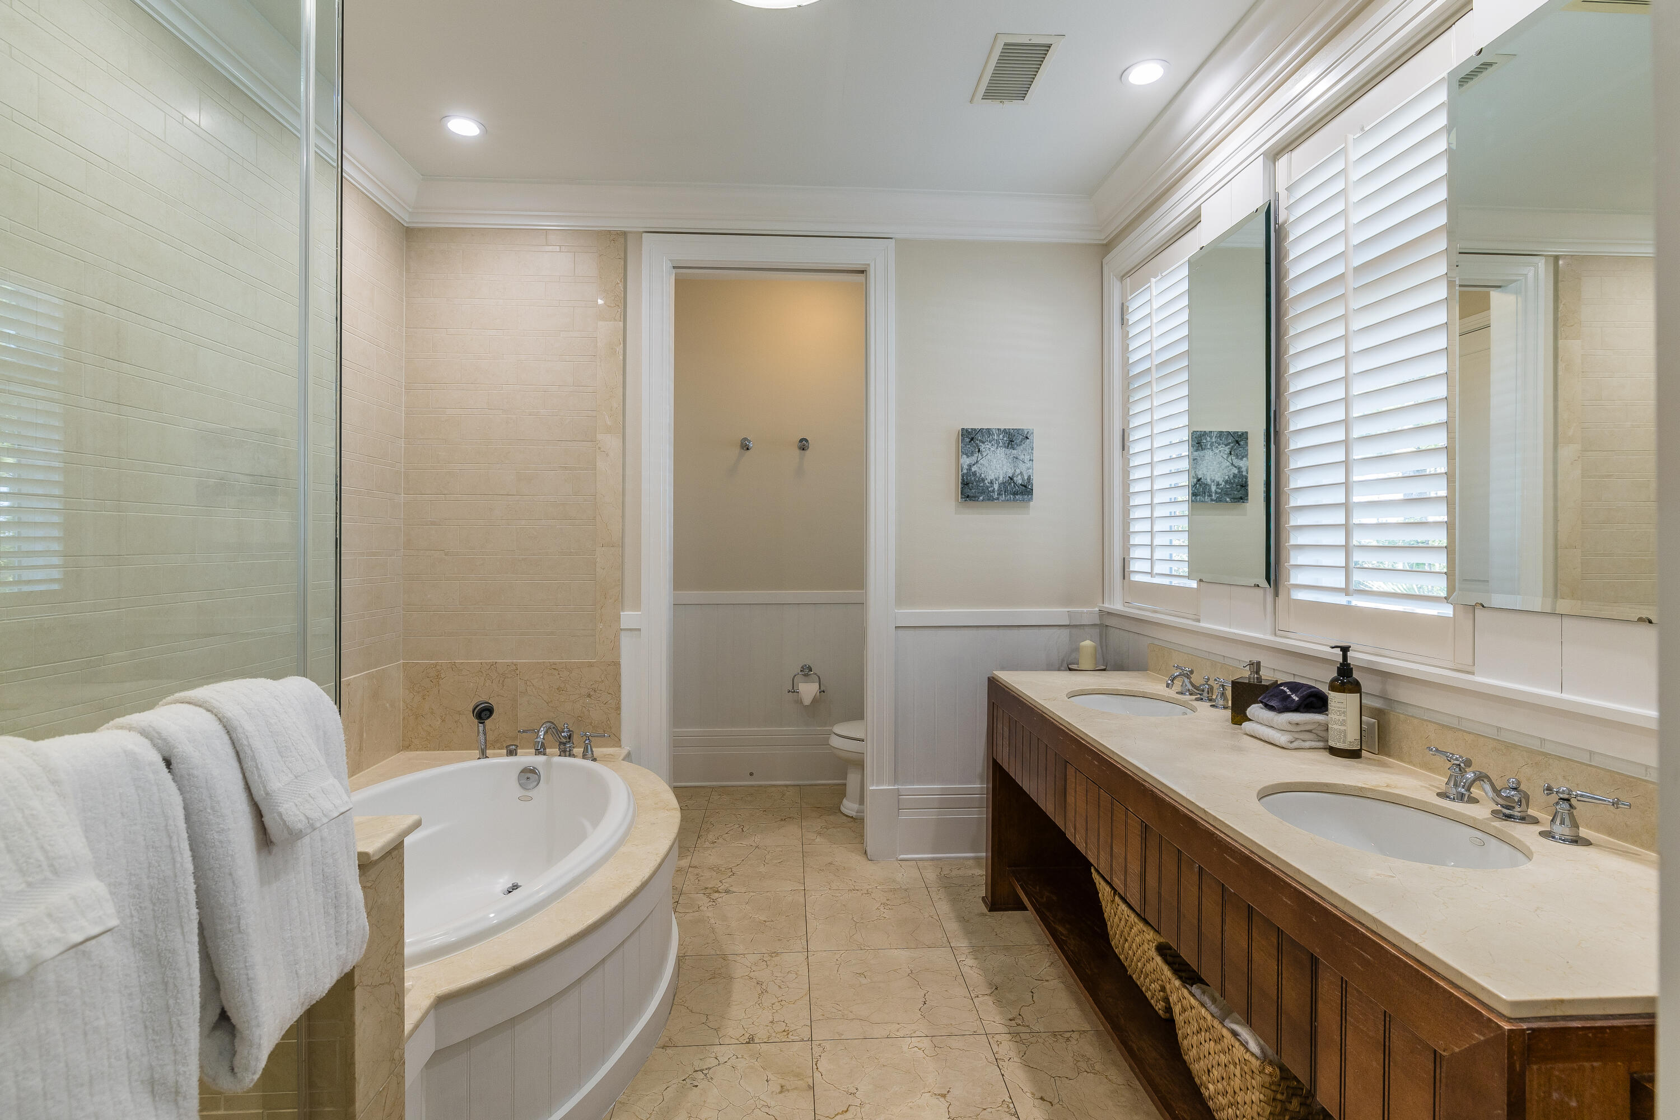
Bathroom with a built-in soaking tub, glass shower, and long double-sink vanity.
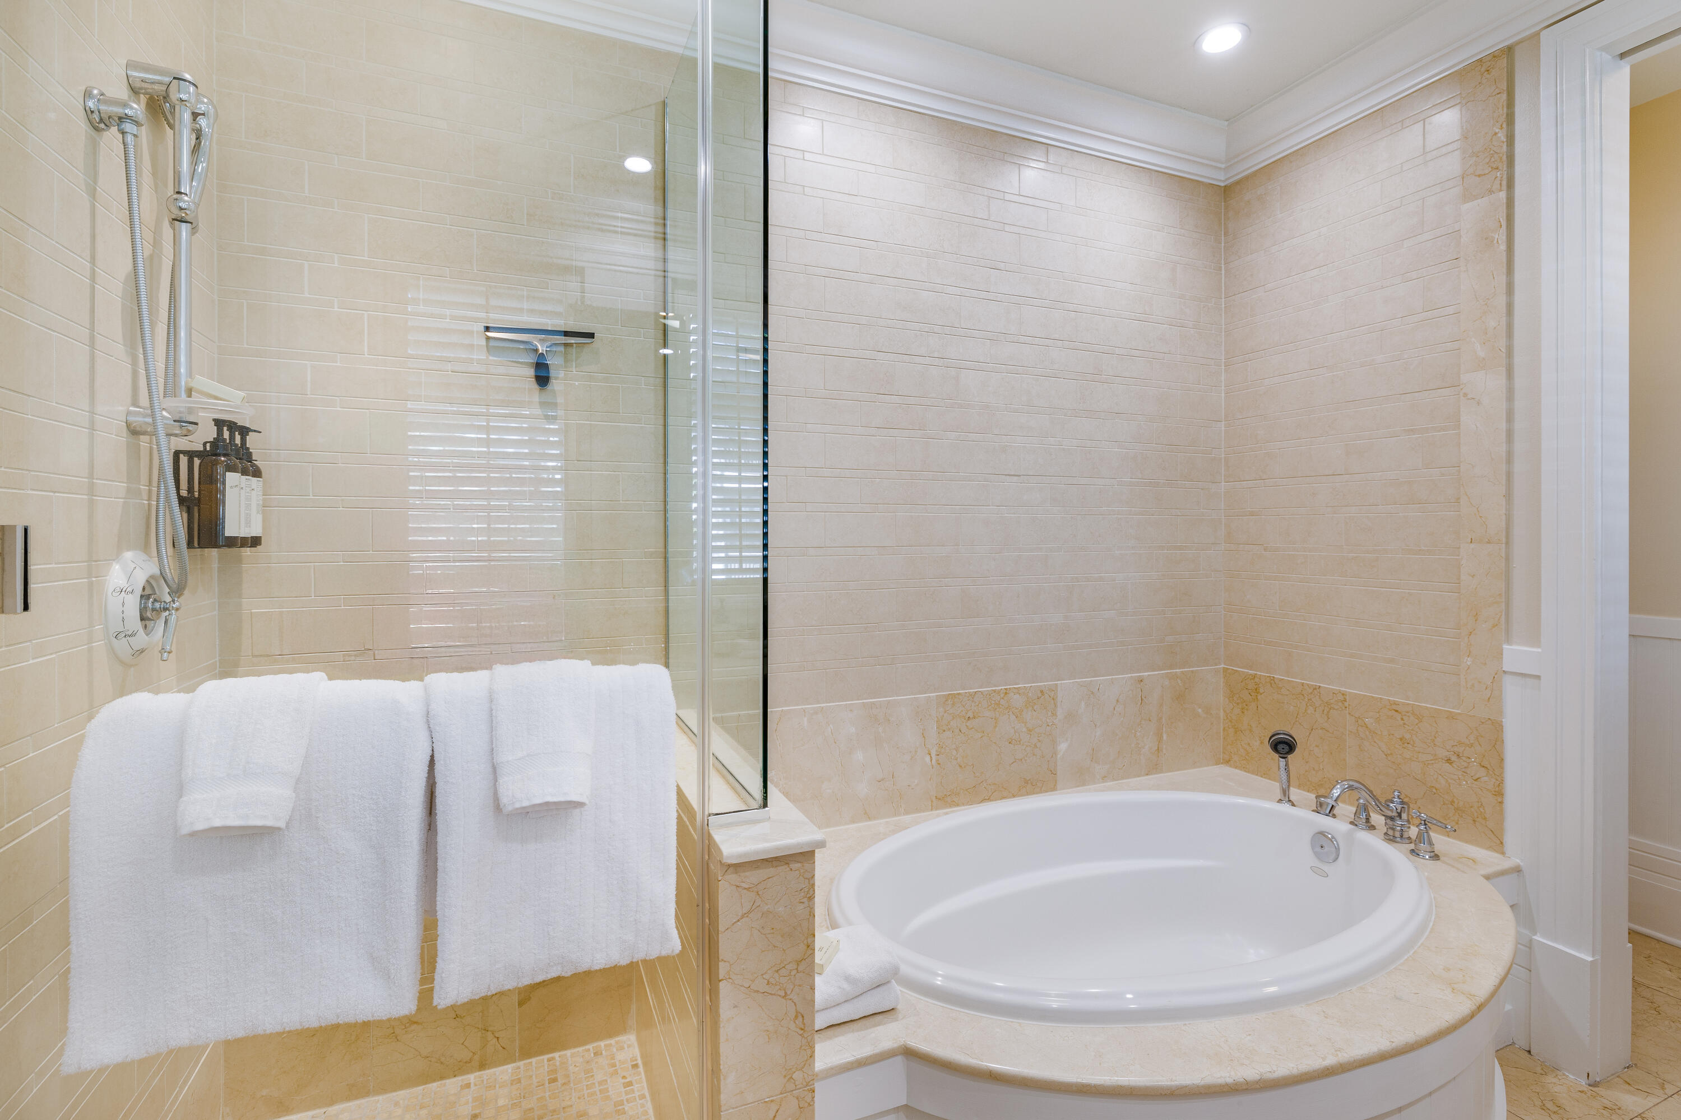
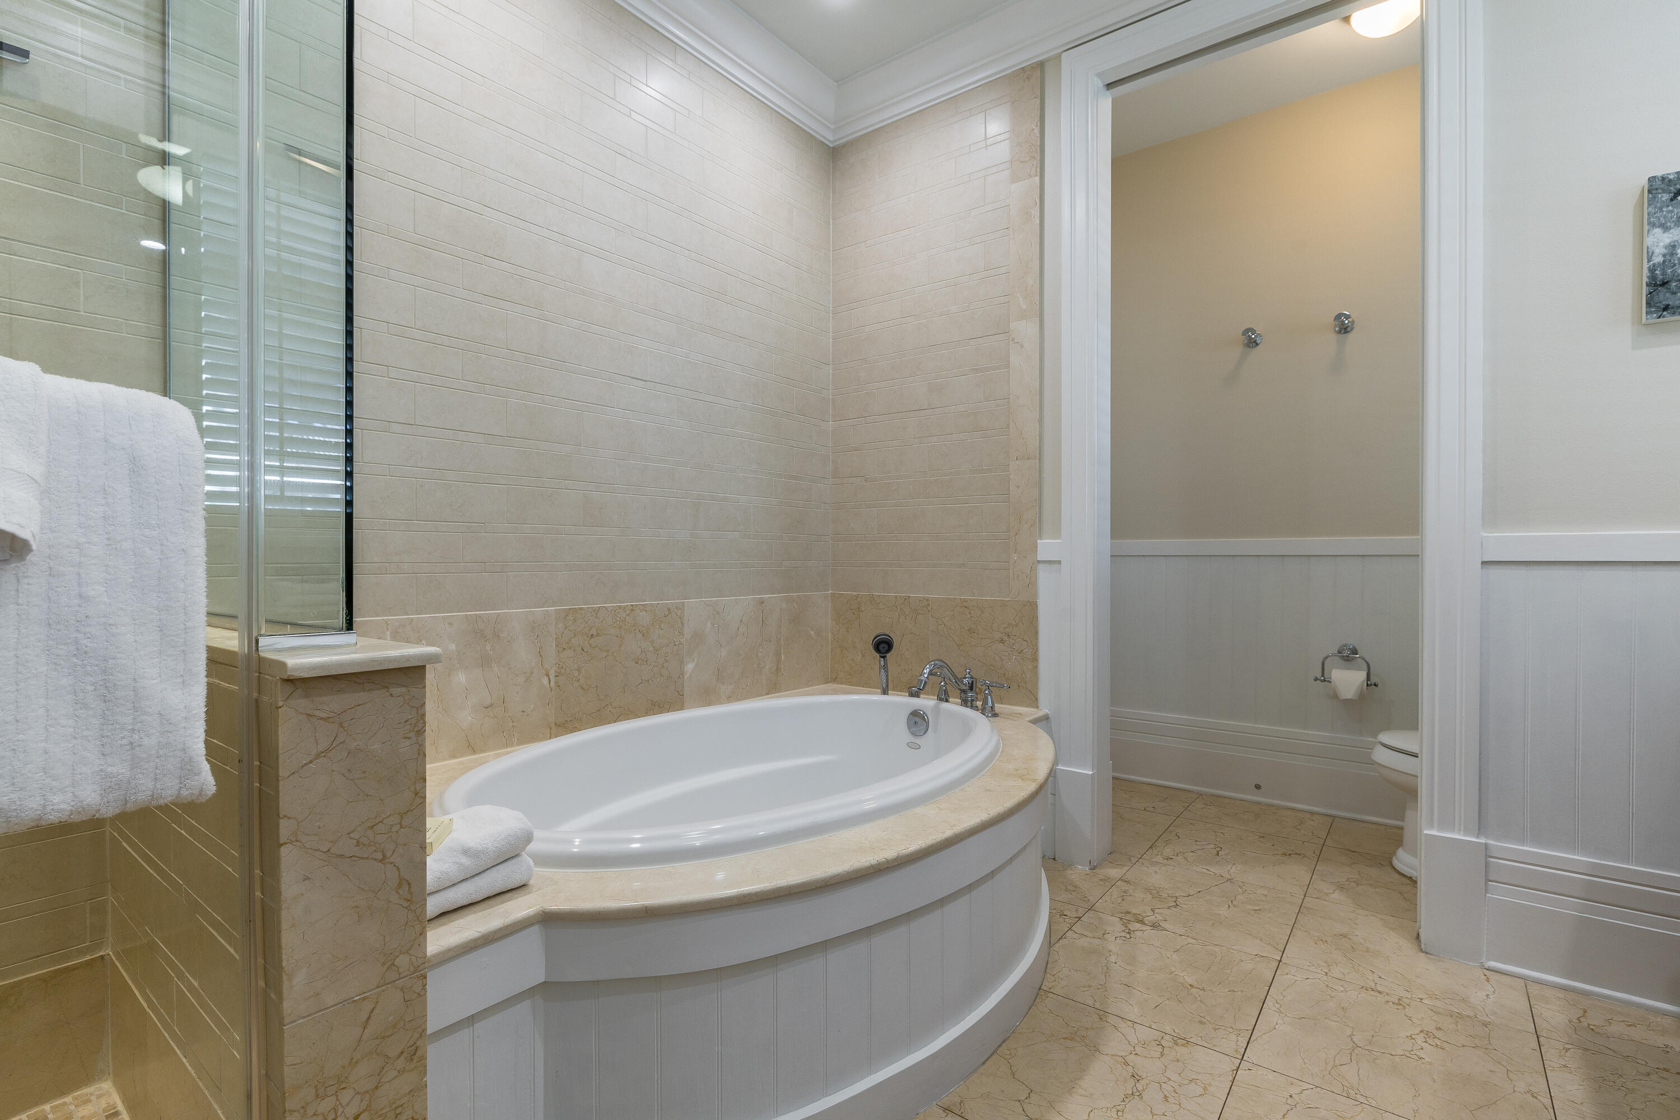
Bathroom with a glass shower and oval soaking tub in a beige marble surround.
Primary bathroom with a soaking tub, glass shower, and long double-sink vanity.
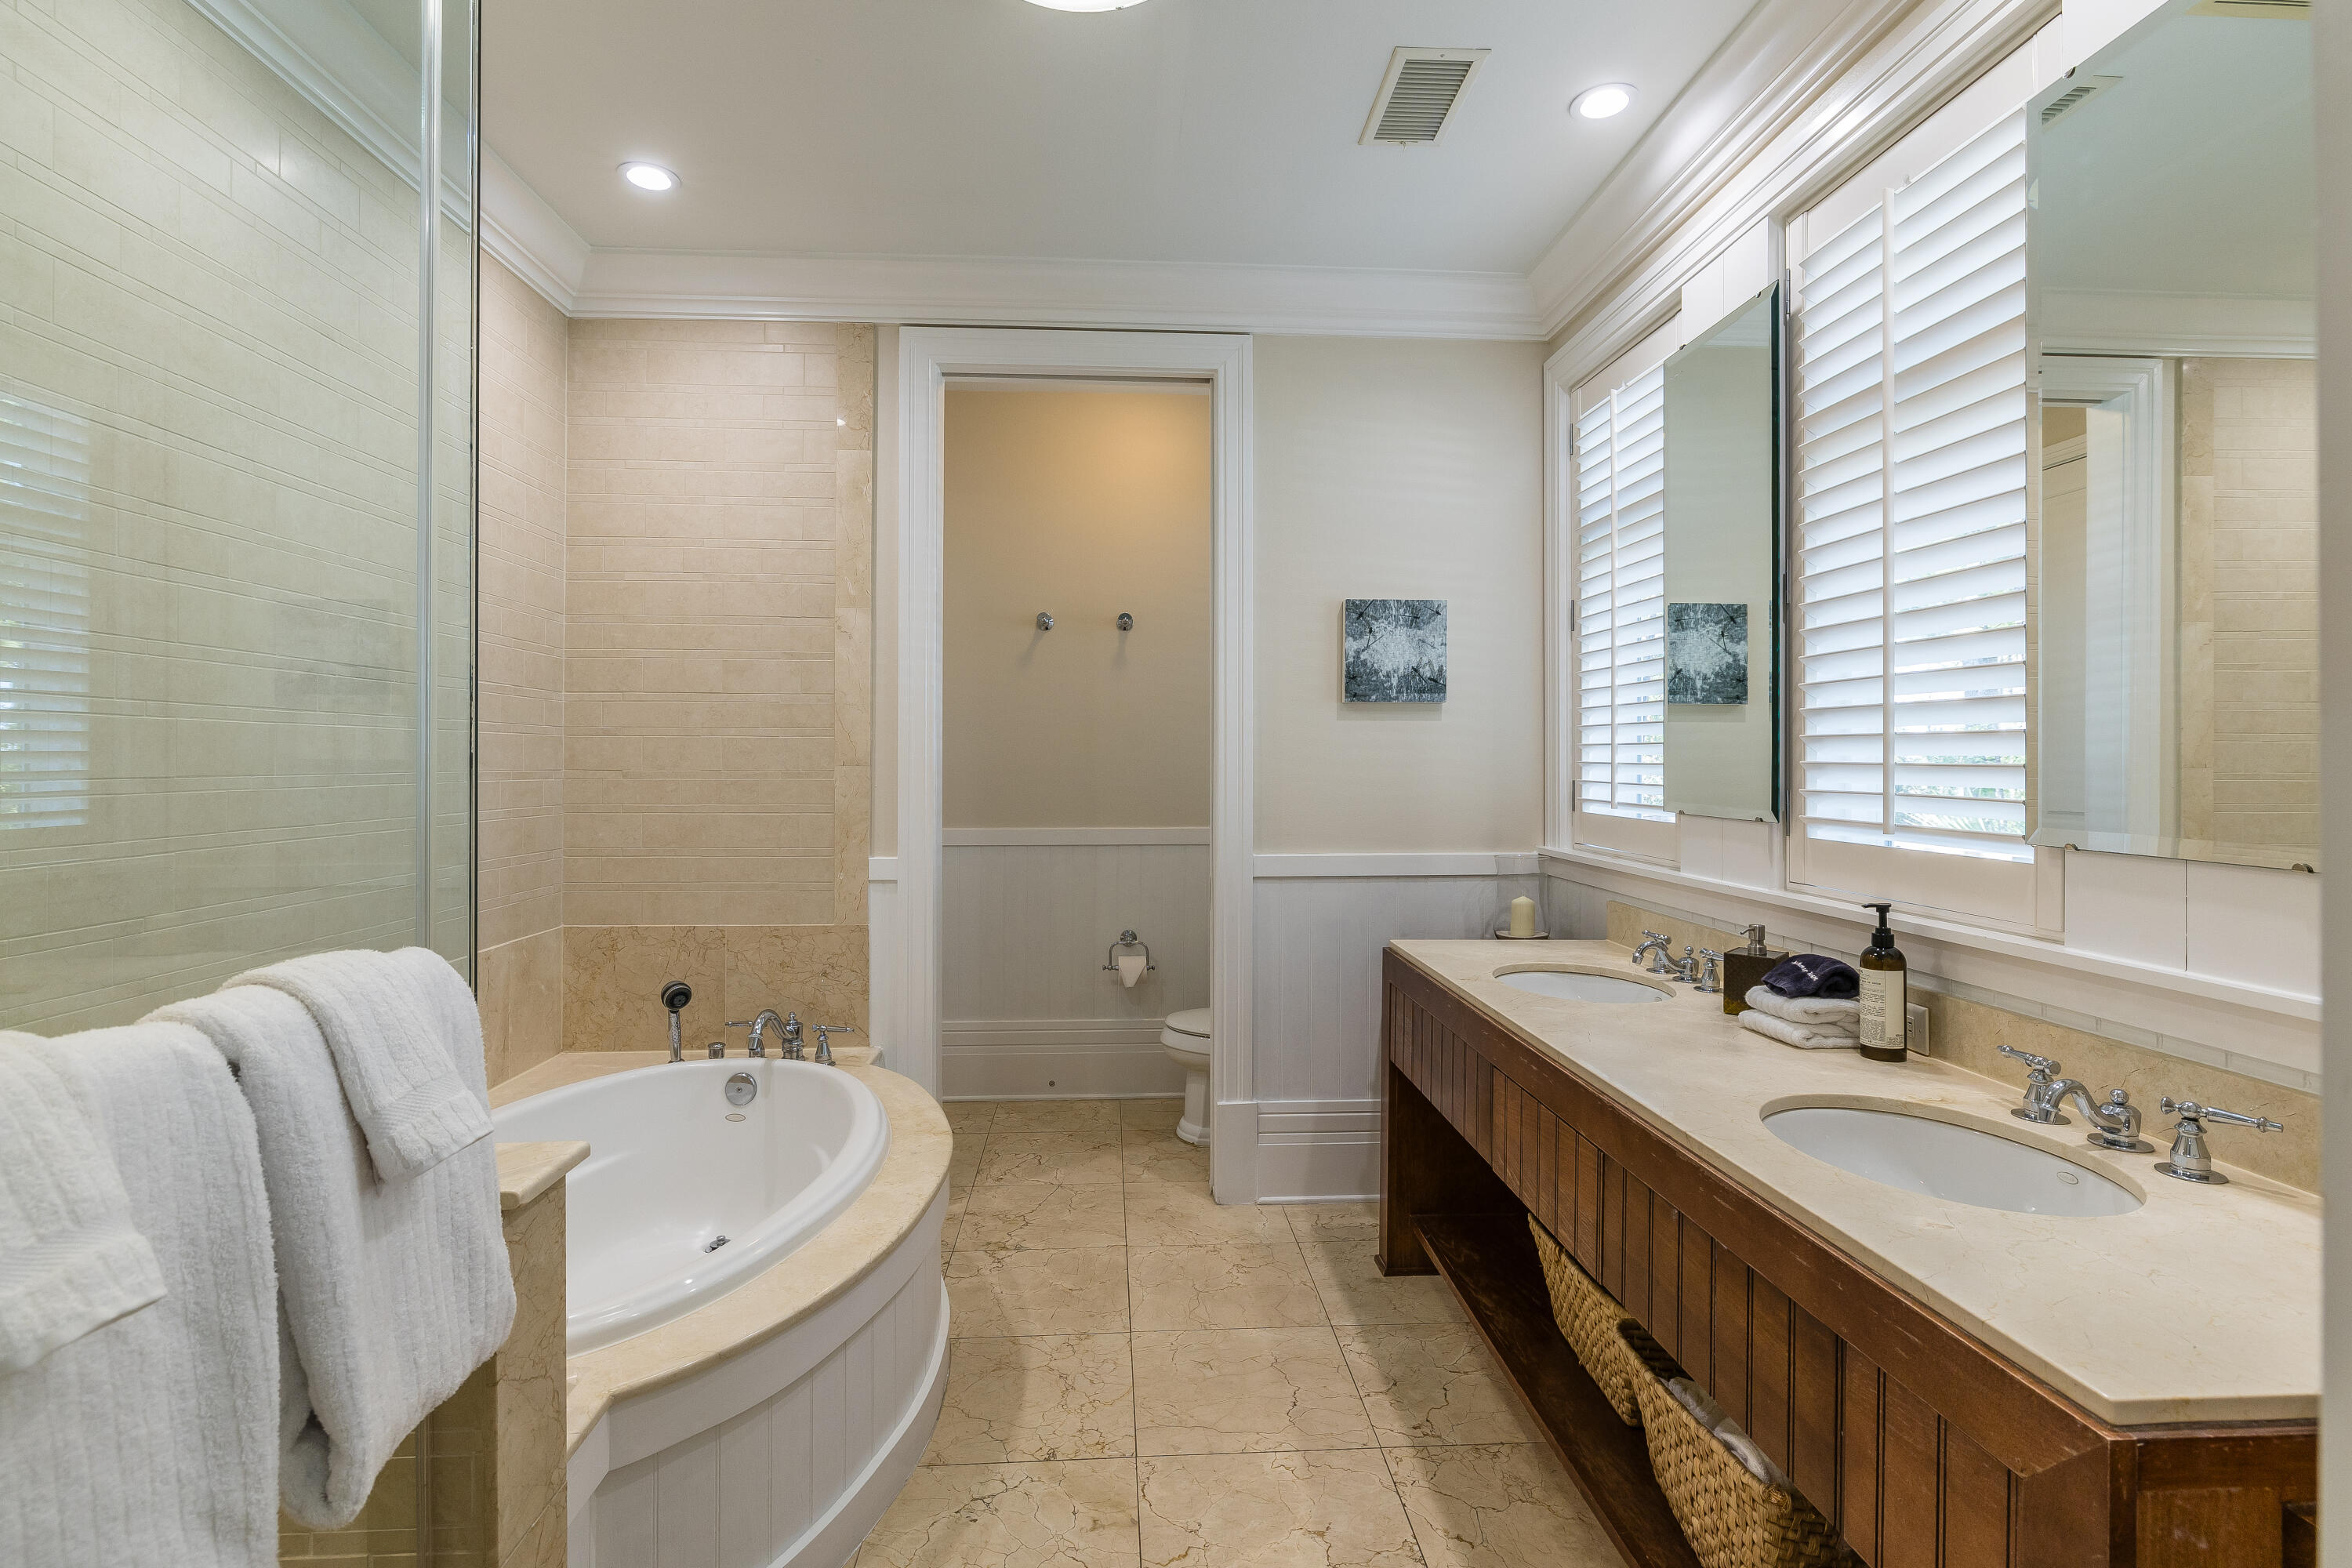
Bathroom with an oval soaking tub, glass shower, and separate toilet alcove.
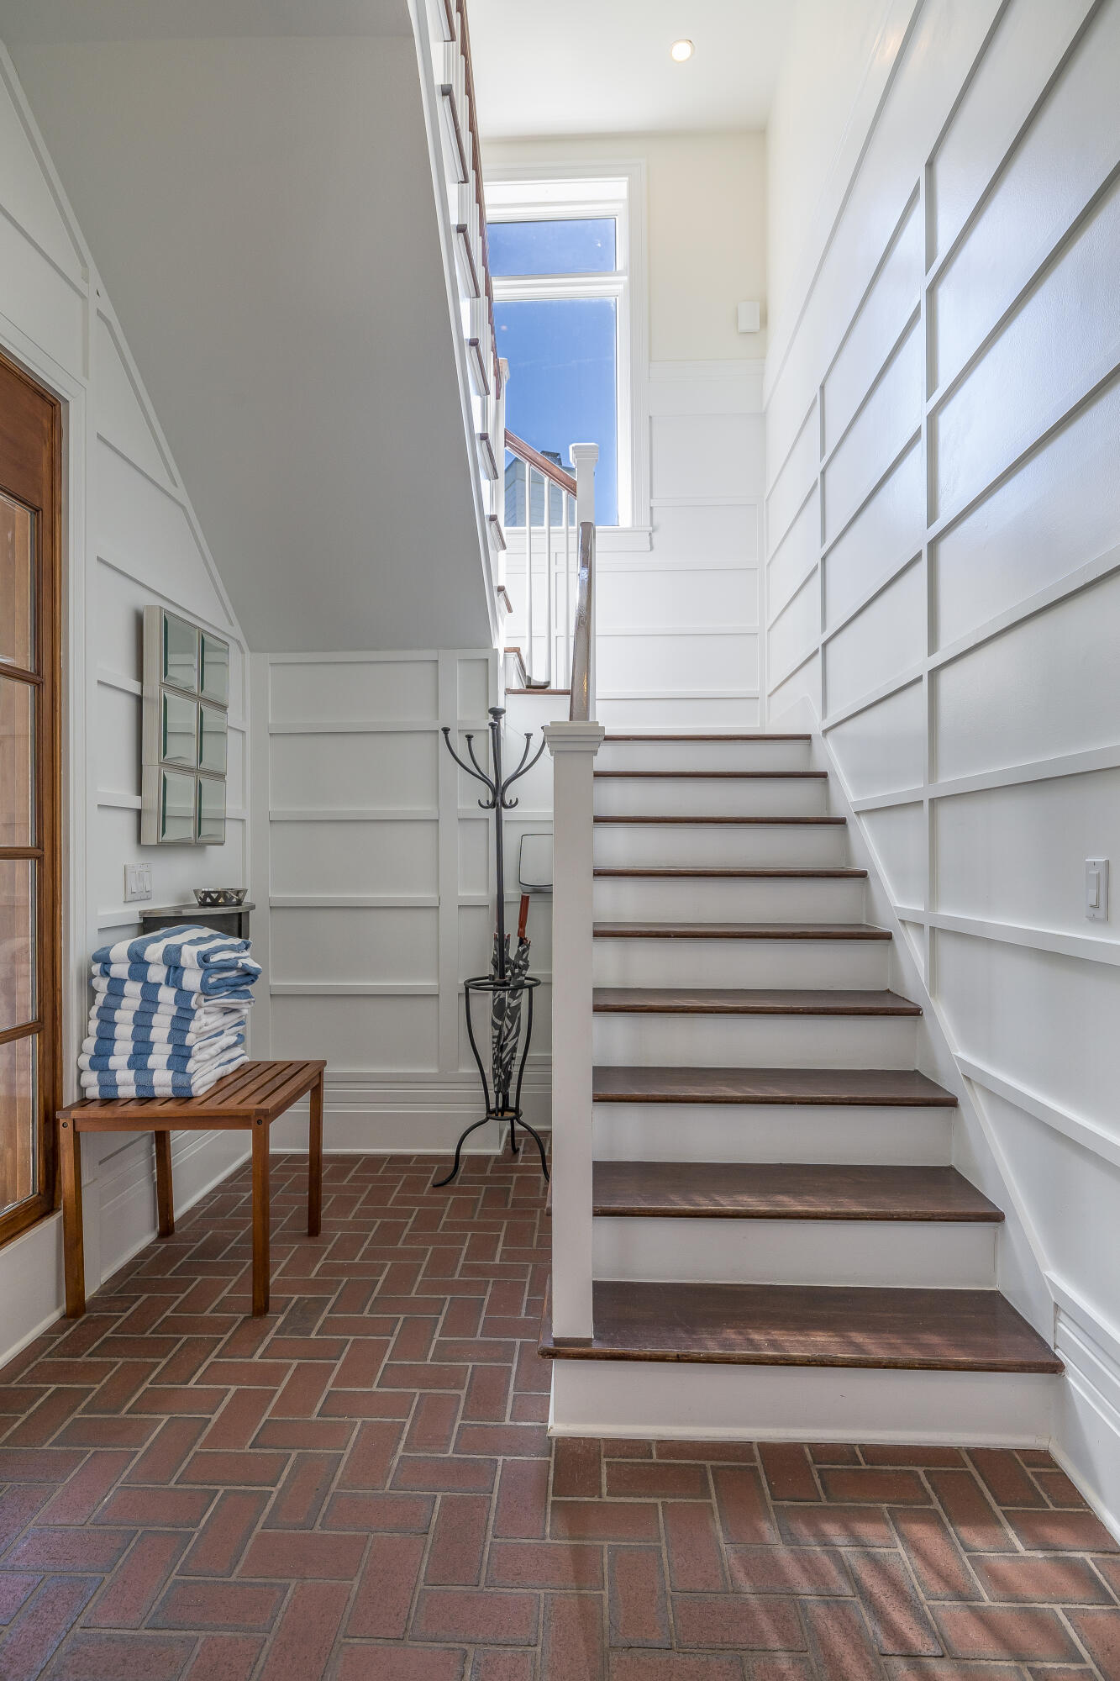
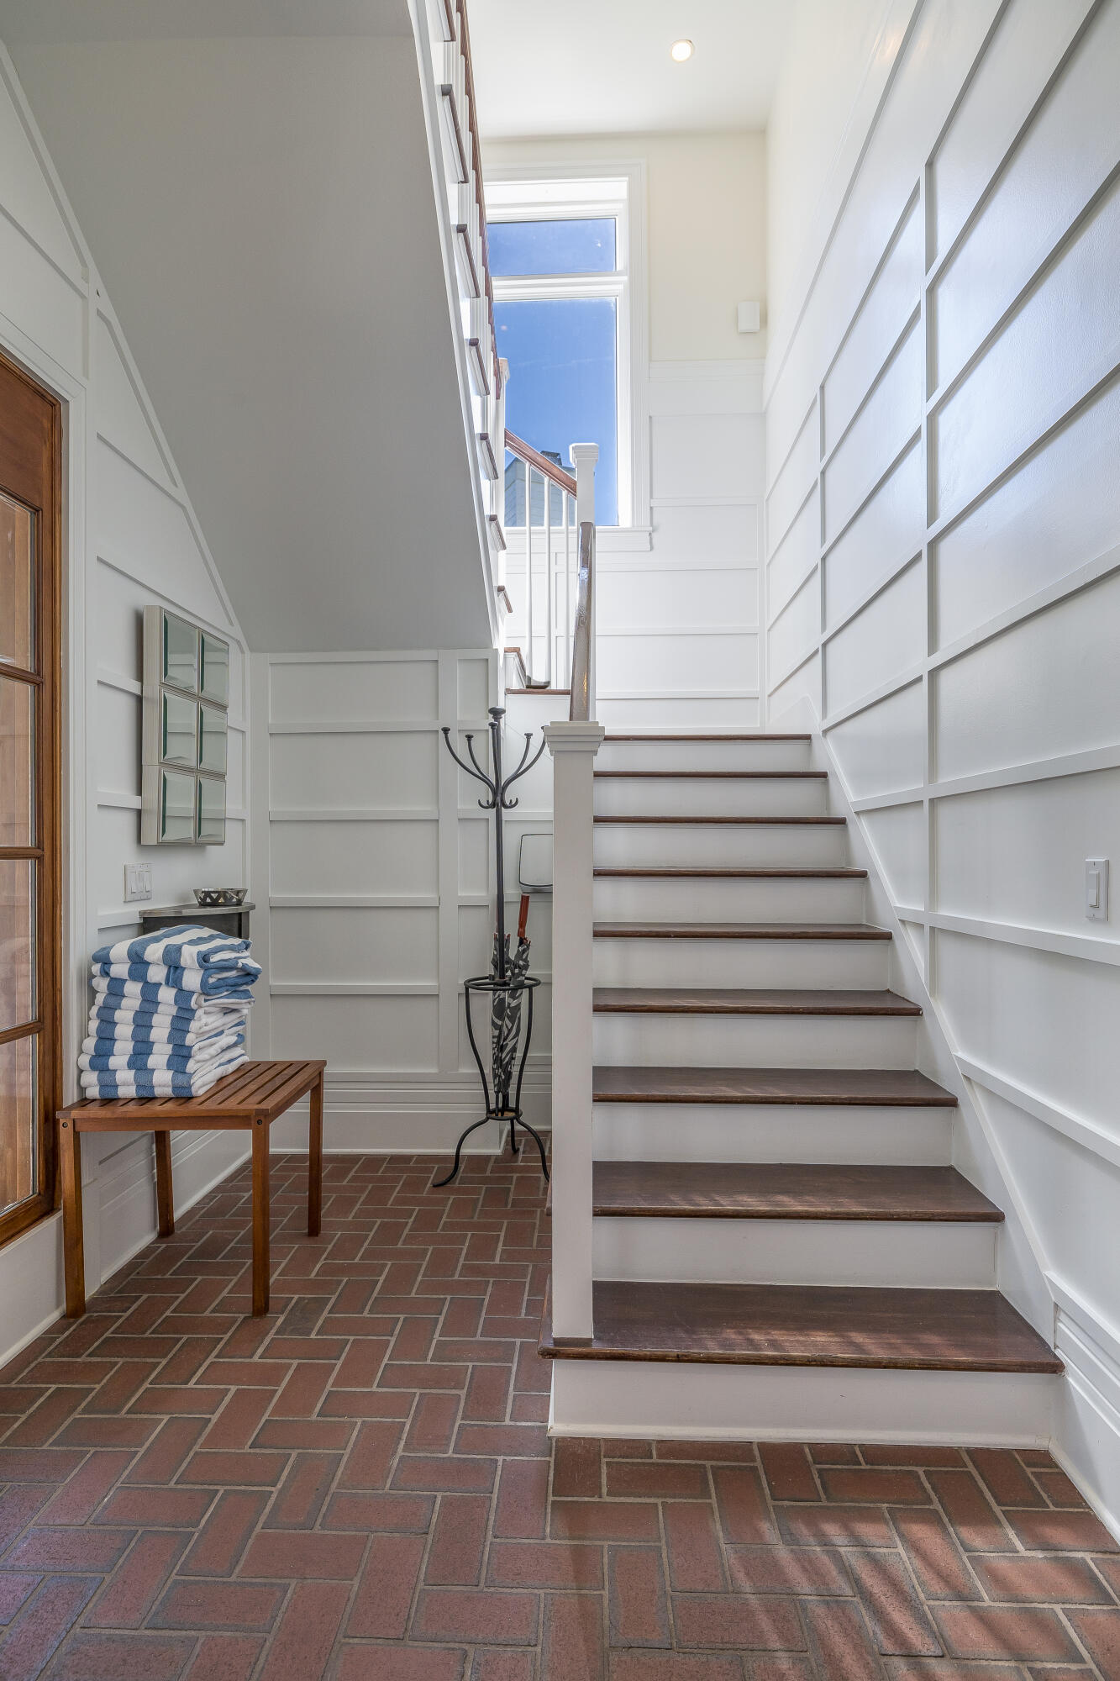
White paneled staircase with dark wood treads, brick flooring, and a bench stacked with striped towels.
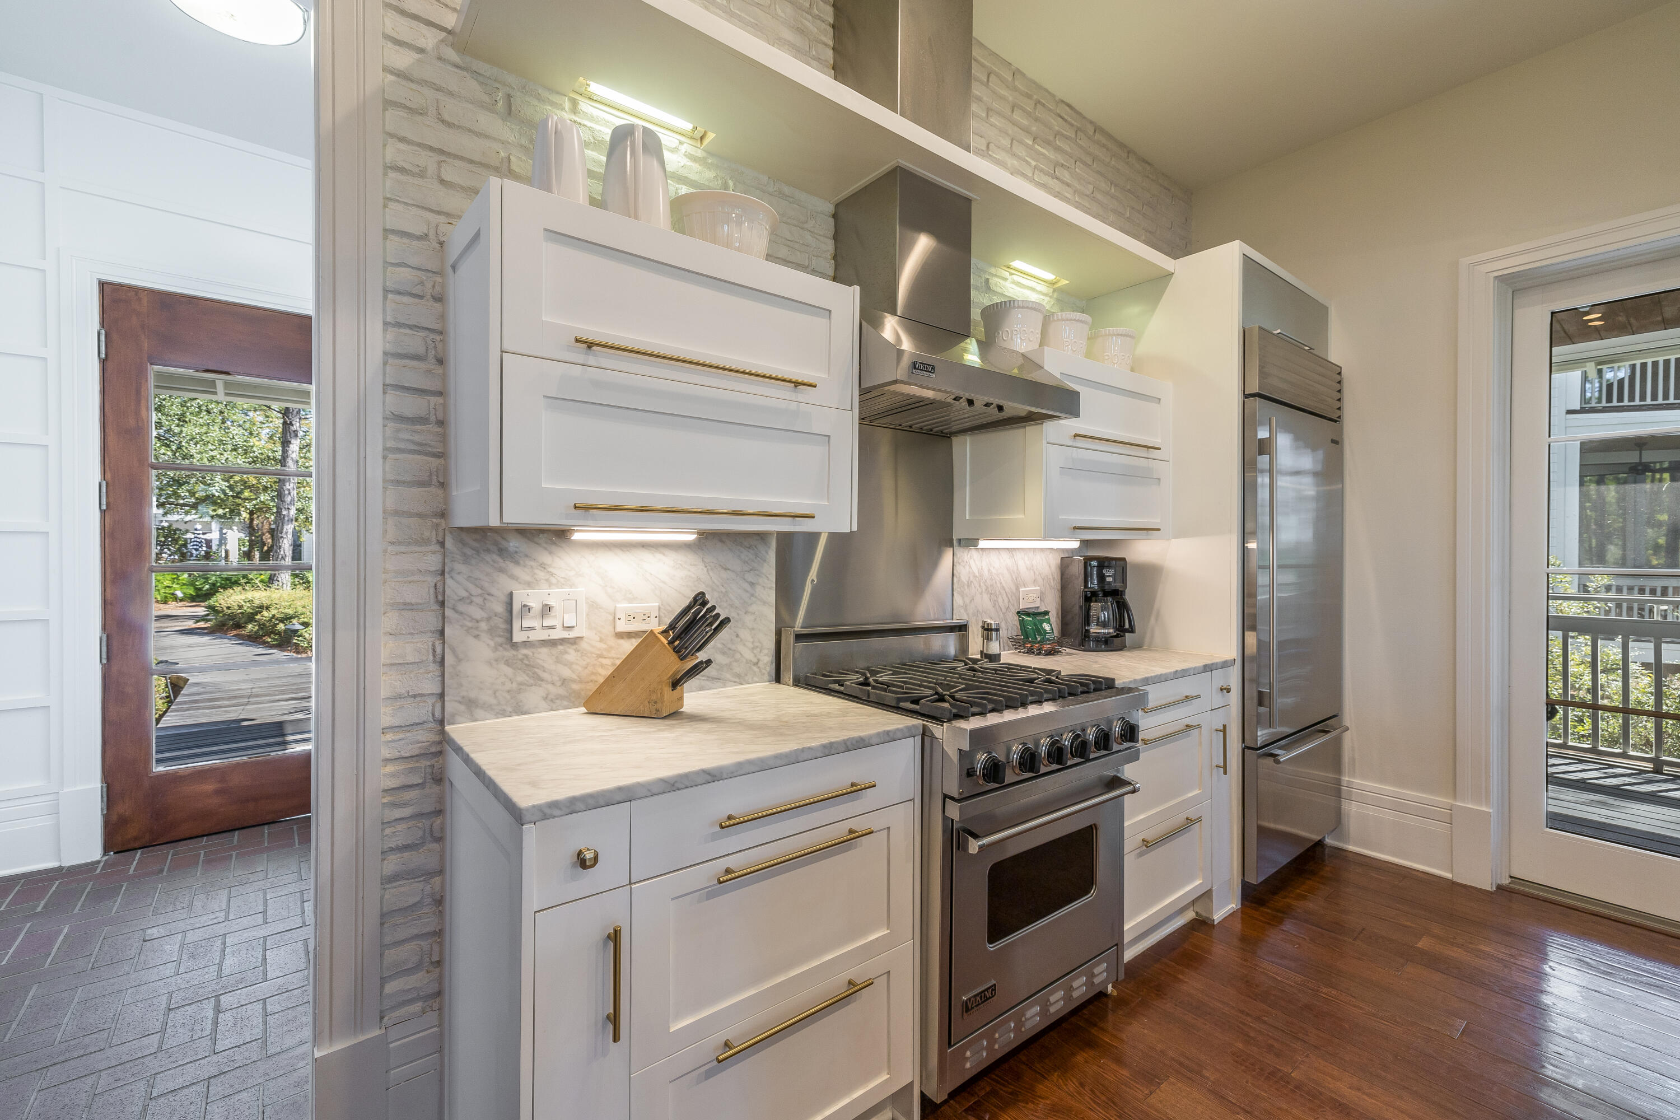
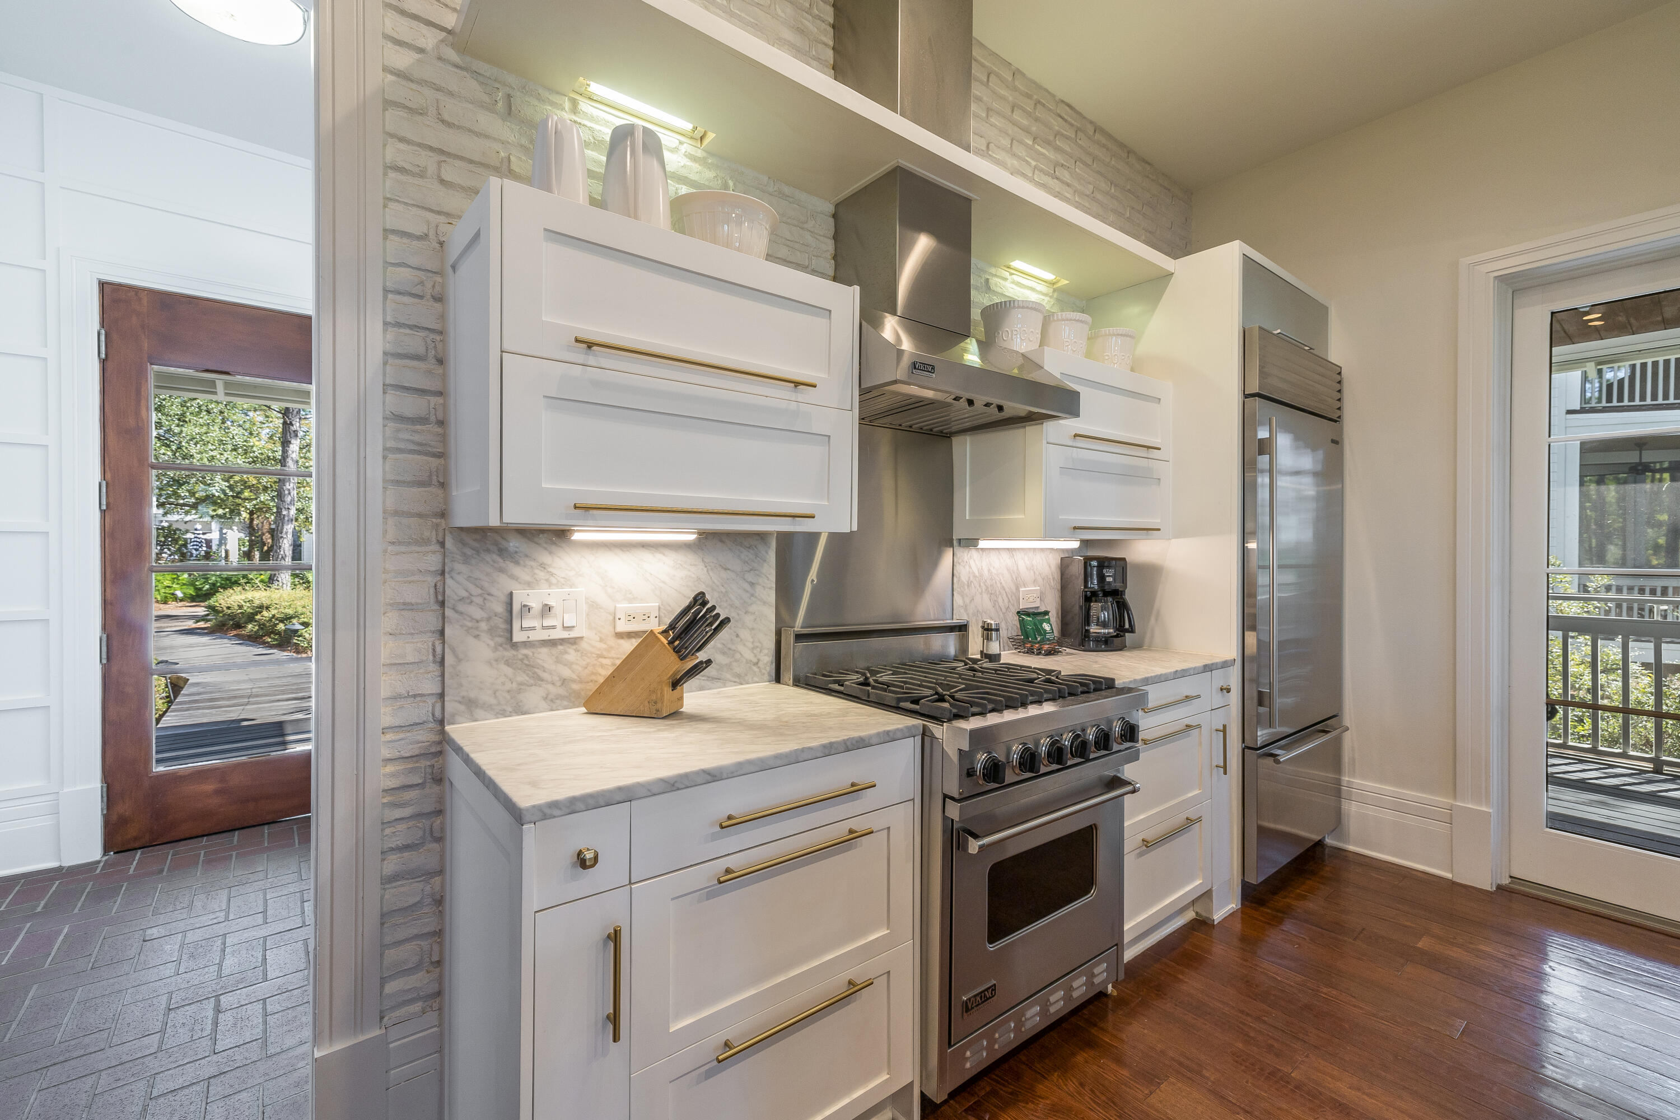
Kitchen with white cabinets, marble counters, and a stainless Viking range beneath a metal hood.
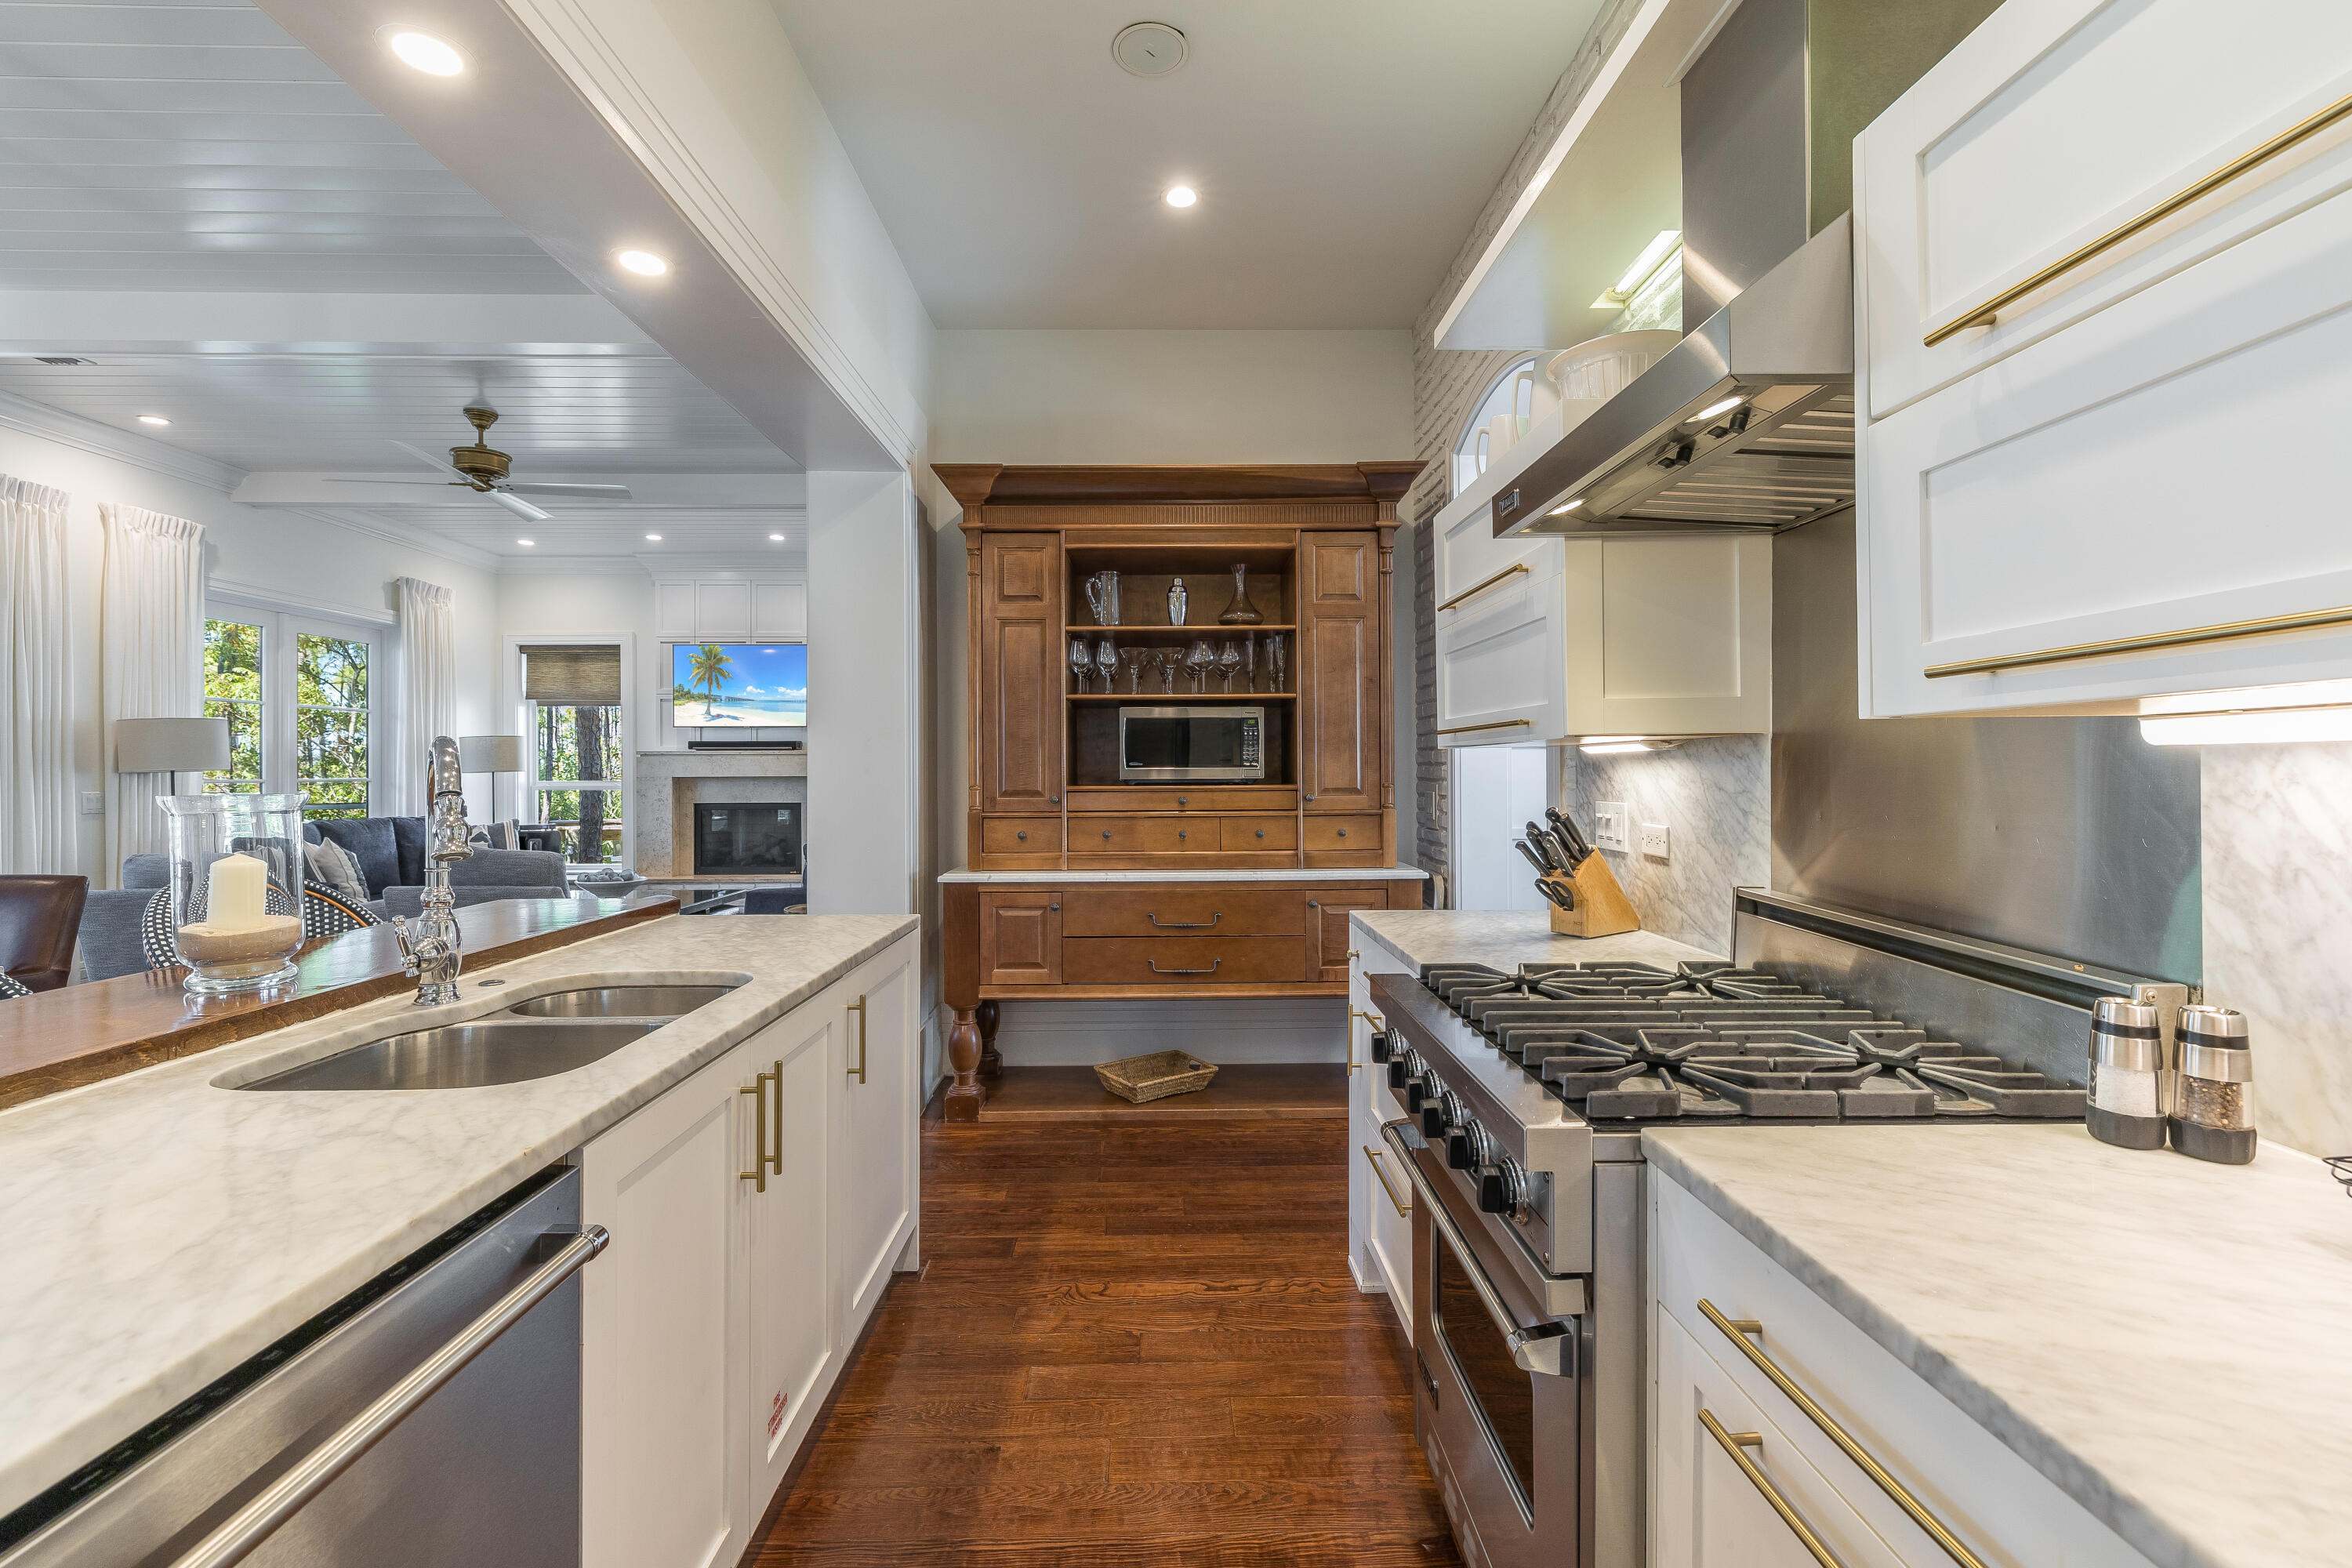
Kitchen with marble counters, a large gas range, white cabinets, and a built-in wooden hutch.
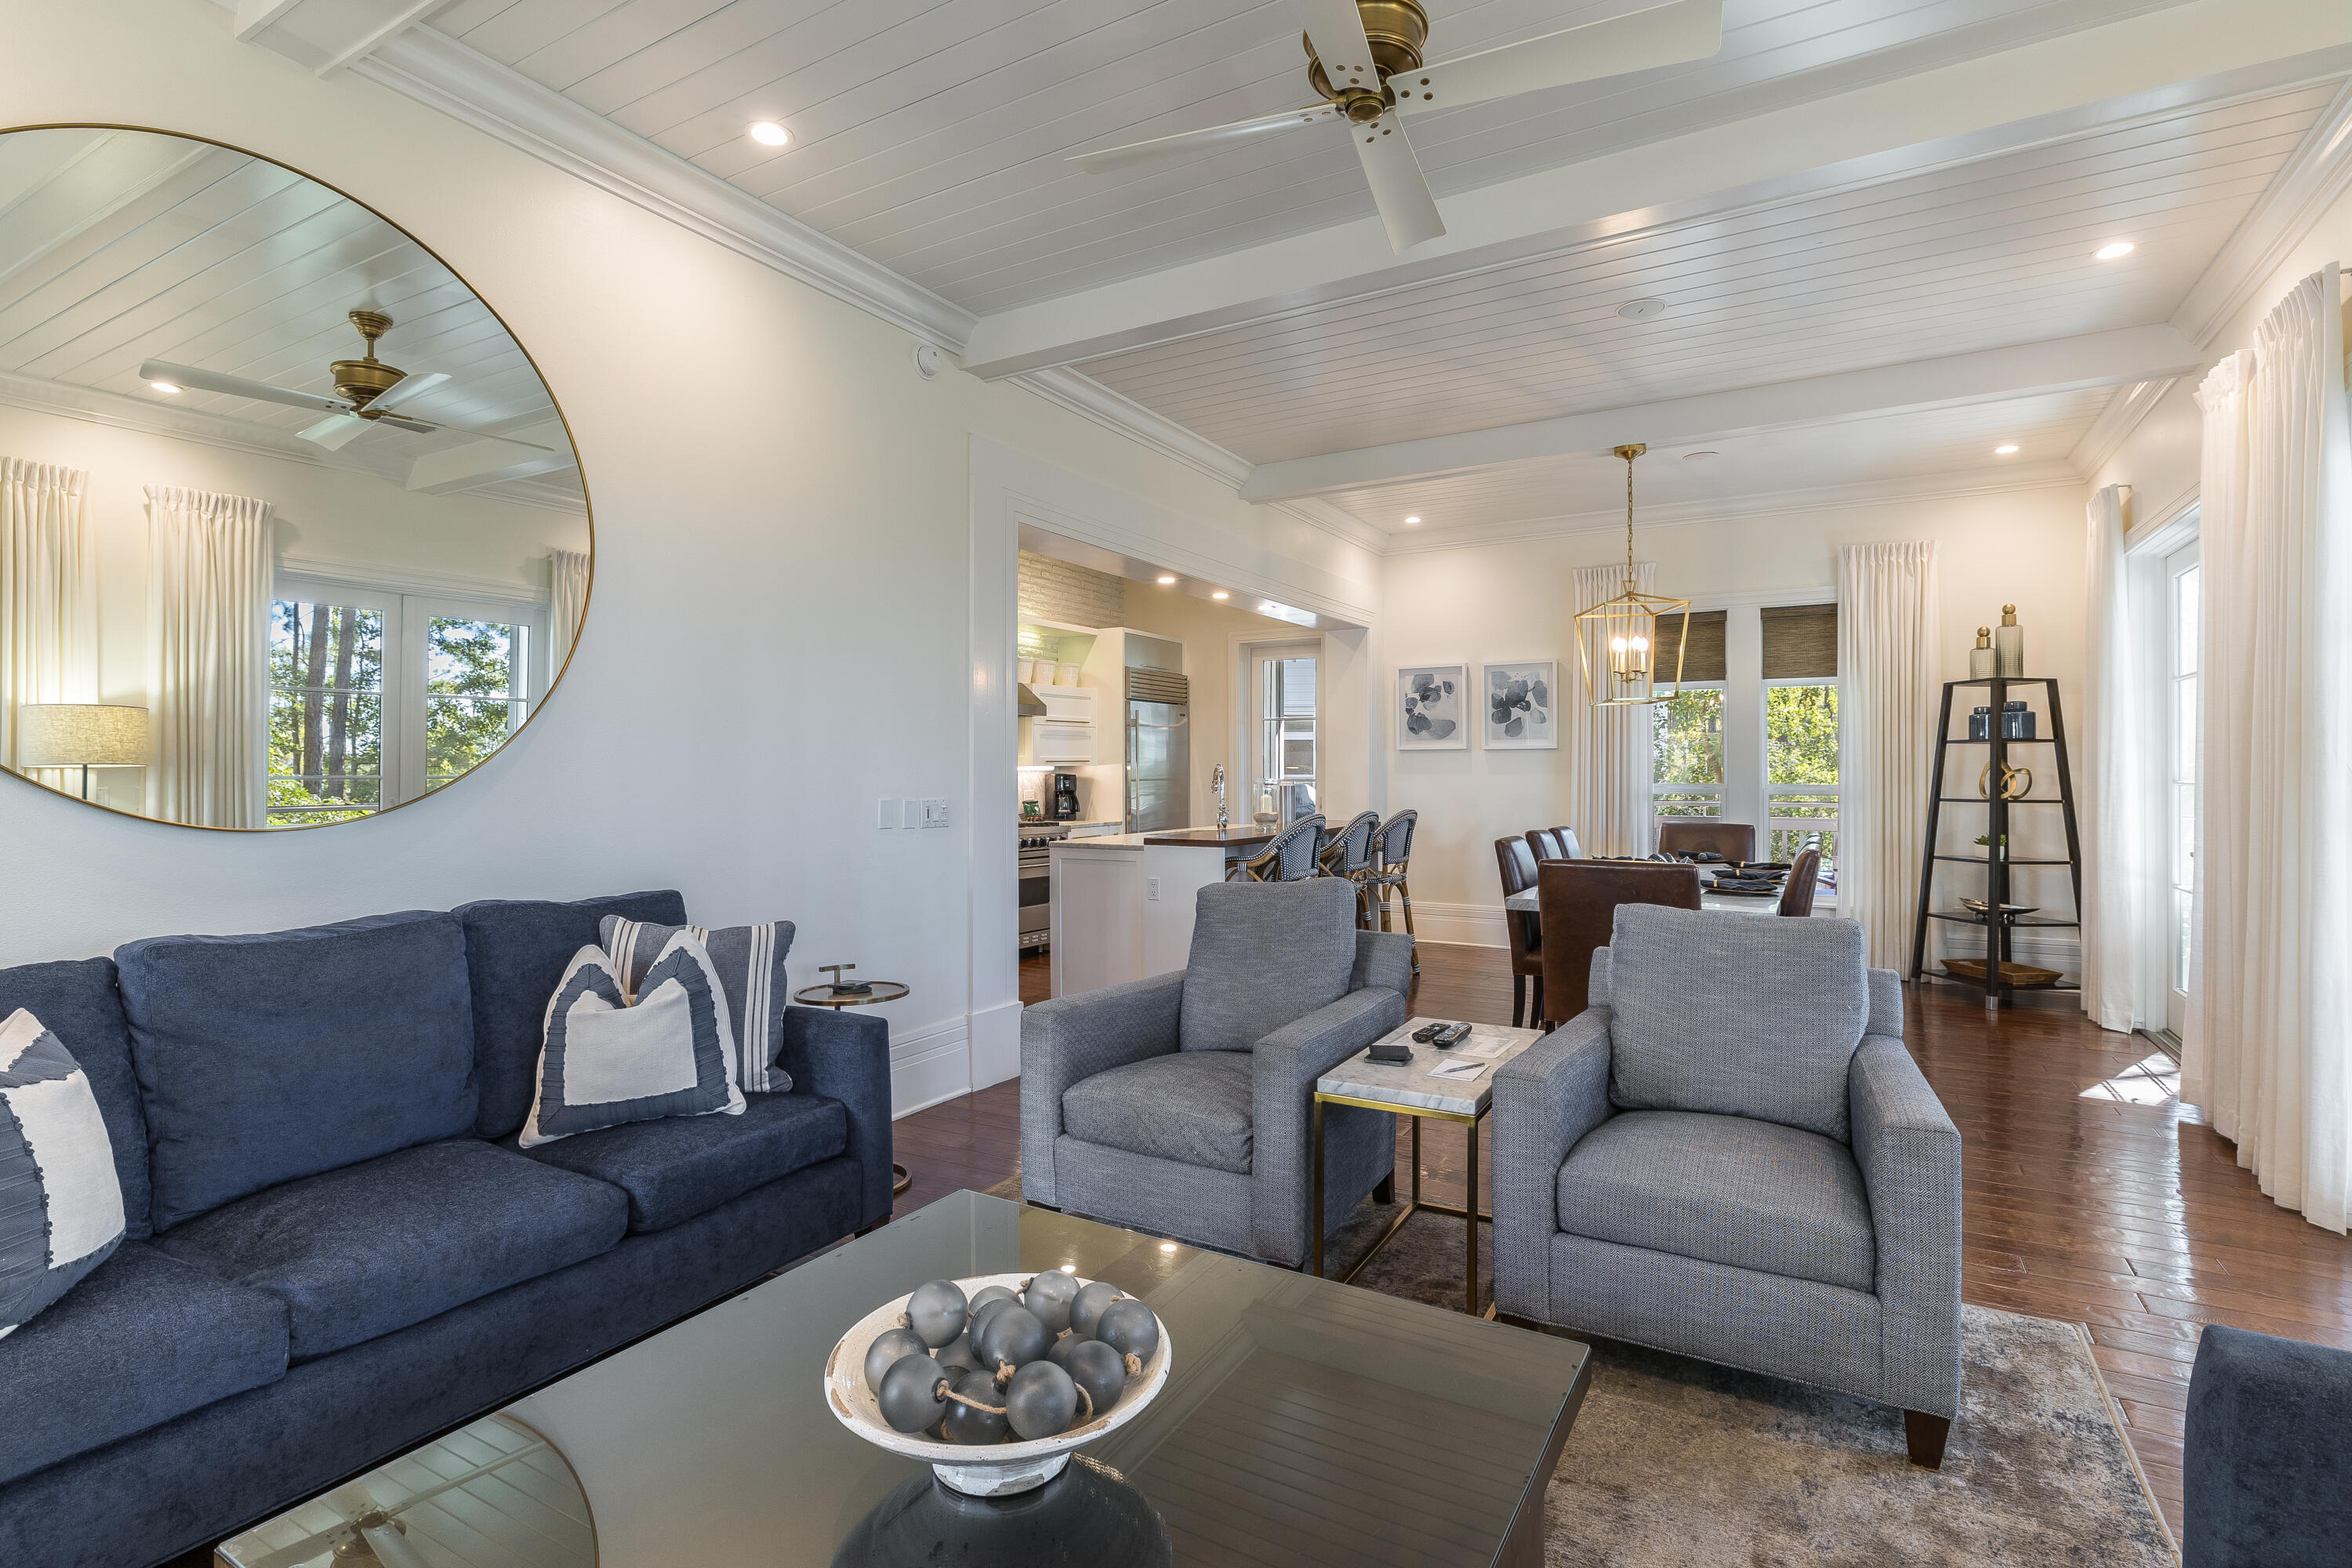
Open-plan living and dining room with navy sofa, gray armchairs, white beamed ceiling, and dark wood floors.
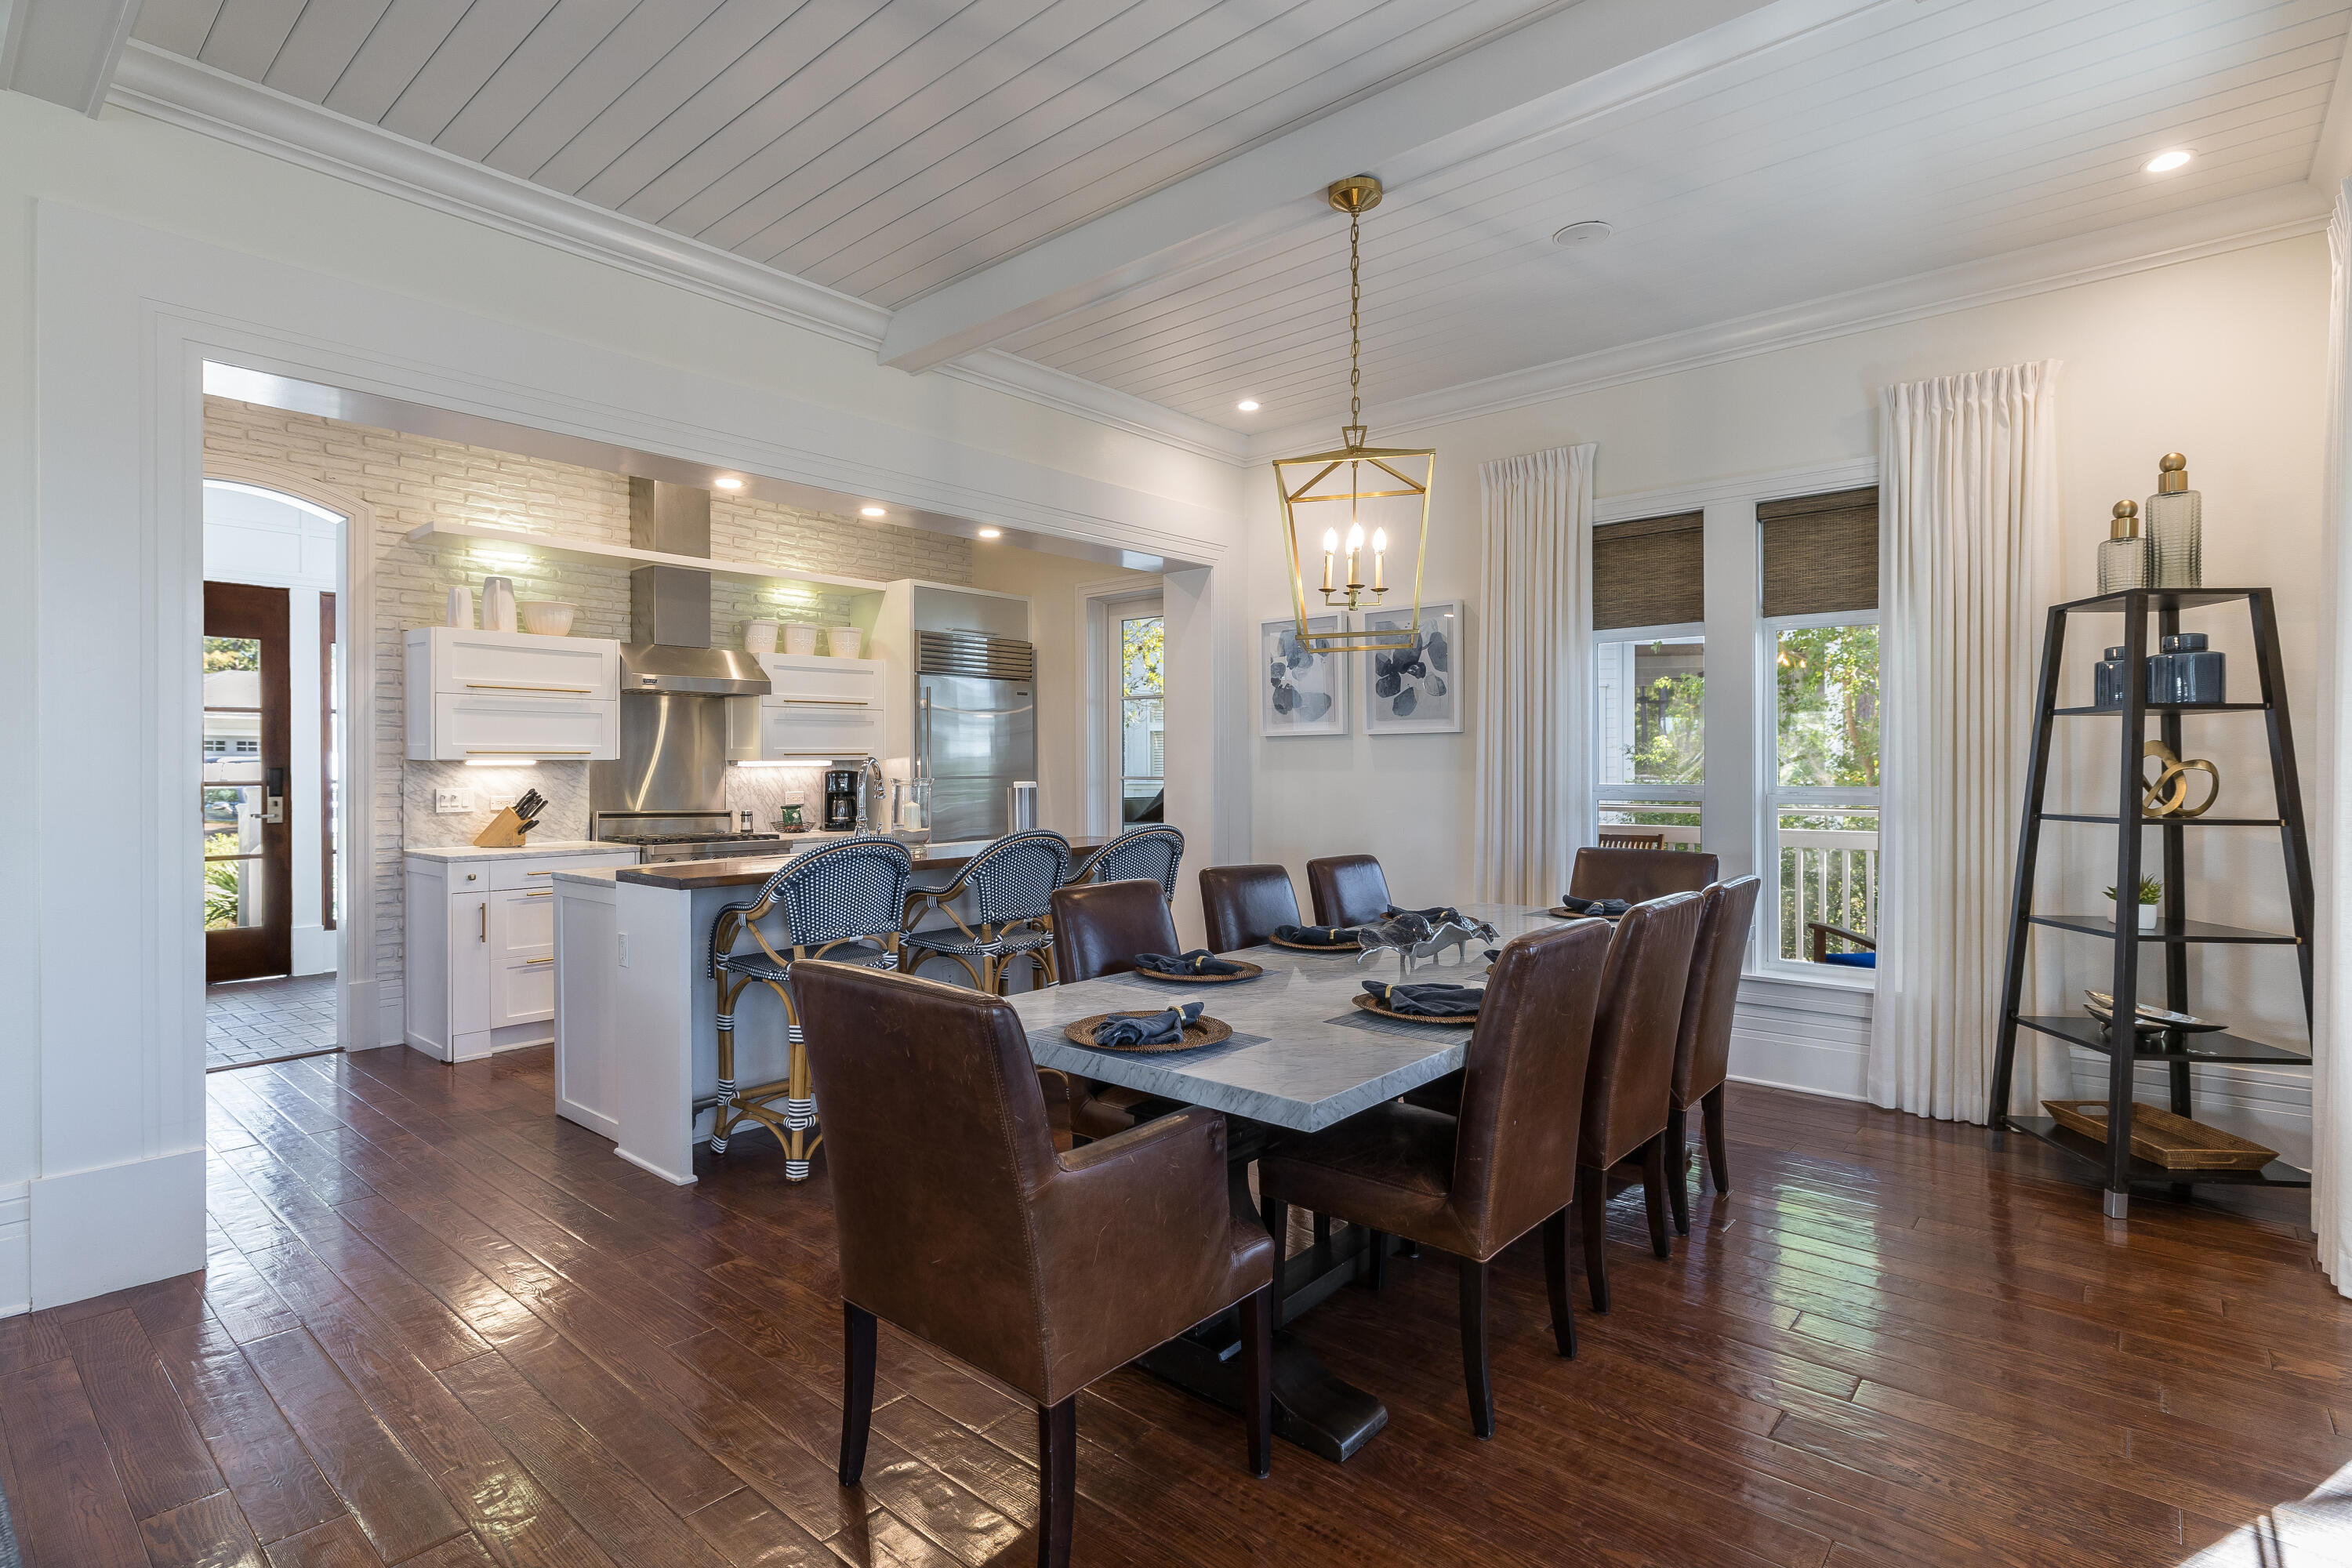
Dining room with a set table beside an open kitchen and white paneled ceiling.
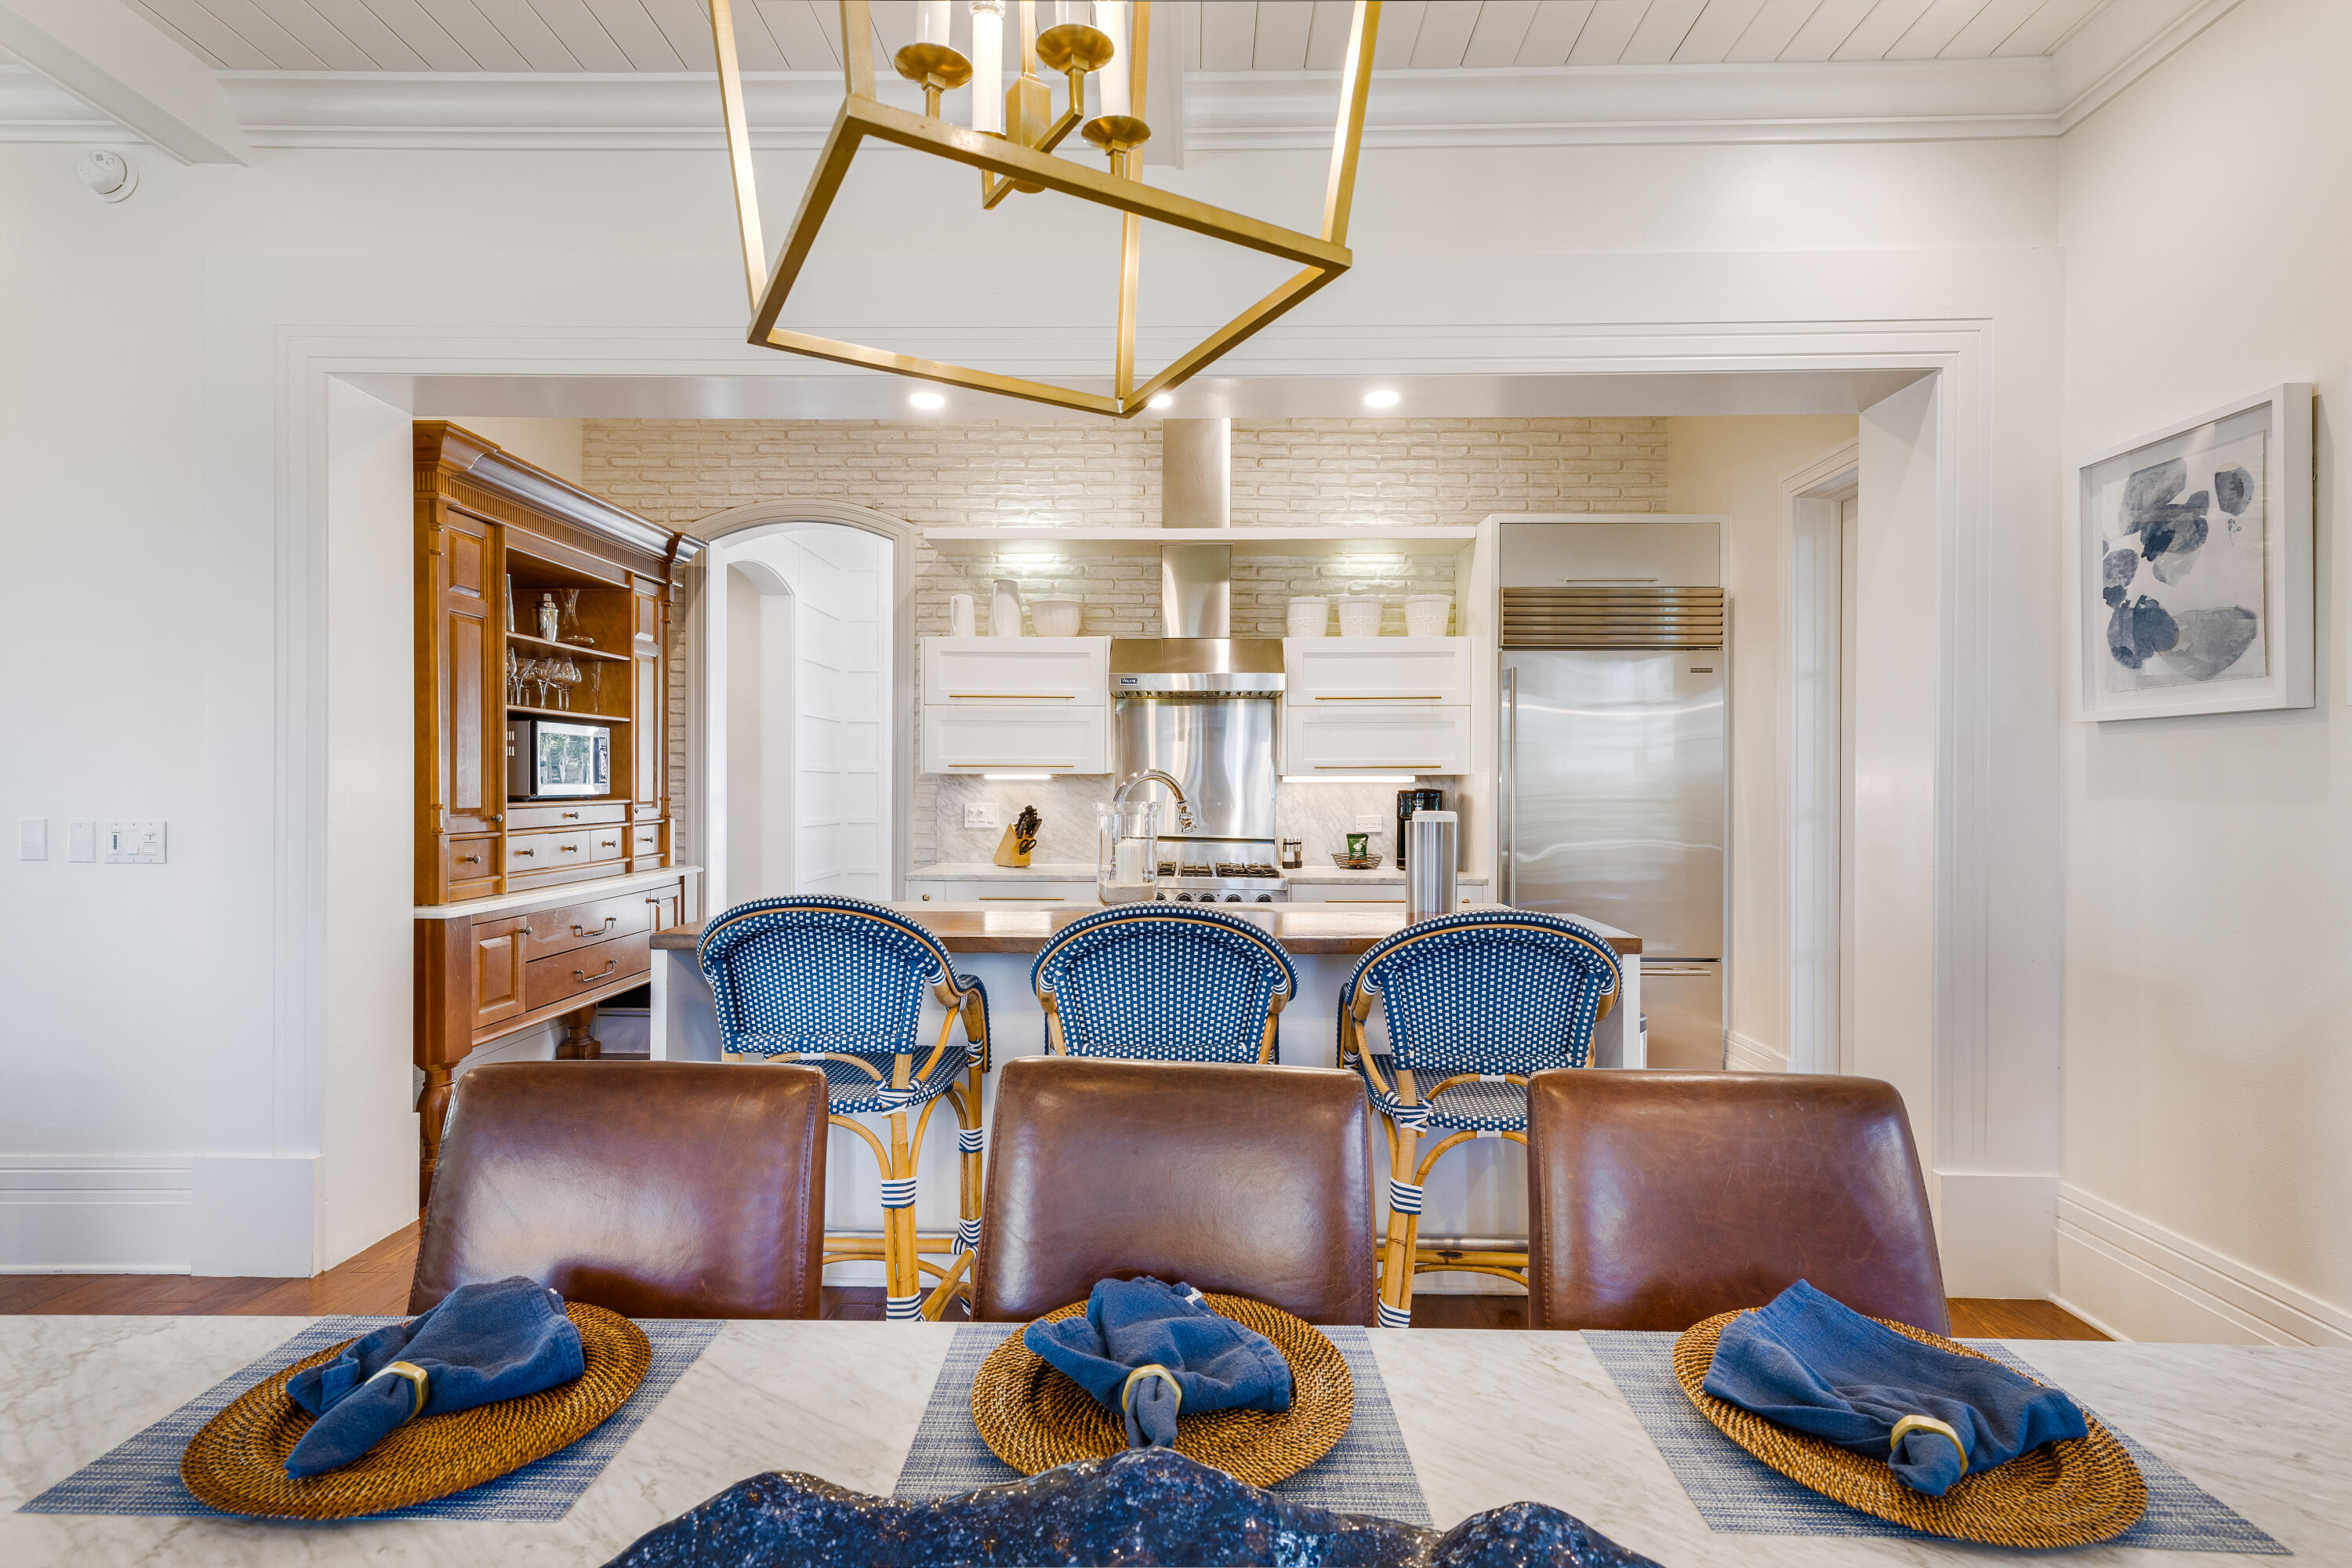
Kitchen and dining area with a brick backsplash, stainless steel appliances, and blue woven bar stools.
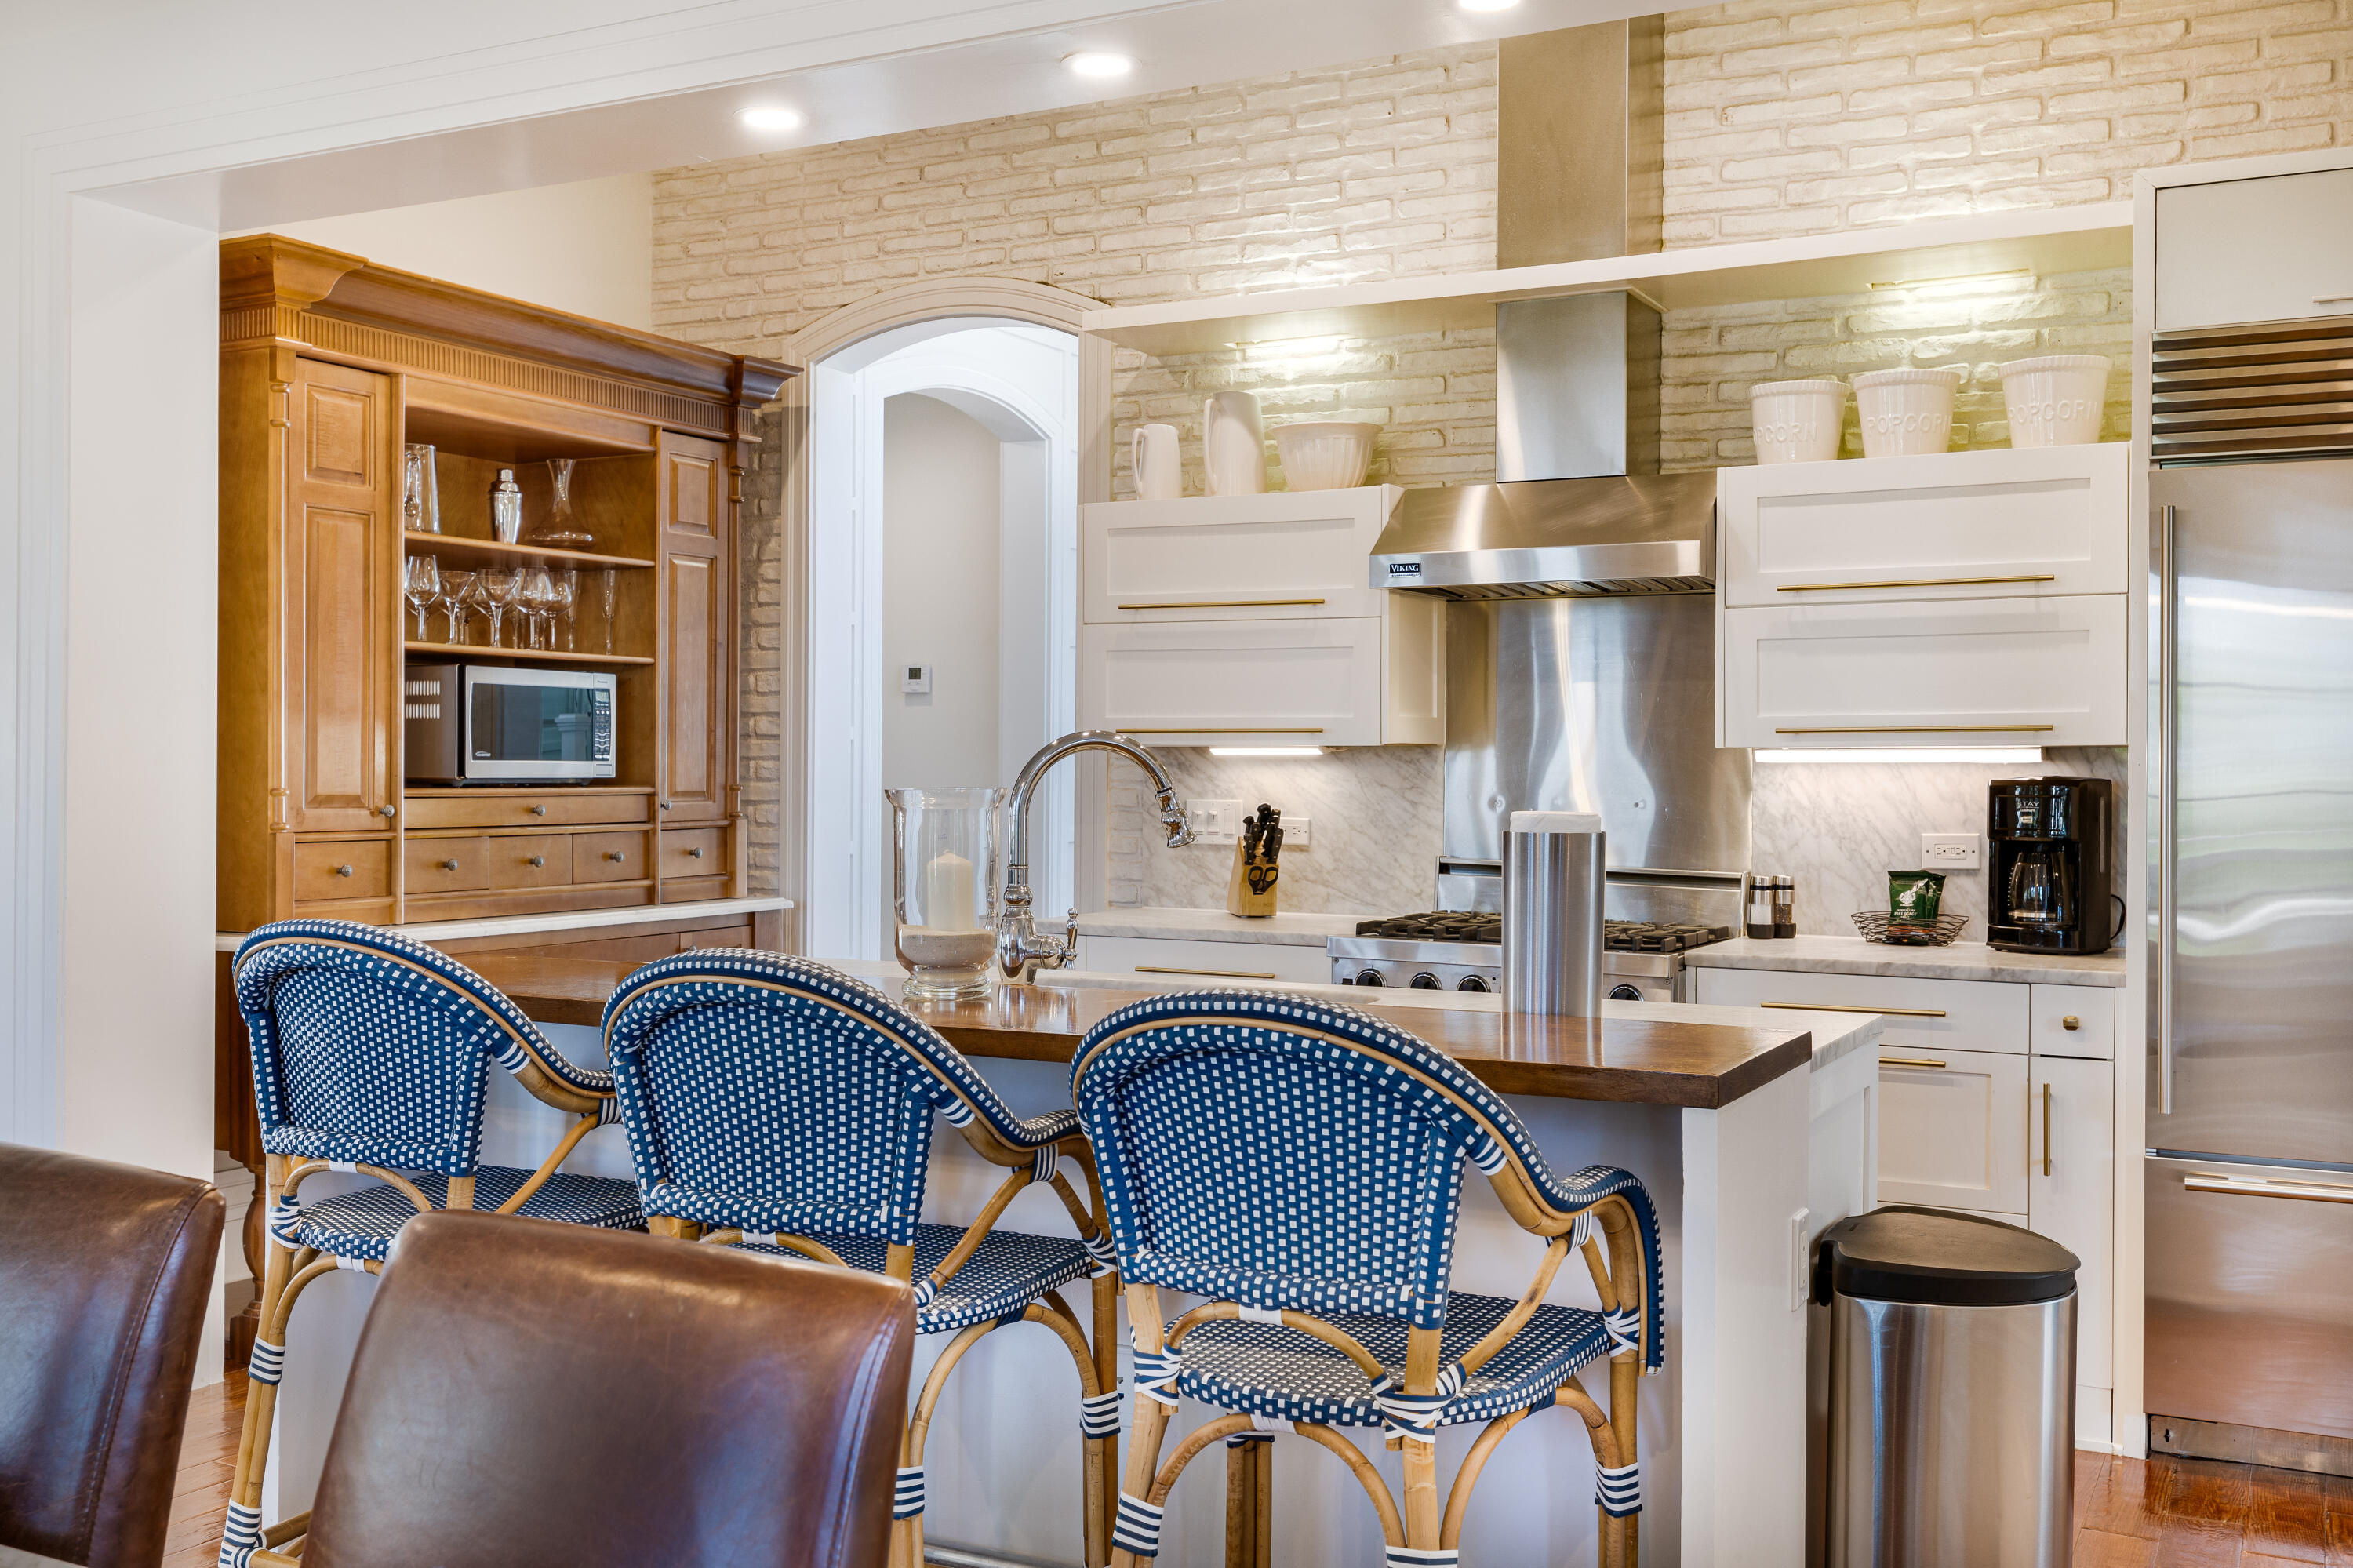
Kitchen with a wood-topped island, blue-and-white woven stools, and a stainless steel range.
Furnished bedroom with dark wood flooring and an open doorway to a bathroom with a soaking tub.
Bathroom with a soaking tub, tiled shower, and double-sink vanity beneath shuttered windows.
Bright entryway with a white paneled staircase, dark wood treads, and brick flooring.
Kitchen with white shaker cabinets, marble counters, brass hardware, and a stainless steel professional range.
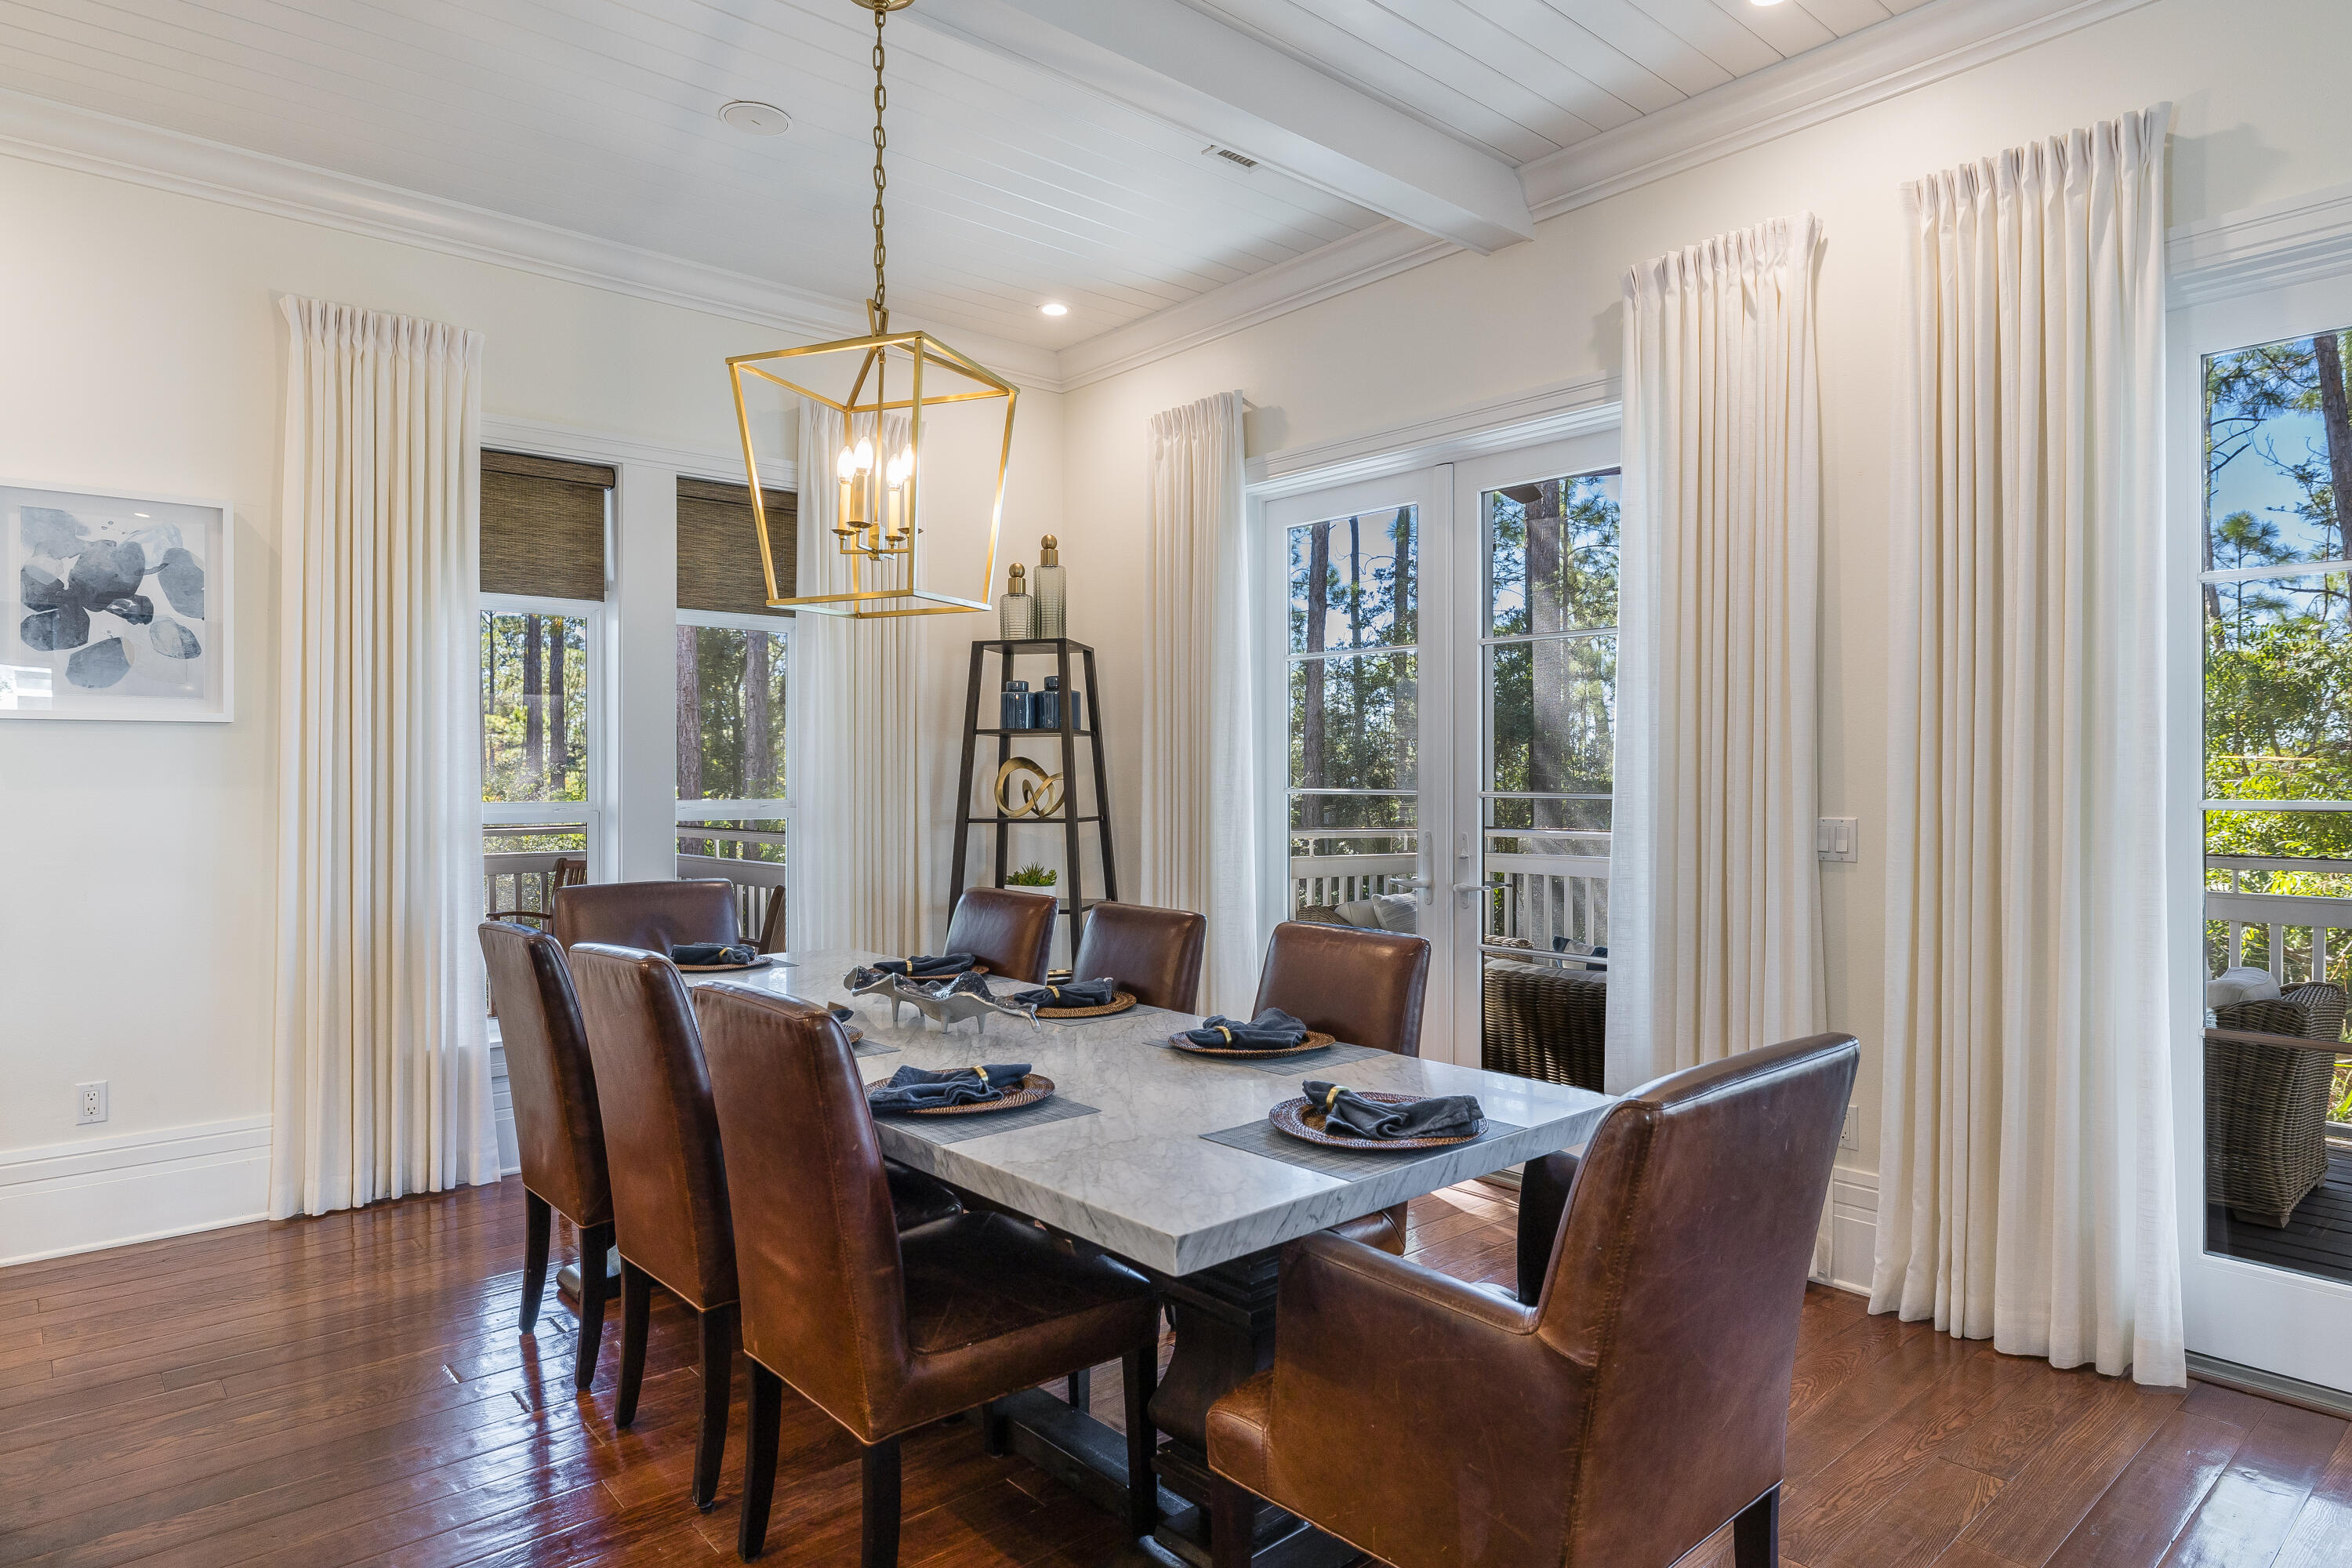
Dining room with a marble-top table, leather chairs, and tall windows overlooking trees.
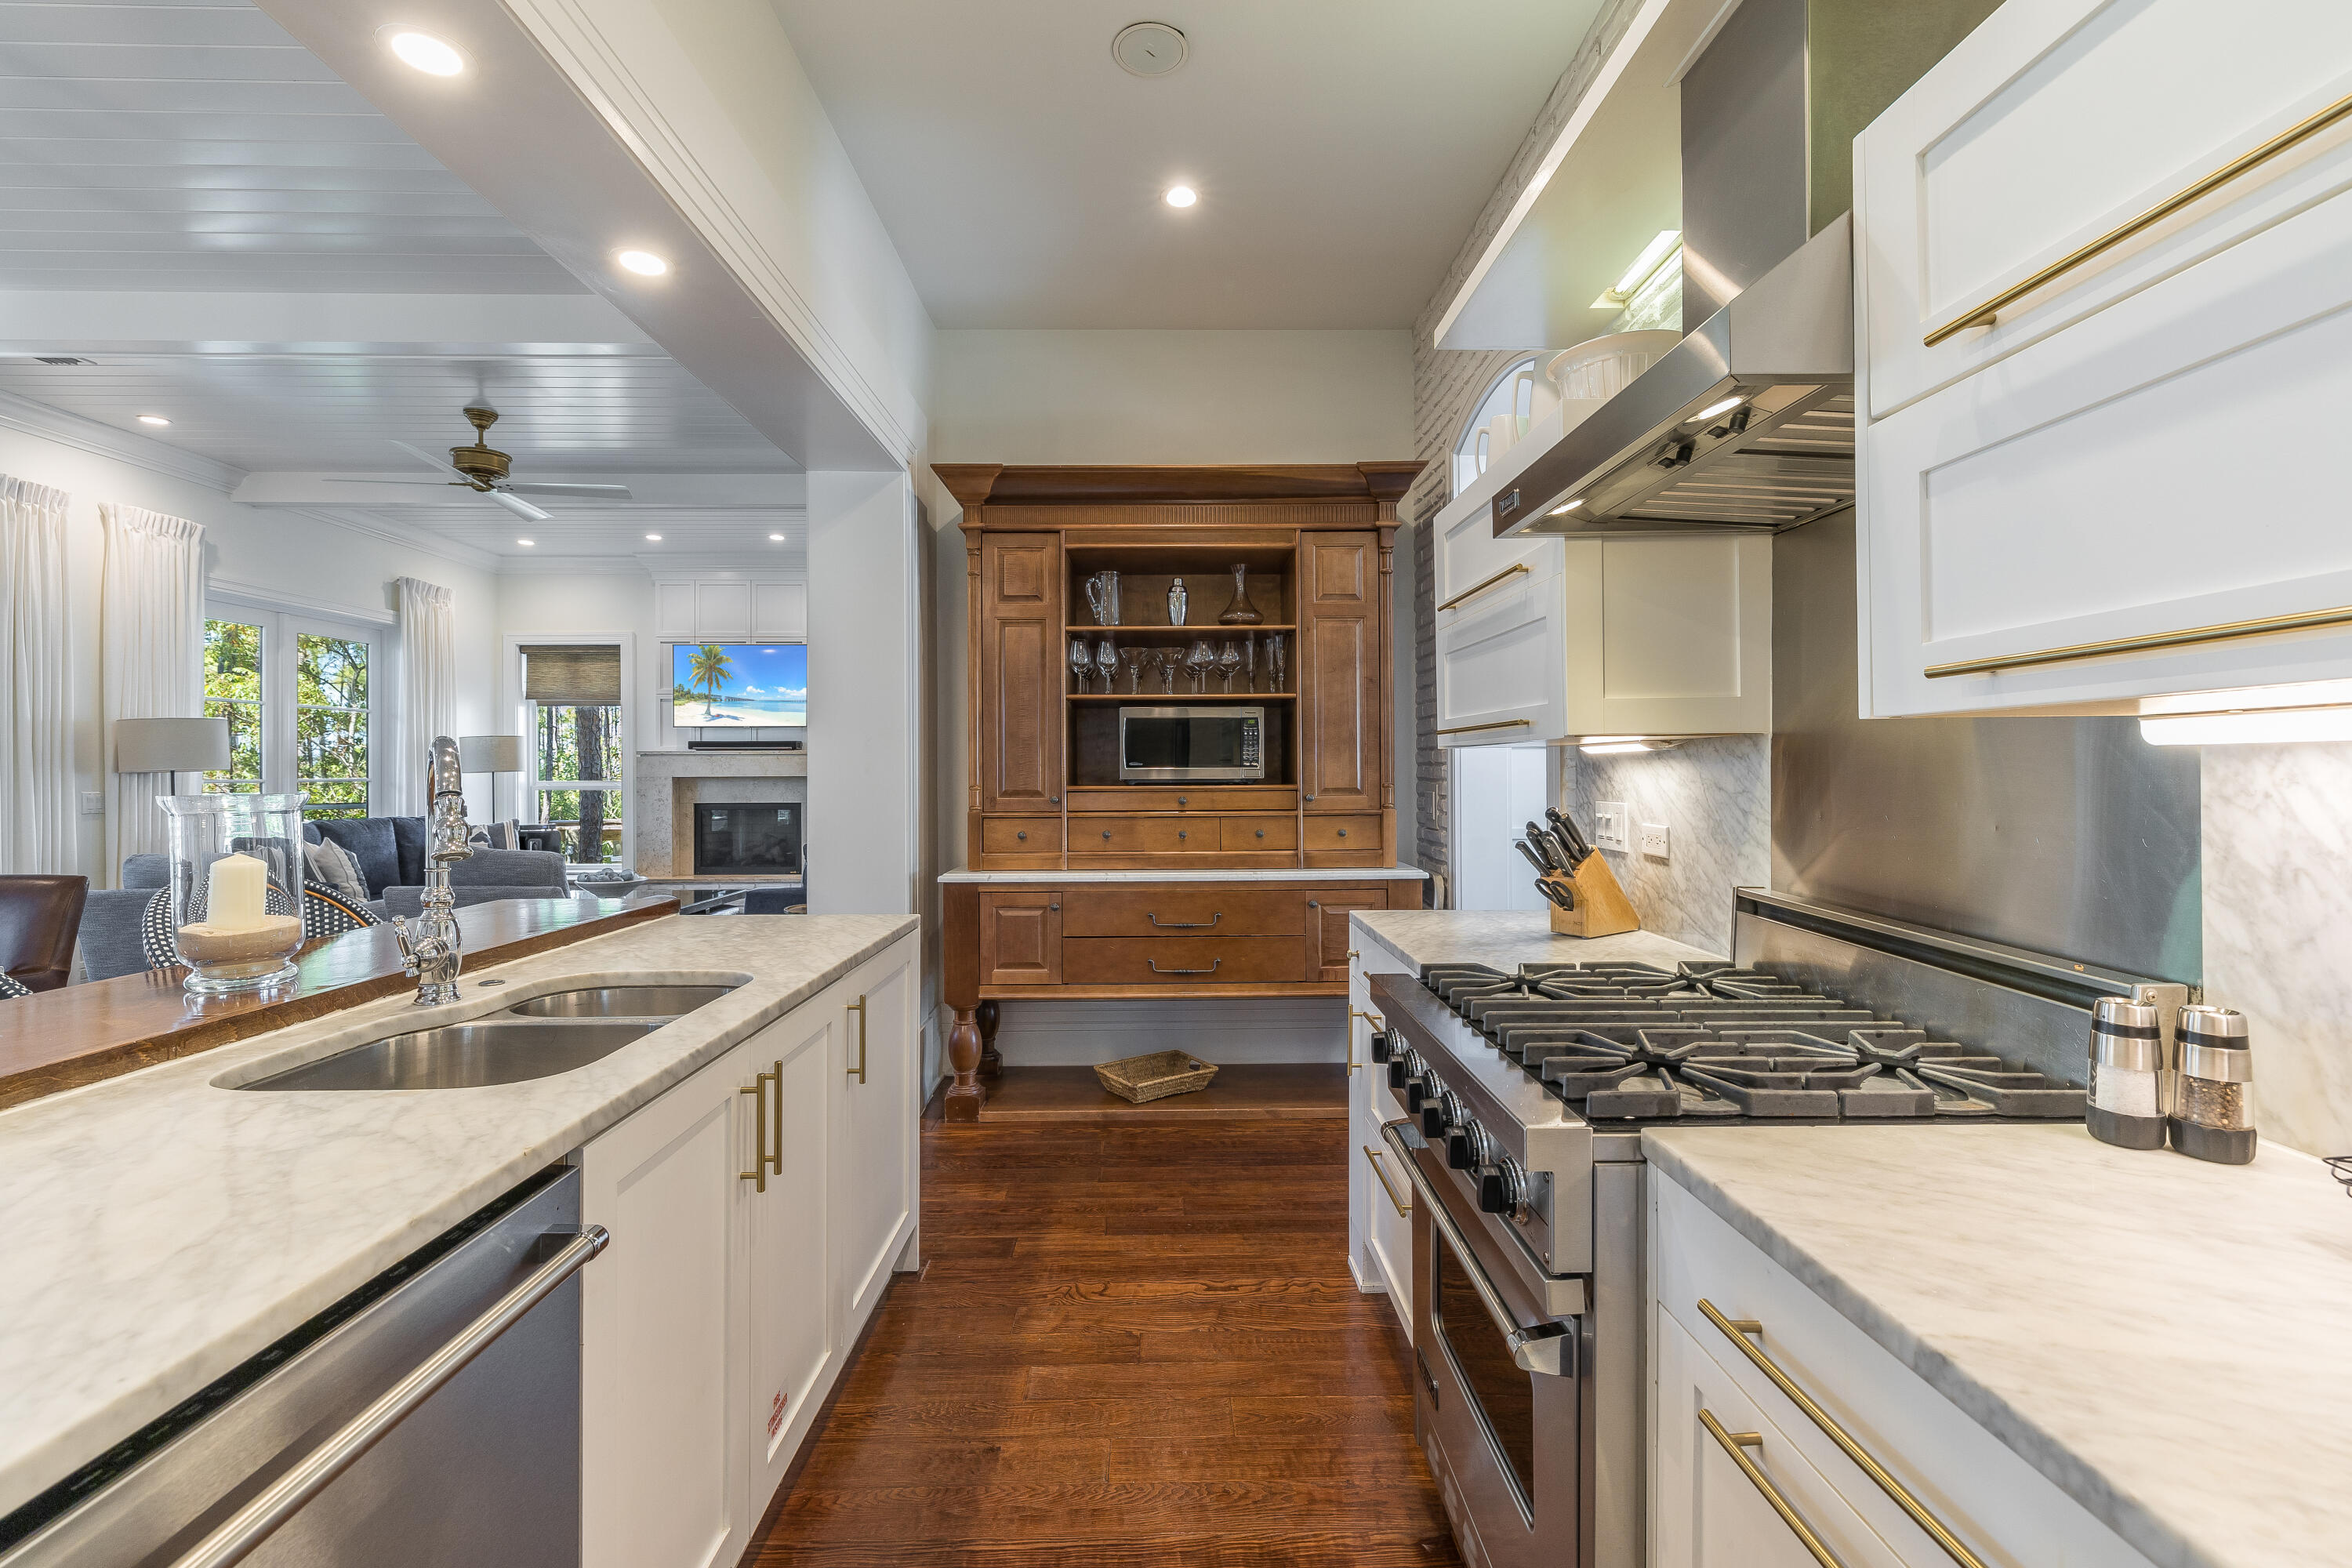
Kitchen with marble counters, a large stainless steel range, and a wood built-in cabinet opening to the living room.
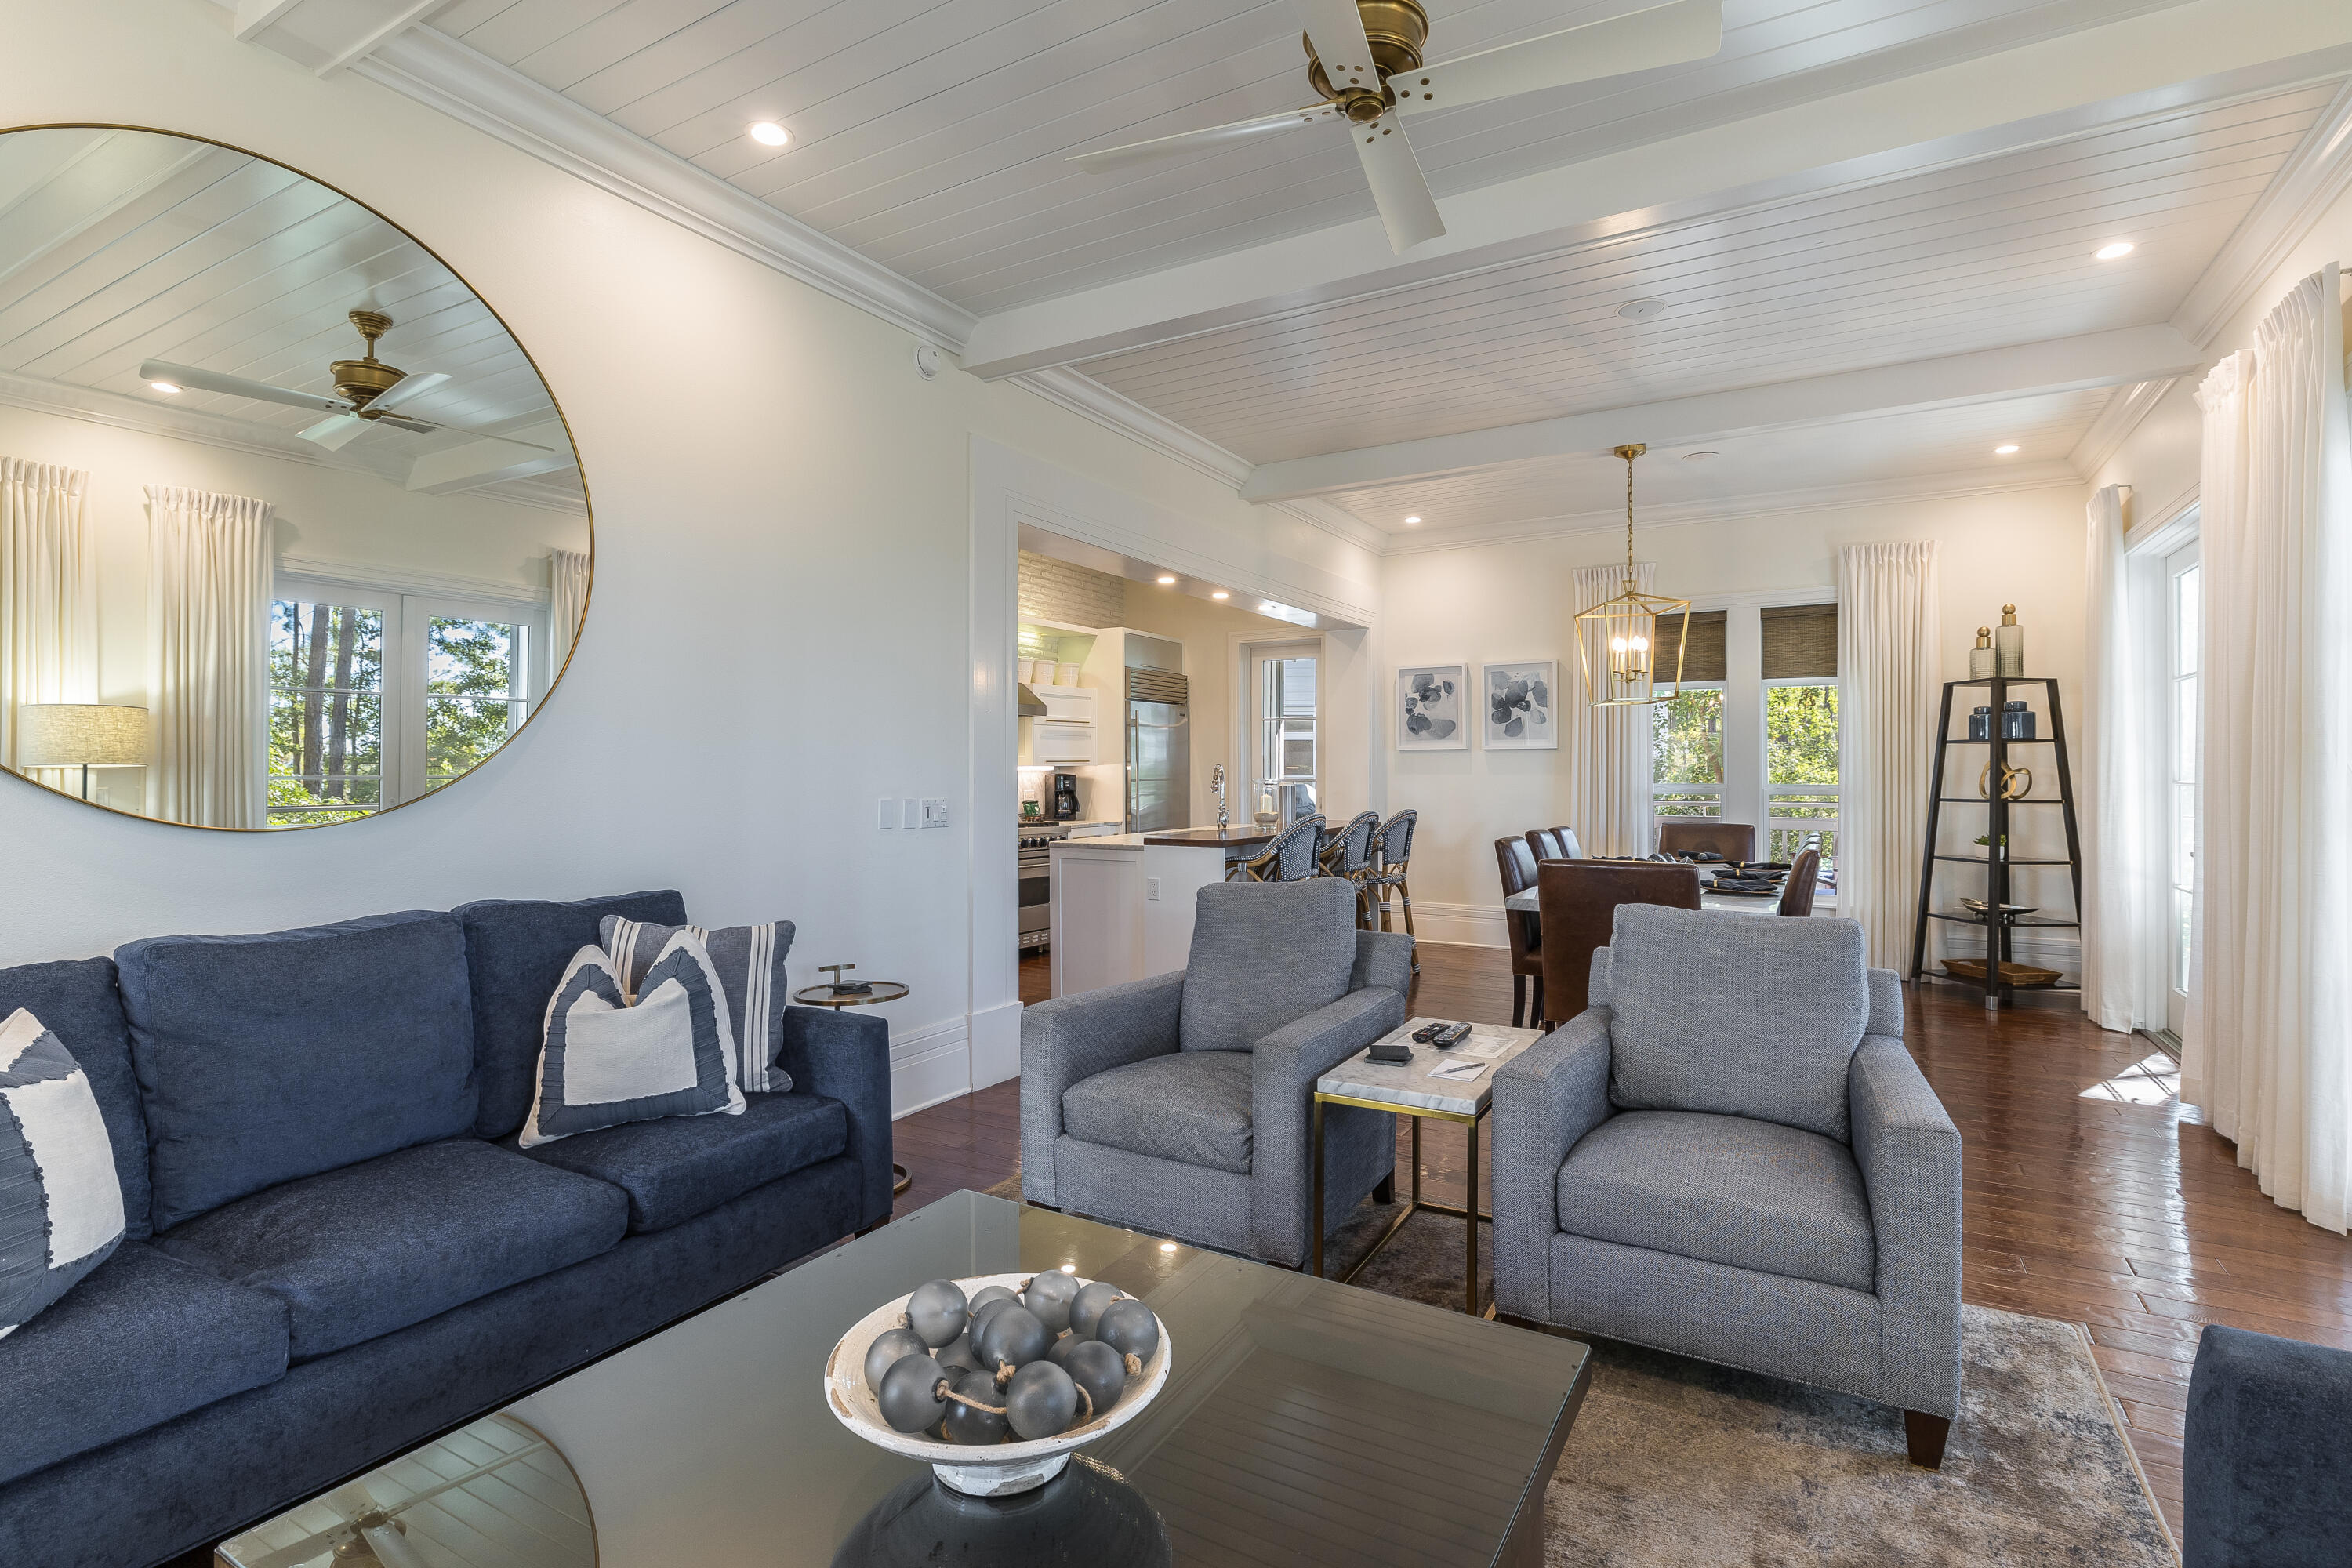
Furnished living room with a navy sofa, gray armchairs, and an open view to the kitchen and dining area.
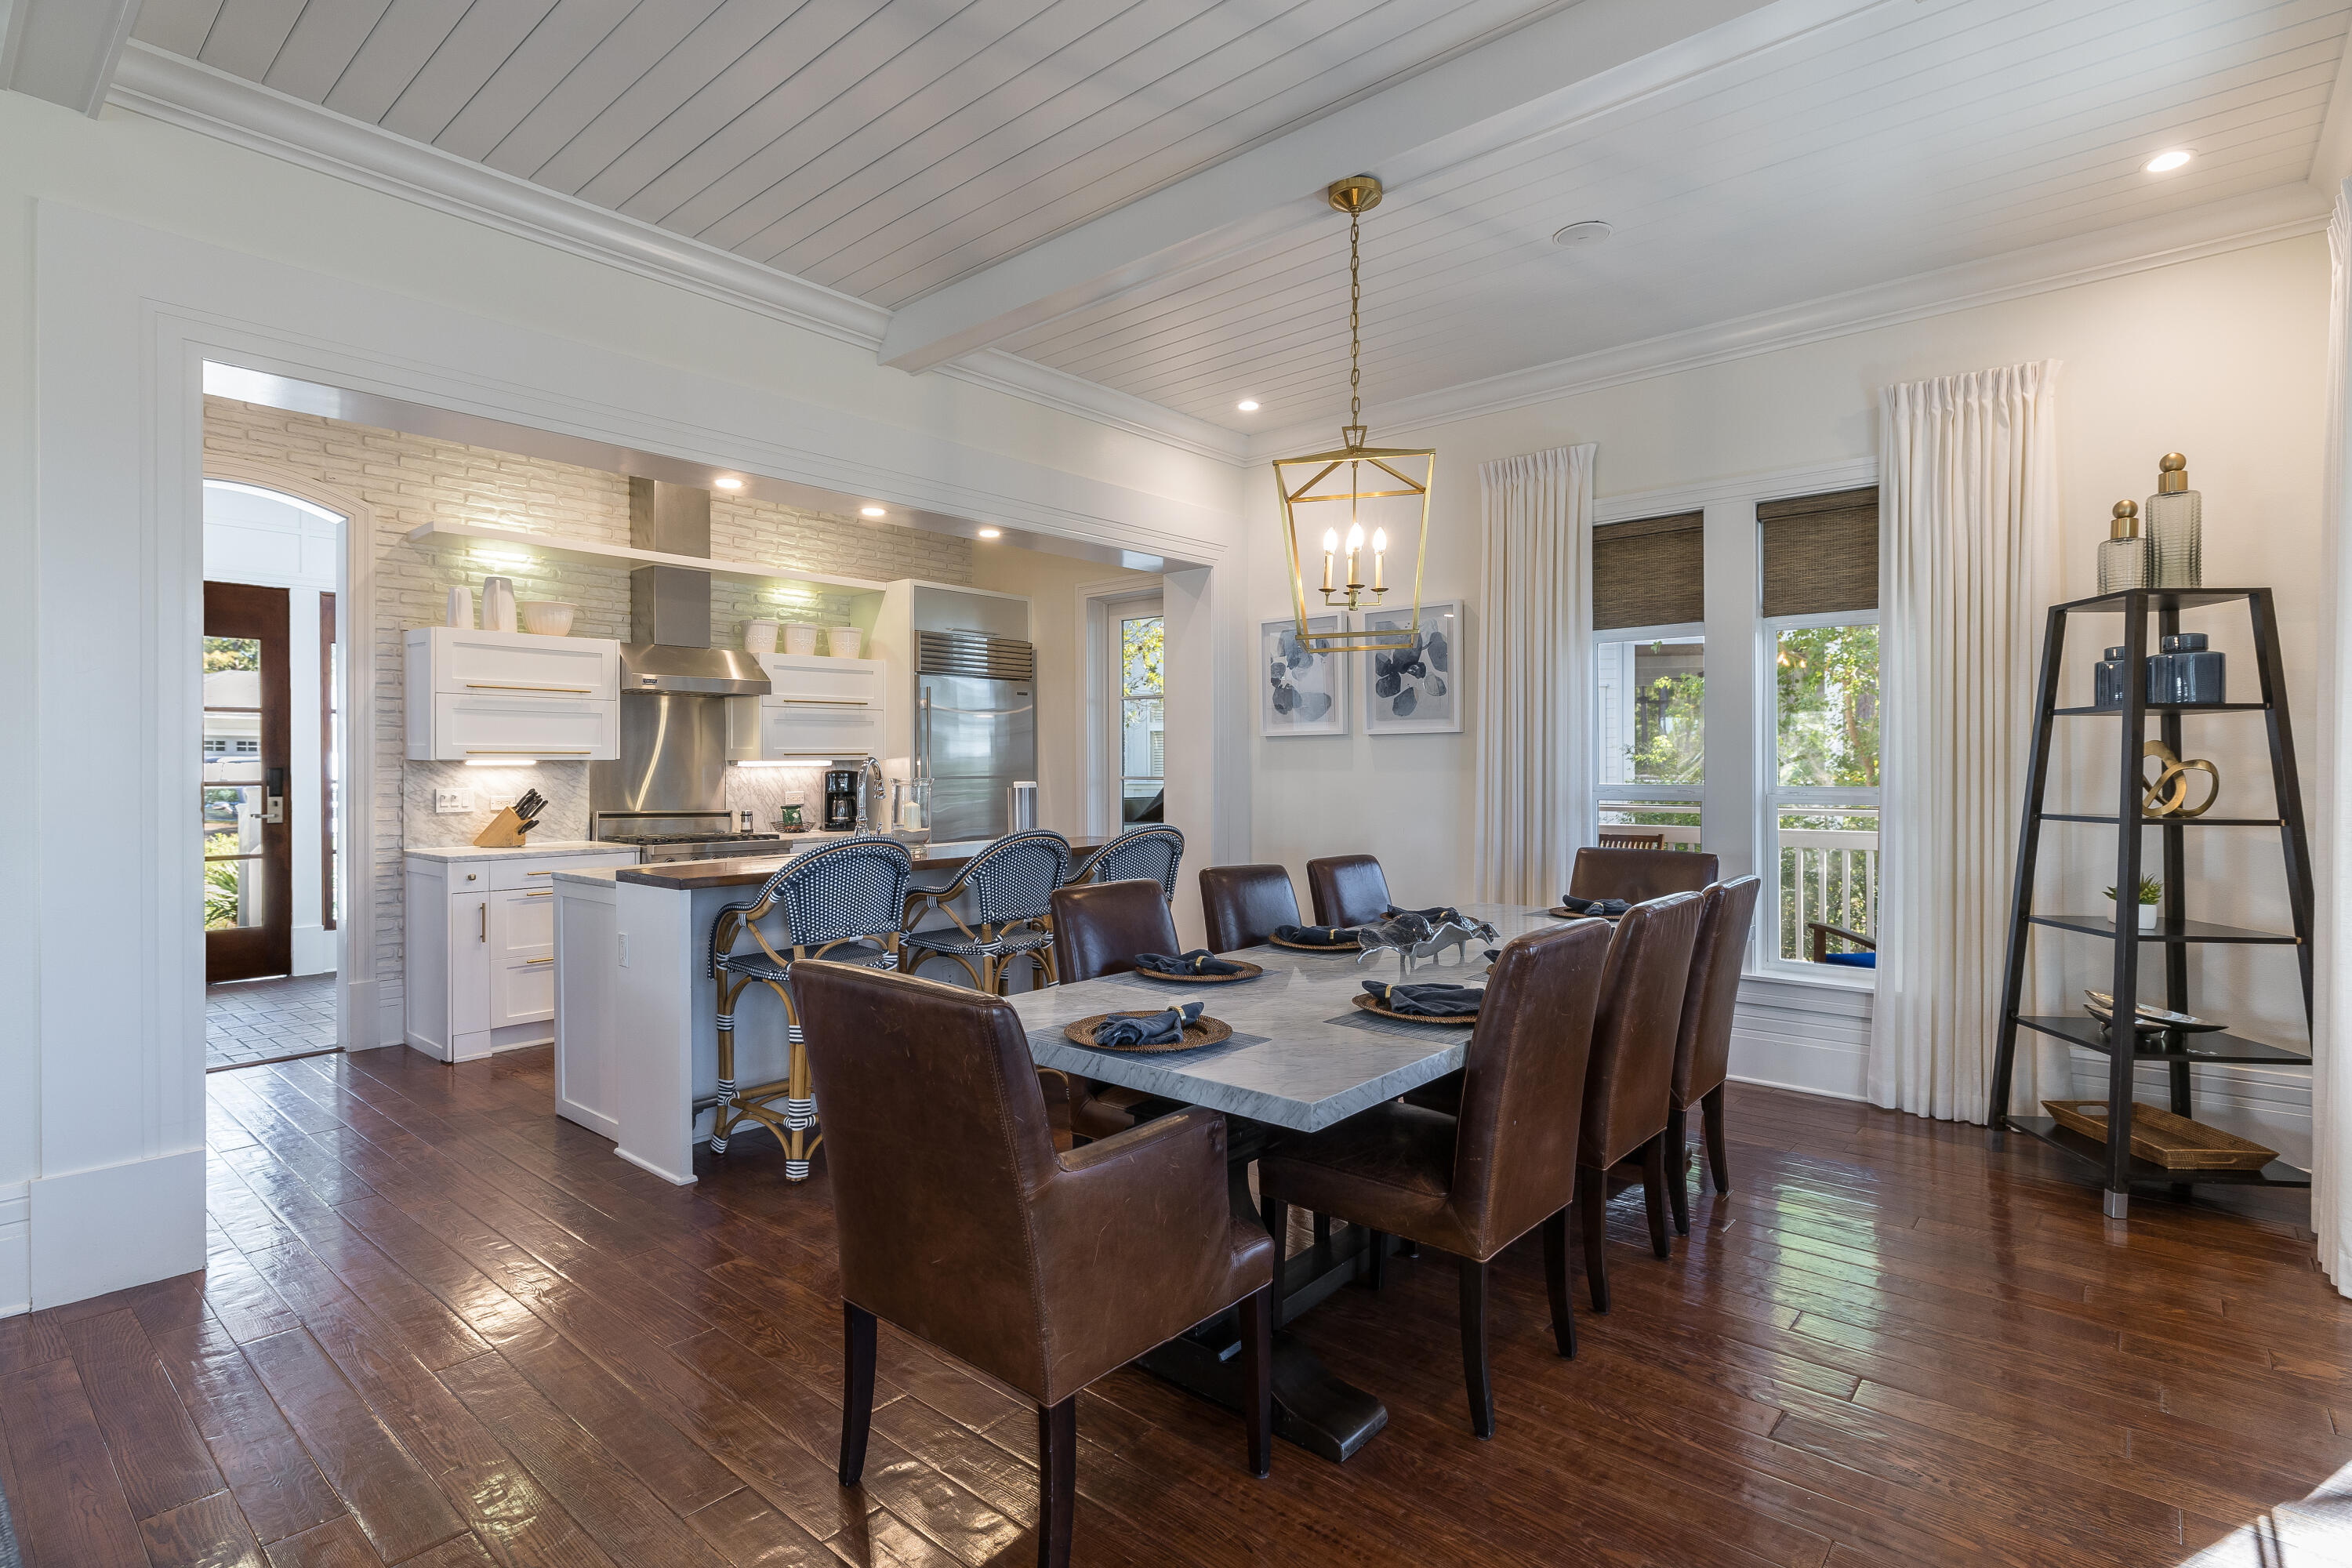
Kitchen and dining area with a white island, stainless appliances, and a table set with brown leather chairs.
SEE ALL PHOTOS
Two-story blue-gray home with a warmly lit entrance, wooden steps, and landscaped shrubs at dusk.
Furnished lounge with a blue pool table, fireplace, and seating beneath decorative ceiling fans.
Covered porch lined with white rocking chairs and blue cushions beneath hanging ferns.
Aerial view of coastal homes among pine trees beside calm bay water at sunset.
Aerial view of multi-story homes among pine trees, with a bright blue swimming pool nearby.
Fairmont Heritage Place Inspiration Club House, with a covered porch and landscaped grounds.
Furnished lounge with brown sofas, a built-in wooden bar, and a billiard table beside tall windows.
Game room with a blue-felt pool table, vaulted ceiling, French doors, and fireplace.
Wooden boardwalk winds through pine trees beside a coastal home at sunset.
Fitness room with rows of cardio machines beside large windows overlooking trees.
Multi-story homes among pine trees beside a golf course, with a yellow flag in the foreground.
Entryway with brick tile flooring and a glass-paneled wood door; a furnished bedroom is visible through the doorway.
Bedroom with a white bed, wood floors, and open doors to an en suite bathroom.
Bathroom with a built-in soaking tub, glass shower, and long double-sink vanity.
Bathroom with a glass shower and oval soaking tub in a beige marble surround.
Primary bathroom with a soaking tub, glass shower, and long double-sink vanity.
Bathroom with an oval soaking tub, glass shower, and separate toilet alcove.
White paneled staircase with dark wood treads, brick flooring, and a bench stacked with striped towels.
Kitchen with white cabinets, marble counters, and a stainless Viking range beneath a metal hood.
Kitchen with marble counters, a large gas range, white cabinets, and a built-in wooden hutch.
Open-plan living and dining room with navy sofa, gray armchairs, white beamed ceiling, and dark wood floors.
Dining room with a set table beside an open kitchen and white paneled ceiling.
Kitchen and dining area with a brick backsplash, stainless steel appliances, and blue woven bar stools.
Kitchen with a wood-topped island, blue-and-white woven stools, and a stainless steel range.
Furnished bedroom with dark wood flooring and an open doorway to a bathroom with a soaking tub.
Bathroom with a soaking tub, tiled shower, and double-sink vanity beneath shuttered windows.
Bright entryway with a white paneled staircase, dark wood treads, and brick flooring.
Kitchen with white shaker cabinets, marble counters, brass hardware, and a stainless steel professional range.
Dining room with a marble-top table, leather chairs, and tall windows overlooking trees.
Kitchen with marble counters, a large stainless steel range, and a wood built-in cabinet opening to the living room.
Furnished living room with a navy sofa, gray armchairs, and an open view to the kitchen and dining area.
Kitchen and dining area with a white island, stainless appliances, and a table set with brown leather chairs.
For Sale

8115 Inspiration Drive A2

8115 Inspiration Drive A2, Miramar Beach, FL 32550

$85,000
FRACTIONAL OWNERSHIP 1/10TH INTEREST Sandestin has much to offer but buying a second luxurious home there can get a bit pricey. However, if you only paid for a certain amount of time that you used it, it could suddenly become quite affordable. Everything you would expect from the Fairmont brand is there for you to enjoy, from the world-class amenities to the service of a dedicated concierge team to attend to your every need. The weeks available for 2026 a space available week. The weeks for 2027 are 1/30, 5/22, 9/18, 9/18, which means two homes the same week plus a space available week

4
beds

4
baths

2,440 Sq.Ft. LIVING AREA

Craig Snitko

Craig Snitko

Features & Amenities

Interior

  • total bedrooms4
  • Total bathrooms4
  • full bathrooms3
  • half bathroom1
  • APPLIANCES Auto Garage Door Opn, Cooktop, Dishwasher, Disposal, Dryer, Freezer, Microwave, Range Hood, Refrigerator W/Ice Mk, Stove/Oven Gas, Washer, Water Heater - Elec
  • other interior Features Atrium, Breakfast Bar, Ceiling Crwn Molding, Ceiling Raised, Kitchen Island, Owners Closet

Area & Lot

  • Status For Sale
  • Living Area2,440 Sq.Ft.
  • Total Area2,440 Sq.Ft.
  • MLS® ID994155
  • TypeResidential
  • YEAR BUILT2006
  • NeighborhoodSandestin Golf and Beach Resort
  • Architecture StylesContemporary
  • View DescriptionUnit Waterview Only, Bay

Exterior

  • STORIES3
  • Garage Space1.0
  • utilitiesGas - Natural, Public Water
  • PoolPool - In-Ground, Pool Type
  • parkingGarage Detached, Golf Cart Open
  • HEAT TYPECentral
  • AIR CONDITIONINGCentral Air, Ceiling Fans
  • other exterior FeaturesRain Gutter, Balcony, BBQ Pit/Grill, Dock, Hot Tub, Pavillion/Gazebo, Shower

Financial

  • Sales Price$85,000
  • Zoning Resid Multi-Family
Furnished lounge with a blue pool table, fireplace, and seating beneath decorative ceiling fans.

Schedule a Showing

We would love to show you our beautiful property. Please select your preferred date and time below. An agent will be in touch shortly to confirm your appointment.

Schedule a Showing

We would love to show you our beautiful property. Please select your preferred date and time below. An agent will be in touch shortly to confirm your appointment.

Thank you for your interest in 8115 Inspiration Drive A2, Miramar Beach, FL 32550. We are reviewing your request and will be in touch shortly!

Mortgage Calculator

Estimate your monthly mortgage payment, including the principal and interest, property taxes, and HOA. Adjust the values to generate a more accurate rate.

All estimates are provided for informational purposes only. Actual amounts may vary.
$0,000 Your Payment 20 15 65
$0,000 Your Payment

Sandestin Golf and Beach Resort

Explore

Buy & Sell With Confidence

We are committed to being informed and extremely knowledgeable on the 75 communities that make up the Sandestin Golf & Beach Resort. Through our years of experience, we are able to provide to our clients exceptional service in both listing and purchasing properties.

Follow Me on Instagram