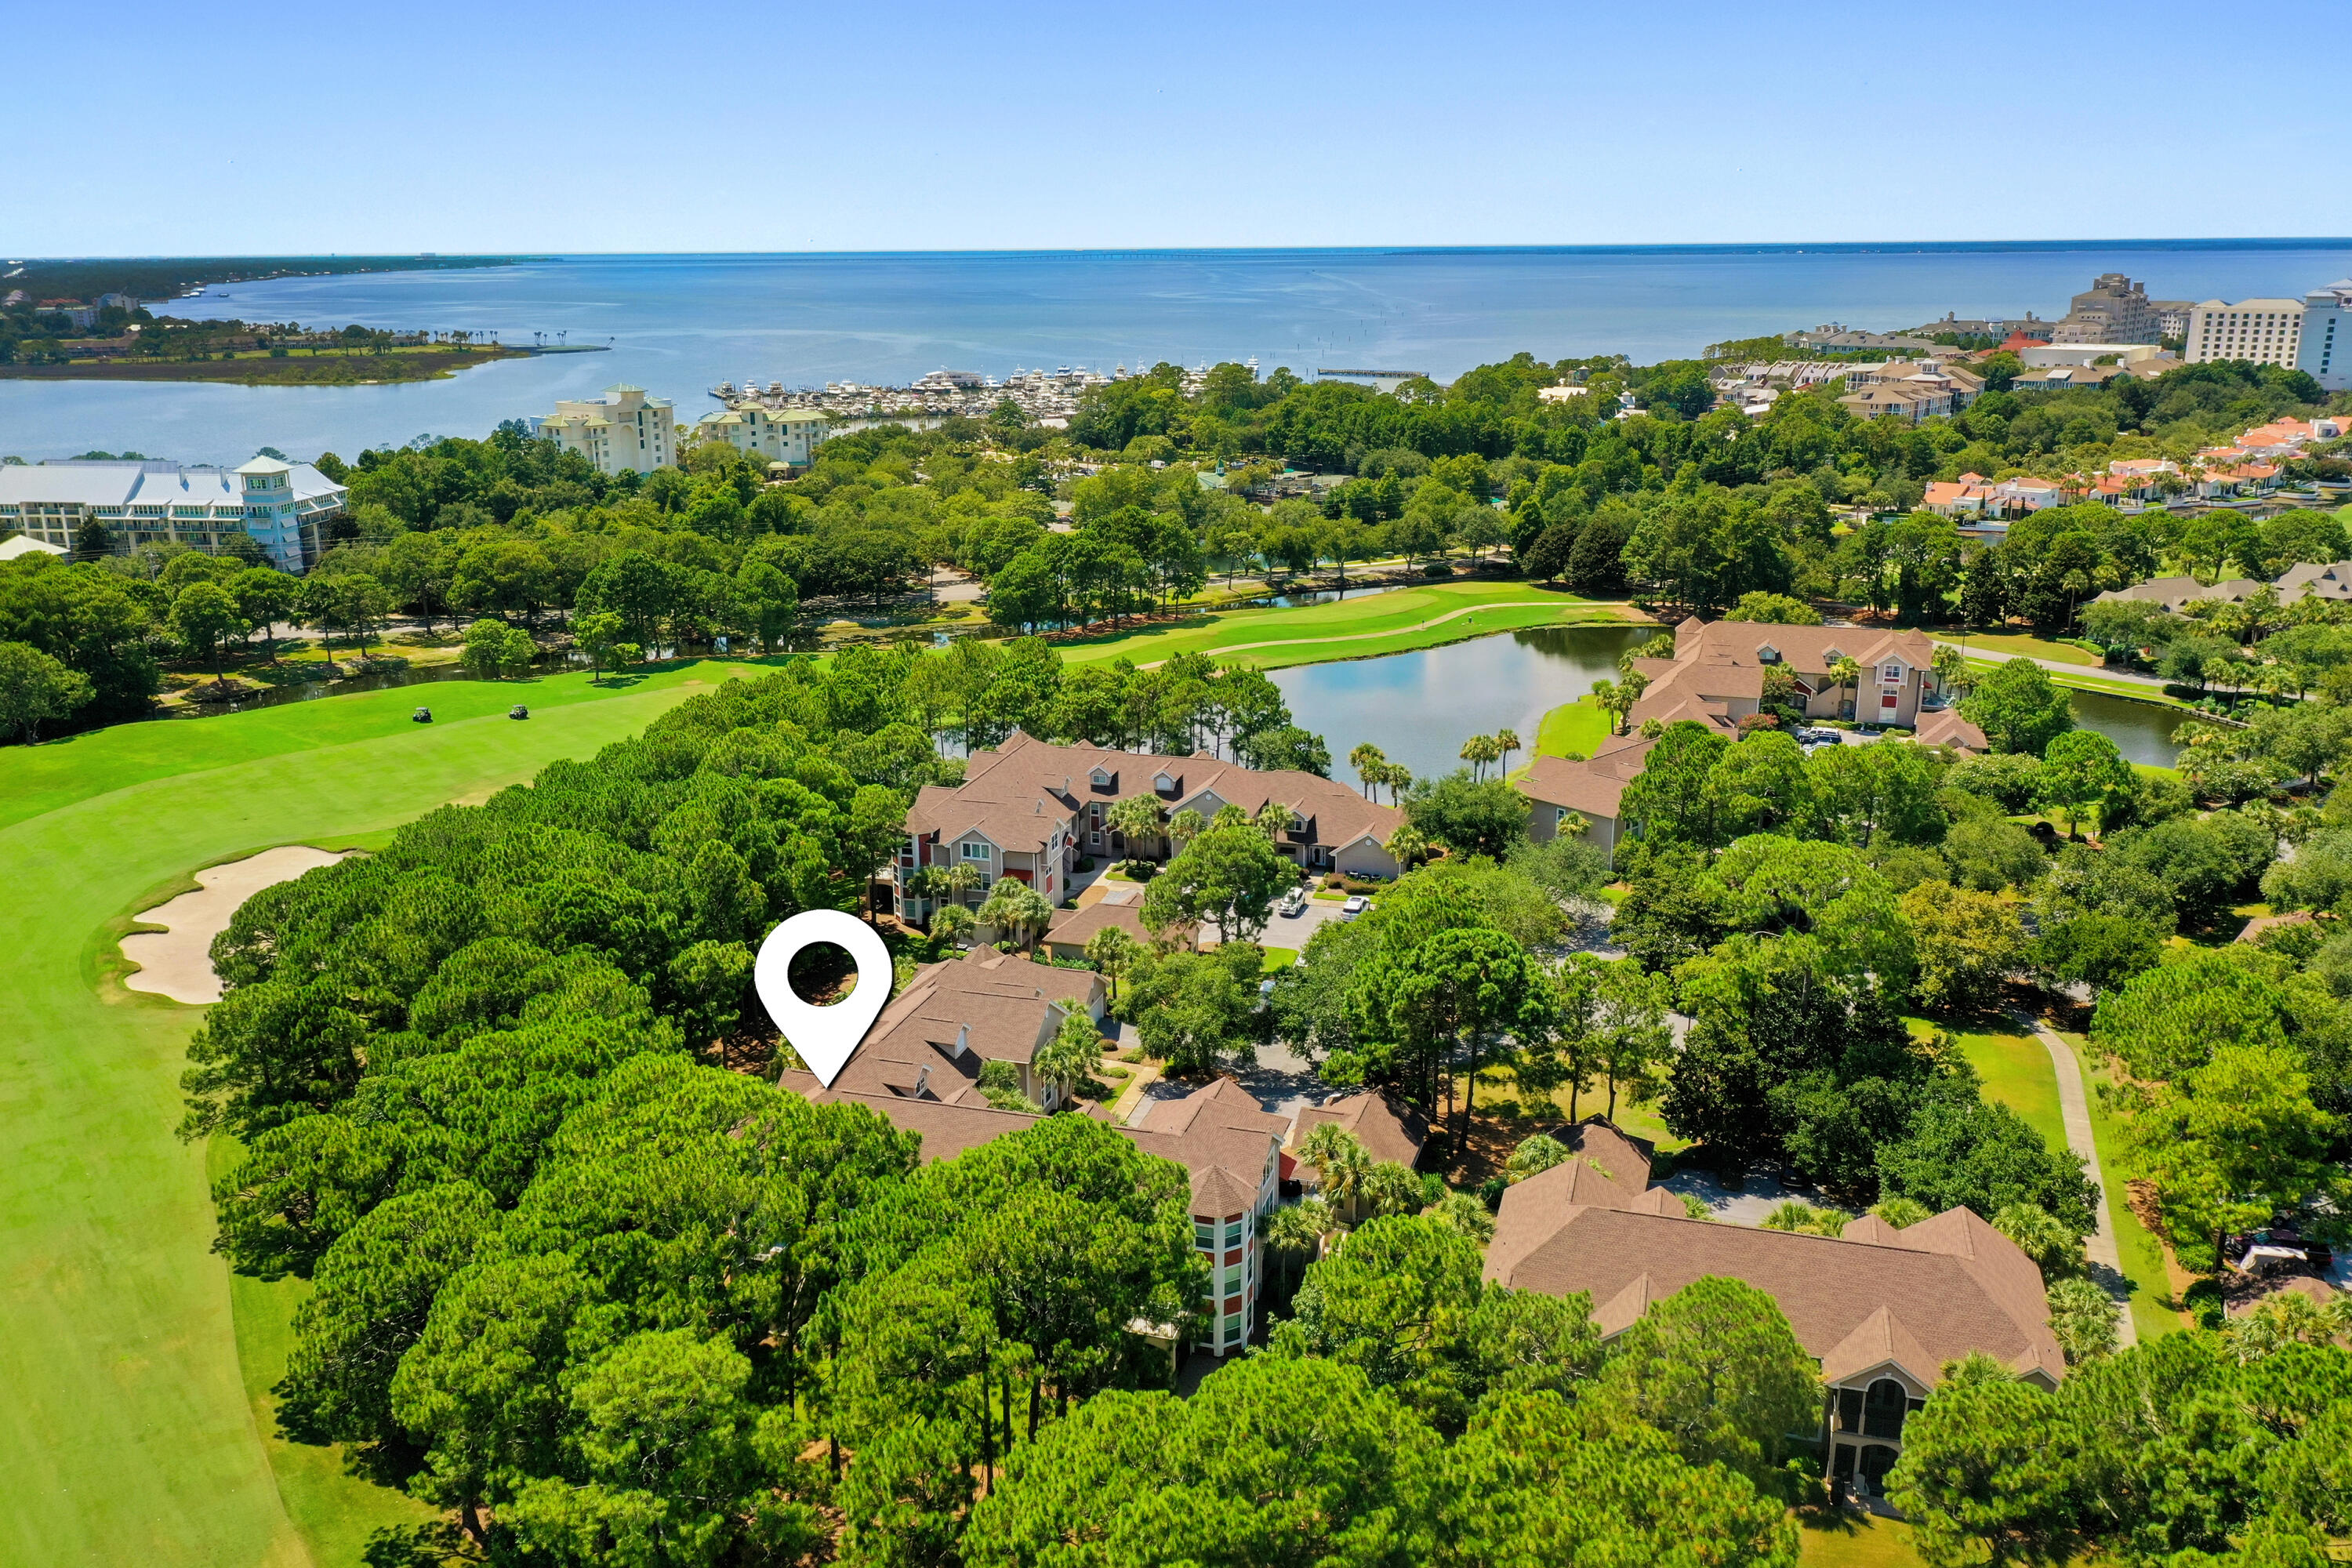
Aerial view of a home marked among tree-lined homes beside a golf course, lake, and coastal waters.
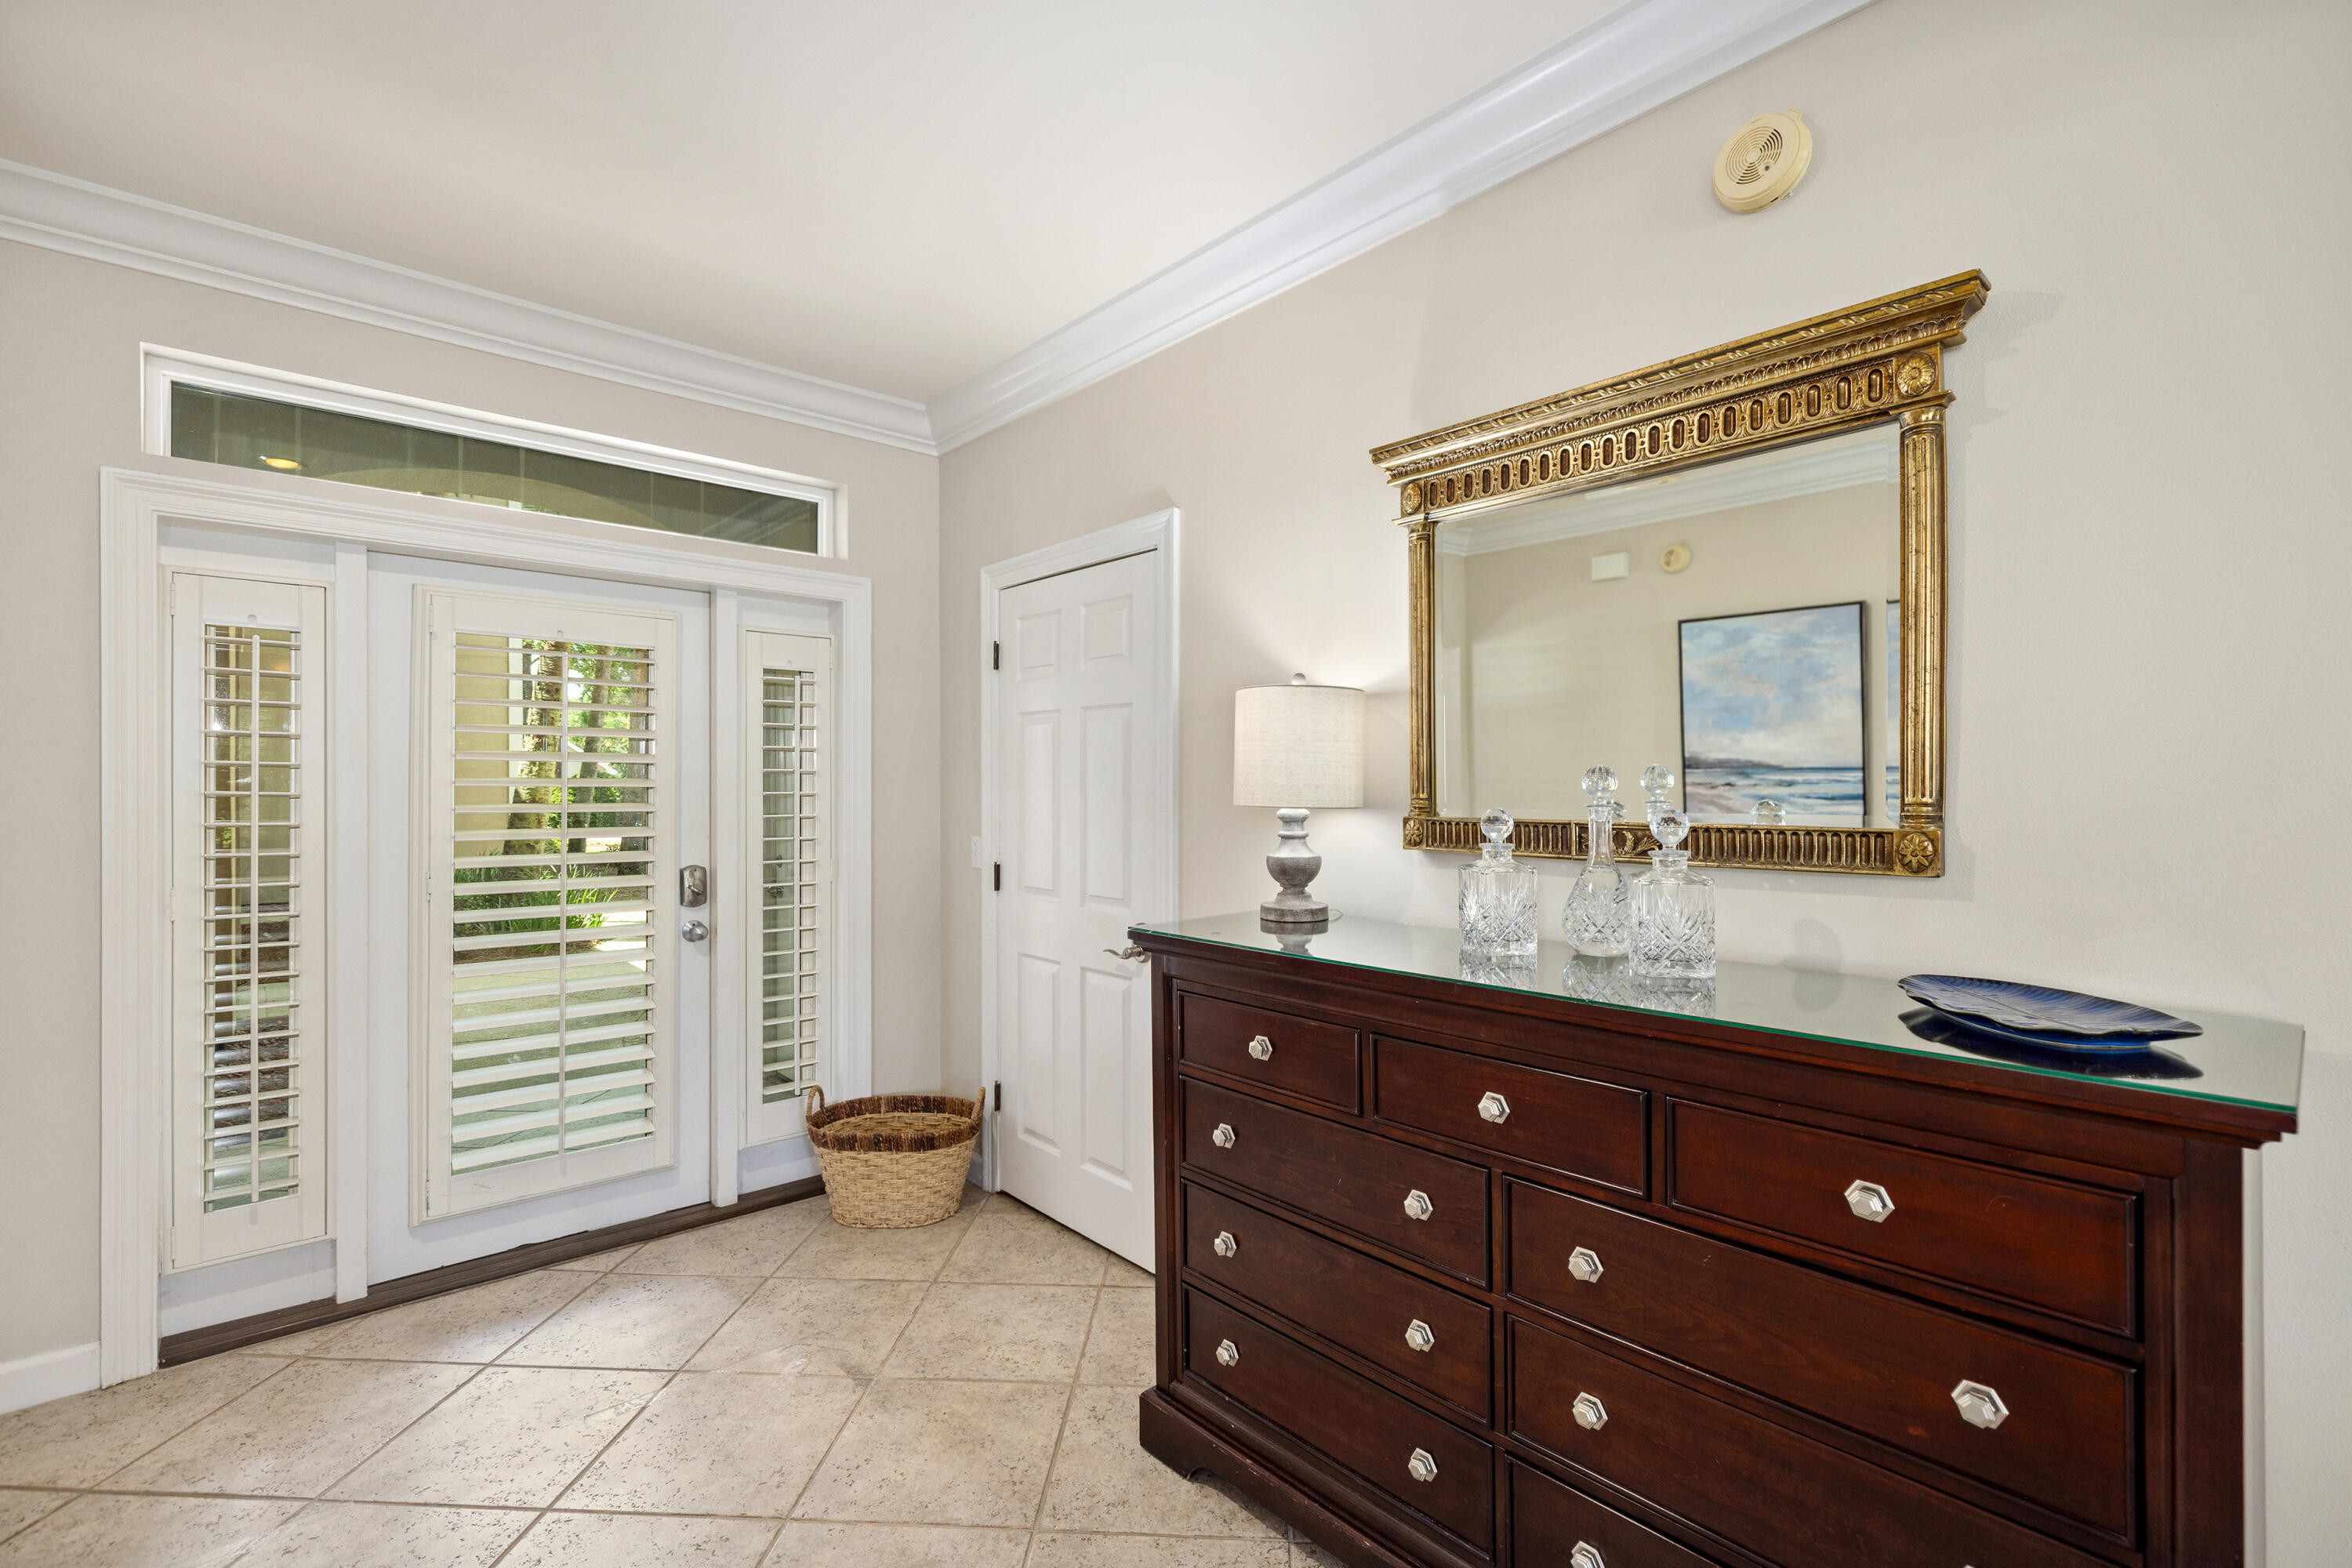
Entry foyer with shuttered glass doors and a dark wood dresser beneath an ornate gold-framed mirror.
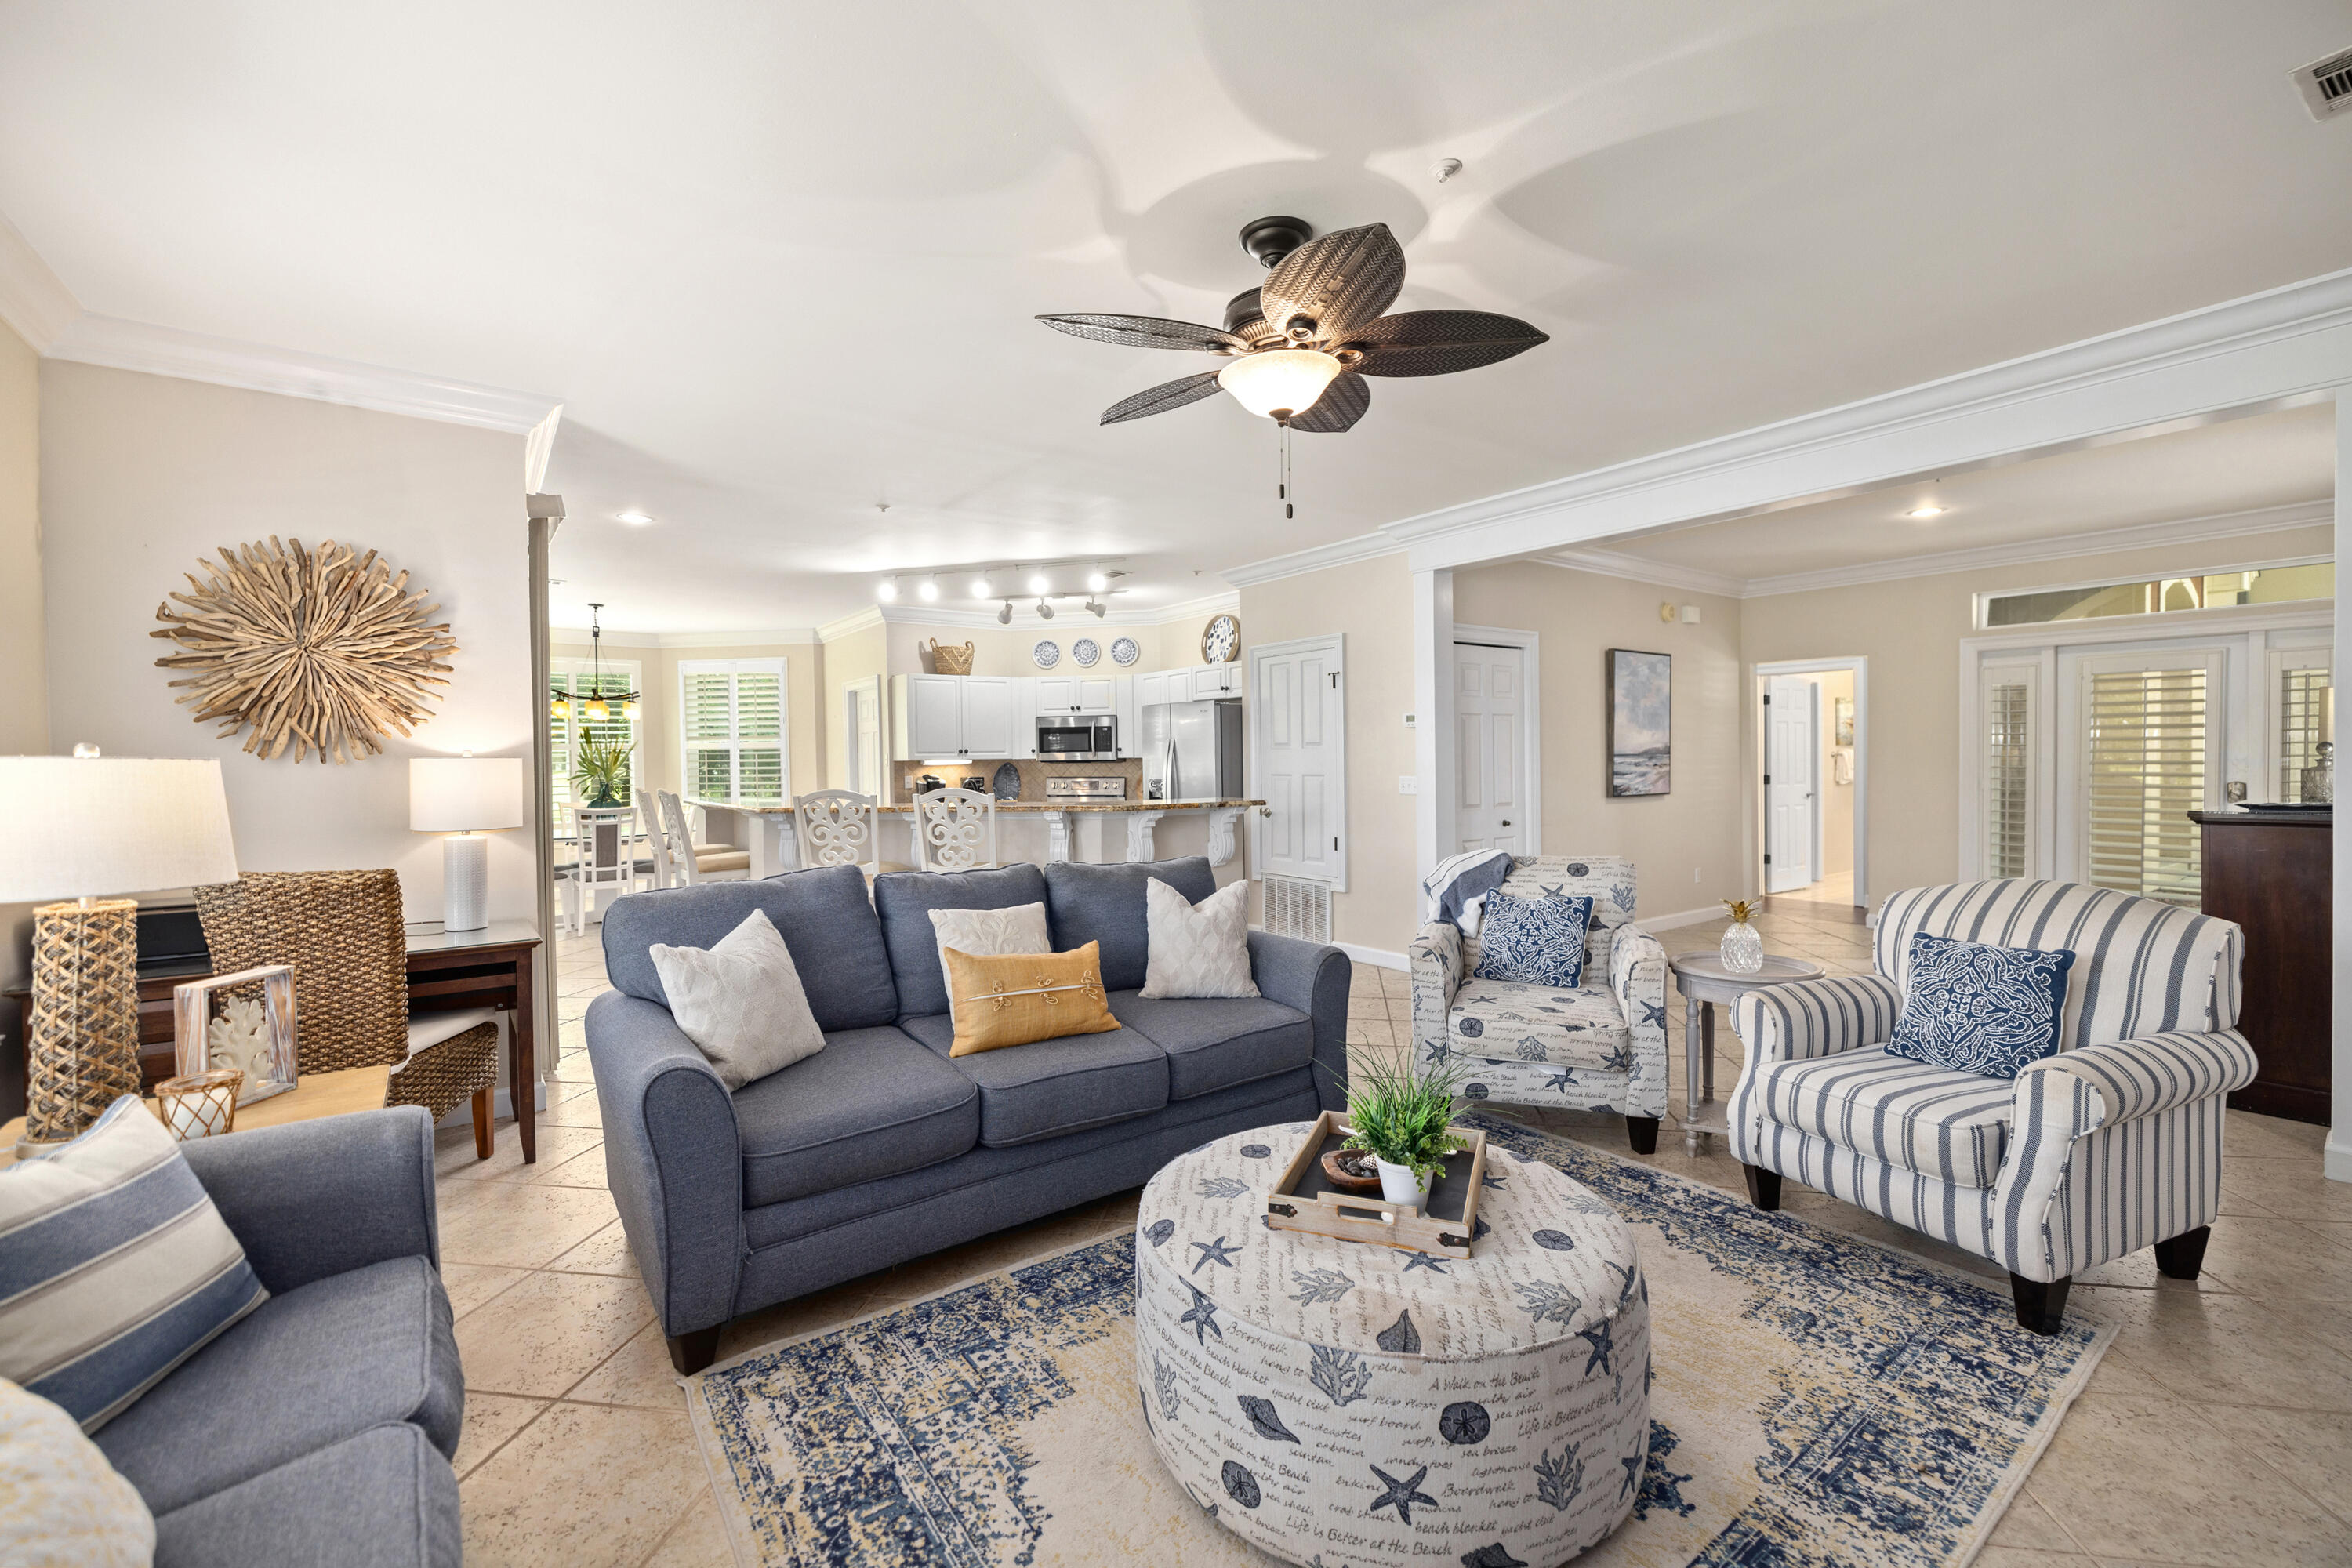
Open-plan living room with blue seating and patterned rug, adjoining a bright kitchen with bar seating.
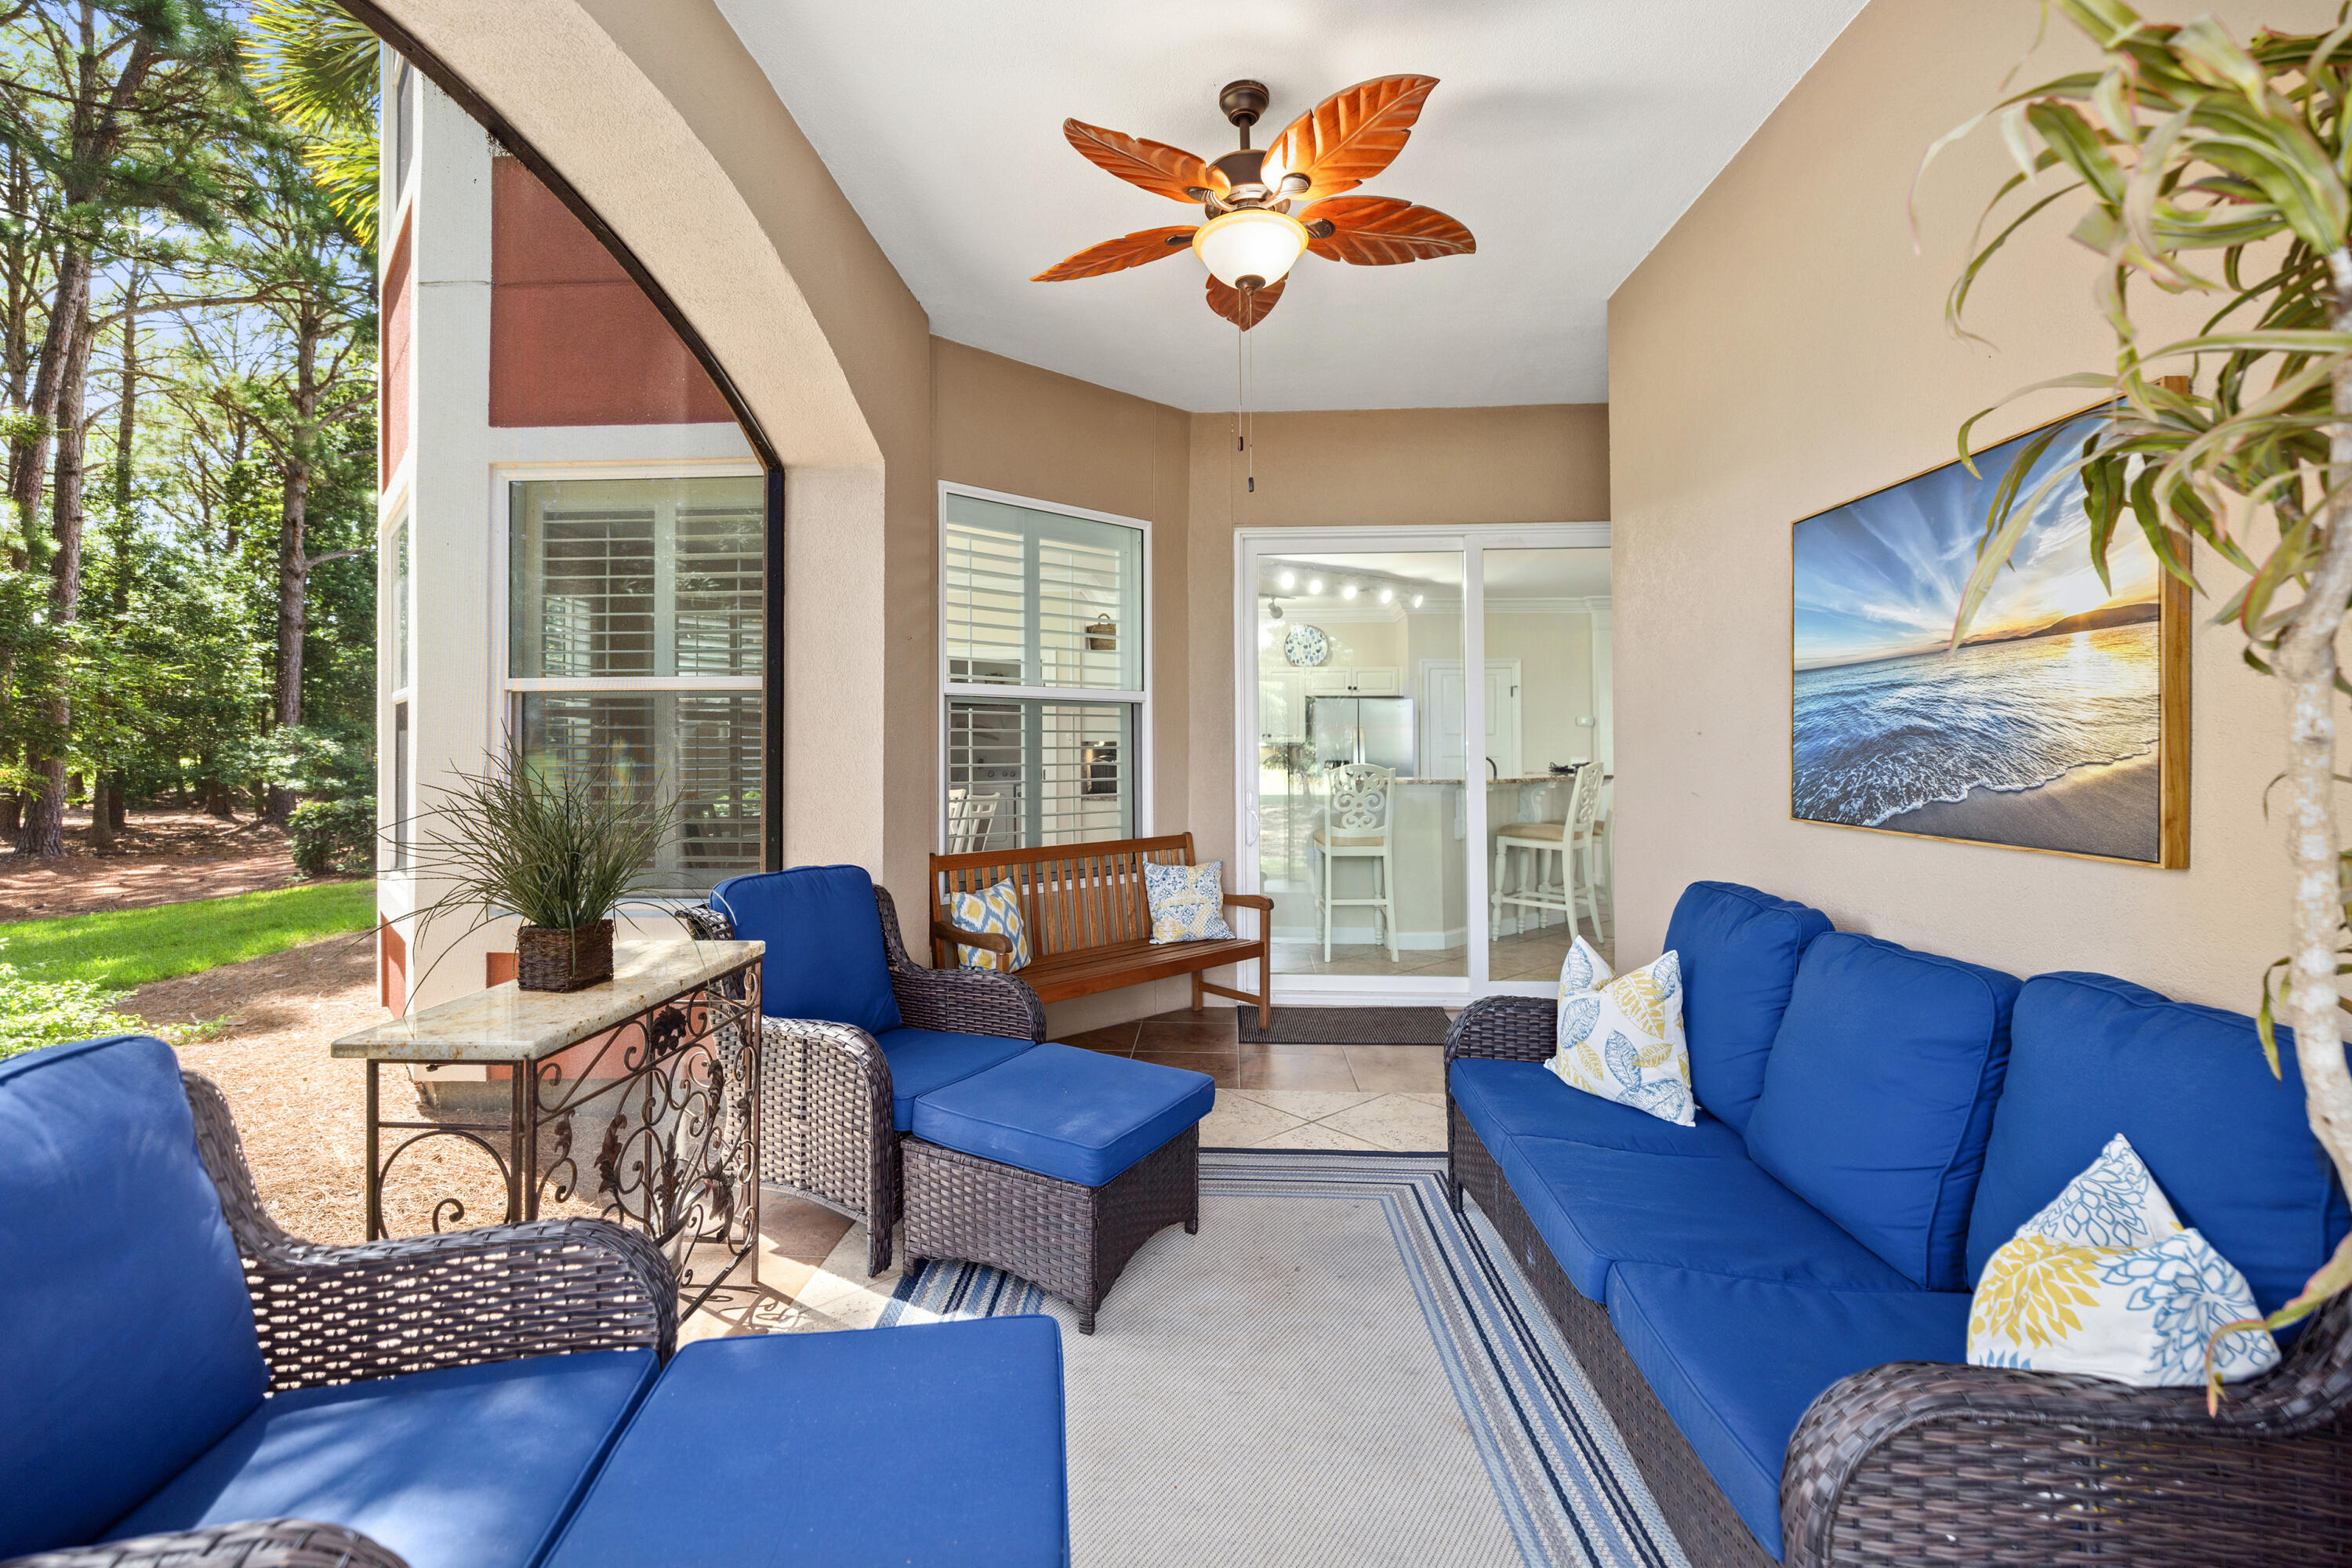
Covered patio with blue wicker seating, a wooden bench, and views of a wooded yard.
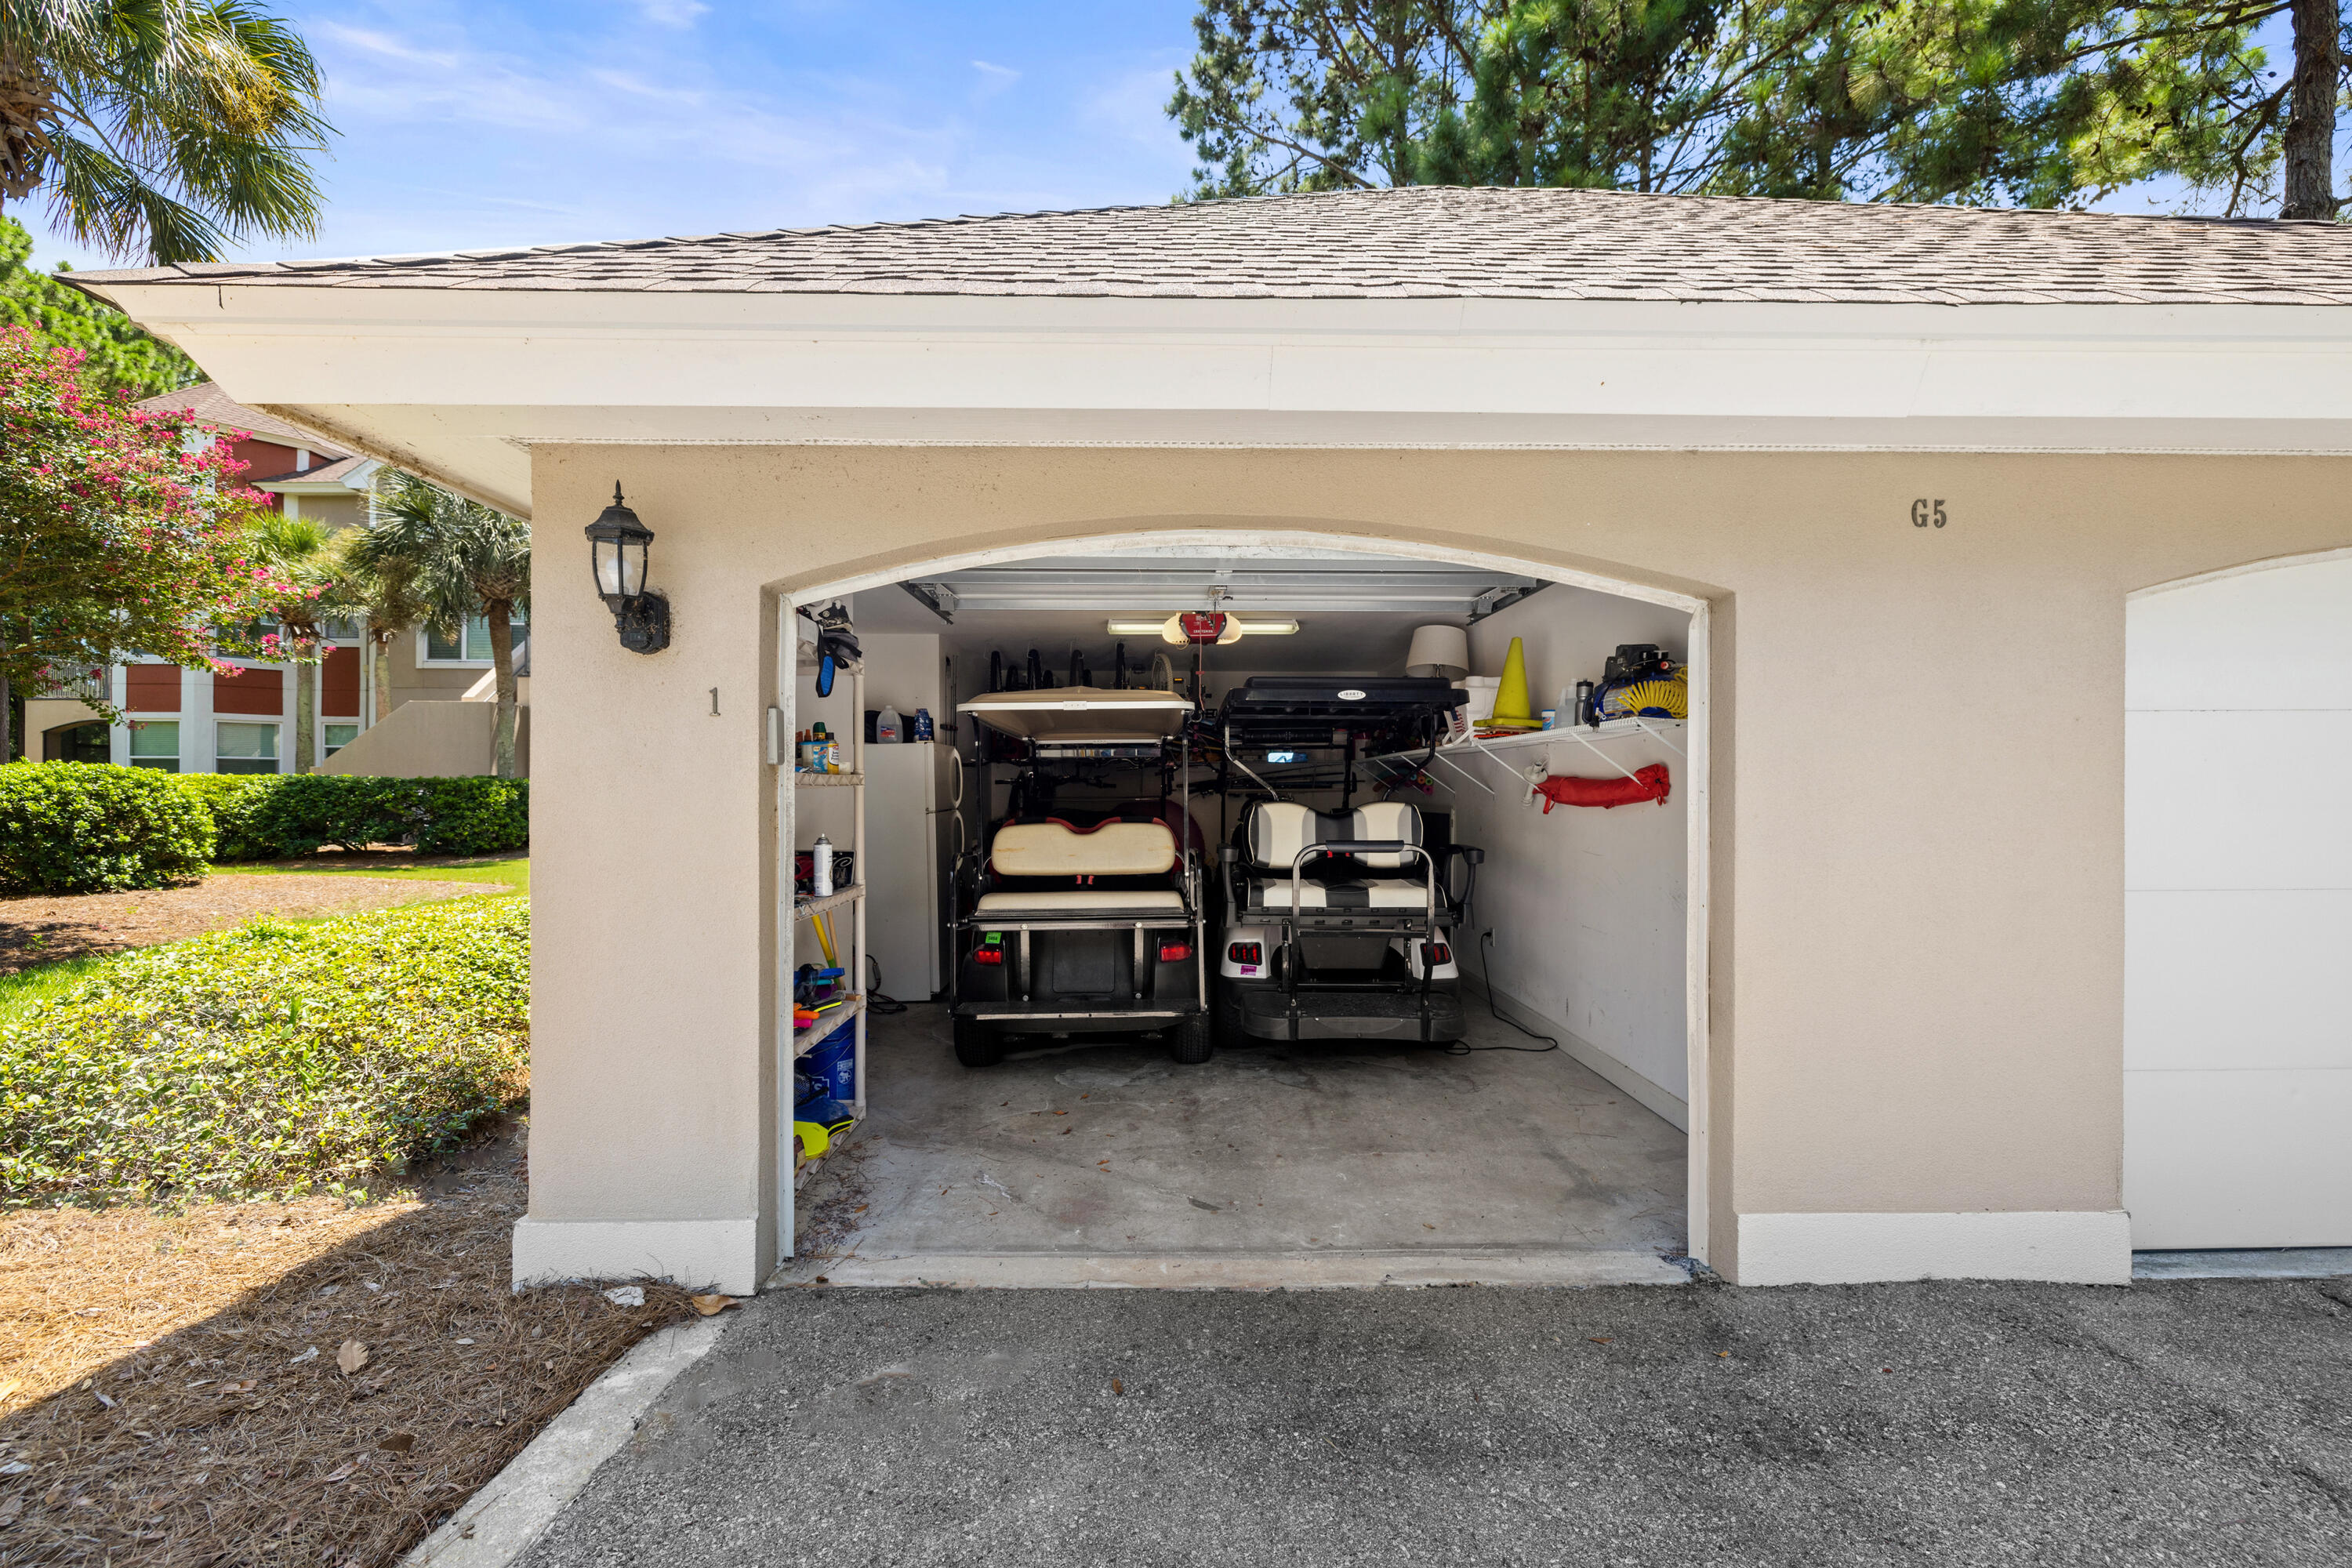
Open beige garage with two golf carts parked inside and storage shelves along the sides.
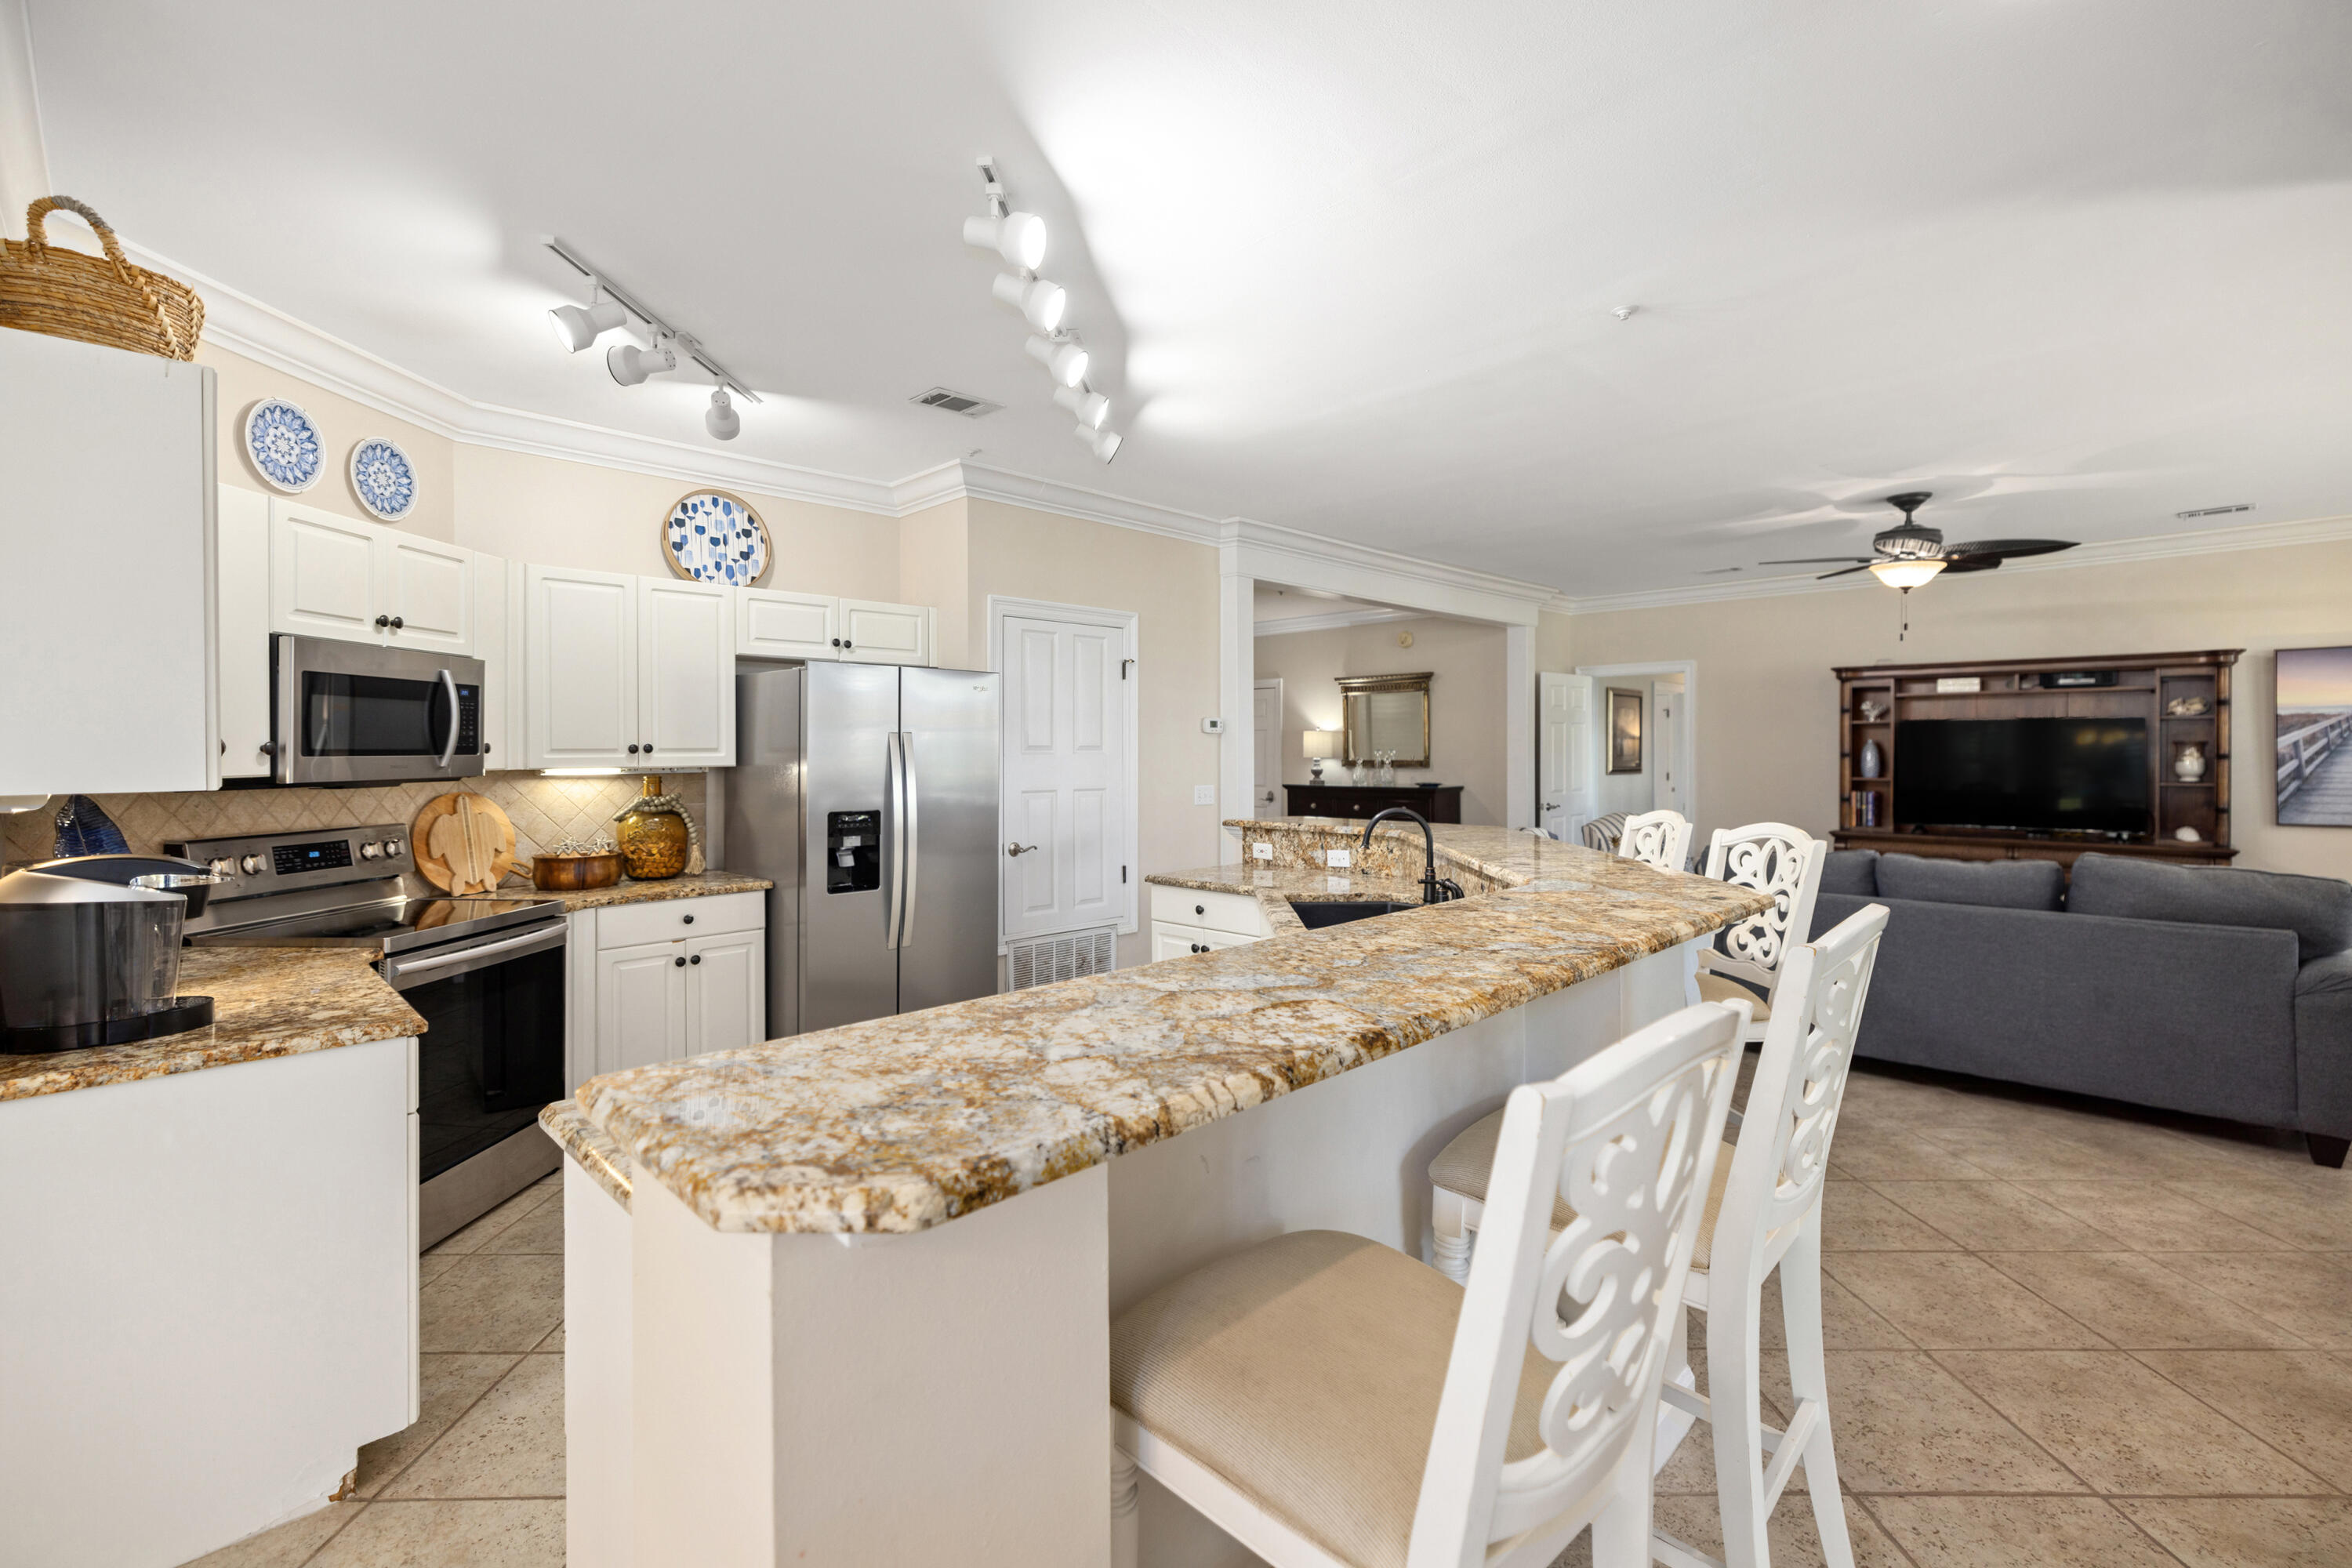
Open-plan kitchen with a long granite breakfast bar and adjoining living room with a gray sofa.
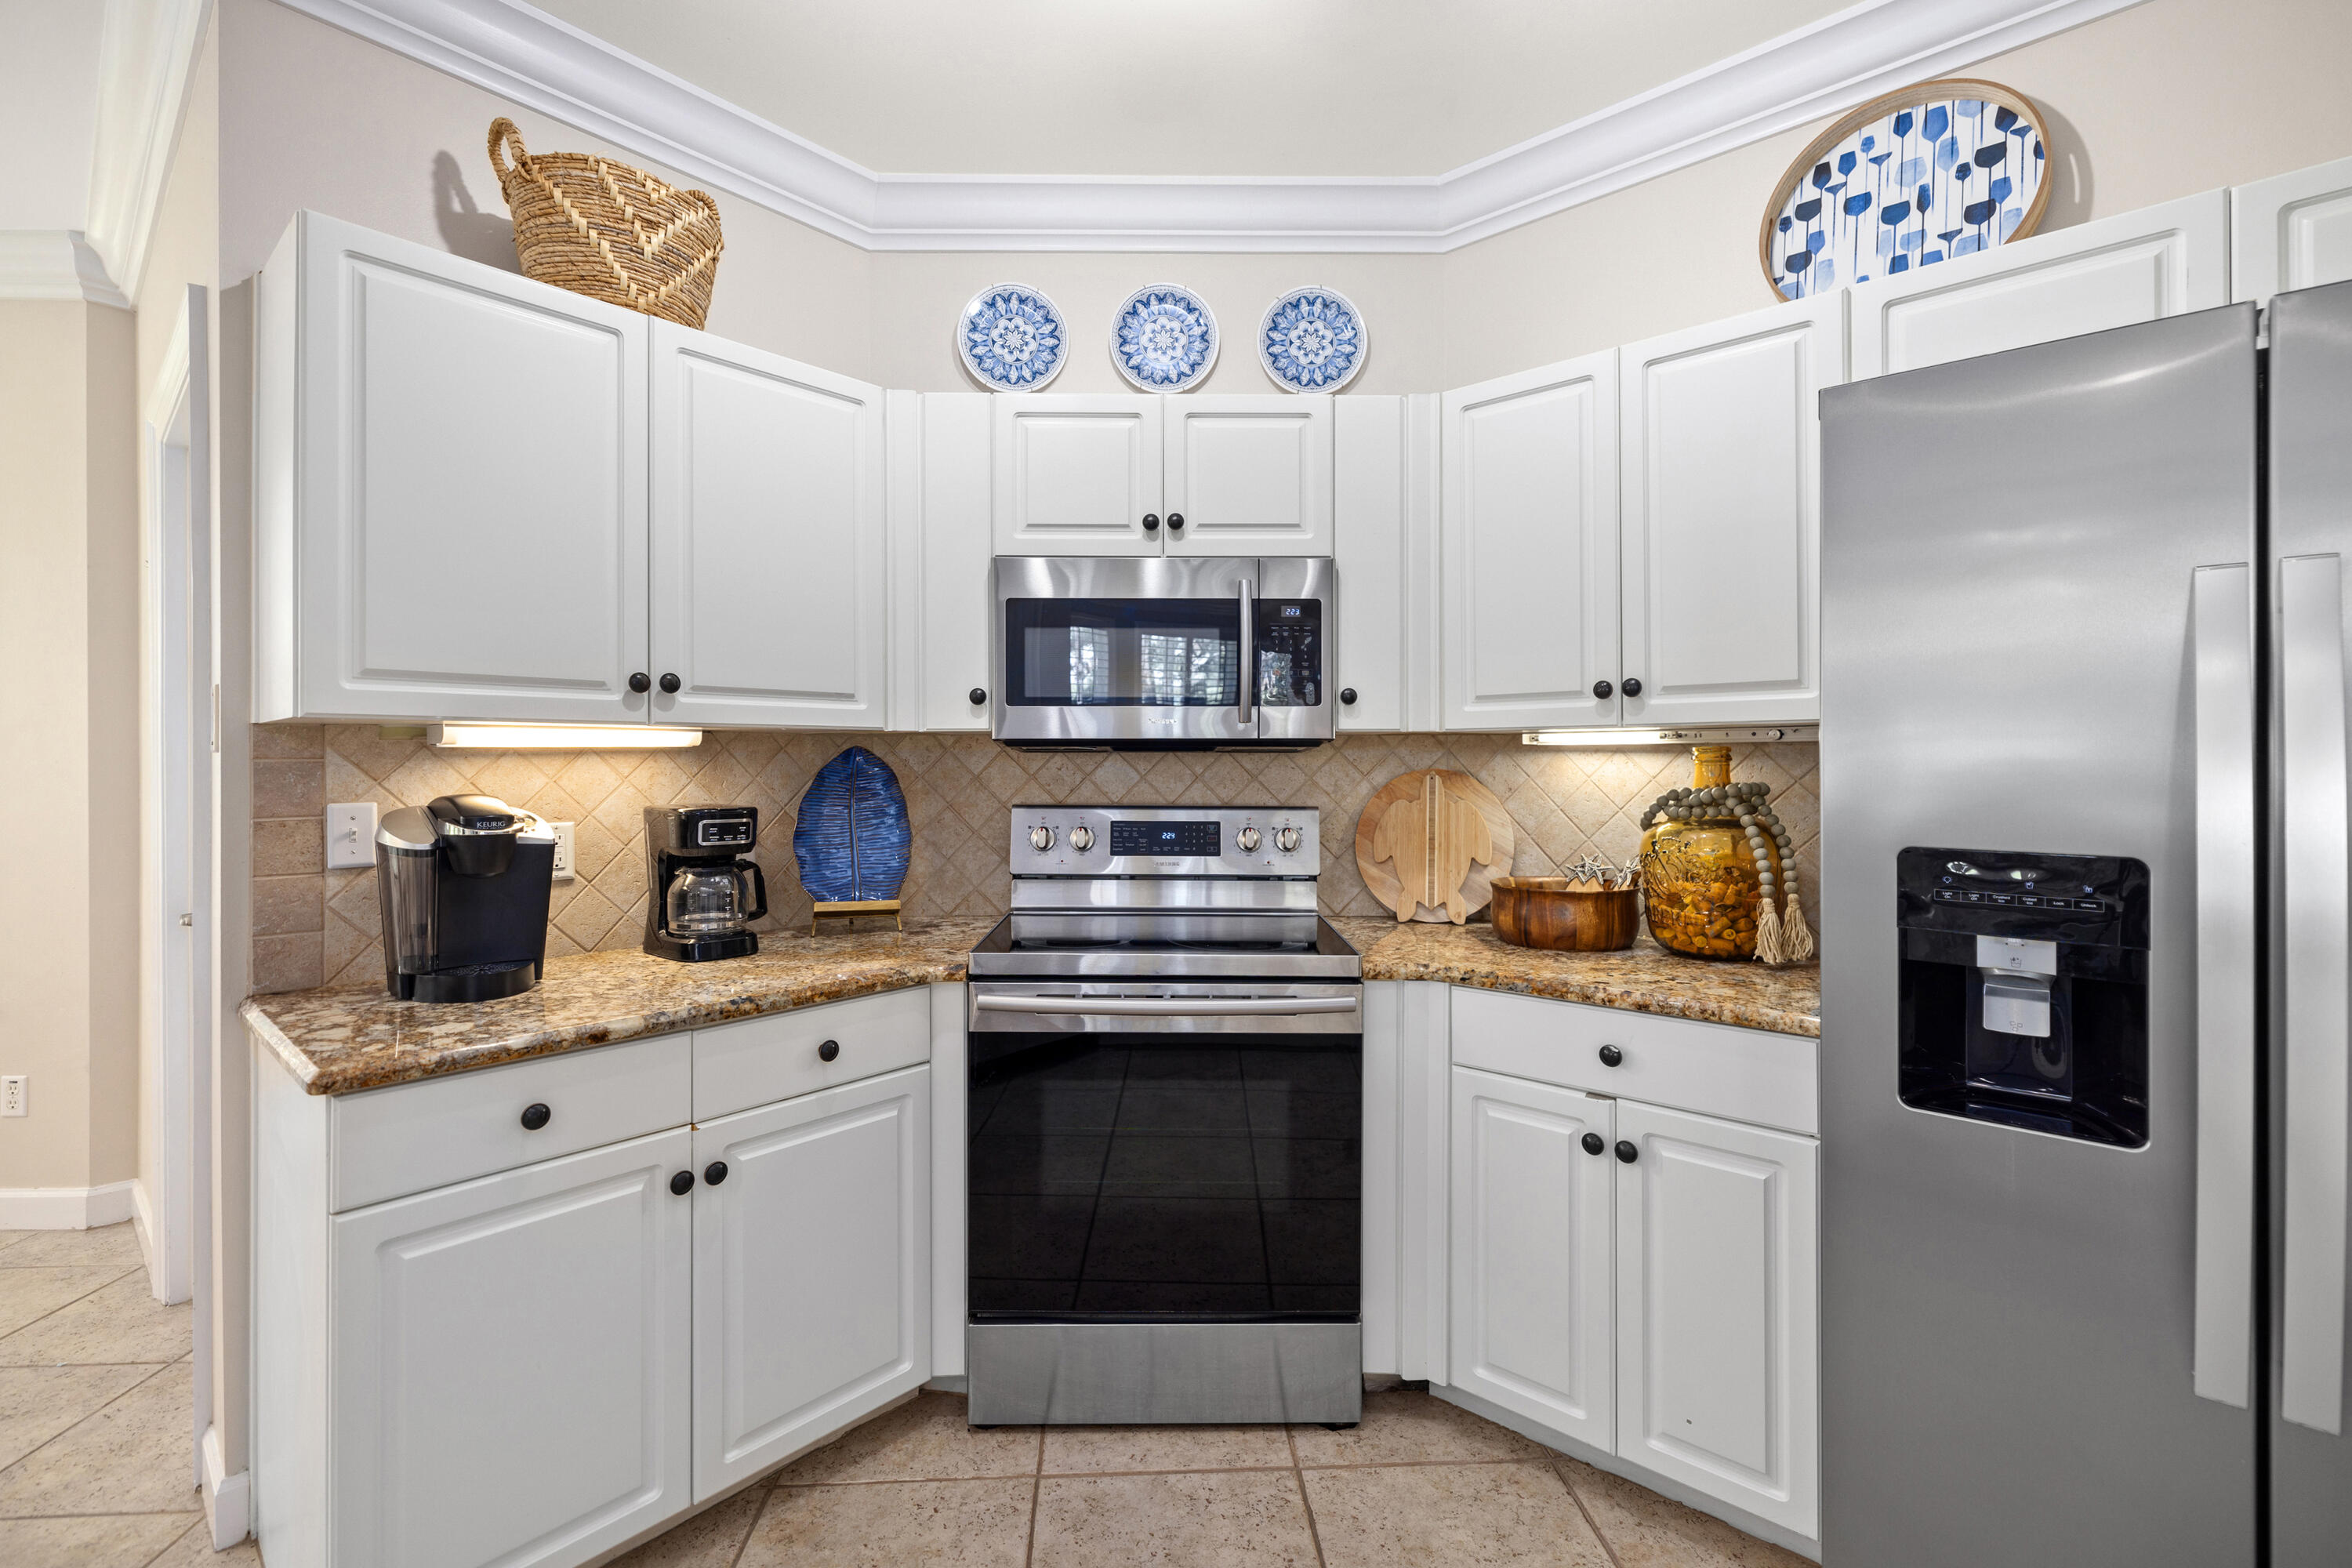
Kitchen with white cabinets, granite counters, and stainless steel appliances.
Open-plan kitchen and dining area with a granite breakfast bar and stainless steel appliances.
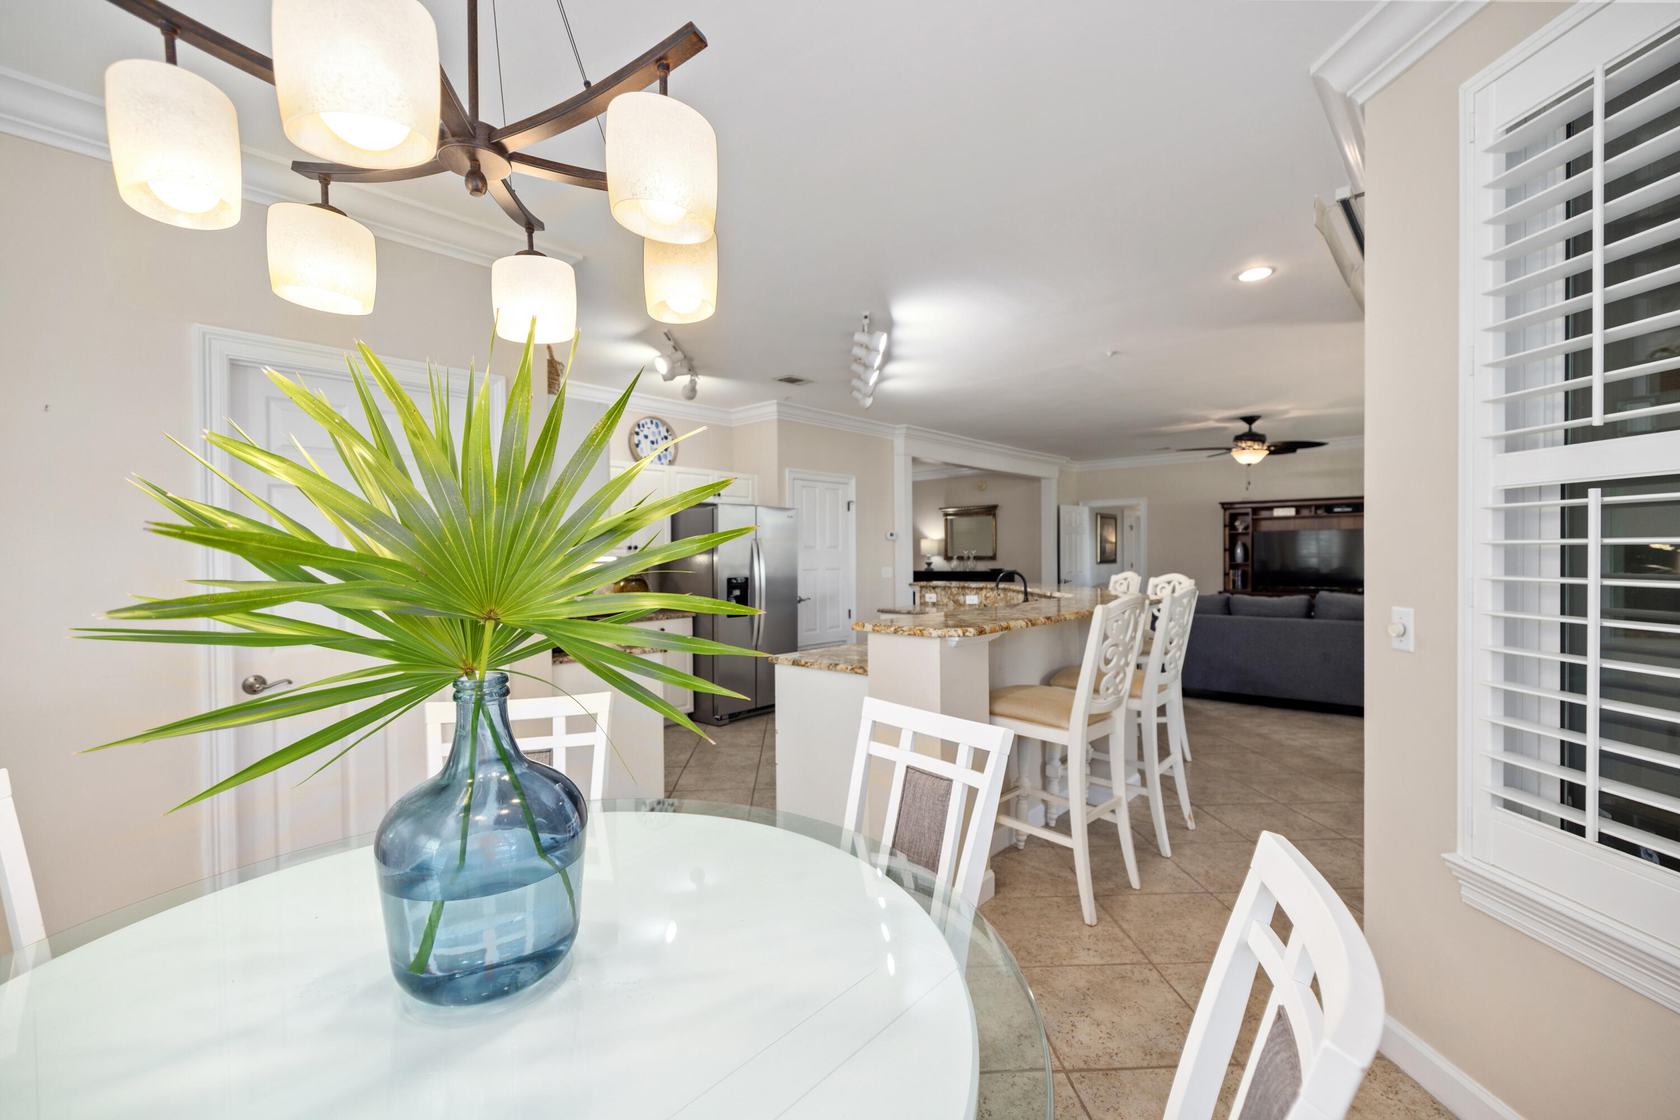
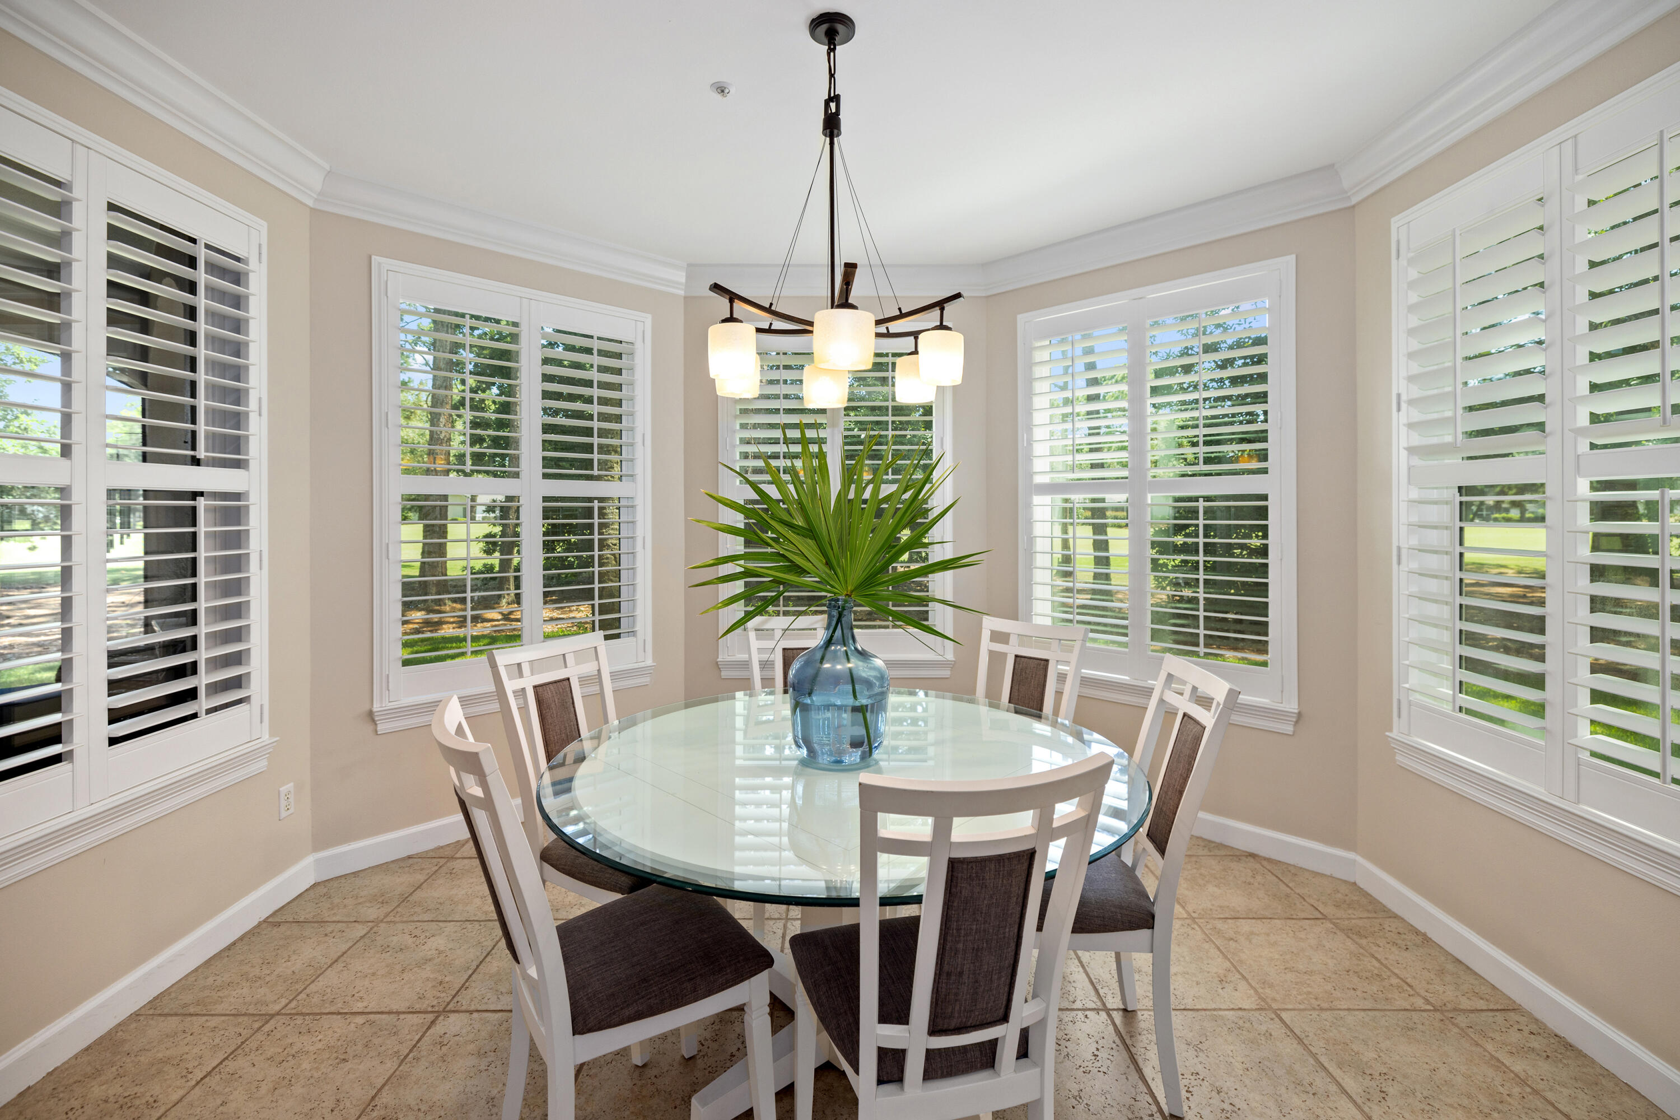
Dining area with a round glass table, white chairs, plantation-shuttered windows, and a chandelier.
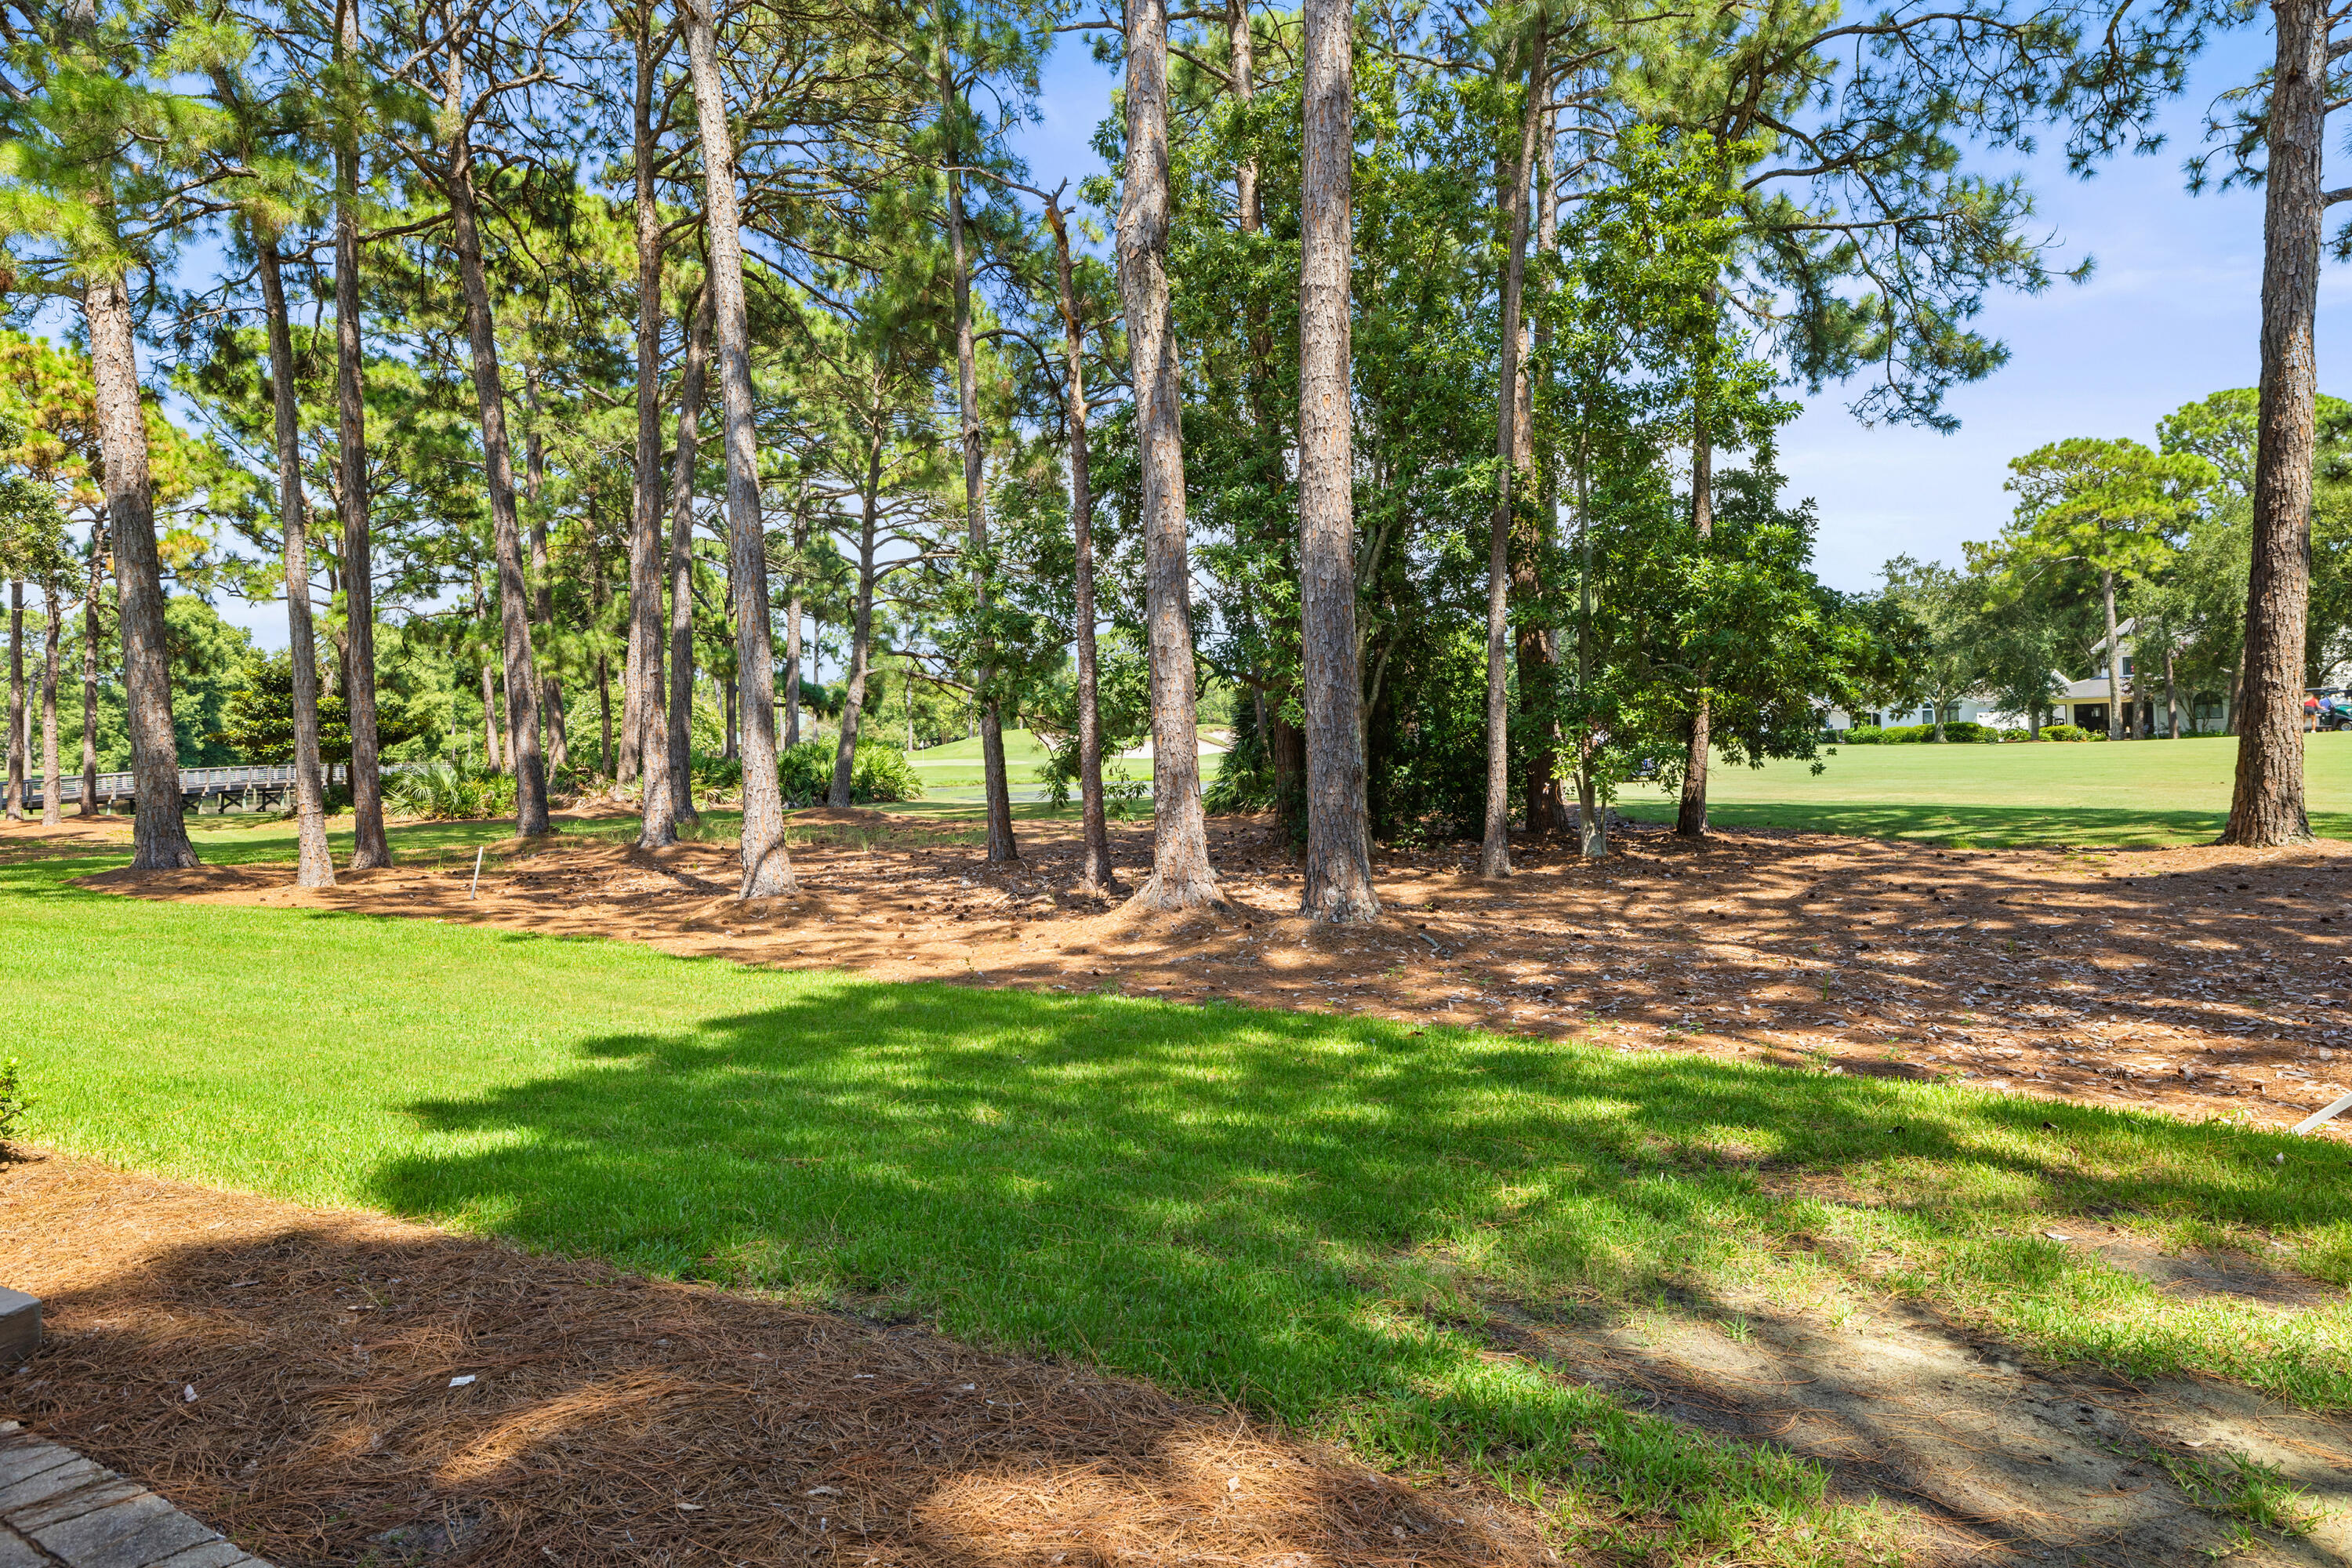
Tree-lined grounds with a manicured lawn, pine trees, and a small wooden bridge beside a golf course.
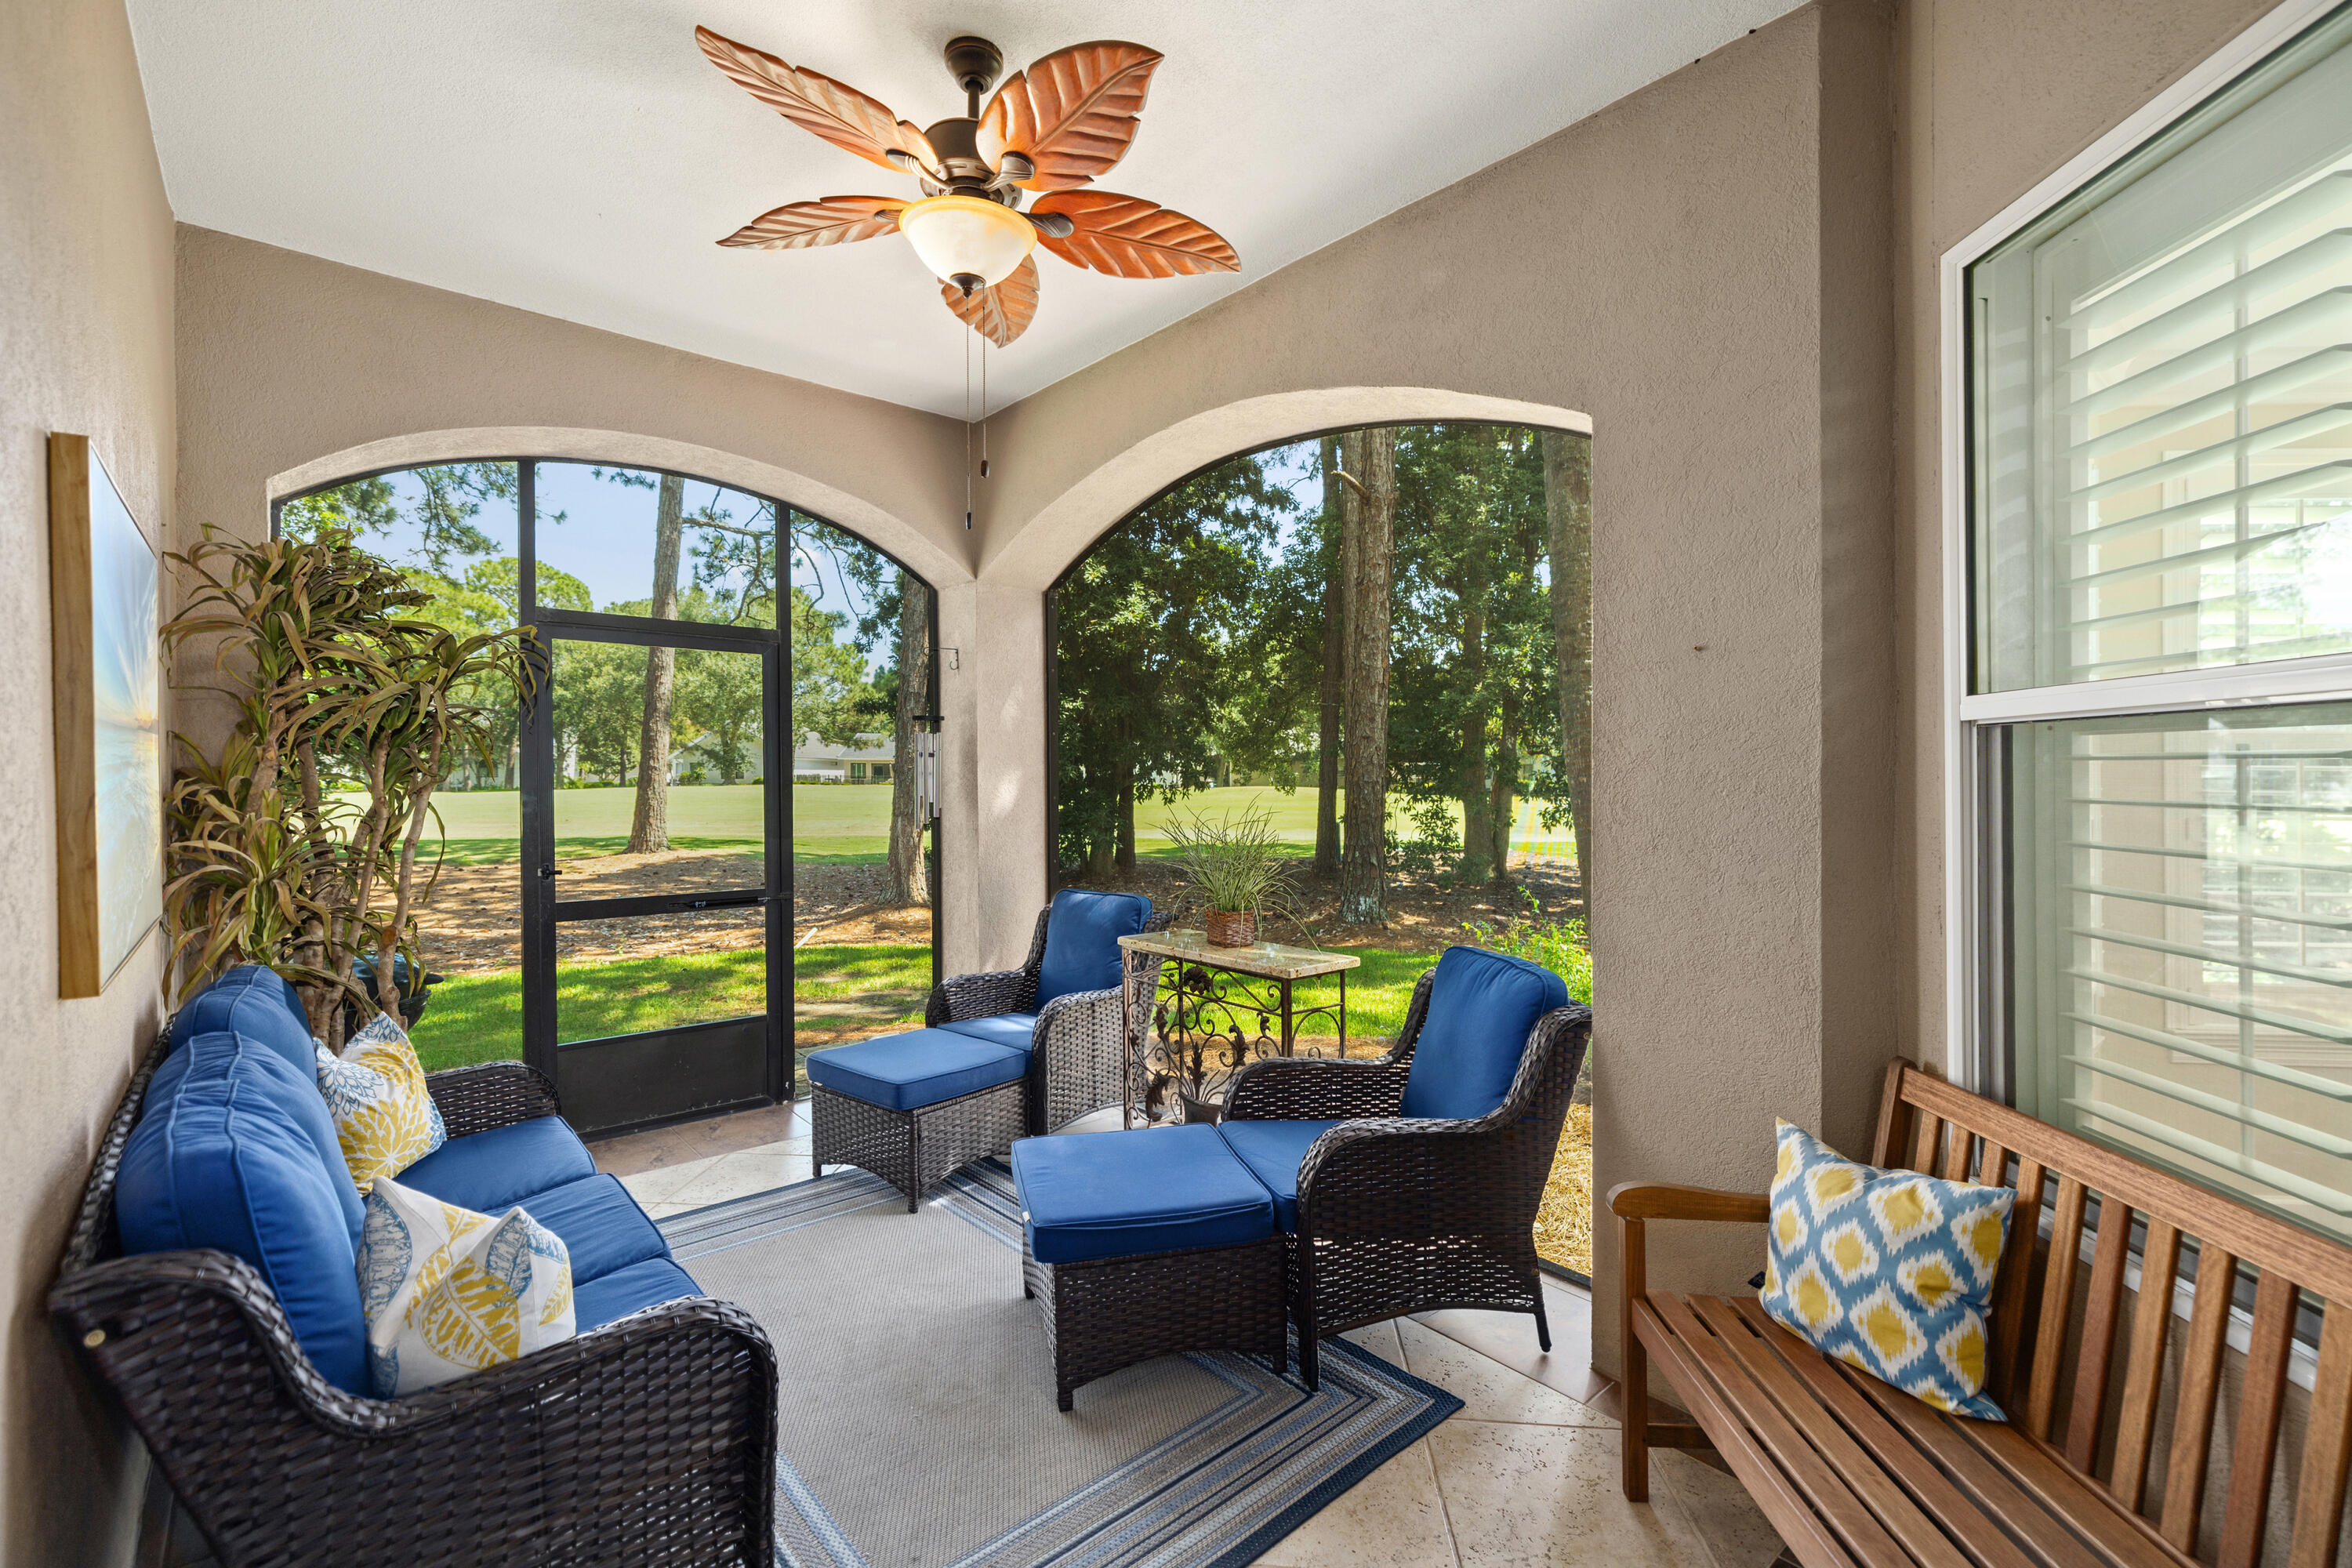
Screened-in porch with arched windows, blue-cushioned wicker seating, and a tree-shaded lawn outside.
Bedroom with a carved four-poster bed, plantation shutters, and a striped armchair.
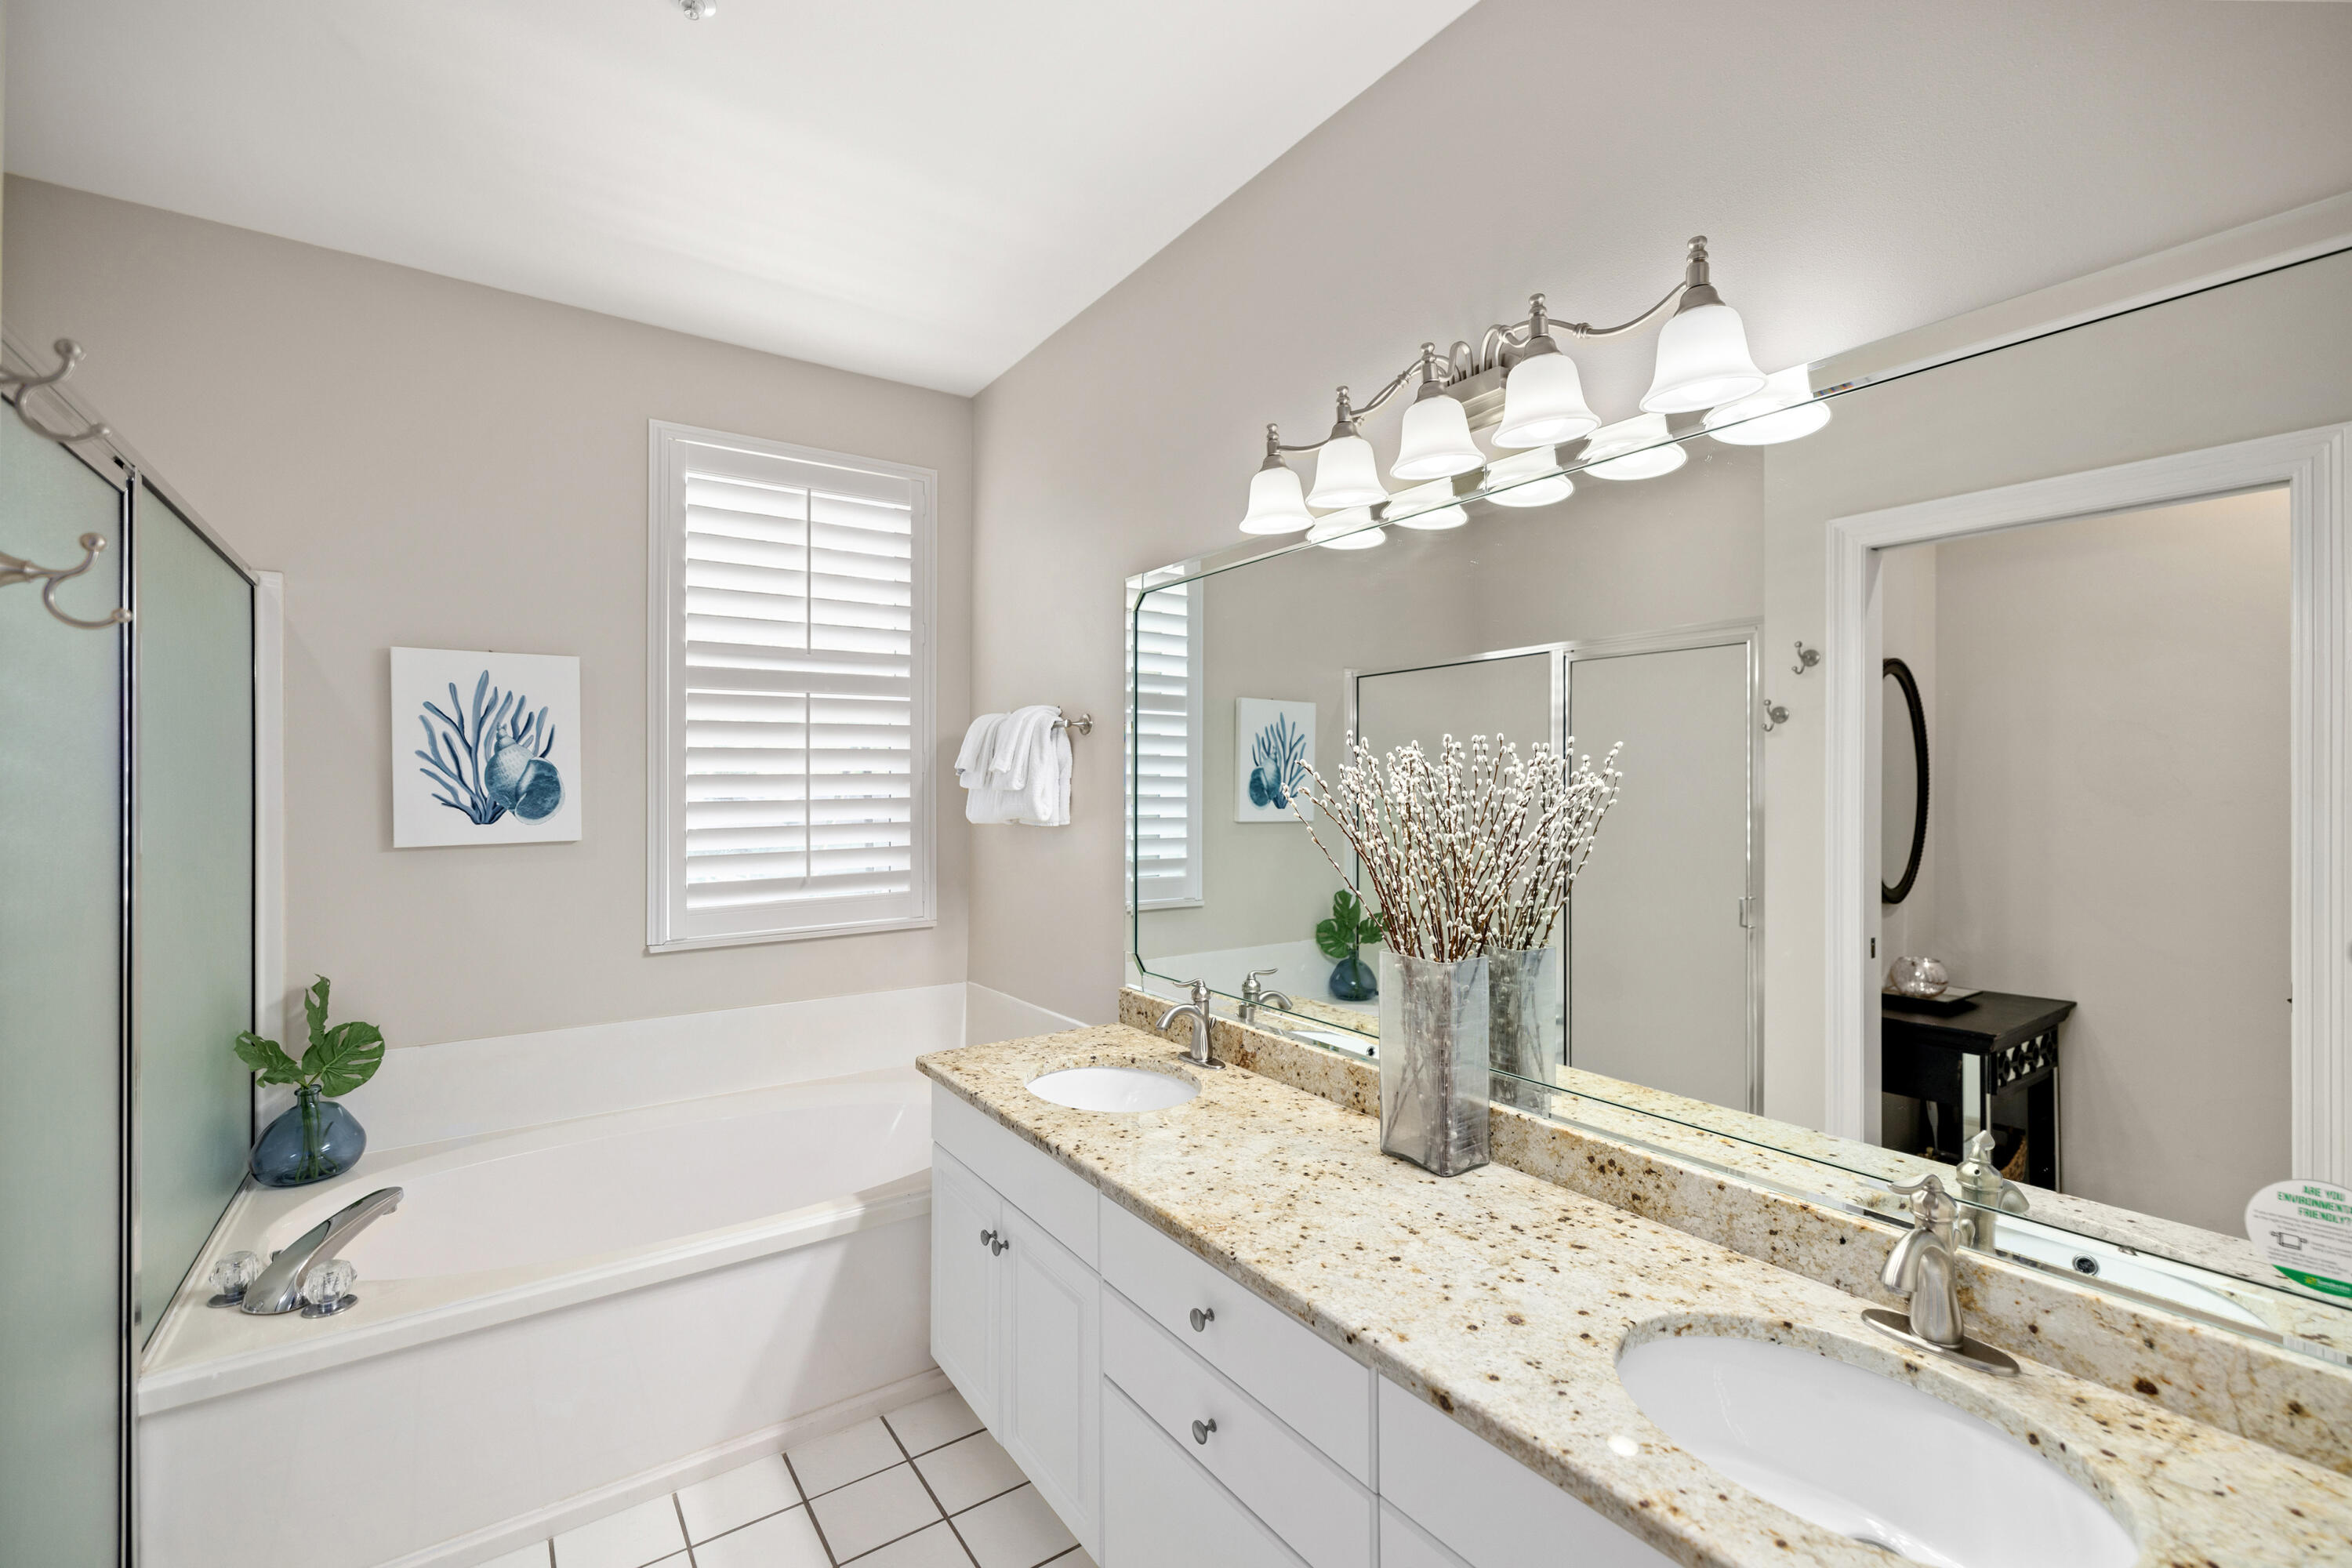
Bathroom with a built-in tub, glass shower, and double-sink vanity beneath a large mirror.
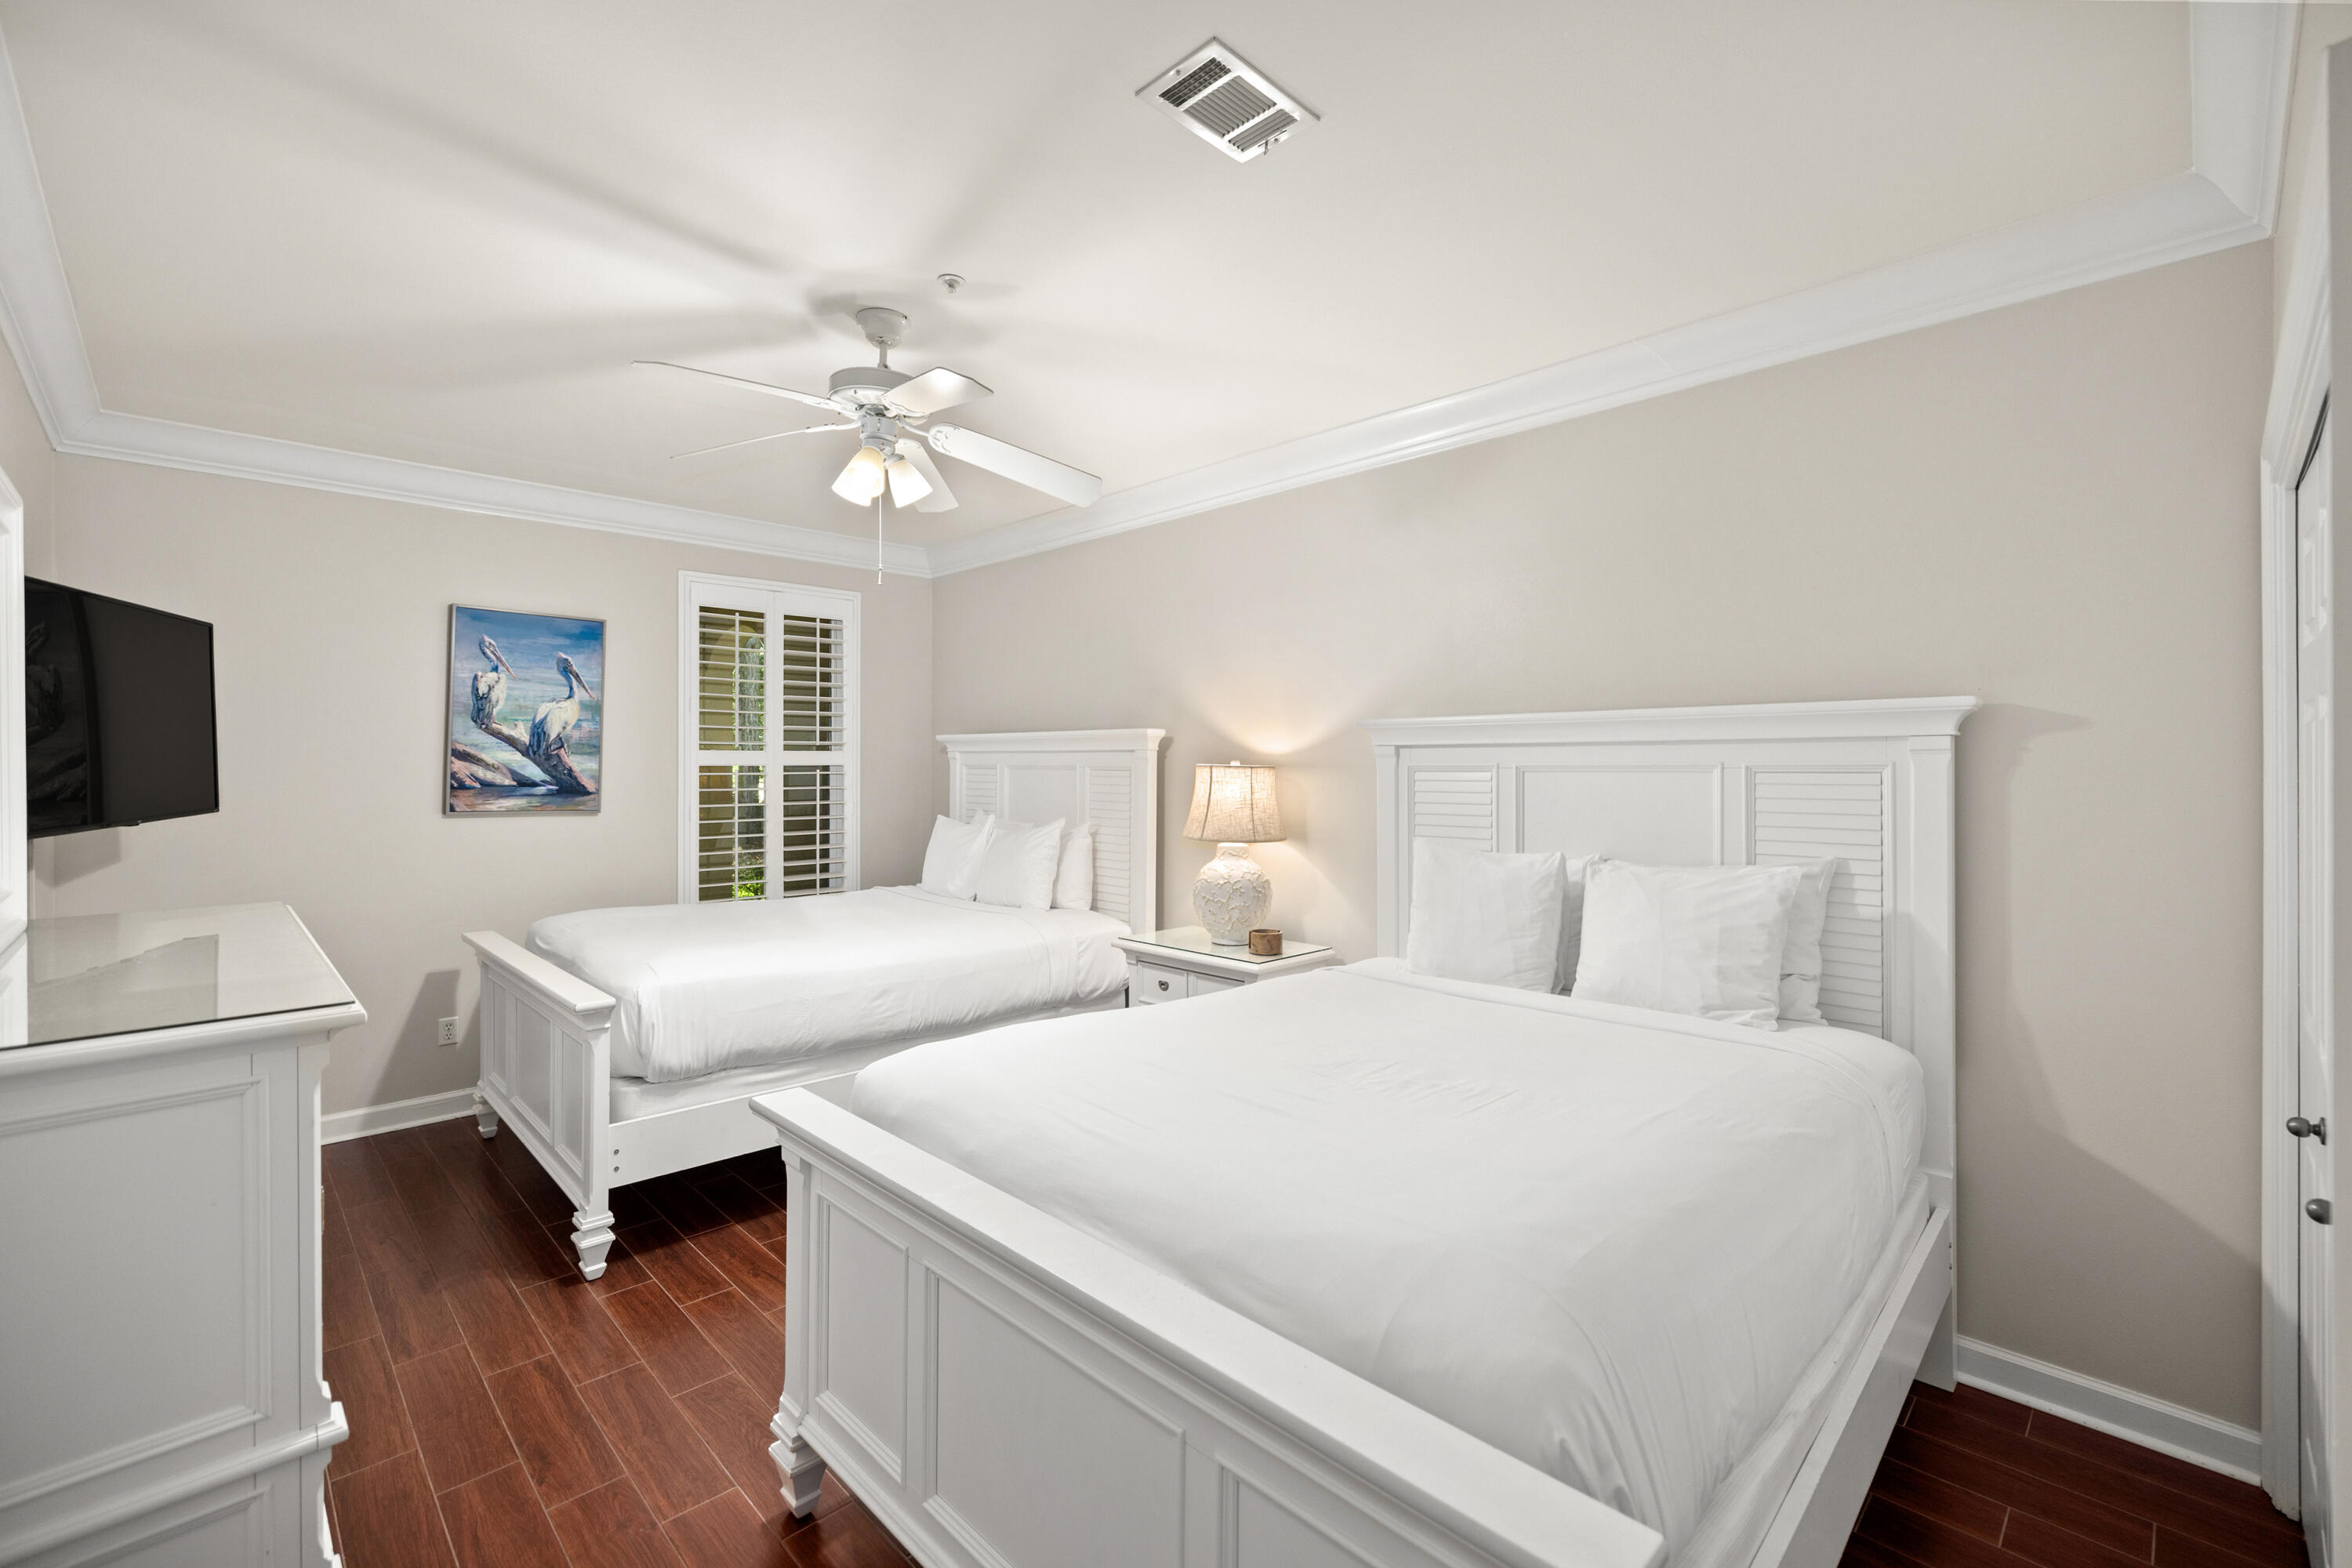
Bedroom with two white beds, dark wood-look floors, and shuttered windows.
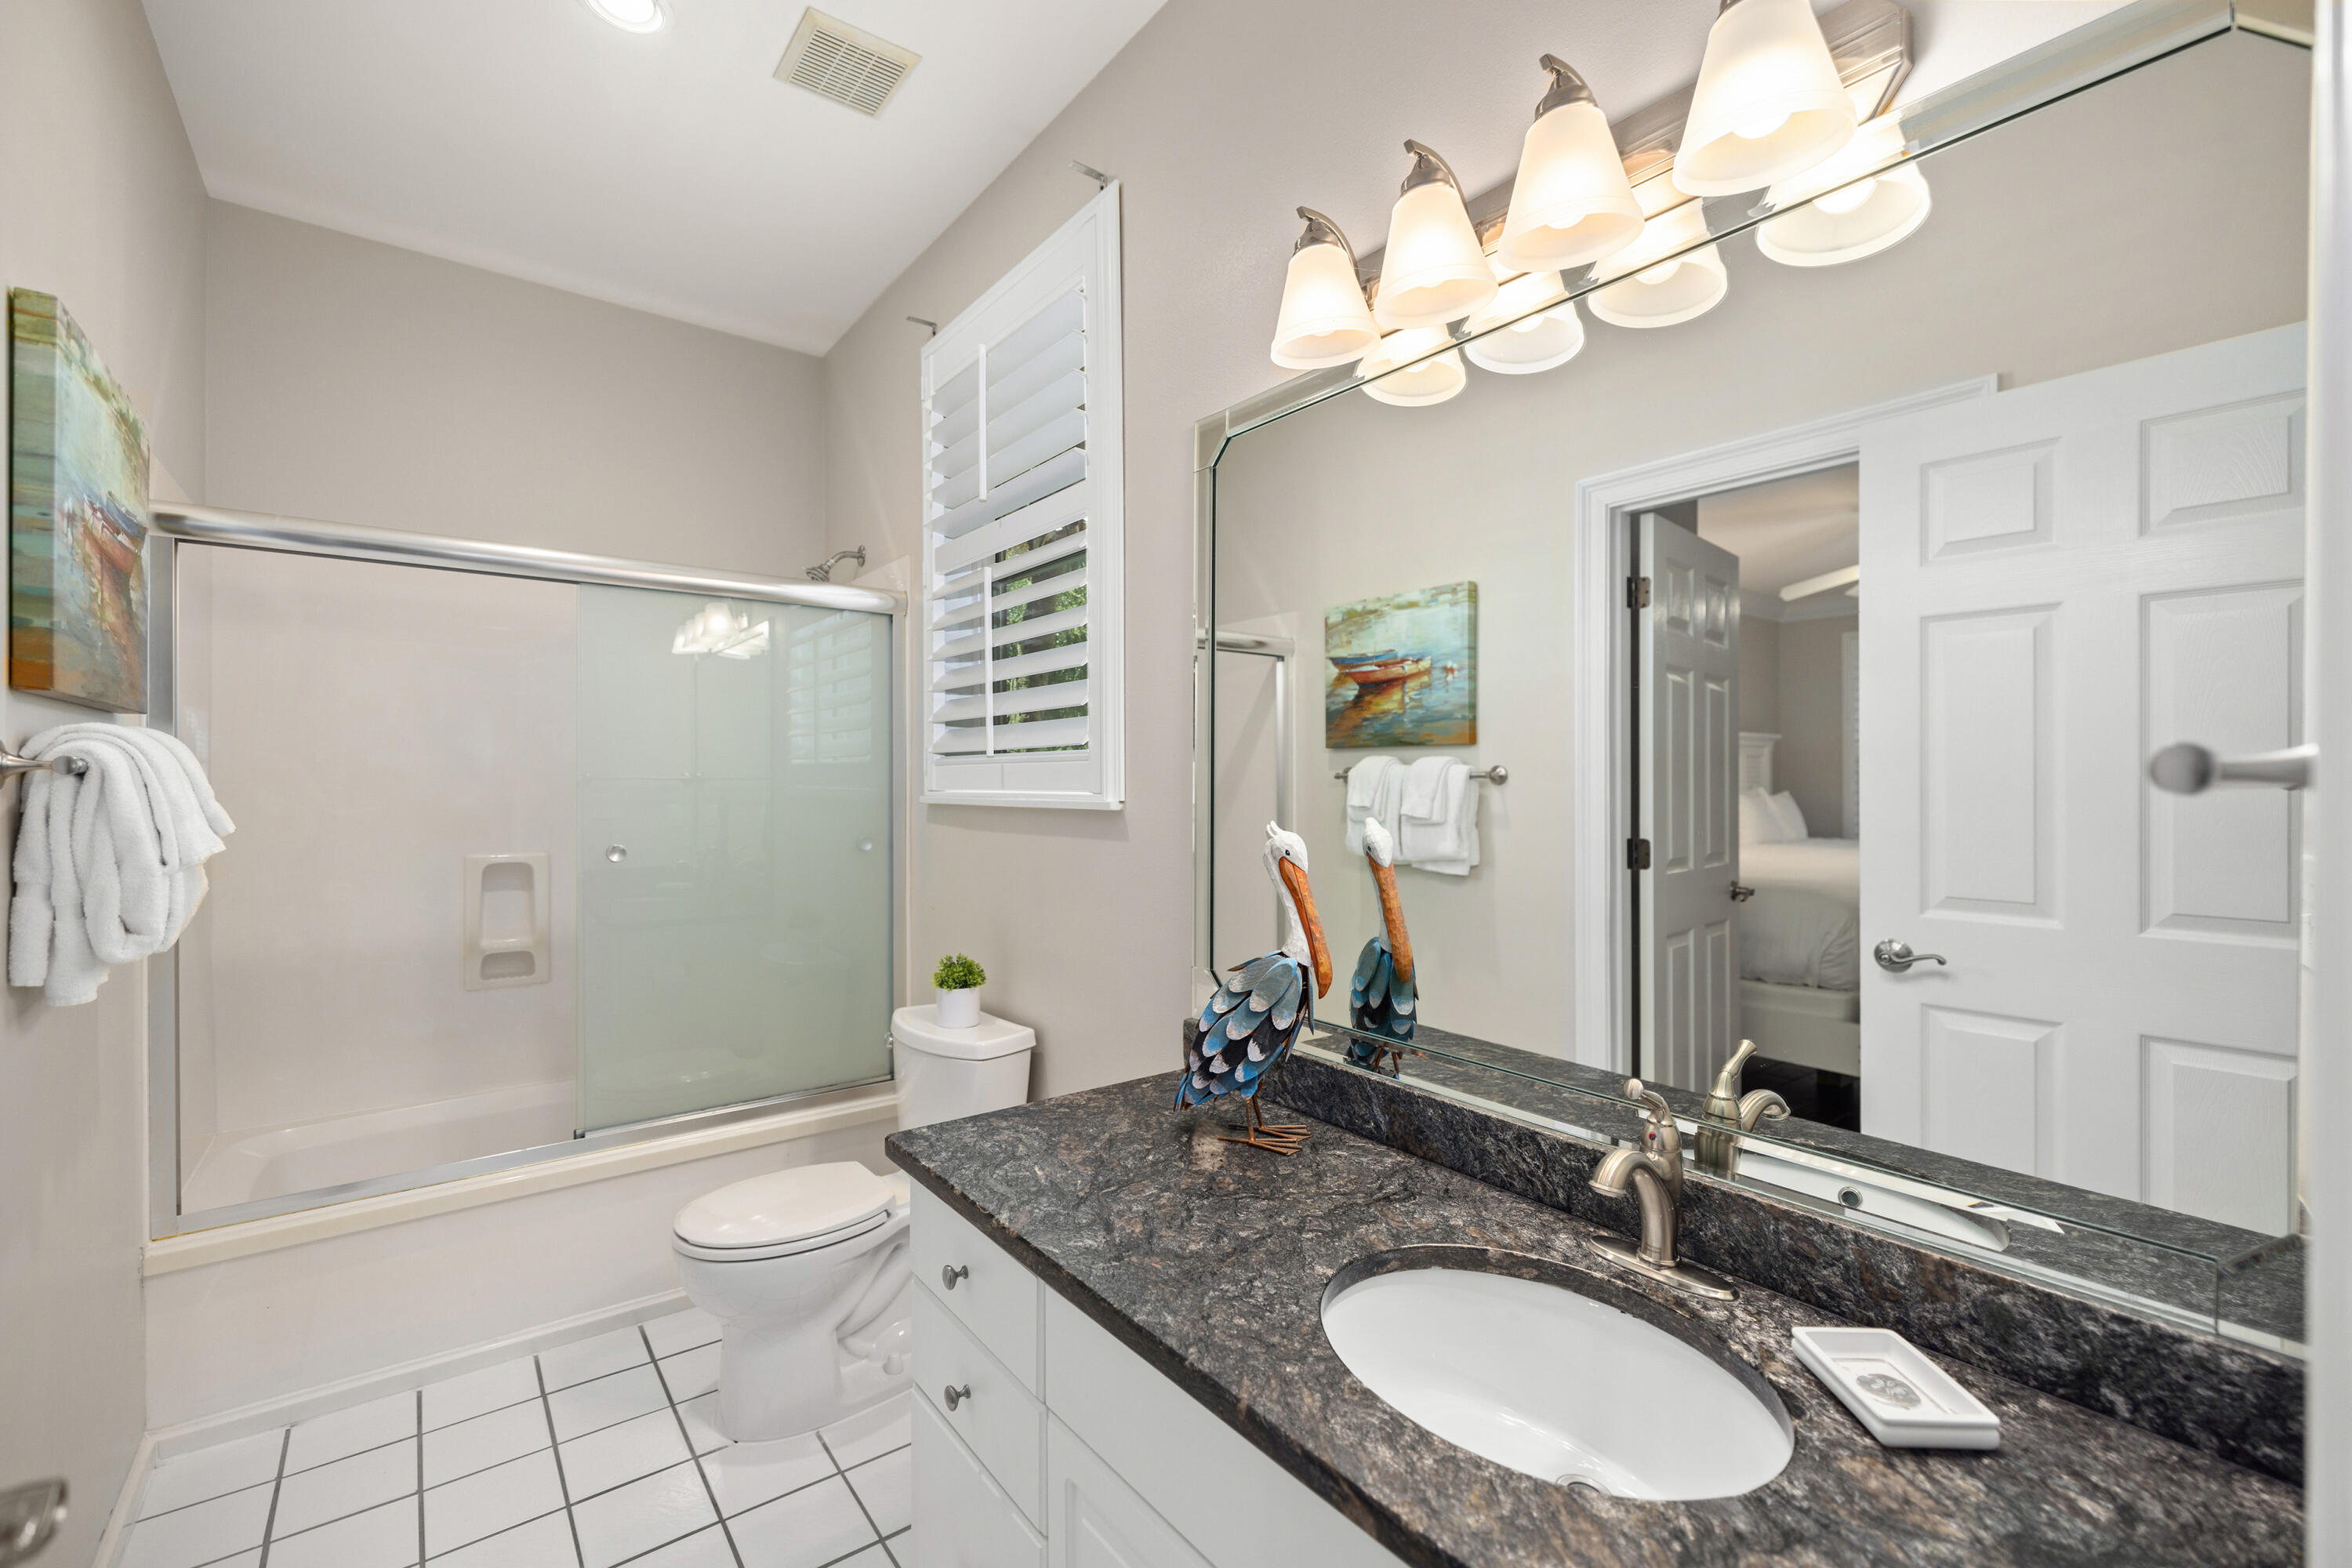
Bathroom with a glass-enclosed tub and shower, dark granite vanity, and decorative bird sculptures.
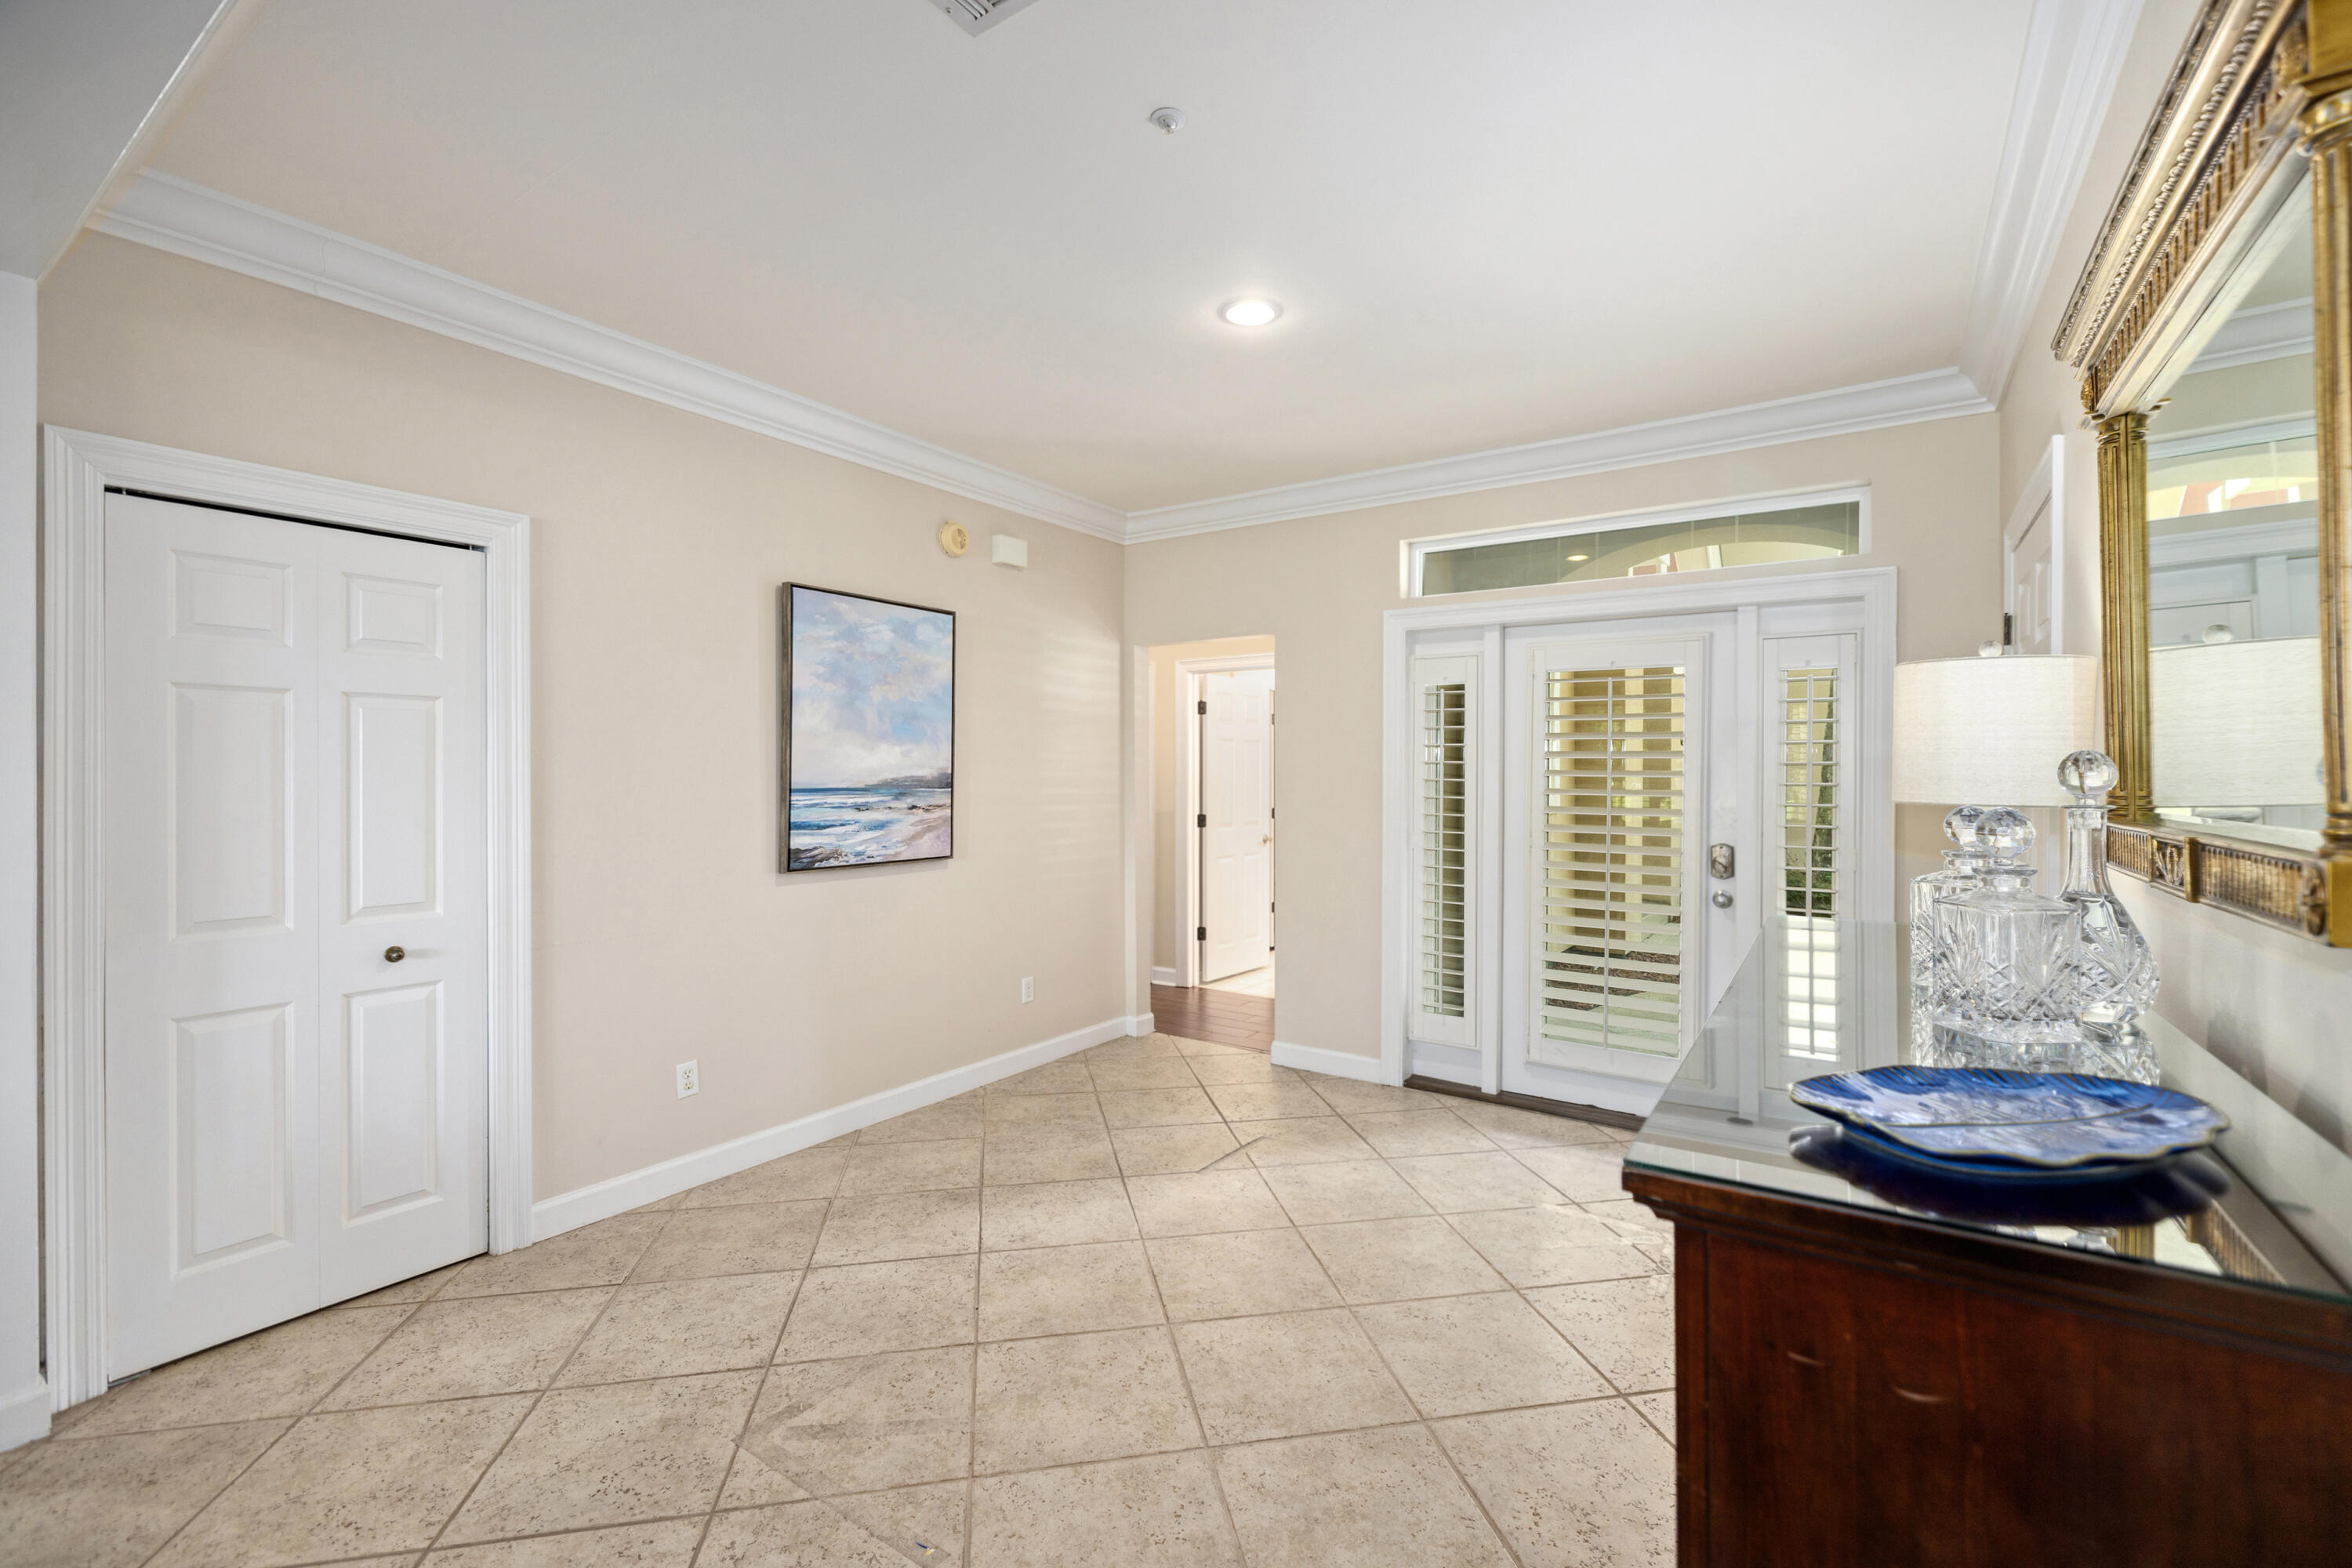
Entry foyer with tiled floors, a shuttered front door, and a mirrored console table.
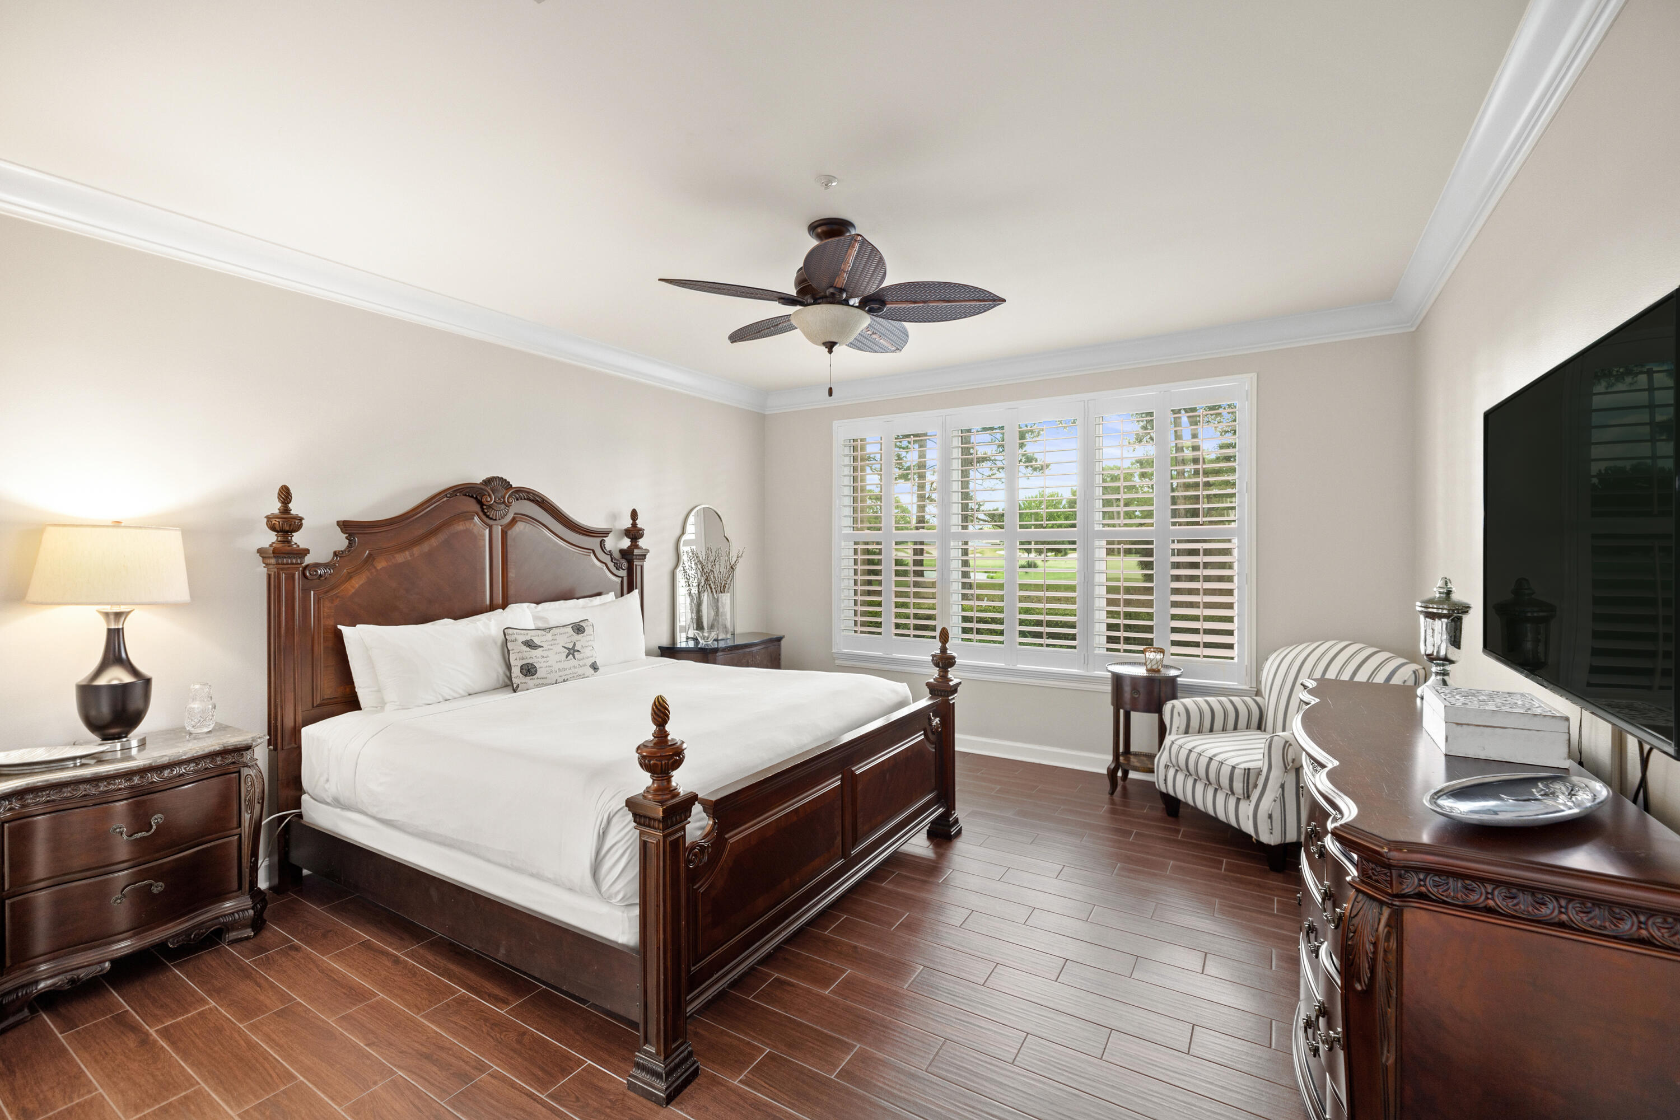
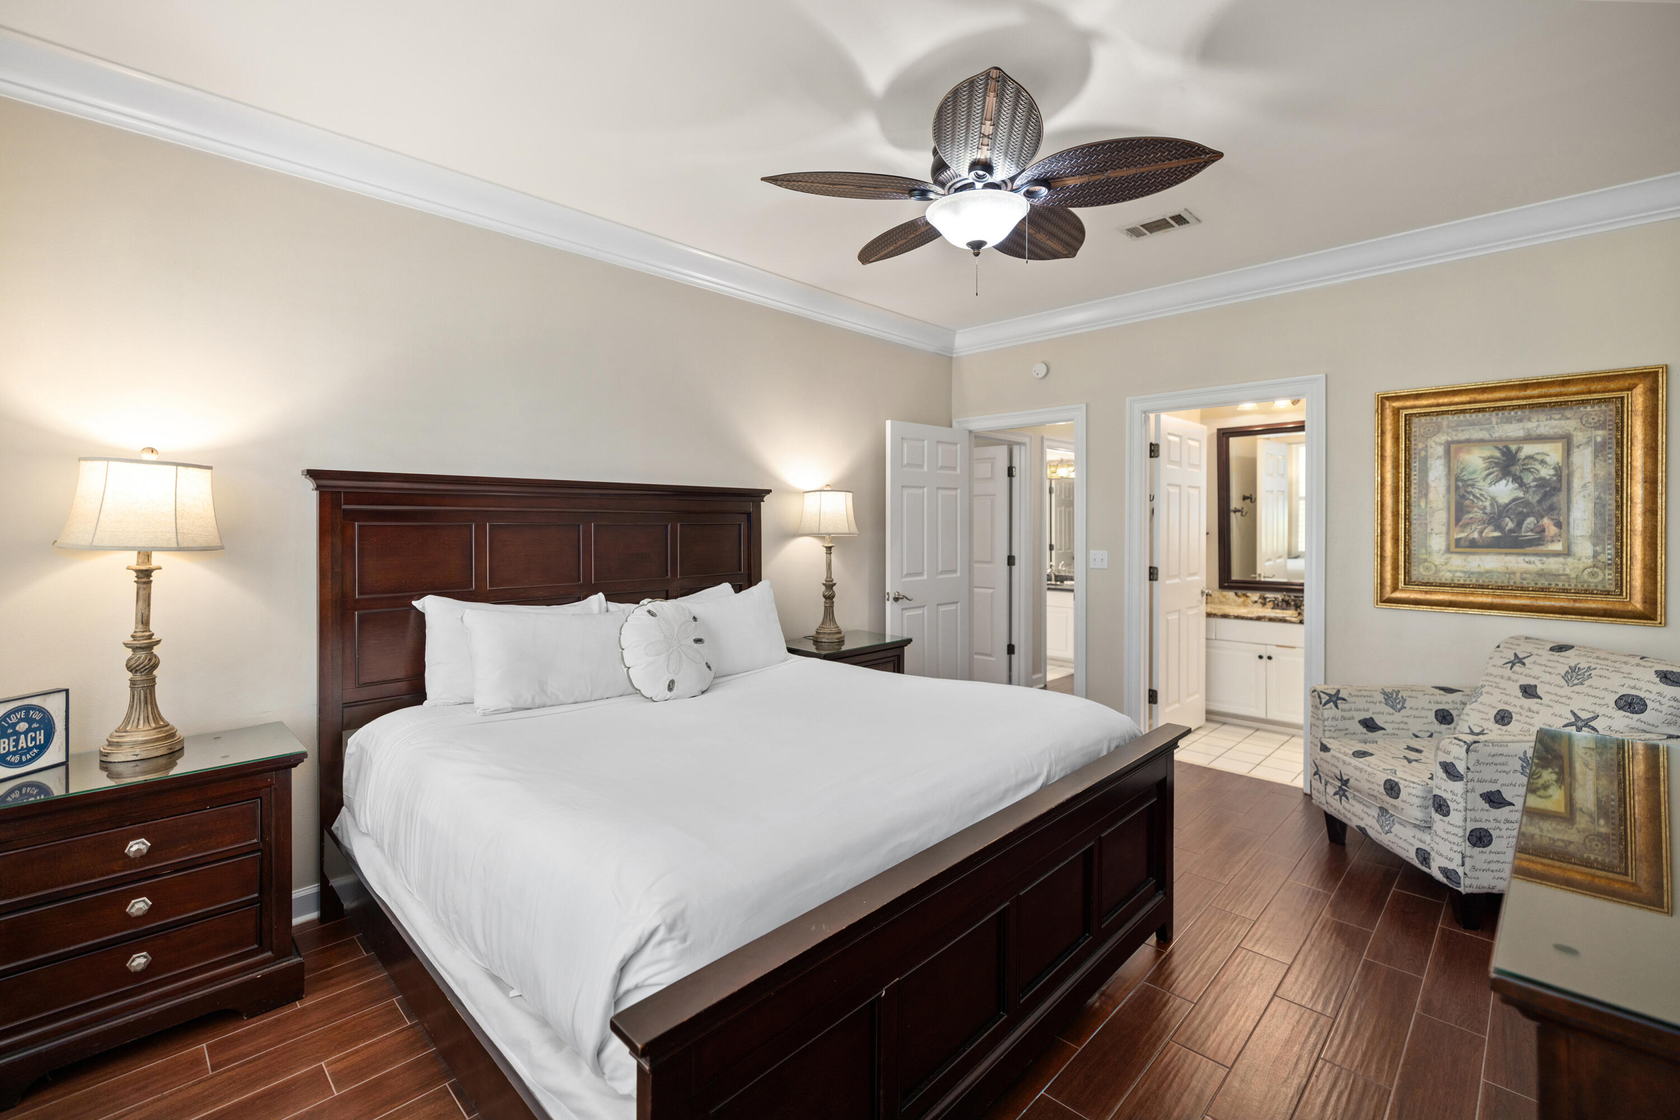
Bedroom with a dark wood king bed, white bedding, and an upholstered chair beside open bathroom doors.
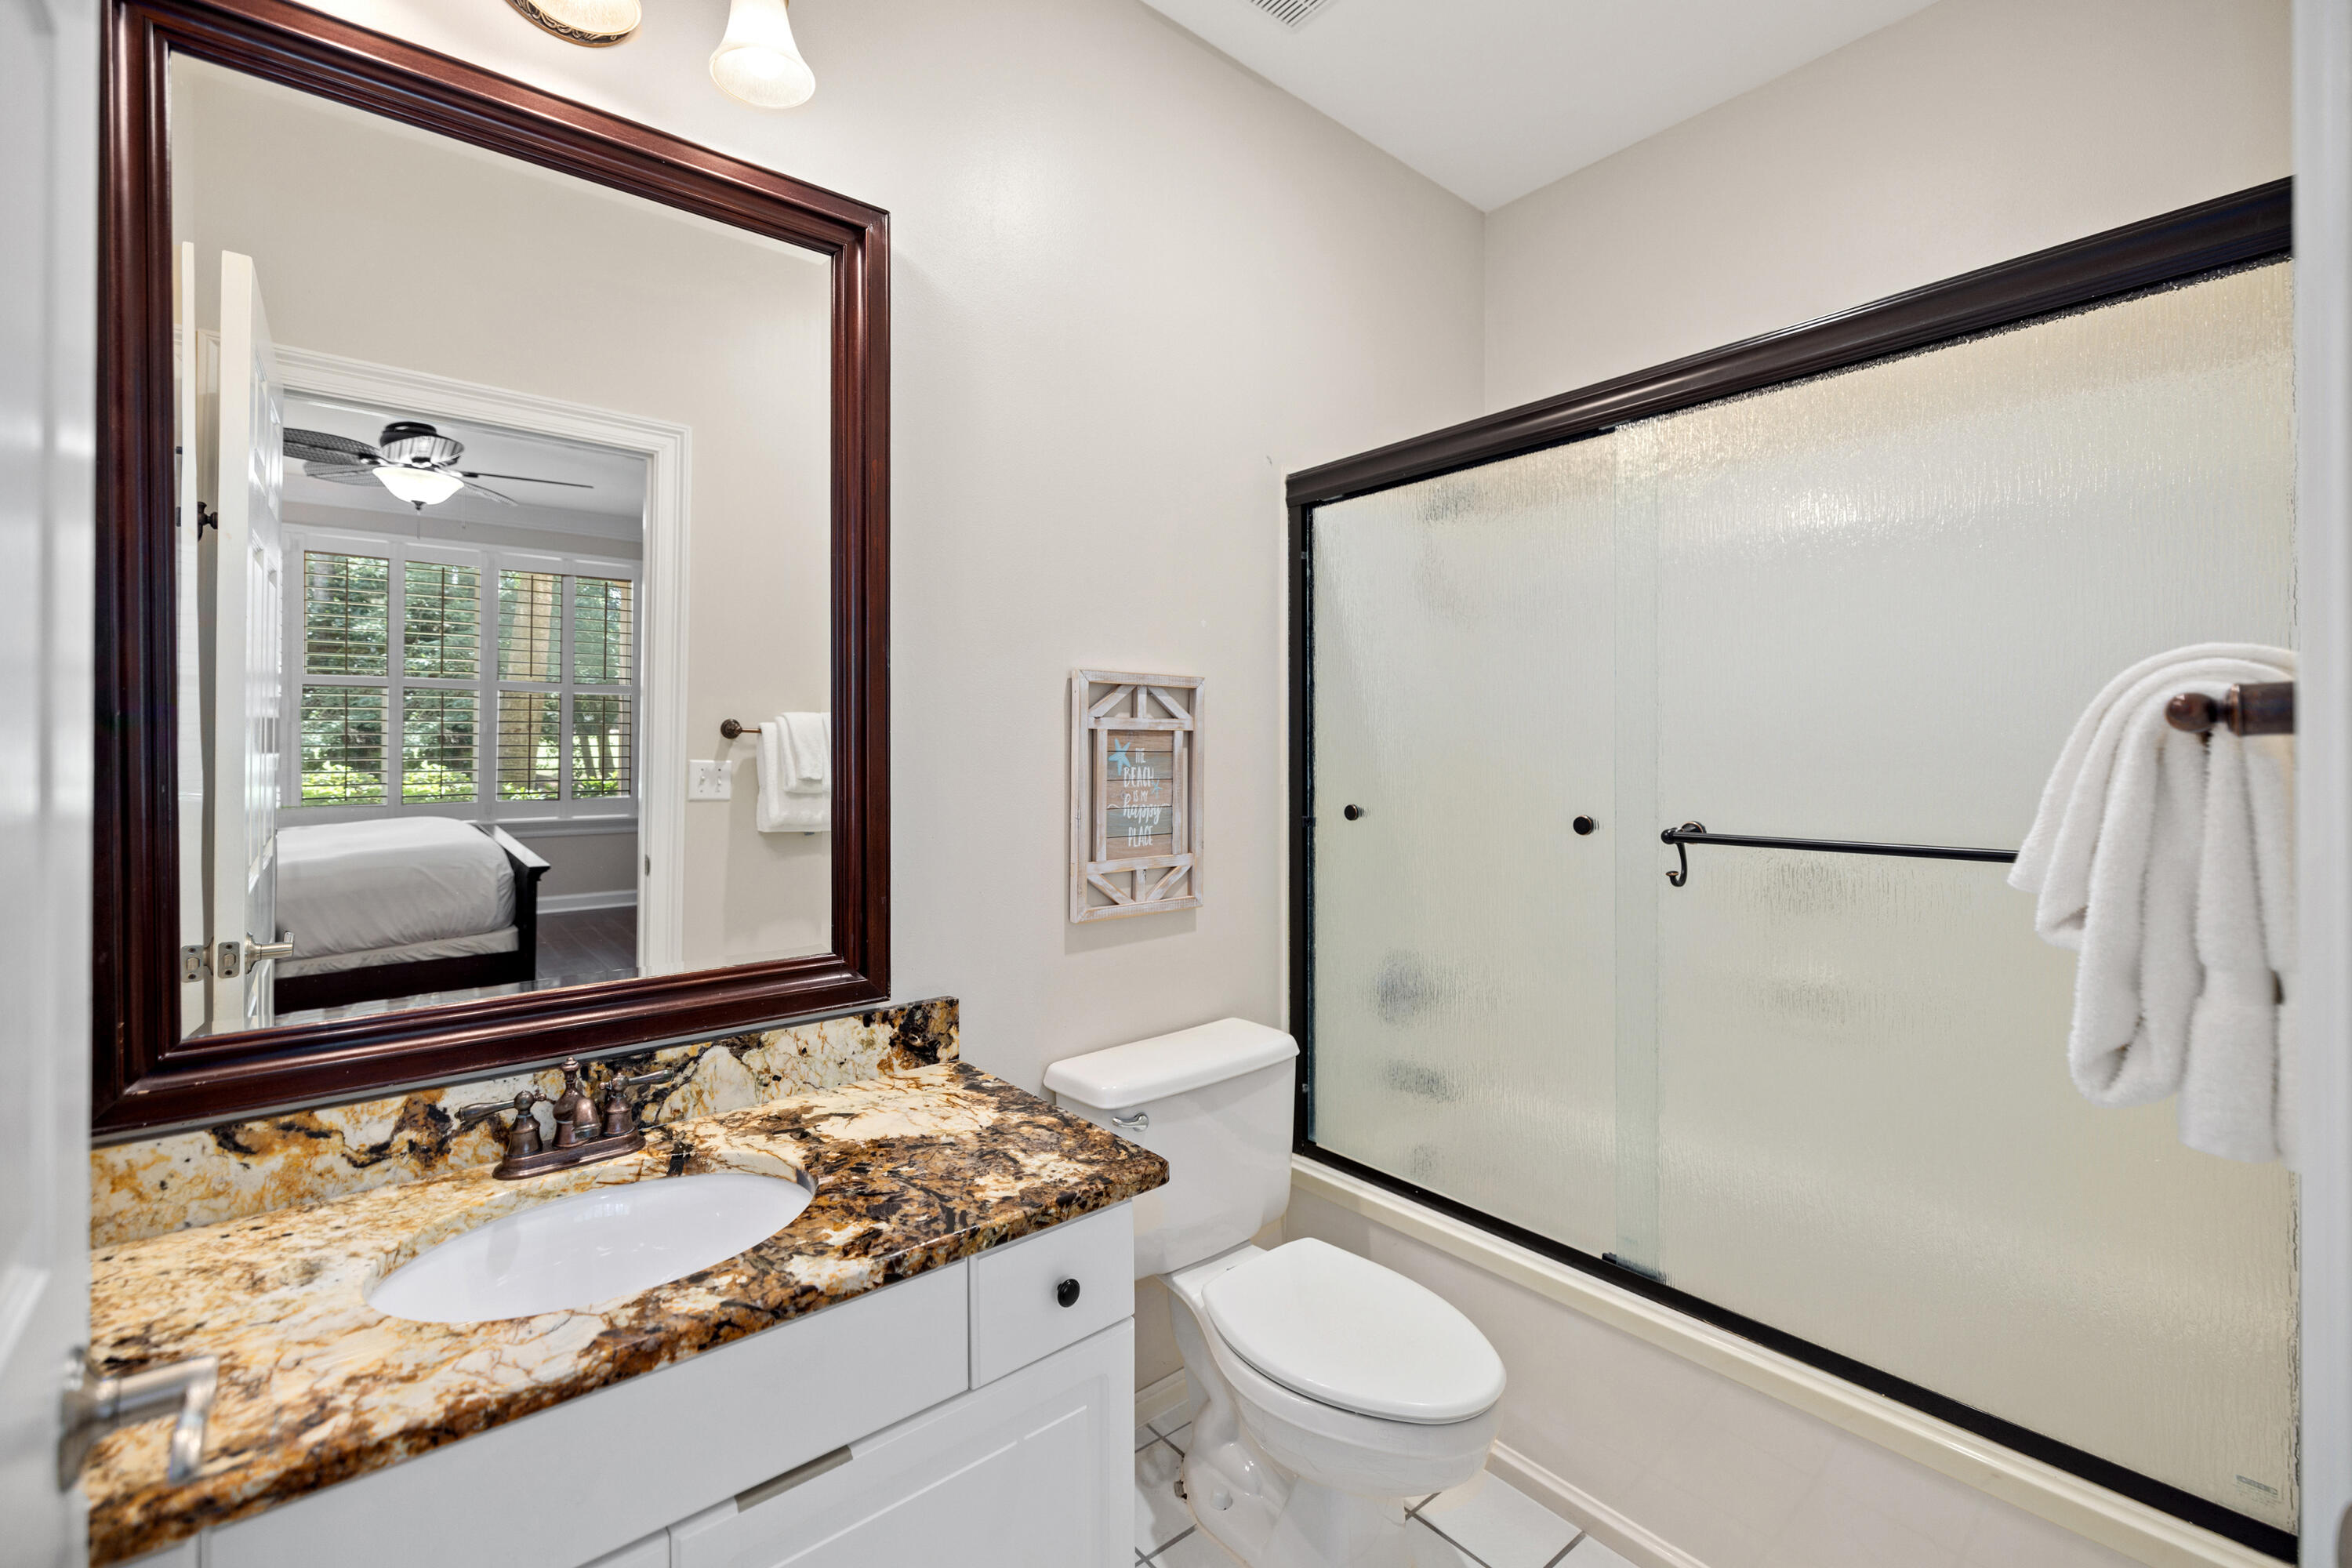
Bathroom with stone vanity countertop, dark-framed mirror, and frosted-glass shower.
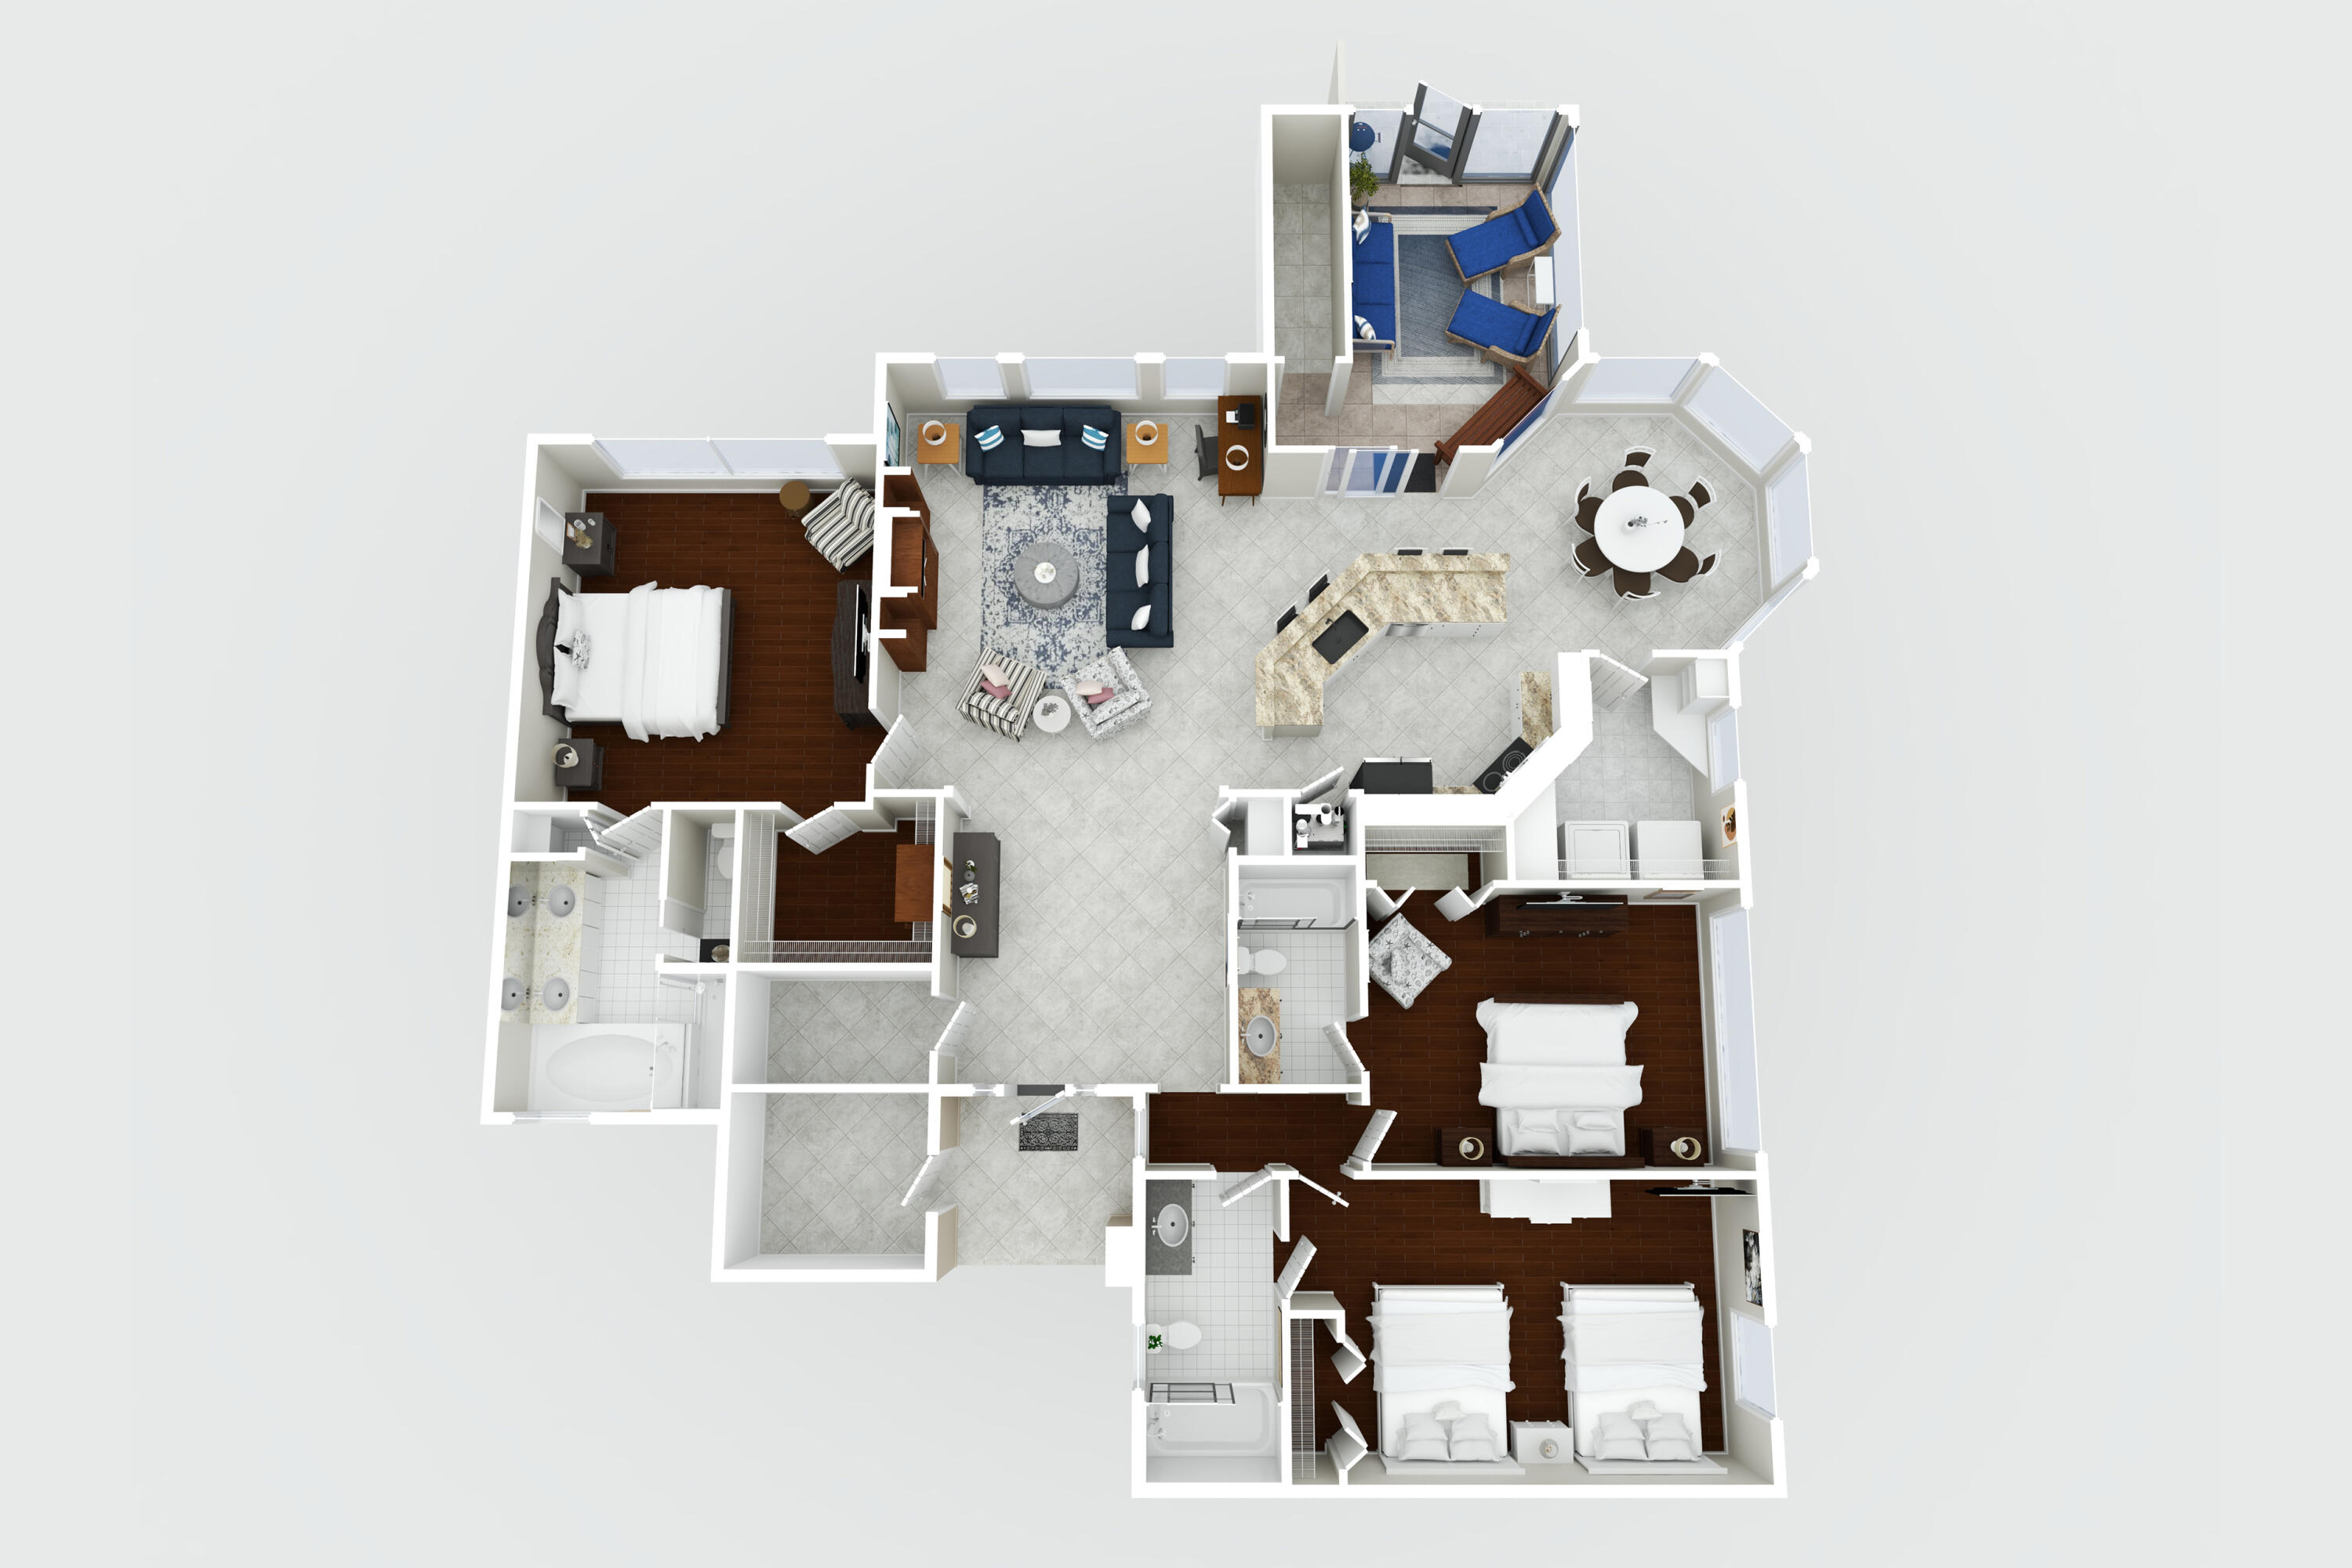
Furnished floor plan with three bedrooms, open living and kitchen areas, dining nook, and balcony.
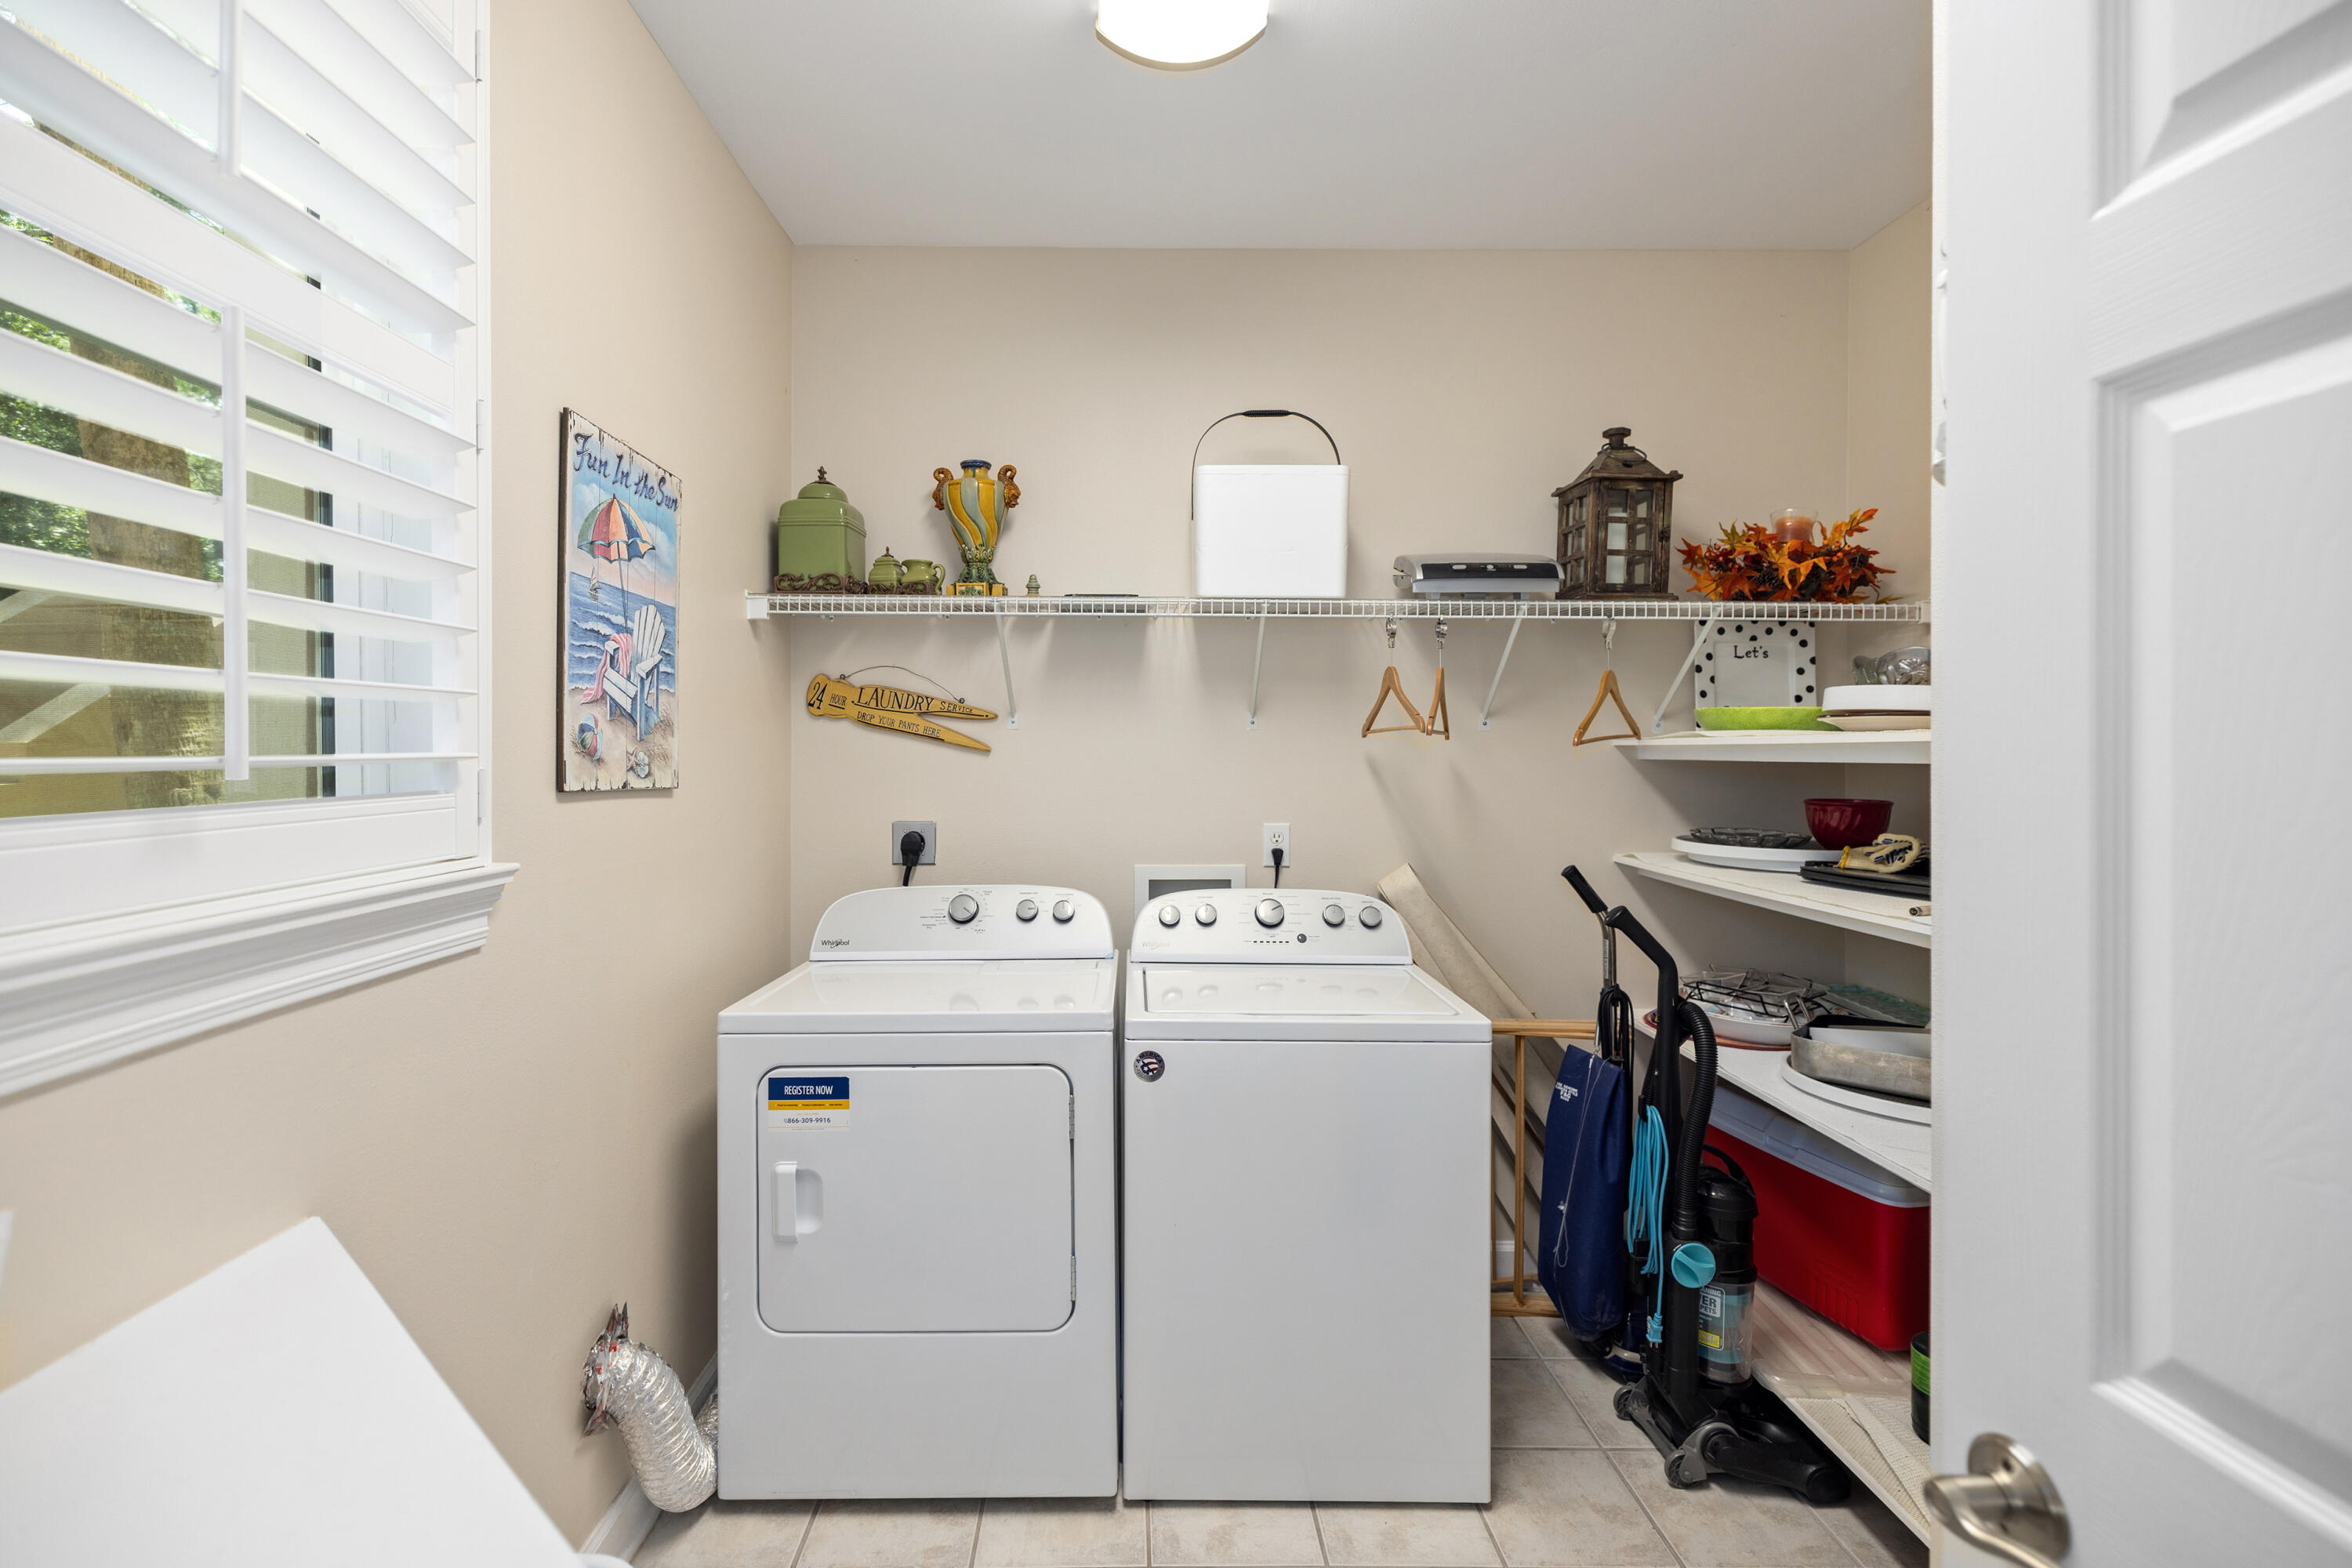
Laundry room with a white washer and dryer beneath open storage shelves.
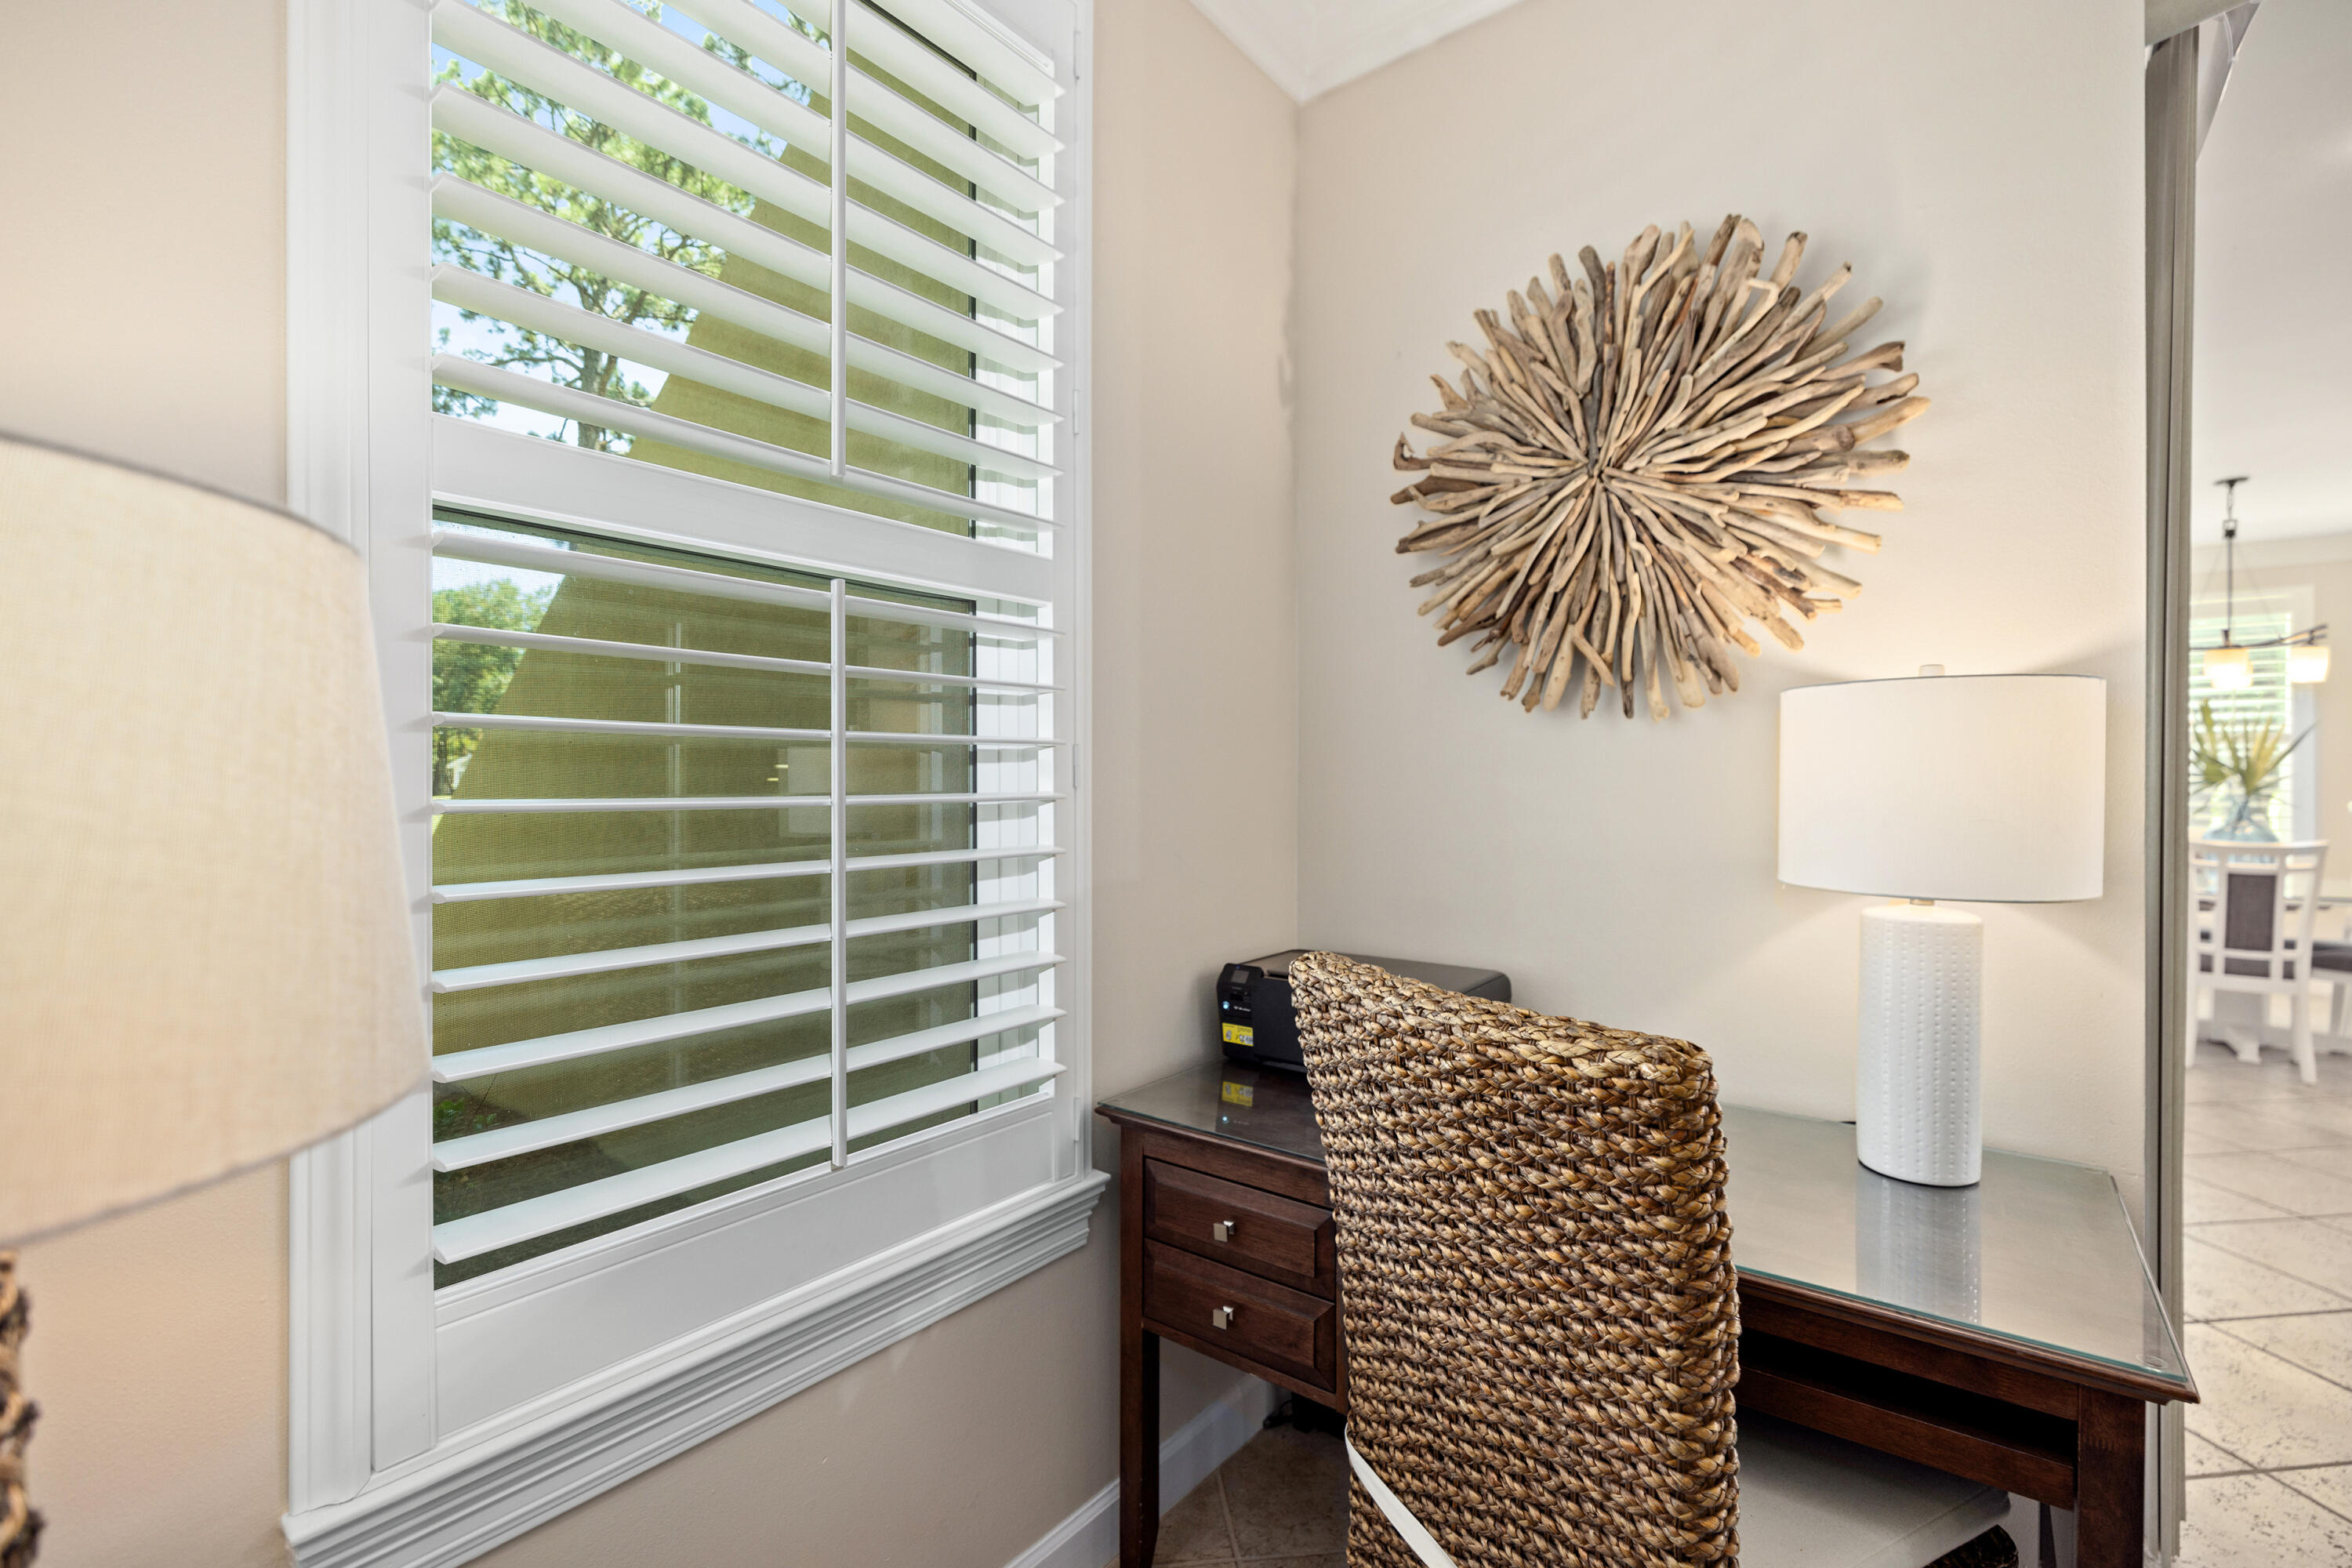
Home office nook with a woven chair, dark wood desk, and plantation-shuttered window.
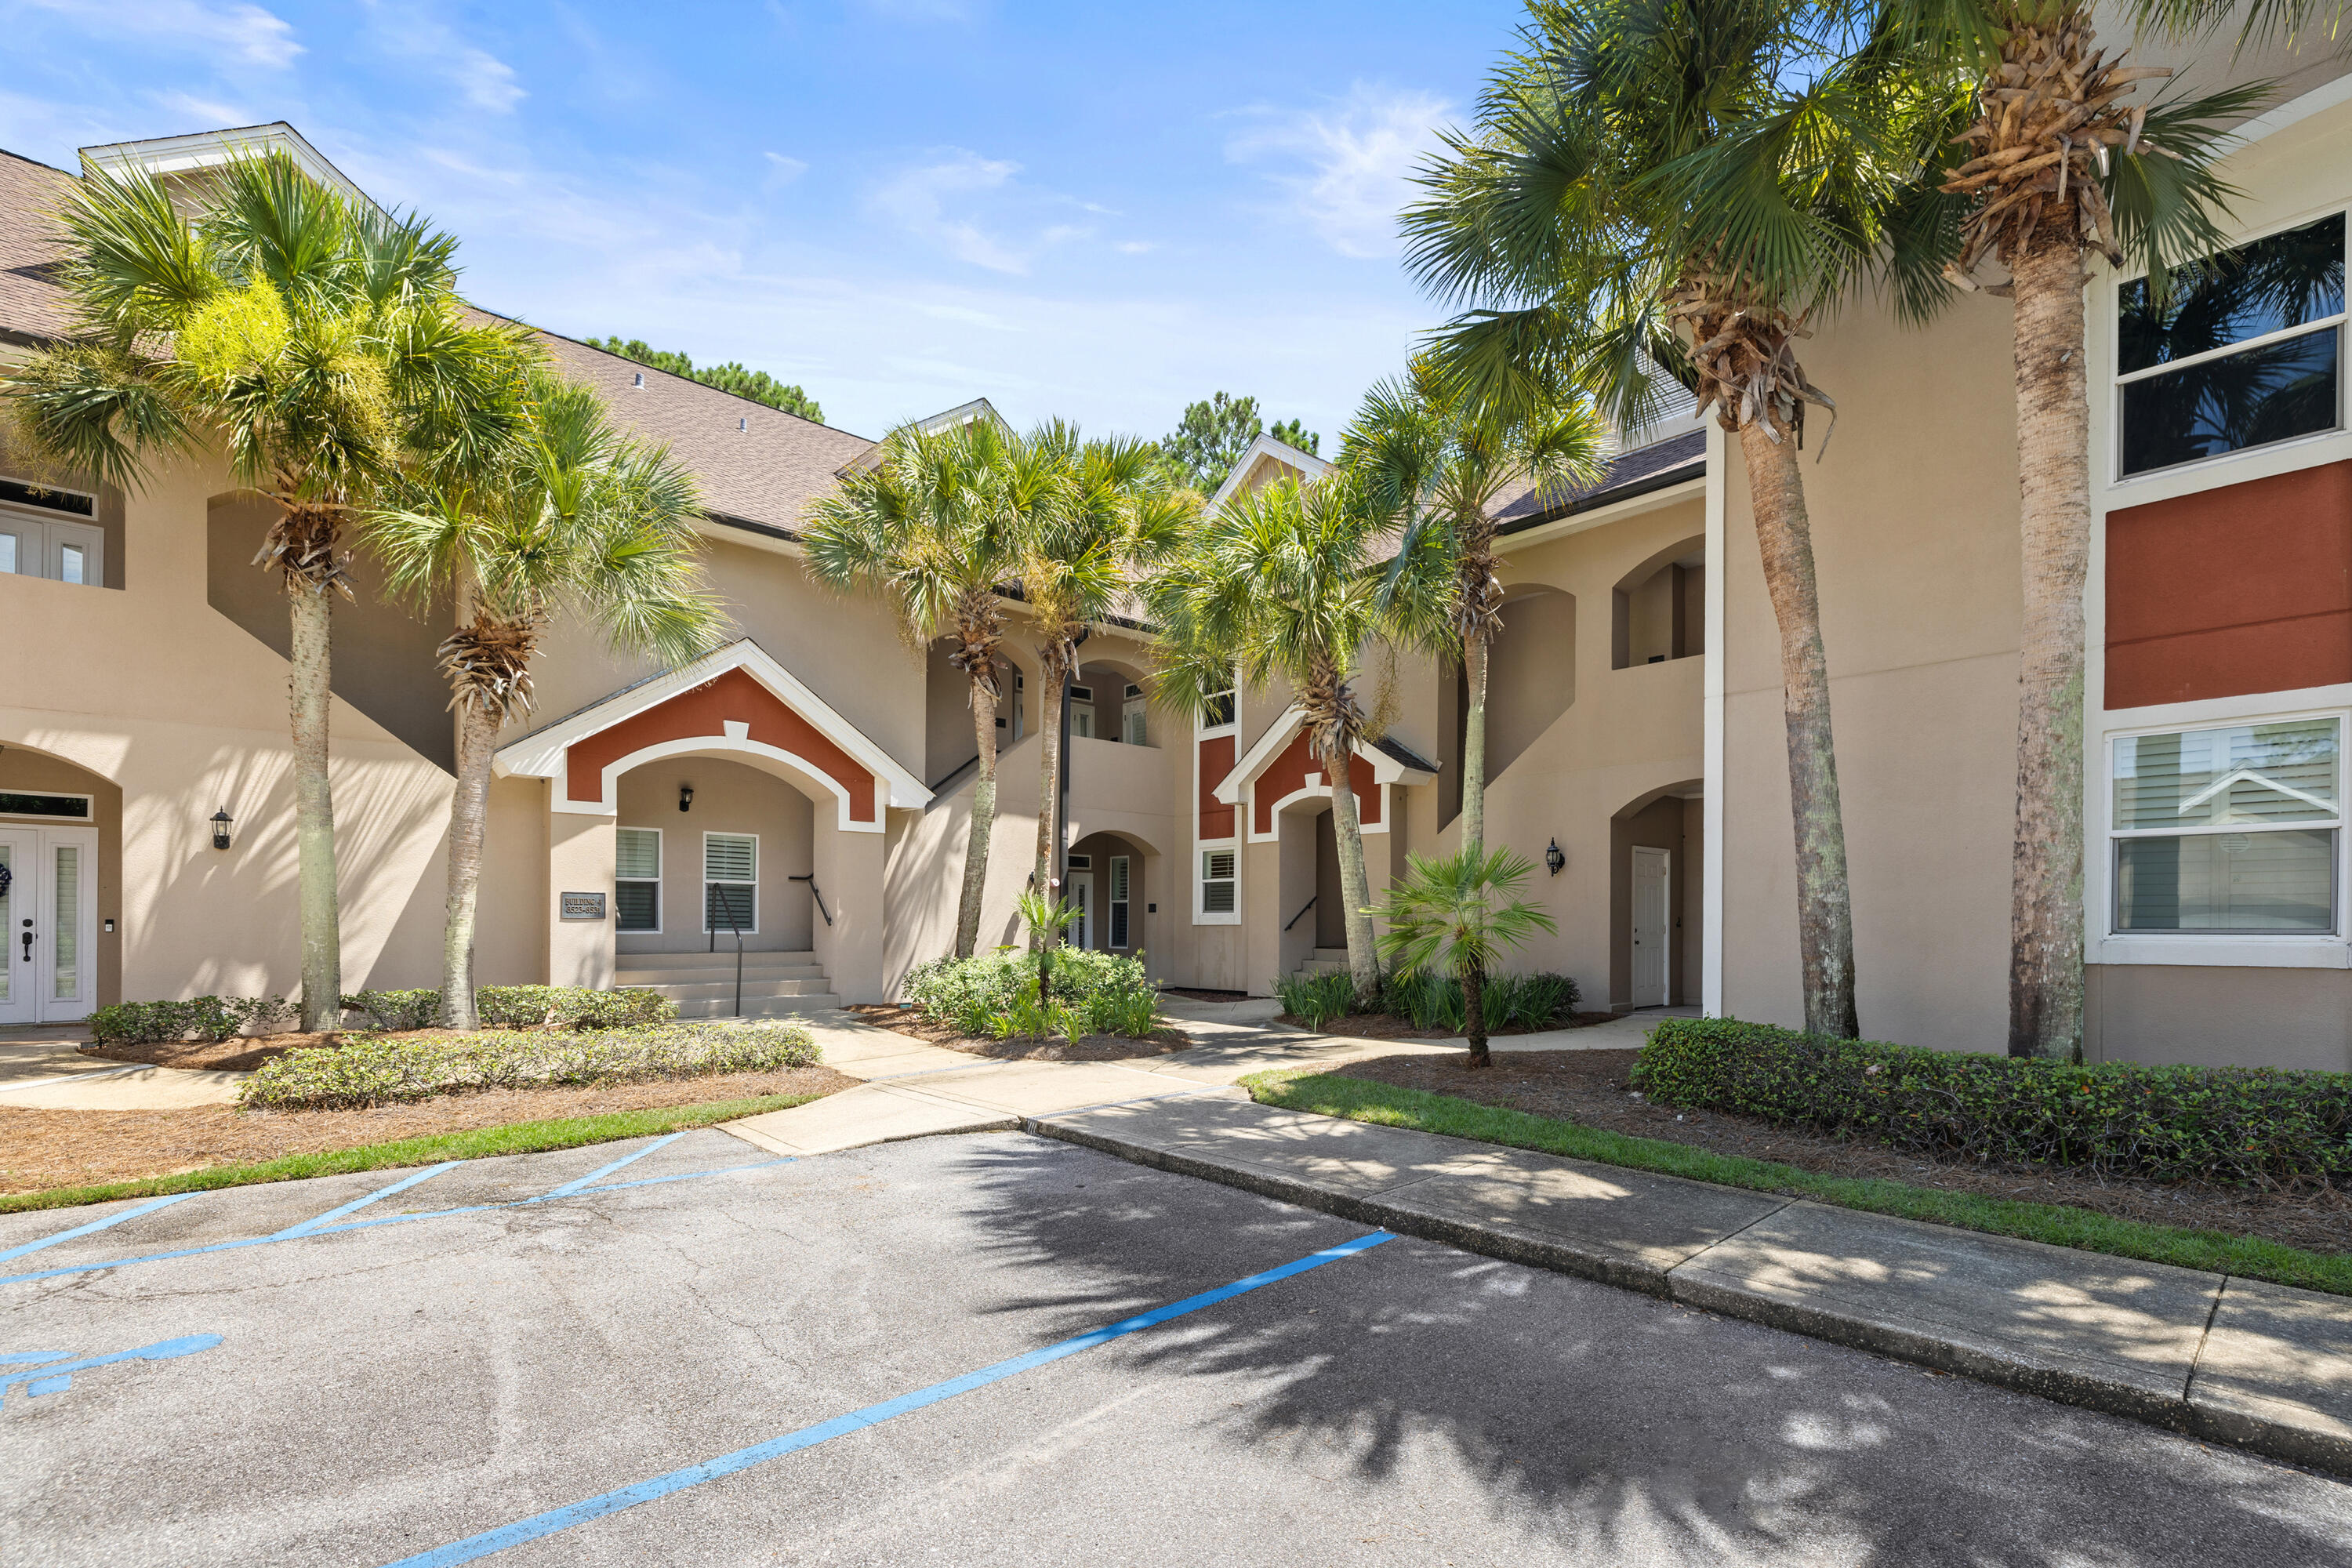
Condominium exterior with palm trees, arched entryways, and marked parking spaces.
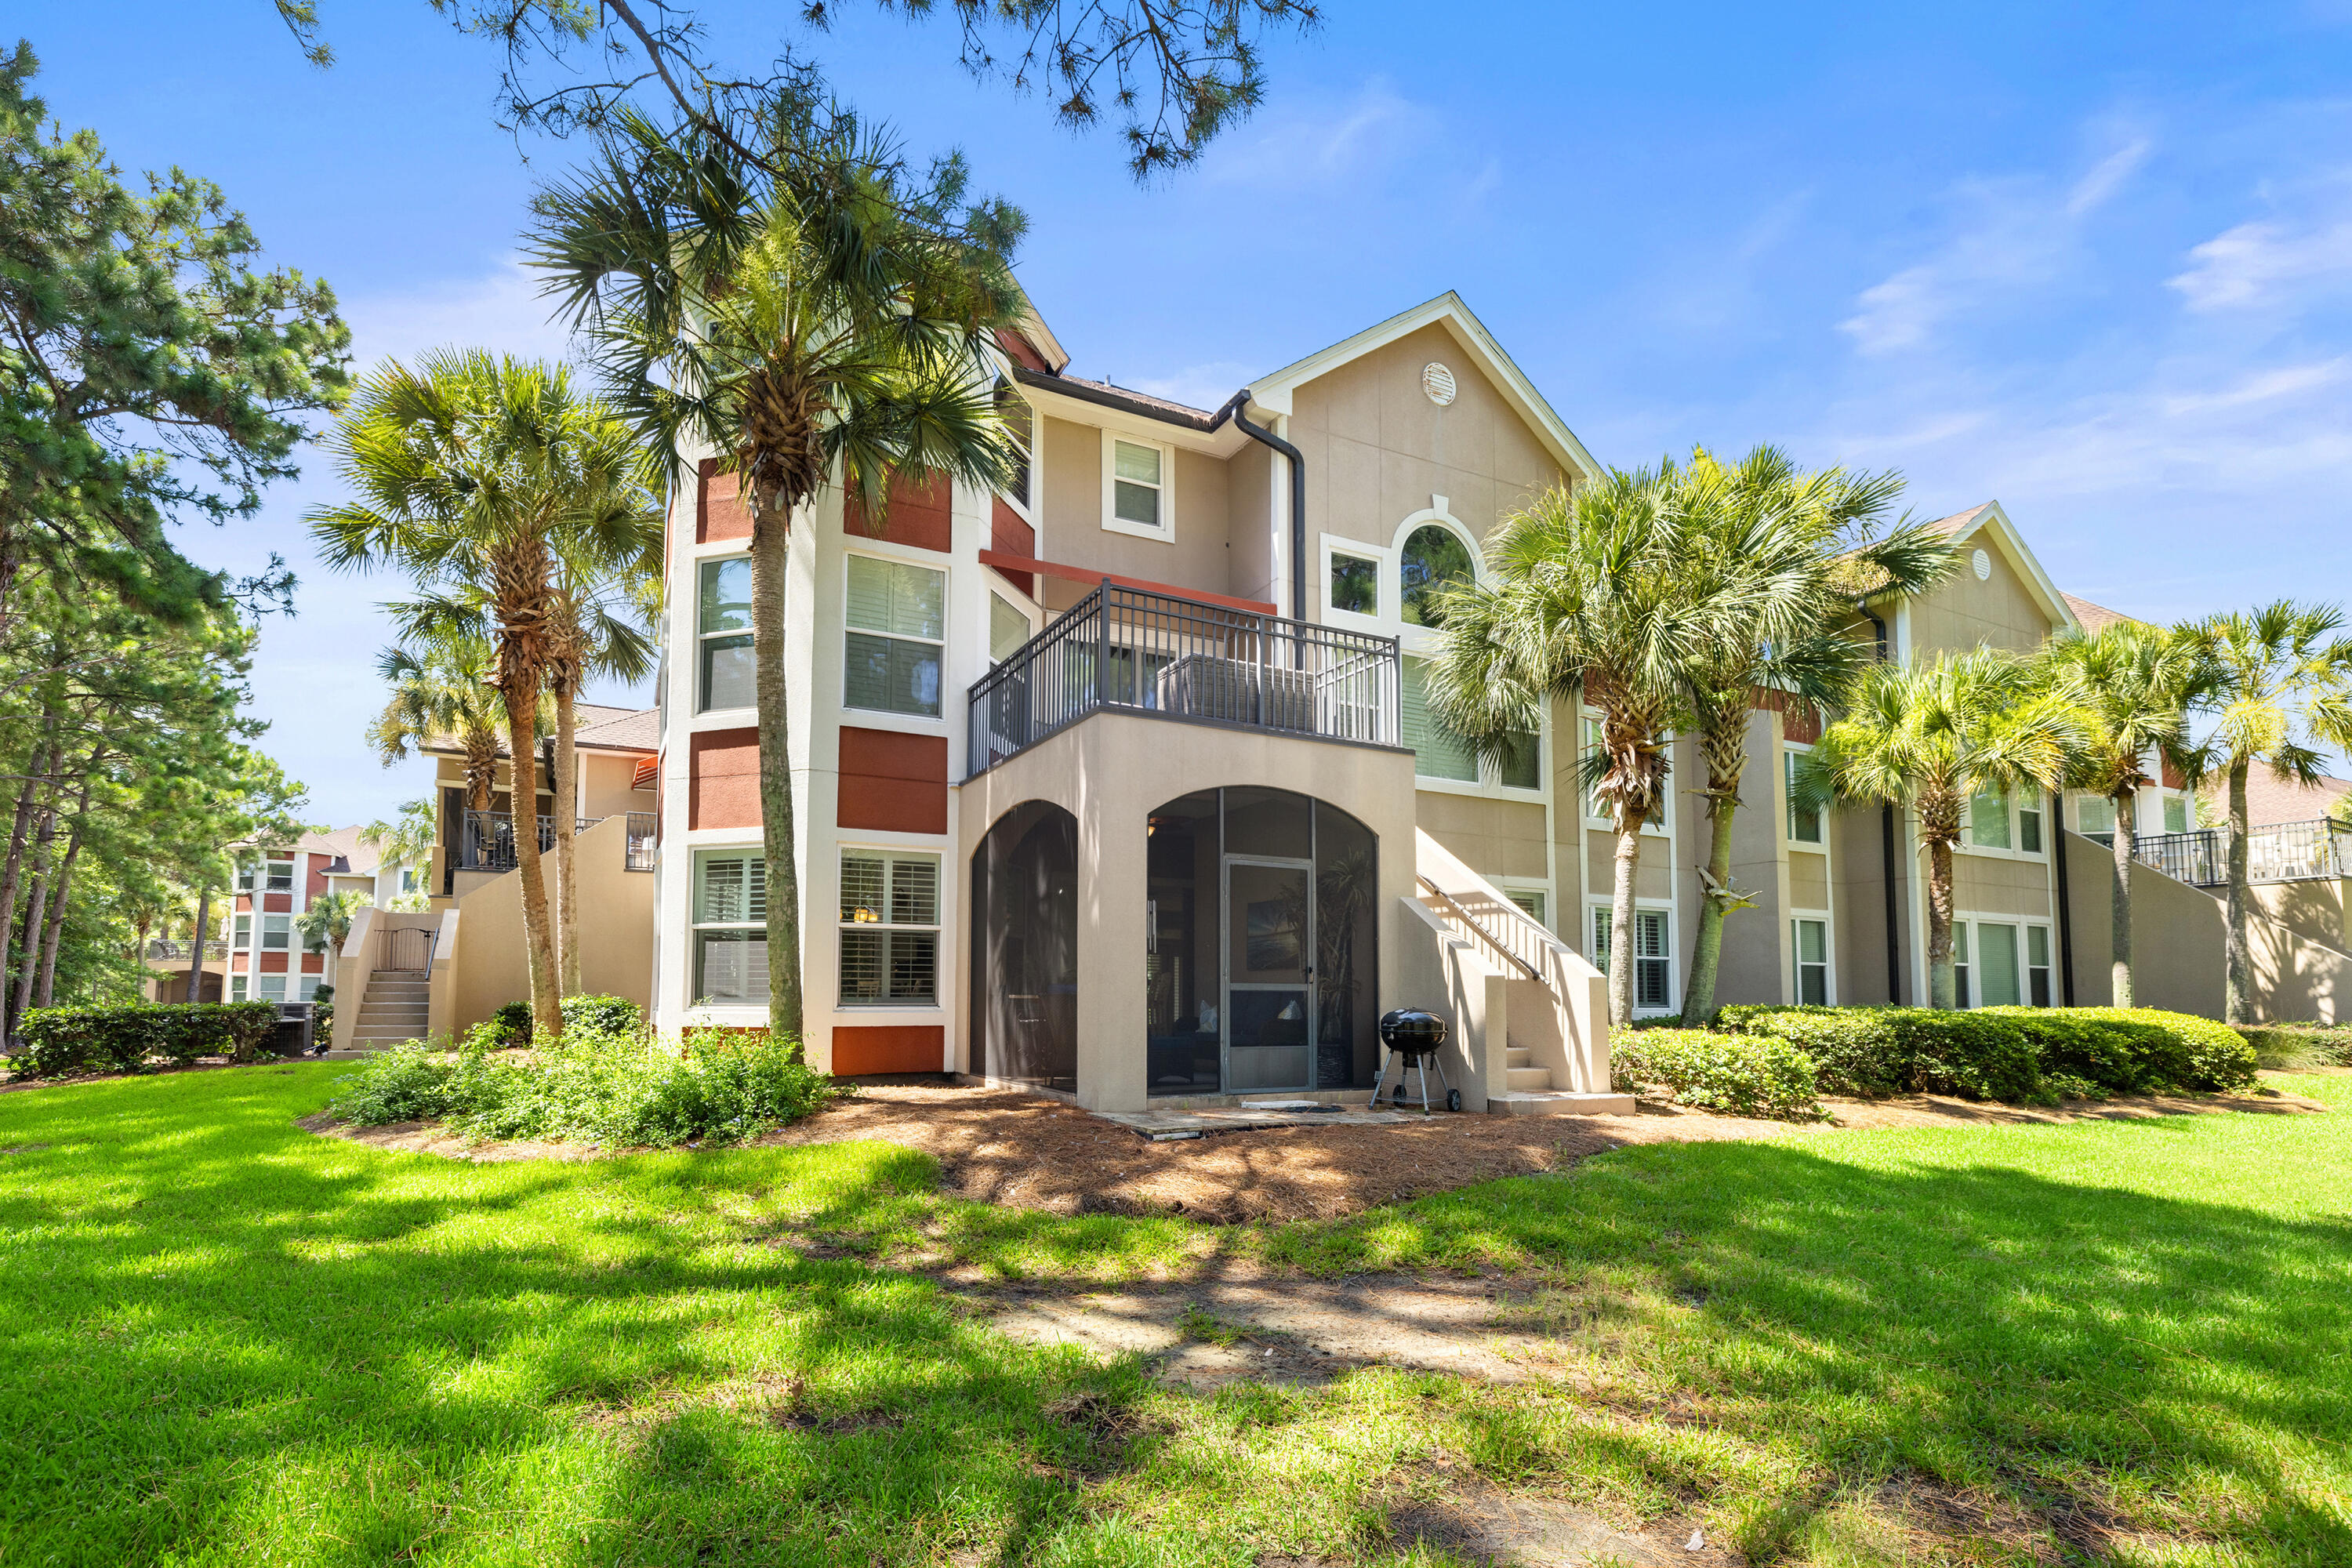
Multi-story condominium with a screened patio, balcony, and palm trees across the lawn.
Landscaped lawn beneath tall pine trees, with an open green beyond and part of a building at right.
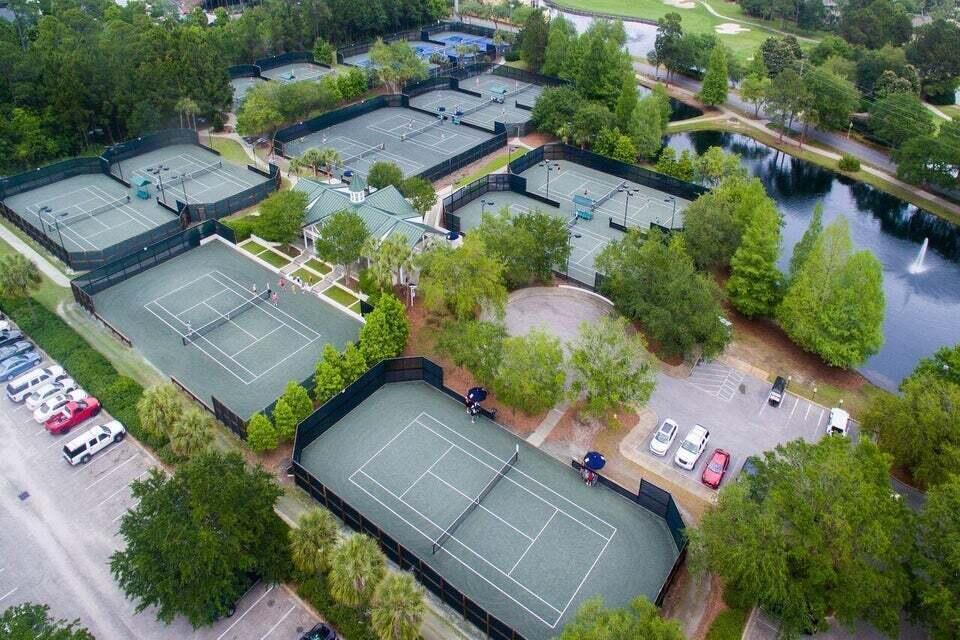
Multiple fenced tennis courts beside a pond and landscaped grounds.
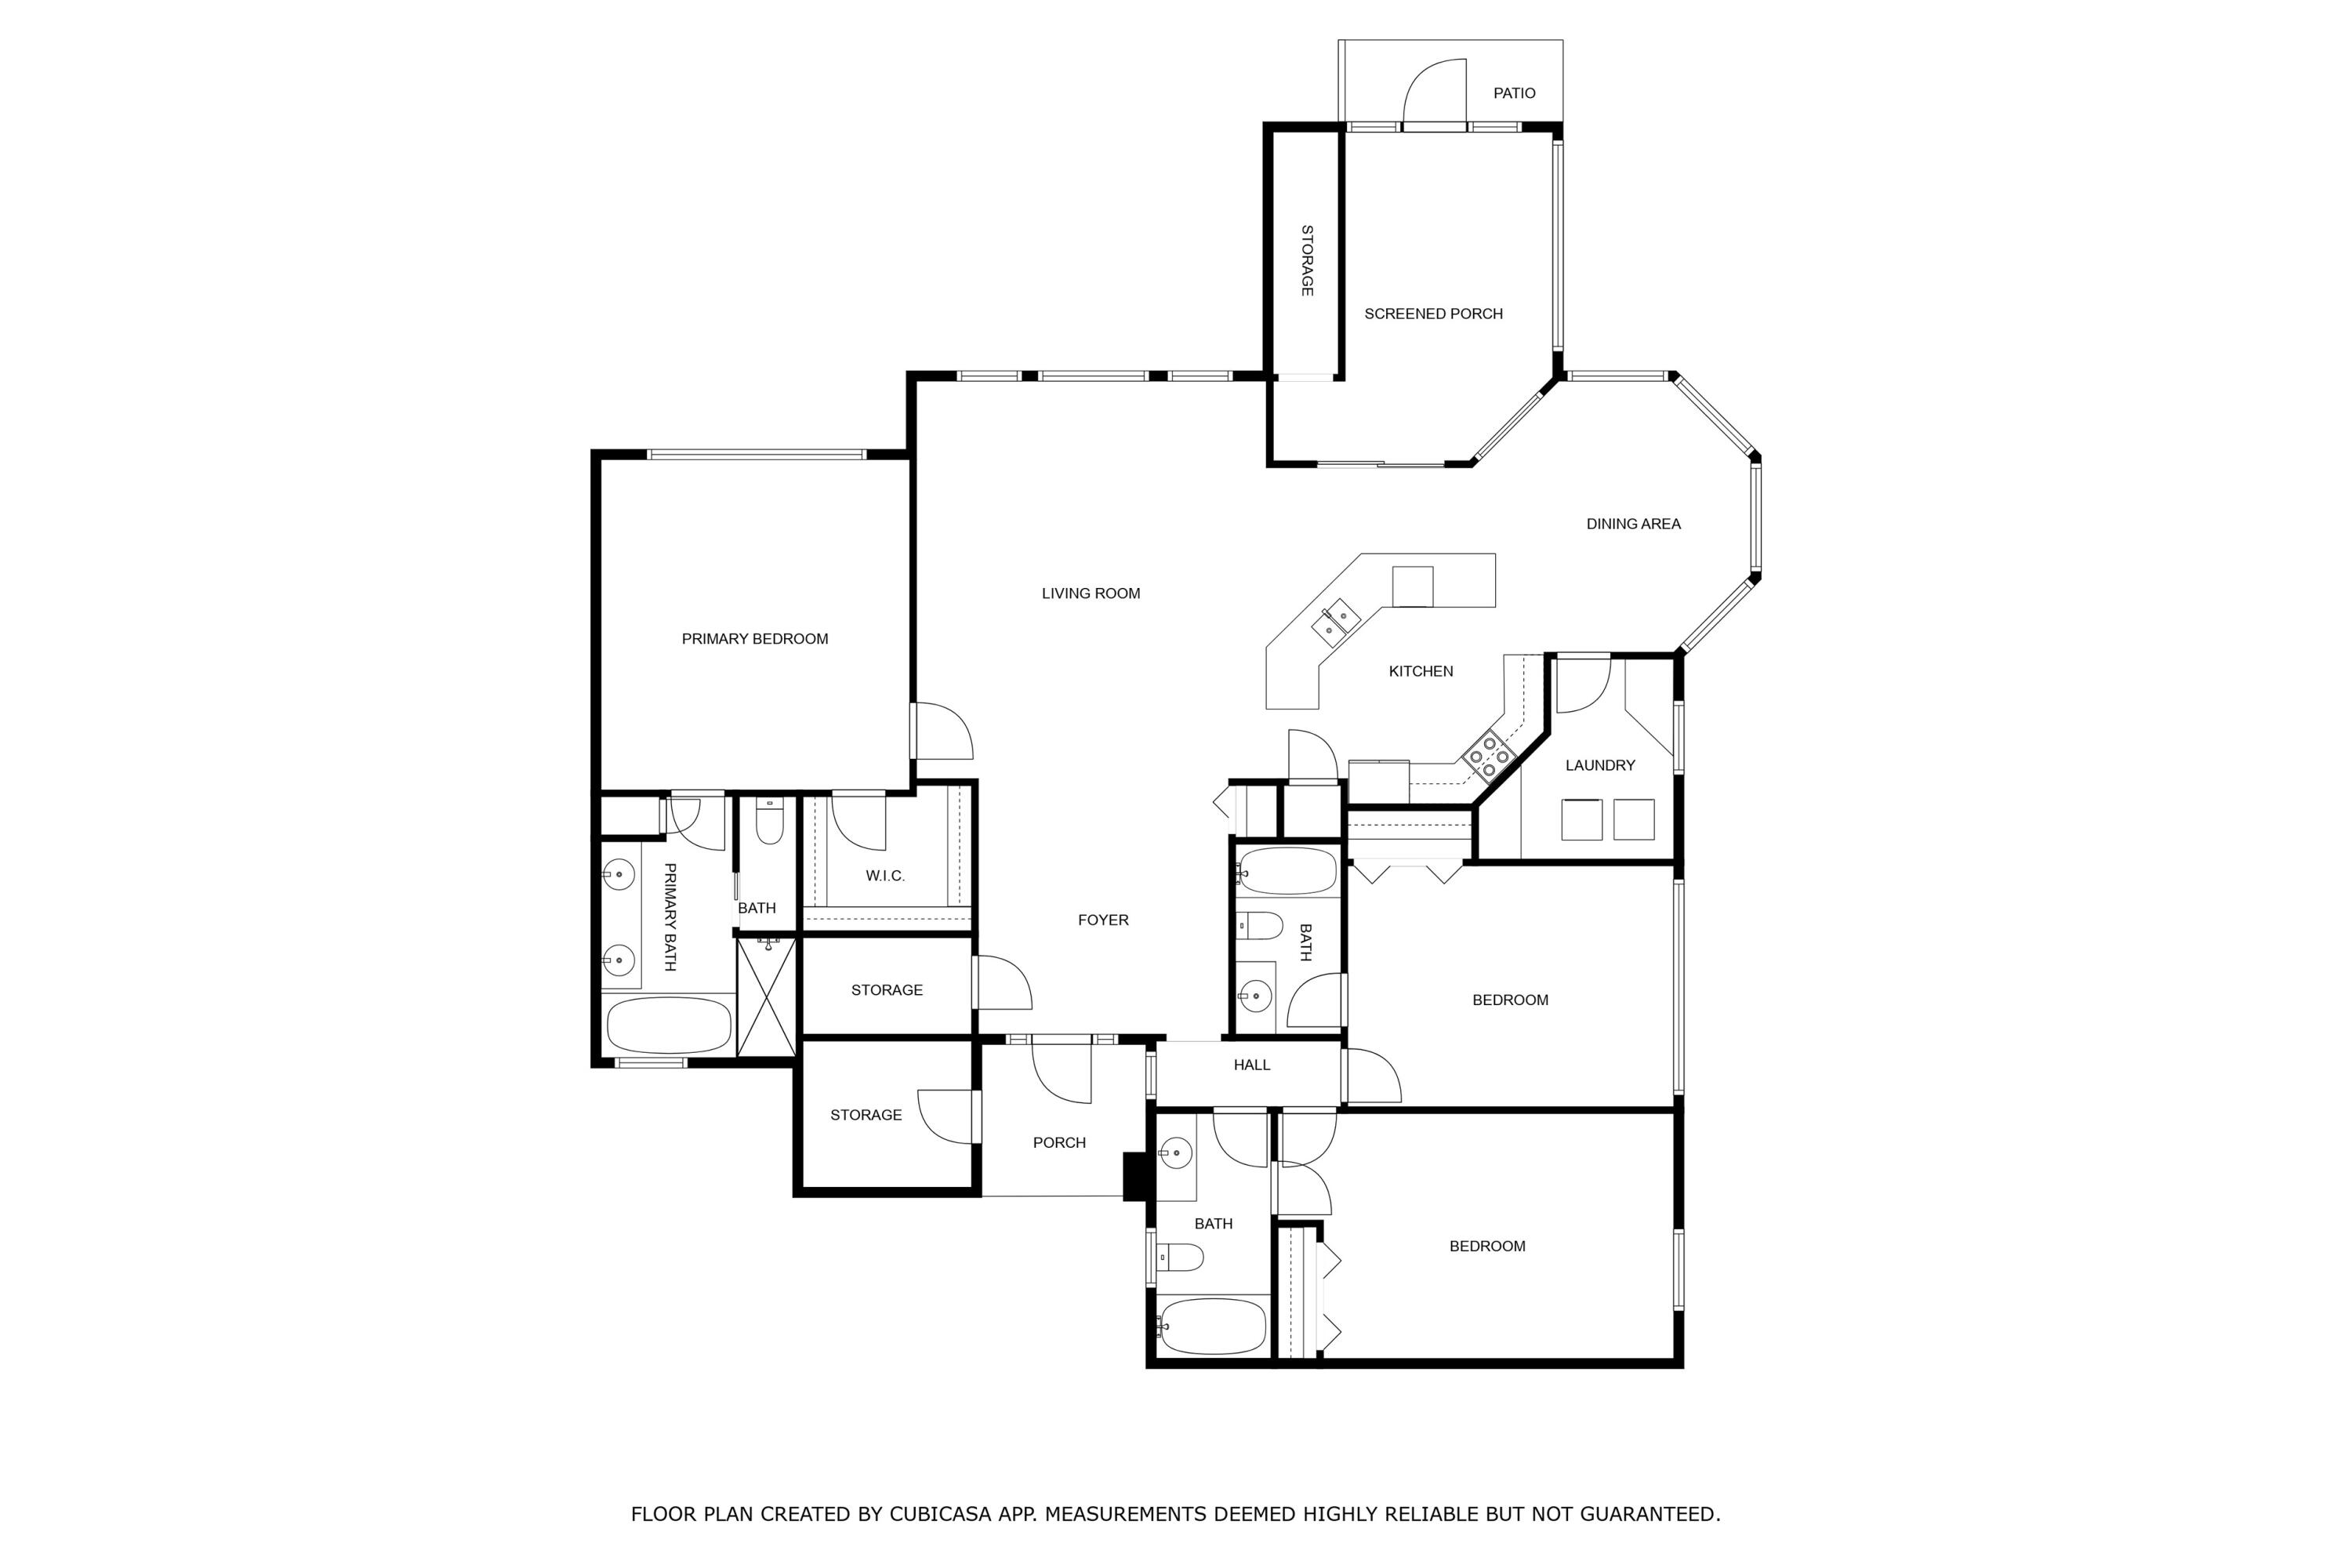
Floor plan showing three bedrooms, living and dining areas, kitchen, and screened porch.
SEE ALL PHOTOS
Aerial view of a home marked among tree-lined homes beside a golf course, lake, and coastal waters.
Entry foyer with shuttered glass doors and a dark wood dresser beneath an ornate gold-framed mirror.
Open-plan living room with blue seating and patterned rug, adjoining a bright kitchen with bar seating.
Covered patio with blue wicker seating, a wooden bench, and views of a wooded yard.
Open beige garage with two golf carts parked inside and storage shelves along the sides.
Open-plan kitchen with a long granite breakfast bar and adjoining living room with a gray sofa.
Kitchen with white cabinets, granite counters, and stainless steel appliances.
Open-plan kitchen and dining area with a granite breakfast bar and stainless steel appliances.
Dining area with a round glass table, white chairs, plantation-shuttered windows, and a chandelier.
Tree-lined grounds with a manicured lawn, pine trees, and a small wooden bridge beside a golf course.
Screened-in porch with arched windows, blue-cushioned wicker seating, and a tree-shaded lawn outside.
Bedroom with a carved four-poster bed, plantation shutters, and a striped armchair.
Bathroom with a built-in tub, glass shower, and double-sink vanity beneath a large mirror.
Bedroom with two white beds, dark wood-look floors, and shuttered windows.
Bathroom with a glass-enclosed tub and shower, dark granite vanity, and decorative bird sculptures.
Entry foyer with tiled floors, a shuttered front door, and a mirrored console table.
Bedroom with a dark wood king bed, white bedding, and an upholstered chair beside open bathroom doors.
Bathroom with stone vanity countertop, dark-framed mirror, and frosted-glass shower.
Furnished floor plan with three bedrooms, open living and kitchen areas, dining nook, and balcony.
Laundry room with a white washer and dryer beneath open storage shelves.
Home office nook with a woven chair, dark wood desk, and plantation-shuttered window.
Condominium exterior with palm trees, arched entryways, and marked parking spaces.
Multi-story condominium with a screened patio, balcony, and palm trees across the lawn.
Landscaped lawn beneath tall pine trees, with an open green beyond and part of a building at right.
Multiple fenced tennis courts beside a pond and landscaped grounds.
Floor plan showing three bedrooms, living and dining areas, kitchen, and screened porch.
Sold

8526 Turnberry Court, 8526

8526 Turnberry Court 8526, Miramar Beach, FL 32550

$790,000
LOCATION, GARAGE & FULLY FURNISHED! This spacious Turnberry 3-bedroom, 3 Bathroom one-level condo is conveniently located on the first level, NO STAIRS! Spacious open-concept living and dining areas are tastefully decorated with coastal-inspired furnishings. Located on the 9th hole of Sandestin's Baytowne golf course and steps away from the Raven clubhouse. The kitchen features newly updated stainless-steel appliances, a Breakfast bar, and a large walk-in pantry with amazing storage. Enjoy stunning golf course views from your own screened-in patio, perfect for savoring morning coffee or grilling up a perfect dinner. This condo includes a large exterior storage, an interior owner's closet, and a private garage, providing secure parking and extra storage space for all your beach gear! This condo is across the street from the Marina, Tennis & Pickleball Center, two Pools, and the Baytowne Village. Experience all that Sandestin Golf & Beach Resort has to offer, from world-class golf and pristine beaches to shopping, dining, and entertainment,all just moments from your front door. Whether you're seeking a second home, investment property, or your own piece of paradise, this Turnberry condo is an exceptional choice.

3
beds

3
baths

2,050 Sq.Ft. LIVING AREA

Stephanie Phillips

Stephanie Phillips

Features & Amenities

Interior

  • total bedrooms3
  • Total bathrooms3
  • full bathrooms3
  • APPLIANCES Auto Garage Door Opn, Dishwasher, Disposal, Dryer, Microwave, Refrigerator, Smoke Detector, Stove/Oven Electric, Washer, Water Heater - Elect
  • other interior Features Breakfast Bar, Ceiling Crwn Molding, Owners Closet, Pantry, Washer/Dryer Hookup

Area & Lot

  • Status Sold
  • Date Sold August 27, 2025
  • Living Area2,050 Sq.Ft.
  • Total Area2,050 Sq.Ft.
  • MLS® ID983009
  • TypeCondo
  • YEAR BUILT1997
  • NeighborhoodHammock Bay
  • Architecture StylesN/A
  • Elementary SchoolDestin
  • Middle SchoolEmerald Coast
  • High SchoolSouth Walton

Exterior

  • Garage Space1.0
  • utilitiesElectric, Public Water, TV Cable, Underground
  • PoolPool Type
  • parkingGarage, Deeded, Detached, Guest
  • HEAT TYPECentral
  • AIR CONDITIONINGCeiling Fans, Central Air
  • security FeaturesFire Alarm/Sprinkler

Financial

  • Sales Price$790,000
  • Real Estate Tax $5,338/yr

Hammock Bay

Explore

Buy & Sell With Confidence

We are committed to being informed and extremely knowledgeable on the 75 communities that make up the Sandestin Golf & Beach Resort. Through our years of experience, we are able to provide to our clients exceptional service in both listing and purchasing properties.

Follow Me on Instagram